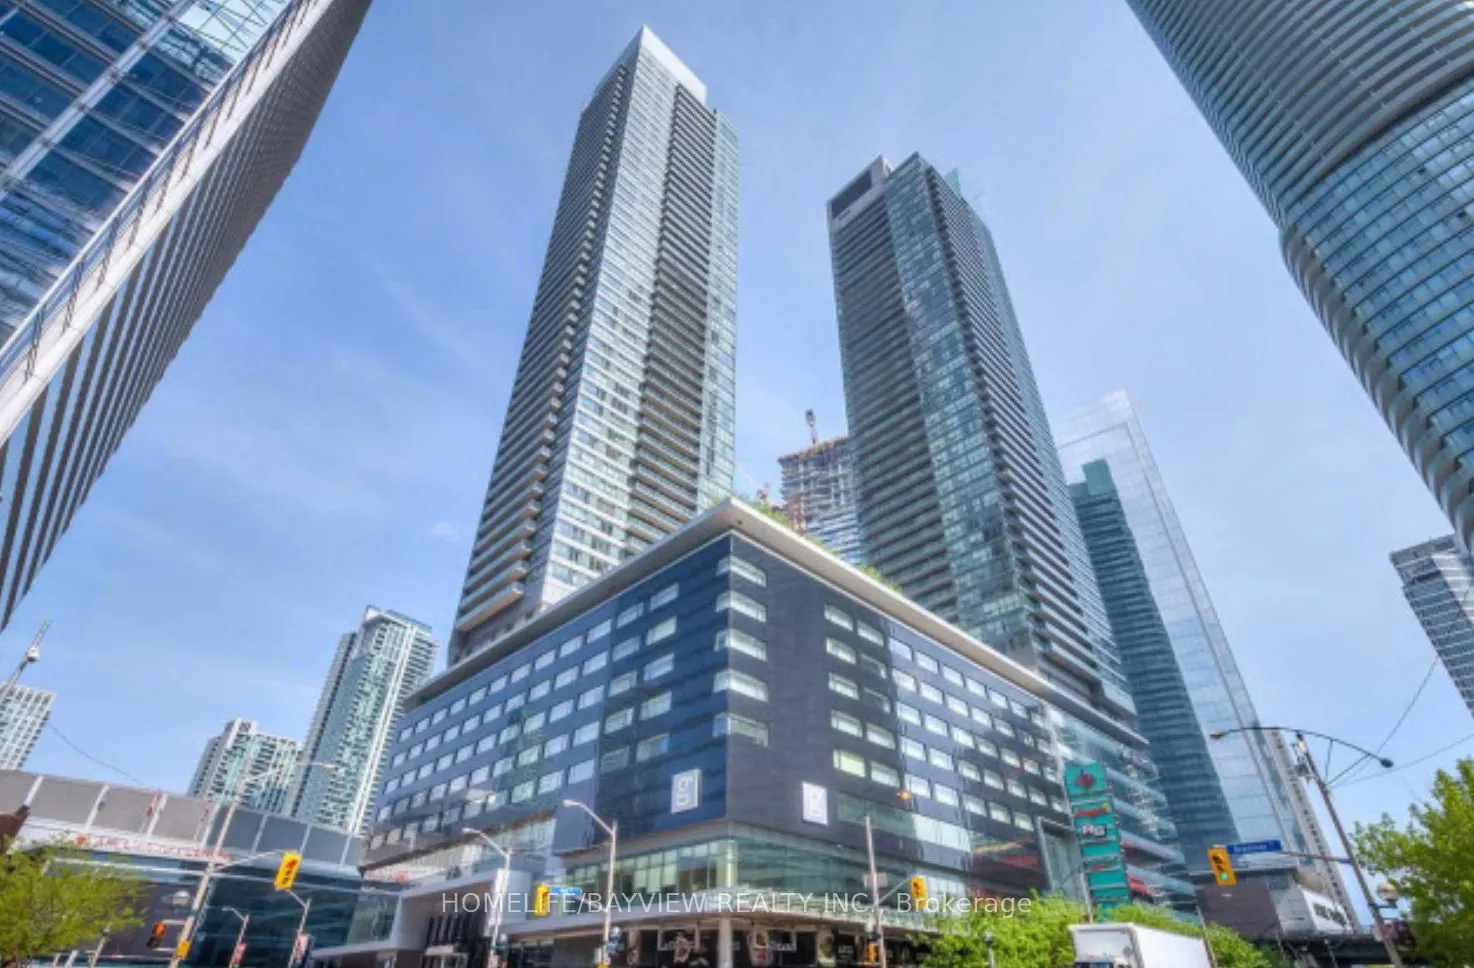
Sign In or Create a Free Account to see full details of this property
Key Facts
Key facts for 55 Bremner Boulevard #1507
Property Type
Condo, Apartment
Parking
Underground 1 garage, 1 parking
MLS #
C14138936
Size
800-899 sqft
Basement
None
Listed on
2026-11-02
Lot size
-
Tax
$3,990 /yr
Days on Market
0
Approximate Age
-
Maintenance Fee
$1,067/mo
Common Elements, Hea...
Description
Experience exceptional waterfront living in this stunning 2-bedroom suite, showcasing breathtaking south-east views of Lake Ontario, Toronto Harbour, and the iconic city skyline. Floor-to-ceiling windows fill the unit with natural light while offering unobstructed panoramic views of the CN Tower, Ro...gers Centre, and the beautiful waterfront. Thoughtfully designed with a desirable split-bedroom layout, this suite offers both privacy and functionality, including a spacious primary bedroom. The open-concept living and dining area creates the perfect setting for everyday living and entertaining, all complemented by spectacular city and lake views. Residents enjoy an impressive selection of amenities, including an indoor swimming pool, fully equipped fitness centre, movie theatre, visitor parking, and 24-hour concierge service. Ideally located in the heart of downtown Toronto, just steps to Union Station, Scotiabank Arena, Rogers Centre, the Financial and Entertainment Districts, restaurants, grocery stores, and banks. Enjoy the added convenience of direct indoor access to the PATH, offering seamless connectivity throughout downtown. An exceptional opportunity to enjoy the best of Toronto's vibrant urban lifestyle and waterfront living.
Full Property Details
Interior
Bedrooms
2
Total Bedrooms
2
Washrooms
2
Square Footage
800-899 sqft
Basement
None
Heating Source
Gas
Heating Fuel
Forced Air
Air Conditioning
Central Air
Family Room
Yes
Kitchens
1
Total Kitchens
1
Fireplace Features
No
Bedrooms
2
Total Bedrooms
2
Washrooms
2
Square Footage
800-899 sqft
Basement
None
Heating Source
Gas
Heating Fuel
Forced Air
Air Conditioning
Central Air
Family Room
Yes
Kitchens
1
Total Kitchens
1
Fireplace Features
No
Exterior
Driveway
Underground
Pool
Indoor
Parking Spaces
1
Total Parking Spaces
1.00
Parking Description
Underground
Garage Spaces
1
Balcony
Open
Driveway
Underground
Pool
Indoor
Parking Spaces
1
Total Parking Spaces
1.00
Parking Description
Underground
Garage Spaces
1
Balcony
Open
Building Description
Style
Apartment
Home Type
Condo
Subtype
Condo Apt
Property Orientation
South East
Exterior Finish
Concrete
Possession Date
No Data
Locker
None
Style
Apartment
Home Type
Condo
Subtype
Condo Apt
Property Orientation
South East
Exterior Finish
Concrete
Possession Date
No Data
Locker
None
Community
Community
Waterfront Communities C1
Community
Waterfront Communities C1
Taxes & Fees
Taxes
$3,990 /yr
Tax Year
2025
Occupancy
Tenant
Maintenance Fee
$1,067/mo
Common Elements
Included
Heating
Included
Parking
Included
Water
Included
Building Insurance
Included
Taxes
$3,990 /yr
Tax Year
2025
Occupancy
Tenant
Maintenance Fee
$1,067/mo
Common Elements
Included
Heating
Included
Parking
Included
Water
Included
Building Insurance
Included
Other
Pets
Yes-with Restrictions
Pets
Yes-with Restrictions
Room Types
Bedroom 2
His and Hers Closets, Broadloom, Closet
Dimensions 9.58 x 10.01 feet
95.9 sqft
Similar Properties(No results)
Mortgage Calculator
Calculate your estimated monthly mortgage payment
Price
$750,000
$
%
%
Total cost of mortgage
$0
Monthly payment
By clicking Save, we will calculate your estimated mortgage for all properties using the saved values (down payment percentage, interest rate, and amortization).
The accuracy and applicability of this calculator are not guaranteed.