Sign In or Create a Free Account to see full details of this property
Key Facts
Key facts for 800 King Street W #408
Property Type
Condo, Loft
Parking
Private 1 garage, 1 parking
MLS #
C14157022
Size
800-899 sqft
Basement
None
Listed on
2026-11-06
Lot size
-
Tax
$3,303 /yr
Days on Market
0
Approximate Age
16-30
Maintenance Fee
$863.26/mo
Central Air Conditio...
Description
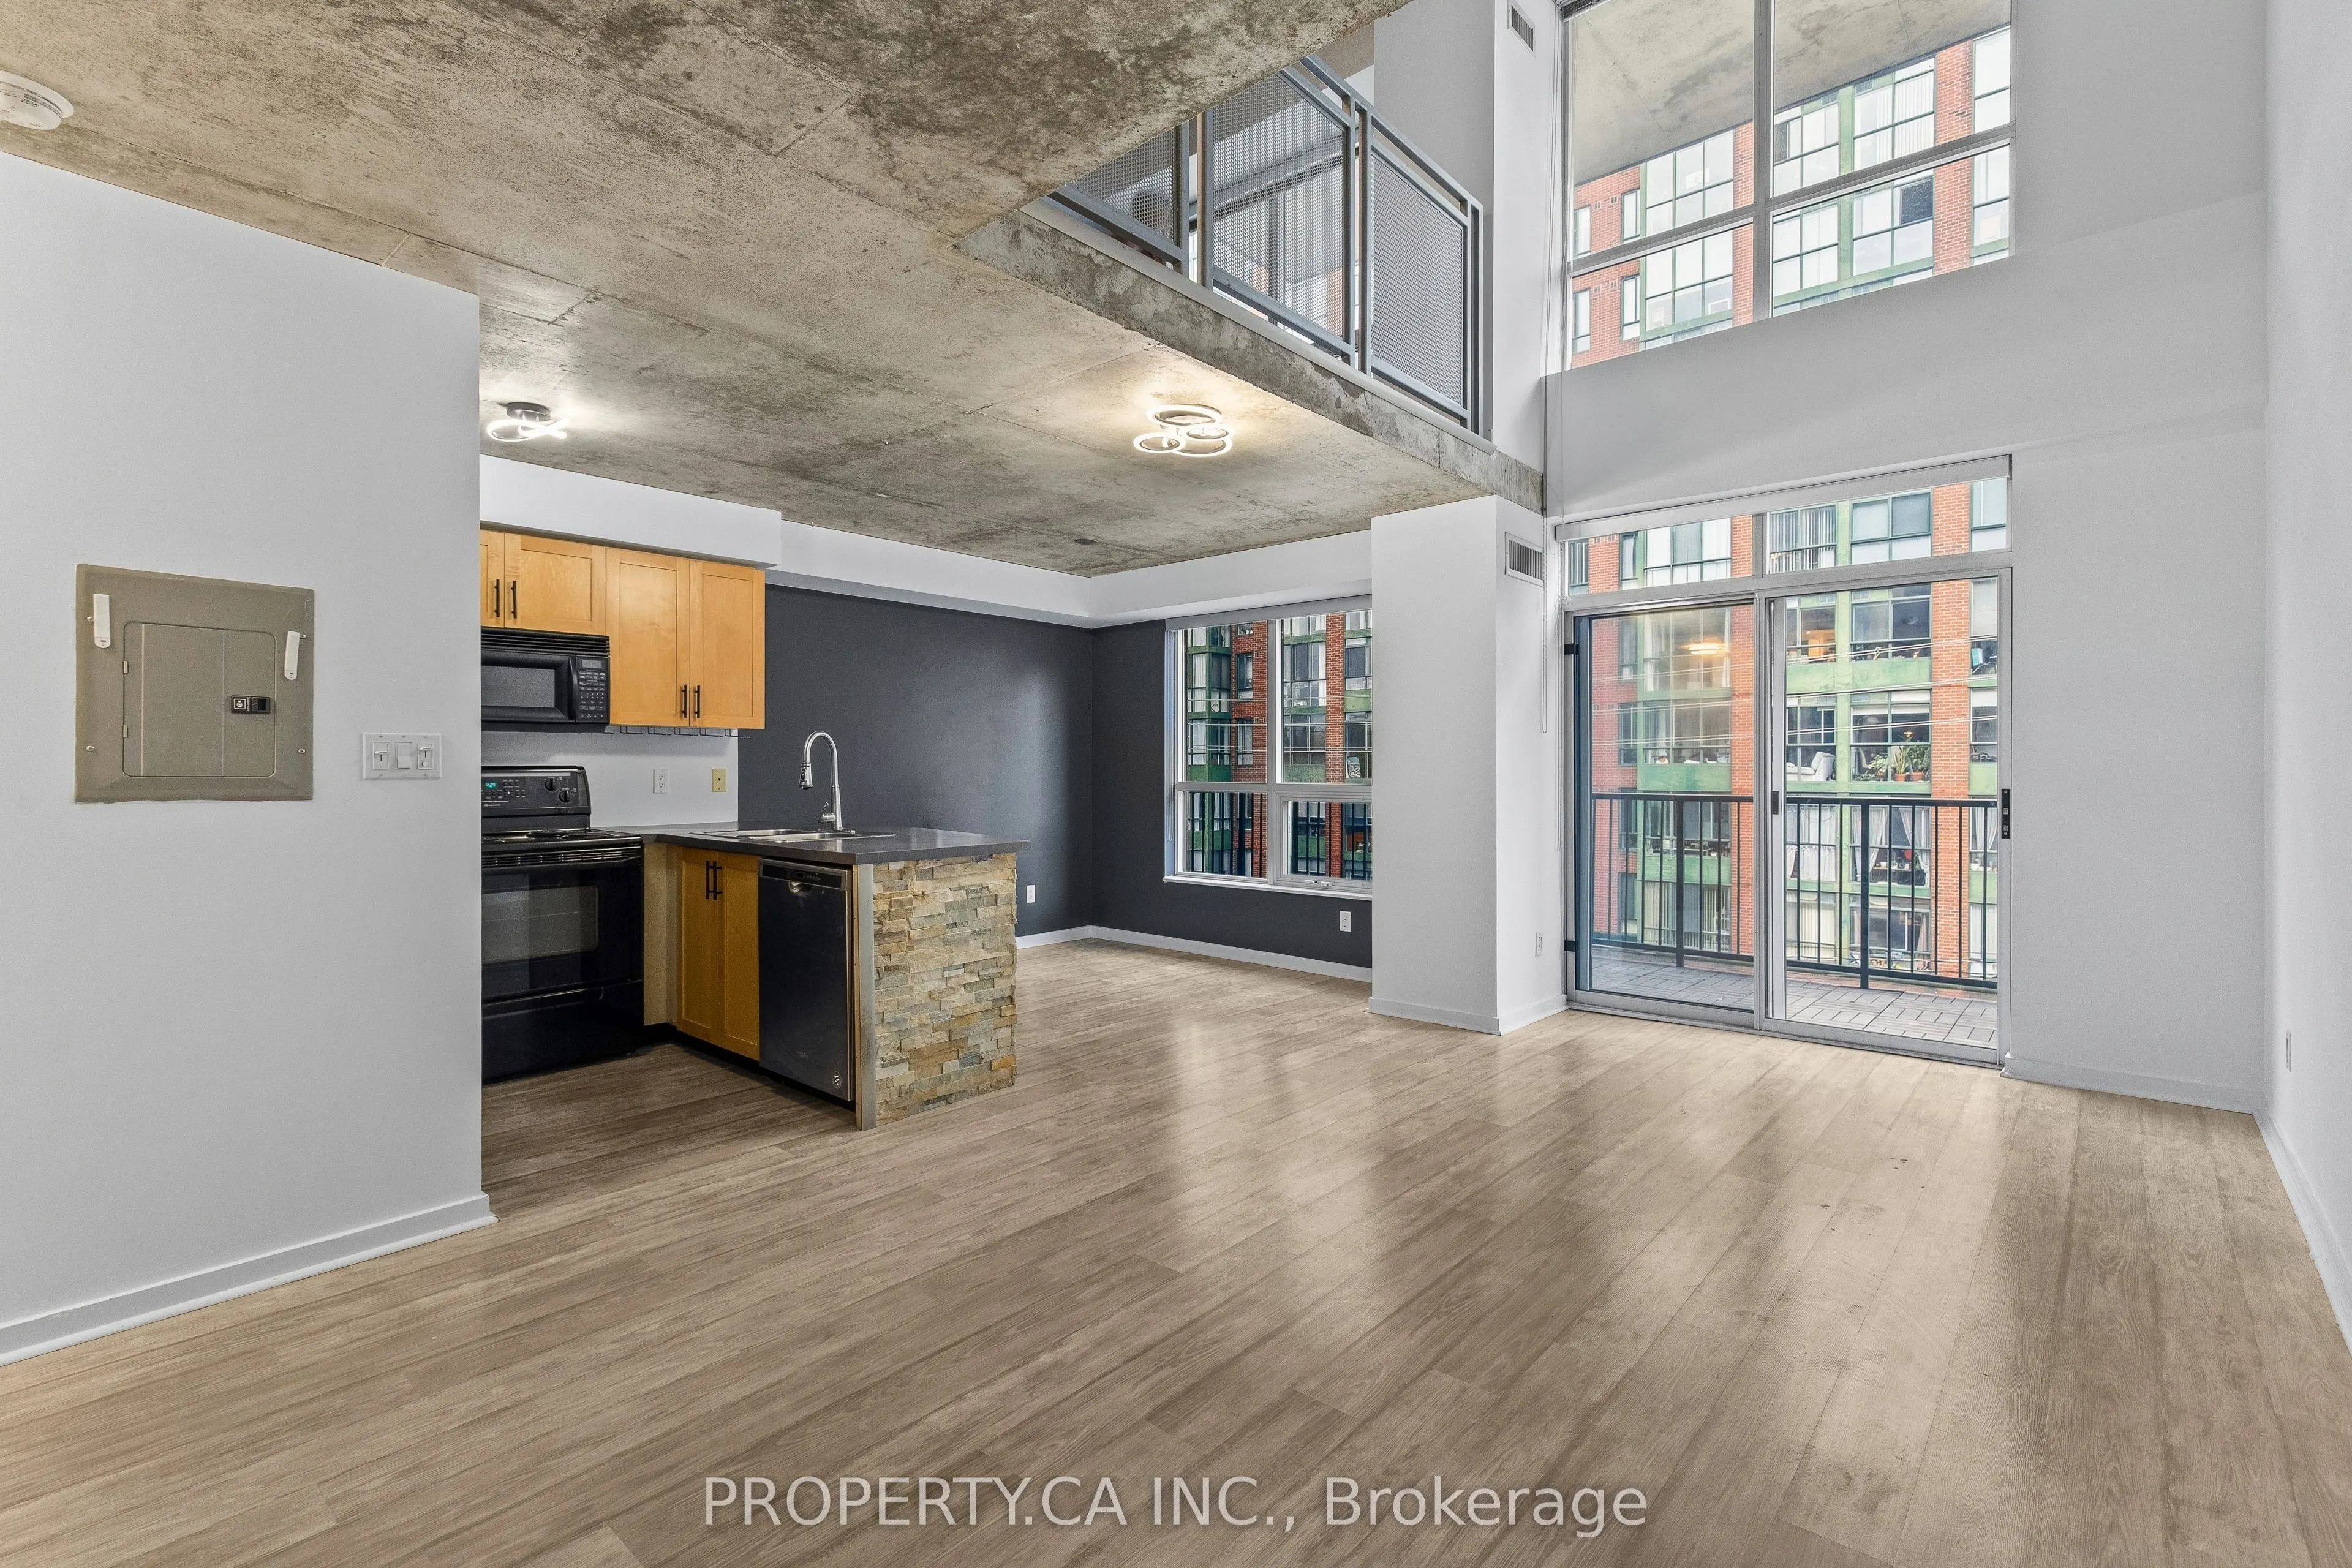
This two-storey loft at The Kings Lofts brings authentic loft living to the heart of King West, with impressive scale, industrial character and an incredible amount of natural light. The property features 17-foot ceilings and floor-to-ceiling south-facing windows. Exposed concrete adds to the space'...s signature loft feel. The oversized private balcony overlooks the trees below, creating a great extension of the living space. Thoughtful details include custom oak stairs, under-stair storage and a Nest thermostat. All-inclusive maintenance fees include utilities, along with access to overnight security, a gym and guest parking. Steps from some of King West's best restaurants, cafés, shops, parks and transit. Includes parking and a locker.
Full Property Details
Interior
Bedrooms
1
Bedrooms Plus
1
Total Bedrooms
2
Washrooms
2
Square Footage
800-899 sqft
Basement
None
Heating Source
Gas
Heating Fuel
Forced Air
Air Conditioning
Central Air
Family Room
No
Kitchens
1
Total Kitchens
1
Fireplace Features
No
Bedrooms
1
Bedrooms Plus
1
Total Bedrooms
2
Washrooms
2
Square Footage
800-899 sqft
Basement
None
Heating Source
Gas
Heating Fuel
Forced Air
Air Conditioning
Central Air
Family Room
No
Kitchens
1
Total Kitchens
1
Fireplace Features
No
Exterior
Driveway
Private
Parking Spaces
1
Total Parking Spaces
1.00
Parking Description
Private
Garage Spaces
1
Balcony
Open
Driveway
Private
Parking Spaces
1
Total Parking Spaces
1.00
Parking Description
Private
Garage Spaces
1
Balcony
Open
Building Description
Style
Loft
Home Type
Condo
Subtype
Condo Apt
Year Built
16-30
Property Orientation
South
Exterior Finish
Brick,Concrete
Possession Date
11/2/2026
Locker
Owned
Style
Loft
Home Type
Condo
Subtype
Condo Apt
Year Built
16-30
Property Orientation
South
Exterior Finish
Brick,Concrete
Possession Date
11/2/2026
Locker
Owned
Community
Community
Niagara
Community
Niagara
Taxes & Fees
Taxes
$3,303 /yr
Tax Year
2025
Occupancy
Owner
Maintenance Fee
$863.26/mo
Central Air Conditioning
Included
Heating
Included
Hydro
Included
Parking
Included
Water
Included
Building Insurance
Included
Taxes
$3,303 /yr
Tax Year
2025
Occupancy
Owner
Maintenance Fee
$863.26/mo
Central Air Conditioning
Included
Heating
Included
Hydro
Included
Parking
Included
Water
Included
Building Insurance
Included
Other
Pets
Yes-with Restrictions
Pets
Yes-with Restrictions
Room Types
Den
Overlooks Living, Open Concept
Dimensions 10.83 x 6.23 feet
67.47 sqft
Dining Room
Laminate, Open Concept
Dimensions 8.63 x 8.53 feet
73.61 sqft
Kitchen
Tile Floor, Double Sink, Open Concept
Dimensions 9.12 x 6.86 feet
62.56 sqft
Living Room
Open Concept, Laminate, W/O To Balcony
Dimensions 18.7 x 11.65 feet
217.86 sqft
Primary Bedroom
Overlooks Living, Open Concept, 4 Pc Ensuite
Dimensions 10.99 x 10.66 feet
117.15 sqft
Similar Properties(No results)
Mortgage Calculator
Calculate your estimated monthly mortgage payment
Price
$695,000
$
%
%
Monthly payment
By clicking Save, we will calculate your estimated mortgage for all properties using the saved values (down payment percentage, interest rate, and amortization).
The accuracy and applicability of this calculator are not guaranteed.