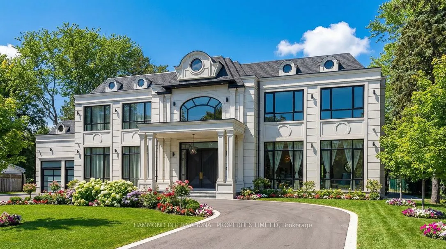
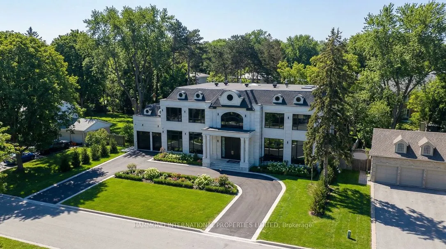
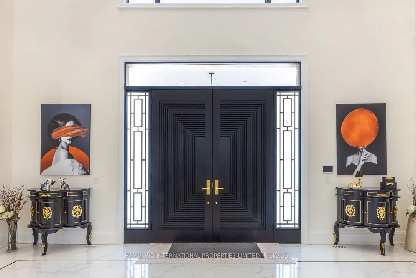
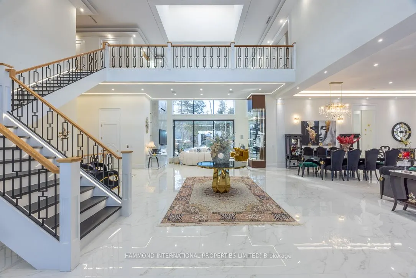
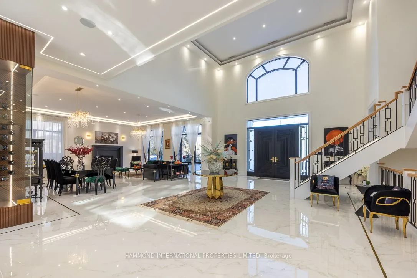
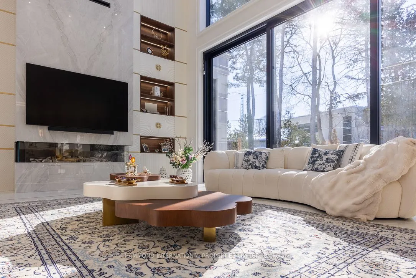
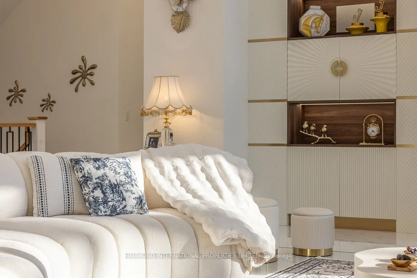
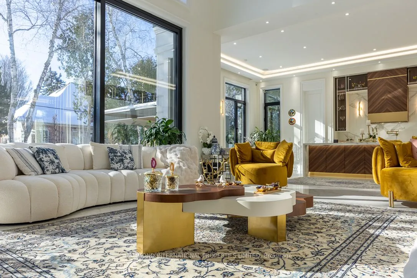
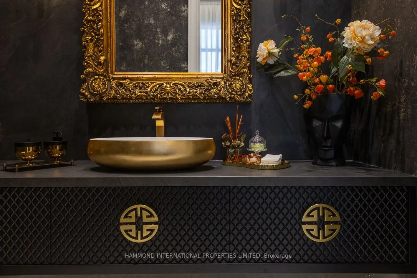
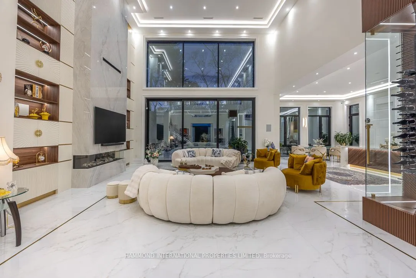
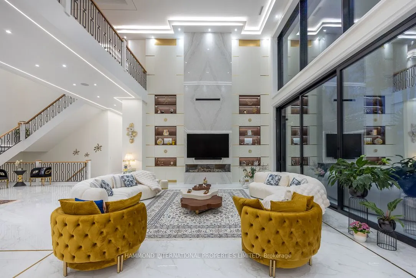
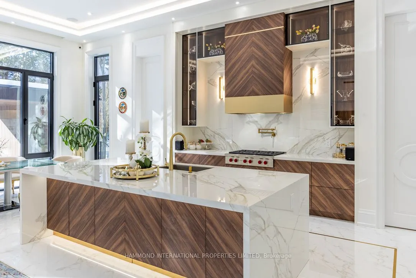
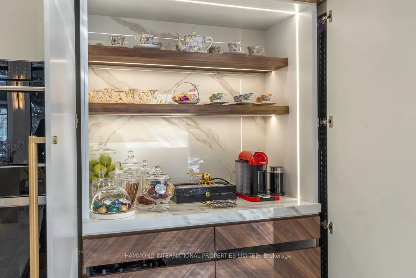
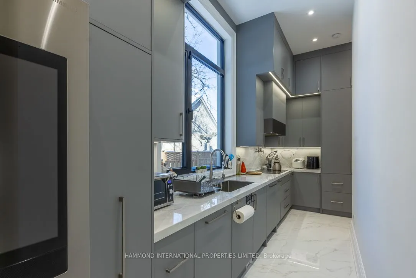
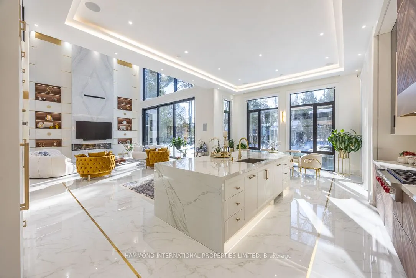
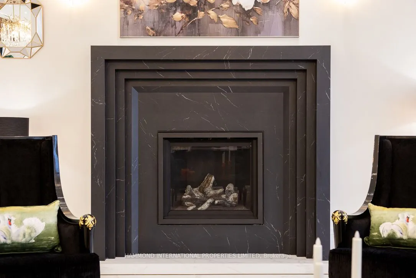
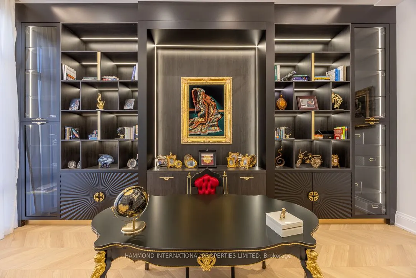
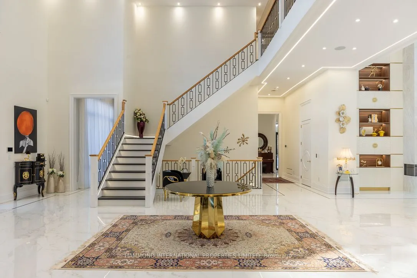
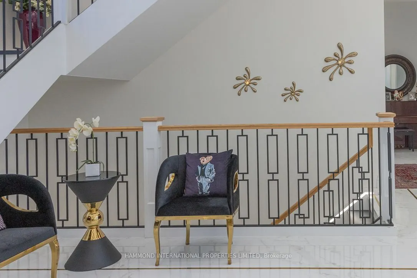
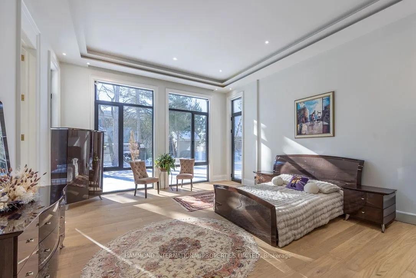
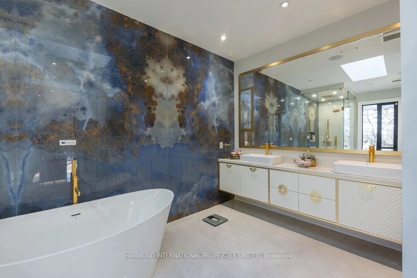
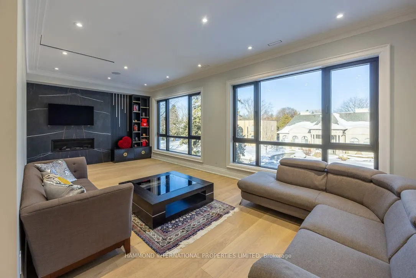
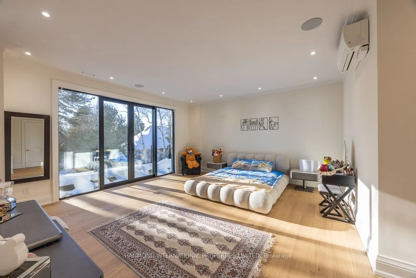
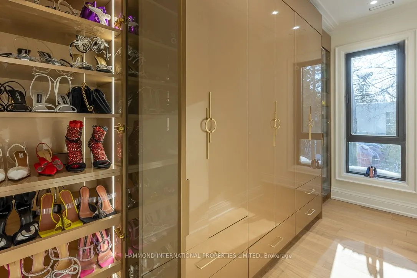
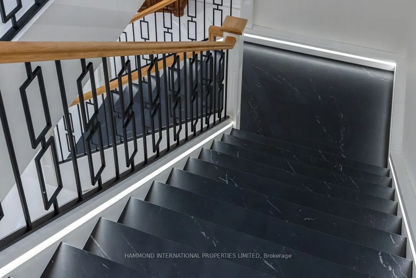
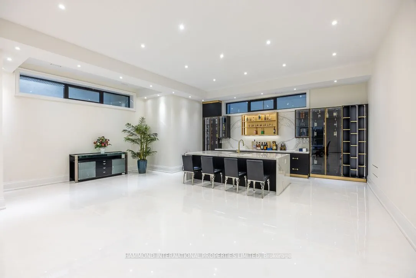
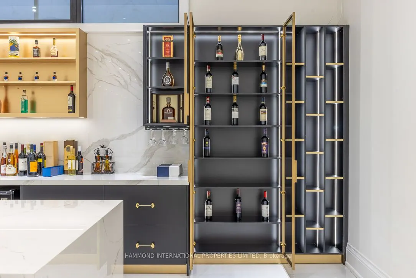
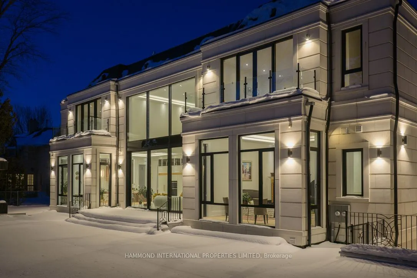
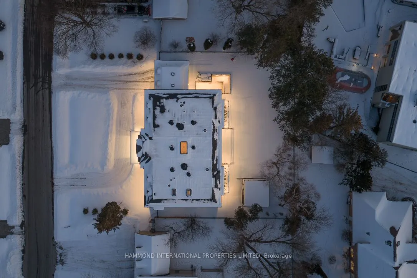
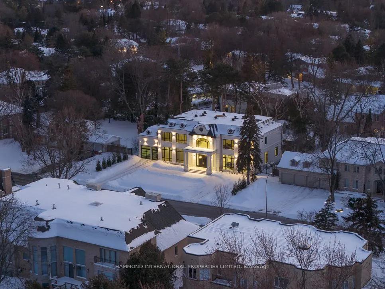
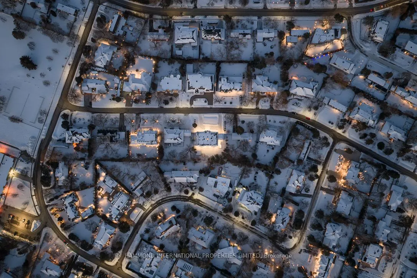
"Maison Valloncliffe" Nestled on one of Bayview Glen's most prestigious and private addresses, Maison Valoncliffe stands as a rare expression of architectural distinction and refined luxury. Set within a serene, tree-lined enclave, this remarkable estate offers an extraordinary balance of grandeur, ...comfort, and timeless sophistication, an address reserved for those who value privacy, presence, and impeccable design. Thoughtfully conceived and impeccably executed, the residence unfolds through a beautifully proportioned layout where dramatic scale meets warm, livable elegance. Grand principal rooms flow seamlessly into one another, creating an effortless rhythm between formal entertaining and intimate daily living. Expansive windows and glass doors frame tranquil garden views, inviting natural light to pour into the home while blurring the line between indoors and out. At the heart of the home, the kitchen and adjoining living spaces are designed for both elevated entertaining and everyday enjoyment, offering an ideal setting for gatherings large and small. Formal dining reaches new heights of sophistication, evoking the ambiance of a private members' club or fine international dining experience. The primary suite is a private sanctuary, generously scaled and exquisitely appointed, offering a retreat defined by comfort and calm. With spa-inspired ensuite accommodations and custom wardrobe spaces, it provides a true sense of escape from the everyday. Additional bedroom suites are equally well-appointed, ensuring comfort and privacy for family and guests alike. Designed to elevate every aspect of modern living, the estate is complemented by exceptional lifestyle amenities, refined work-from-home spaces, and areas dedicated to wellness, recreation, and relaxation. Outdoors, the grounds are beautifully landscaped, offering manicured lawns, mature trees, and inviting spaces for alfresco dining, entertaining, or quiet reflection.
Full Property Details
Interior
Bedrooms
4
Bedrooms Plus
2
Total Bedrooms
6
Washrooms
8
Square Footage
5000+ sqft
Basement
Walk-Up,Finished
Heating Source
Gas
Heating Fuel
Forced Air
Air Conditioning
Central Air,Wall Unit(s)
Family Room
Yes
Kitchens
2
Total Kitchens
2
Fireplace Features
Yes
Bedrooms
4
Bedrooms Plus
2
Total Bedrooms
6
Washrooms
8
Square Footage
5000+ sqft
Basement
Walk-Up,Finished
Heating Source
Gas
Heating Fuel
Forced Air
Air Conditioning
Central Air,Wall Unit(s)
Family Room
Yes
Kitchens
2
Total Kitchens
2
Fireplace Features
Yes
Exterior
Depth
150.16
Front
120.12
Driveway
Circular Drive
Lot Size
120 x 150.16 ft
Pool
None
Parking Spaces
12
Total Parking Spaces
16.00
Parking Description
Attached
Garage Spaces
4
Depth
150.16
Front
120.12
Driveway
Circular Drive
Lot Size
120 x 150.16 ft
Pool
None
Parking Spaces
12
Total Parking Spaces
16.00
Parking Description
Attached
Garage Spaces
4
Building Description
Style
2-Storey
Home Type
House
Subtype
Detached
Property Orientation
West
Exterior Finish
Stone
Sewers
Sewers
Water Supply
Municipal
Possession Date
No Data
Style
2-Storey
Home Type
House
Subtype
Detached
Property Orientation
West
Exterior Finish
Stone
Sewers
Sewers
Water Supply
Municipal
Possession Date
No Data
Community
Community
Bayview Glen
Community
Bayview Glen
Taxes & Fees
Tax Year
2026
Occupancy
Owner
Tax Year
2026
Occupancy
Owner
Room Types
Bedroom
-
Dimensions 21.65 x 16.83 feet
364.37 sqft
Bedroom 2
-
Dimensions 24.64 x 16.44 feet
405.08 sqft
Bedroom 3
-
Dimensions 23.72 x 18.31 feet
434.31 sqft
Bedroom 4
-
Dimensions 20.64 x 18.83 feet
388.65 sqft
Bedroom 5
-
Dimensions 20.31 x 13.39 feet
271.95 sqft
Dining Room
-
Dimensions 26.05 x 10.14 feet
264.15 sqft
Family Room
-
Dimensions 24.41 x 22.24 feet
542.88 sqft
Kitchen
-
Dimensions 21.65 x 18.44 feet
399.23 sqft
Living Room
-
Dimensions 26.05 x 16.93 feet
441.03 sqft
Office
-
Dimensions 20.64 x 12.86 feet
265.43 sqft
Recreation
-
Dimensions 51.61 x 22.21 feet
1146.26 sqft
Sitting
-
Dimensions 24.64 x 13.16 feet
324.26 sqft
Similar Properties(No results)
Mortgage Calculator
Calculate your estimated monthly mortgage payment
Price
$12,980,000
$
%
%
Total cost of mortgage
$0
Monthly payment
By clicking Save, we will calculate your estimated mortgage for all properties using the saved values (down payment percentage, interest rate, and amortization).
The accuracy and applicability of this calculator are not guaranteed.