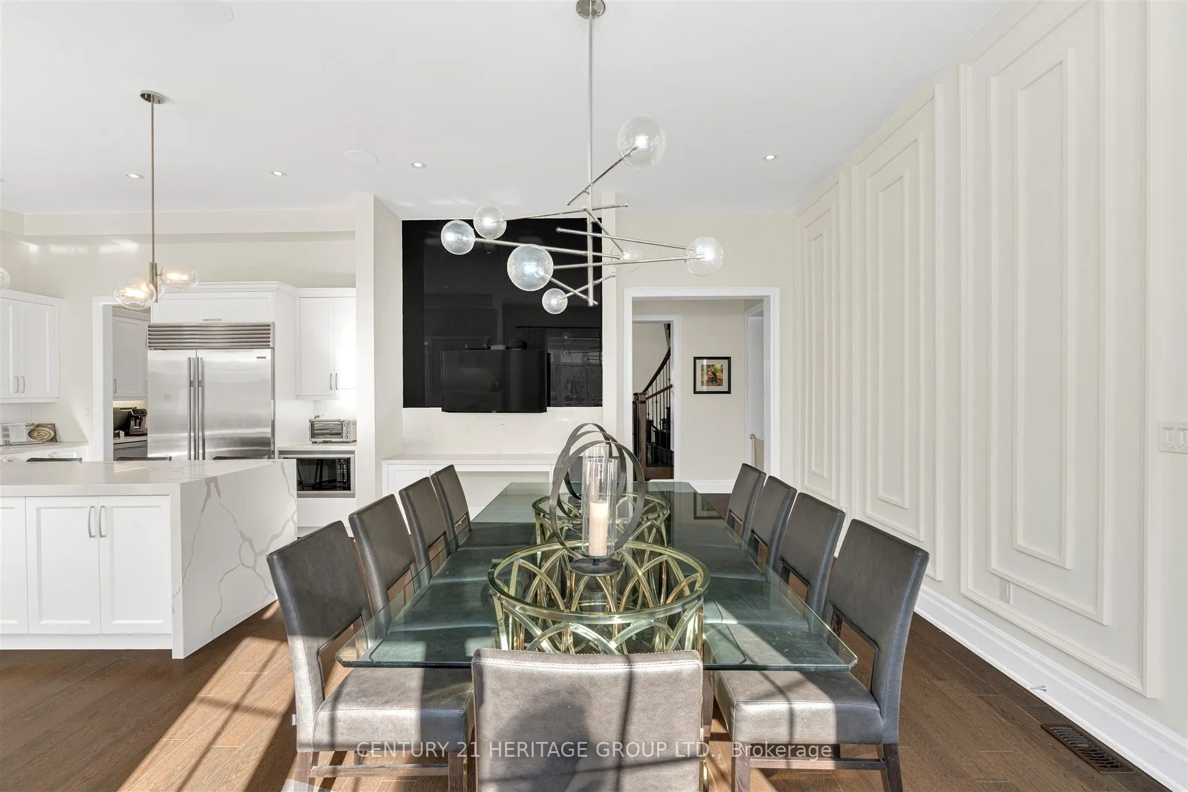
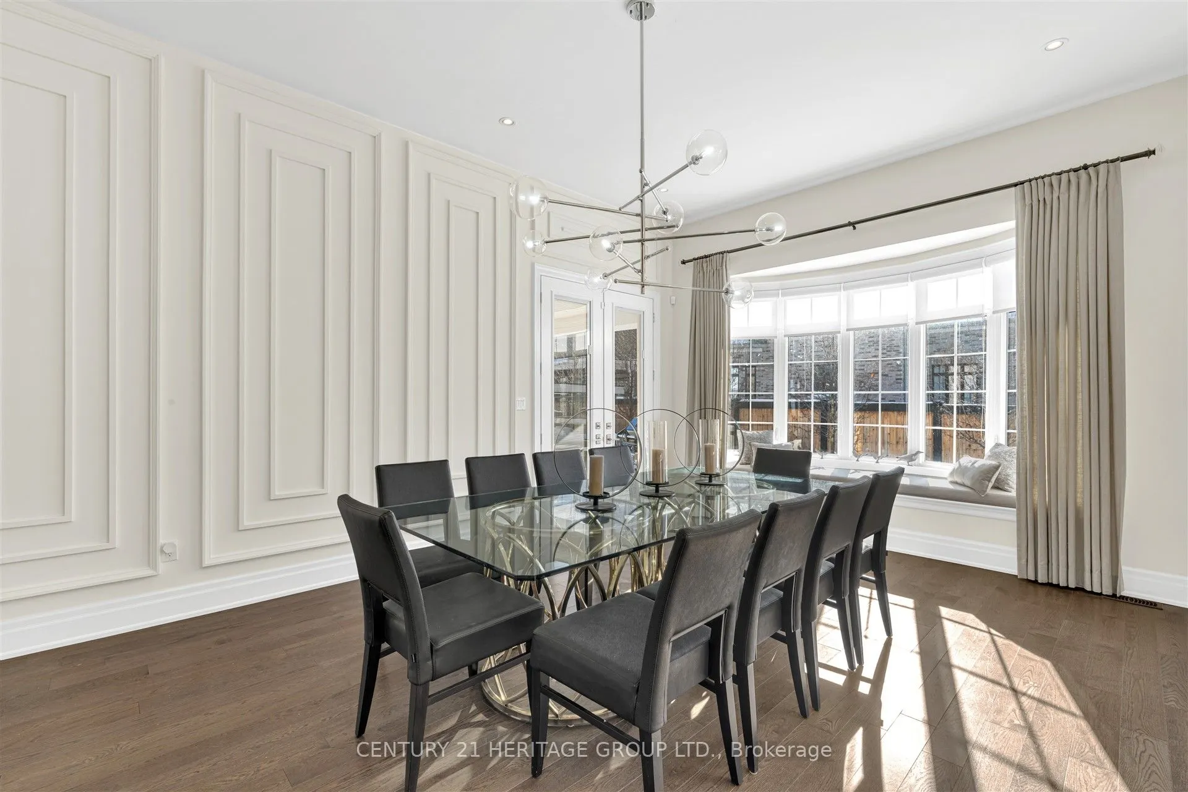
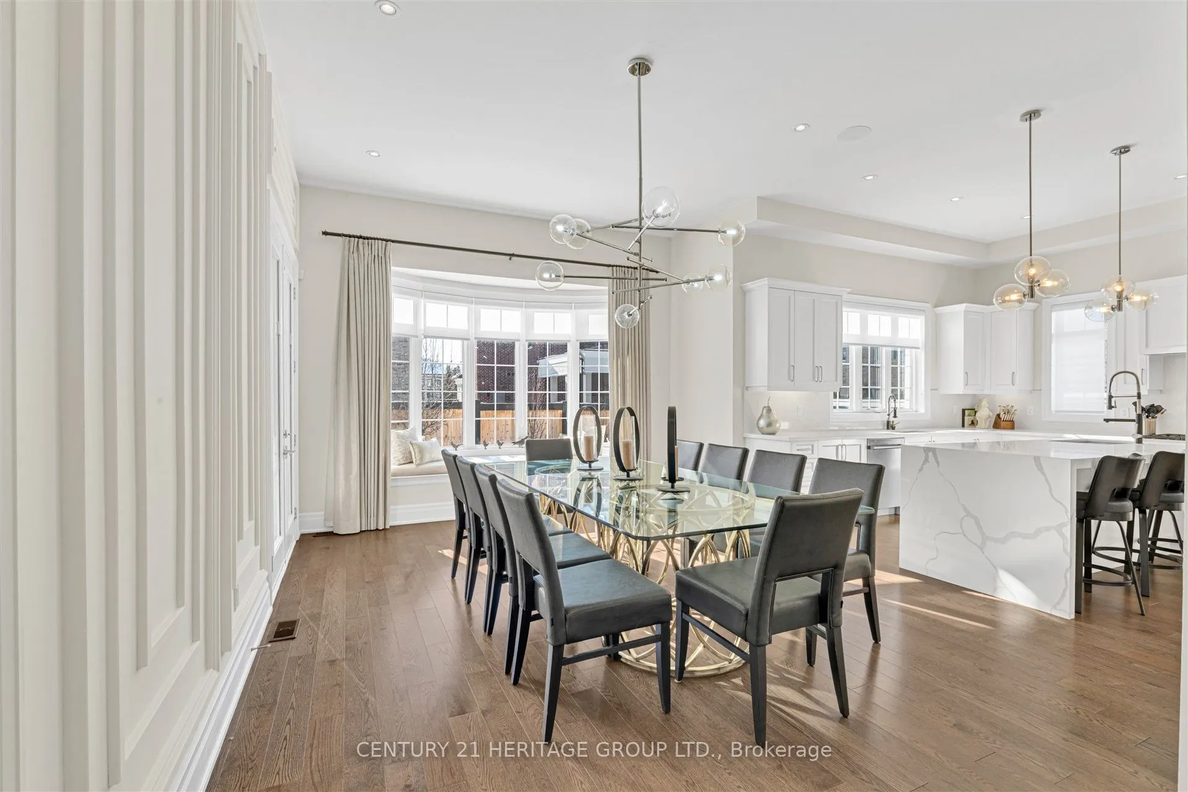
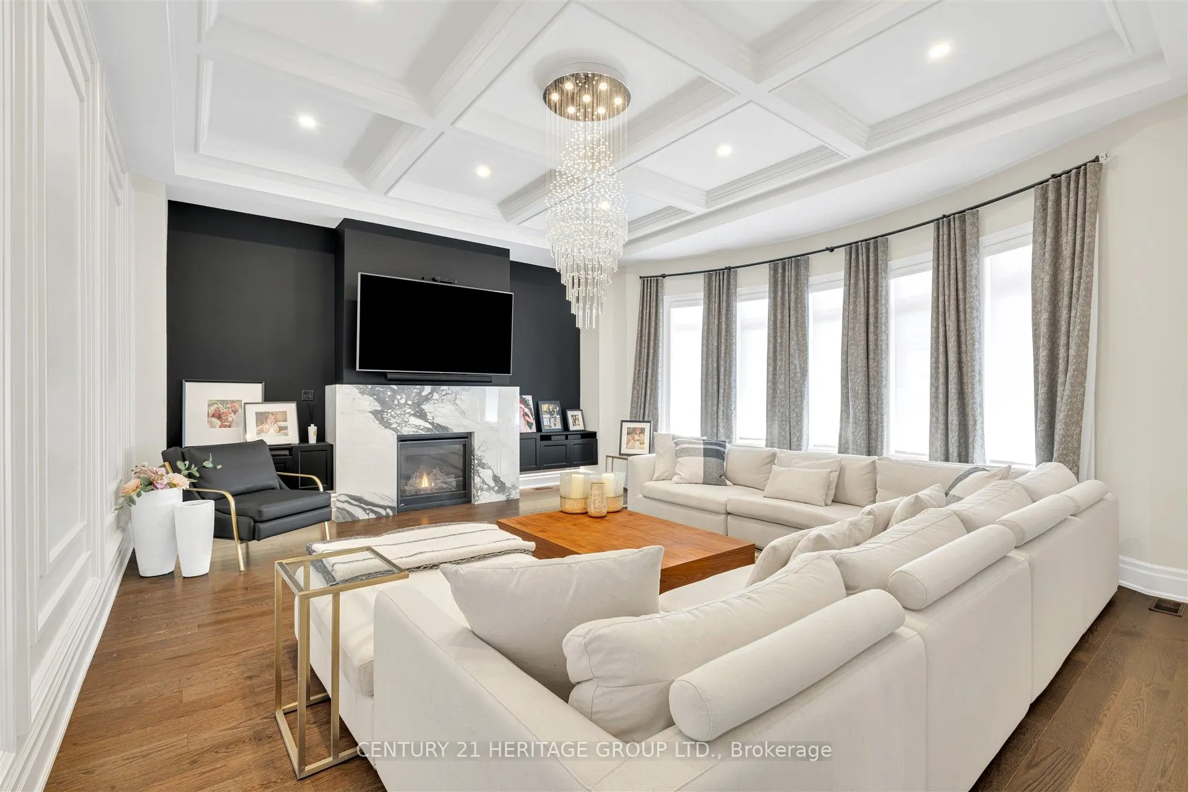
Sign In or Create a Free Account to see full details of this property
Key Facts
Key facts for 43 Sir Henry Court
Property Type
House, 2-Storey
Parking
Attached 5 garage, 7 parking
MLS #
N12829396
Size
5000+ sqft
Basement
Apartment,Finished,Separate Entrance,Walk-Up
Listed on
2026-02-28
Lot size
34 x 35.2
Tax
$21,184.76 /yr
Days on Market
227
Approximate Age
-
Maintenance Fee
-
Description
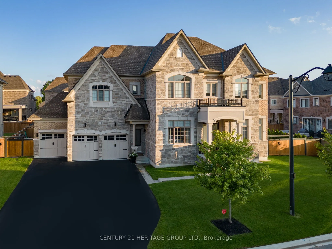
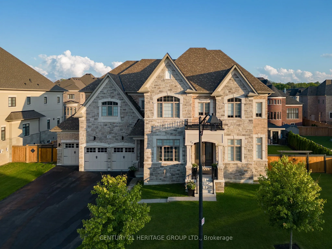
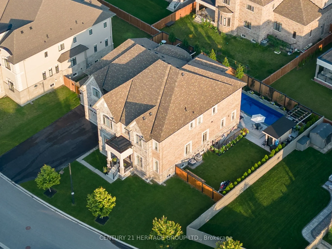
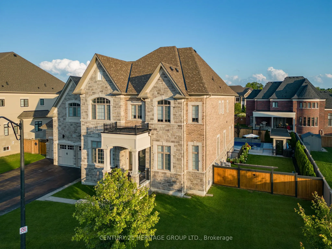
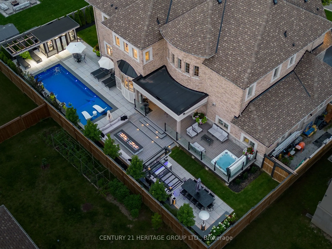
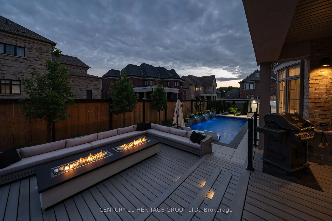
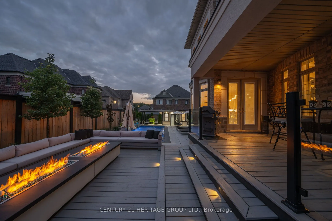
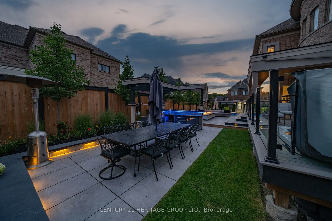
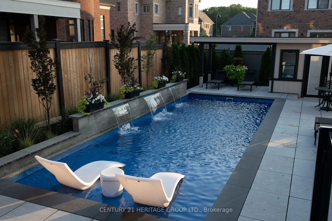
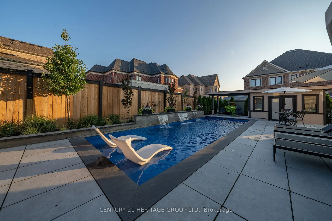
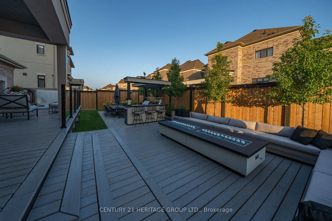
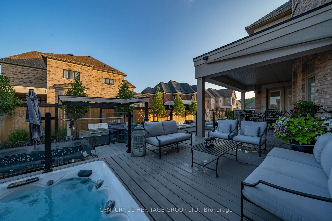
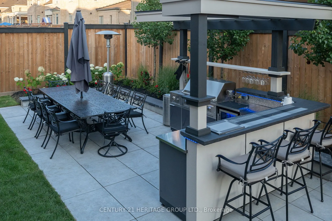
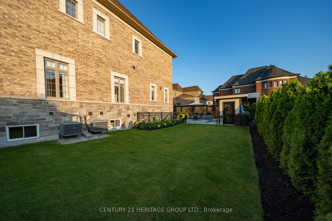
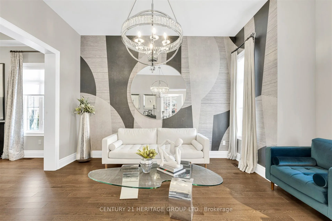
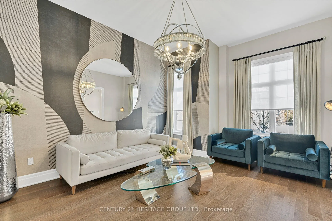
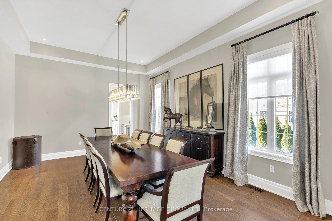
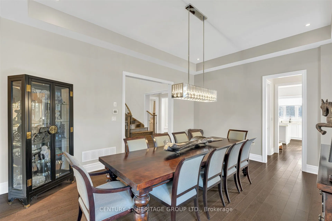
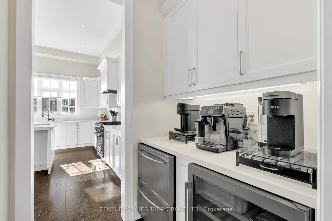
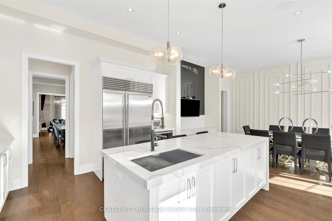
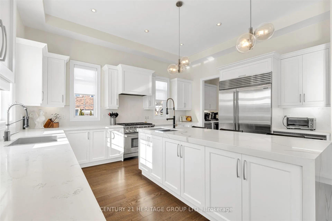
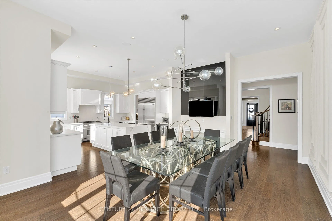
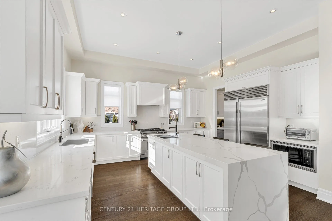
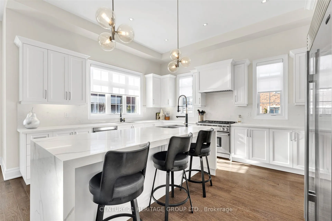
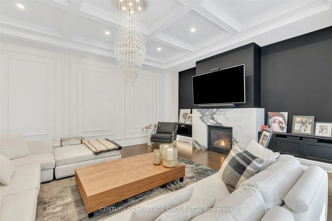
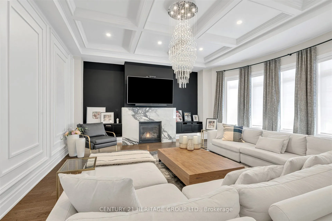
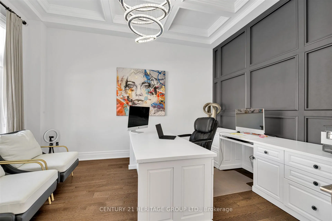
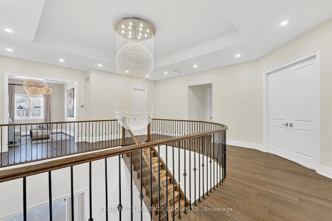
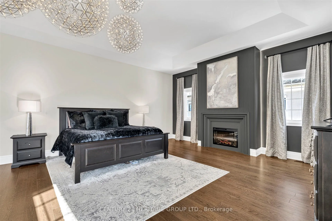
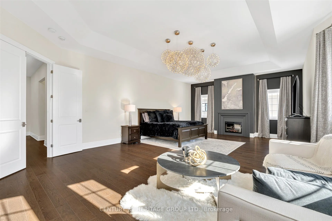
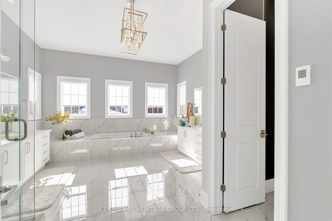
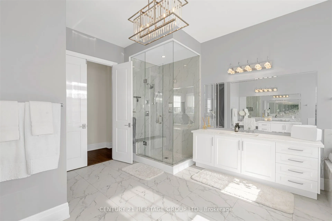
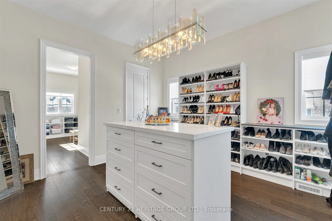
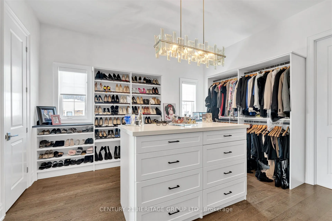
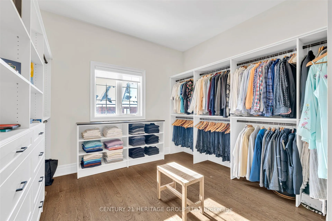
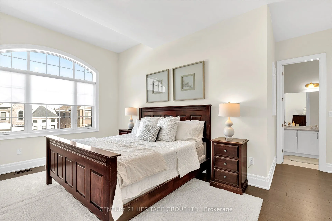
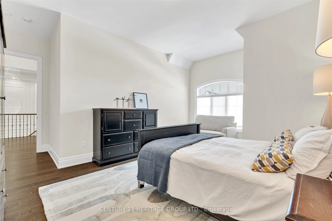
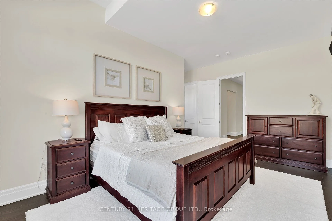
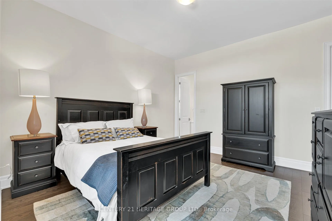
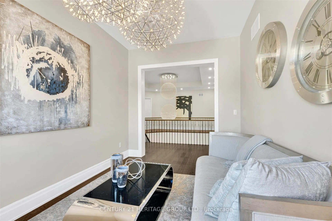
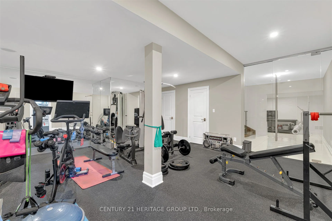
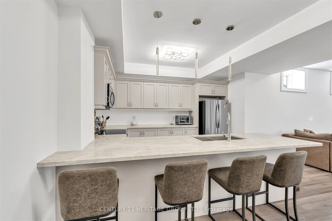
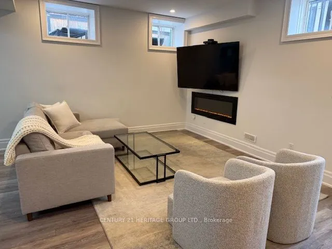
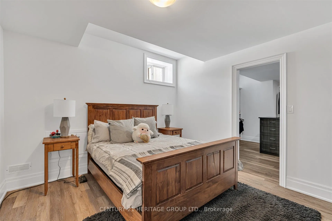
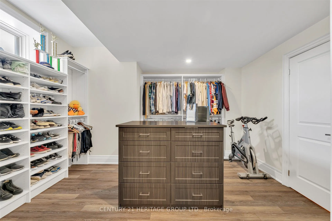
BACKYARD OASIS!POOL!HOT TUB!8FT FIRETABLE!OUTDOOR KITCHEN!Welcome to a truly exceptional estate residence in King City-the kind of home buyers dream about and rarely find. Offering over 9,100 sq ft of impeccably finished living space, this remarkable property is wrapped in modern designer décor and ...thoughtfully designed for luxury, comfort, and multi-generational living. Step into a grand interior anchored by a show-stopping chef's kitchen featuring Wolf & Sub-Zero appliances, quartz waterfall island, dual garburators, butler's pantry, walk-in pantry, and walkout to a covered loggia. Soaring 11' main-floor ceilings and 10' second-floor ceilings, rich hardwood floors, waffle ceilings, and multiple fireplaces create an atmosphere of scale and refined elegance throughout. The primary suite is a private sanctuary with fireplace, sitting area, spa-inspired 6-piece ensuite with heated floors and towel bar, and his-and-her custom walk-in closets. Four additional bedrooms each offer their own ensuite and walk-in closet, complemented by a second library ideal for work or quiet retreat. The fully finished lower level includes a 1,600 sq ft self-contained apartment with walk-up separate entrance-perfect for extended family-plus two organized walk-in closets, a full gym, and abundant storage. A rare 5-car garage and parking for 7 additional vehicles complete this exceptional offering. Outside, your resort-style backyard oasis awaits: a fully automated modern saltwater pool with waterfall, laminar jets and lighting, outdoor kitchen with New Age Ultra BBQ, an 8-ft double-burner fire table, hot tub, and mature private landscaping for ultimate seclusion. Tucked away on a private dead-end cul-de-sac, just steps to Villa Nova, and minutes to Country Day School, St. Andrew's College, St. Anne's School, GO Transit, Highway 400, and every convenience. This is not just a home-it's a lifestyle statement.
Full Property Details
Interior
Bedrooms
5
Bedrooms Plus
1
Total Bedrooms
6
Washrooms
6
Square Footage
5000+ sqft
Basement
Apartment,Finished,Separate Entrance,Walk-Up
Heating Source
Electric
Heating Fuel
Forced Air
Air Conditioning
Central Air
Family Room
Yes
Kitchens
1
Kitchens Plus
1
Total Kitchens
2
Fireplace Features
Yes
Bedrooms
5
Bedrooms Plus
1
Total Bedrooms
6
Washrooms
6
Square Footage
5000+ sqft
Basement
Apartment,Finished,Separate Entrance,Walk-Up
Heating Source
Electric
Heating Fuel
Forced Air
Air Conditioning
Central Air
Family Room
Yes
Kitchens
1
Kitchens Plus
1
Total Kitchens
2
Fireplace Features
Yes
Exterior
Depth
35.2
Front
33.5
Driveway
Private
Lot Size
34 x 35.2 ft
Pool
Inground
Parking Spaces
7
Total Parking Spaces
12.00
Parking Description
Attached
Garage Spaces
5
Zoning
Residential
Depth
35.2
Front
33.5
Driveway
Private
Lot Size
34 x 35.2 ft
Pool
Inground
Parking Spaces
7
Total Parking Spaces
12.00
Parking Description
Attached
Garage Spaces
5
Zoning
Residential
Building Description
Style
2-Storey
Home Type
House
Subtype
Detached
Property Orientation
South
Exterior Finish
Brick,Stone
Sewers
Sewers
Water Supply
Municipal
Possession Date
No Data
Style
2-Storey
Home Type
House
Subtype
Detached
Property Orientation
South
Exterior Finish
Brick,Stone
Sewers
Sewers
Water Supply
Municipal
Possession Date
No Data
Community
Community
King City
Community
King City
Taxes & Fees
Taxes
$21,184.76 /yr
Tax Year
2025
Taxes
$21,184.76 /yr
Tax Year
2025
Room Types
Bedroom 2
Hardwood Floor, 3 Pc Ensuite, Walk-In Closet(s)
Dimensions 12.99 x 13.98 feet
181.6 sqft
Bedroom 3
Hardwood Floor, Semi Ensuite, Walk-In Closet(s)
Dimensions 18.44 x 18.11 feet
333.95 sqft
Bedroom 4
Hardwood Floor, Semi Ensuite, Walk-In Closet(s)
Dimensions 14.04 x 14.11 feet
198.1 sqft
Bedroom 5
Hardwood Floor, Large Window
Dimensions 13.22 x 14.99 feet
198.17 sqft
Breakfast
Hardwood Floor, Quartz Counter, W/O To Yard
Dimensions 13.98 x 17.98 feet
251.36 sqft
Dining Room
Hardwood Floor, Coffered Ceiling(s), Pot Lights
Dimensions 13.98 x 17.98 feet
251.36 sqft
Family Room
Hardwood Floor, Coffered Ceiling(s), Gas Fireplace