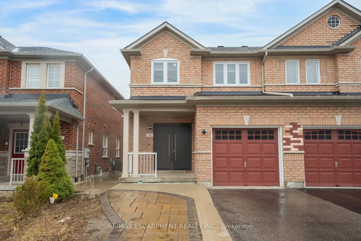
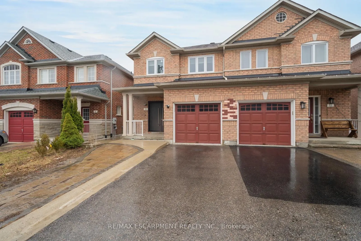
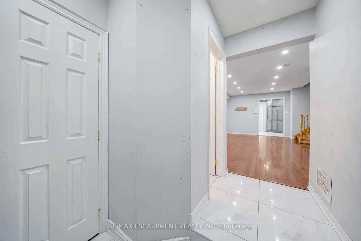
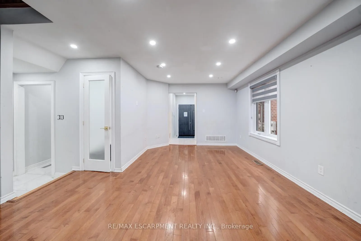
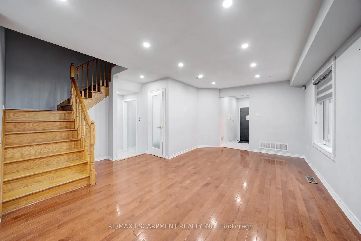
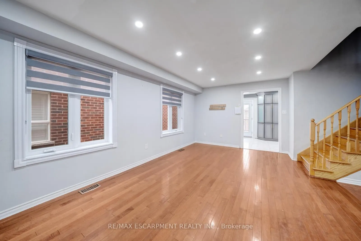
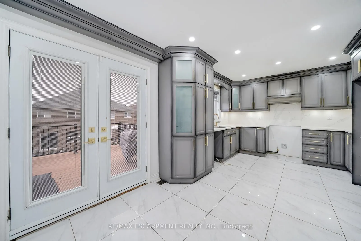
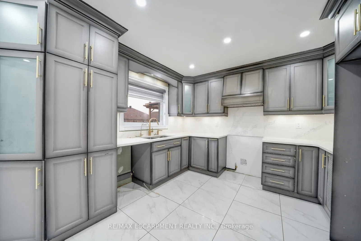
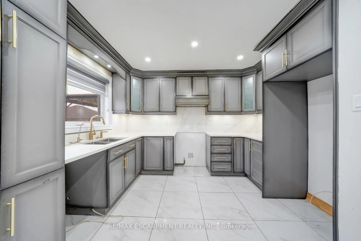
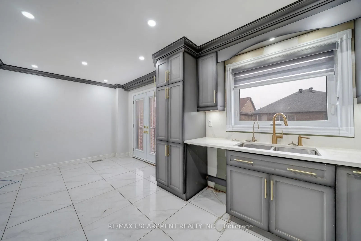
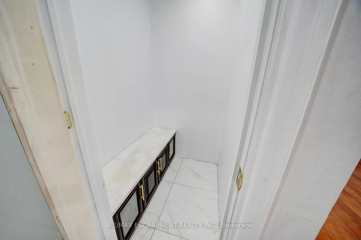
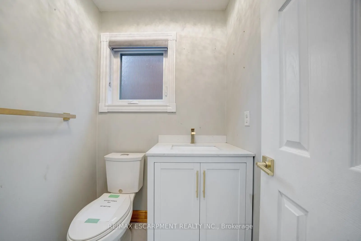
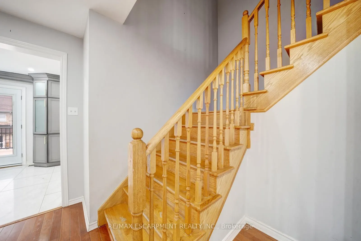
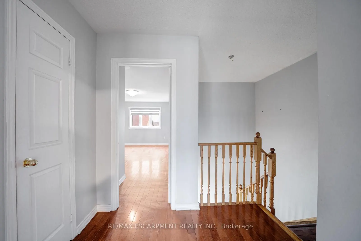
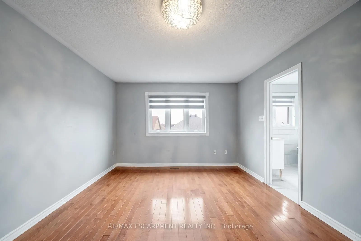
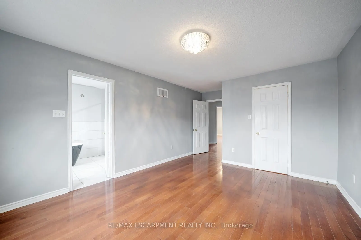
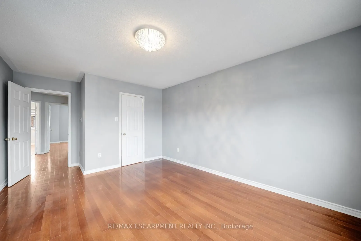
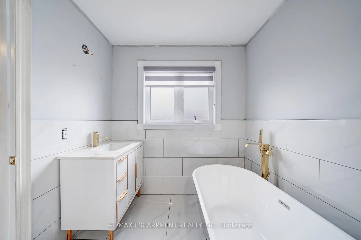
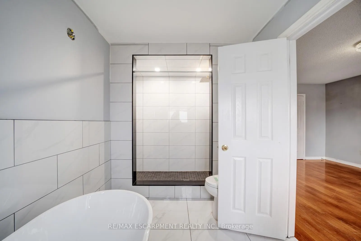
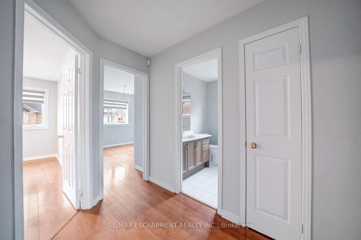
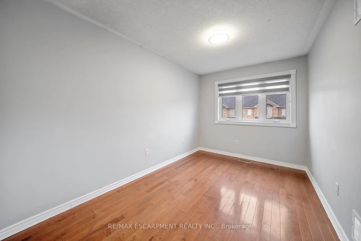
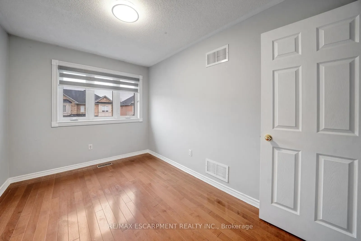
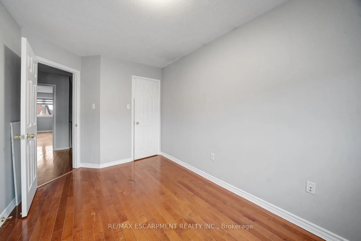
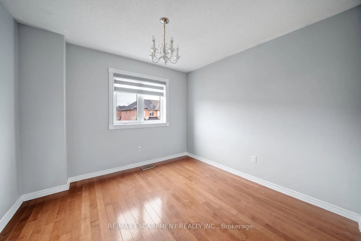
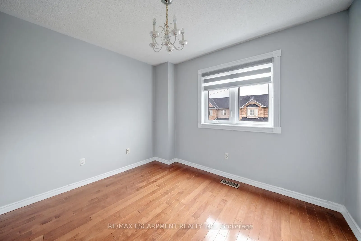
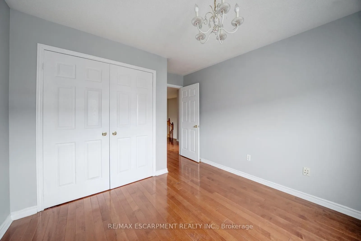
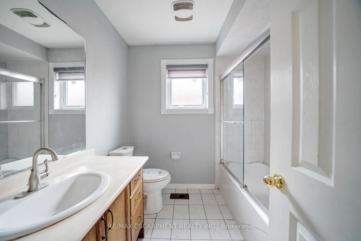
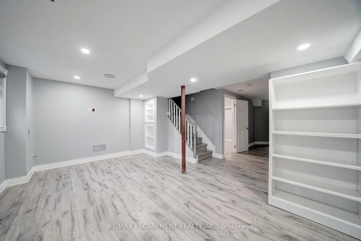
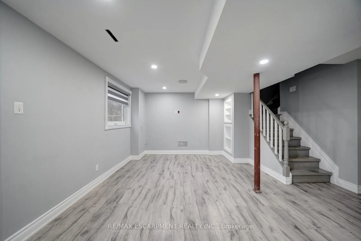
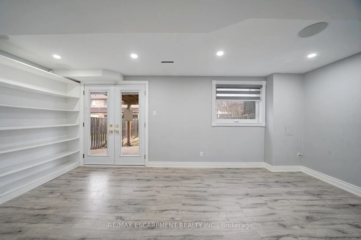
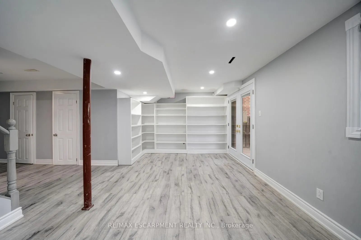
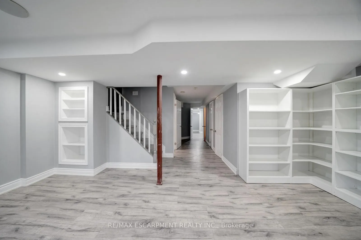
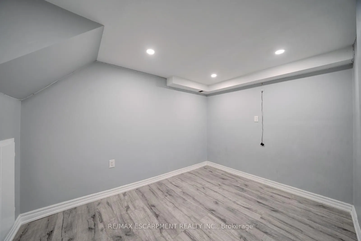
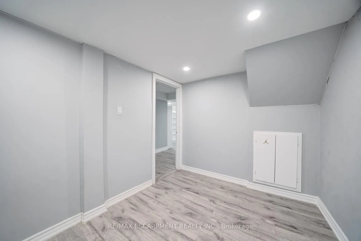
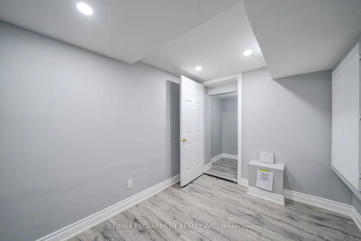
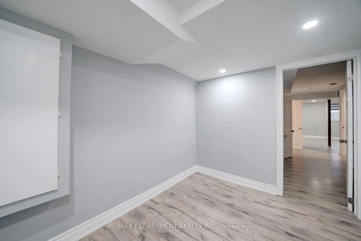
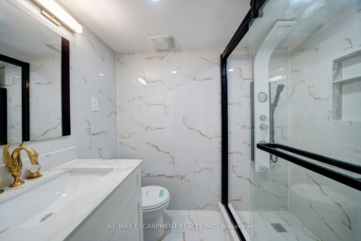
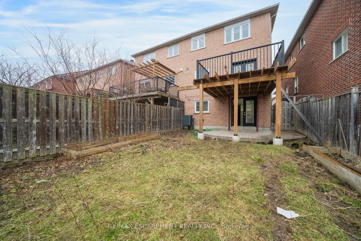
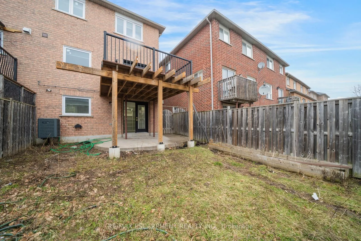
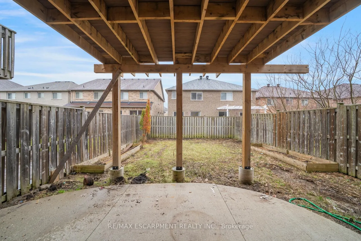
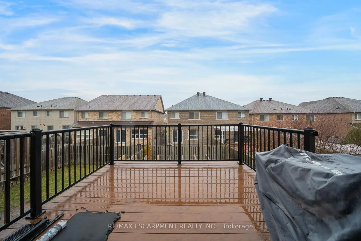
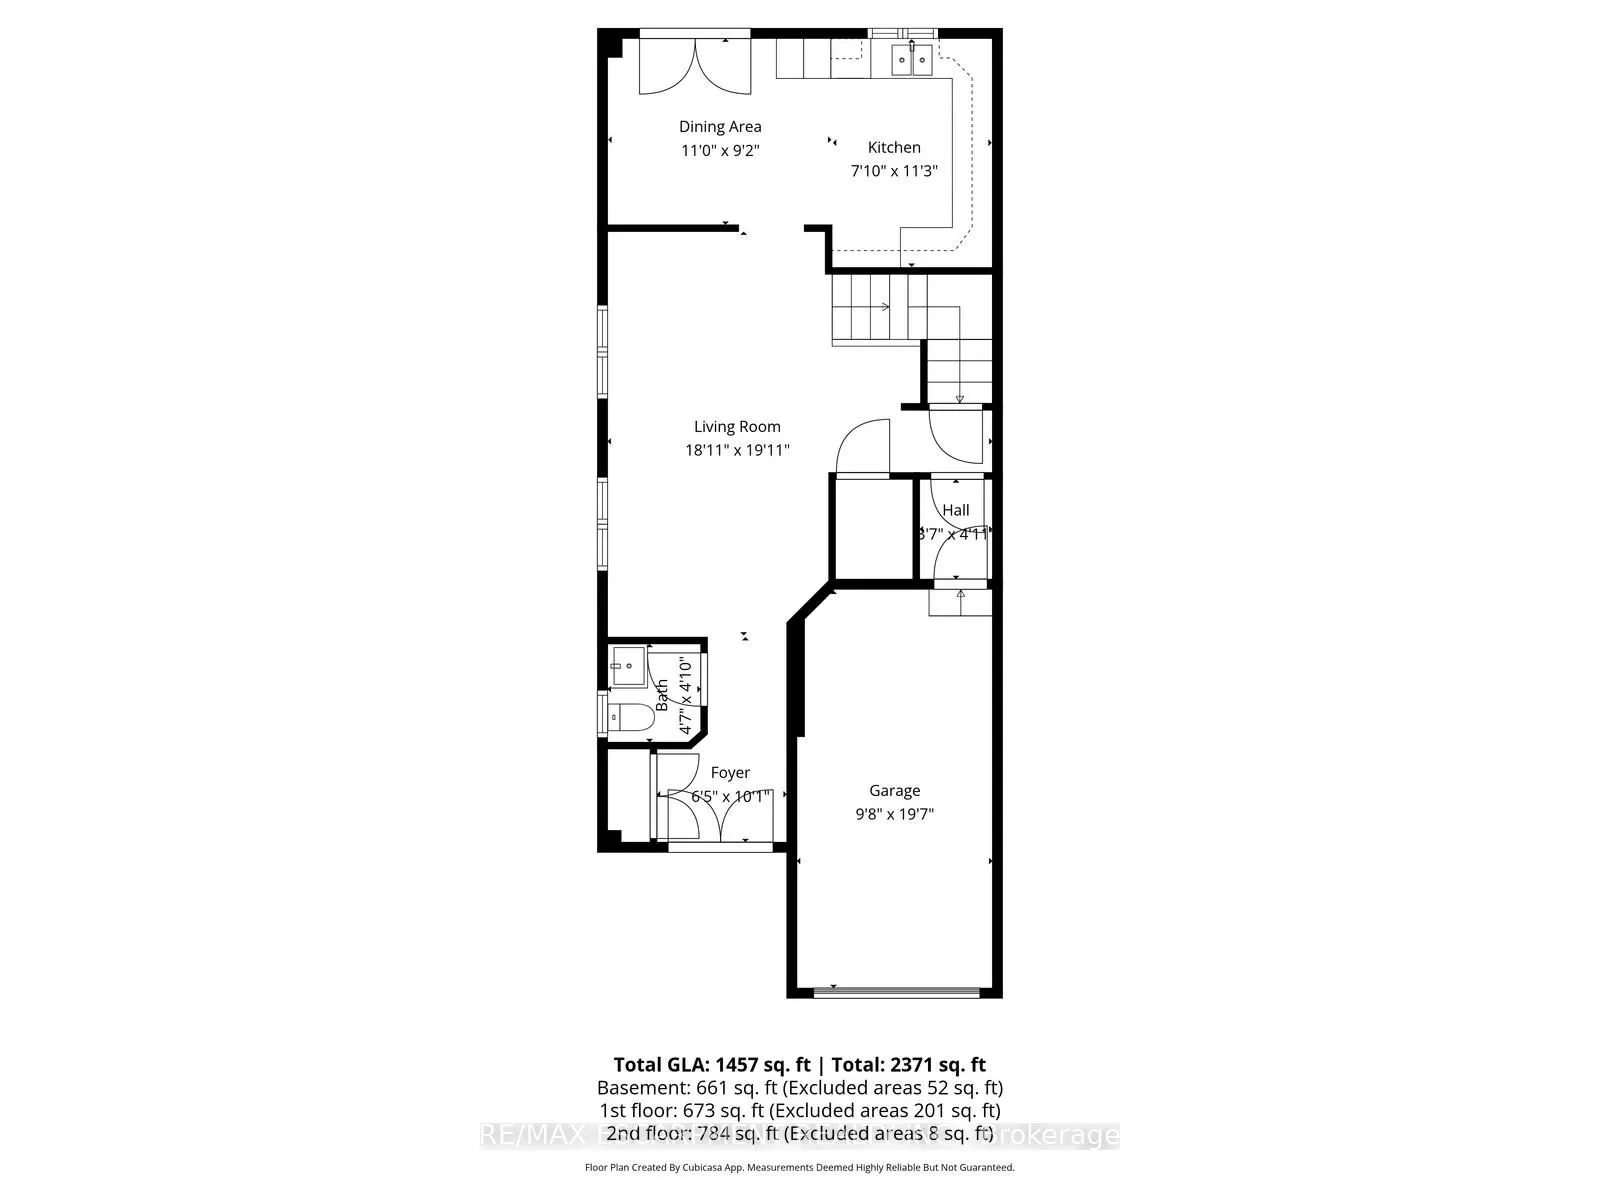
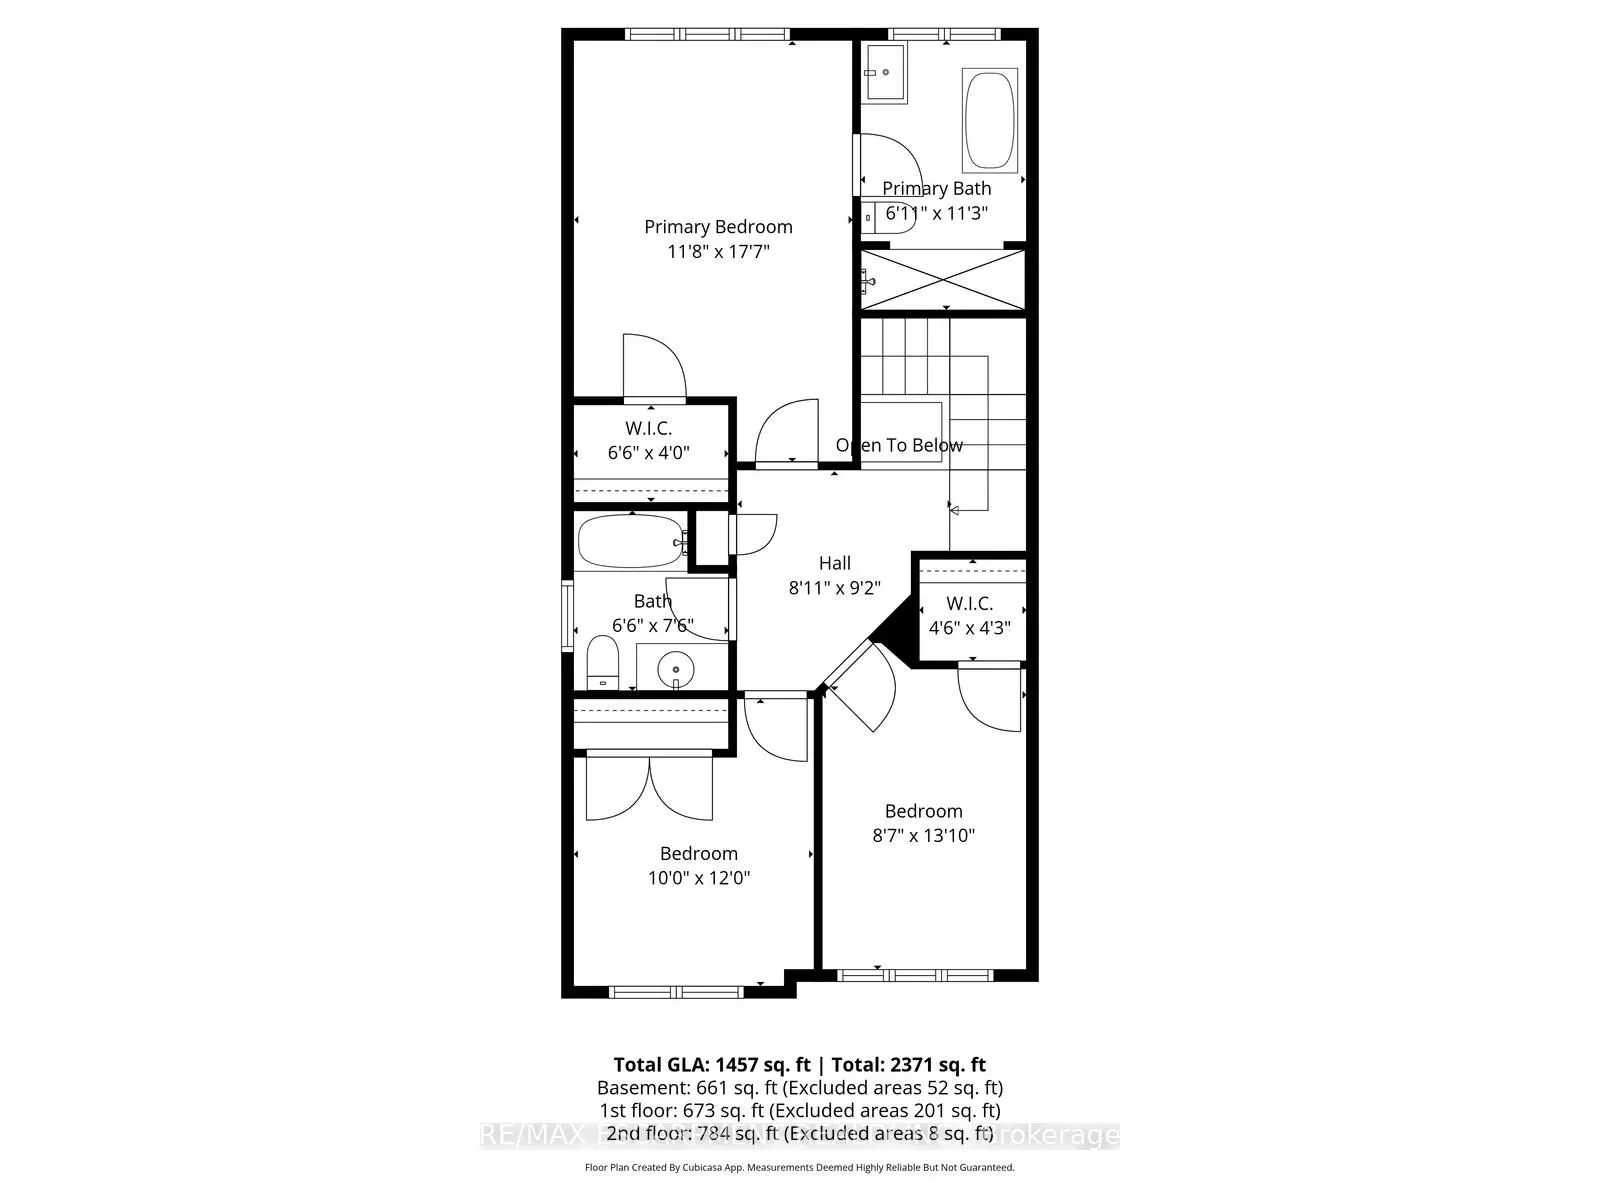
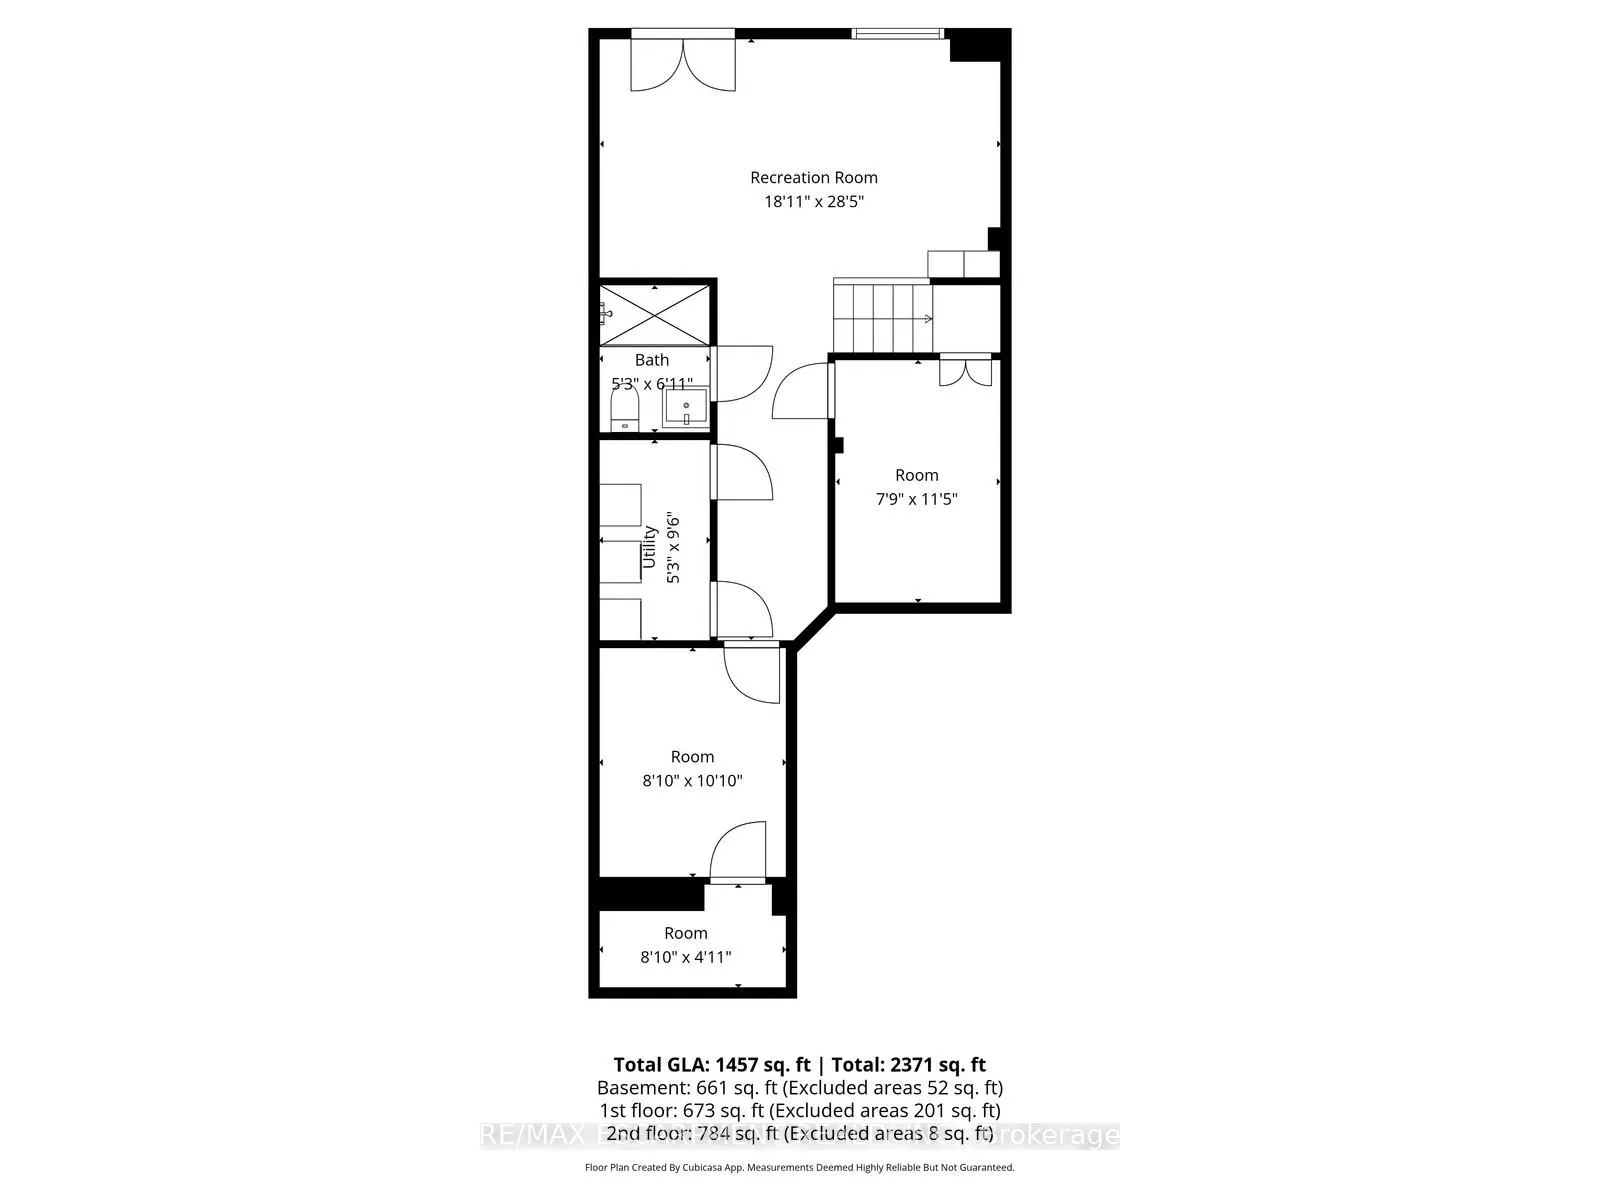
Semi-detached home with great curb appeal and a classic brick exterior, featuring 3 bedrooms, 3.5 bathrooms, and a basement with a backyard walkout! On the main floor, enjoy a spacious foyer that leads into the large living room, finished with large windows. The dining area features a walkout to the... elevated deck and opens into the kitchen with ample cabinetry. Conveniently completing this floor is a powder room and inside access from the single-car garage. Make your way upstairs, where you will find the large primary suite with a walk-in closet and a private 4-piece ensuite, two additional bedrooms, including one with a walk-in closet, as well as a 4-piece bathroom and a linen closet off the hall. The basement features a large open recreation room with plenty of natural light and an ideal walkout to the backyard, a 3-piece bathroom, and abundant storage space. The backyard offers open green space, perfect for relaxing outdoors. Located near schools, parks, trails, amenities, commuting routes, golf courses, and more, your next home awaits. Property is being sold under Power of Sale. Sold as is, where is.
Full Property Details
Interior
Bedrooms
3
Total Bedrooms
3
Washrooms
4
Square Footage
1100-1500 sqft
Basement
Finished with Walk-Out,Full
Heating Source
Gas
Heating Fuel
Forced Air
Air Conditioning
Central Air
Family Room
No
Kitchens
1
Total Kitchens
1
Fireplace Features
No
Bedrooms
3
Total Bedrooms
3
Washrooms
4
Square Footage
1100-1500 sqft
Basement
Finished with Walk-Out,Full
Heating Source
Gas
Heating Fuel
Forced Air
Air Conditioning
Central Air
Family Room
No
Kitchens
1
Total Kitchens
1
Fireplace Features
No
Exterior
Depth
103.35
Front
24.61
Acreage
< .50
Driveway
Private,Inside Entry
Lot Size
25 x 103.35 ft
Pool
None
Parking Spaces
1
Total Parking Spaces
2.00
Parking Description
Attached
Garage Spaces
1
Zoning
RES-LR2
Depth
103.35
Front
24.61
Acreage
< .50
Driveway
Private,Inside Entry
Lot Size
25 x 103.35 ft
Pool
None
Parking Spaces
1
Total Parking Spaces
2.00
Parking Description
Attached
Garage Spaces
1
Zoning
RES-LR2
Building Description
Style
2-Storey
Home Type
House
Subtype
Semi-Detached
Year Built
16-30
Property Orientation
South
Exterior Finish
Brick
Sewers
Sewers
Water Supply
Municipal
Possession Date
No Data
Style
2-Storey
Home Type
House
Subtype
Semi-Detached
Year Built
16-30
Property Orientation
South
Exterior Finish
Brick
Sewers
Sewers
Water Supply
Municipal
Possession Date
No Data
Community
Community
Box Grove
Community
Box Grove
Taxes & Fees
Taxes
$4,363 /yr
Tax Year
2025
Occupancy
Vacant
Taxes
$4,363 /yr
Tax Year
2025
Occupancy
Vacant
Room Types
Bathroom
2 Pc Bath
Dimensions 4.59 x 4.82 feet
22.12 sqft
Bathroom
3 Pc Bath
Dimensions 5.25 x 6.92 feet
36.33 sqft
Bathroom
4 Pc Bath
Dimensions 6.5 x 7.51 feet
48.82 sqft
Bathroom
4 Pc Ensuite
Dimensions 6.92 x 11.25 feet
77.85 sqft
Bedroom
-
Dimensions 10.01 x 12.01 feet
120.22 sqft
Bedroom
Walk-In Closet(s)
Dimensions 8.6 x 13.85 feet
119.11 sqft
Dining Room
W/O To Deck
Dimensions 10.99 x 9.15 feet
100.56 sqft
Foyer
-
Dimensions 6.43 x 10.07 feet
64.75 sqft
Kitchen
-
Dimensions 7.84 x 11.25 feet
88.2 sqft
Living Room
-
Dimensions 18.93 x 19.91 feet
376.9 sqft
Primary Bedroom
Walk-In Closet(s)
Dimensions 11.68 x 17.59 feet
205.45 sqft
Recreation
W/O To Patio
Dimensions 18.93 x 28.41 feet
537.8 sqft
Similar Properties(No results)
Mortgage Calculator
Calculate your estimated monthly mortgage payment
Price
$984,900
$
%
%
Total cost of mortgage
$0
Monthly payment
By clicking Save, we will calculate your estimated mortgage for all properties using the saved values (down payment percentage, interest rate, and amortization).
The accuracy and applicability of this calculator are not guaranteed.