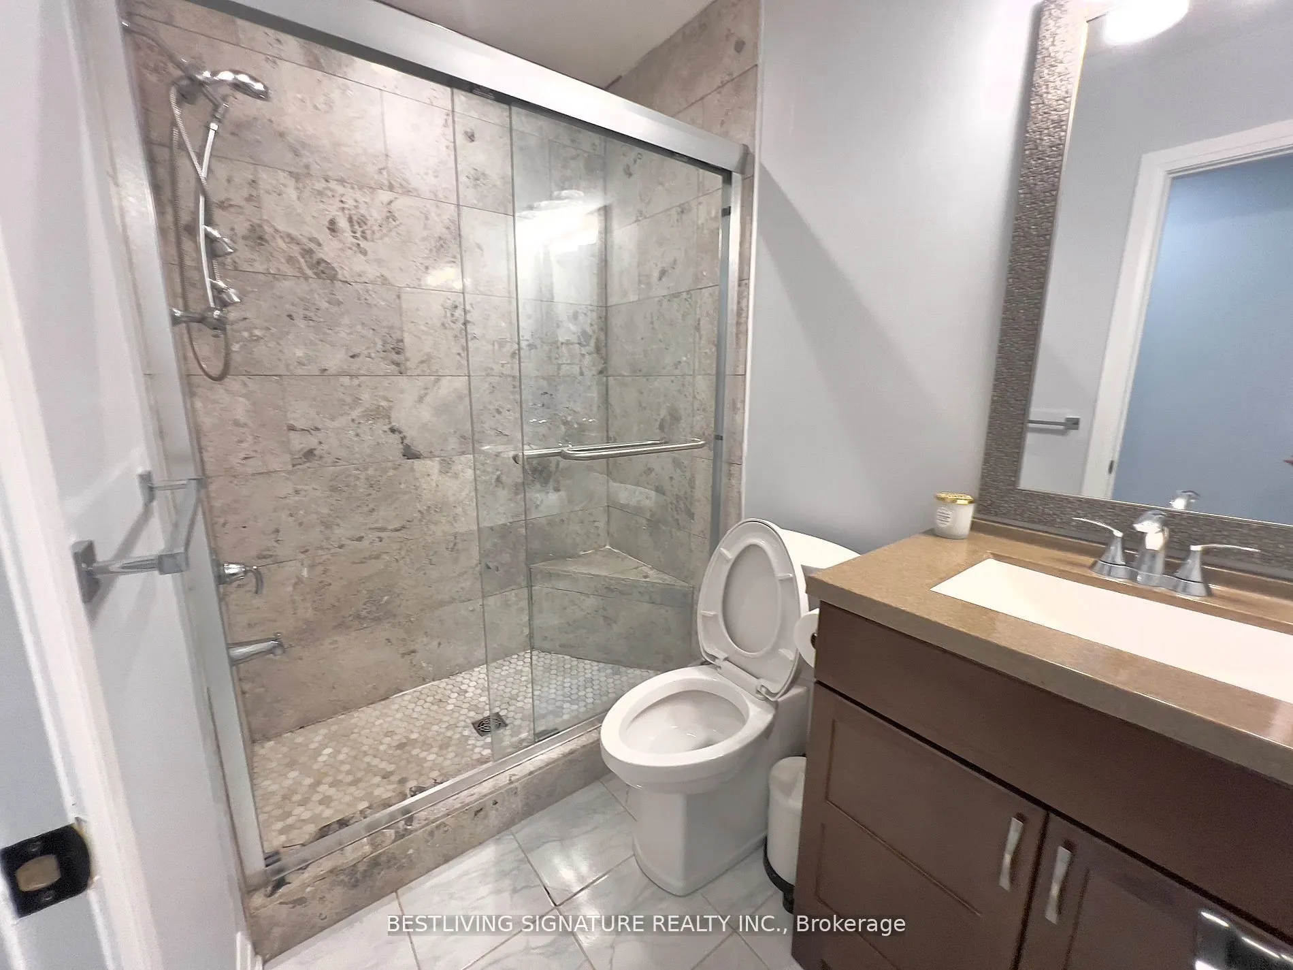
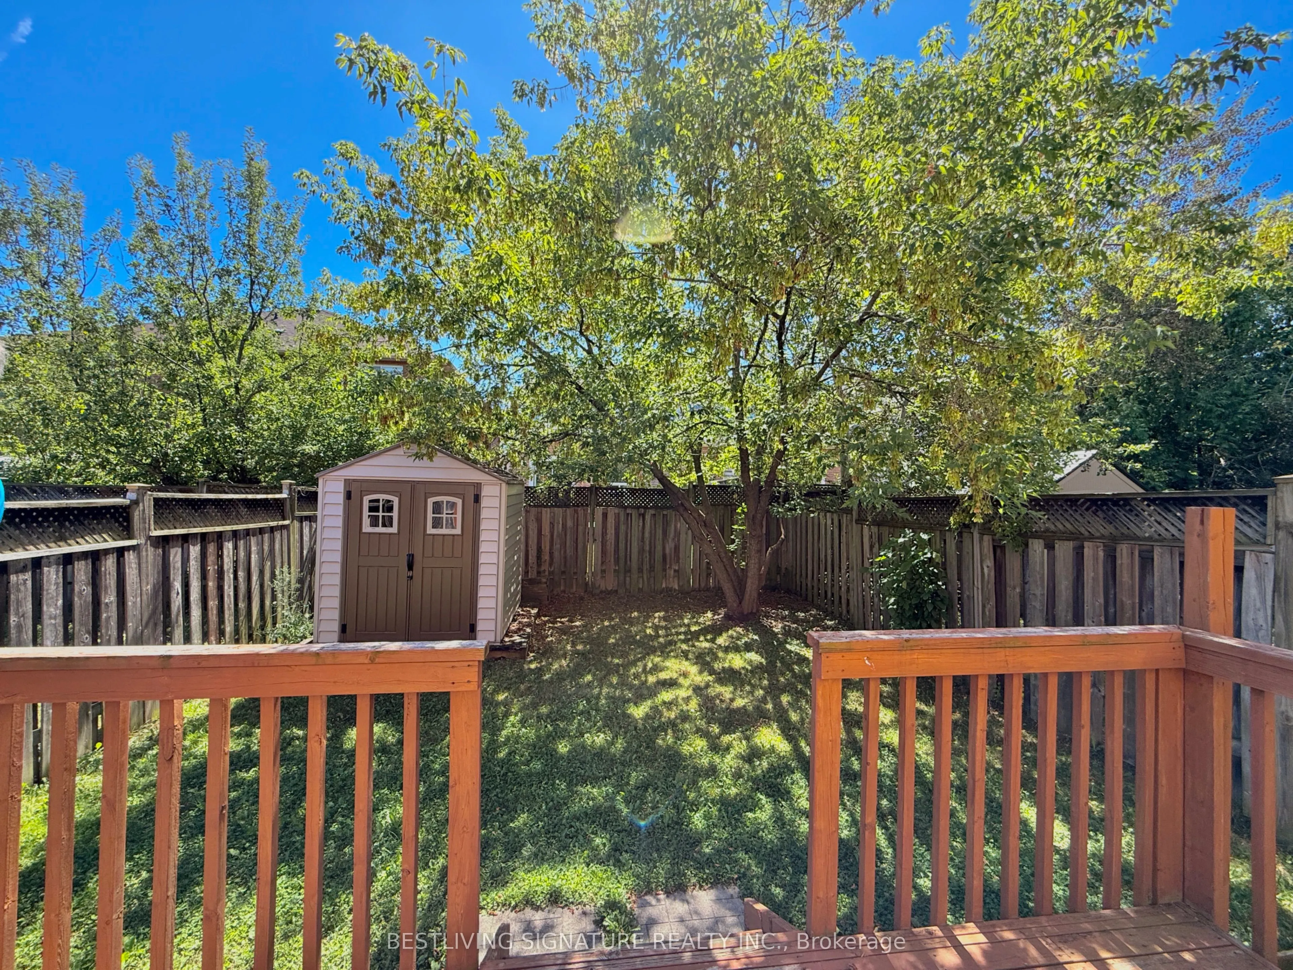
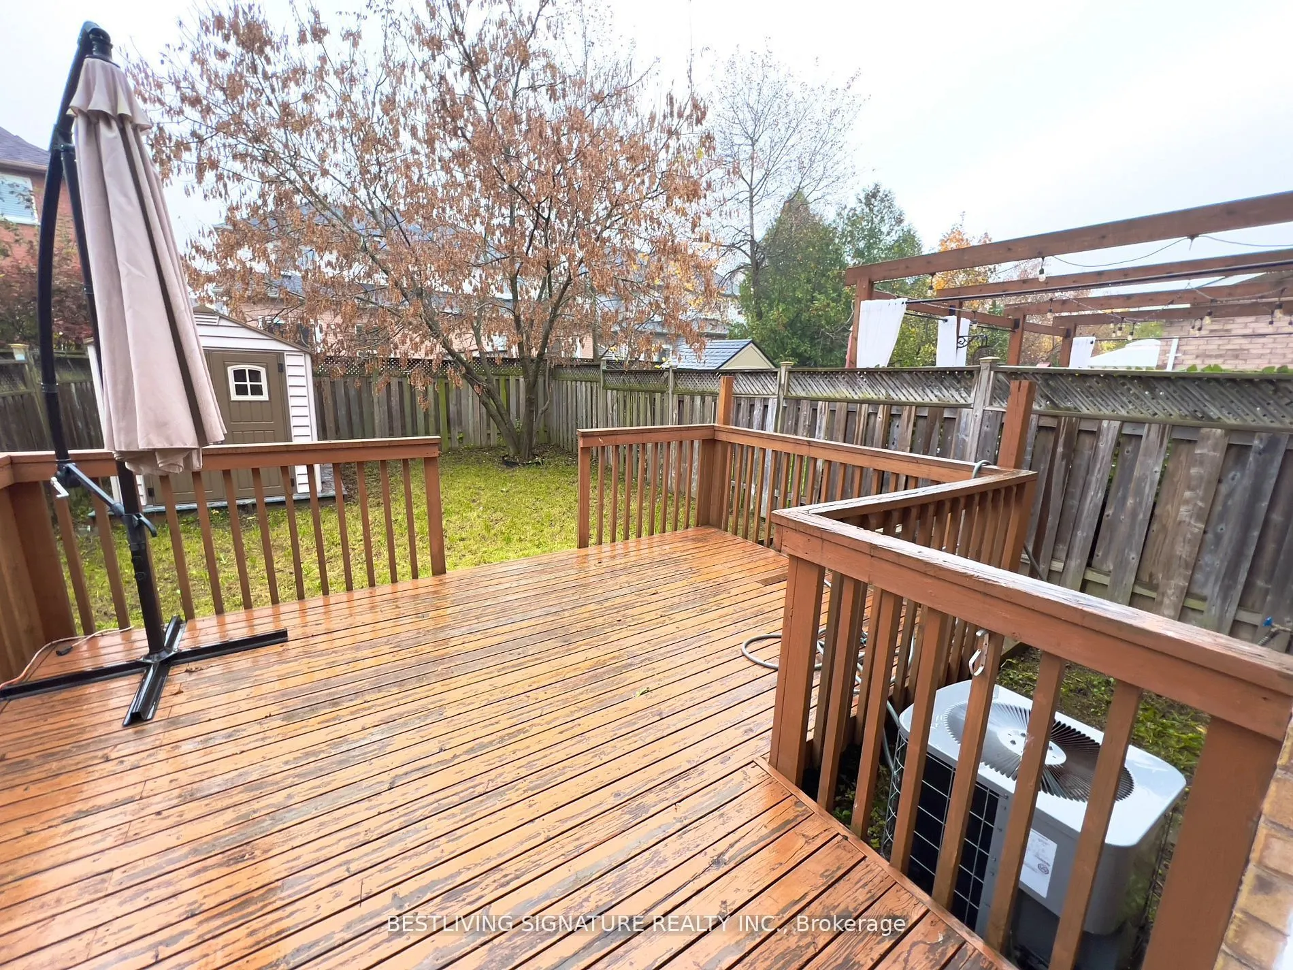
Sign In or Create a Free Account to see full details of this property
Key Facts
Key facts for 103 Antique Drive
Property Type
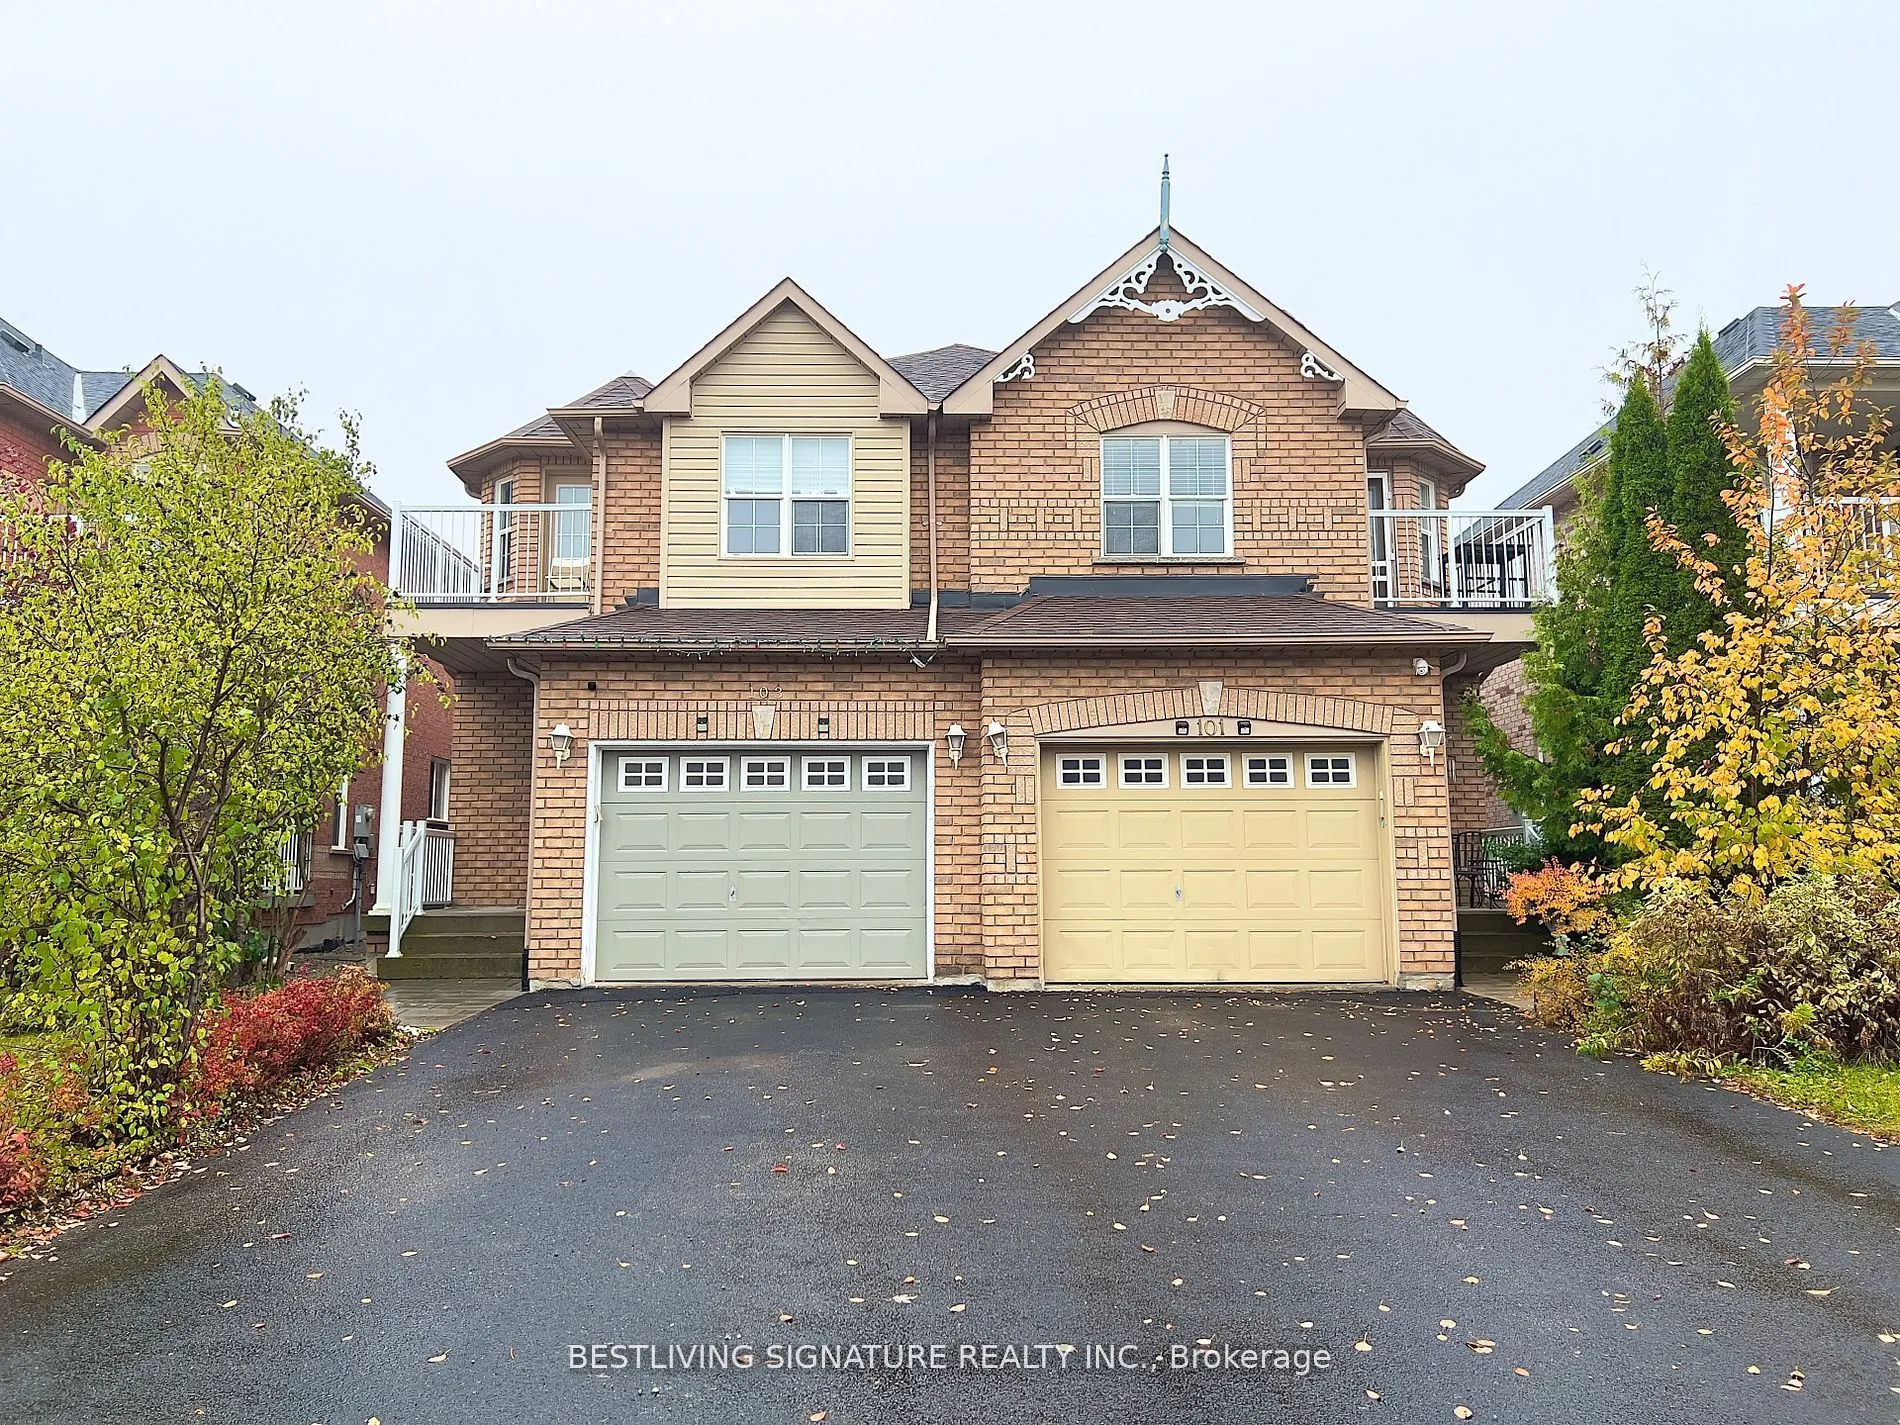
House, 2-Storey
Parking
Built-In 1 garage, 2 parking
MLS #
N12985766
Size
1500-2000 sqft
Basement
Unfinished
Listed on
2026-04-08
Lot size
25 x 112.45
Tax
$4,606.31 /yr
Days on Market
188
Approximate Age
-
Maintenance Fee
-
Description
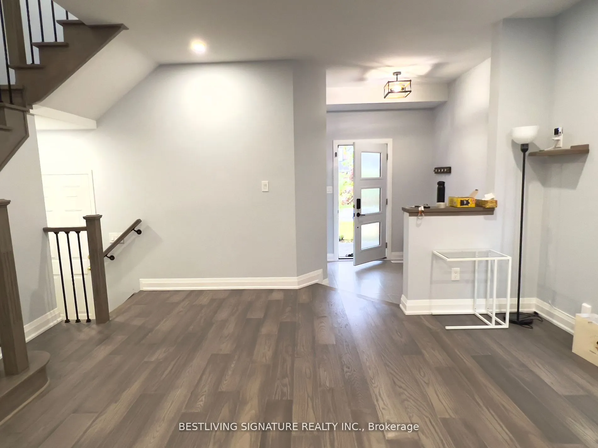
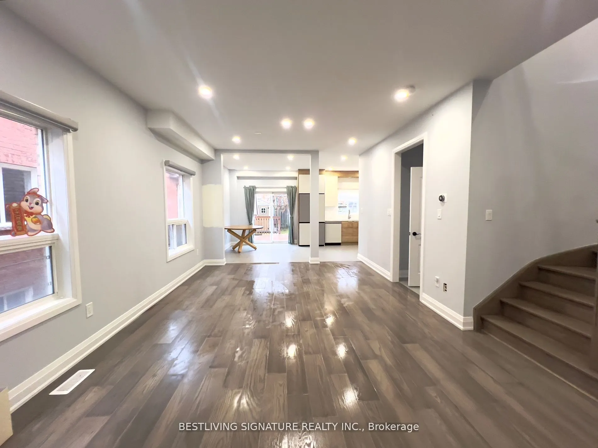
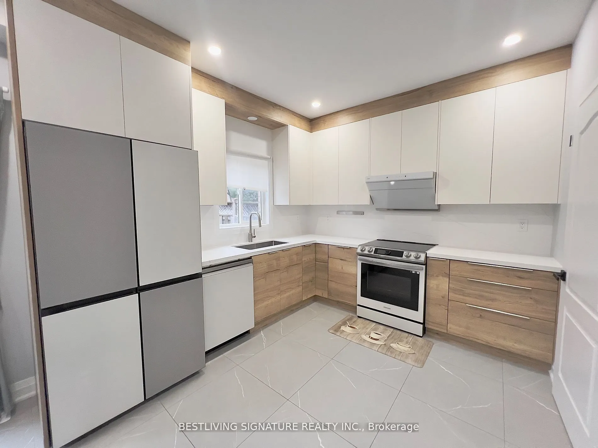
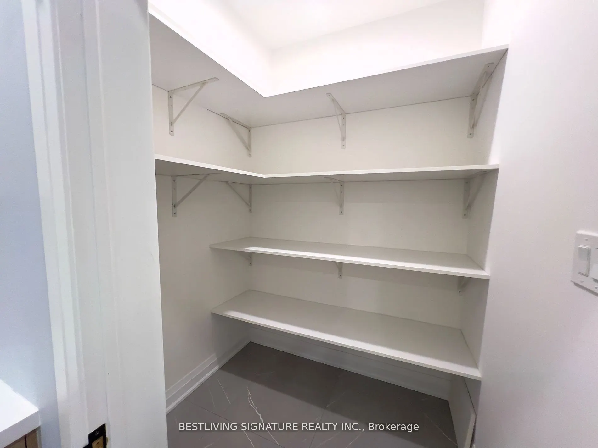
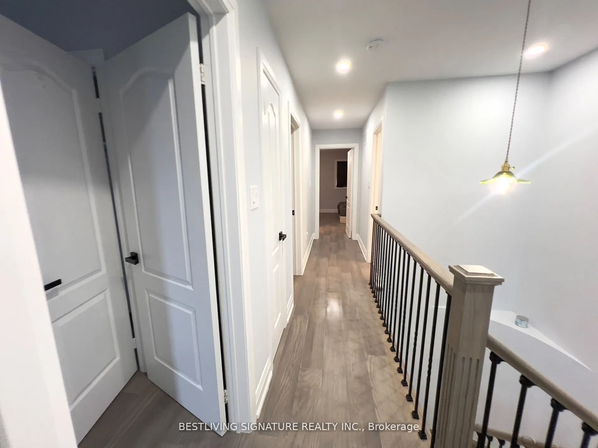
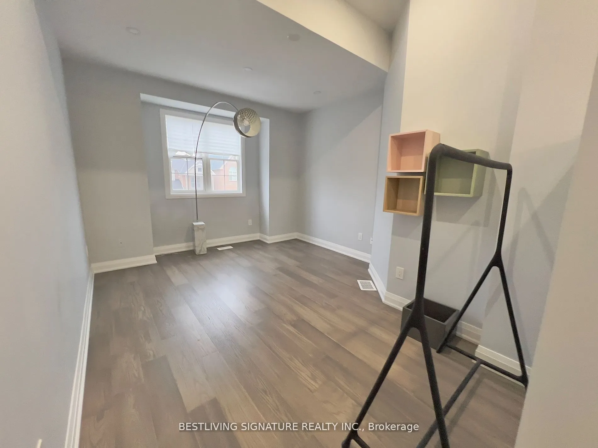
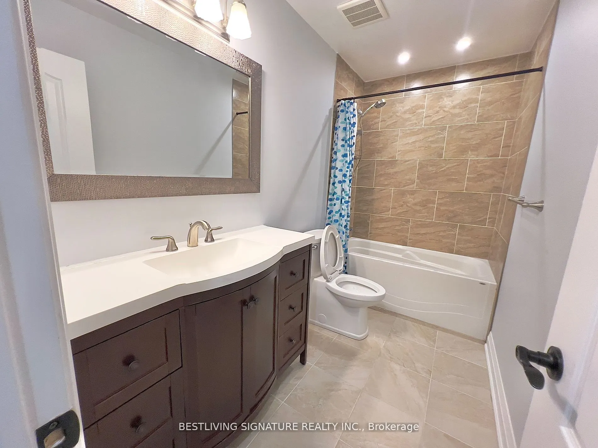
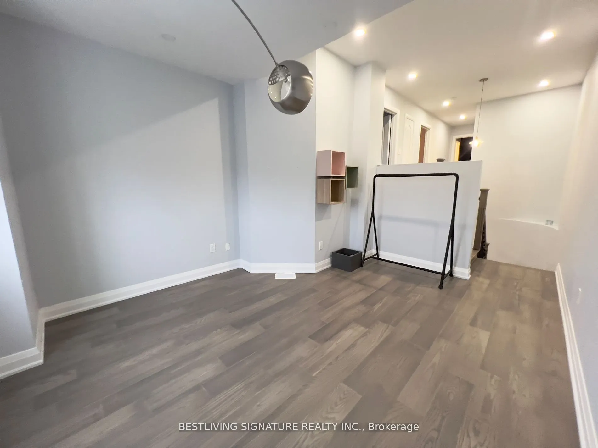
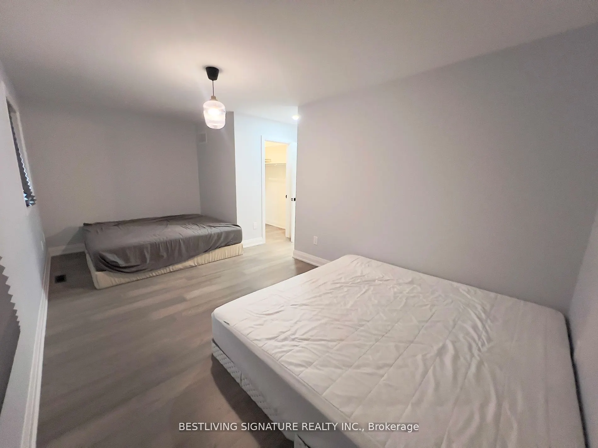
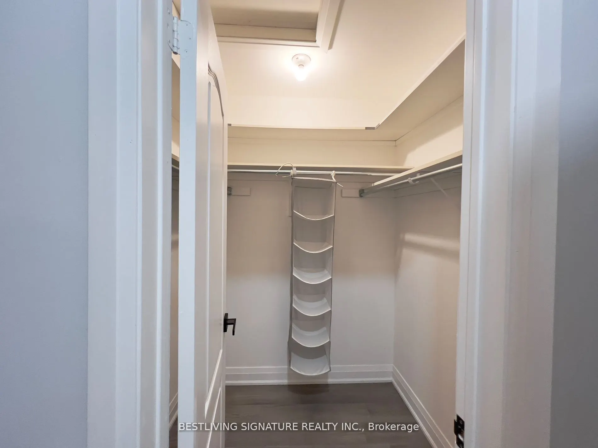
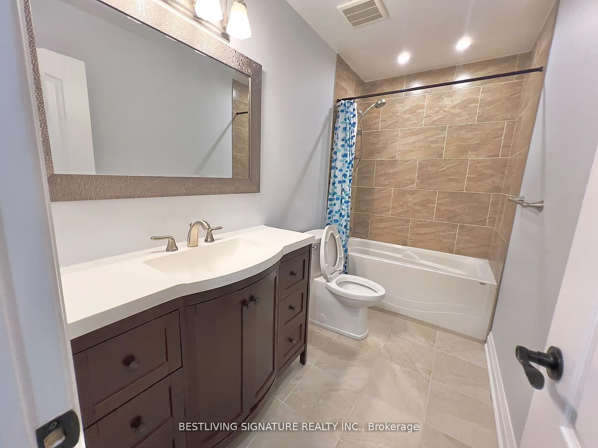
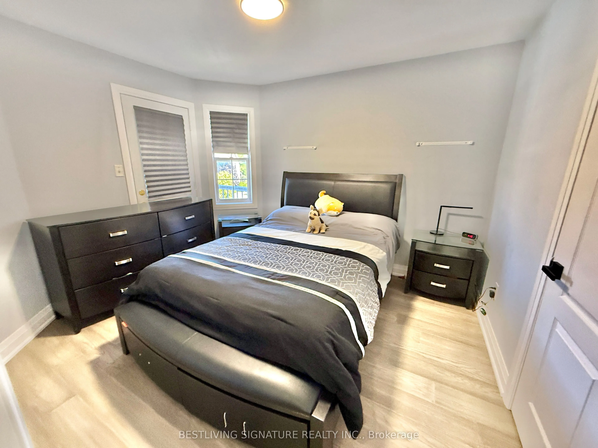
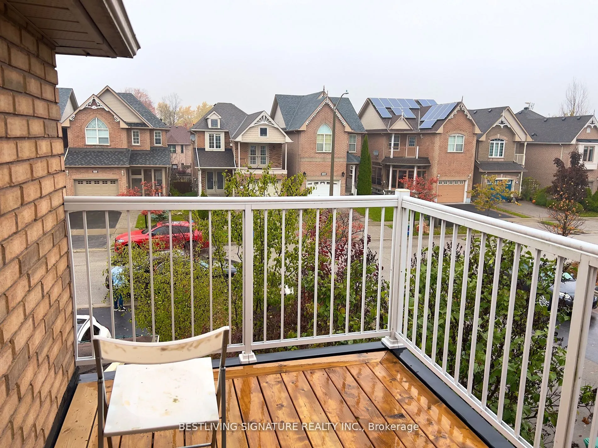
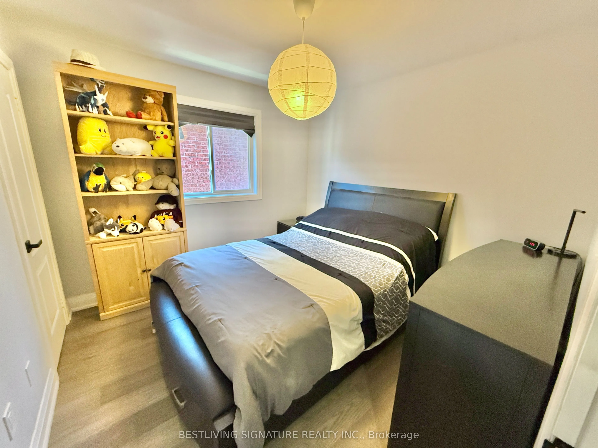
Experience life in the heart of the highly sought-after Bond Lake Village! Meticulously maintained and sparkling clean, this fabulous semi-detached home now features a brand-new, sleek-modern kitchen and appliances(renovated in 2023), wide plank wood flooring throughout, and a seamless, open-concept... living and dining space. The expansive family room is bathed in natural light through large windows. On the second floor, discover a spacious master suite with a 4-piece ensuite and large walk-in closet, plus secondary bedrooms including one with a balcony and another versatile family room. The kitchen offers not only a spacious breakfast area with walk-out to the deep yard and deck, but also a dedicated pantry with built-in organizers, plus cabinet doors equipped with organizers for maximum functionality. Recent upgrades include a new roof installed in 2020, leased hot water tank in 2025, water softener system, garage door opener, plus two sets of washer and dryer. Steps to lakes, parks, top schools, and all amenities!
Full Property Details
Interior
Bedrooms
3
Total Bedrooms
3
Washrooms
3
Square Footage
1500-2000 sqft
Basement
Unfinished
Heating Source
Gas
Heating Fuel
Forced Air
Air Conditioning
Central Air
Family Room
Yes
Kitchens
1
Total Kitchens
1
Fireplace Features
No
Bedrooms
3
Total Bedrooms
3
Washrooms
3
Square Footage
1500-2000 sqft
Basement
Unfinished
Heating Source
Gas
Heating Fuel
Forced Air
Air Conditioning
Central Air
Family Room
Yes
Kitchens
1
Total Kitchens
1
Fireplace Features
No
Exterior
Depth
112.45
Front
24.62
Driveway
Private
Lot Size
25 x 112.45 ft
Pool
None
Parking Spaces
2
Total Parking Spaces
3.00
Parking Description
Built-In
Garage Spaces
1
Depth
112.45
Front
24.62
Driveway
Private
Lot Size
25 x 112.45 ft
Pool
None
Parking Spaces
2
Total Parking Spaces
3.00
Parking Description
Built-In
Garage Spaces
1
Building Description
Style
2-Storey
Home Type
House
Subtype
Semi-Detached
Property Orientation
North
Exterior Finish
Brick
Sewers
Sewers
Water Supply
Municipal
Possession Date
6/25/2026
Style
2-Storey
Home Type
House
Subtype
Semi-Detached
Property Orientation
North
Exterior Finish
Brick
Sewers
Sewers
Water Supply
Municipal
Possession Date
6/25/2026
Community
Community
Oak Ridges Lake Wilcox
Community
Oak Ridges Lake Wilcox
Taxes & Fees
Taxes
$4,606.31 /yr
Tax Year
2026
Occupancy
Tenant
Taxes
$4,606.31 /yr
Tax Year
2026
Occupancy
Tenant
Similar Properties(No results)
Mortgage Calculator
Calculate your estimated monthly mortgage payment
Price
$1,099,900
$
%
%
Total cost of mortgage
$0
Monthly payment
By clicking Save, we will calculate your estimated mortgage for all properties using the saved values (down payment percentage, interest rate, and amortization).
The accuracy and applicability of this calculator are not guaranteed.