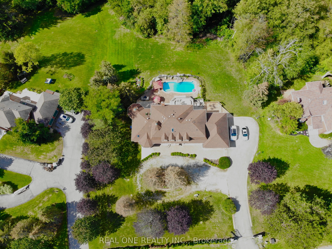
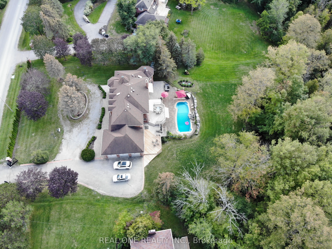
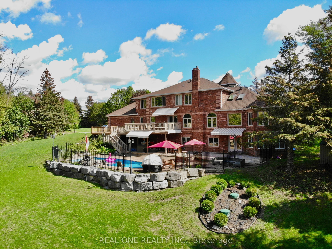
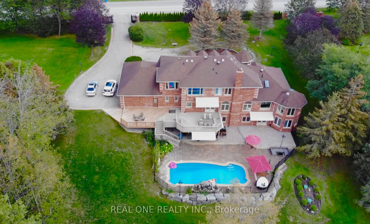
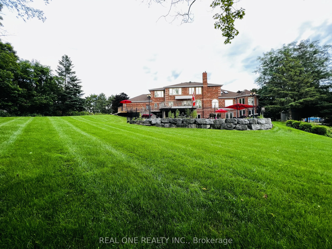
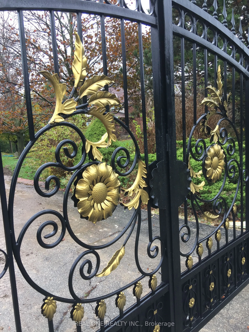
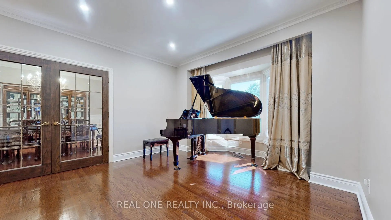
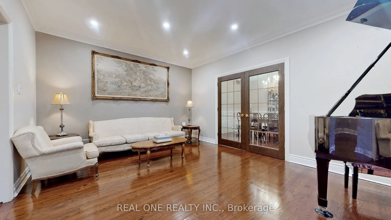
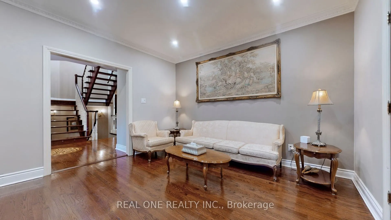
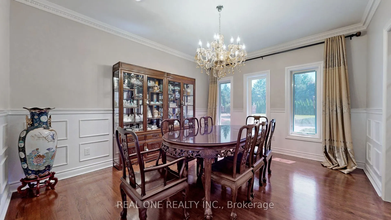
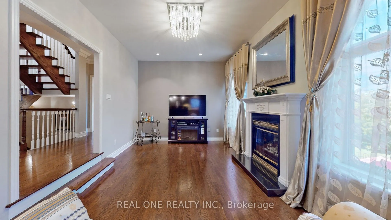
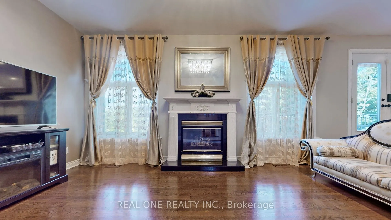
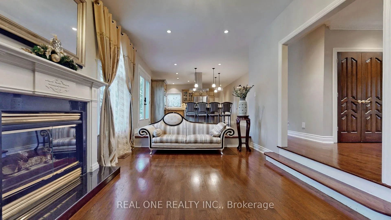
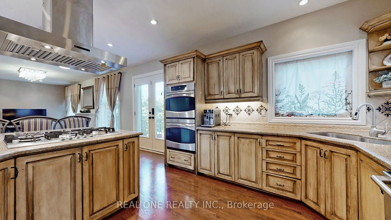
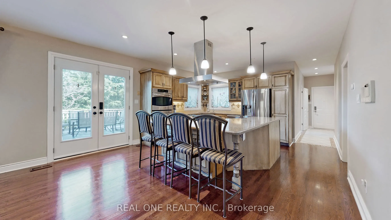
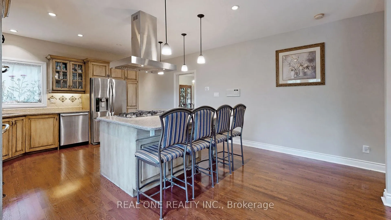
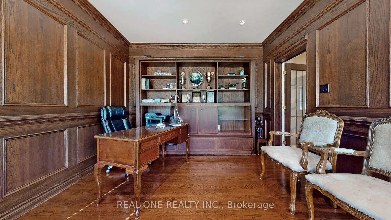
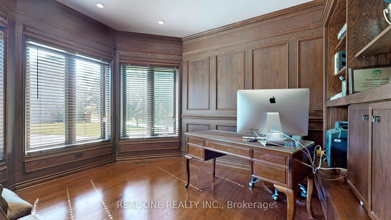
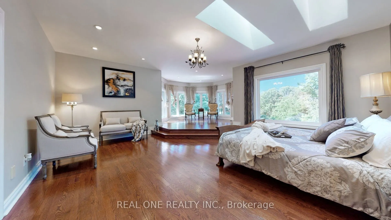
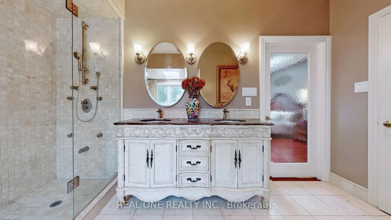
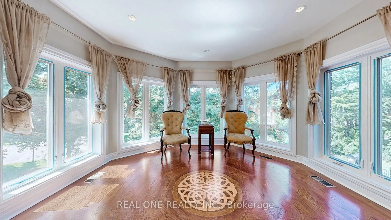
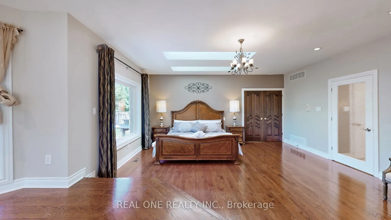
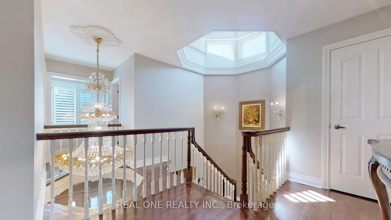
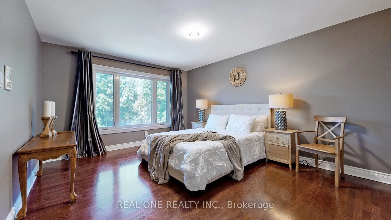
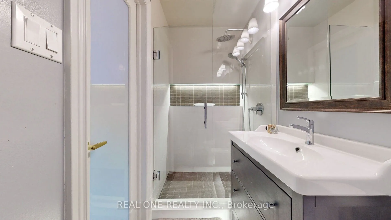
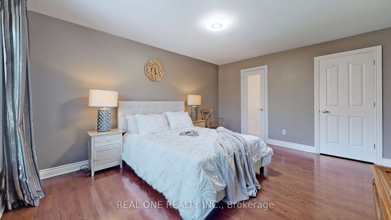
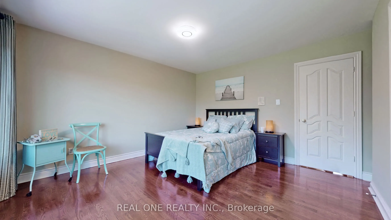
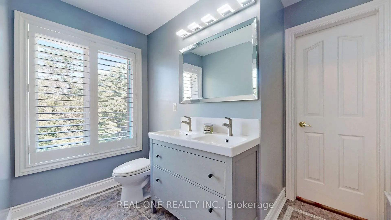
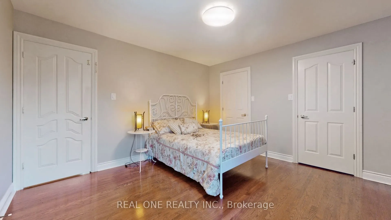
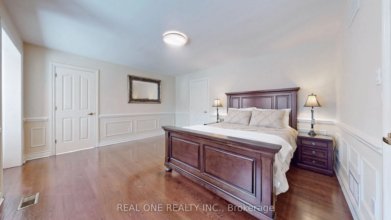
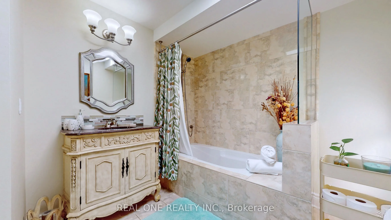
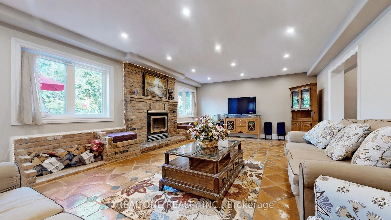
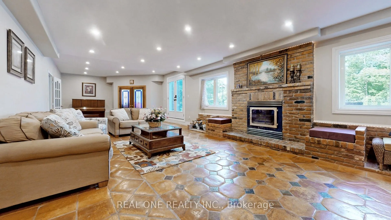
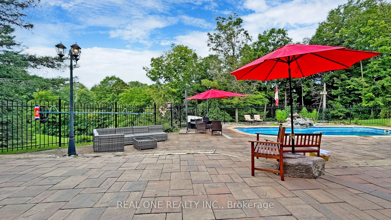
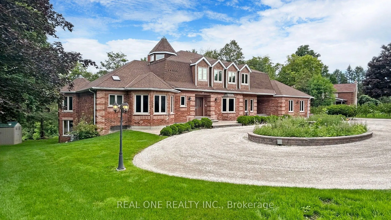
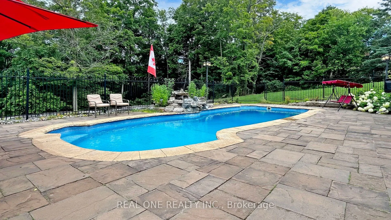
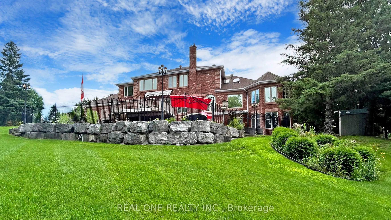
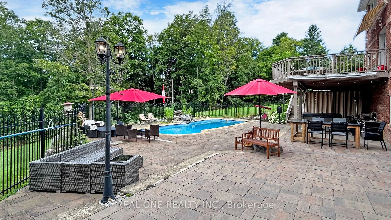
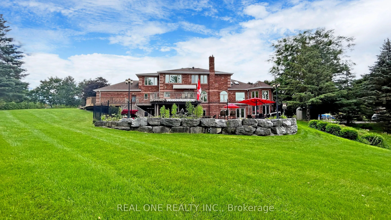
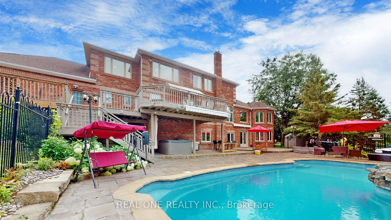
Experience unparalleled elegance and timeless sophistication in this extraordinary estate. Set on a serene 2.2-acre ravine lot in one of Aurora's most exclusive enclaves, this spectacular property offers exceptional privacy and refined living.A gated entrance leads to a circular driveway with an ova...l centre garden, setting the stage for this impressive residence featuring 5+1 bedrooms, 6 bathrooms, and a 3-car garage. Highlights include 9-ft ceilings on the main and lower levels, a stunning 10-ft sunken family room, four skylights, two fireplaces, elegant chandeliers, and hardwood flooring throughout.The beautifully landscaped grounds are designed for resort-style living, featuring a private outdoor pool, multi-level deck, post lighting, and an emerald cedar fence that enhances both privacy and natural beauty.A rare offering where luxury and tranquility meet-don't miss this exceptional opportunity to own a magnificent oasis.
Full Property Details
Interior
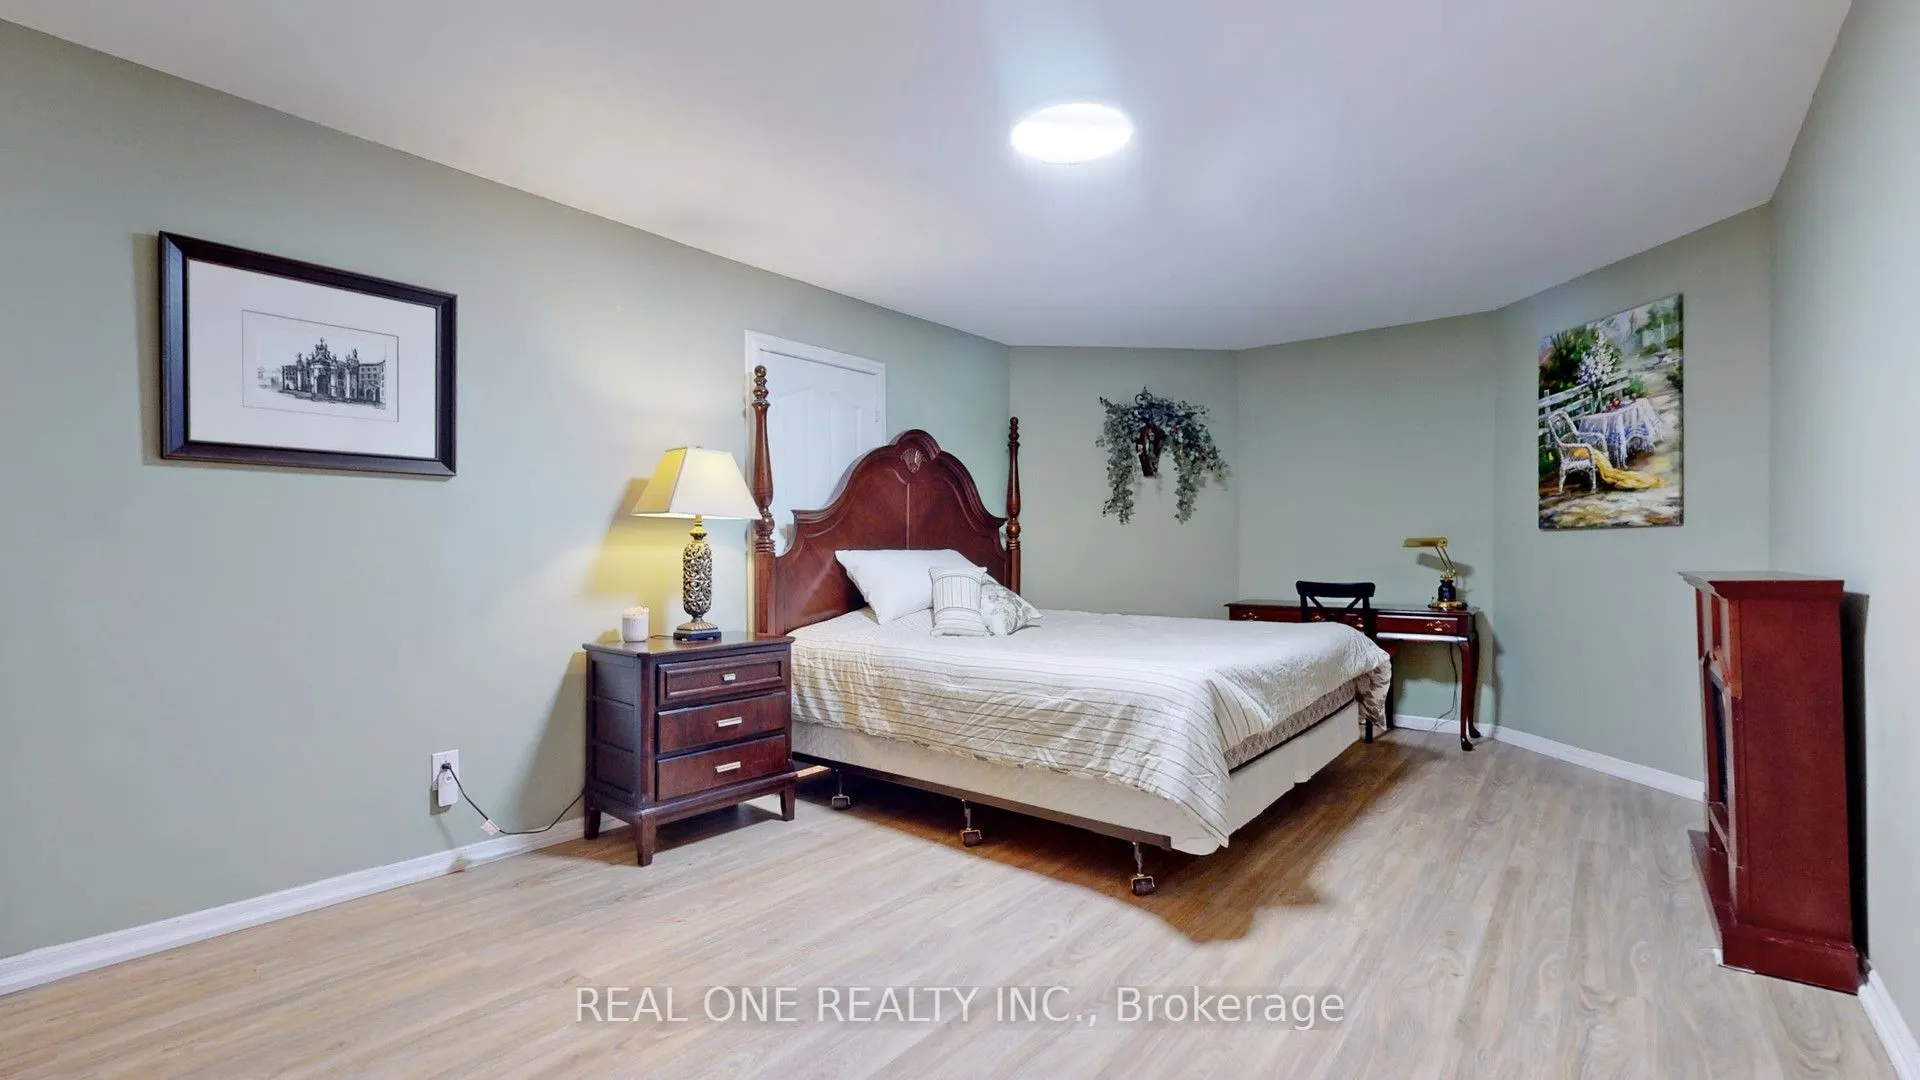
Bedrooms
5
Bedrooms Plus
1
Total Bedrooms
6
Washrooms
6
Square Footage
3500-5000 sqft
Basement
Walk-Out
Heating Source
Gas
Heating Fuel
Forced Air
Air Conditioning
Central Air
Family Room
Yes
Kitchens
1
Total Kitchens
1
Fireplace Features
Yes
Bedrooms
5
Bedrooms Plus
1
Total Bedrooms
6
Washrooms
6
Square Footage
3500-5000 sqft
Basement
Walk-Out
Heating Source
Gas
Heating Fuel
Forced Air
Air Conditioning
Central Air
Family Room
Yes
Kitchens
1
Total Kitchens
1
Fireplace Features
Yes
Exterior
Depth
570.0
Front
165.0
Acreage
2-4.99
Driveway
Private Double
Lot Size
165 x 570.0 ft
Pool
Inground
Parking Spaces
12
Total Parking Spaces
15.00
Parking Description
Attached
Garage Spaces
3
Zoning
Residential
Depth
570.0
Front
165.0
Acreage
2-4.99
Driveway
Private Double
Lot Size
165 x 570.0 ft
Pool
Inground
Parking Spaces
12
Total Parking Spaces
15.00
Parking Description
Attached
Garage Spaces
3
Zoning
Residential
Building Description
Style
2-Storey
Home Type
House
Subtype
Detached
Property Orientation
West
Exterior Finish
Brick
Sewers
Septic
Water Supply
Well
Possession Date
No Data
Style
2-Storey
Home Type
House
Subtype
Detached
Property Orientation
West
Exterior Finish
Brick
Sewers
Septic
Water Supply
Well
Possession Date
No Data
Community
Community
Aurora Estates
Community
Aurora Estates
Taxes & Fees
Taxes
$13,478.16 /yr
Tax Year
2025
Occupancy
Owner
Taxes
$13,478.16 /yr
Tax Year
2025
Occupancy
Owner
Room Types
Bedroom
3 Pc Ensuite, 3 Pc Ensuite, Large Window
Dimensions 14.21 x 10.66 feet
151.48 sqft
Bedroom 2
Hardwood Floor, 4 Pc Ensuite, Walk-In Closet(s)
Dimensions 16.73 x 15.42 feet
257.98 sqft
Bedroom 3
Hardwood Floor, Semi Ensuite, Large Window
Dimensions 12.96 x 12.47 feet
161.61 sqft
Bedroom 4
Hardwood Floor, Semi Ensuite, Large Window
Dimensions 13.48 x 12.6 feet
169.85 sqft
Bedroom 5
Hardwood Floor, 3 Pc Ensuite, Large Window
Dimensions 14.8 x 12.11 feet
179.23 sqft
Dining Room
Hardwood Floor, Pot Lights, French Doors
Dimensions 14.27 x 11.91 feet
169.96 sqft
Family Room
Hardwood Floor, Open Concept, Gas Fireplace
Dimensions 17.22 x 10.7 feet
184.25 sqft
Kitchen
Granite Counters, Centre Island, Pot Lights
Dimensions 19.09 x 15.78 feet
301.24 sqft
Library
Hardwood Floor, B/I Bookcase, Bay Window
Dimensions 10.1 x 11.91 feet
120.29 sqft
Living Room
Hardwood Floor, Bay Window, Pot Lights
Dimensions 17.32 x 13.29 feet
230.18 sqft
Primary Bedroom
Hardwood Floor, 6 Pc Ensuite, Picture Window
Dimensions 33.3 x 30.61 feet
1019.31 sqft
Recreation
Walk-Out, Tile Floor, Fireplace
Dimensions 29.04 x 12.3 feet
357.19 sqft
Similar Properties(No results)
Mortgage Calculator
Calculate your estimated monthly mortgage payment
Price
$3,280,000
$
%
%
Total cost of mortgage
$0
Monthly payment
By clicking Save, we will calculate your estimated mortgage for all properties using the saved values (down payment percentage, interest rate, and amortization).
The accuracy and applicability of this calculator are not guaranteed.