Sign In or Create a Free Account to see full details of this property
Key Facts
Key facts for 84 Stauffer Crescent
Property Type
Townhome, 3-Storey
Parking
Attached 1 garage, 3 parking
MLS #
N13055970
Size
1500-2000 sqft
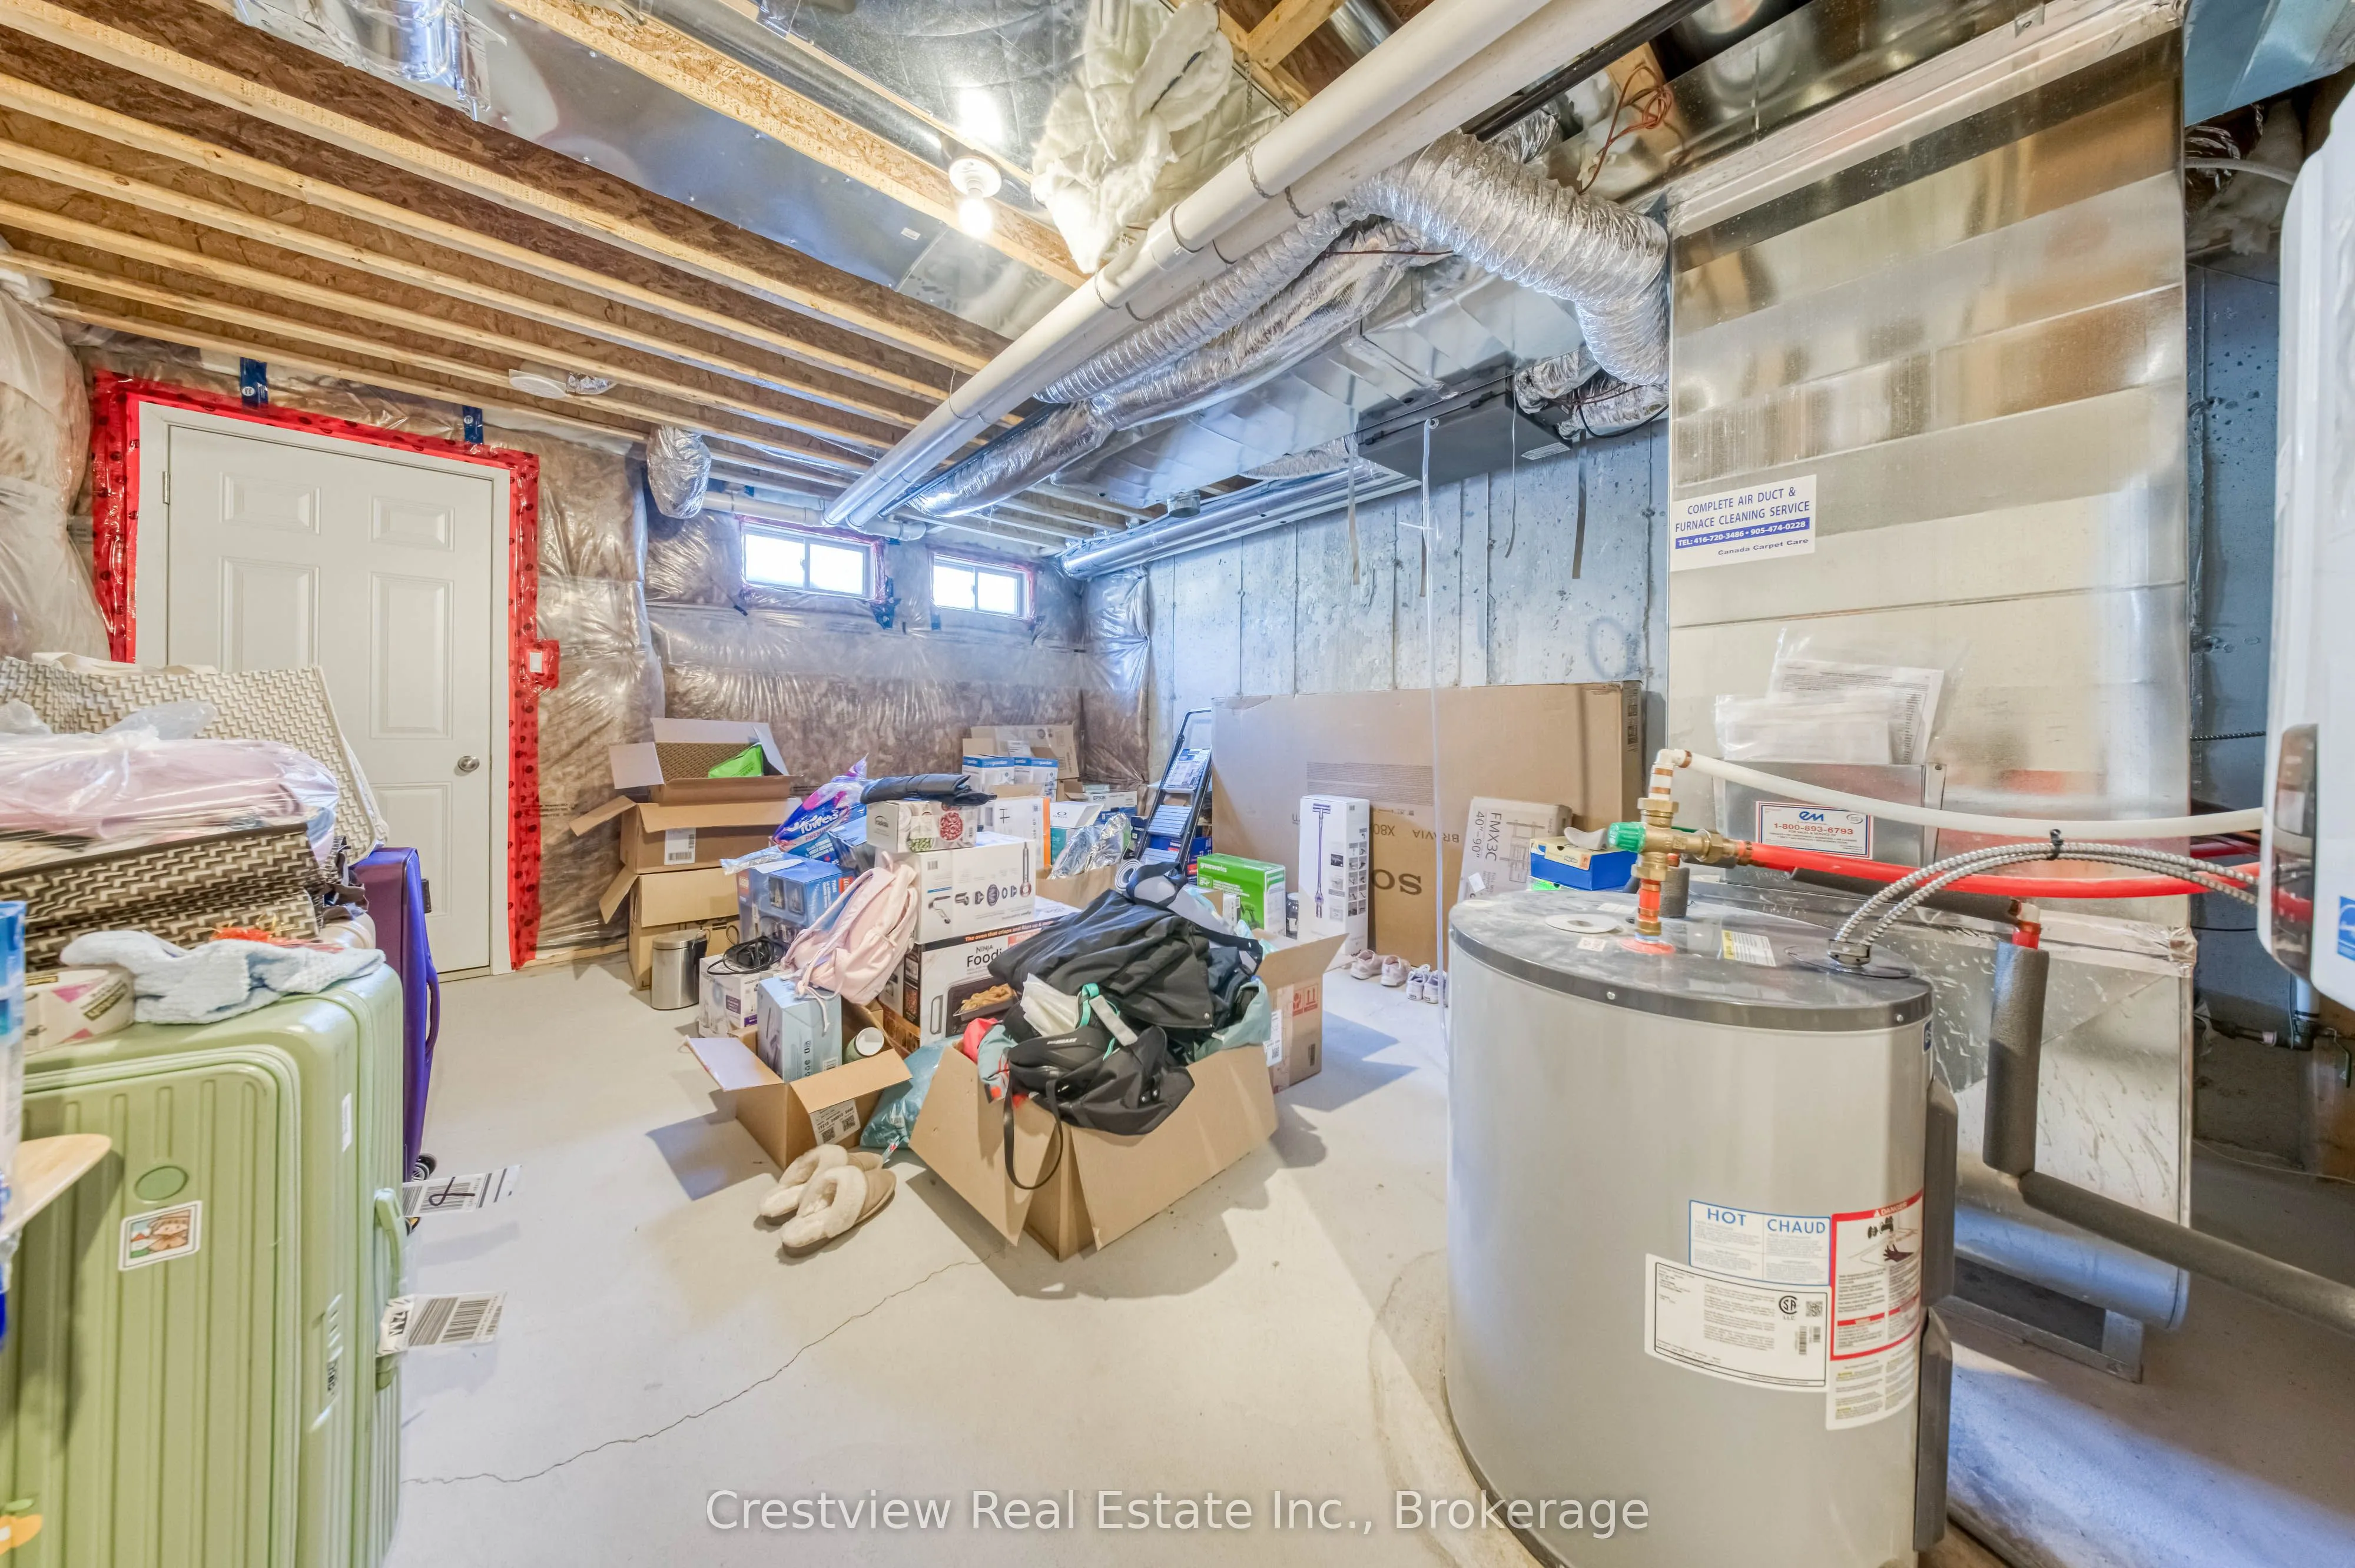
Basement
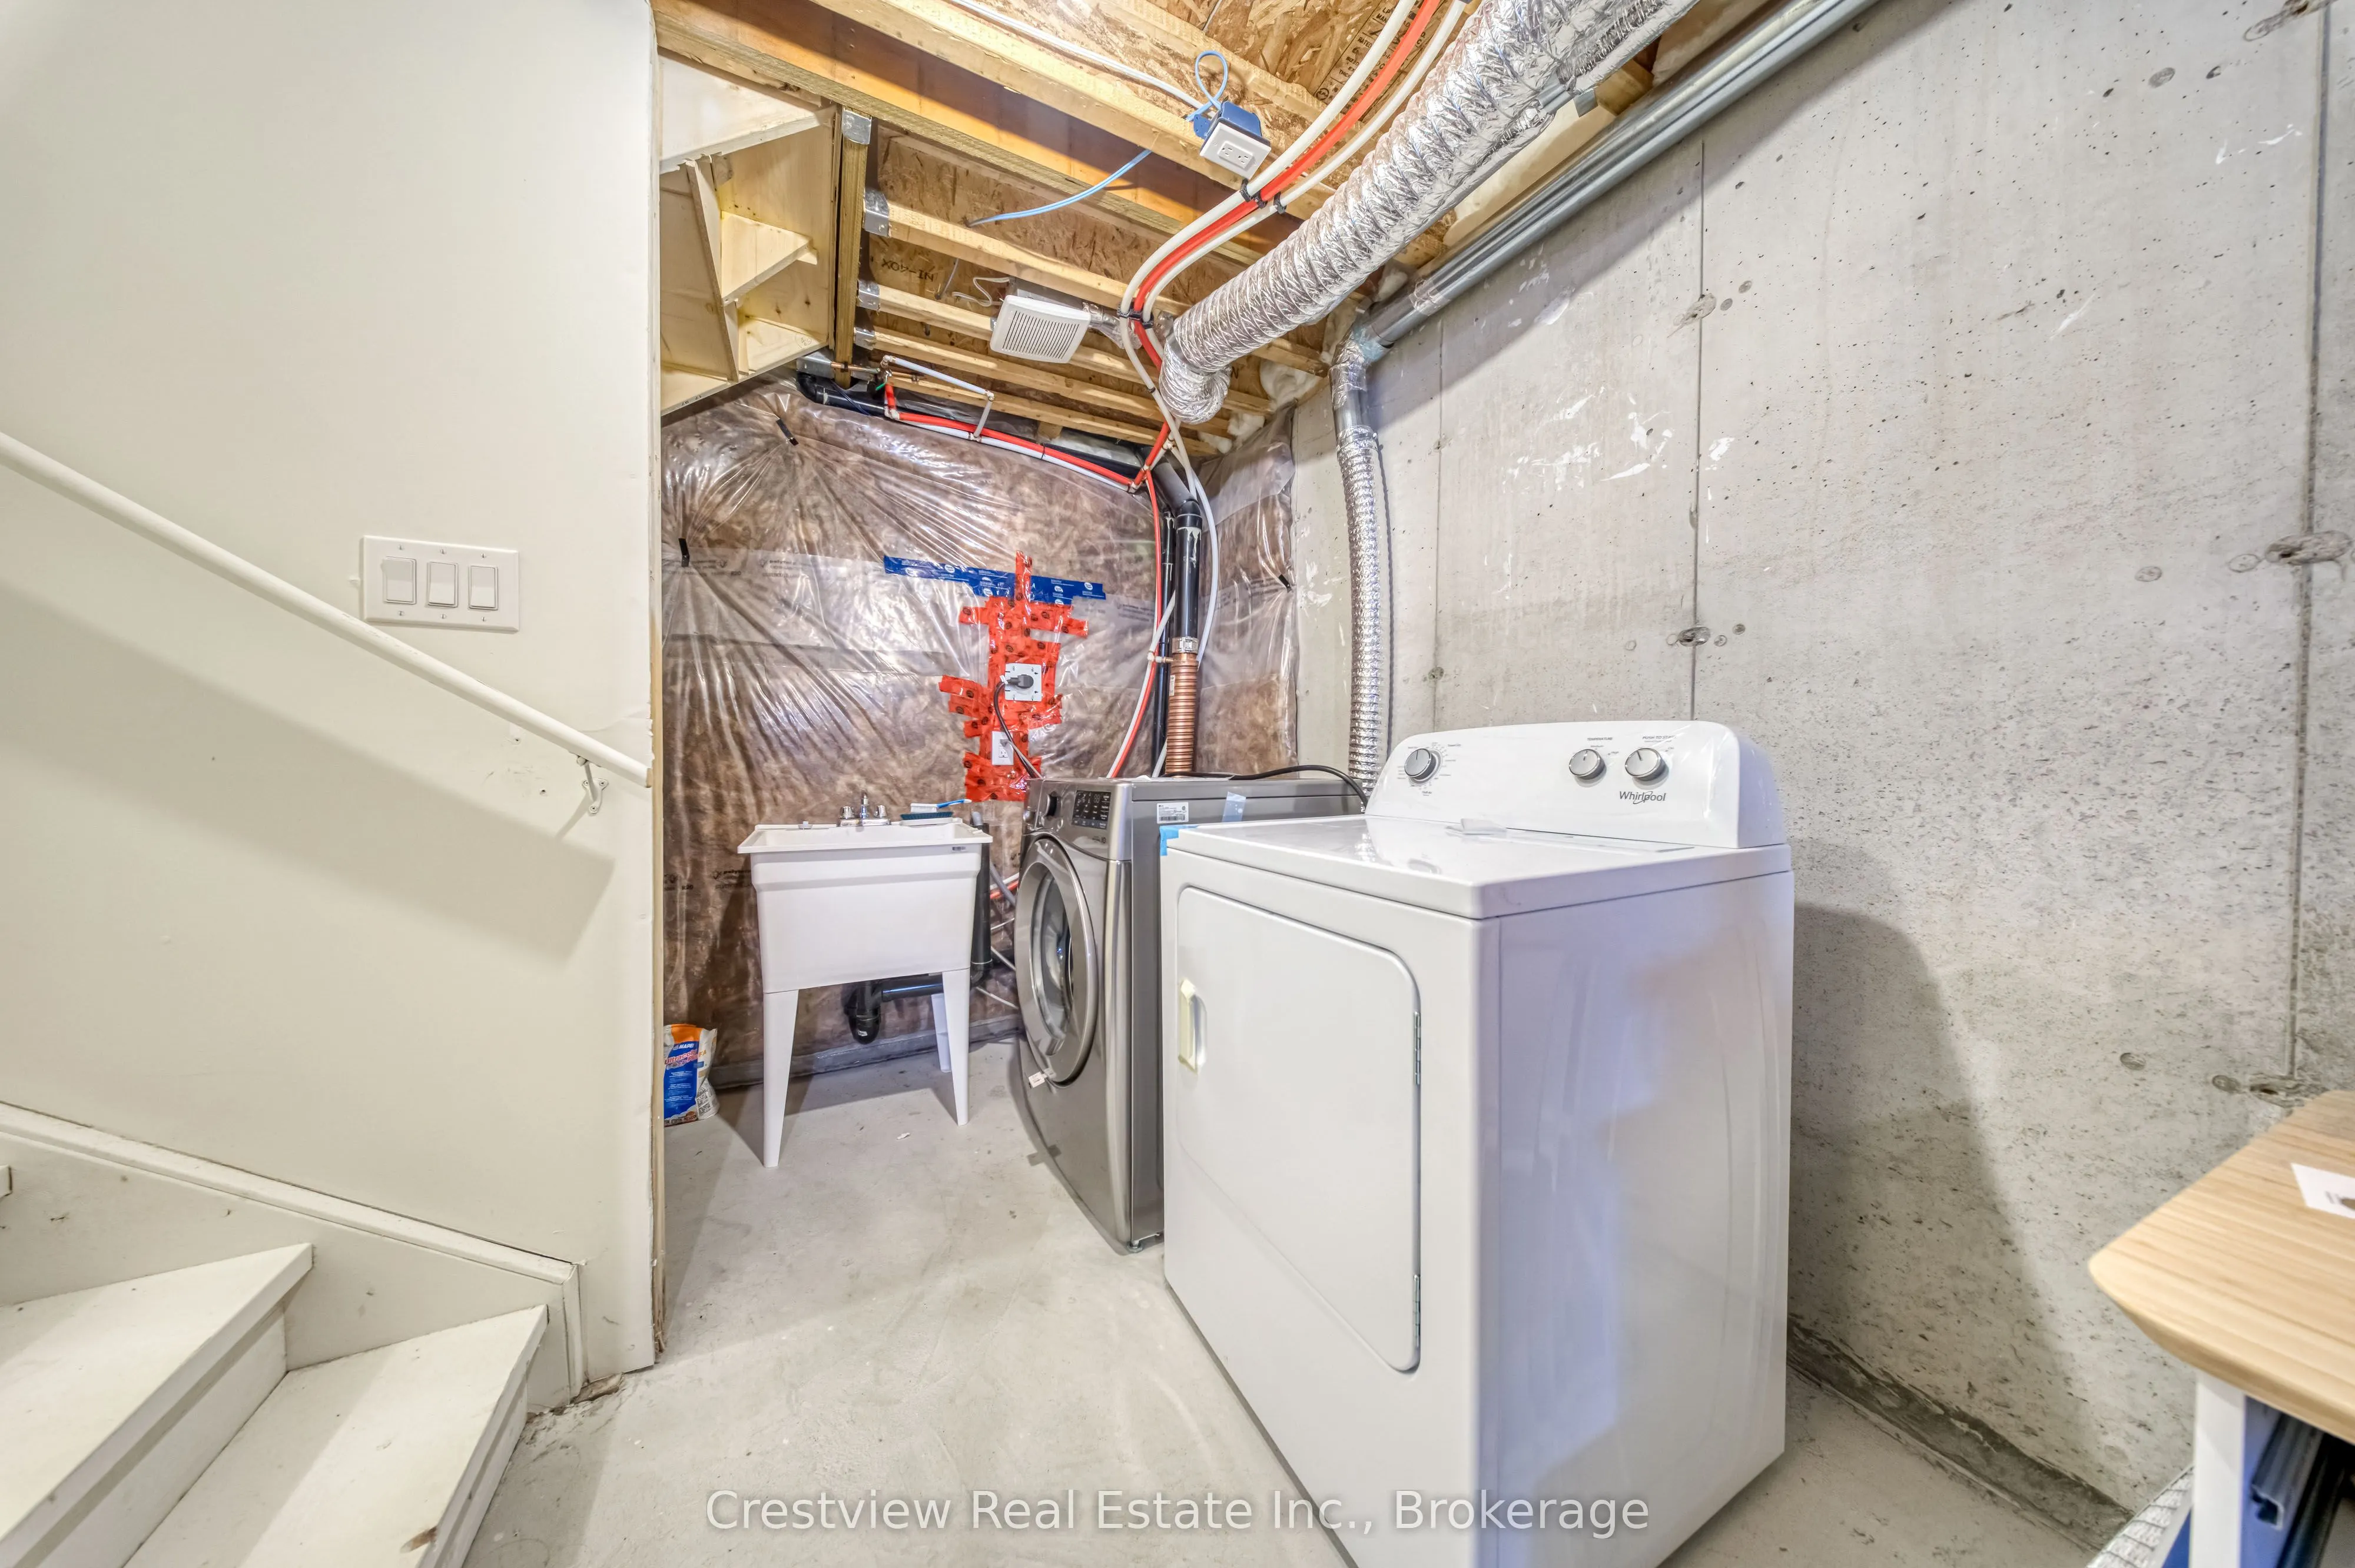
Full
Listed on
2026-04-29
Lot size
15 x 105.77
Tax
$4,397.75 /yr
Days on Market
167
Approximate Age
0-5
Maintenance Fee
-
Description
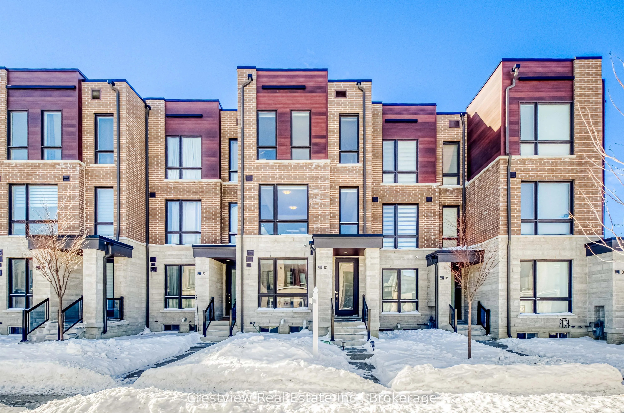
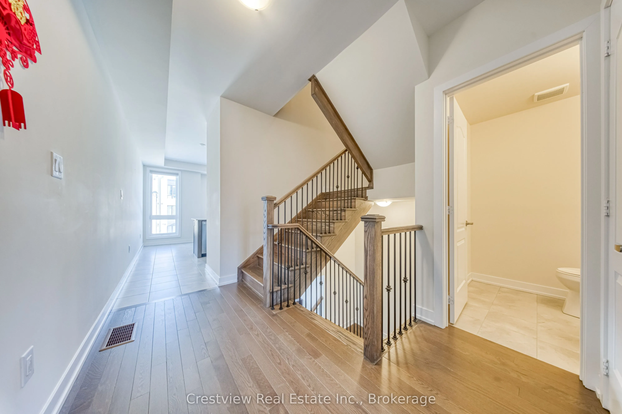
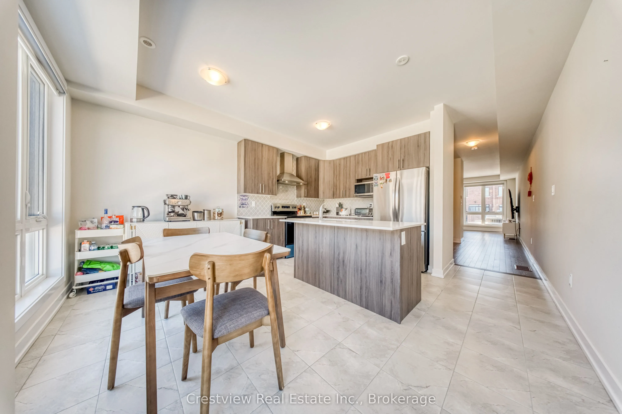
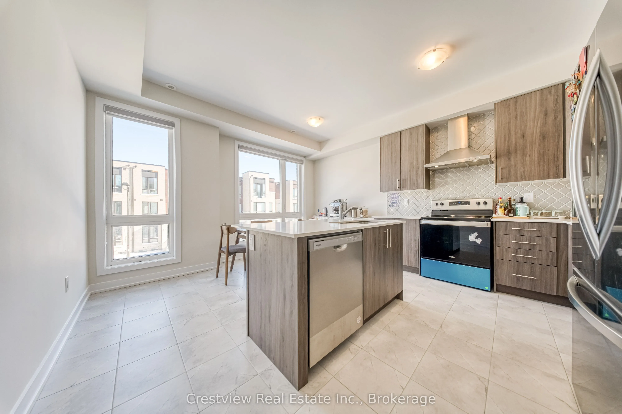
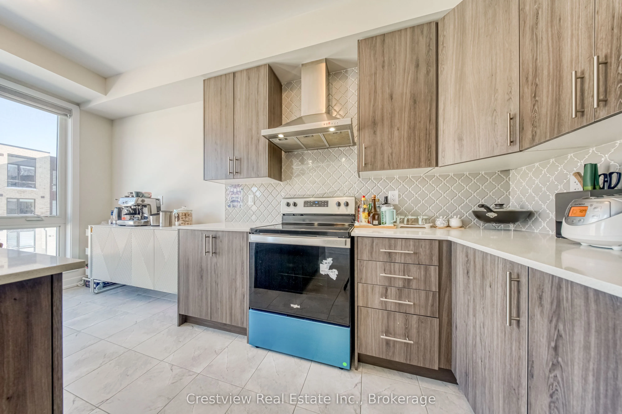
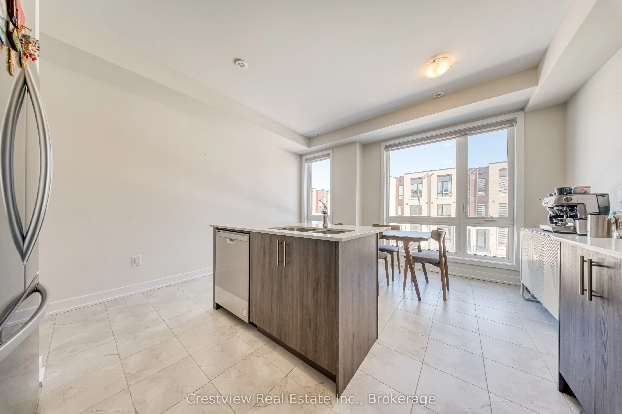
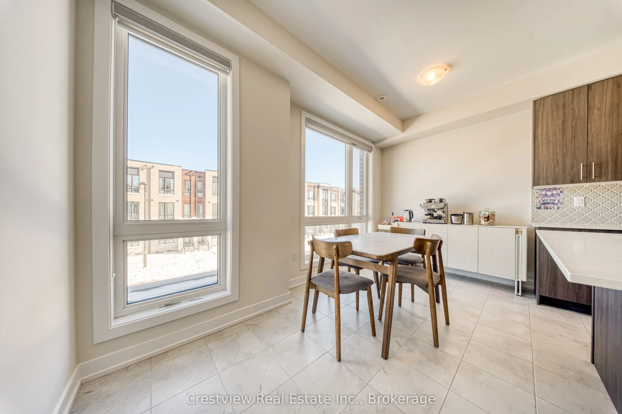
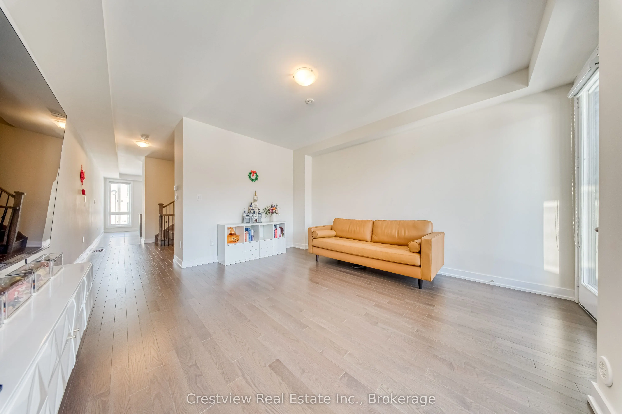
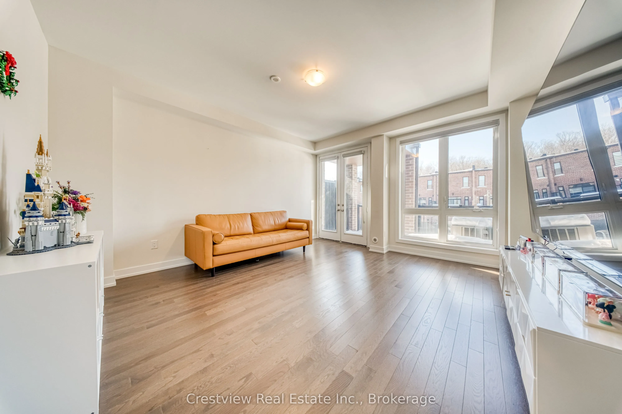
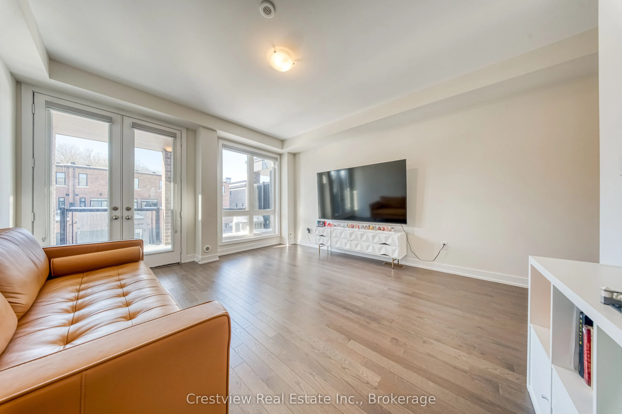
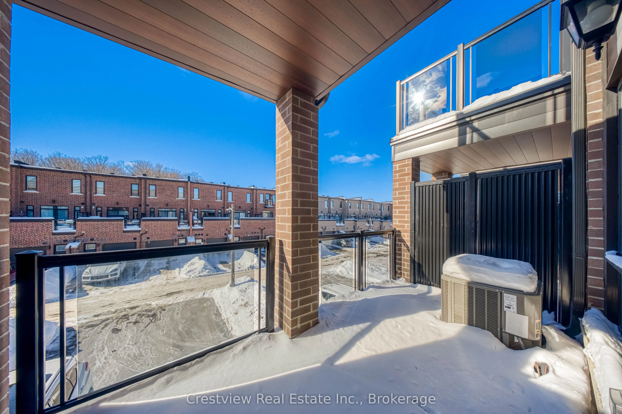
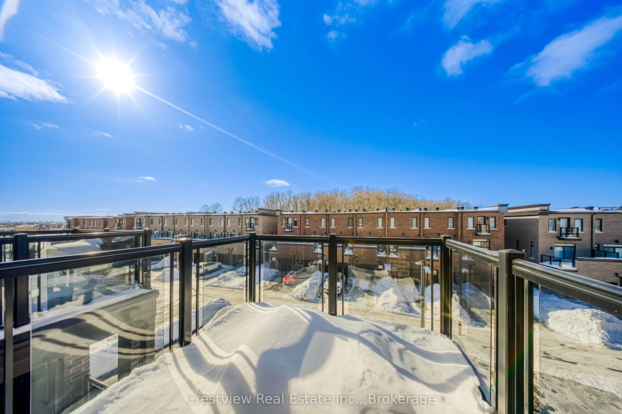
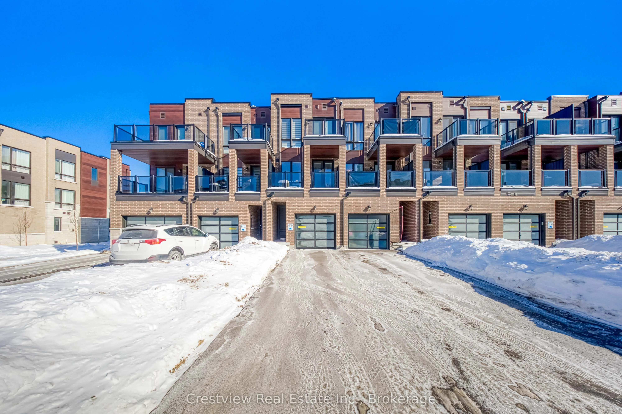
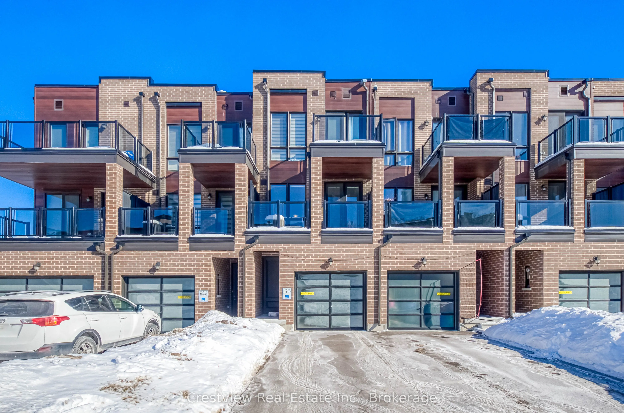
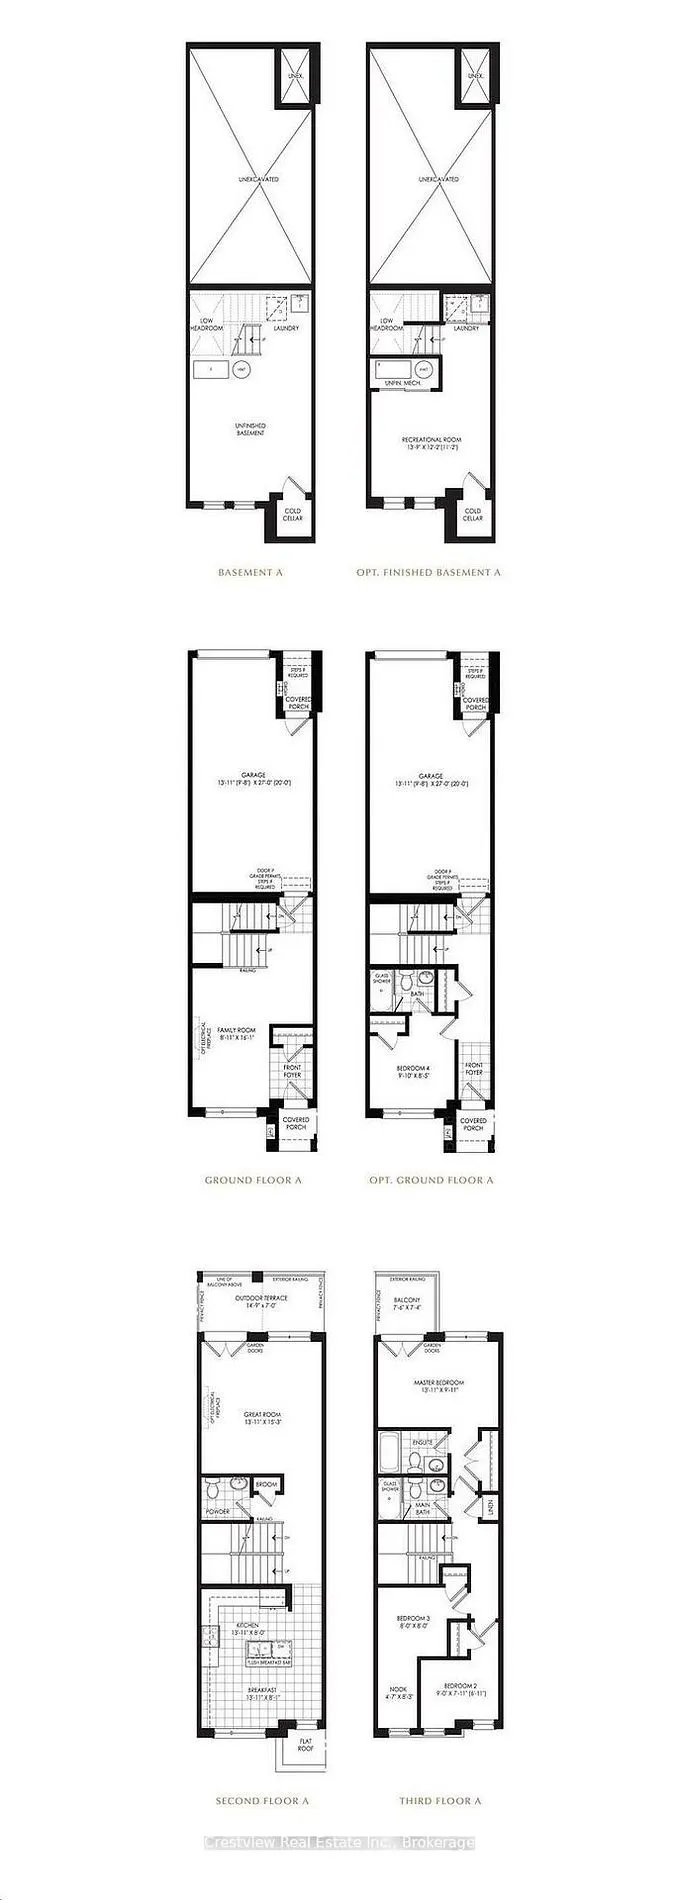
Bright, spacious, and only three years new, this freehold move-in-ready home is ideally located in Markham's sought-after Cornell neighborhood. This modern freehold townhouse offers nearly 1,800 sq. ft. of thoughtfully designed living space, featuring an open-concept layout with 9' ceilings and over...sized windows that fill the home with natural light throughout the day. The upgraded, functional kitchen is highlighted by a central island, stainless steel appliances, and a stylish backsplash. A generous family room provides the perfect setting for entertaining and seamlessly walks out to a large balcony, ideal for relaxing or enjoying fresh air. An extra-wide garage with direct access to the home adds everyday convenience, complemented by a long driveway that accommodates up to two additional vehicles. Ideally located just minutes from Walmart, restaurants, shopping, parks, Highway 407, and the Cornell Community Centre. Situated within a great school district, top-ranking schools include Rouge Park Public School (406/3619) and Bill Hogarth Secondary School (61/874).
Full Property Details
Interior
Bedrooms
3
Total Bedrooms
3
Washrooms
3
Square Footage
1500-2000 sqft
Basement
Full
Heating Source
Gas
Heating Fuel
Forced Air
Air Conditioning
Central Air
Family Room
Yes
Kitchens
1
Total Kitchens
1
Fireplace Features
No
Bedrooms
3
Total Bedrooms
3
Washrooms
3
Square Footage
1500-2000 sqft
Basement
Full
Heating Source
Gas
Heating Fuel
Forced Air
Air Conditioning
Central Air
Family Room
Yes
Kitchens
1
Total Kitchens
1
Fireplace Features
No
Exterior
Depth
105.77
Front
14.76
Lot Size
15 x 105.77 ft
Pool
None
Parking Spaces
3
Total Parking Spaces
3.00
Parking Description
Attached
Garage Spaces
1
Depth
105.77
Front
14.76
Lot Size
15 x 105.77 ft
Pool
None
Parking Spaces
3
Total Parking Spaces
3.00
Parking Description
Attached
Garage Spaces
1
Building Description
Style
3-Storey
Home Type
Townhome
Subtype
Att/Row/Townhouse
Year Built
0-5
Property Orientation
West
Exterior Finish
Brick
Sewers
Sewers
Water Supply
Municipal
Possession Date
No Data
Style
3-Storey
Home Type
Townhome
Subtype
Att/Row/Townhouse
Year Built
0-5
Property Orientation
West
Exterior Finish
Brick
Sewers
Sewers
Water Supply
Municipal
Possession Date
No Data
Community
Community
Cornell
Community
Cornell
Taxes & Fees
Taxes
$4,397.75 /yr
Tax Year
2025
Occupancy
Owner
Taxes
$4,397.75 /yr
Tax Year
2025
Occupancy
Owner
Room Types
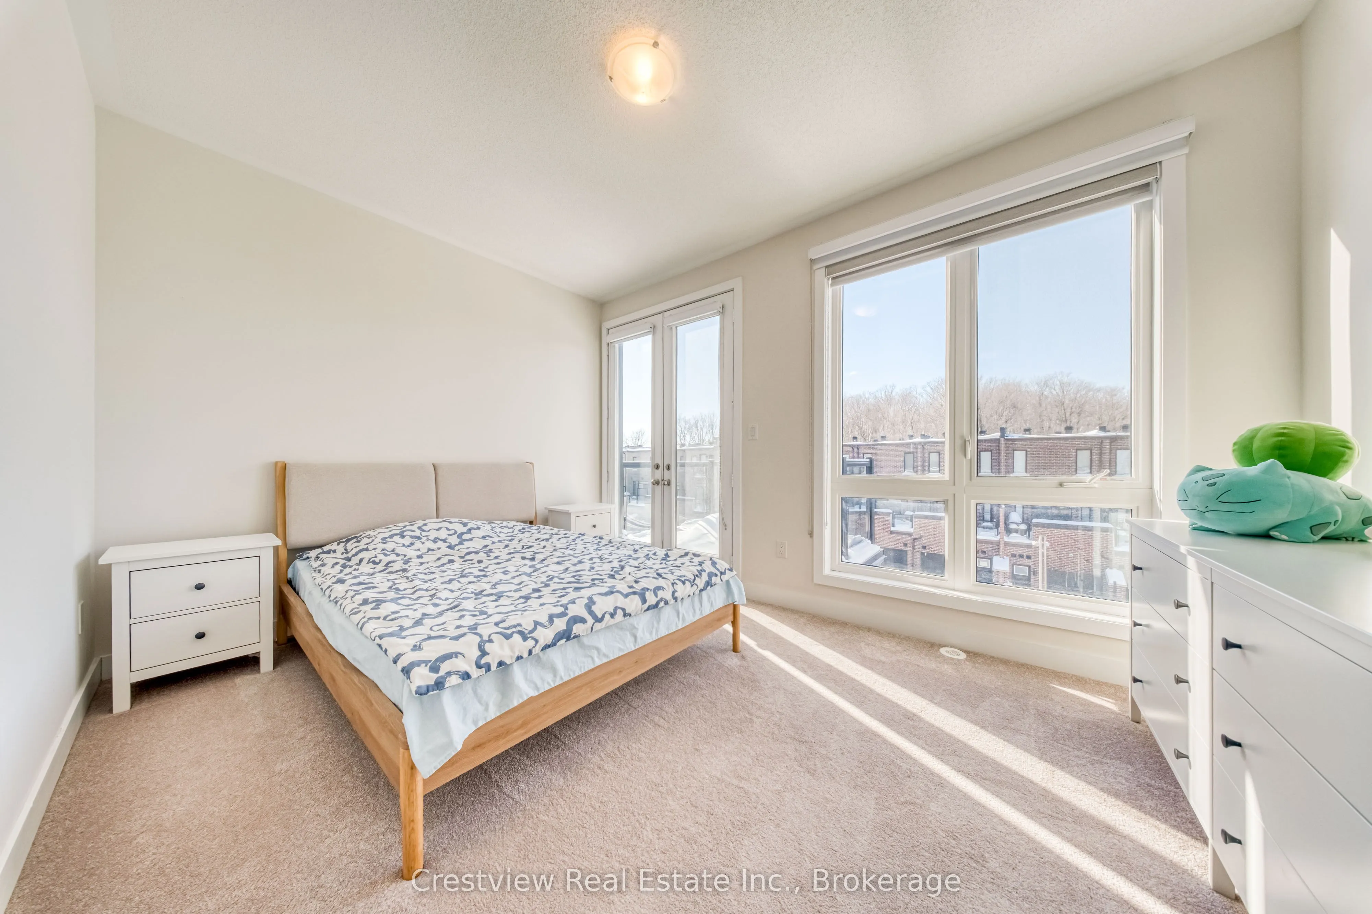
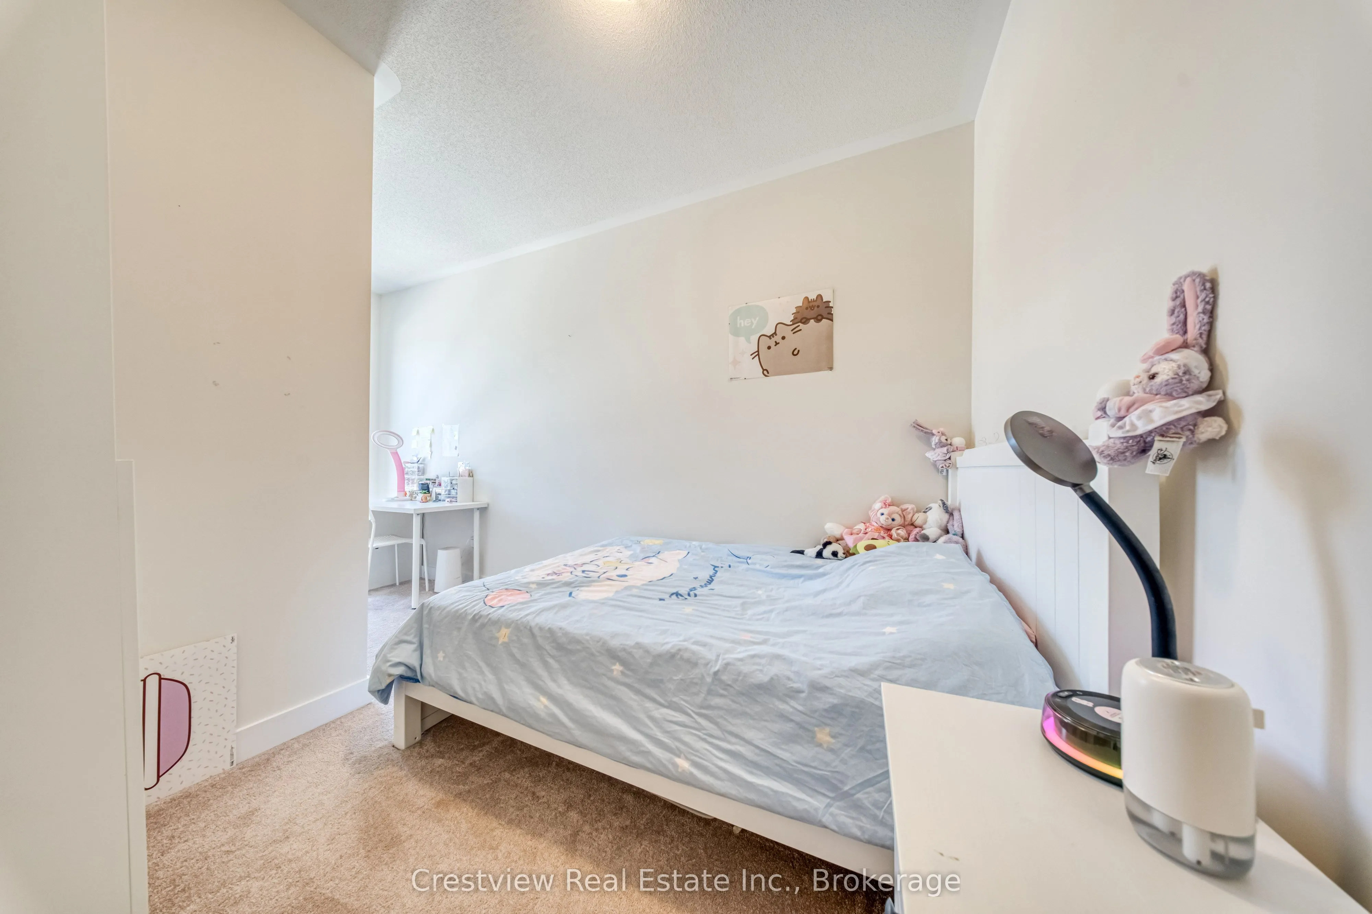
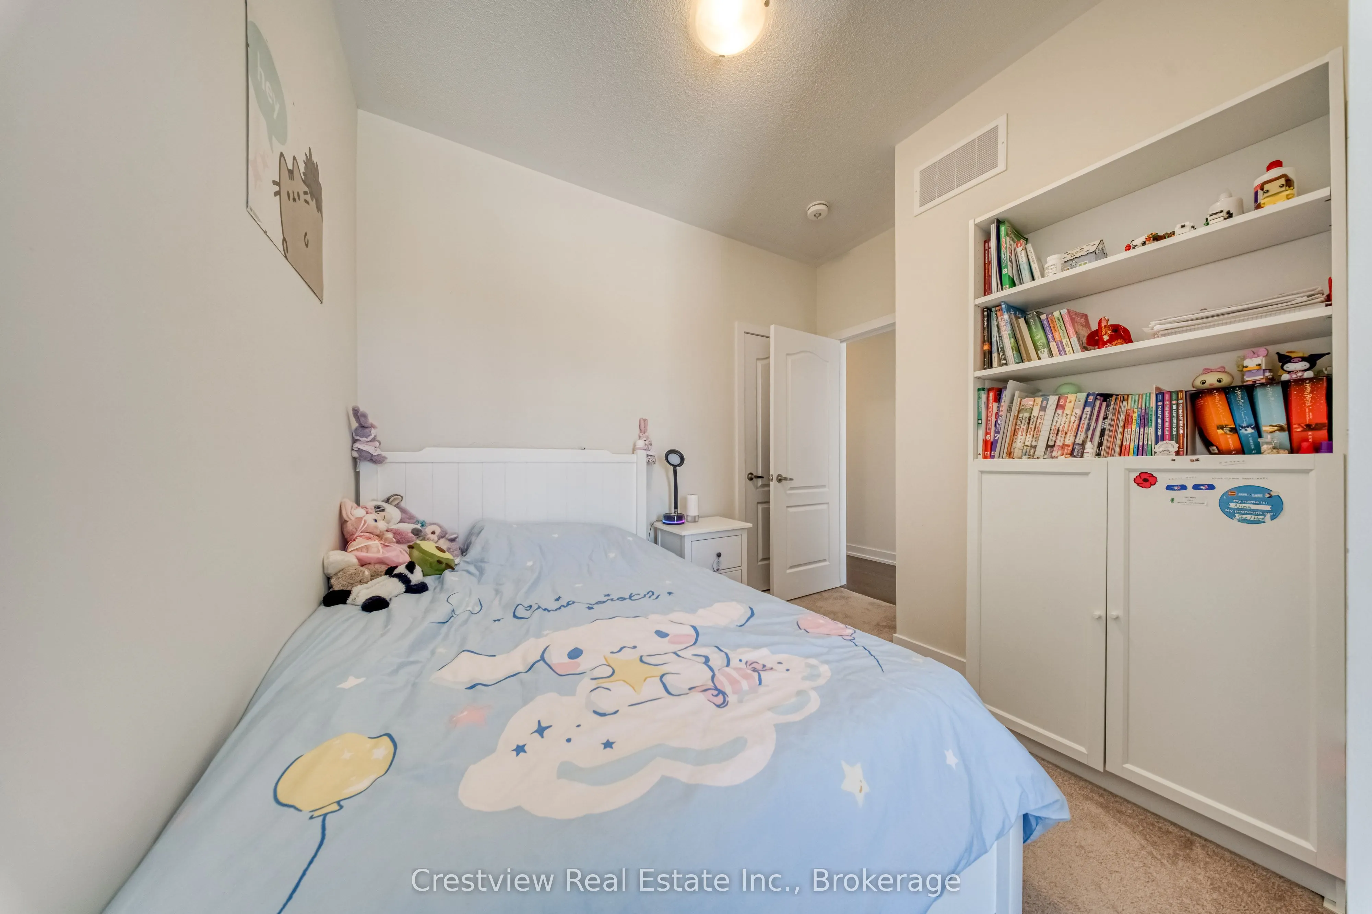
Bedroom 2
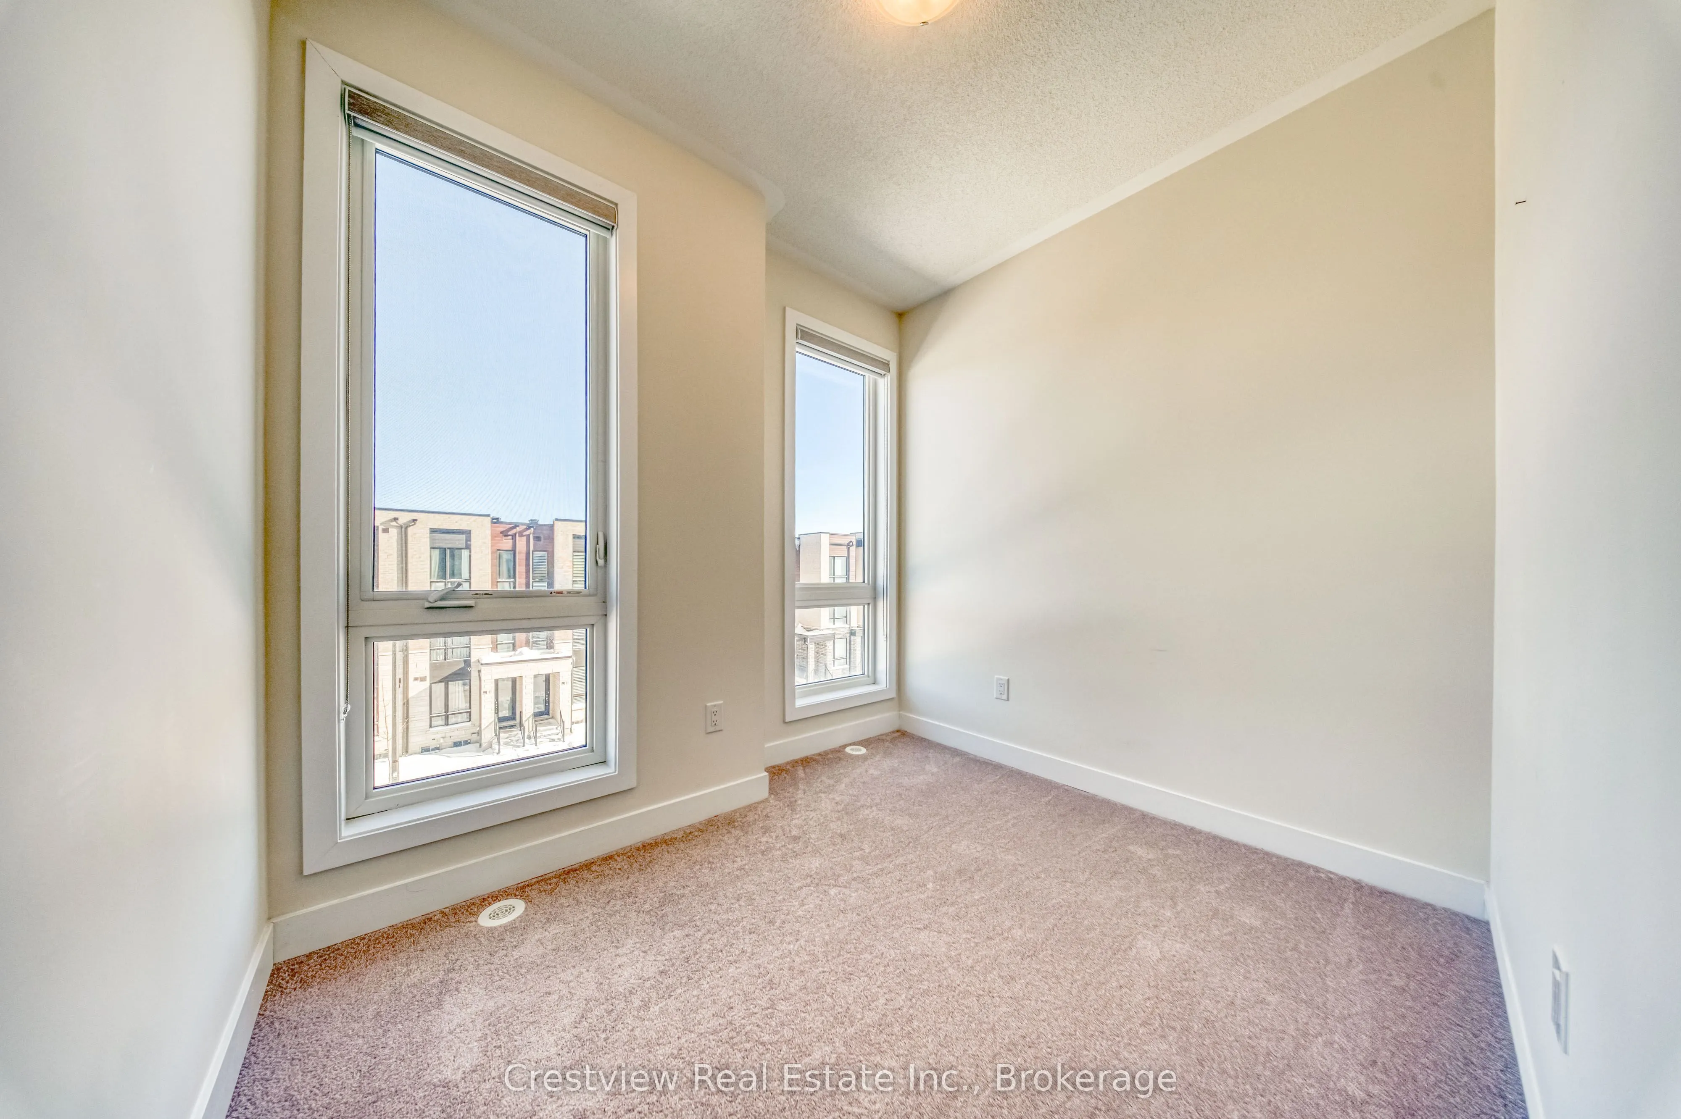
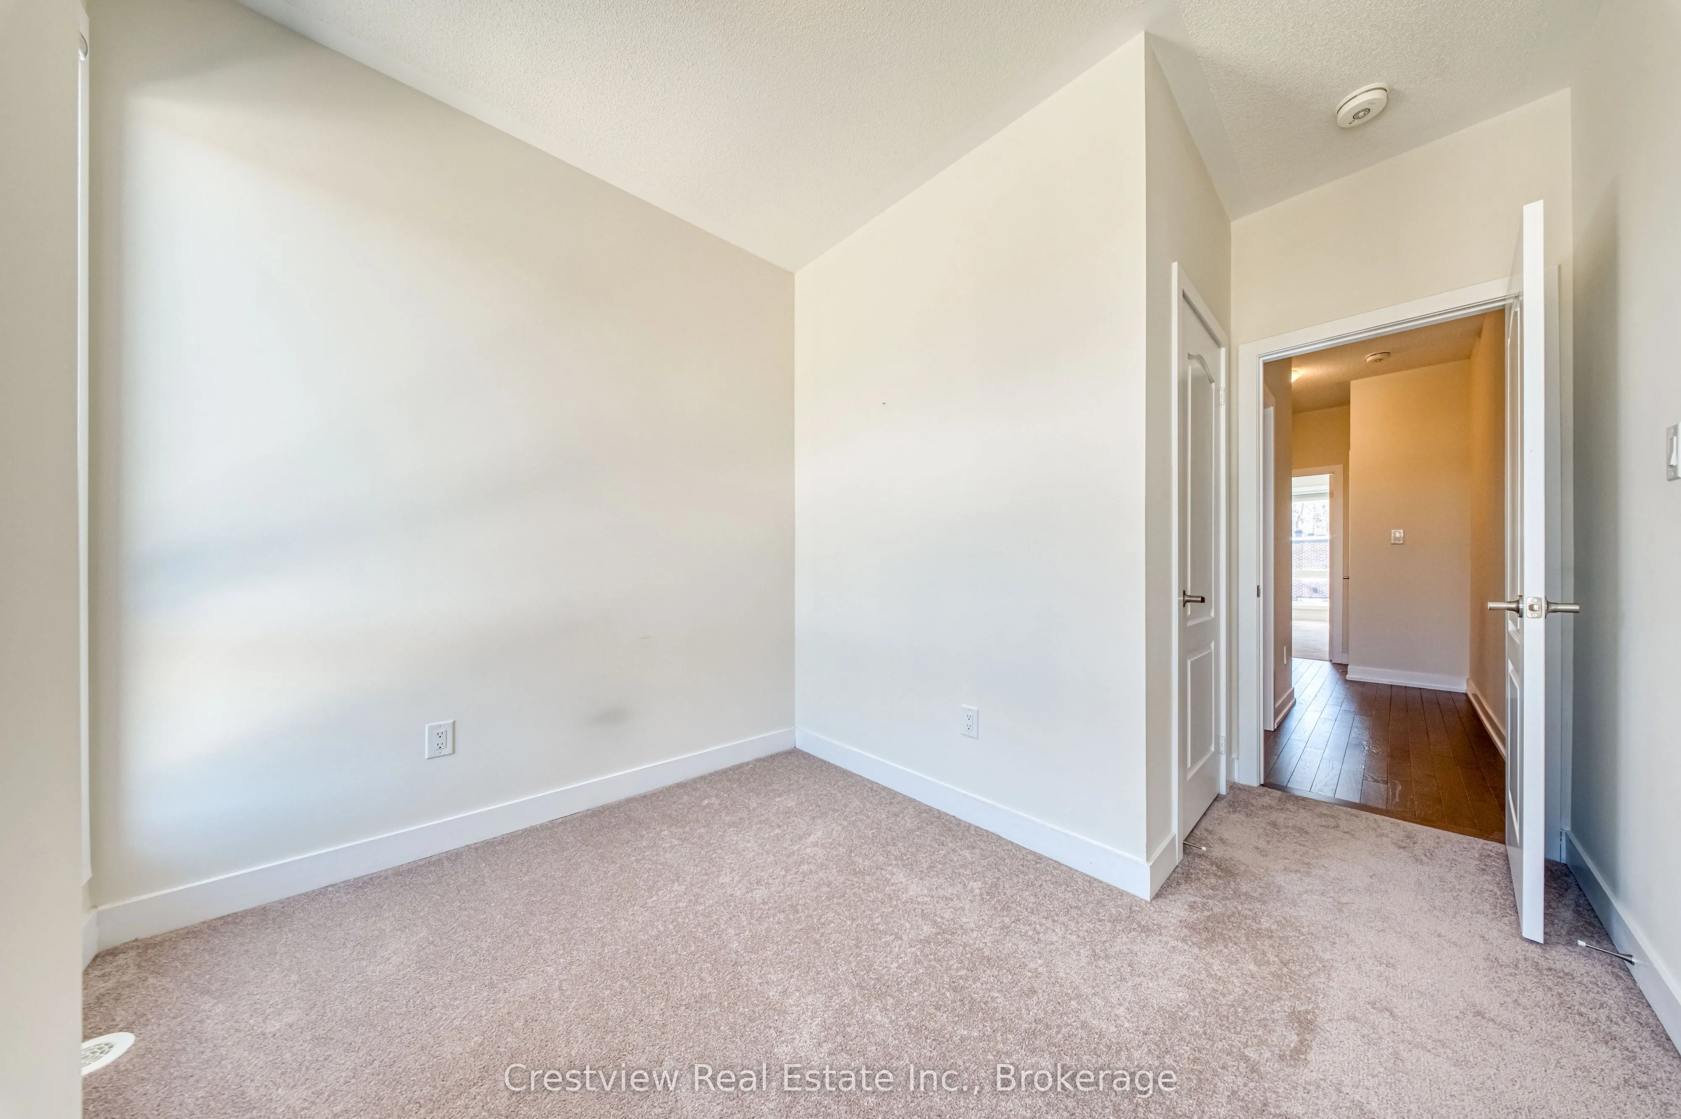
Closet, Large Window, Broadloom
Dimensions 8.1 x 16.24 feet
131.54 sqft
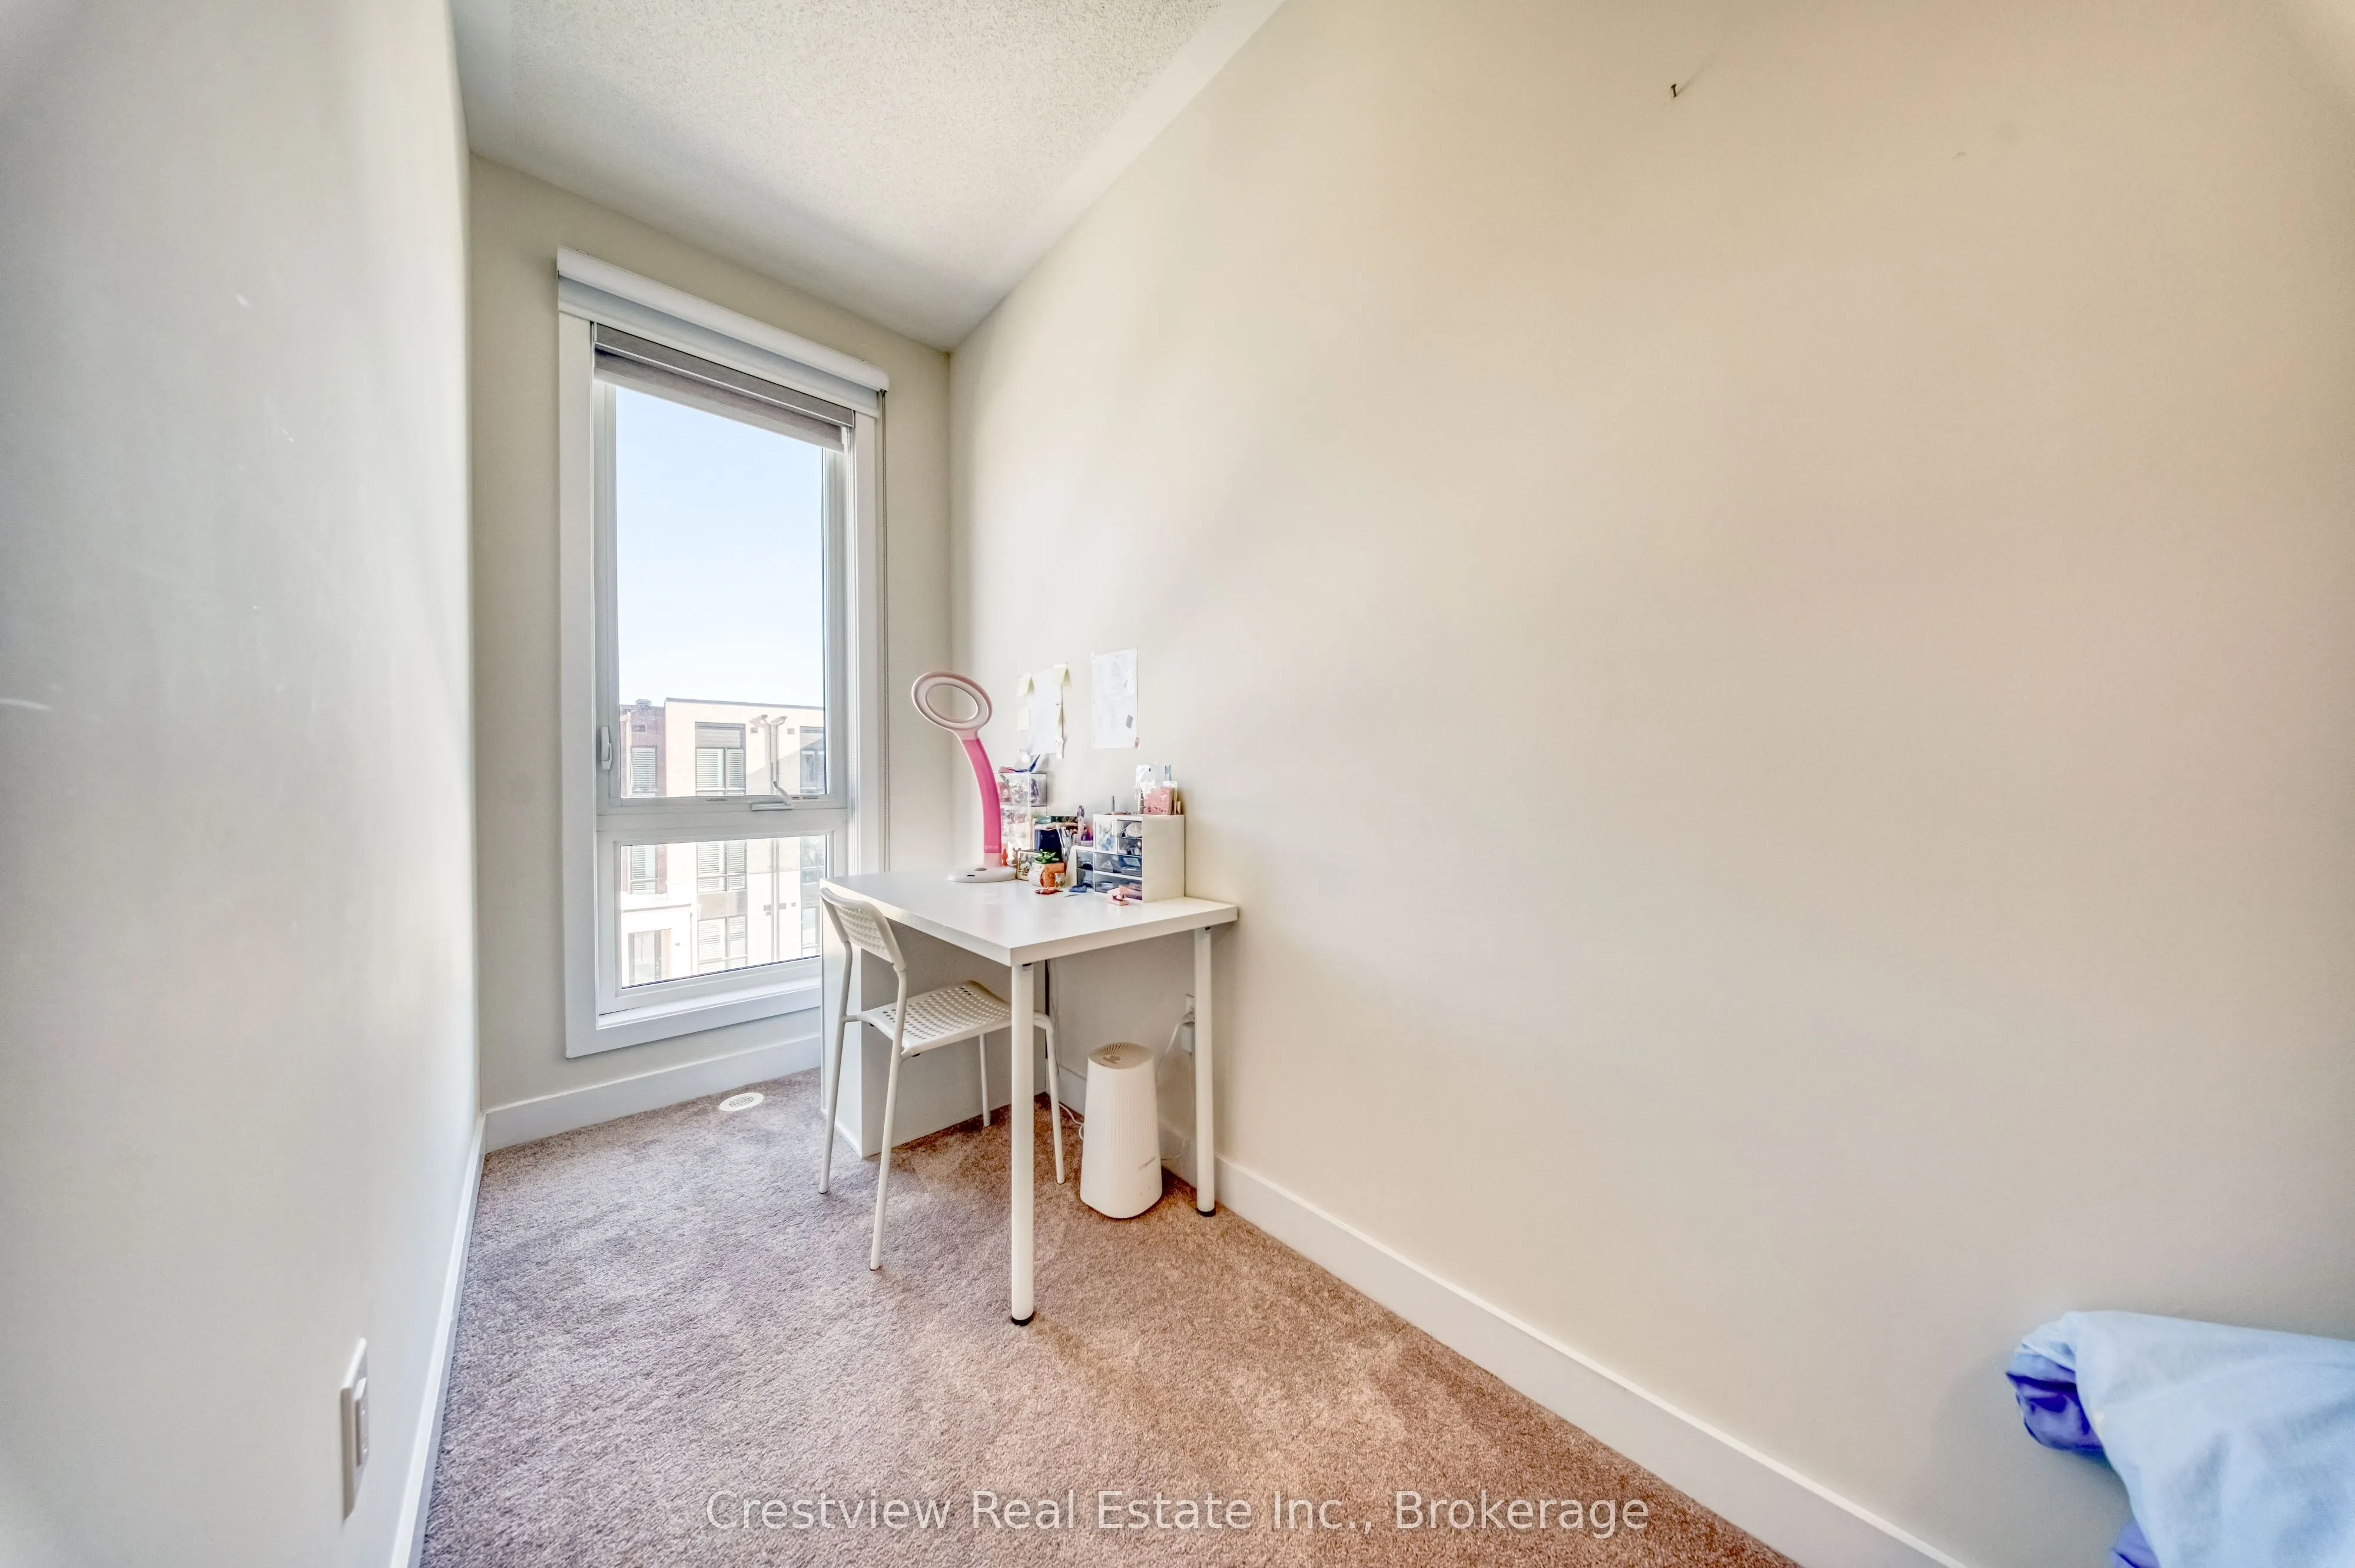
Bedroom 3
Closet, Large Window, Broadloom
Dimensions 6.82 x 9.12 feet
62.2 sqft
Dining Room
Window, Combined w/Kitchen, Hardwood Floor
Dimensions 13.94 x 7.19 feet
100.23 sqft
Family Room
W/O To Balcony, Large Window, 2 Pc Bath
Dimensions 13.94 x 15.35 feet
213.98 sqft
Kitchen
Backsplash, Stainless Steel Appl, Centre Island
Dimensions 13.94 x 9.12 feet
127.13 sqft
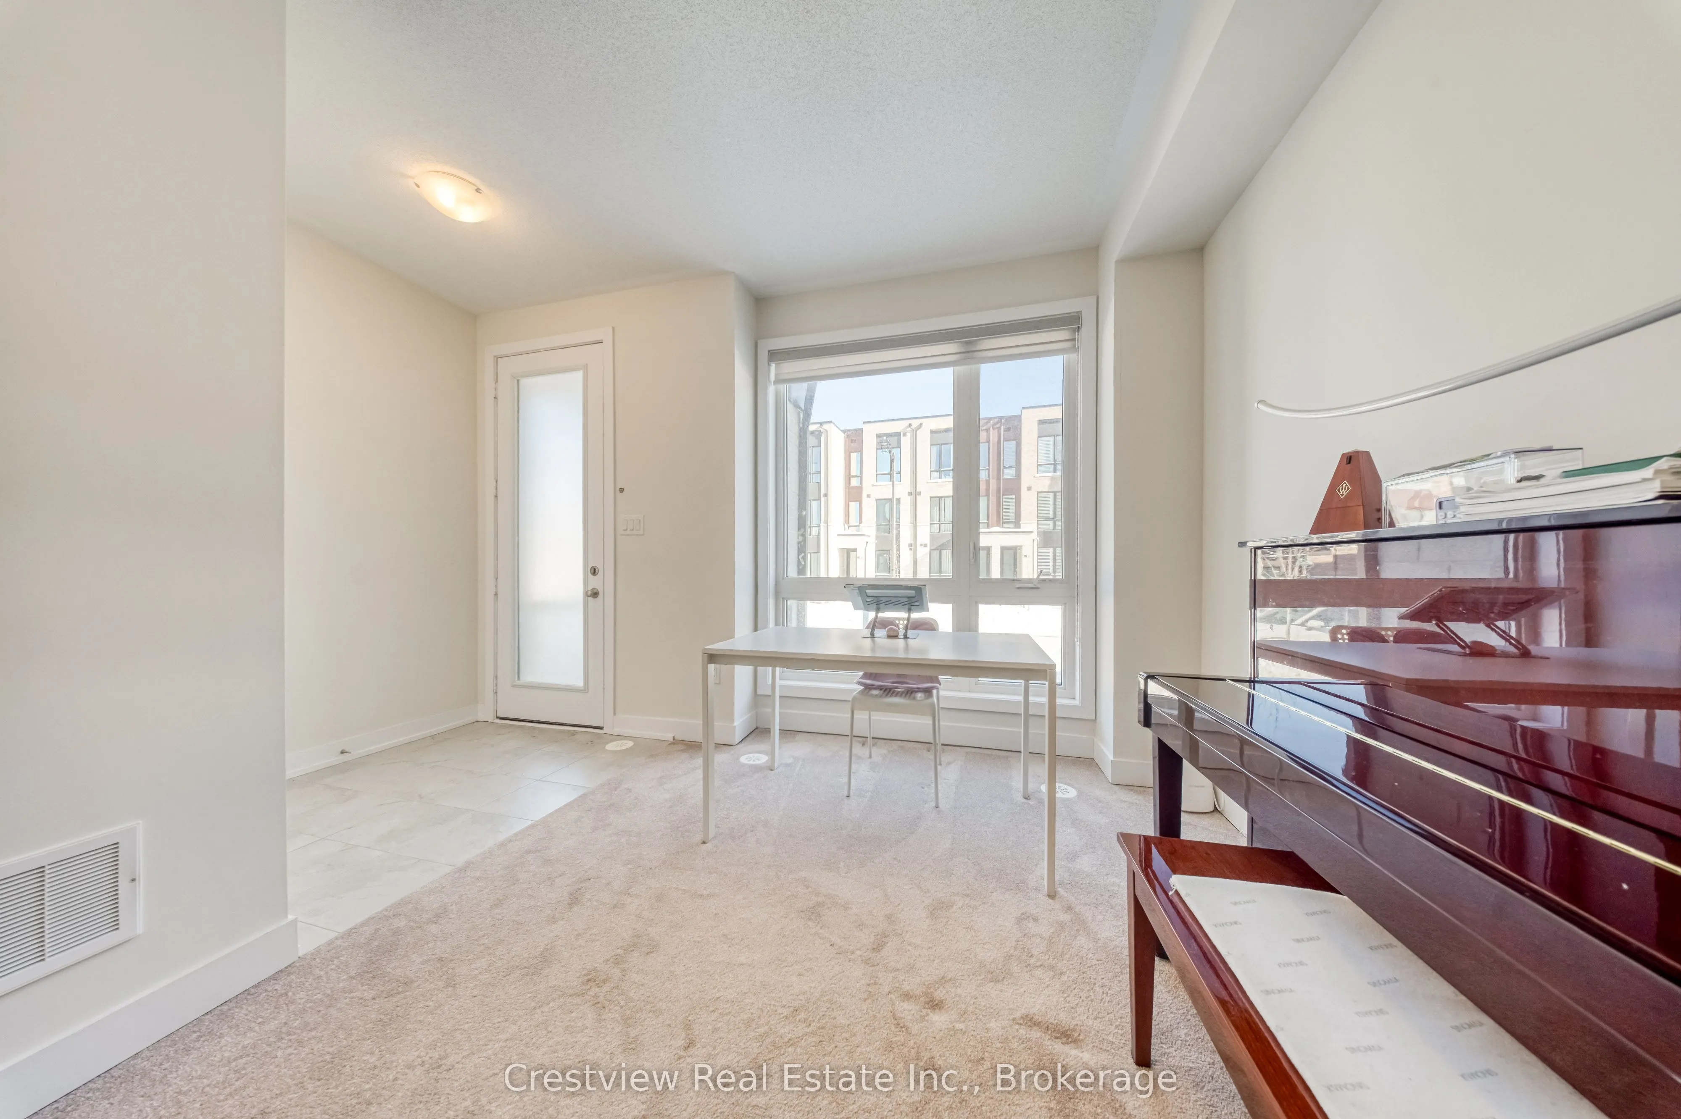
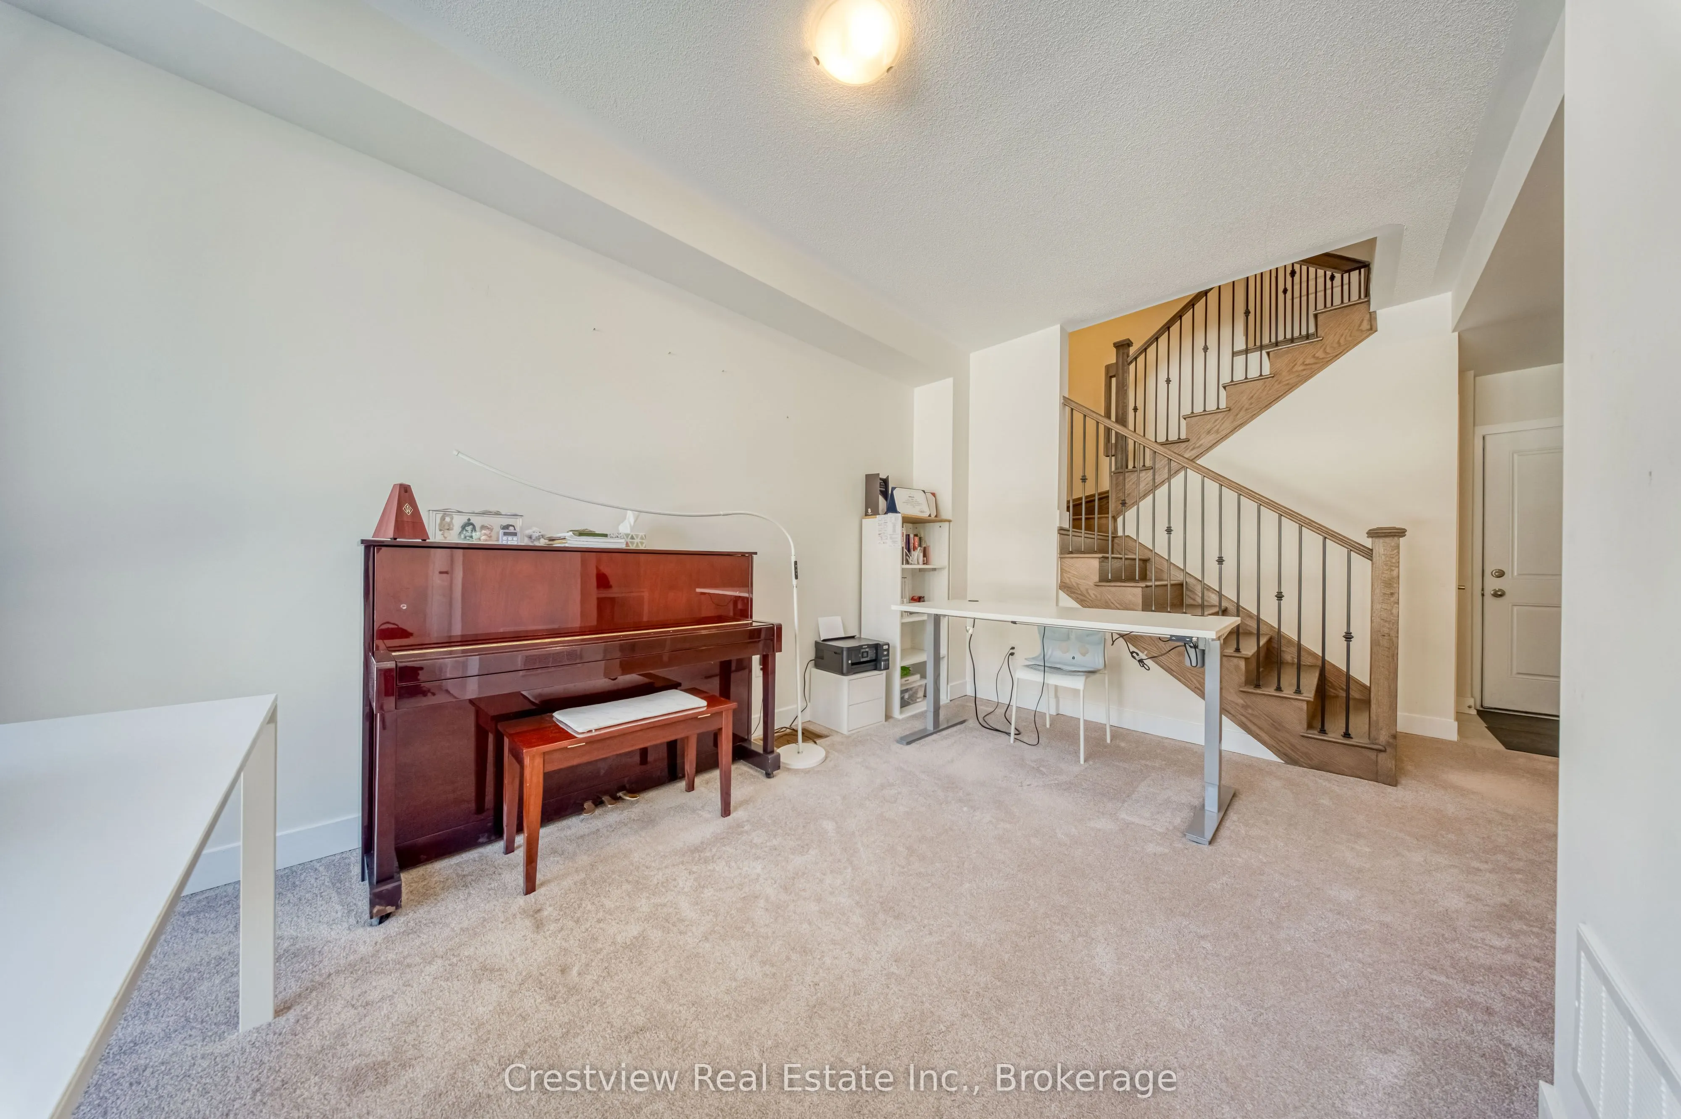
Living Room
Large Window, W/O To Garage, Closet
Dimensions 8.76 x 16.01 feet
140.25 sqft
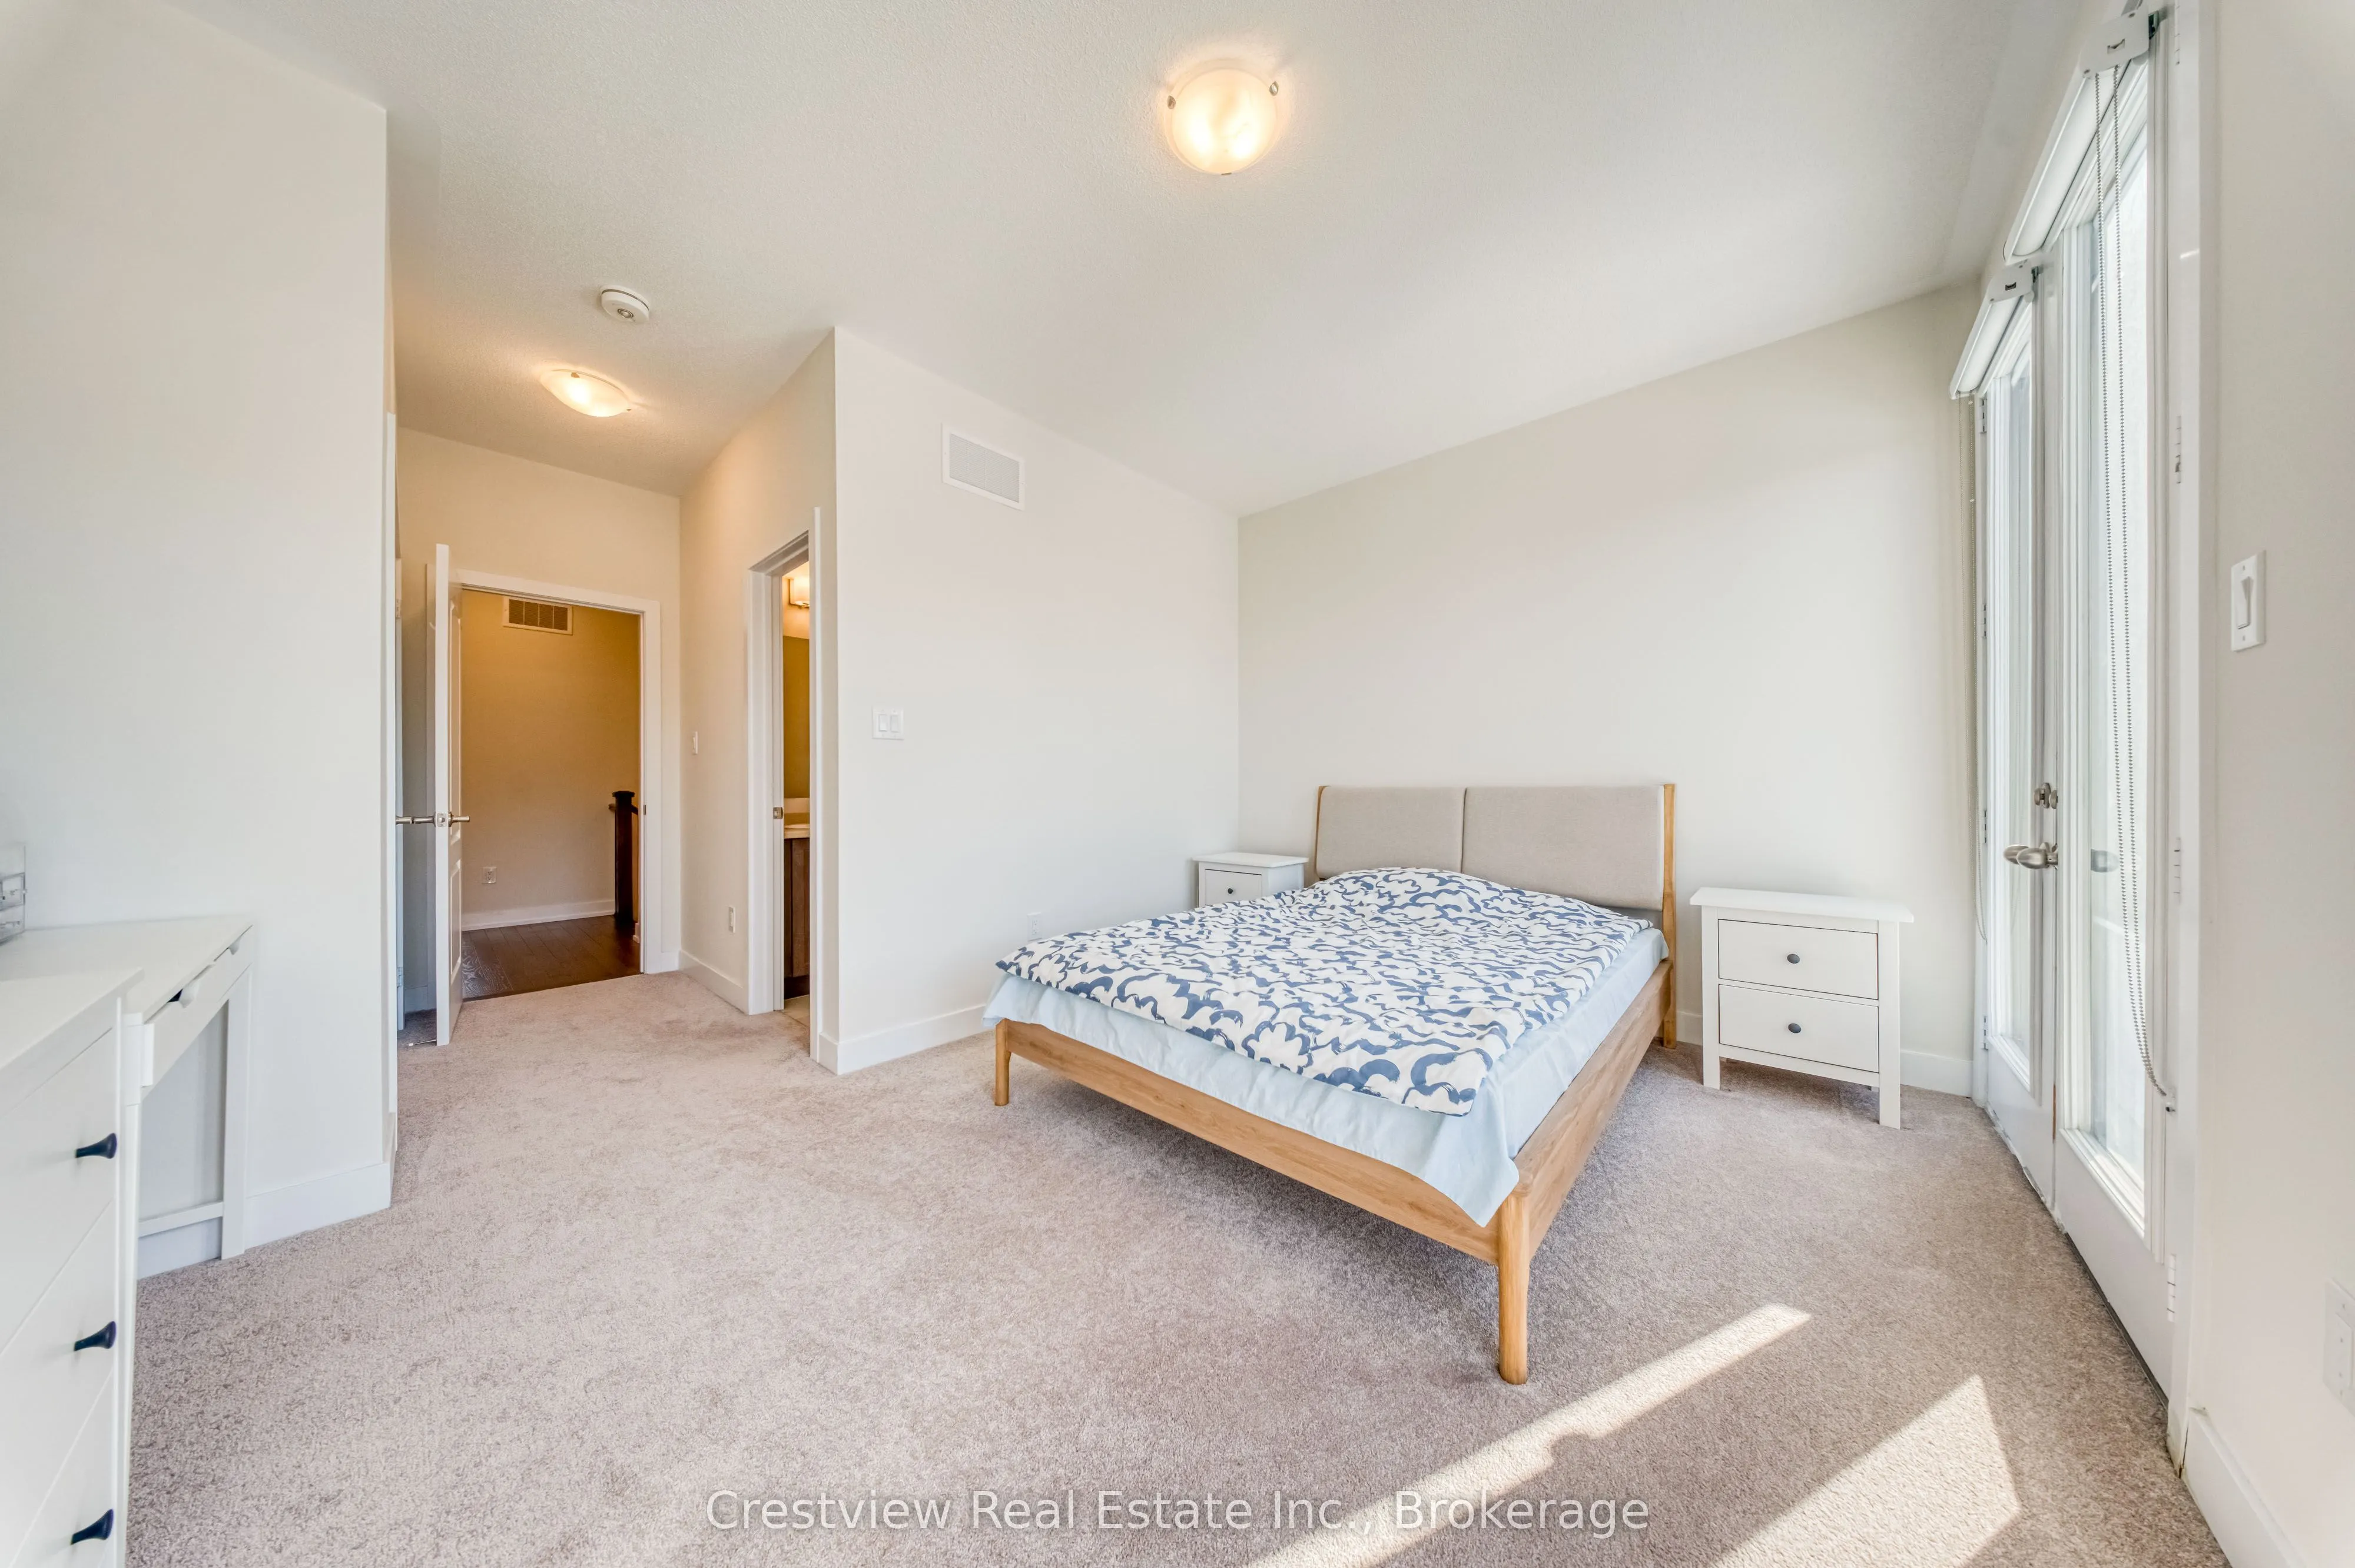
Primary Bedroom
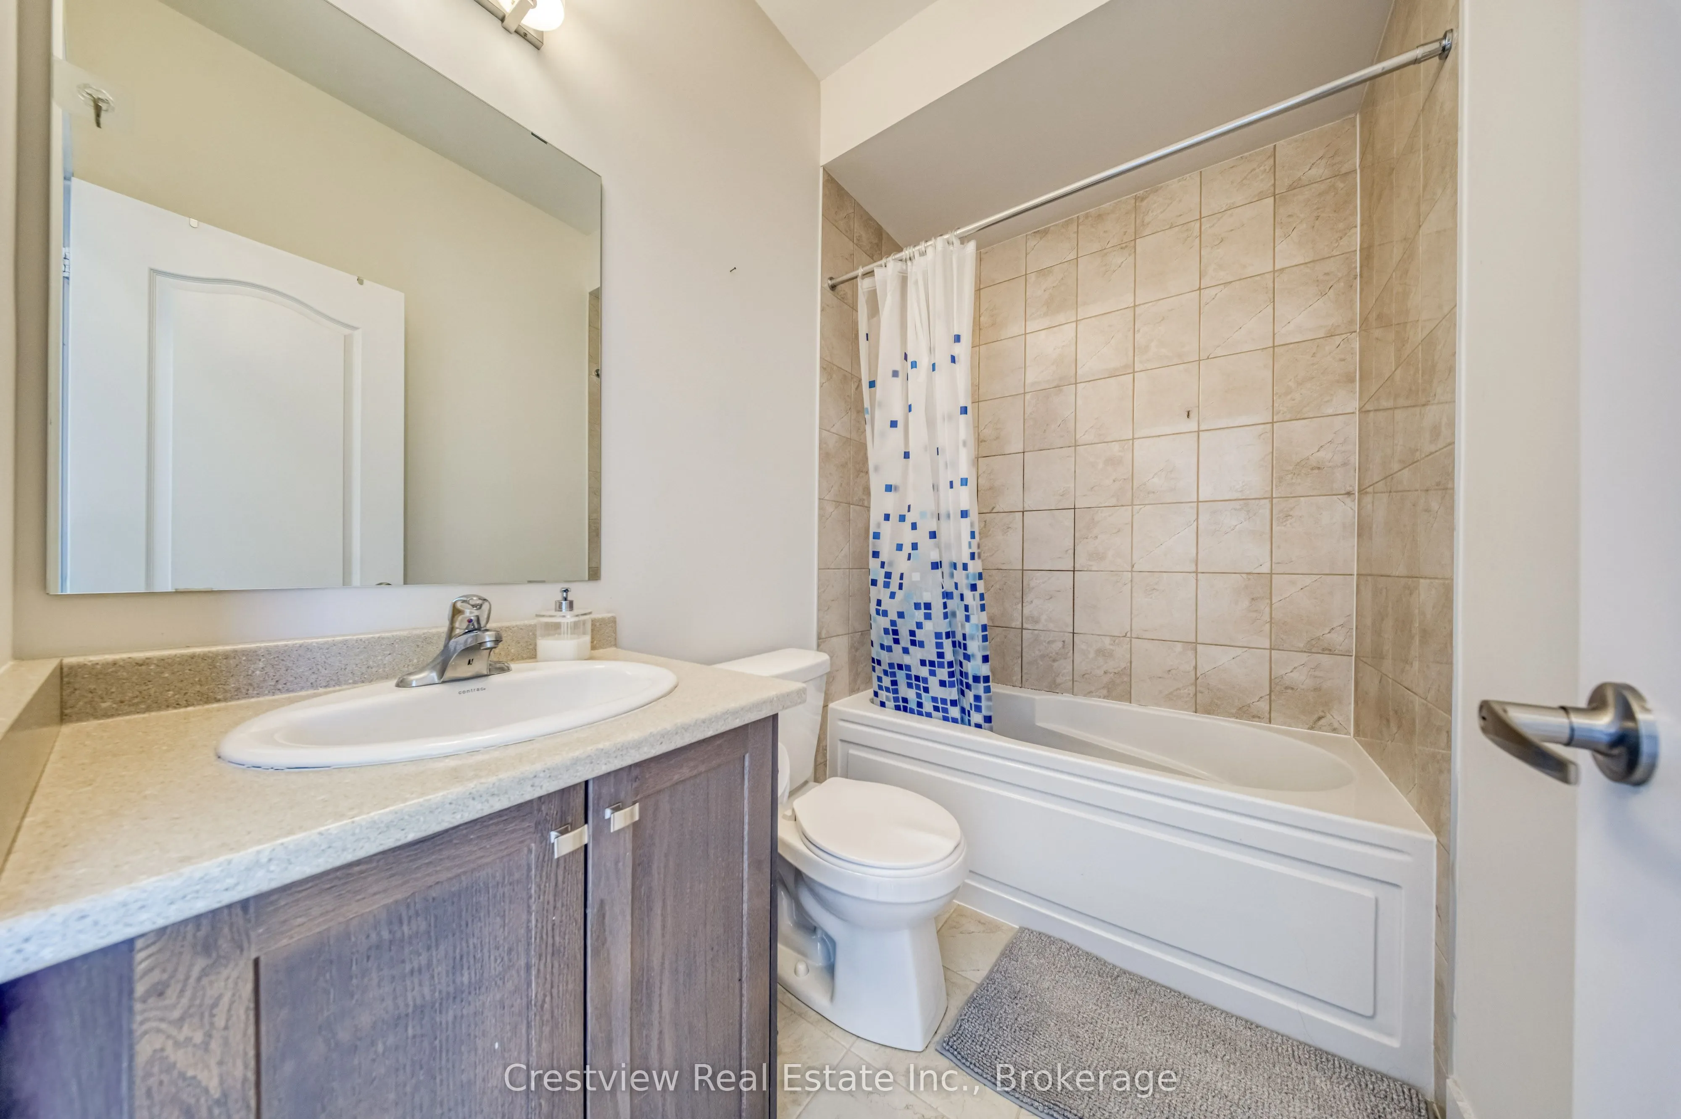
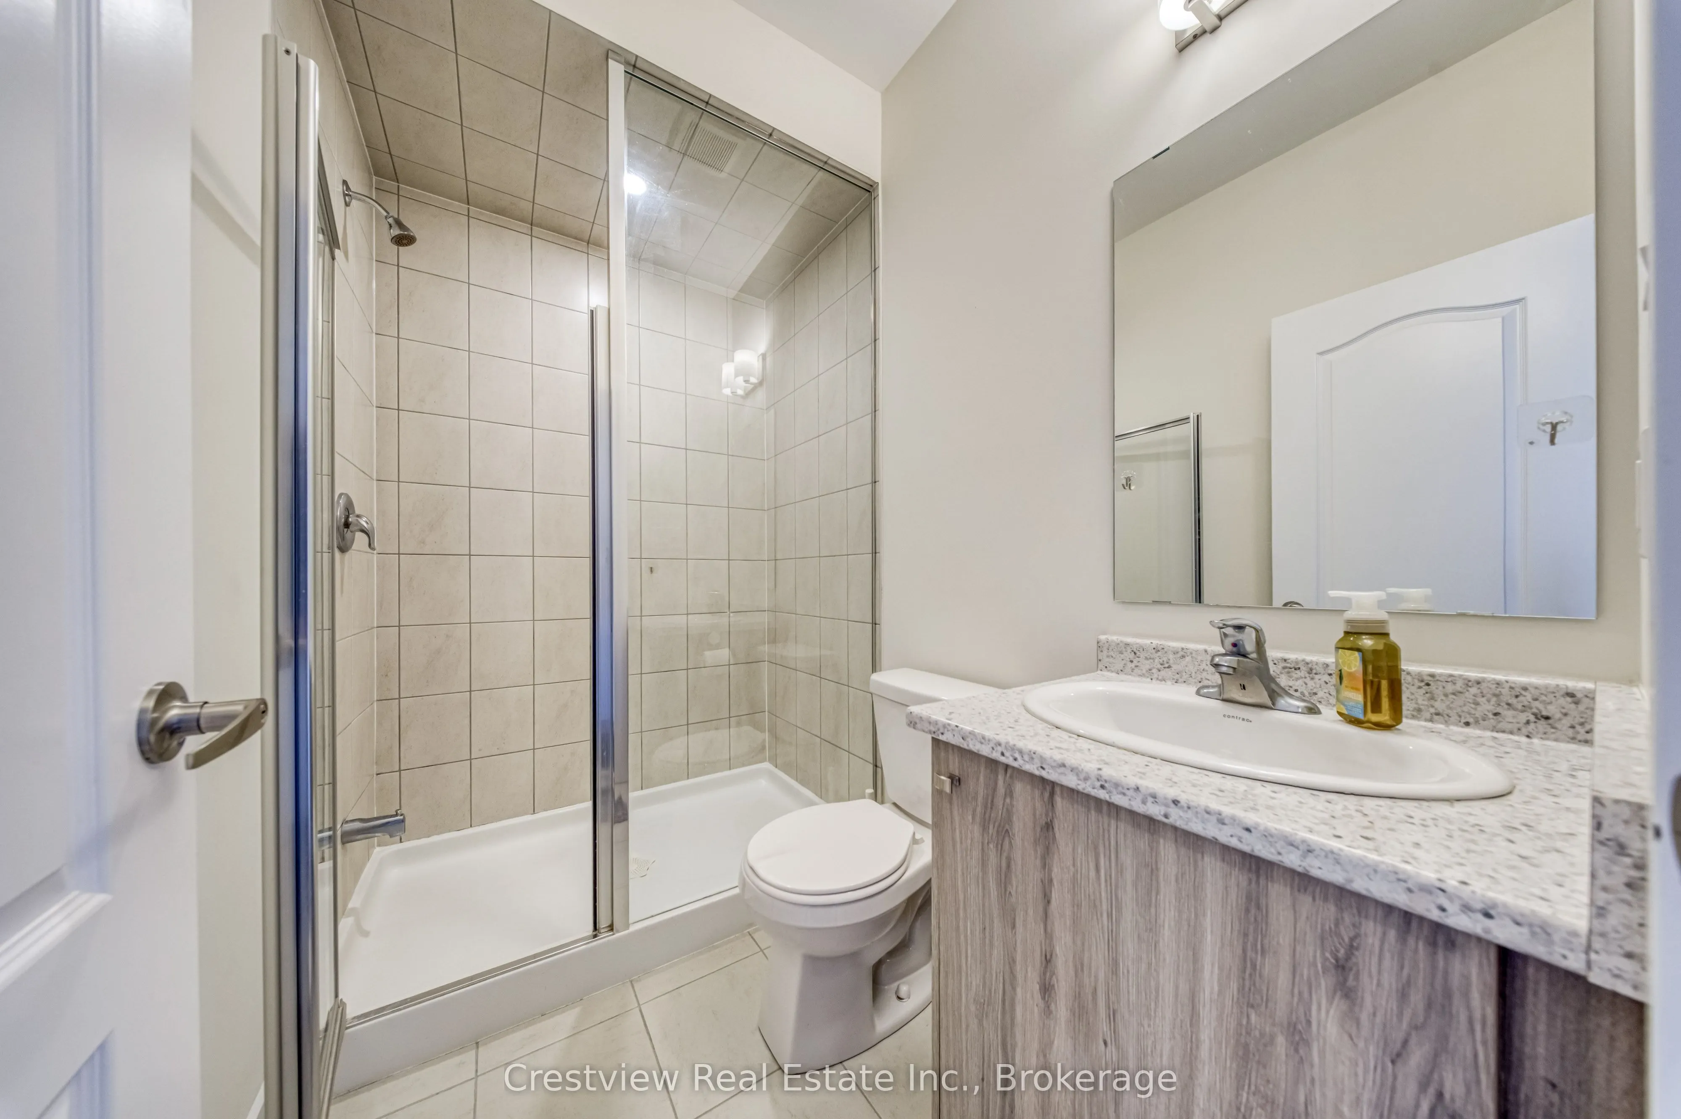
4 Pc Ensuite, Closet, W/O To Balcony
Dimensions 11.15 x 10.07 feet
112.28 sqft
Similar Properties(No results)
Mortgage Calculator
Calculate your estimated monthly mortgage payment
Price
$930,000
$
%
%
Total cost of mortgage
$0
Monthly payment
By clicking Save, we will calculate your estimated mortgage for all properties using the saved values (down payment percentage, interest rate, and amortization).
The accuracy and applicability of this calculator are not guaranteed.