Sign In or Create a Free Account to see full details of this property
Key Facts
Key facts for 77 Casely Avenue
Property Type
Townhome, 3-Storey
Parking
Built-In 2 garage, 3 parking
MLS #
N13415662
Size
2000-2500 sqft
Basement
Full
Listed on
2026-06-08
Lot size
25 x 60.7
Tax
$5,785.52 /yr
Days on Market
127
Approximate Age
6-15
Maintenance Fee
-
Description
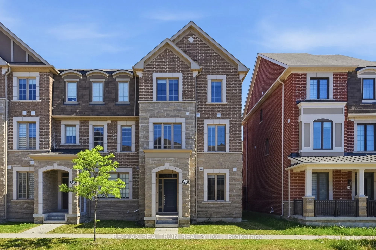
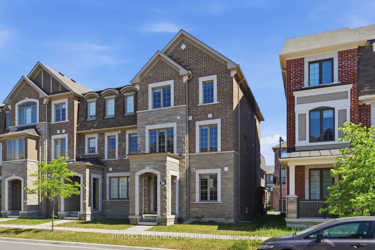
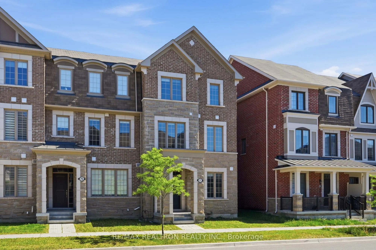
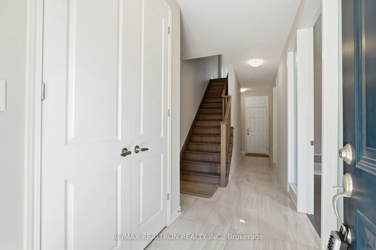
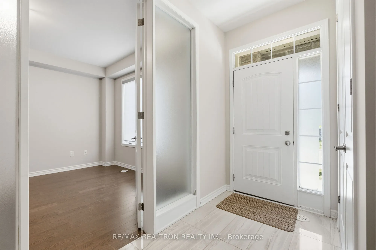
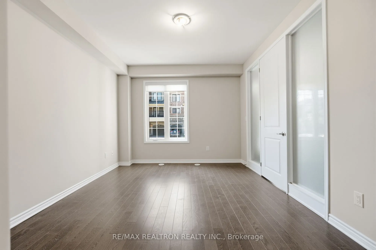
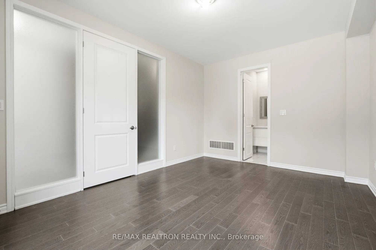
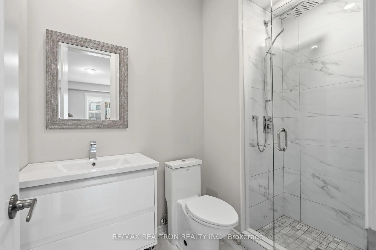
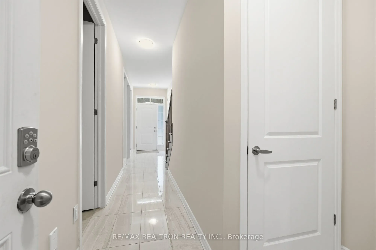
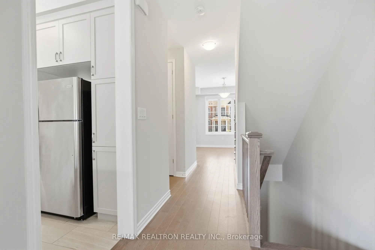
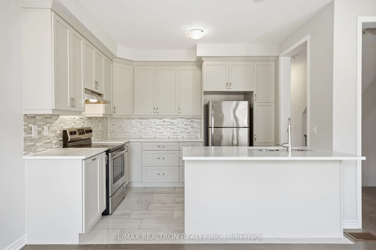
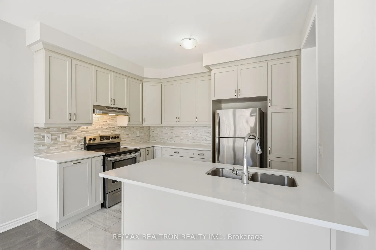
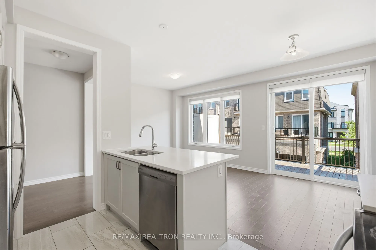
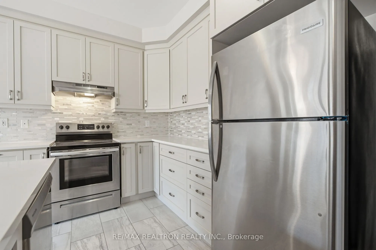
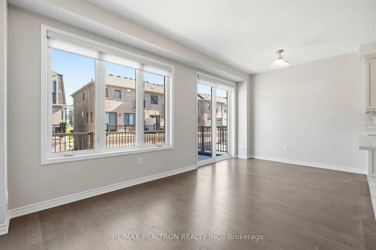
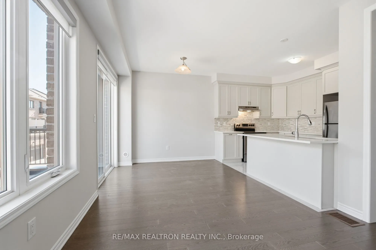
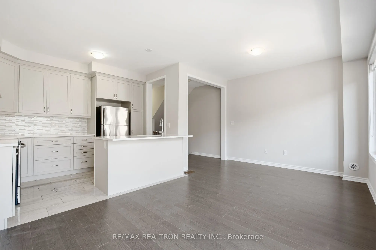
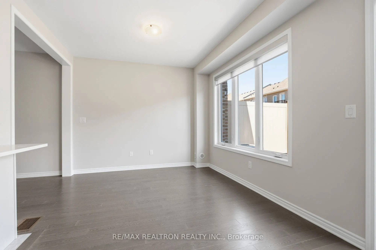
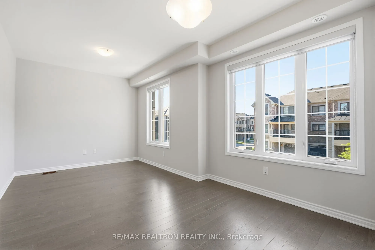
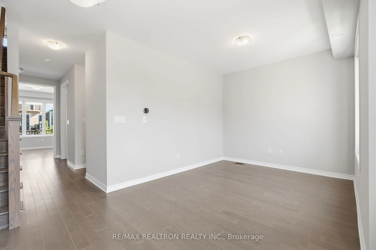
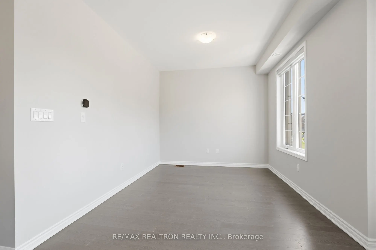
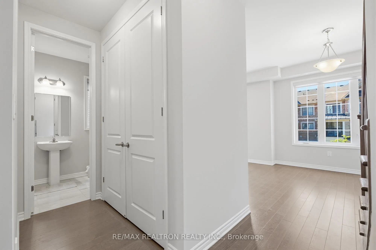
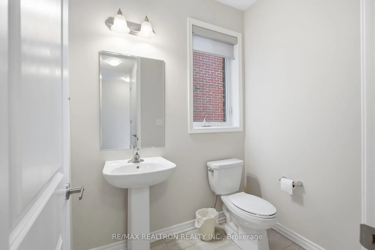
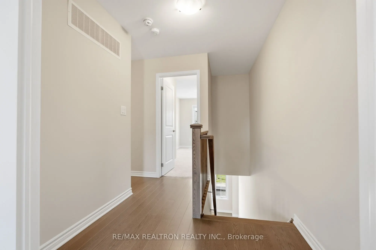
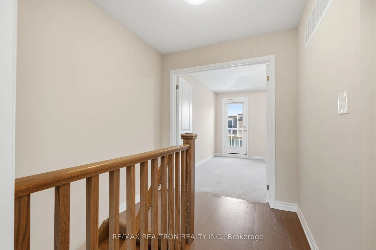
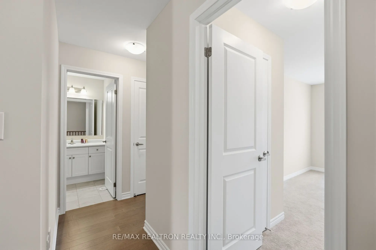
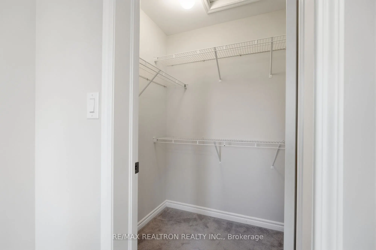
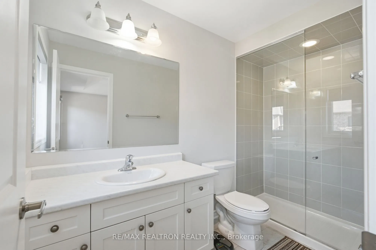
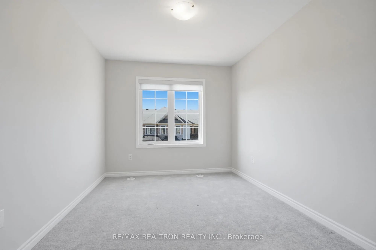
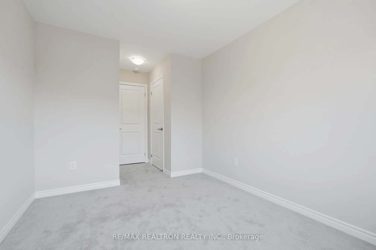
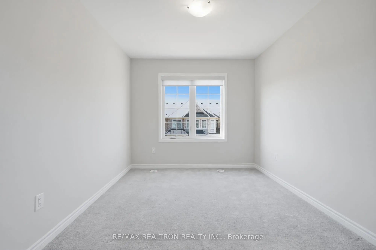
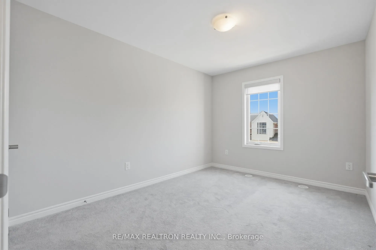
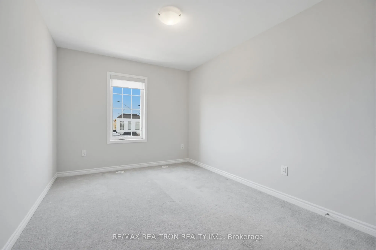
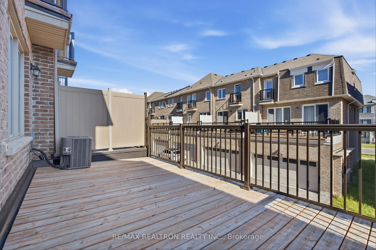
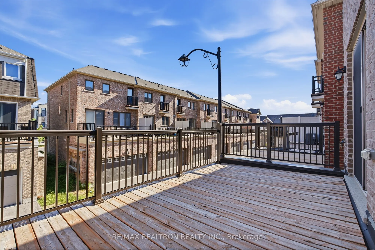
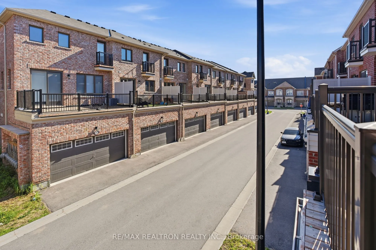
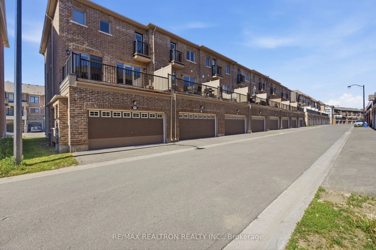
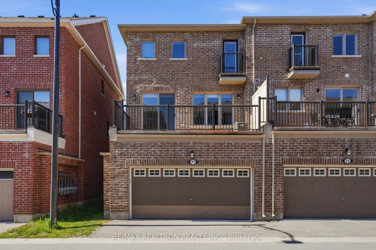
Bright, Sun-Filled South-Facing END-UNIT Townhome in a Family-Oriented Richmond Green Community. One of the LARGEST FLOOR PLANS on ONE OF THE LARGEST LOTS in the neighbourhood, this spacious 4-bedroom, 4-bathroom home offers an excellent layout with 9' ceilings on the main and 2nd floors, as well as... in the primary bedroom. Hardwood flooring throughout the main and second floors. The ground level features a generously sized in-law suite with a 3-piece ensuite, ideal for extended family or guests. The main floor showcases upgraded finishes, including quartz countertops and elegant marble-pattern porcelain tiles in the corridor, kitchen and bathroom floors. The bright and spacious family room features a walk-out to a beautiful, wide balcony, creating an inviting space for everyday living and entertaining. The primary bedroom offers a 4-piece ensuite and a walk-in closet with organizers. Direct garage access provides added convenience.
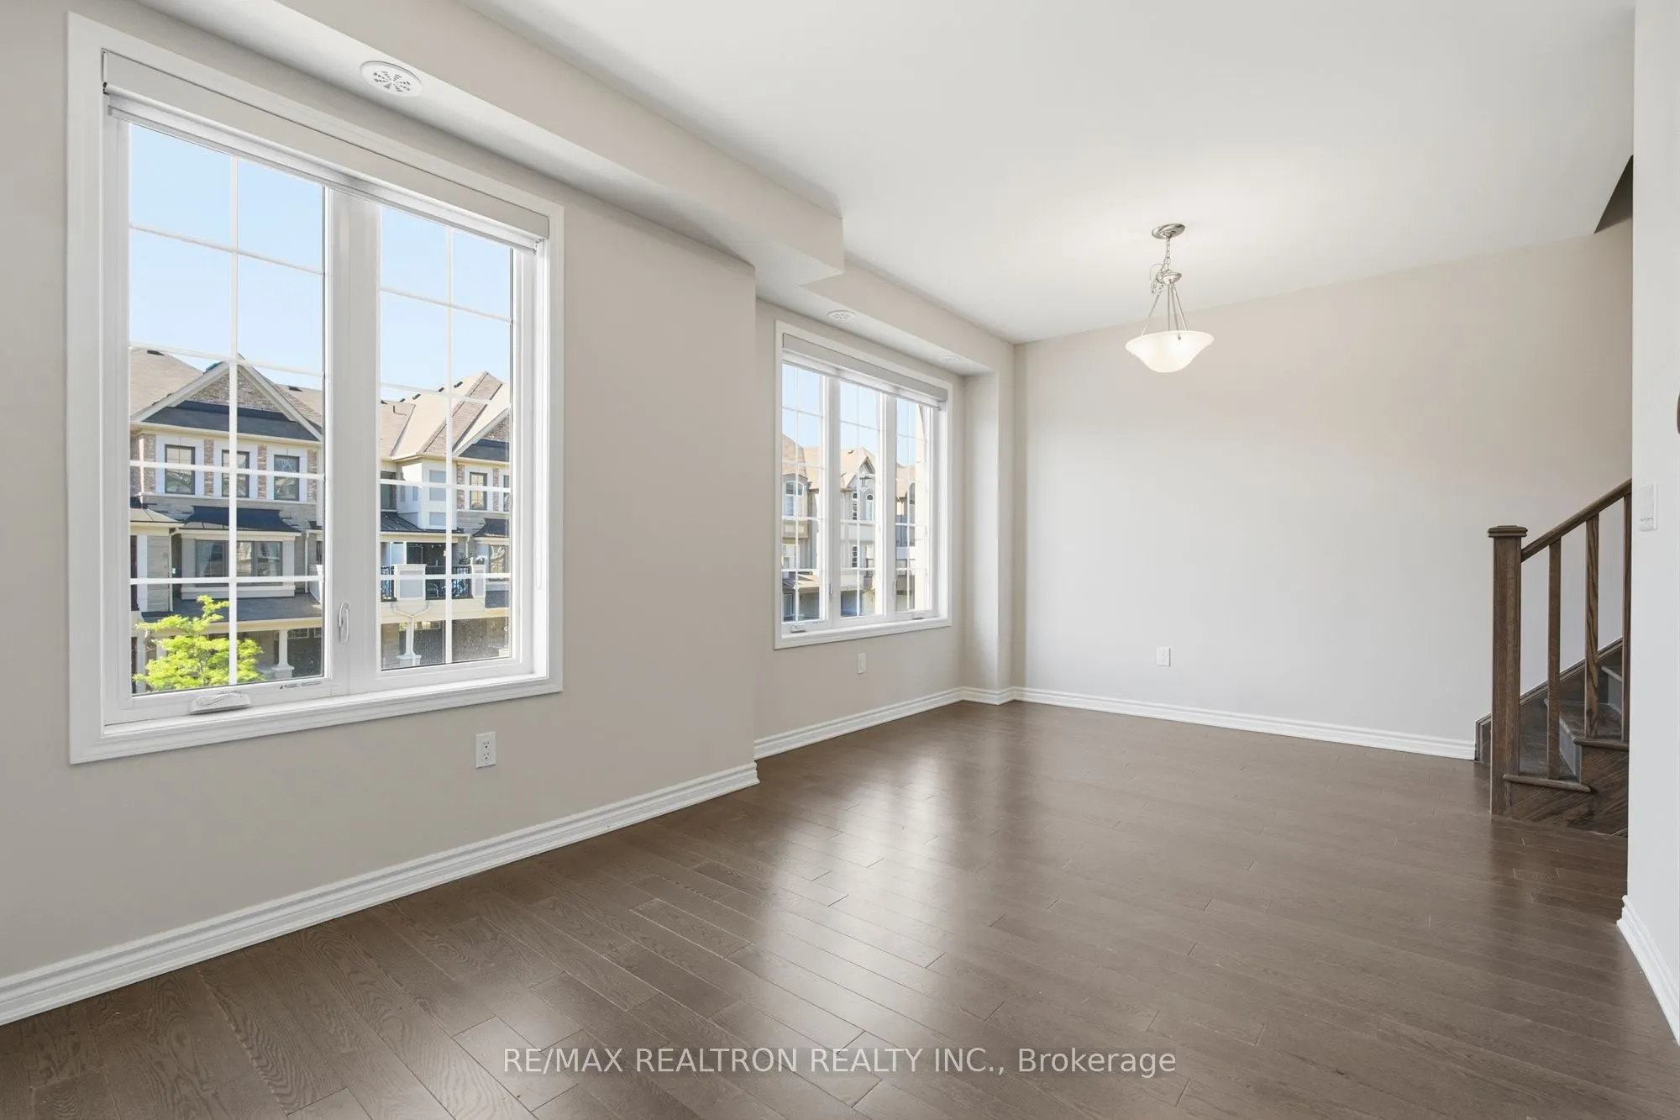
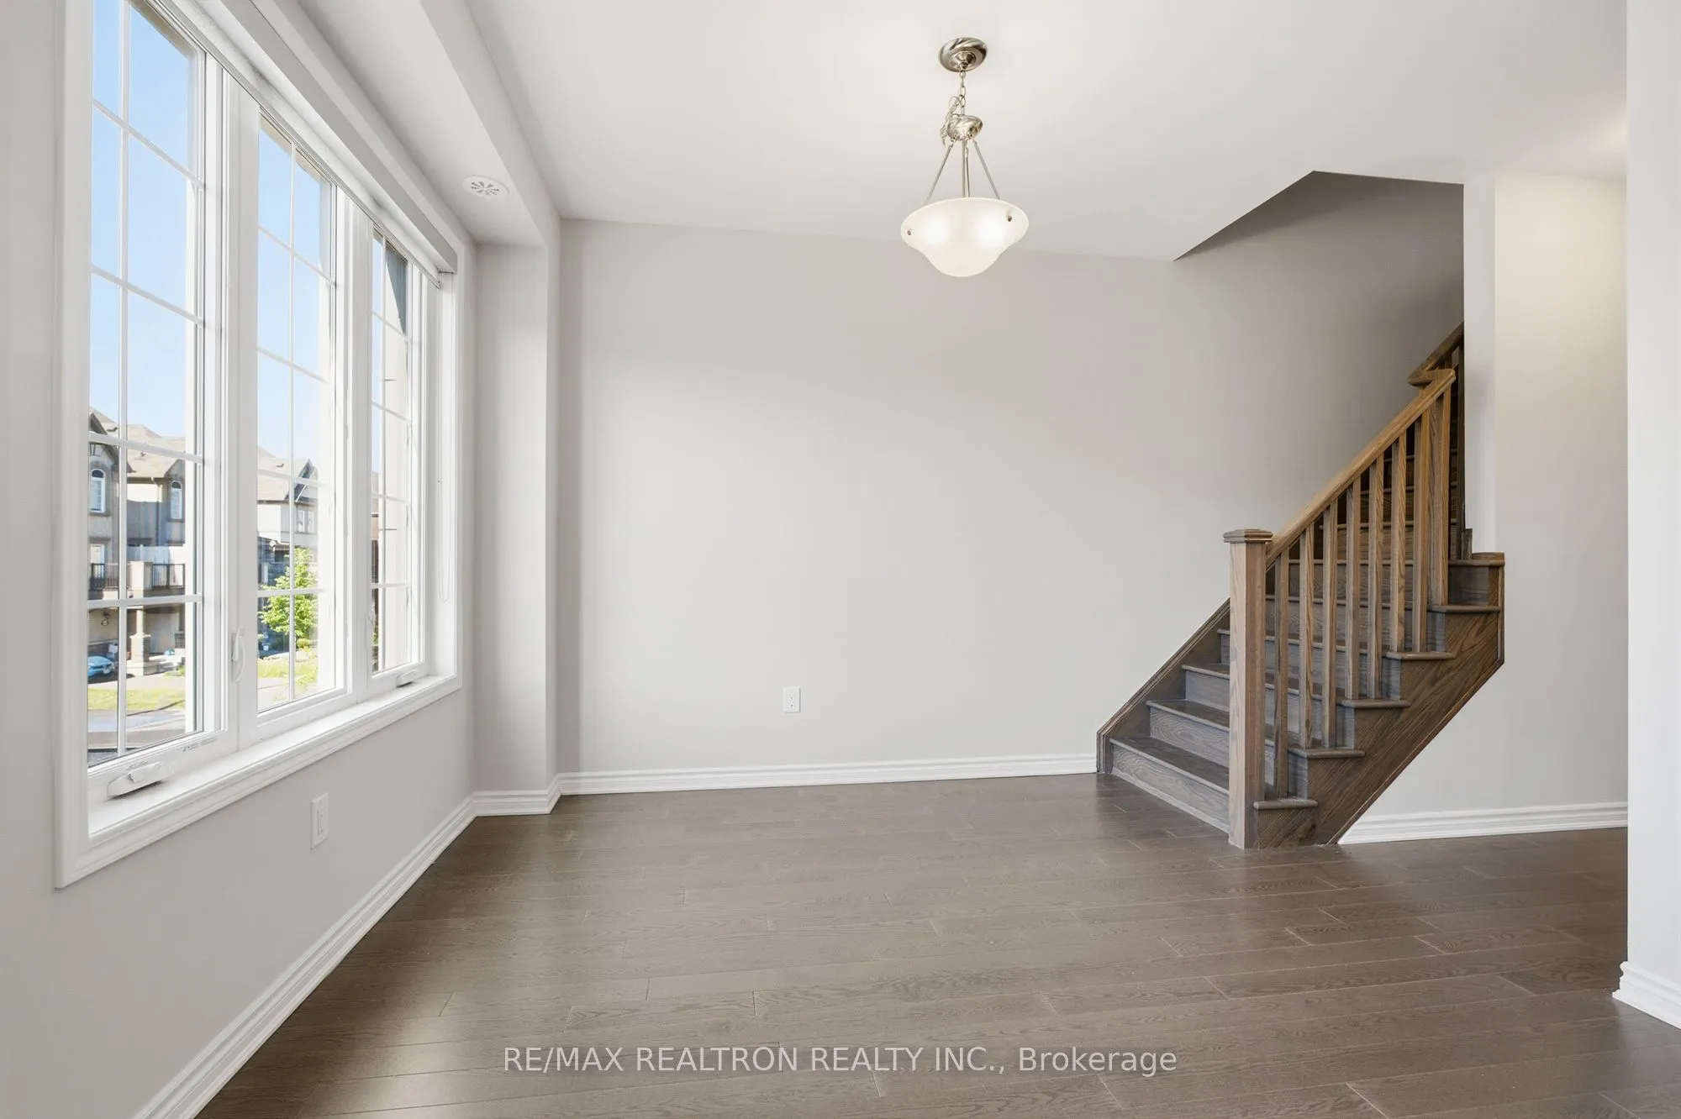
Hardwood Floor, Combined w/Living, Casement Windows
Dimensions 19 x 10.83 feet
205.77 sqft
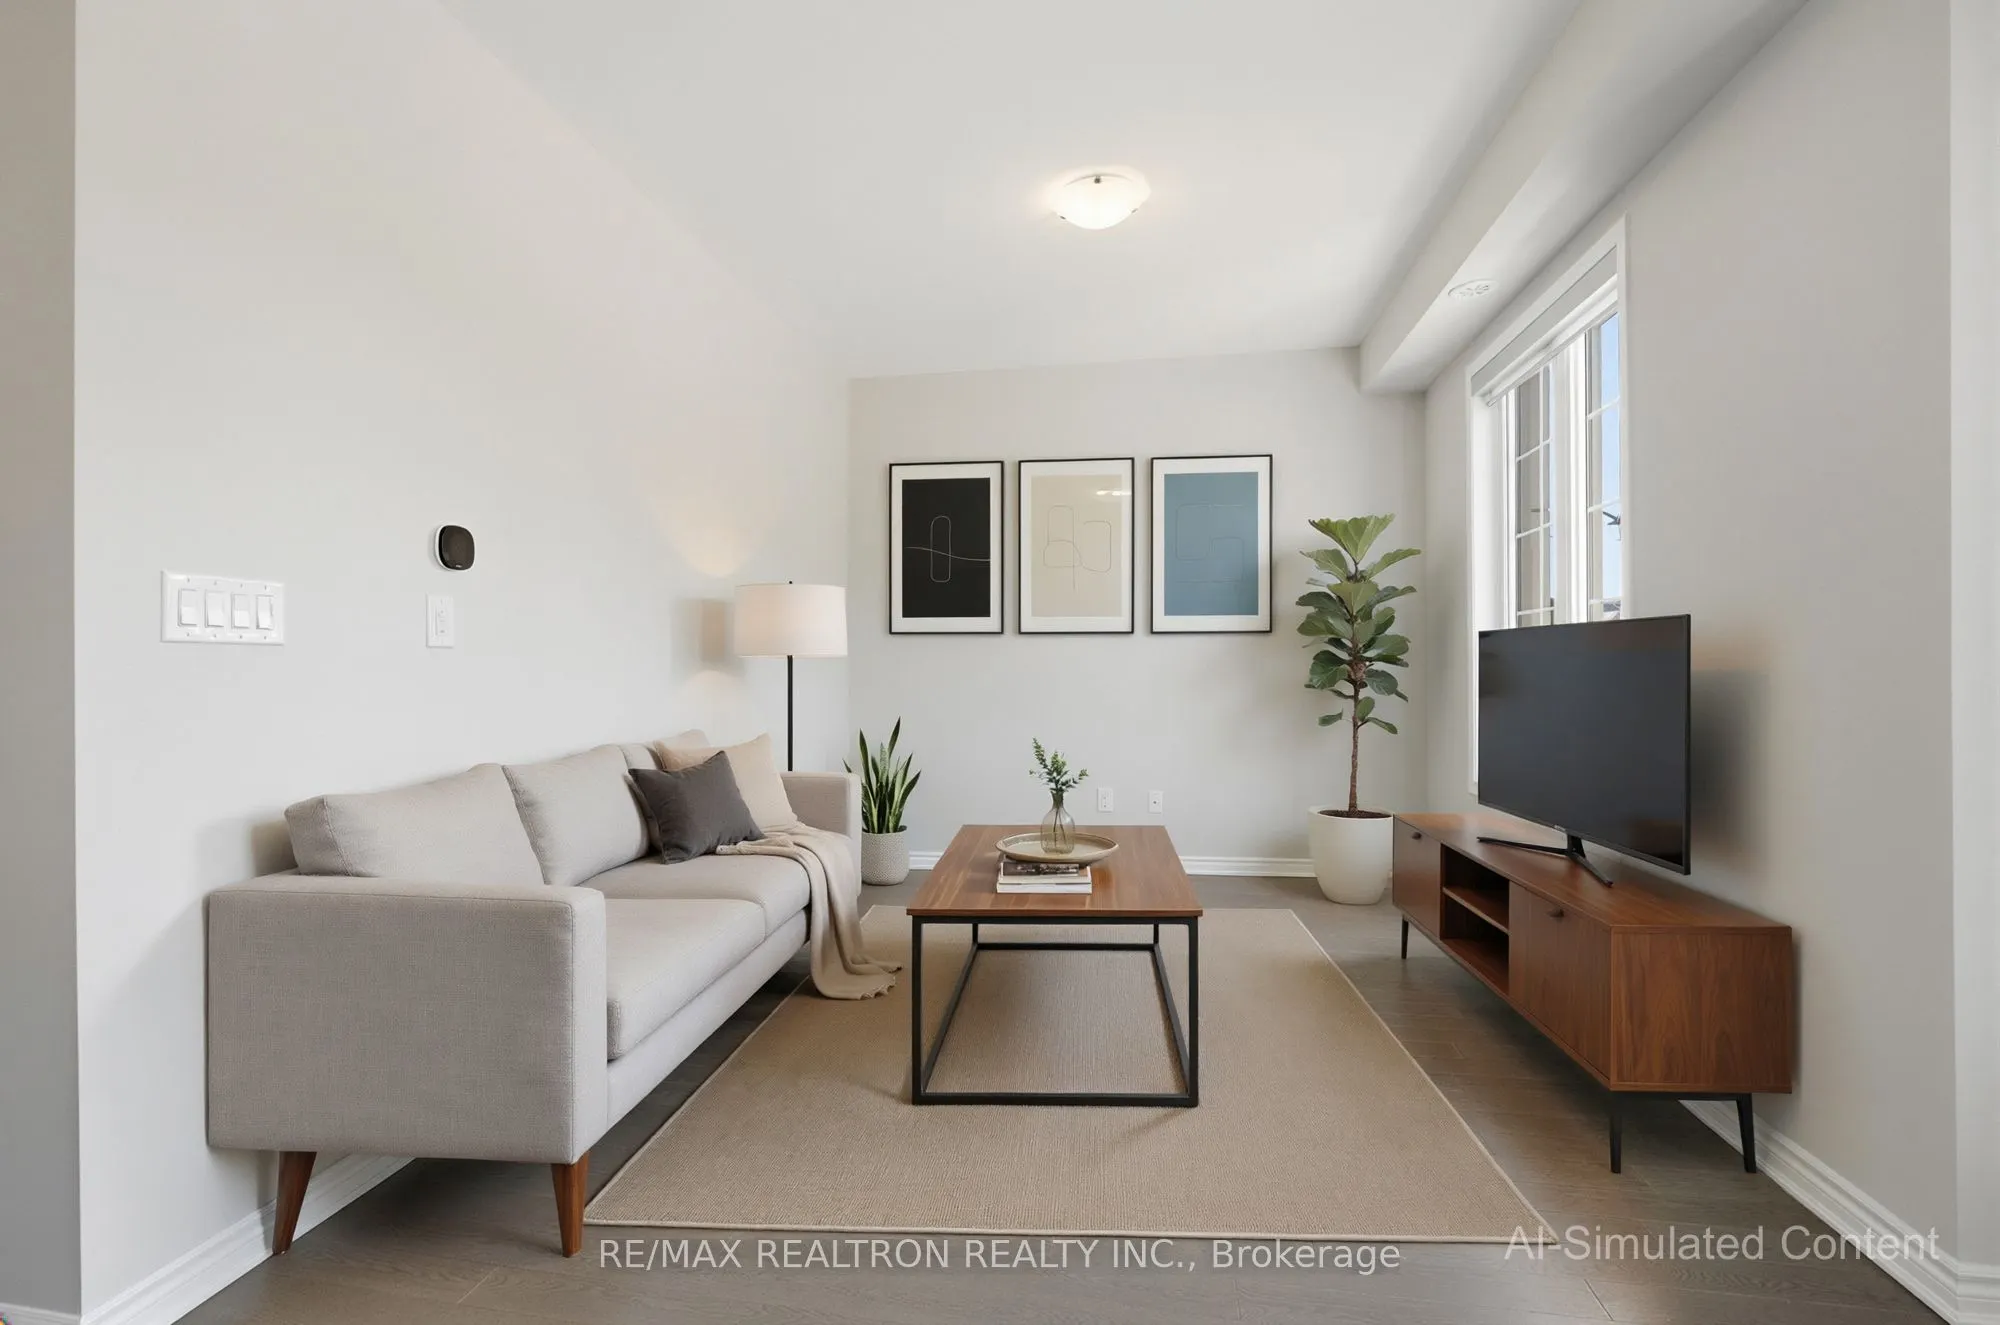
Family Room
Hardwood Floor, Casement Windows
Dimensions 10.99 x 11.48 feet
126.17 sqft
Kitchen
Porcelain Floor, Centre Island, Open Concept
Dimensions 11.48 x 8.2 feet
94.14 sqft
Living Room
Hardwood Floor, Combined w/Dining, Casement Windows
Dimensions 19 x 10.83 feet
205.77 sqft
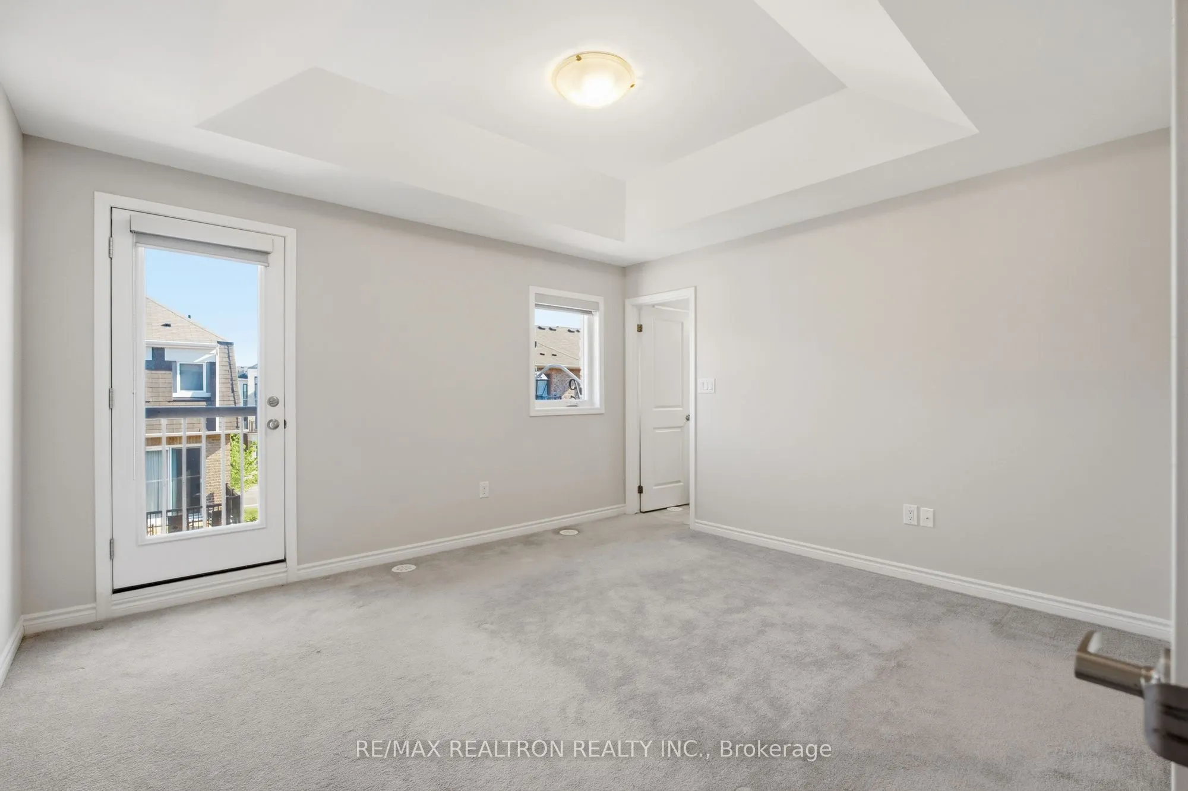
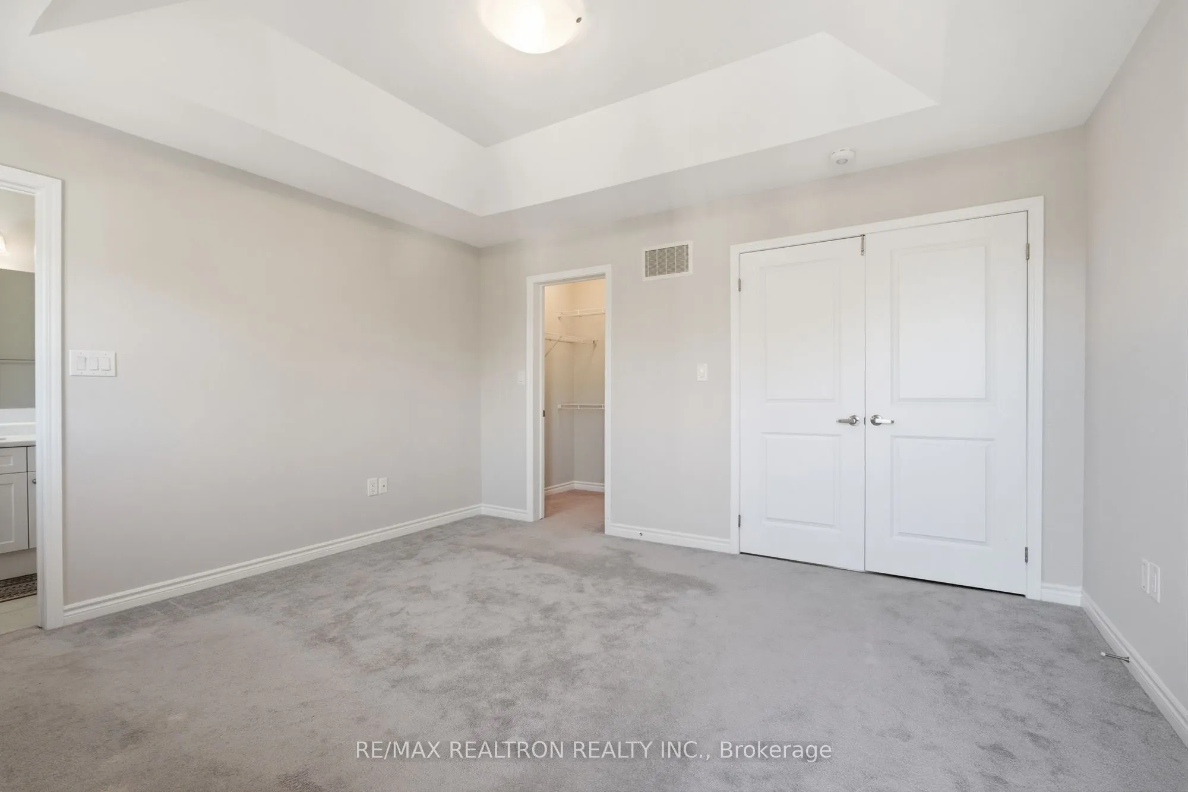
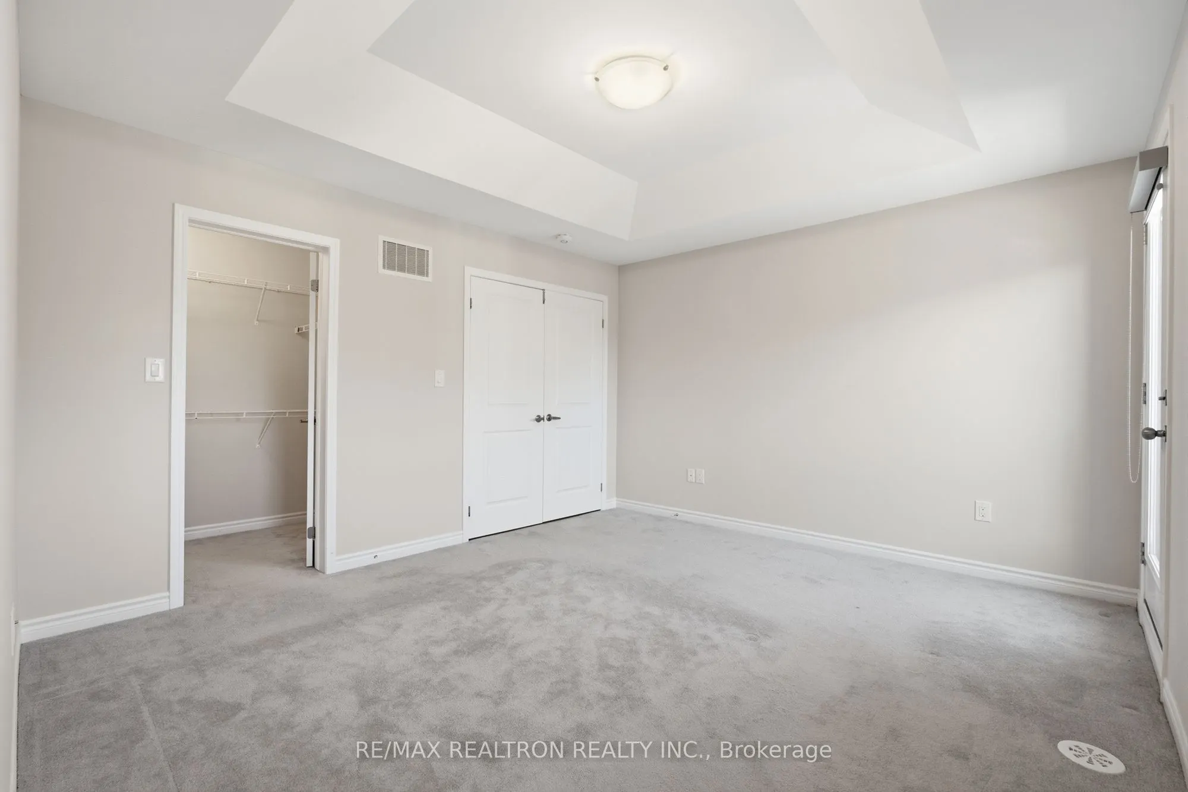
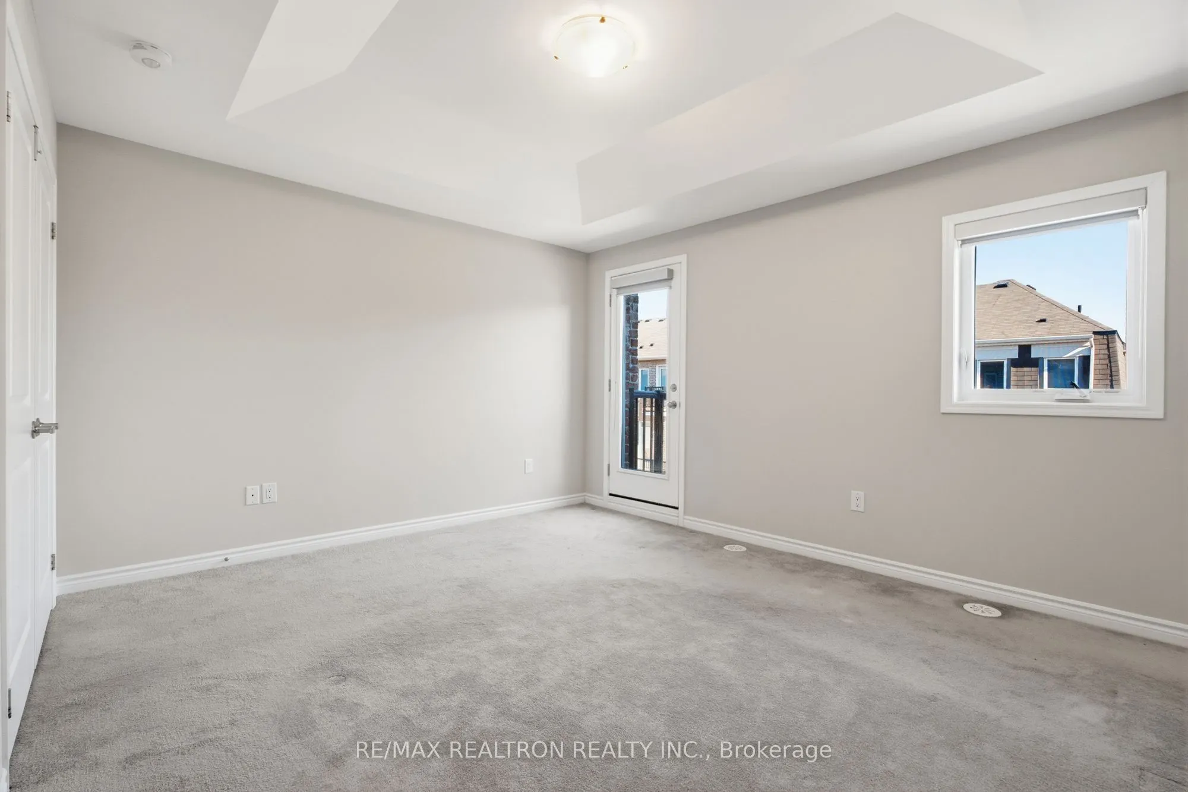
Primary Bedroom
Broadloom, 4 Pc Ensuite, Walk-In Closet(s)
Dimensions 13.65 x 12.17 feet
166.12 sqft
Similar Properties(No results)
Mortgage Calculator
Calculate your estimated monthly mortgage payment
Price
$1,199,000
$
%
%
Total cost of mortgage
$0
Monthly payment
By clicking Save, we will calculate your estimated mortgage for all properties using the saved values (down payment percentage, interest rate, and amortization).
The accuracy and applicability of this calculator are not guaranteed.