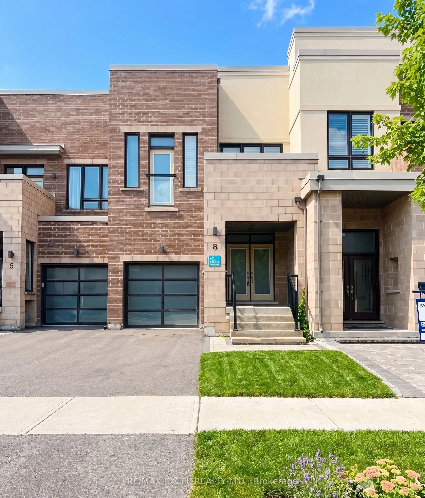
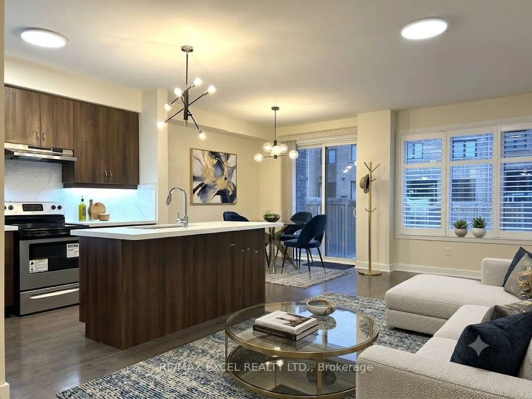
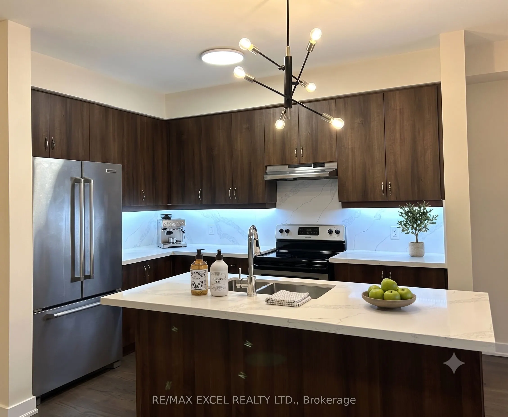
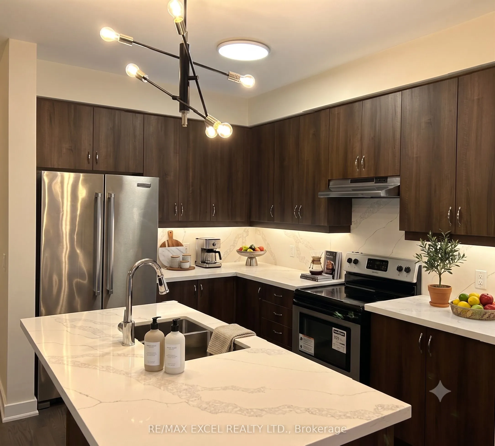
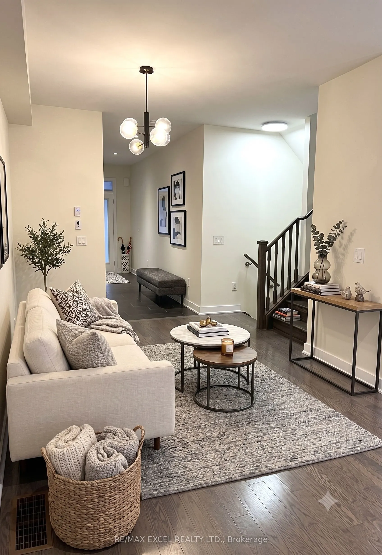
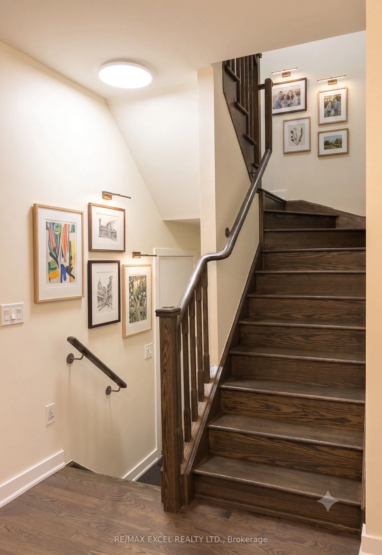
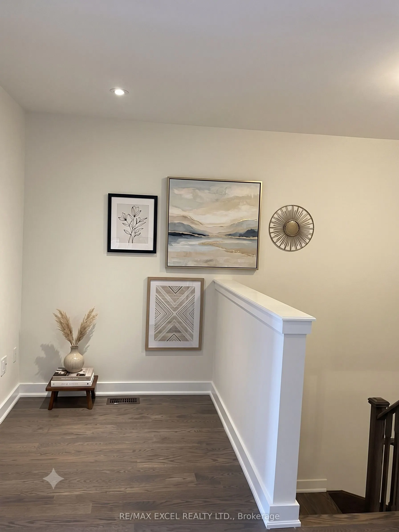
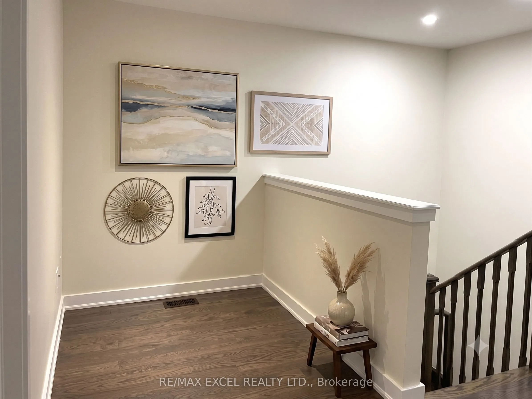
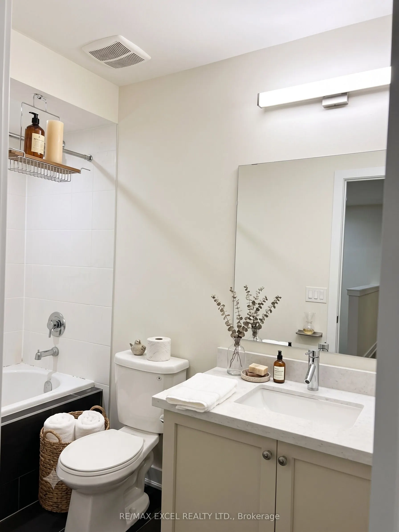
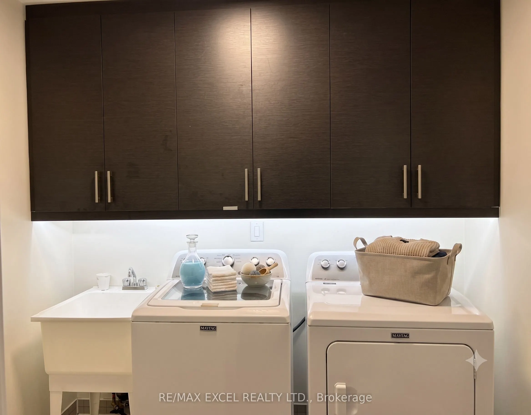
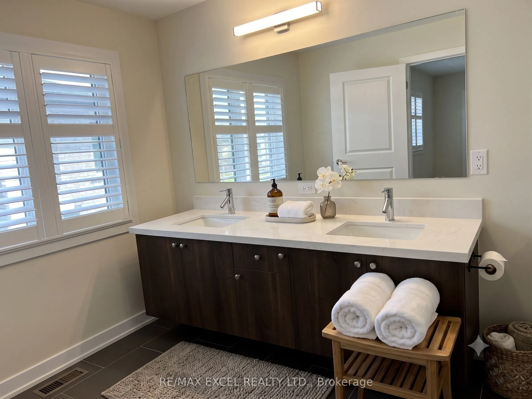
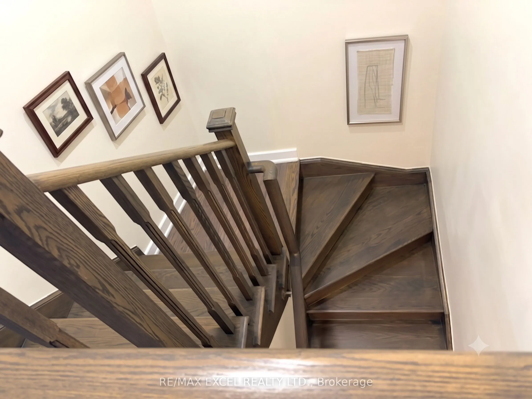
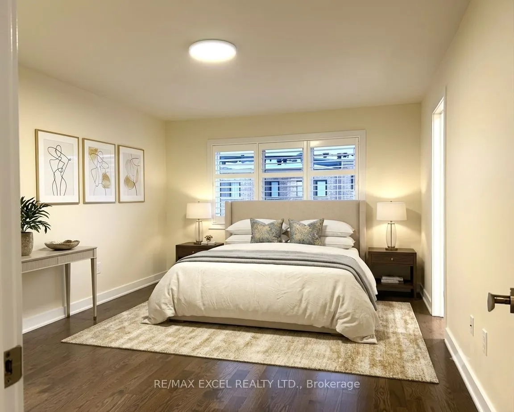
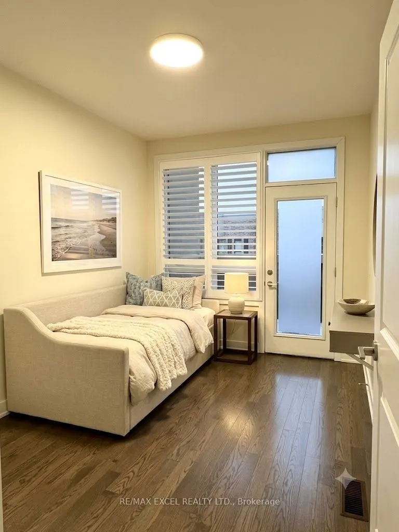
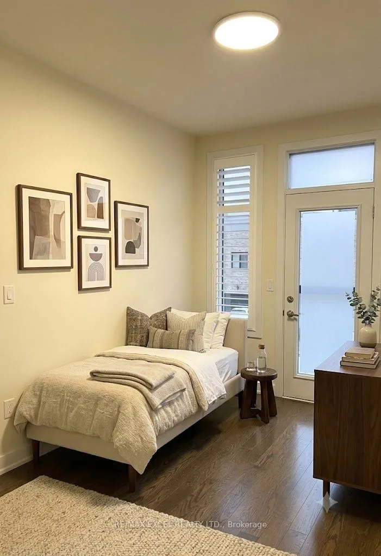
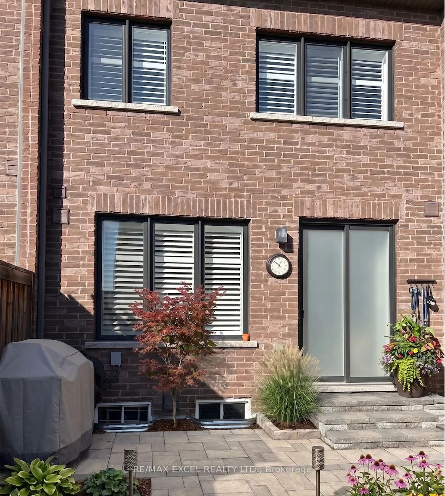
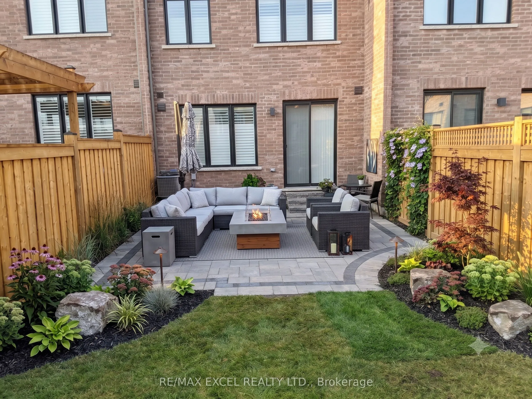
Kettle Lakes Club by Aspen Ridge offers a timeless blend of elegance and comfort, with features that remain both stylish and functional. Smooth ceiling throughout. The open-concept layout, enhanced by gleaming hardwood floors. Designer new painting and lighting. Custom California window shutters th...roughout .The spacious kitchen, ideal for gatherings, complements the convenience of a direct garage entry, Quartz Kitchen counter and backsplash with 10" deep under mount double sinks. Kitchen backsplash and valance with LED lighting and a luxurious master ensuite with double sinks and a walk-in shower. Central Air Conditioning system, Upper cabinets with LED lightings in Laundry Room. interlocking with professional landscaping in the extra large backyard. Located just a short stroll from Lake Wilcox and close to the community center and Highway 404, this home combines beauty, practicality, and an unbeatable location.
Full Property Details
Interior
Bedrooms
3
Total Bedrooms
3
Washrooms
3
Square Footage
1500-2000 sqft
Basement
Unfinished
Heating Source
Gas
Heating Fuel
Forced Air
Air Conditioning
Central Air
Family Room
No
Kitchens
1
Total Kitchens
1
Fireplace Features
No
Bedrooms
3
Total Bedrooms
3
Washrooms
3
Square Footage
1500-2000 sqft
Basement
Unfinished
Heating Source
Gas
Heating Fuel
Forced Air
Air Conditioning
Central Air
Family Room
No
Kitchens
1
Total Kitchens
1
Fireplace Features
No
Exterior
Depth
114.08
Front
19.7
Lot Size
20 x 114.08 ft
Pool
None
Parking Spaces
3
Total Parking Spaces
3.00
Parking Description
Attached
Garage Spaces
1
Depth
114.08
Front
19.7
Lot Size
20 x 114.08 ft
Pool
None
Parking Spaces
3
Total Parking Spaces
3.00
Parking Description
Attached
Garage Spaces
1
Building Description
Style
2-Storey
Home Type
Townhome
Subtype
Att/Row/Townhouse
Property Orientation
North
Exterior Finish
Brick
Sewers
Sewers
Water Supply
Municipal
Possession Date
No Data
Style
2-Storey
Home Type
Townhome
Subtype
Att/Row/Townhouse
Property Orientation
North
Exterior Finish
Brick
Sewers
Sewers
Water Supply
Municipal
Possession Date
No Data
Community
Community
Oak Ridges Lake Wilcox
Community
Oak Ridges Lake Wilcox
Taxes & Fees
Taxes
$4,908 /yr
Tax Year
2026
Occupancy
Vacant
Taxes
$4,908 /yr
Tax Year
2026
Occupancy
Vacant
Room Types
Bedroom 2
-
Dimensions 11.32 x 10.01 feet
113.31 sqft
Bedroom 3
Closet, Window, Hardwood Floor
Dimensions 12.11 x 8.5 feet
102.94 sqft
Dining Room
Combined w/Living, Large Window, Hardwood Floor
Dimensions 13.32 x 13.32 feet
177.42 sqft
Kitchen
Centre Island, Stainless Steel Appl, Open Concept
Dimensions 18.01 x 10.5 feet
189.1 sqft
Laundry
Separate Room, Ceramic Floor
Dimensions 11.52 x 9.48 feet
109.21 sqft
Living Room
Combined w/Dining, Large Window, Hardwood Floor
Dimensions 11.32 x 12.66 feet
143.31 sqft
Primary Bedroom
Walk-In Closet(s), 5 Pc Ensuite, Hardwood Floor
Dimensions 16.01 x 12.99 feet
207.97 sqft
Similar Properties(No results)
Mortgage Calculator
Calculate your estimated monthly mortgage payment
Price
$1,090,000
$
%
%
Total cost of mortgage
$0
Monthly payment
By clicking Save, we will calculate your estimated mortgage for all properties using the saved values (down payment percentage, interest rate, and amortization).
The accuracy and applicability of this calculator are not guaranteed.