Sign In or Create a Free Account to see full details of this property
Key Facts
Key facts for 1 Campbell Court
Property Type
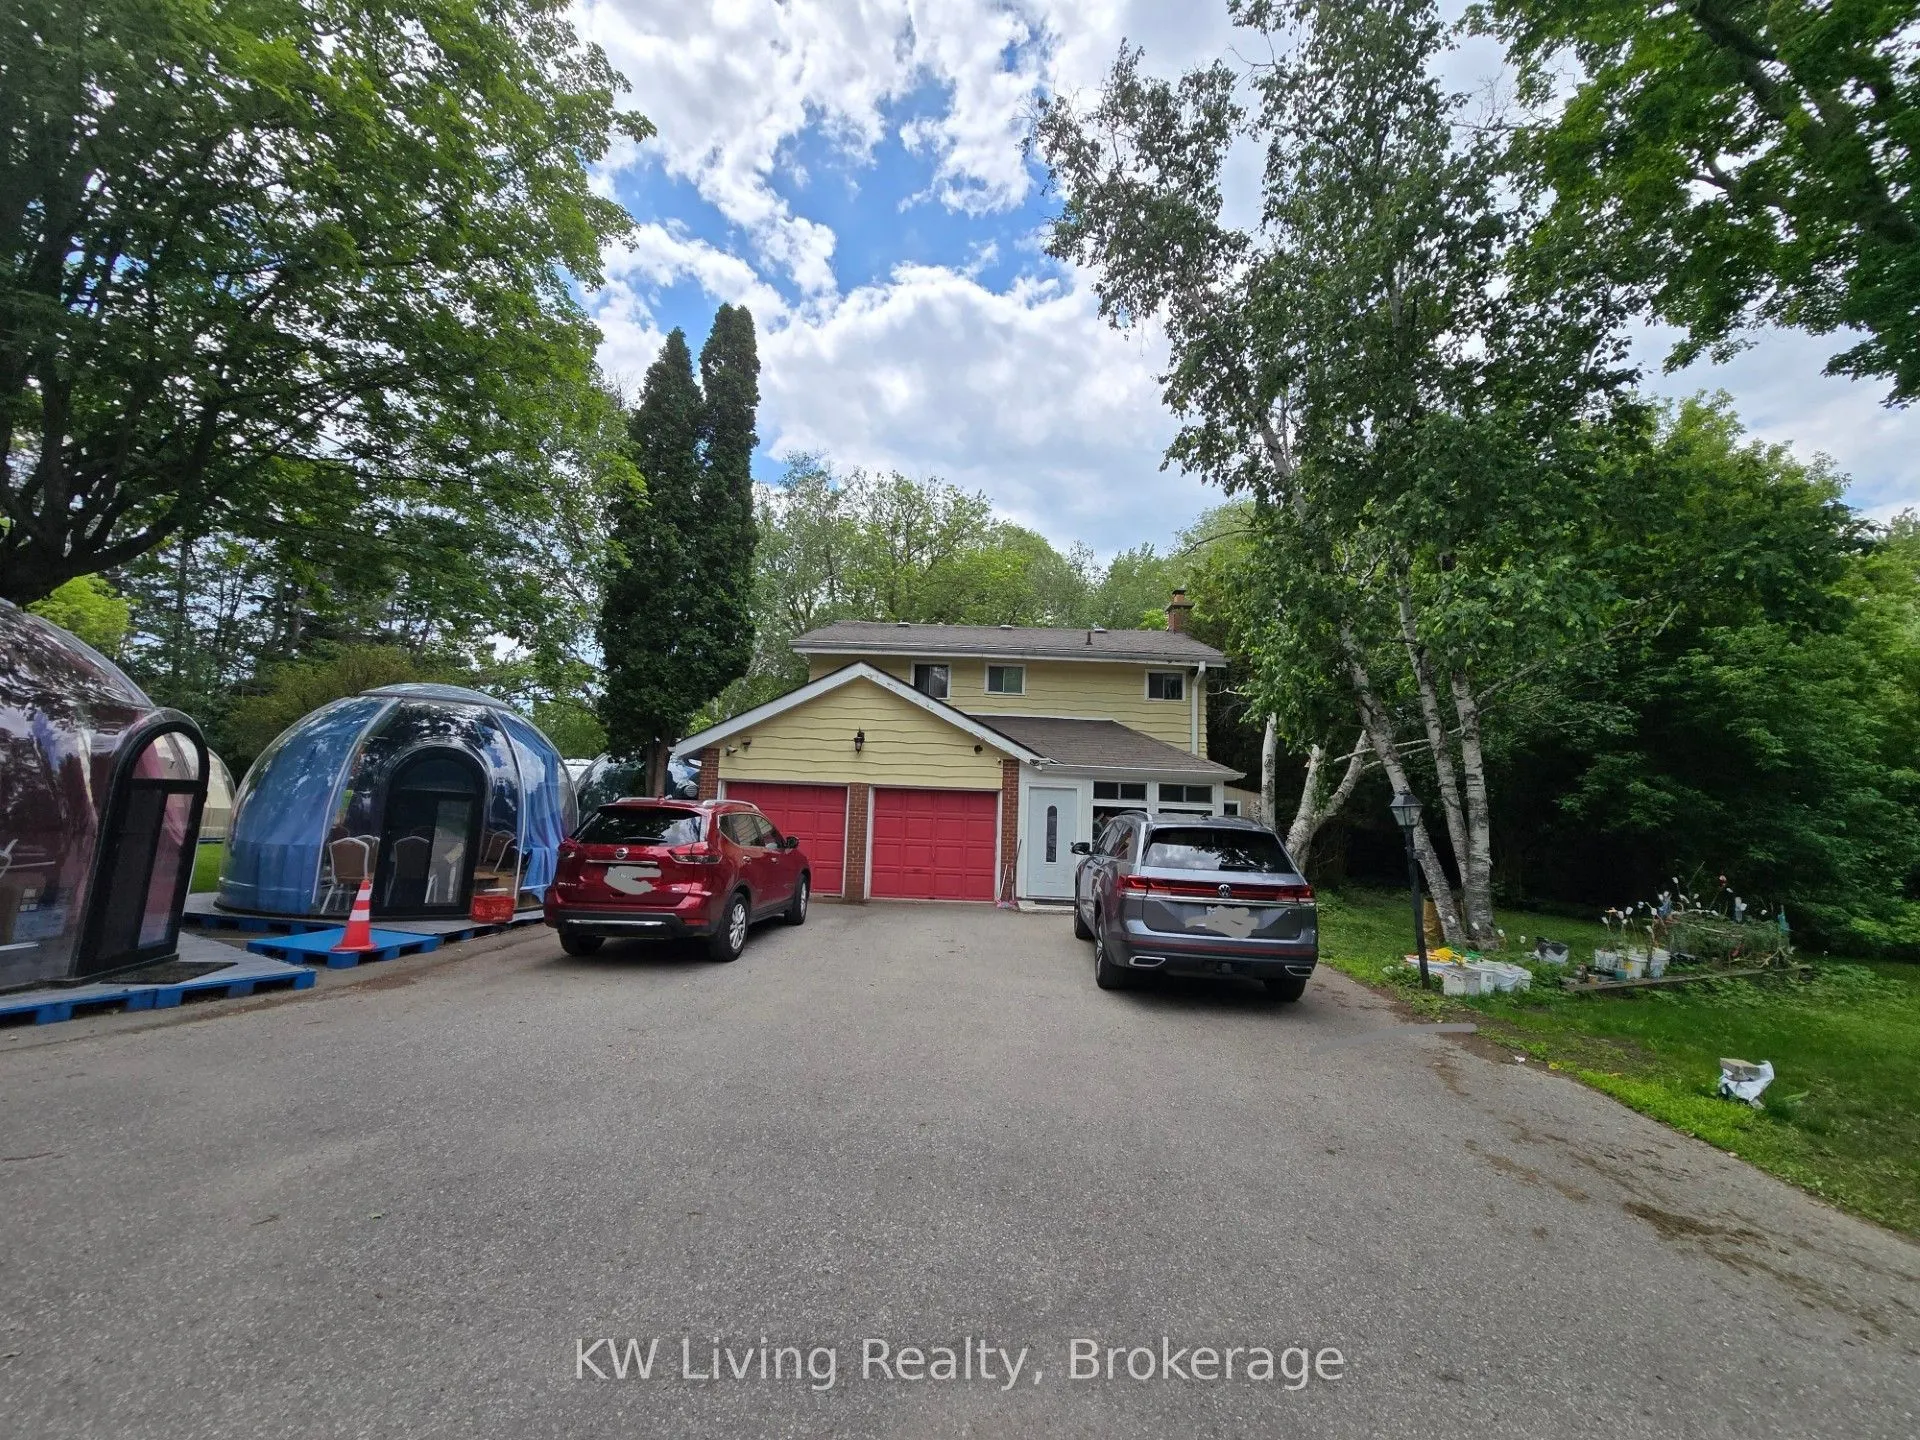
House, 1 1/2 Storey
Parking
Attached 2 garage, 10 parking
MLS #
N13436972
Size
2000-2500 sqft
Basement
Finished
Listed on
2026-06-08
Lot size
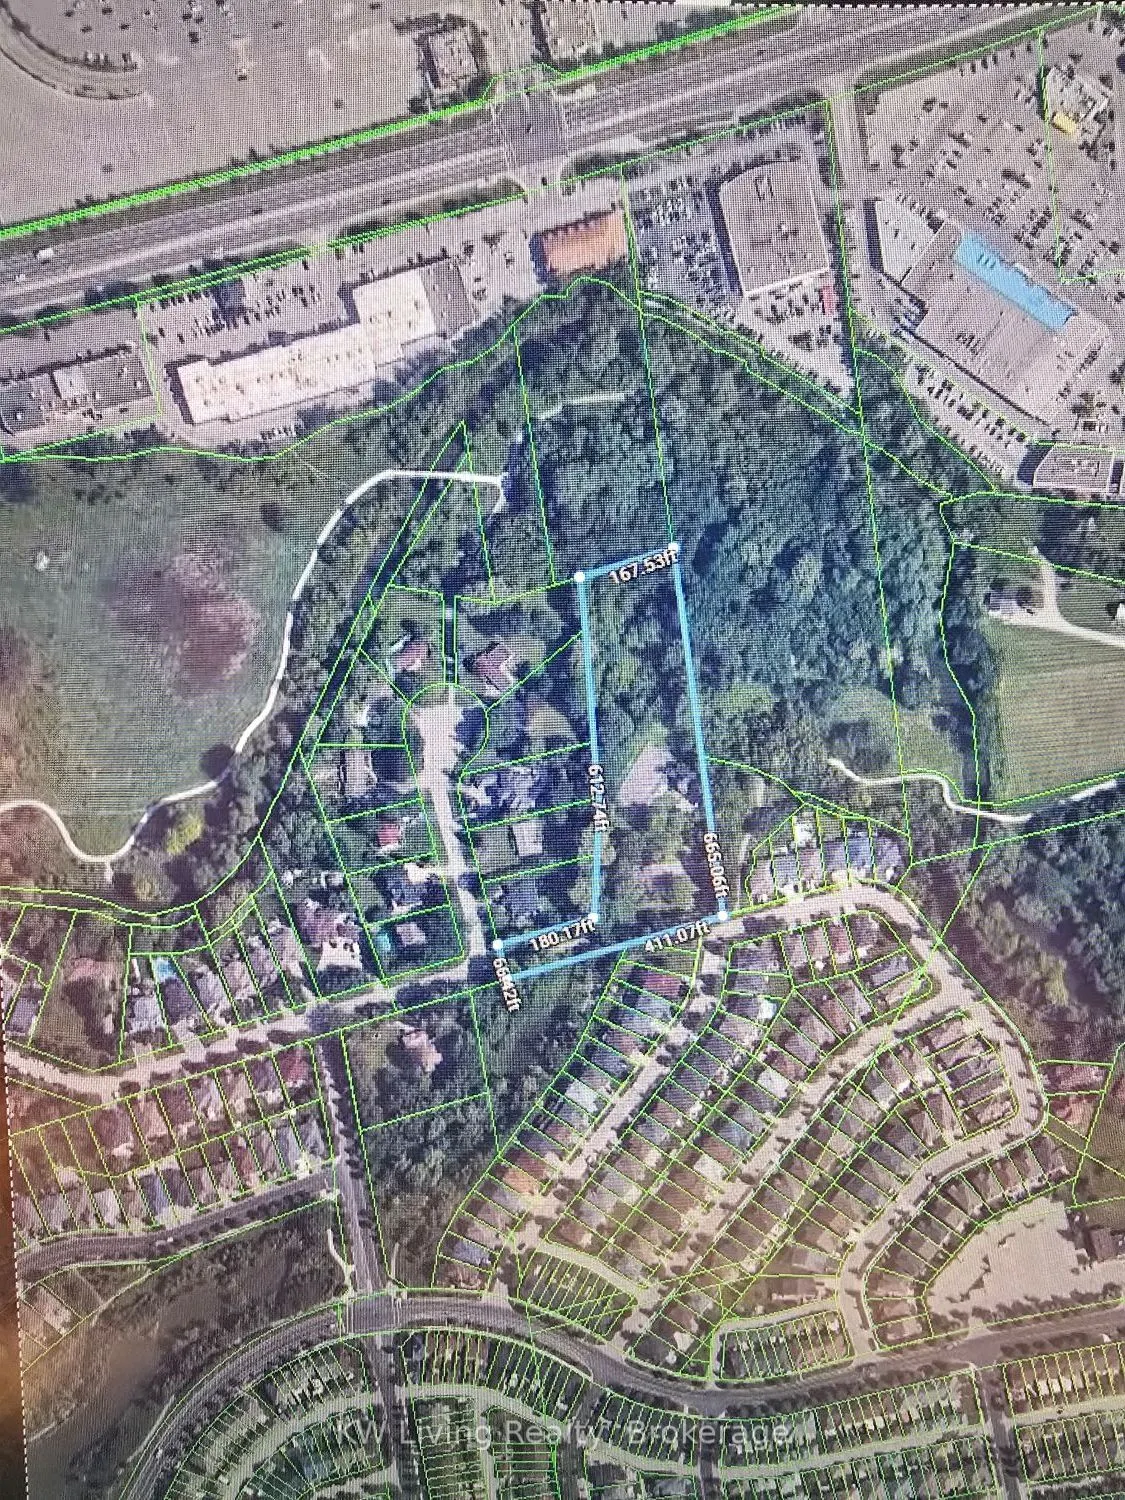
64 x 665.0
Tax
$18,077.62 /yr
Days on Market
127
Approximate Age
-
Maintenance Fee
-
Description
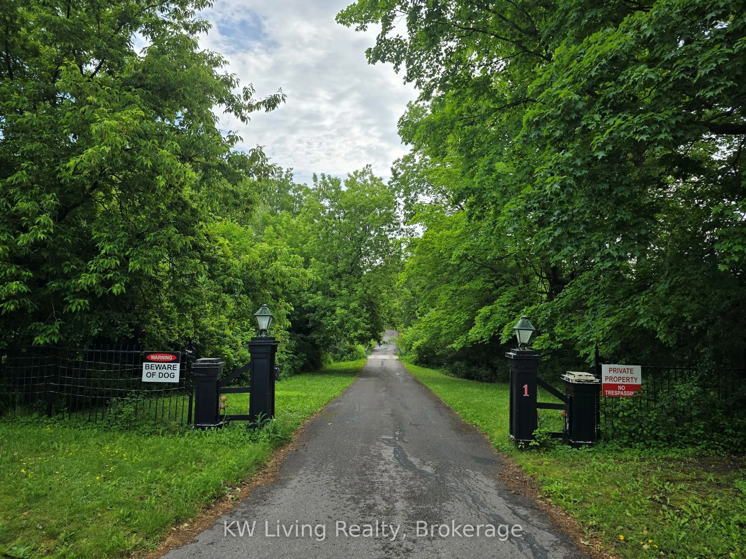
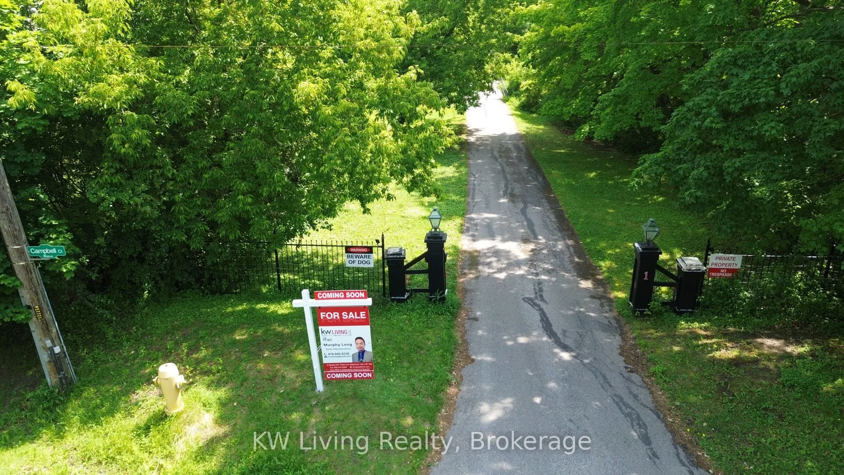
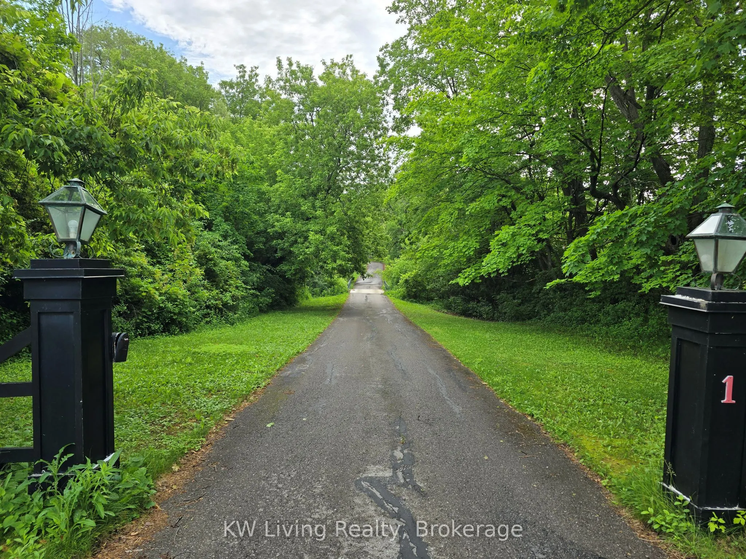
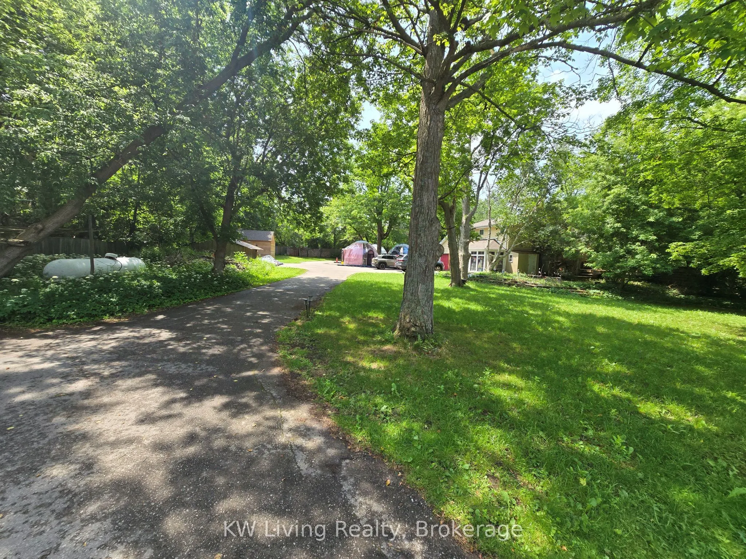
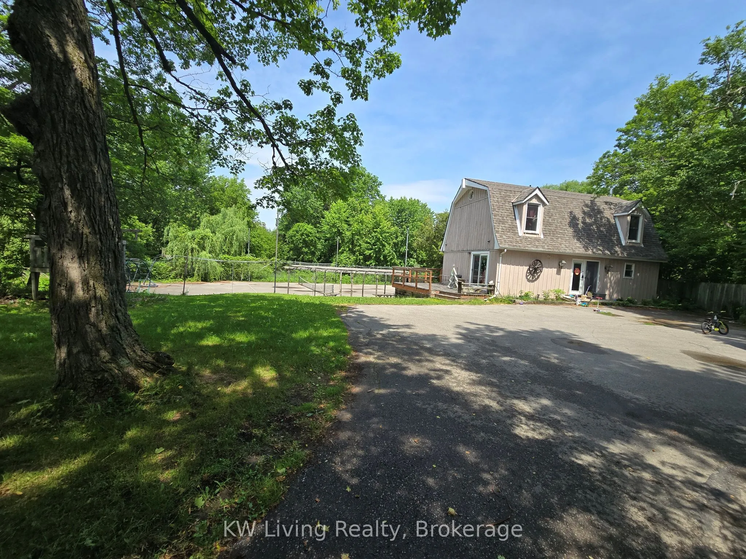
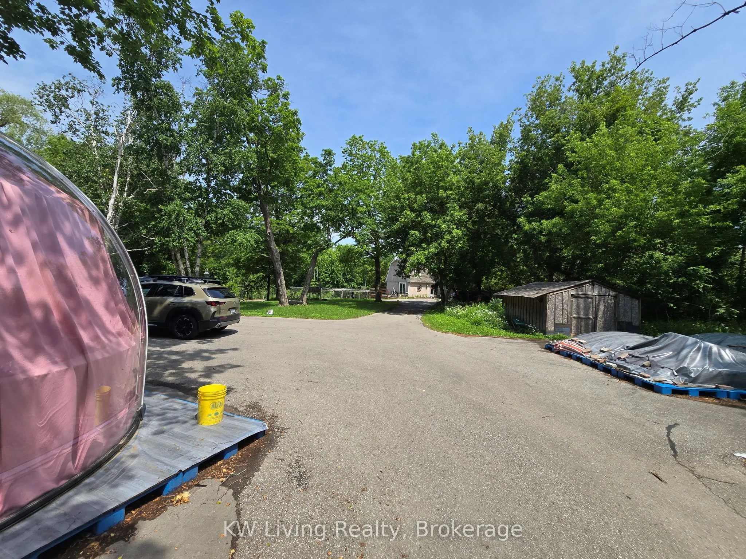
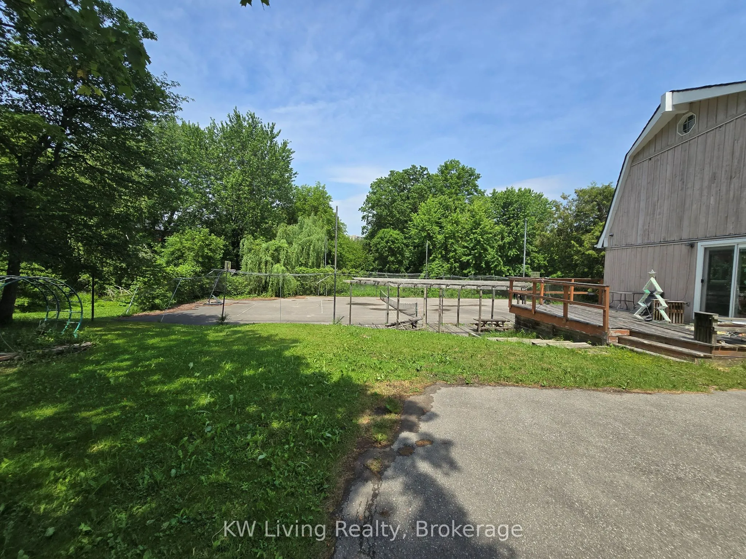
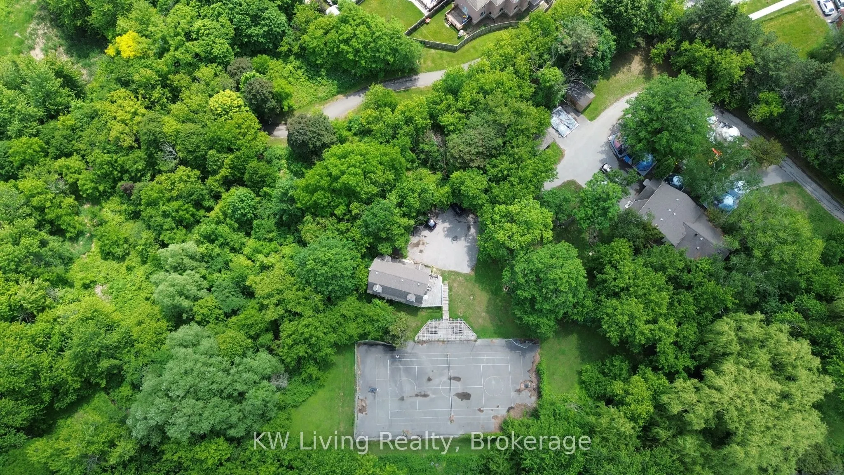
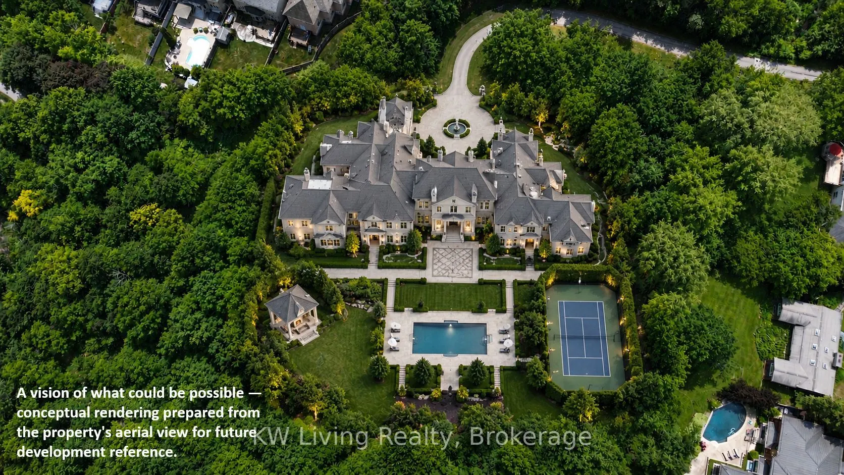
Welcome to one of Unionville's most extraordinary hidden treasures. Set on approximately 3.15 acres of lush, ravine-enveloped grounds, this private country estate offers the rare opportunity to enjoy the serenity of cottage living without leaving the city. Surrounded by mature trees and natural beau...ty, the property provides exceptional privacy, breathtaking views, and a peaceful retreat from everyday life. Whether enjoyed as a private family estate or transformed into a legacy residence for generations to come (subject to all required approvals), this remarkable property offers a lifestyle seldom found in the GTA. Ideally situated just minutes from historic Main Street Unionville, top-ranked schools, parks, shopping, dining, GO Transit, and Highway 407.
Full Property Details
Interior
Bedrooms
3
Total Bedrooms
3
Washrooms
3
Square Footage
2000-2500 sqft
Basement
Finished
Heating Source
Propane
Heating Fuel
Forced Air
Air Conditioning
Central Air
Family Room
Yes
Kitchens
1
Kitchens Plus
1
Total Kitchens
2
Fireplace Features
Yes
Bedrooms
3
Total Bedrooms
3
Washrooms
3
Square Footage
2000-2500 sqft
Basement
Finished
Heating Source
Propane
Heating Fuel
Forced Air
Air Conditioning
Central Air
Family Room
Yes
Kitchens
1
Kitchens Plus
1
Total Kitchens
2
Fireplace Features
Yes
Exterior
Depth
665.0
Front
64.0
Driveway
Private
Lot Size
64 x 665.0 ft
Pool
None
Parking Spaces
10
Total Parking Spaces
20.00
Parking Description
Attached
Garage Spaces
2
Depth
665.0
Front
64.0
Driveway
Private
Lot Size
64 x 665.0 ft
Pool
None
Parking Spaces
10
Total Parking Spaces
20.00
Parking Description
Attached
Garage Spaces
2
Building Description
Style
1 1/2 Storey
Home Type
House
Subtype
Detached
Property Orientation
East
Exterior Finish
Brick
Sewers
Septic
Water Supply
Municipal
Possession Date
No Data
Style
1 1/2 Storey
Home Type
House
Subtype
Detached
Property Orientation
East
Exterior Finish
Brick
Sewers
Septic
Water Supply
Municipal
Possession Date
No Data
Community
Community
Village Green-South Unionville
Community
Village Green-South Unionville
Taxes & Fees
Taxes
$18,077.62 /yr
Tax Year
2026
Occupancy
Owner
Taxes
$18,077.62 /yr
Tax Year
2026
Occupancy
Owner
Room Types
Bedroom 2
-
Dimensions 11.91 x 11.12 feet
132.44 sqft
Bedroom 3
-
Dimensions 10.99 x 10.66 feet
117.15 sqft
Den
-
Dimensions 12.5 x 11.52 feet
144 sqft
Dining Room
Overlooks Ravine
Dimensions 13.35 x 10.89 feet
145.38 sqft
Family Room
Fireplace
Dimensions 18.7 x 12.86 feet
240.48 sqft
Kitchen
Eat-in Kitchen, Overlooks Family
Dimensions 16.9 x 13.29 feet
224.6 sqft
Living Room
Bay Window, Marble Fireplace
Dimensions 24.41 x 13.32 feet
325.14 sqft
Primary Bedroom
His and Hers Closets
Dimensions 17.06 x 11.98 feet
204.38 sqft
Solarium
W/O To Patio, Overlooks Ravine
Dimensions 15.75 x 11.98 feet
188.68 sqft
Similar Properties(No results)
Mortgage Calculator
Calculate your estimated monthly mortgage payment
Price
$6,000,000
$
%
%
Total cost of mortgage
$0
Monthly payment
By clicking Save, we will calculate your estimated mortgage for all properties using the saved values (down payment percentage, interest rate, and amortization).
The accuracy and applicability of this calculator are not guaranteed.