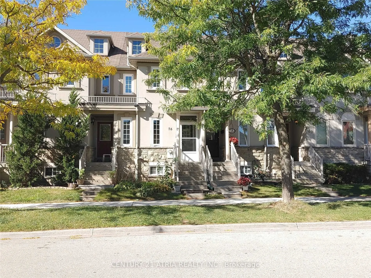
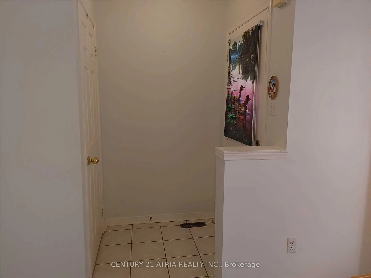
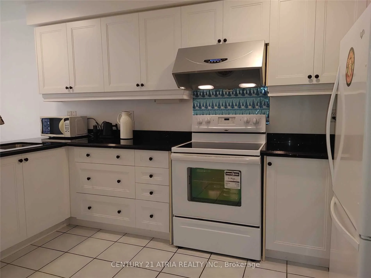
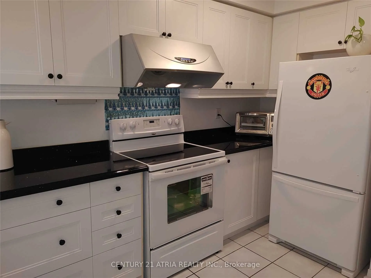
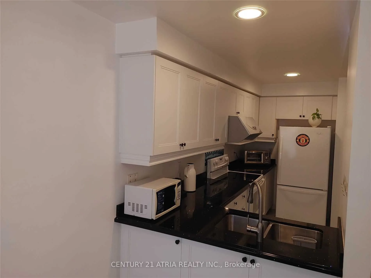
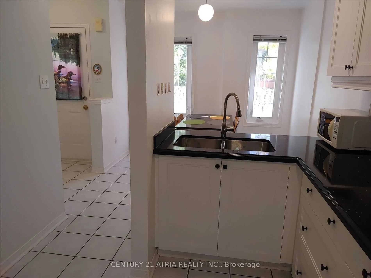
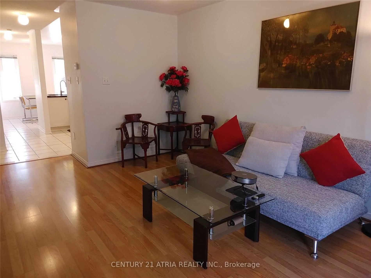
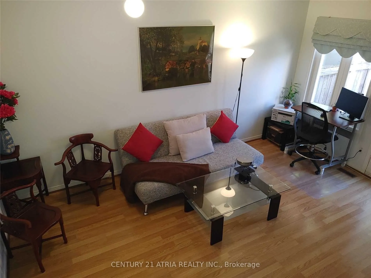
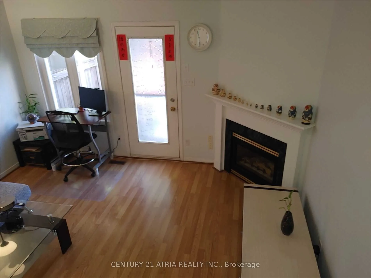
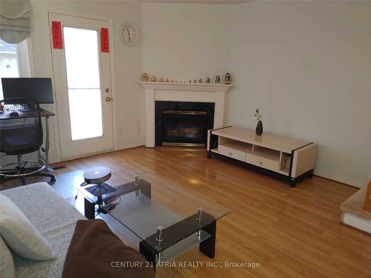
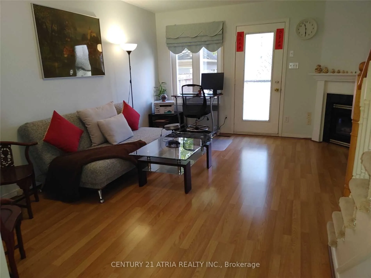
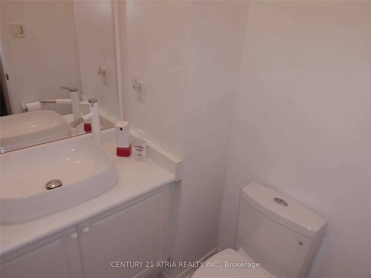
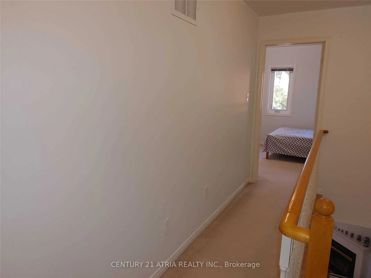
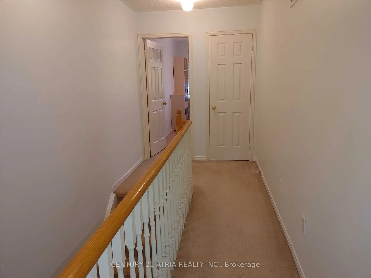
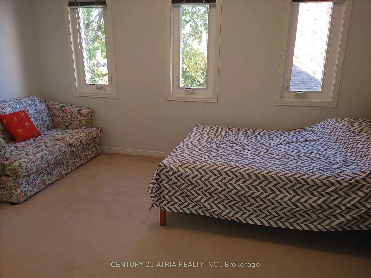
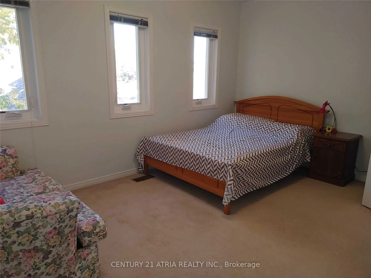
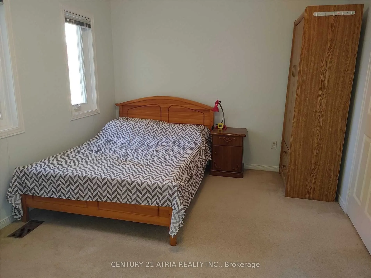
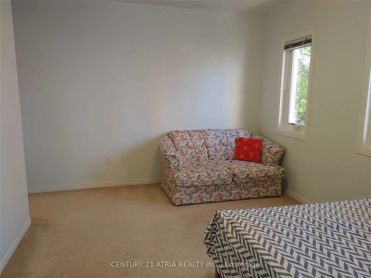
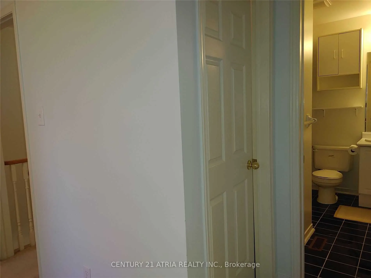
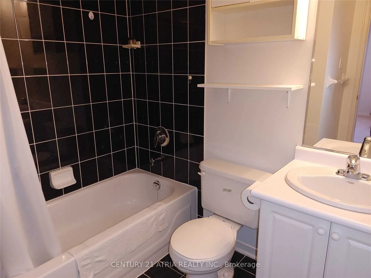
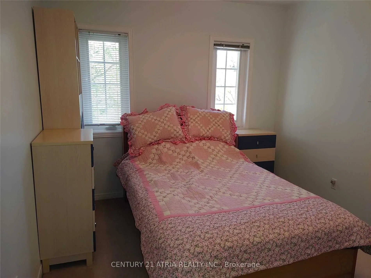
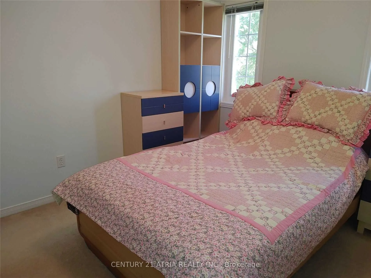
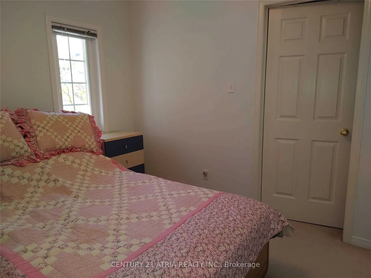
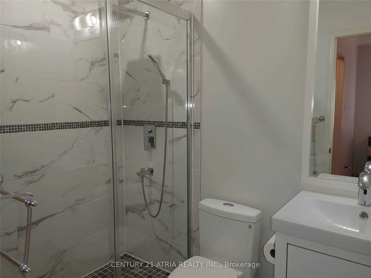
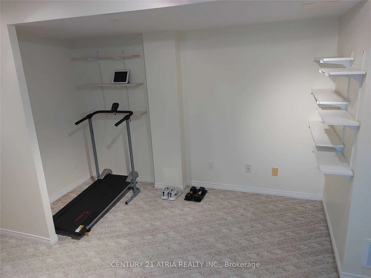
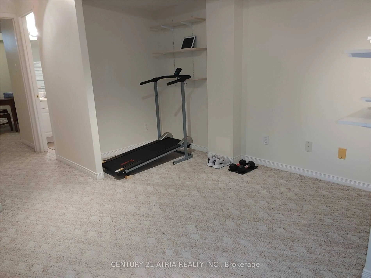
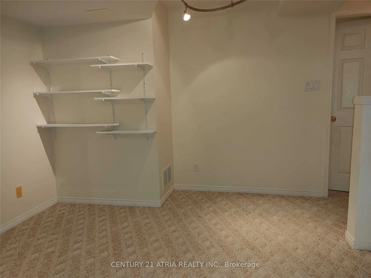
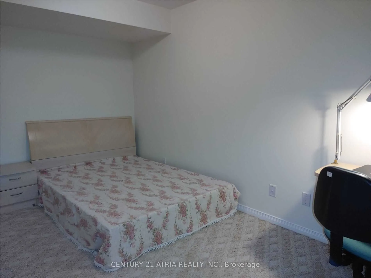
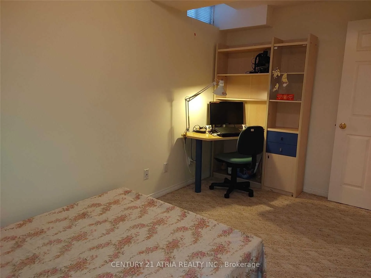
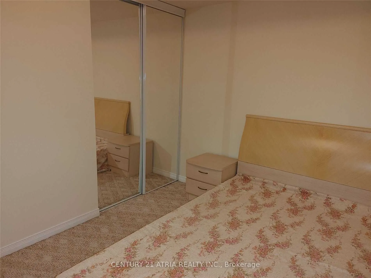
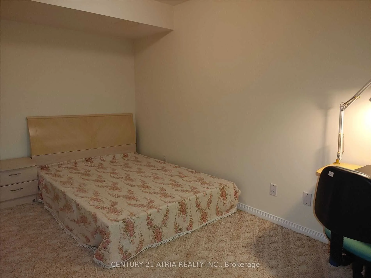
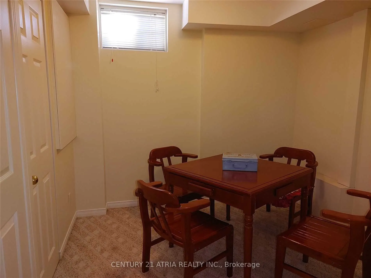
Well Maintained Freehold Townhouse In Demanded & Convenient Location, Practical Layout, 2 Upper Level Bedrooms With Ensuite Bathroom, Professional Finished Basement With 2 Bedrooms & 3 Pcs Bathroom And Rec. Room, Private Landscaped Backyard, Recent Upgrades (Main Floor Laminate Flooring, Window Cove...rings Included Living Room Electric Blind, Light Switches), Updates By Owner (Furnace And Air-Conditioner (2024), Kitchen Cabinet Door(2022), Touchless Kitchen Faucet, Garage Door & Garage Door Opener (19), Windows, Electric Hot Water Tank(Owned), Roof Shingle & Attic Insulation), Close To Silver City, Go Station, Yonge Street Transportation, Schools & All Amenities, No "For Sale" Sign On Property
Full Property Details
Interior
Bedrooms
2
Bedrooms Plus
2
Total Bedrooms
4
Washrooms
4
Square Footage
1100-1500 sqft
Basement
Finished
Heating Source
Gas
Heating Fuel
Forced Air
Air Conditioning
Central Air
Family Room
No
Kitchens
1
Total Kitchens
1
Fireplace Features
Yes
Bedrooms
2
Bedrooms Plus
2
Total Bedrooms
4
Washrooms
4
Square Footage
1100-1500 sqft
Basement
Finished
Heating Source
Gas
Heating Fuel
Forced Air
Air Conditioning
Central Air
Family Room
No
Kitchens
1
Total Kitchens
1
Fireplace Features
Yes
Exterior
Depth
101.12
Front
14.76
Driveway
Private
Lot Size
15 x 101.12 ft
Pool
None
Parking Spaces
2
Total Parking Spaces
2.00
Parking Description
Detached
Garage Spaces
1
Depth
101.12
Front
14.76
Driveway
Private
Lot Size
15 x 101.12 ft
Pool
None
Parking Spaces
2
Total Parking Spaces
2.00
Parking Description
Detached
Garage Spaces
1
Building Description
Style
2-Storey
Home Type
Townhome
Subtype
Att/Row/Townhouse
Property Orientation
West
Exterior Finish
Other,Stucco (Plaster)
Sewers
Sewers
Water Supply
Municipal
Possession Date
9/30/2026
Style
2-Storey
Home Type
Townhome
Subtype
Att/Row/Townhouse
Property Orientation
West
Exterior Finish
Other,Stucco (Plaster)
Sewers
Sewers
Water Supply
Municipal
Possession Date
9/30/2026
Community
Community
Langstaff
Community
Langstaff
Taxes & Fees
Taxes
$4,857.06 /yr
Tax Year
2026
Occupancy
Owner
Taxes
$4,857.06 /yr
Tax Year
2026
Occupancy
Owner
Room Types
Bedroom 2
Walk-In Closet(s), Broadloom, 3 Pc Ensuite
Dimensions 10.17 x 9.68 feet
98.45 sqft
Bedroom 3
Closet, Broadloom
Dimensions 13.45 x 7.71 feet
103.7 sqft
Bedroom 4
Closet, Broadloom
Dimensions 9.51 x 8.53 feet
81.12 sqft
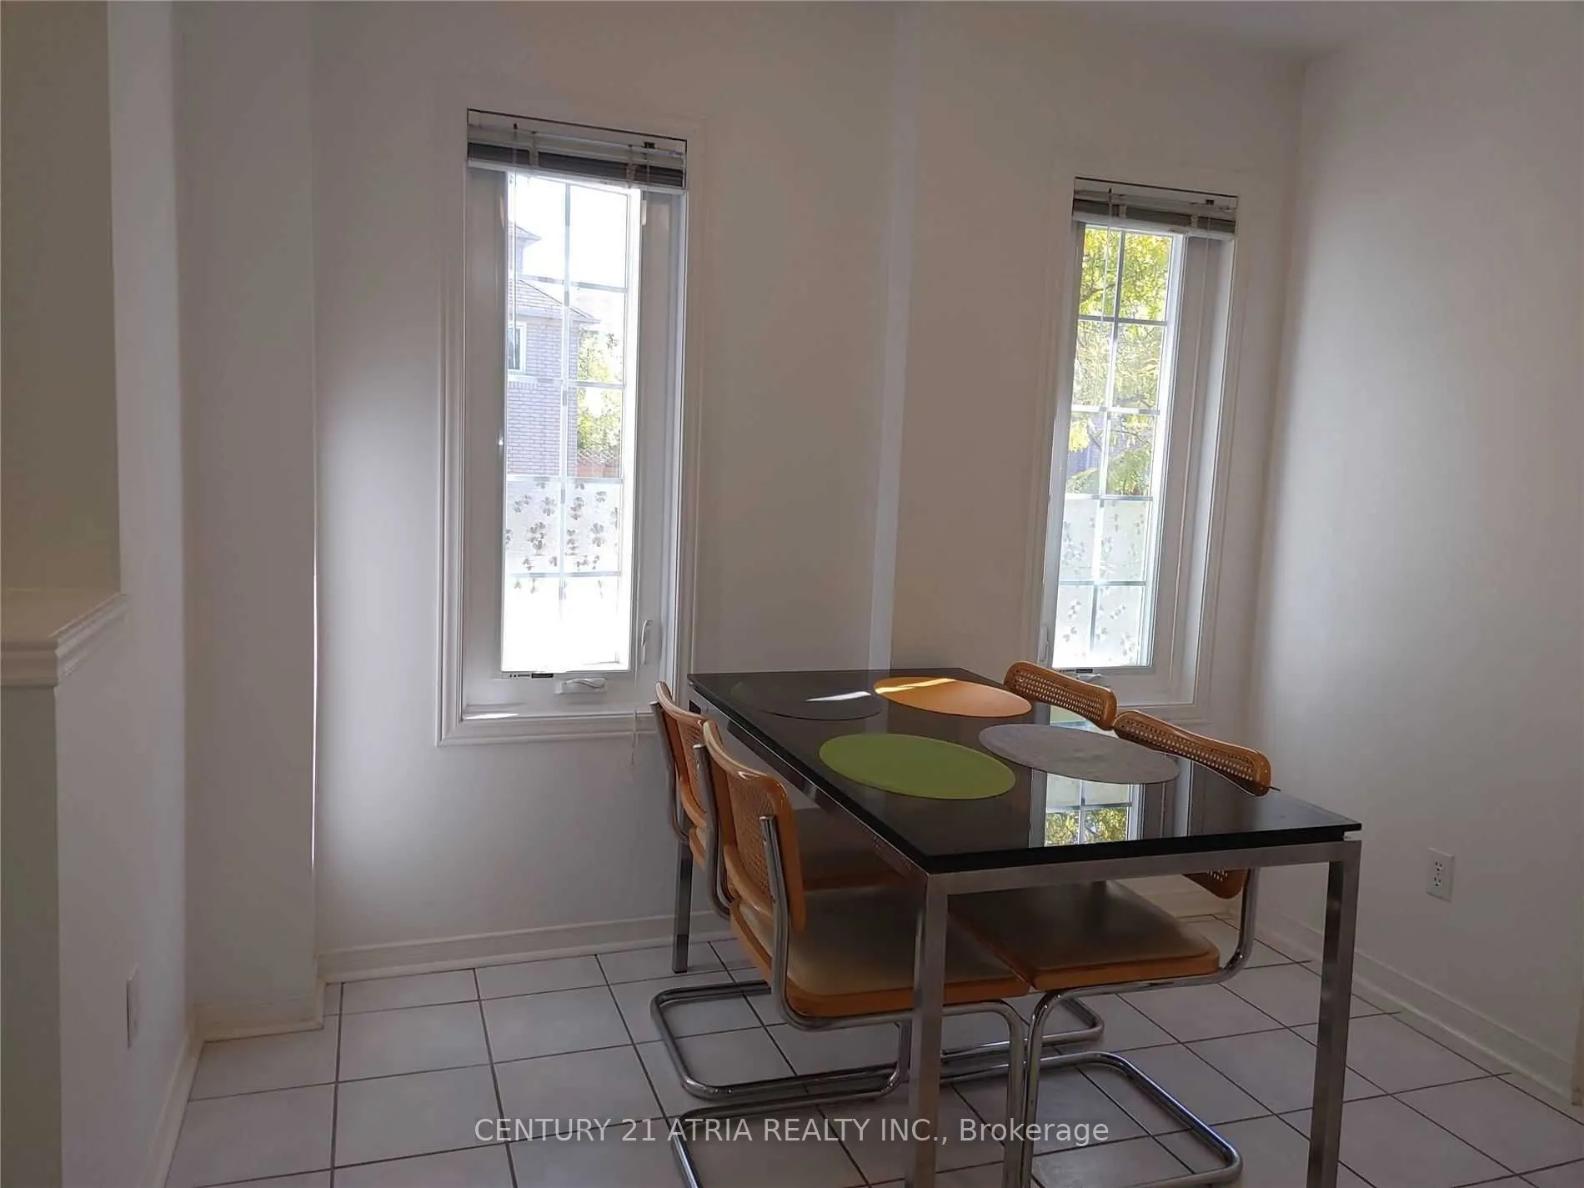
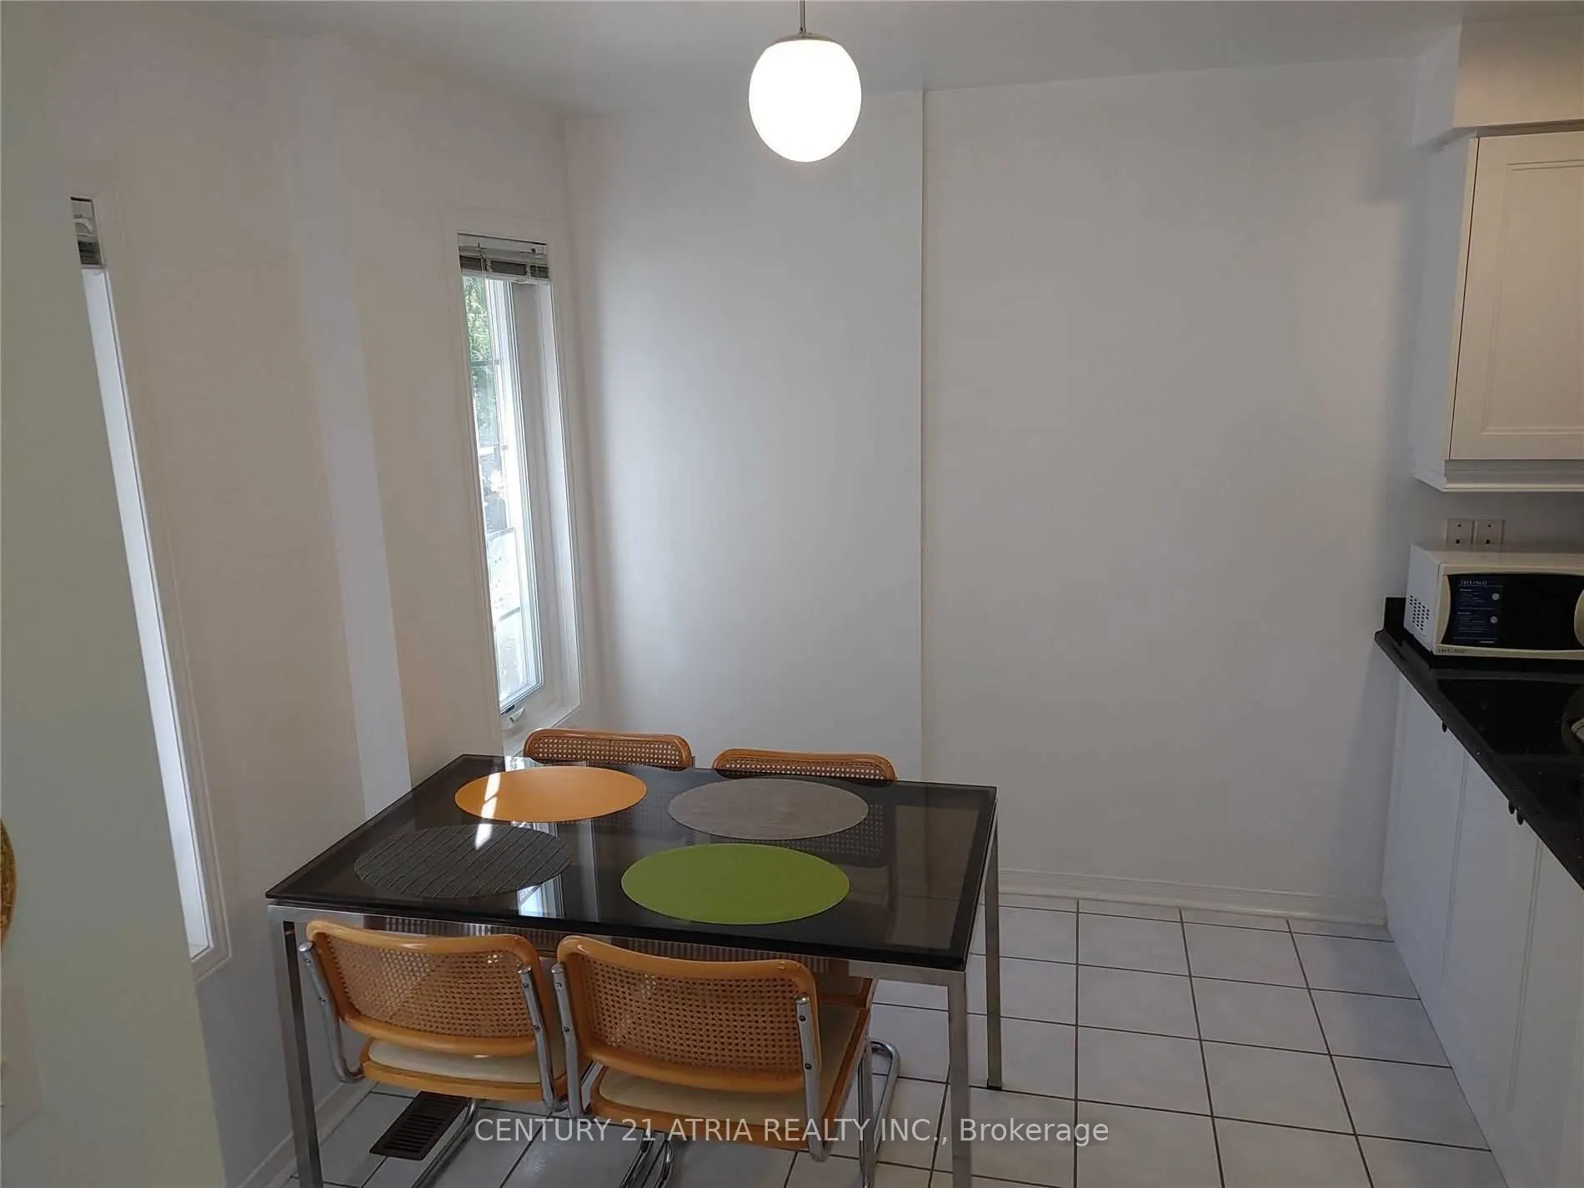
Breakfast
Window, Ceramic Floor
Dimensions 8.2 x 8.2 feet
67.24 sqft
Dining Room
Combined w/Living, Laminate
Dimensions 15.91 x 13.78 feet
219.24 sqft
Great Room
Broadloom
Dimensions 12.8 x 10.5 feet
134.4 sqft
Kitchen
Open Concept, Laminate, Double Sink
Dimensions 12.96 x 5.58 feet
72.32 sqft
Living Room
Combined w/Dining, Laminate, Walk-Out
Dimensions 15.91 x 13.78 feet
219.24 sqft
Primary Bedroom
Walk-In Closet(s), Broadloom, 4 Pc Ensuite
Dimensions 13.78 x 10.01 feet
137.94 sqft
Similar Properties(No results)
Mortgage Calculator
Calculate your estimated monthly mortgage payment
Price
$938,000
$
%
%
Total cost of mortgage
$0
Monthly payment
By clicking Save, we will calculate your estimated mortgage for all properties using the saved values (down payment percentage, interest rate, and amortization).
The accuracy and applicability of this calculator are not guaranteed.