Sign In or Create a Free Account to see full details of this property
Key Facts
Key facts for 108 Pine Hill Crescent E
Property Type
House, 2-Storey
Parking
Detached 2 garage, 2 parking
MLS #
N13643194
Size
3000-3500 sqft
Basement
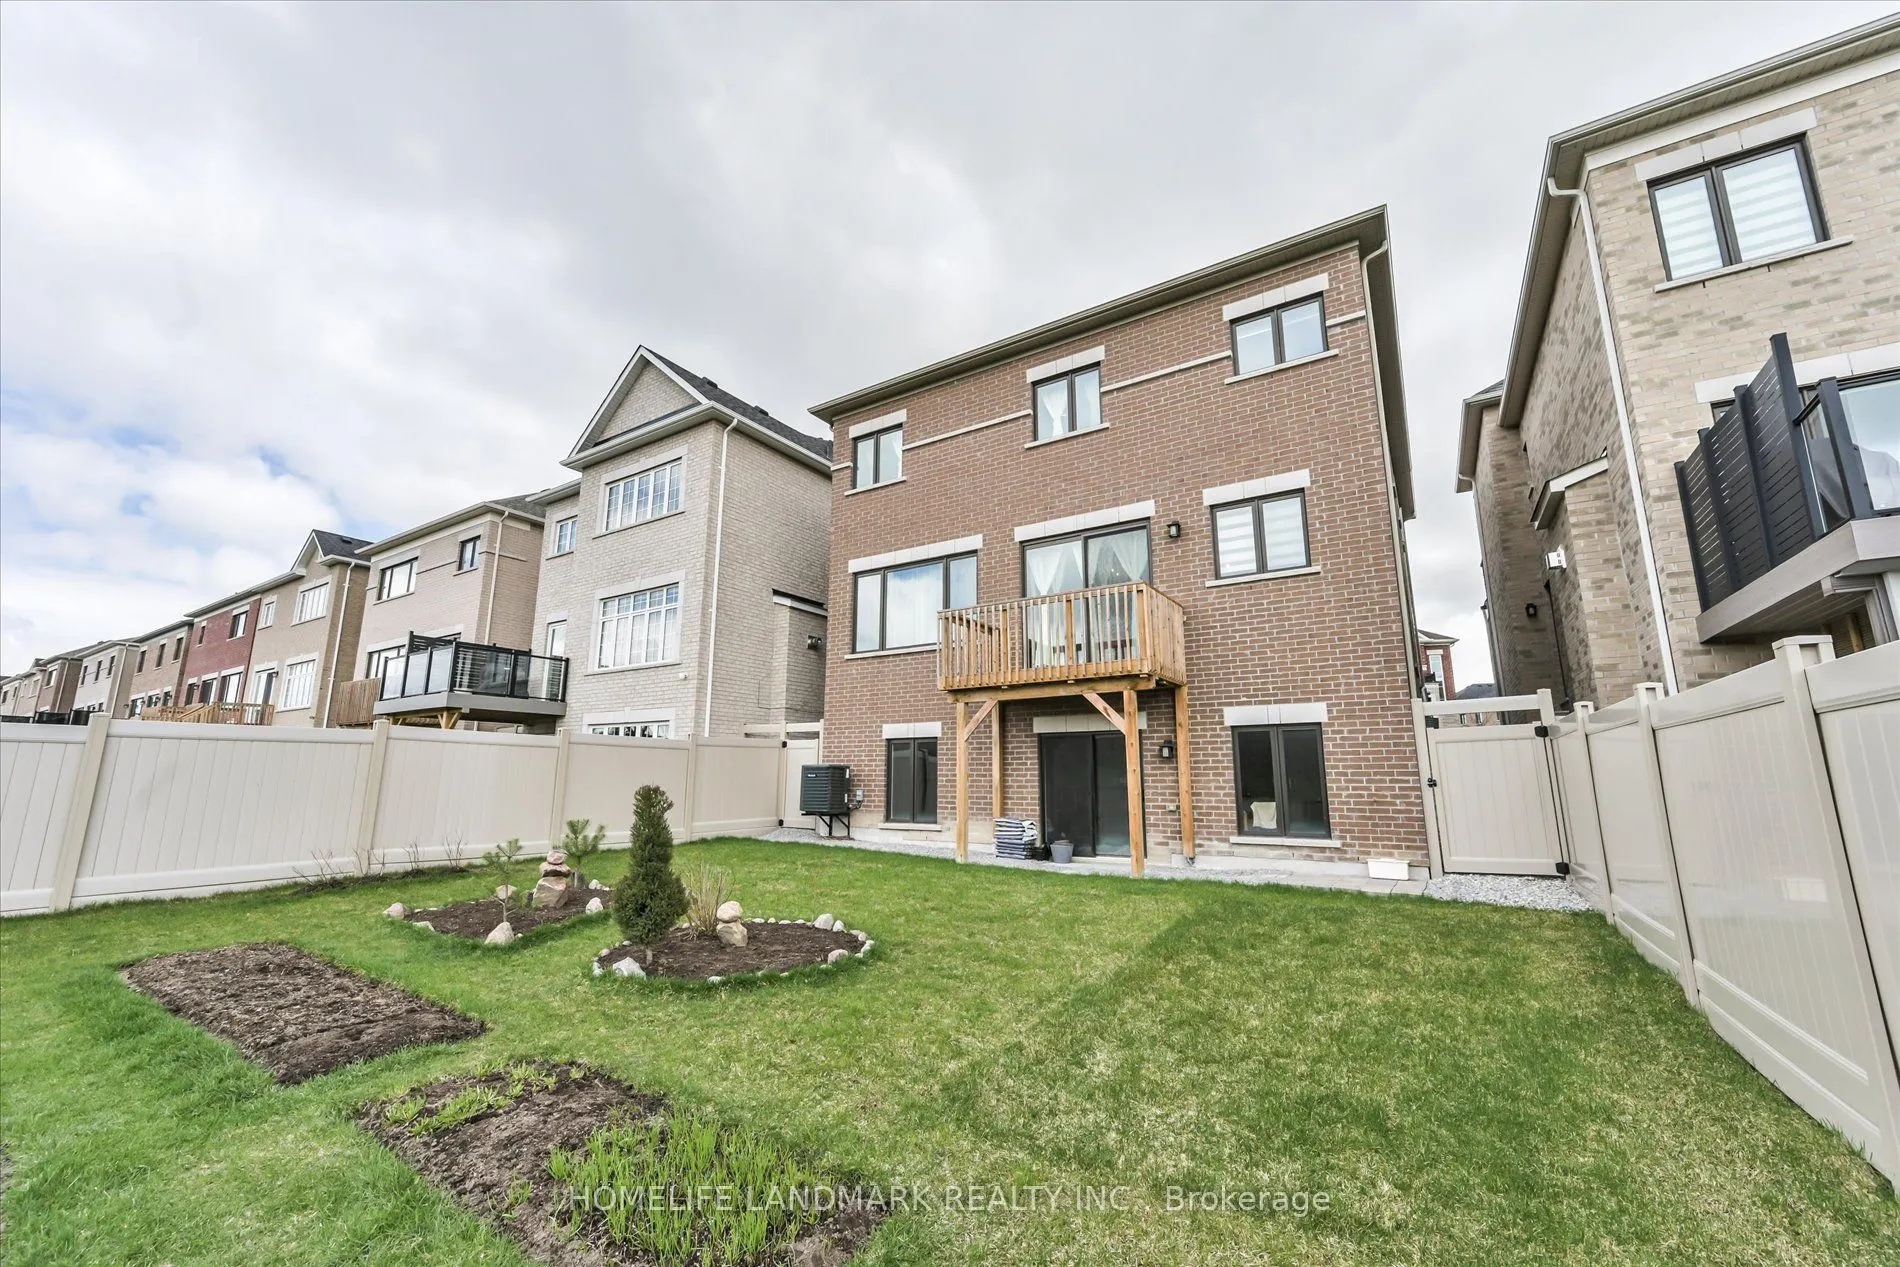
Unfinished,Walk-Out
Listed on
2026-08-06
Lot size
42 x 111.5
Tax
$8,764.20 /yr
Days on Market
68
Approximate Age
0-5
Maintenance Fee
-
Description
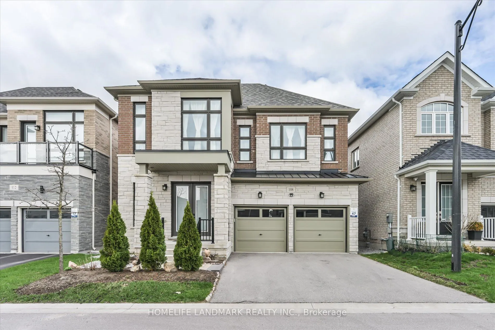
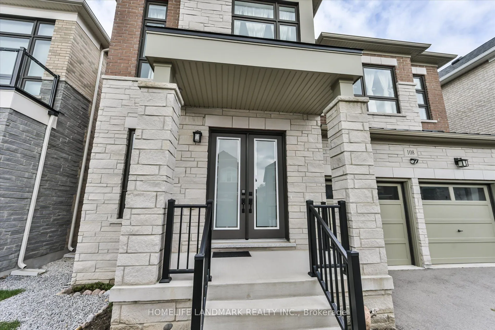
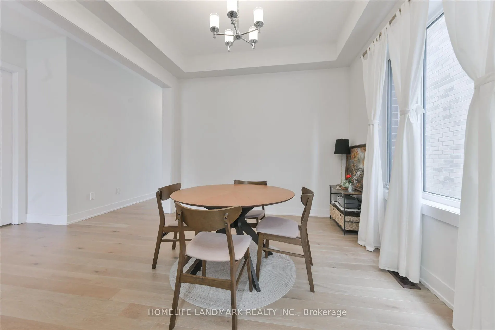
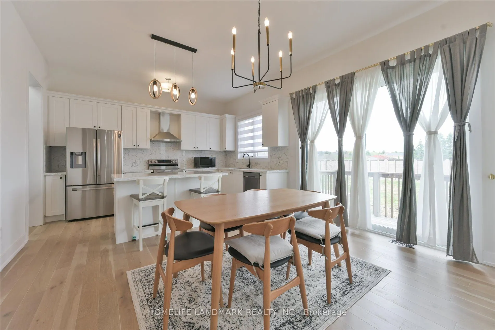
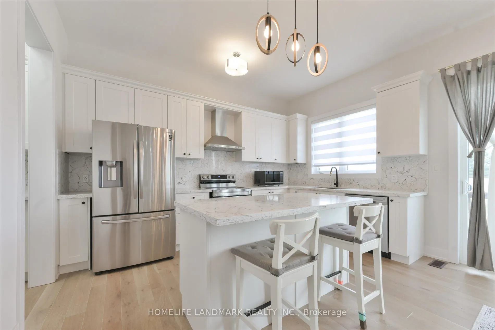
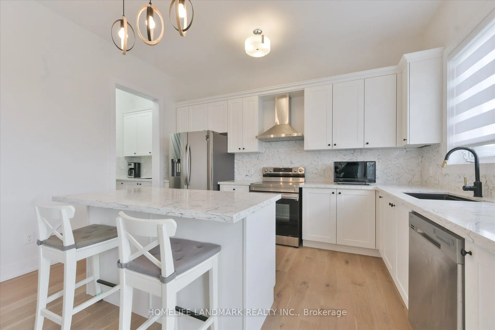
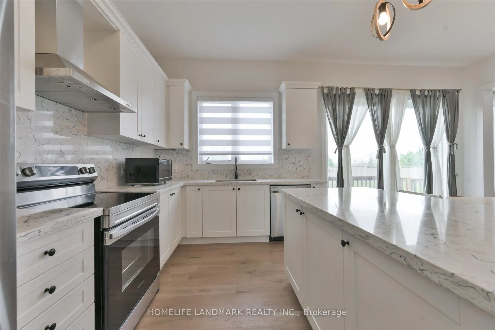
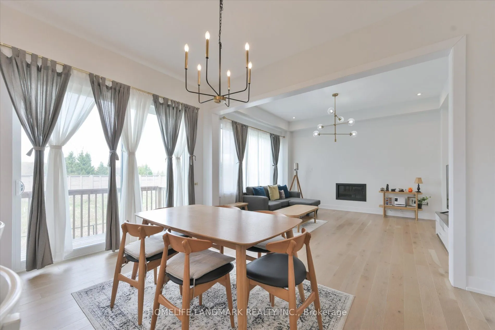
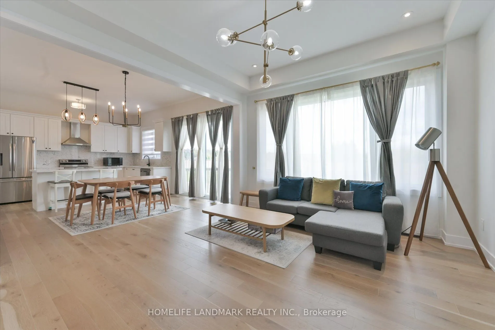
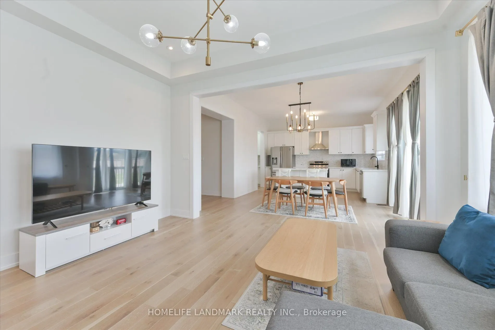
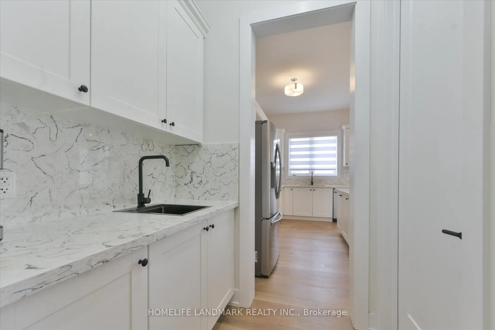
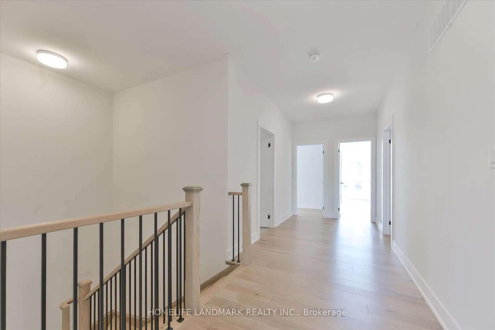
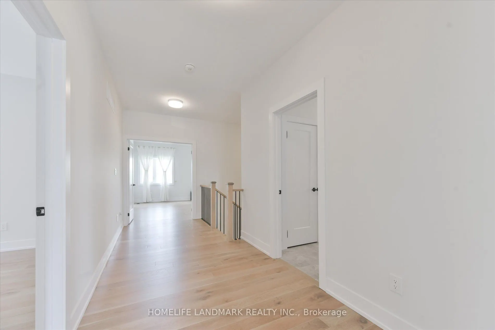
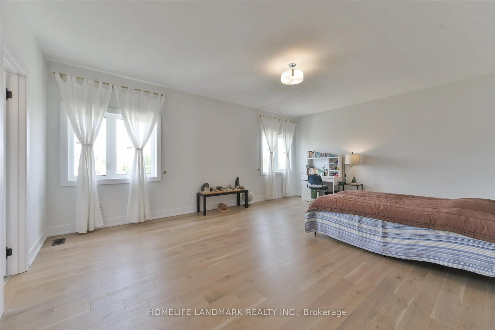
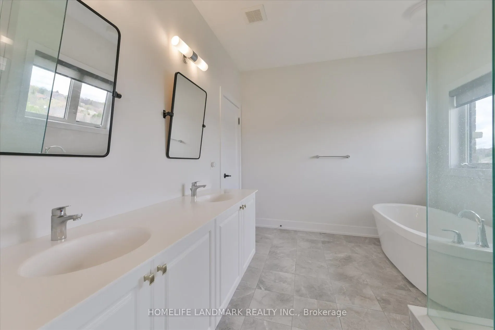
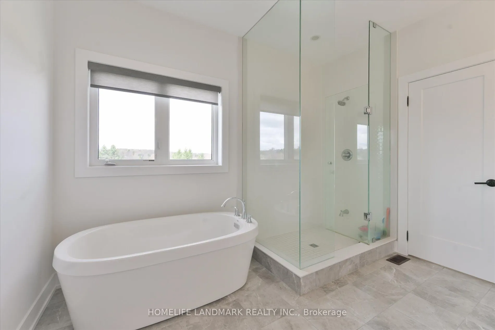
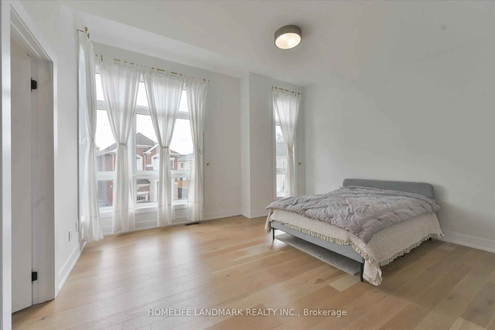
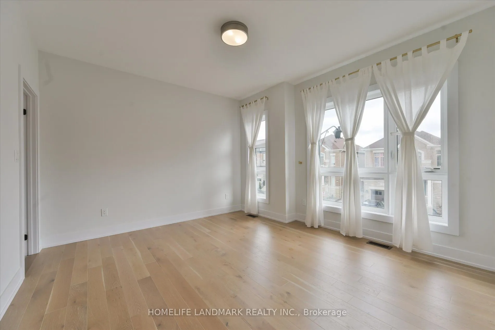
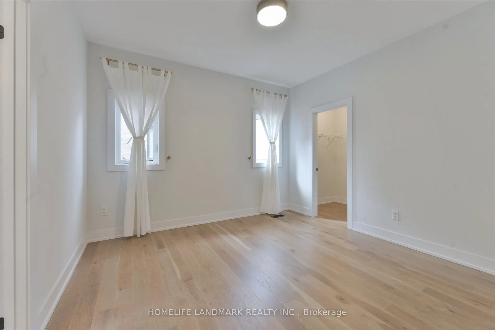
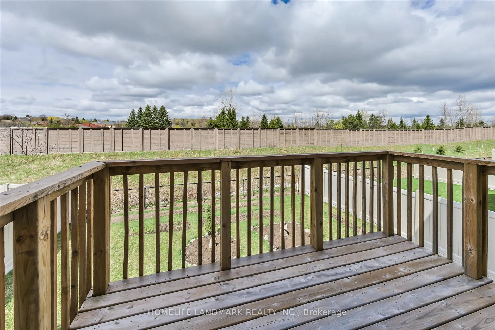
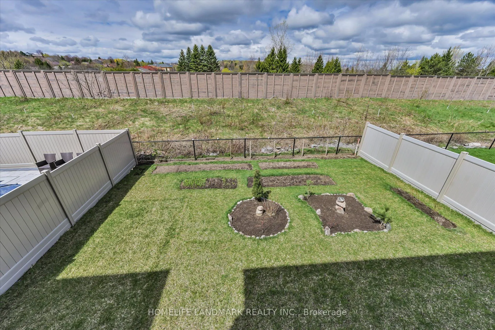
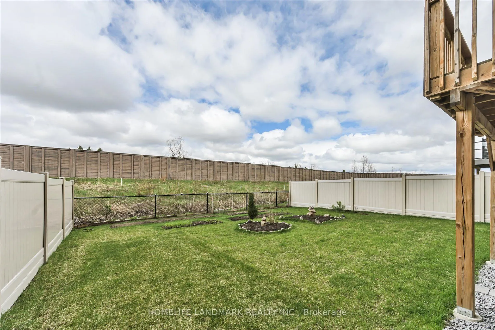
Welcome To 108 Pine Hill Crescent, Nestled In A Quiet And Highly Sought-After Neighbourhood In Aurora. This Well-Maintained Home Offers An Exceptional Blend Of Comfort, Functionality, And Timeless Appeal-Ideal For Families, Professionals, Or Those Seeking A Peaceful Suburban Lifestyle.Featuring A Sp...acious And Thoughtfully Designed Layout, The Home Showcases Bright Principal Rooms Filled With Natural Light, Creating A Warm And Inviting Atmosphere Throughout. The Open-Concept Living And Dining Areas Provide A Seamless Setting For Both Everyday Living And Entertaining.The Kitchen Is Both Practical And Inviting, Offering Ample Cabinetry, Generous Counter Space, And A Cozy Breakfast Area Overlooking The Backyard-Perfect For Morning Coffee Or Casual Family Meals.The Upper Level Features Well-Proportioned Bedrooms, Including A Comfortable Primary Retreat With Ample Closet Space. Additional Bedrooms Are Bright And Versatile, Ideal For Children, Guests, Or A Home Office.Situated On A Desirable Lot, The Property Boasts A Private Backyard-Perfect For Outdoor Entertaining, Summer Barbecues, Or Simply Relaxing In A Tranquil Setting.Conveniently Located Close To Top-Rated Schools, Parks, Shopping, Restaurants, And Major Highways, This Home Offers Easy Access To All Amenities While Maintaining A Quiet Residential Atmosphere.A Fantastic Opportunity To Own A Beautiful Home In One Of Aurora's Most Desirable Communities.
Full Property Details
Interior
Bedrooms
4
Total Bedrooms
4
Washrooms
4
Square Footage
3000-3500 sqft
Basement
Unfinished,Walk-Out
Heating Source
Gas
Heating Fuel
Forced Air
Air Conditioning
Central Air
Family Room
No
Kitchens
1
Total Kitchens
1
Fireplace Features
Yes
Bedrooms
4
Total Bedrooms
4
Washrooms
4
Square Footage
3000-3500 sqft
Basement
Unfinished,Walk-Out
Heating Source
Gas
Heating Fuel
Forced Air
Air Conditioning
Central Air
Family Room
No
Kitchens
1
Total Kitchens
1
Fireplace Features
Yes
Exterior
Depth
111.5
Front
41.8
Lot Size
42 x 111.5 ft
Pool
None
Parking Spaces
2
Total Parking Spaces
4.00
Parking Description
Detached
Garage Spaces
2
Depth
111.5
Front
41.8
Lot Size
42 x 111.5 ft
Pool
None
Parking Spaces
2
Total Parking Spaces
4.00
Parking Description
Detached
Garage Spaces
2
Building Description
Style
2-Storey
Home Type
House
Subtype
Detached
Year Built
0-5
Property Orientation
East
Exterior Finish
Stone
Sewers
Sewers
Water Supply
Municipal
Possession Date
10/5/2026
Style
2-Storey
Home Type
House
Subtype
Detached
Year Built
0-5
Property Orientation
East
Exterior Finish
Stone
Sewers
Sewers
Water Supply
Municipal
Possession Date
10/5/2026
Community
Community
Aurora Estates
Community
Aurora Estates
Taxes & Fees
Taxes
$8,764.20 /yr
Tax Year
2025
Occupancy
Owner
Taxes
$8,764.20 /yr
Tax Year
2025
Occupancy
Owner
Room Types
Bedroom 2
Hardwood Floor
Dimensions 11.98 x 10.99 feet
131.66 sqft
Bedroom 3
Hardwood Floor
Dimensions 14.93 x 13.62 feet
203.35 sqft
Bedroom 4
Hardwood Floor
Dimensions 12.96 x 11.98 feet
155.26 sqft
Breakfast
Hardwood Floor
Dimensions 13.94 x 9.94 feet
138.56 sqft
Den
Hardwood Floor
Dimensions 11.02 x 11.02 feet
121.44 sqft
Dining Room
Hardwood Floor
Dimensions 11.48 x 10.96 feet
125.82 sqft
Kitchen
Hardwood Floor
Dimensions 13.94 x 8.14 feet
113.47 sqft
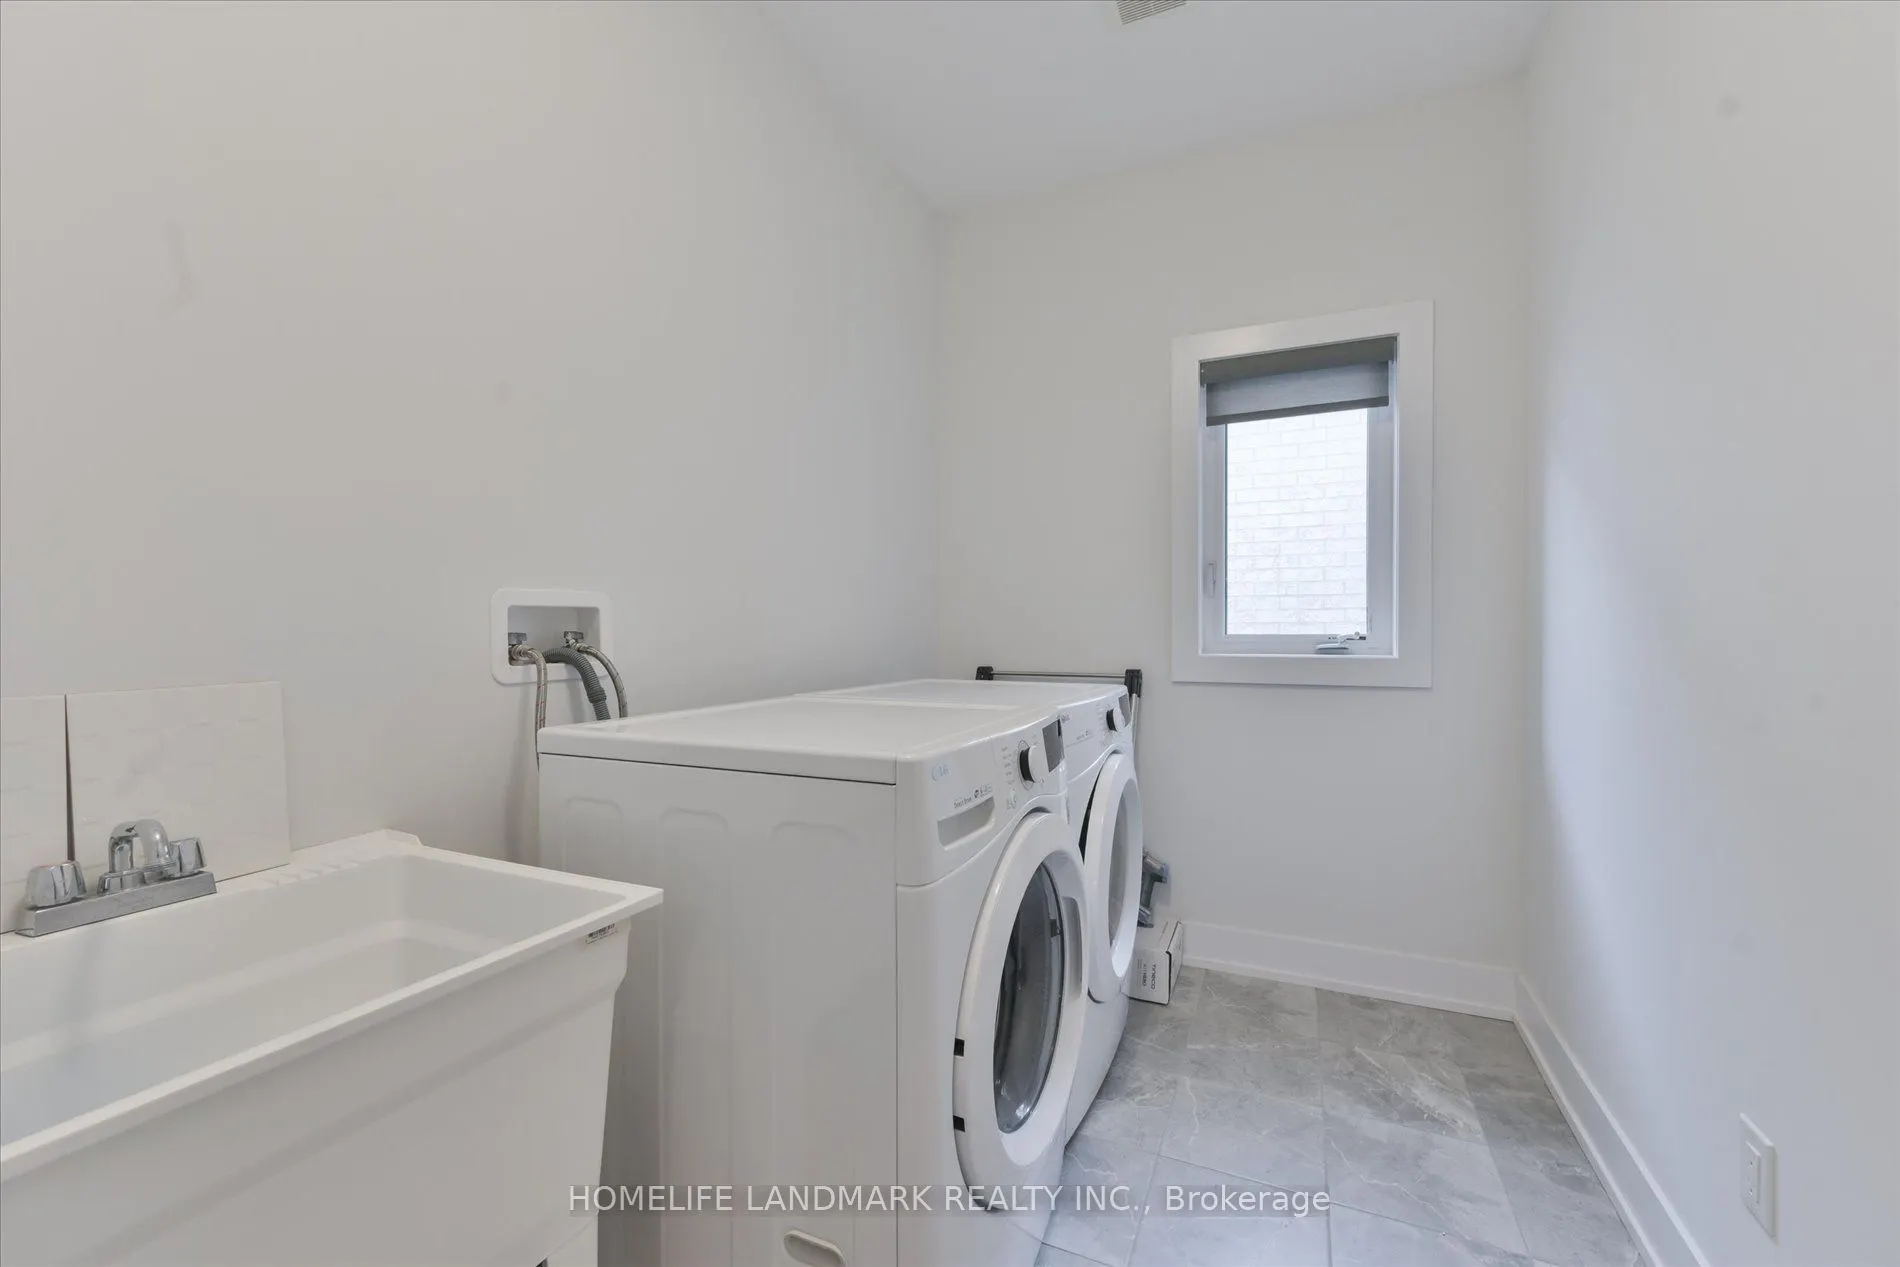
Laundry
Hardwood Floor
Dimensions 11.98 x 5.97 feet
71.52 sqft
Living Room
Hardwood Floor
Dimensions 15.03 x 12.47 feet
187.42 sqft
Primary Bedroom
Hardwood Floor
Dimensions 20.24 x 14.99 feet
303.4 sqft
Similar Properties(No results)
Mortgage Calculator
Calculate your estimated monthly mortgage payment
Price
$2,080,000
$
%
%
Total cost of mortgage
$0
Monthly payment
By clicking Save, we will calculate your estimated mortgage for all properties using the saved values (down payment percentage, interest rate, and amortization).
The accuracy and applicability of this calculator are not guaranteed.