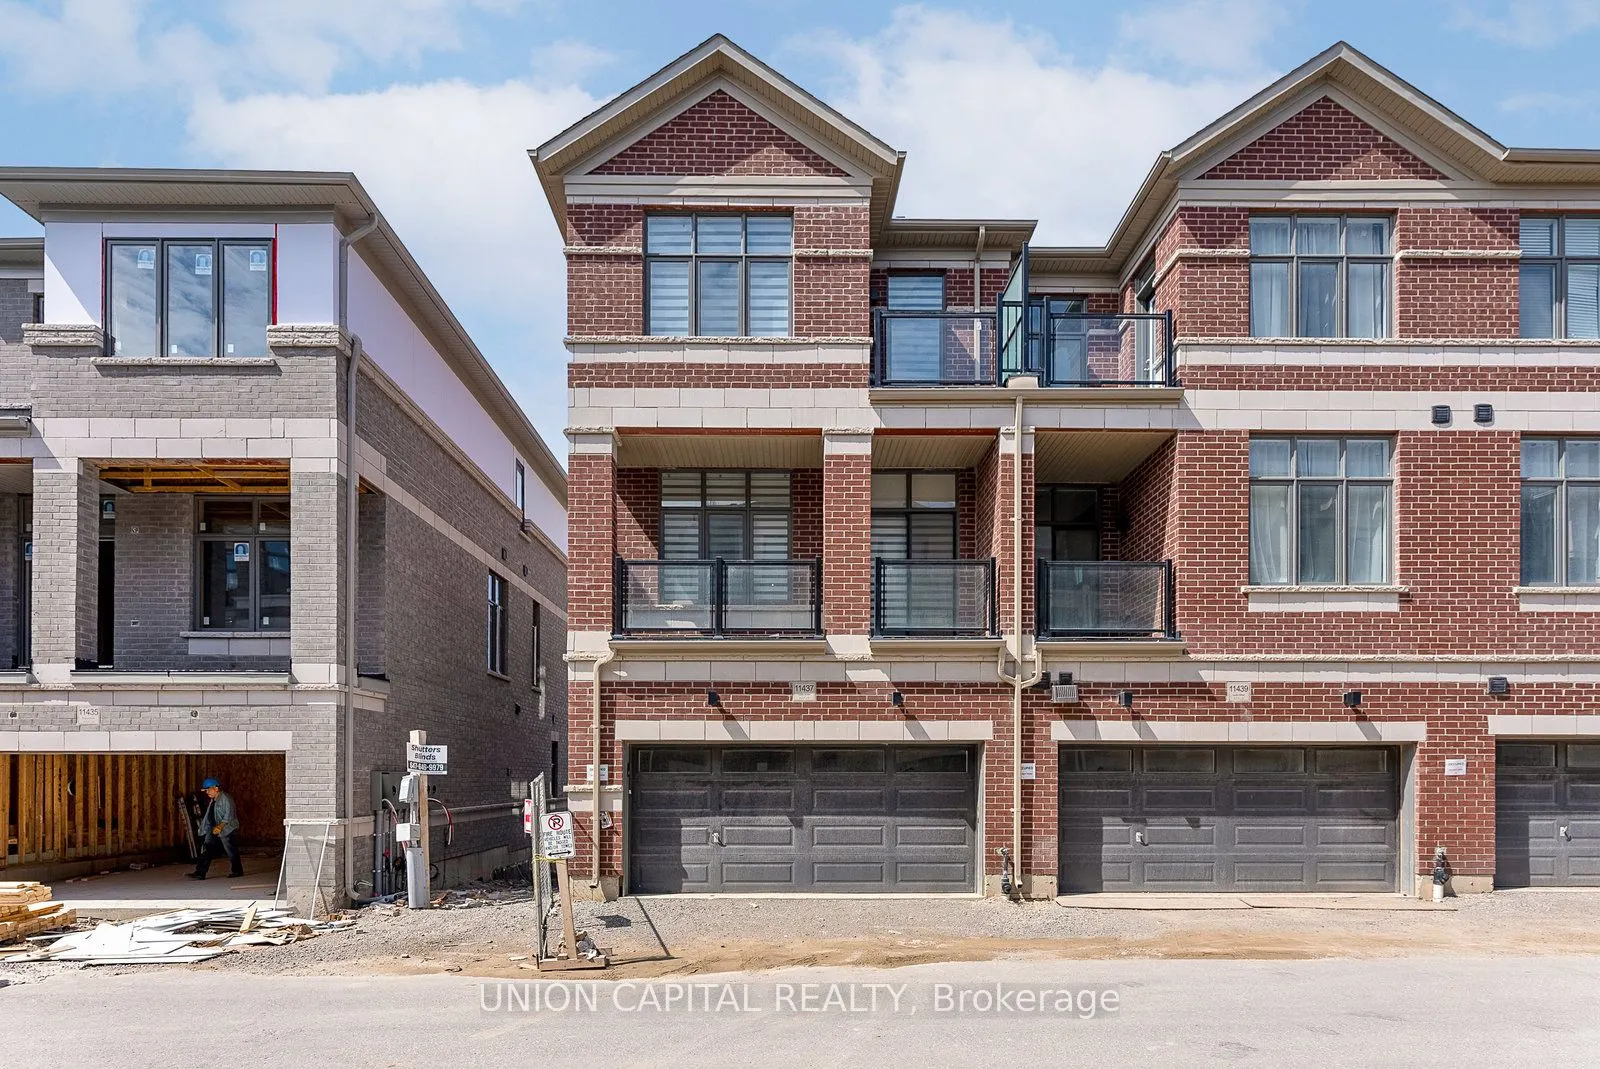
Sign In or Create a Free Account to see full details of this property
Key Facts
Key facts for 11437 Leslie Street
Property Type
Townhome, 3-Storey
Parking
Built-In 2 garage, 2 parking
MLS #
N13653660
Size
2000-2500 sqft
Basement
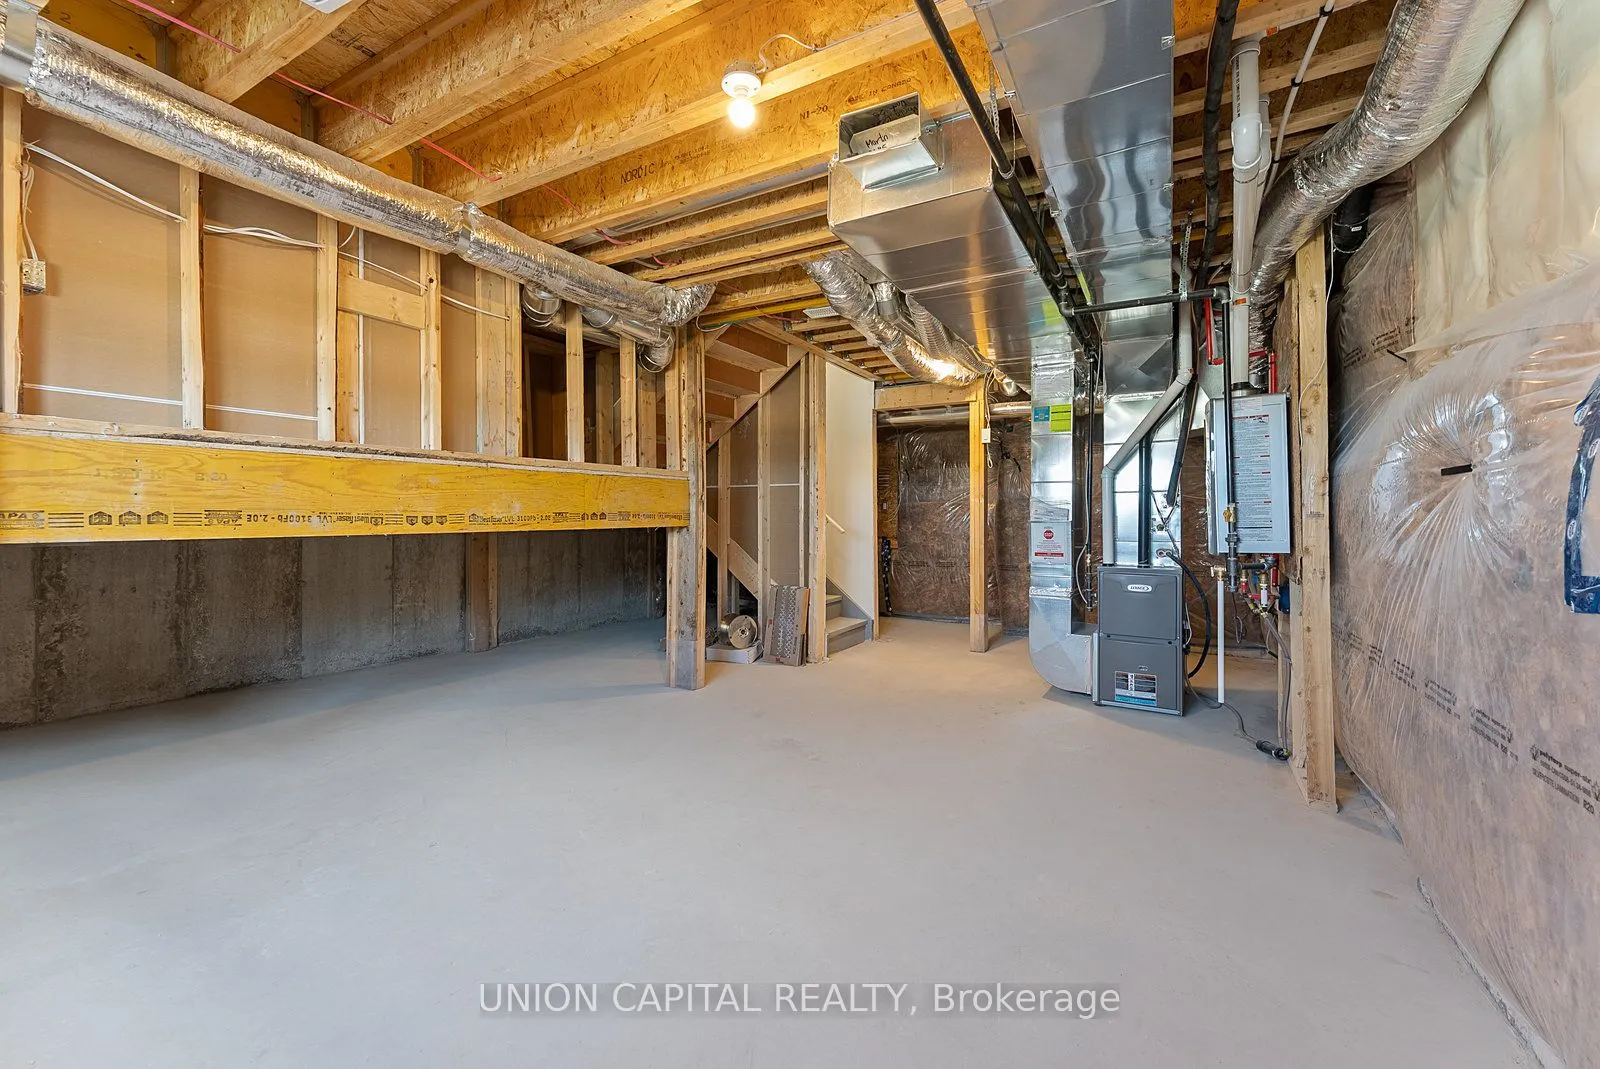
Unfinished
Listed on
2026-08-08
Lot size
23 x 71.19
Tax
-
Days on Market
66
Approximate Age
0-5
Maintenance Fee
-
Description
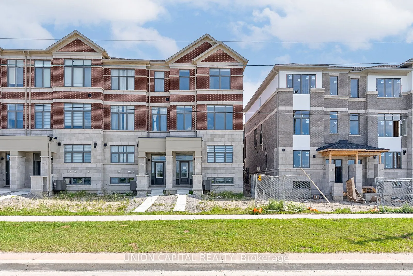
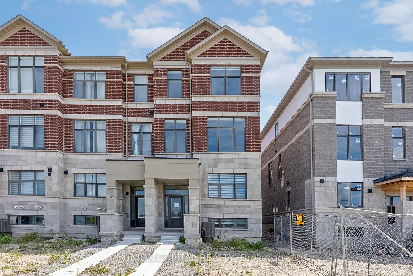
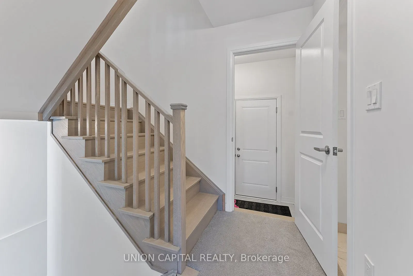
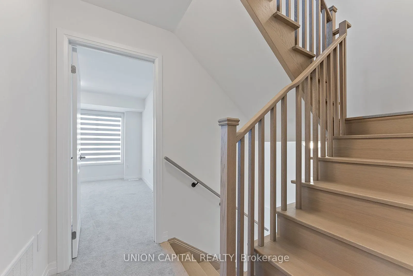
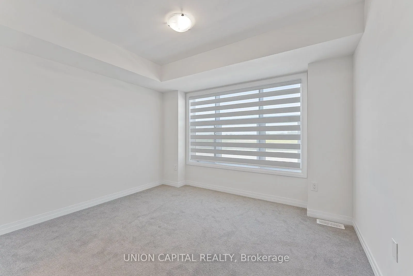
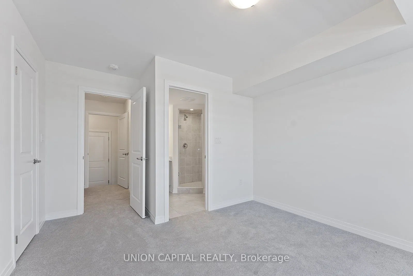
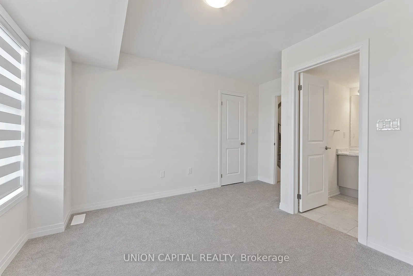
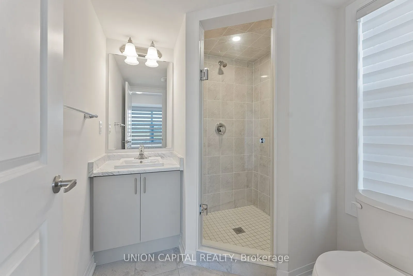
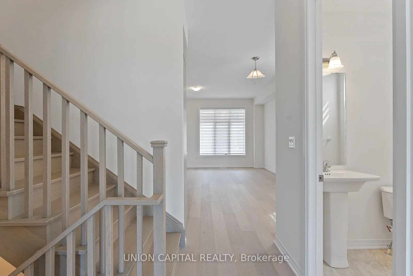
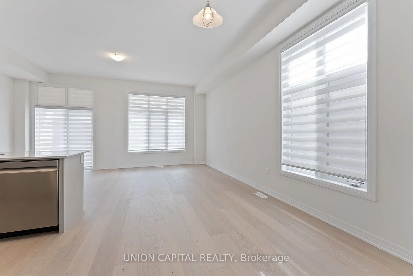
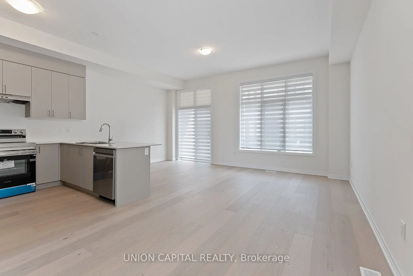
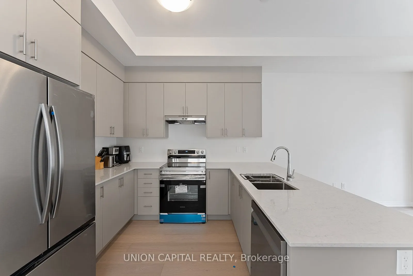
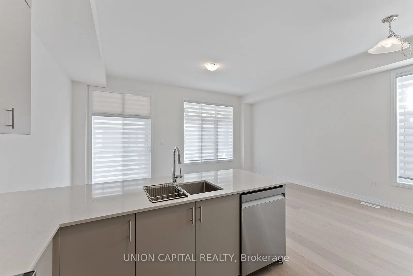
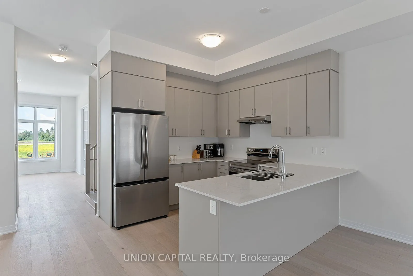
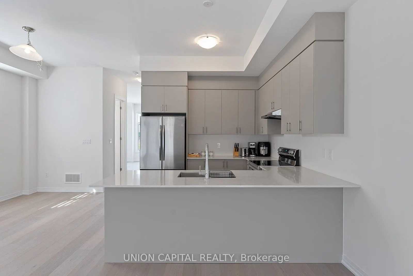
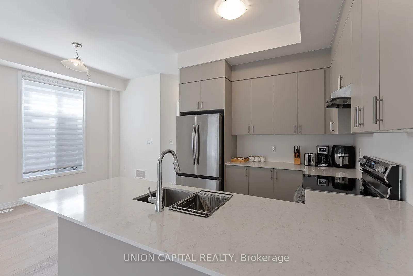
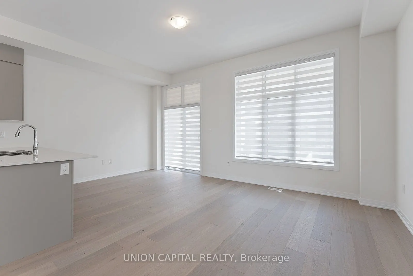
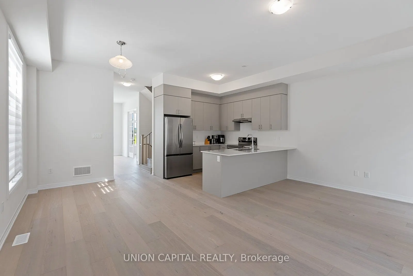
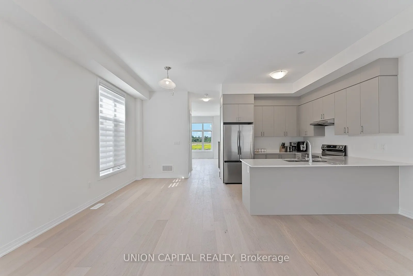
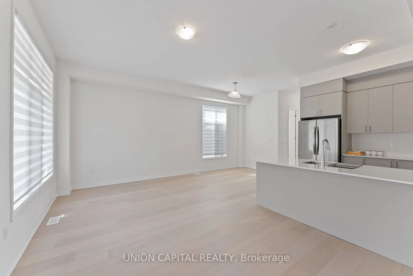
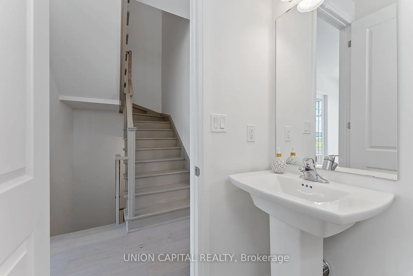
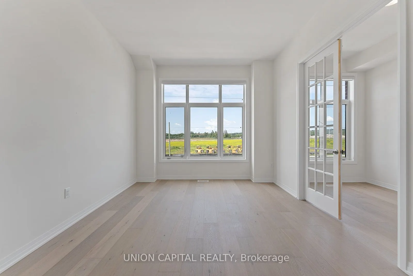
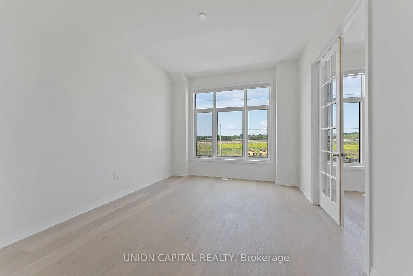
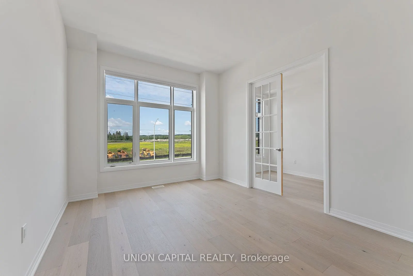
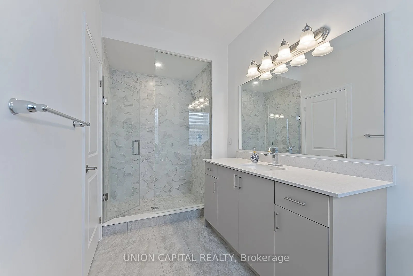
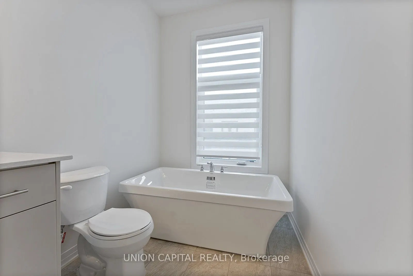
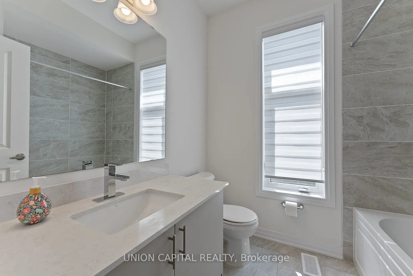
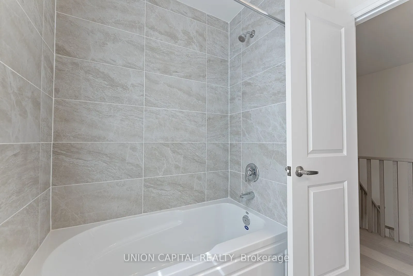
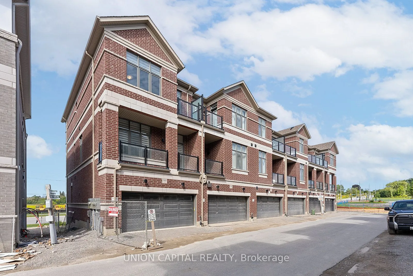
Experience elevated living in this newly built luxury end-unit townhome, showcasing over $80,000 in premium upgrades and designer finishes throughout. A rare double-car garage, expansive west-facing unobstructed views, and oversized windows create an exceptional sense of space, light, and privacy. T...houghtfully designed with 10-foot ceilings on the main level and 9-foot ceilings above, this residence offers a sophisticated open-concept layout ideal for modern living. The gourmet kitchen is appointed with upgraded custom cabinetry, refined finishes, and superior craftsmanship, seamlessly blending style and functionality. Featuring four spacious bedrooms, two of which with its own private ensuite, this home delivers the ultimate in comfort and convenience. The luxurious primary ensuite has been extensively upgraded with high-end finishes, offering a spa-inspired sanctuary. An exceptional opportunity to own a premium end-unit residence that combines contemporary elegance, abundant natural light, and breathtaking views in a highly desirable setting. Location features include 5min drive to Costco, Hwy 404, Richmond Green Park and Richmond Green High School.
Full Property Details
Interior
Bedrooms
4
Bedrooms Plus
1
Total Bedrooms
5
Washrooms
4
Square Footage
2000-2500 sqft
Basement
Unfinished
Heating Source
Gas
Heating Fuel
Forced Air
Air Conditioning
Central Air
Family Room
Yes
Kitchens
1
Total Kitchens
1
Fireplace Features
No
Bedrooms
4
Bedrooms Plus
1
Total Bedrooms
5
Washrooms
4
Square Footage
2000-2500 sqft
Basement
Unfinished
Heating Source
Gas
Heating Fuel
Forced Air
Air Conditioning
Central Air
Family Room
Yes
Kitchens
1
Total Kitchens
1
Fireplace Features
No
Exterior
Depth
71.19
Front
22.8
Acreage
.50-1.99
Lot Size
23 x 71.19 ft
Pool
None
Waterfront
None
Parking Spaces
2
Total Parking Spaces
2.00
Parking Description
Built-In
Garage Spaces
2
Depth
71.19
Front
22.8
Acreage
.50-1.99
Lot Size
23 x 71.19 ft
Pool
None
Waterfront
None
Parking Spaces
2
Total Parking Spaces
2.00
Parking Description
Built-In
Garage Spaces
2
Building Description
Style
3-Storey
Home Type
Townhome
Subtype
Att/Row/Townhouse
Year Built
0-5
Property Orientation
East
Exterior Finish
Brick
Sewers
Sewers
Water Supply
Municipal
Possession Date
10/30/2026
Style
3-Storey
Home Type
Townhome
Subtype
Att/Row/Townhouse
Year Built
0-5
Property Orientation
East
Exterior Finish
Brick
Sewers
Sewers
Water Supply
Municipal
Possession Date
10/30/2026
Community
Community
Rural Richmond Hill
Community
Rural Richmond Hill
Taxes & Fees
Tax Year
2026
Occupancy
Tenant
Tax Year
2026
Occupancy
Tenant
Room Types
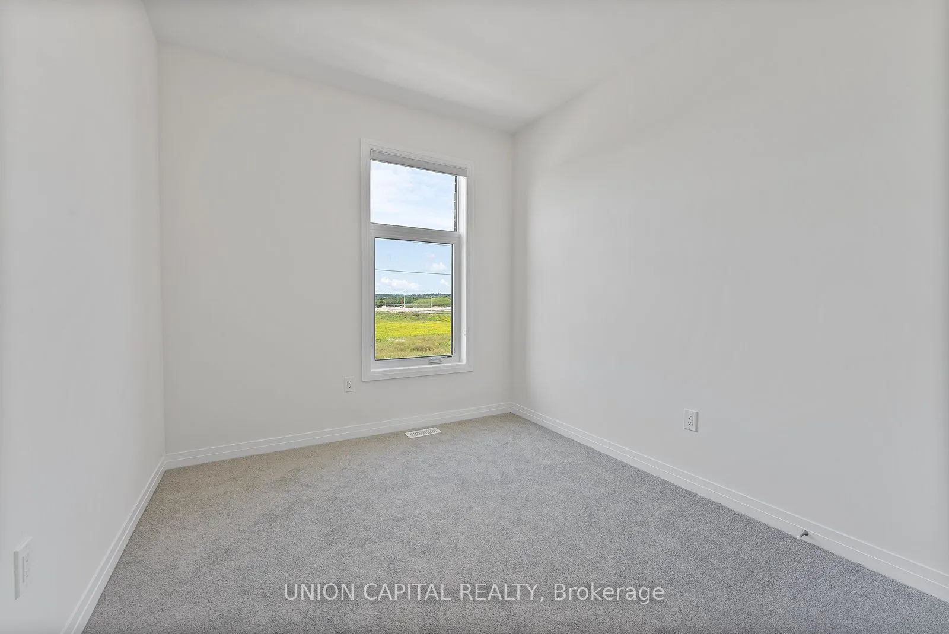
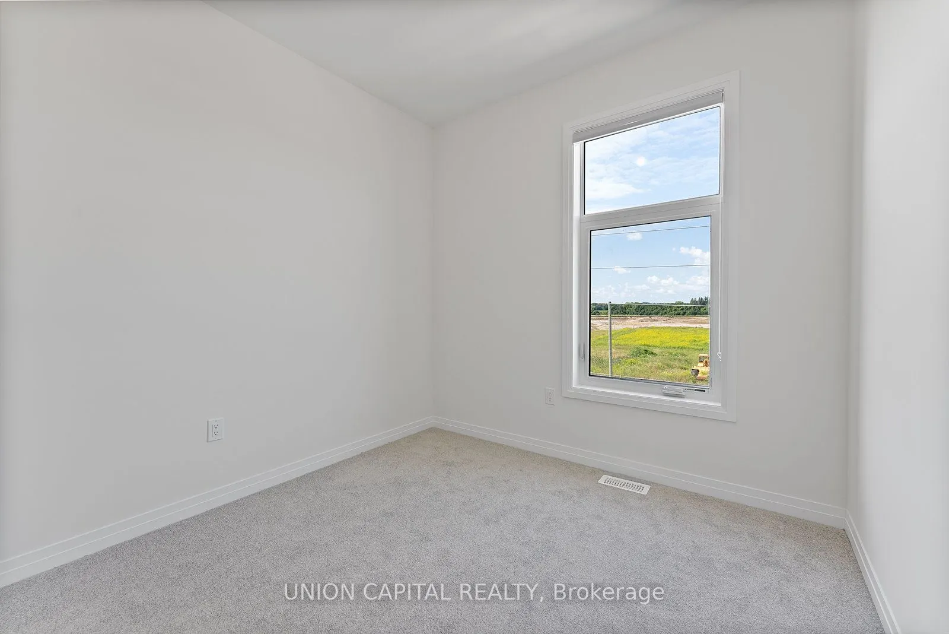
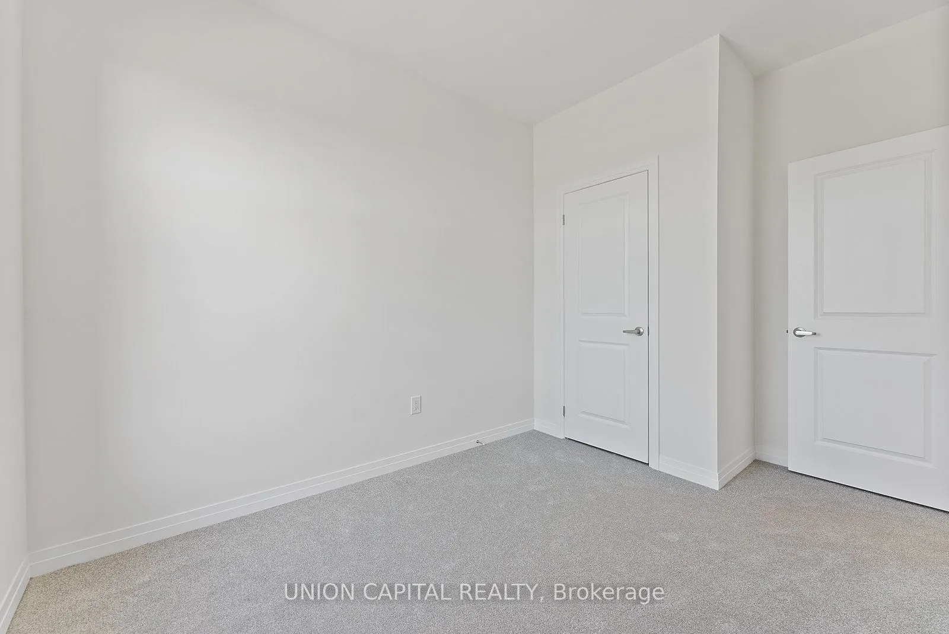
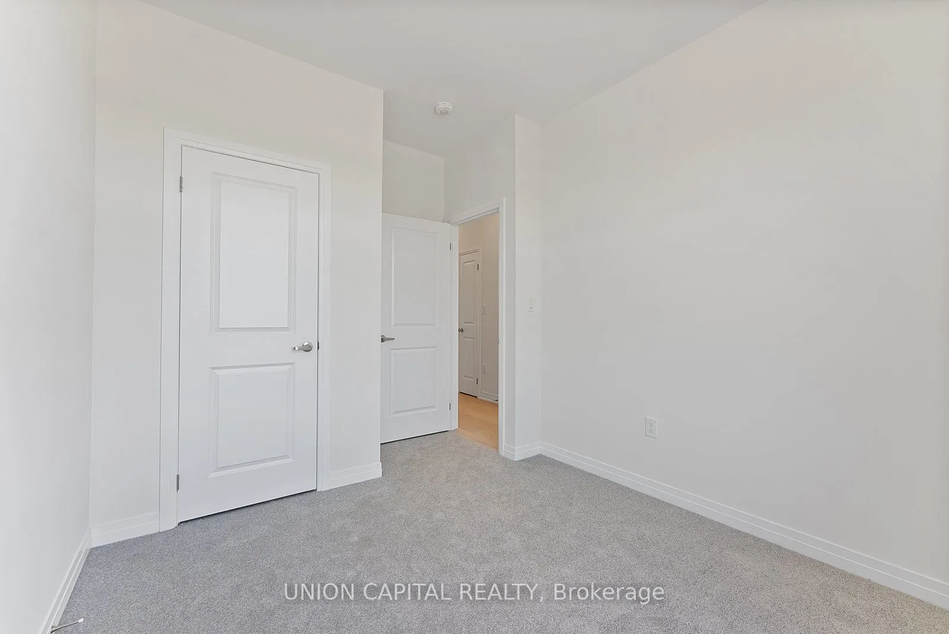
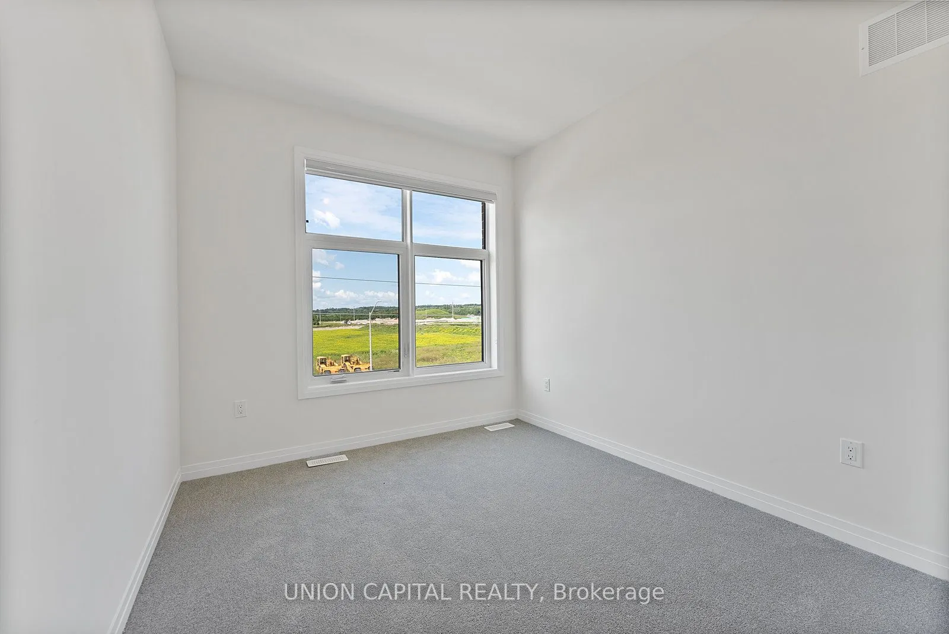
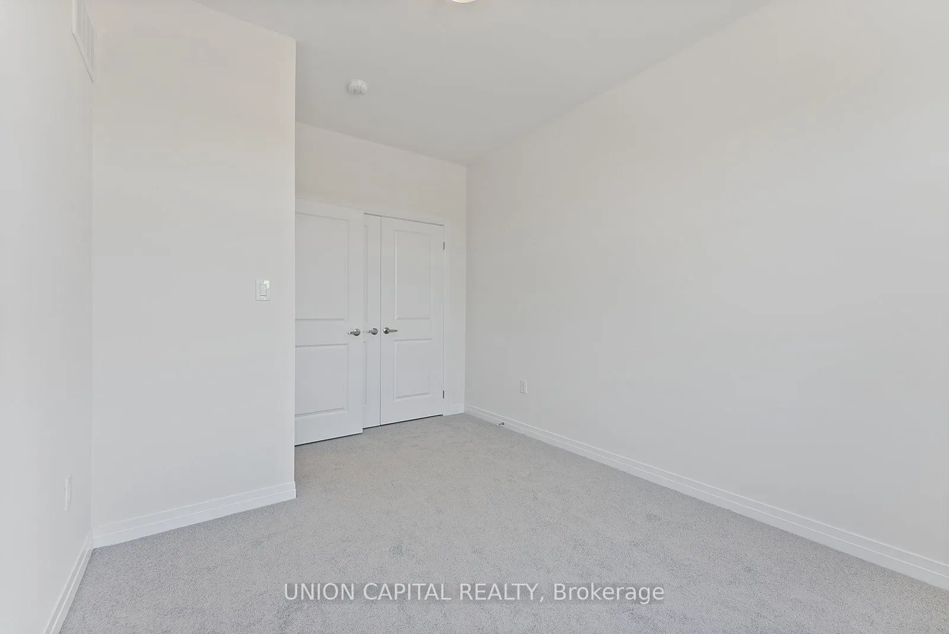
Bedroom 2
Large Window, Closet
Dimensions 13.48 x 9.25 feet
124.69 sqft
Bedroom 3
Large Window, Closet
Dimensions 10.01 x 8.99 feet
89.99 sqft
Bedroom 4
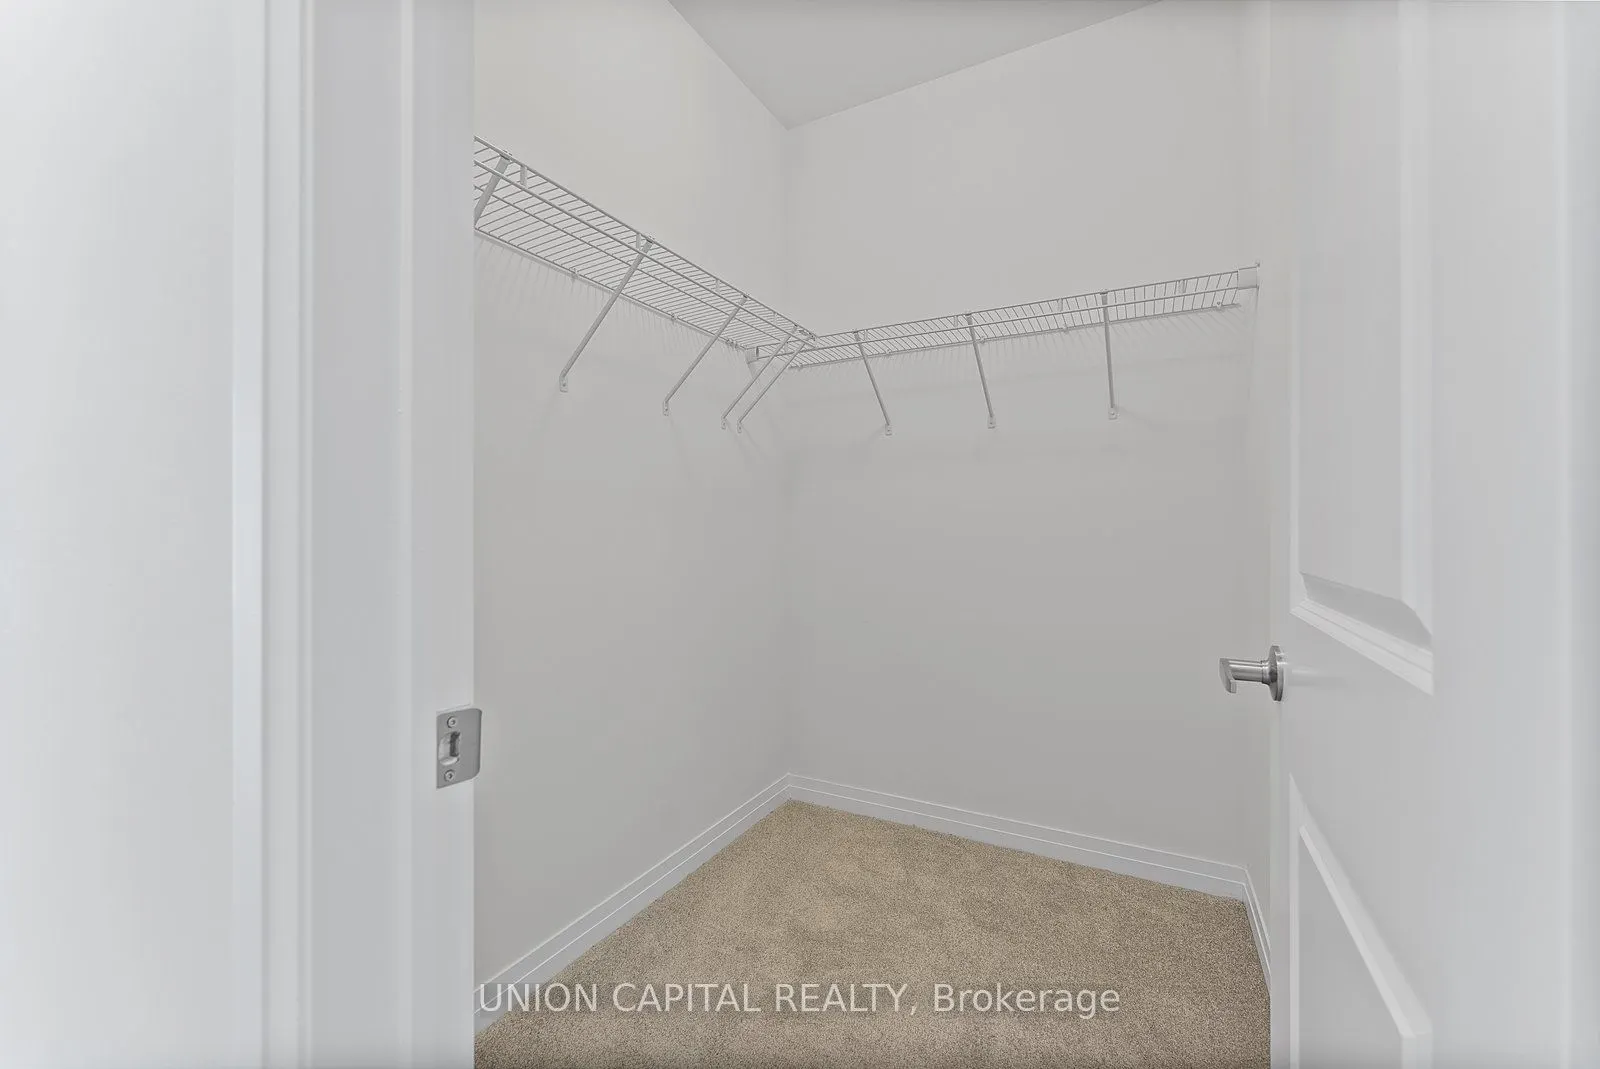
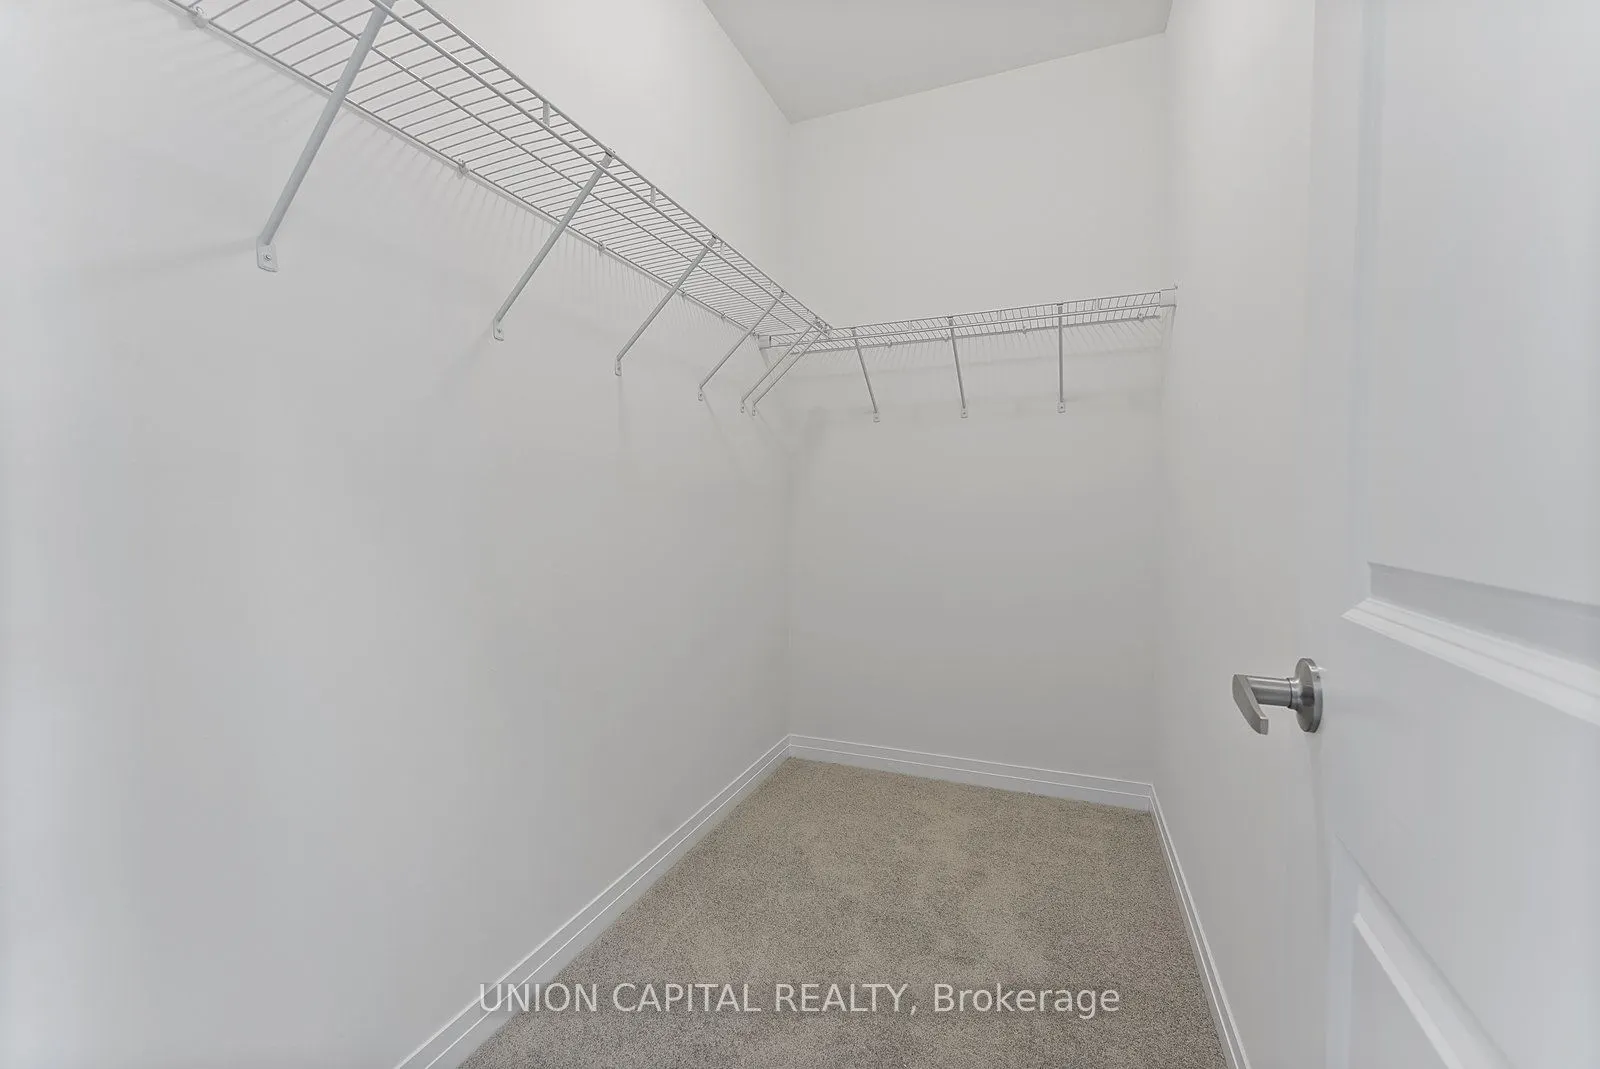
Large Window, 4 Pc Ensuite, Walk-In Closet(s)
Dimensions 10.01 x 10.99 feet
110.01 sqft
Breakfast
Combined w/Kitchen, Combined w/Family, Window
Dimensions 10.01 x 10.01 feet
100.2 sqft
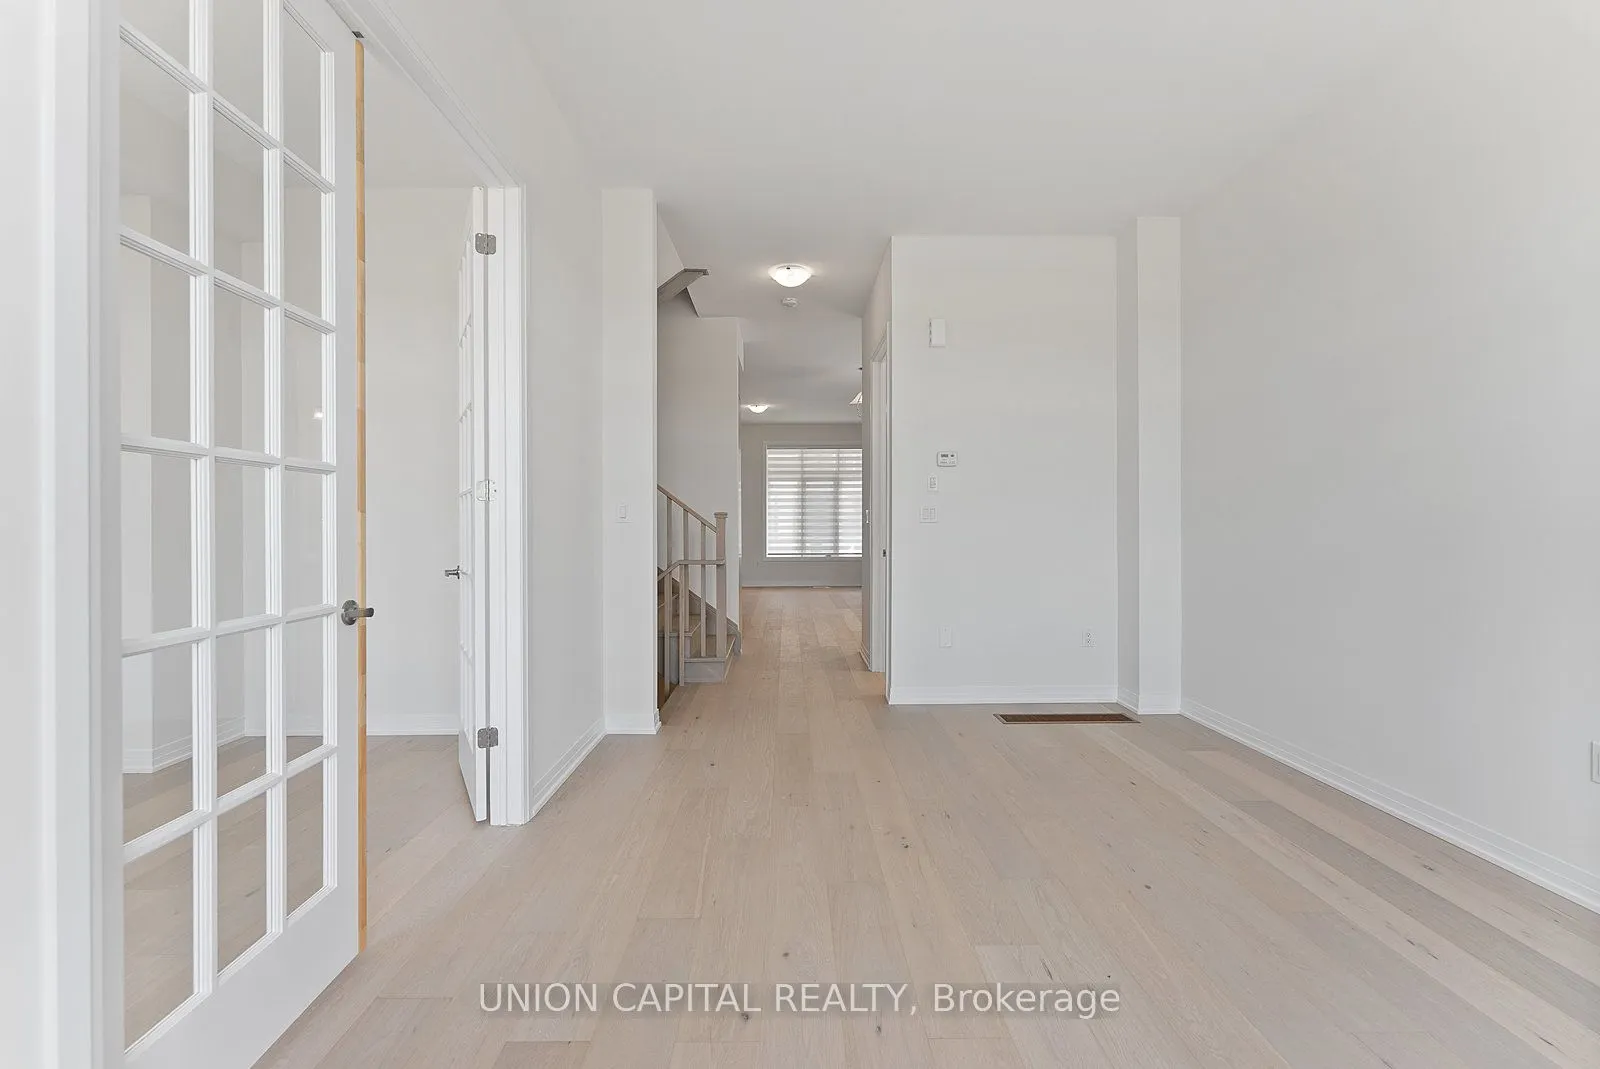
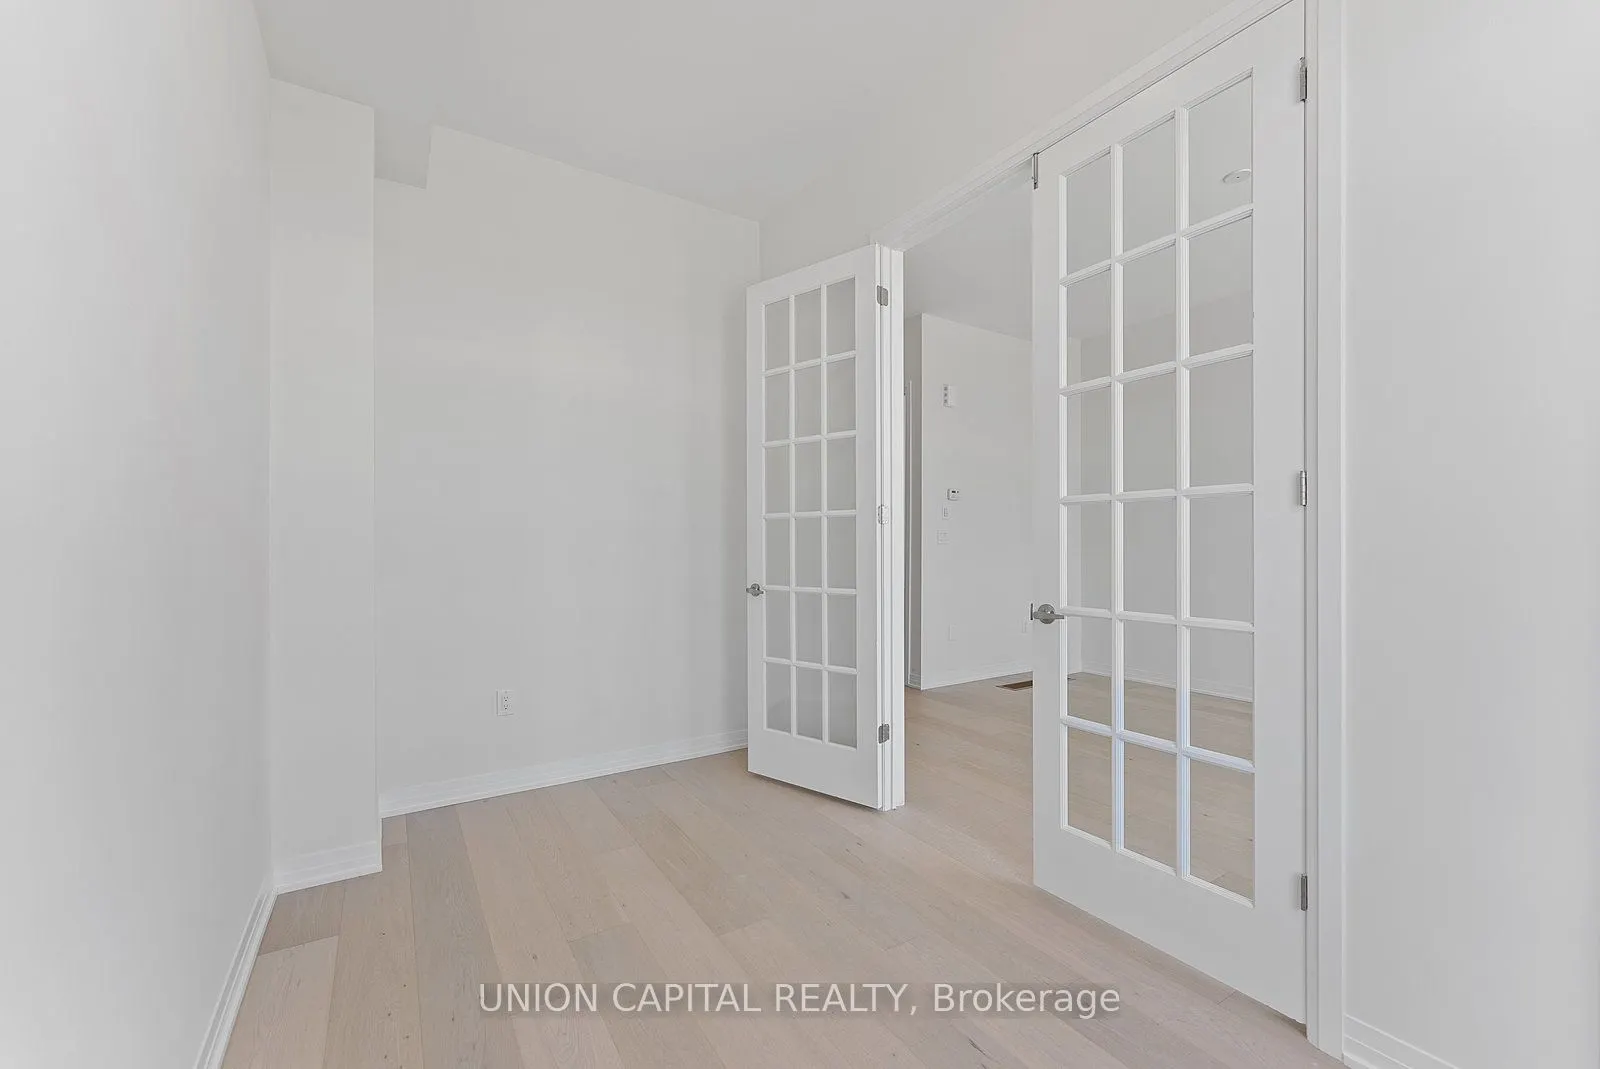
Den
French Doors, Window
Dimensions 12.3 x 7.32 feet
90.04 sqft
Family Room
W/O To Balcony, Large Window, Open Concept
Dimensions 18.77 x 10.43 feet
195.77 sqft
Living Room
Hardwood Floor, Large Window, Combined w/Den
Dimensions 15.58 x 10.99 feet
171.22 sqft
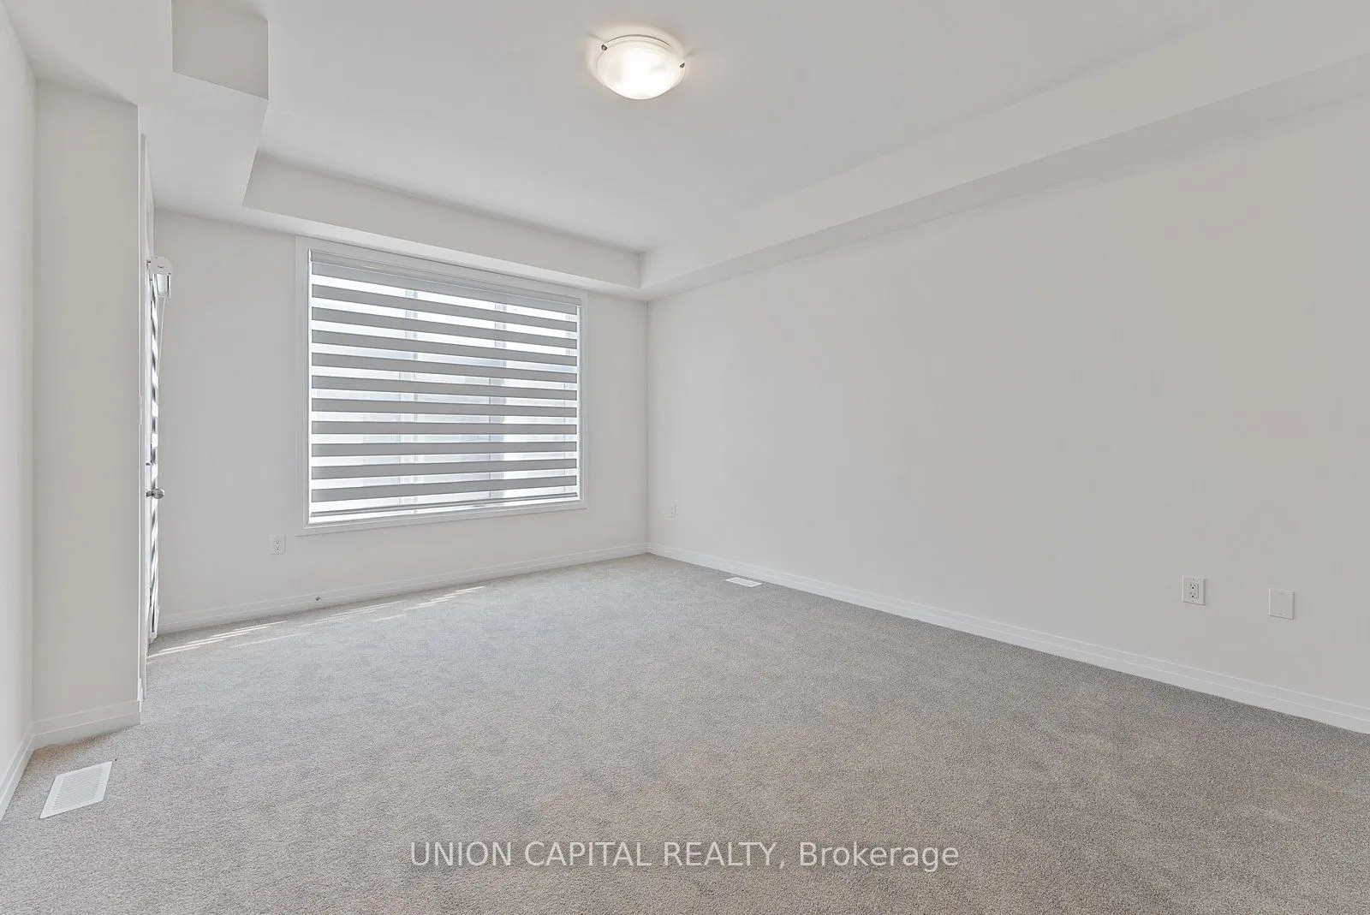
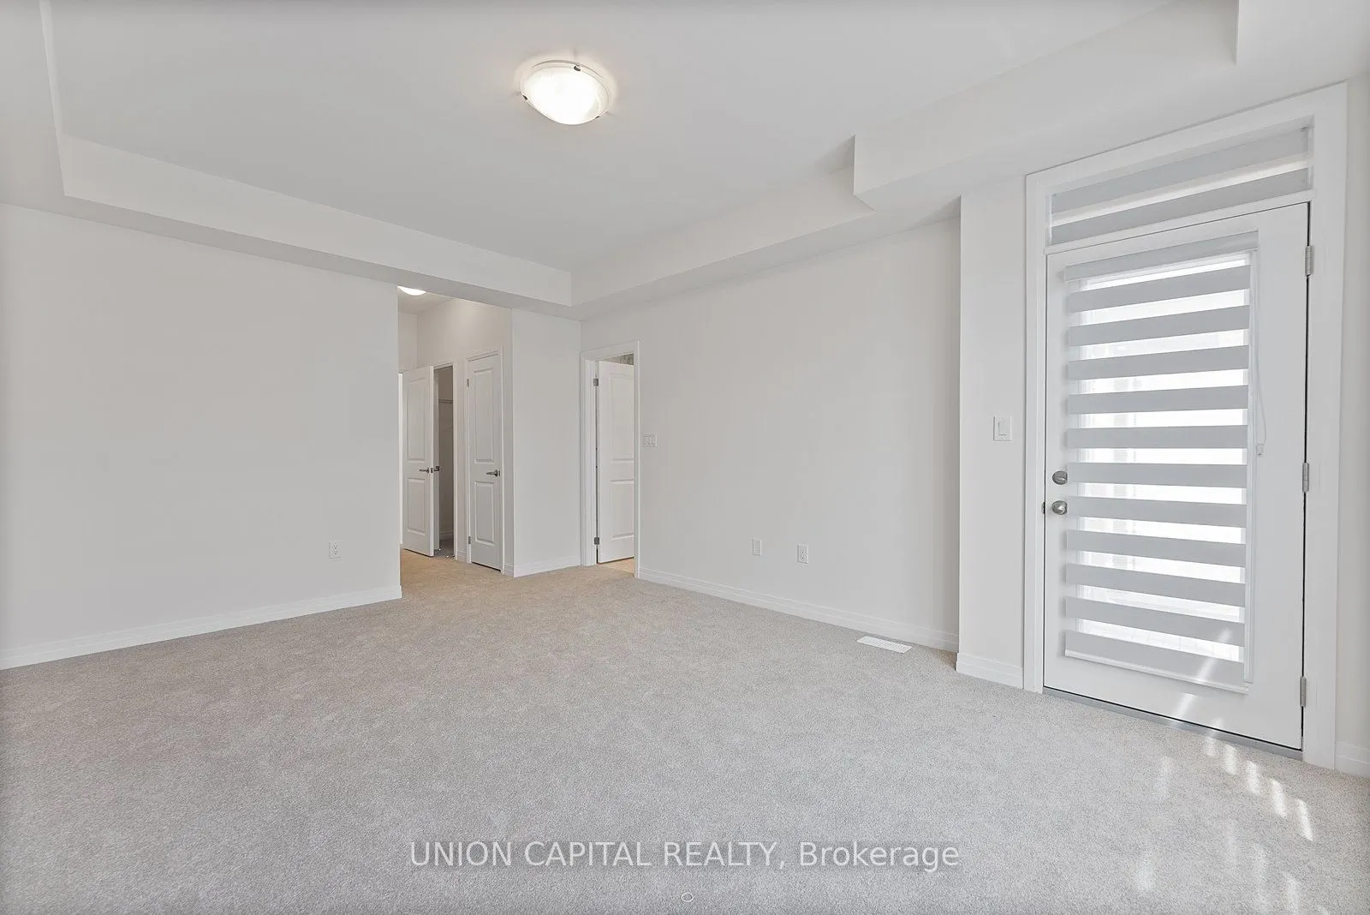
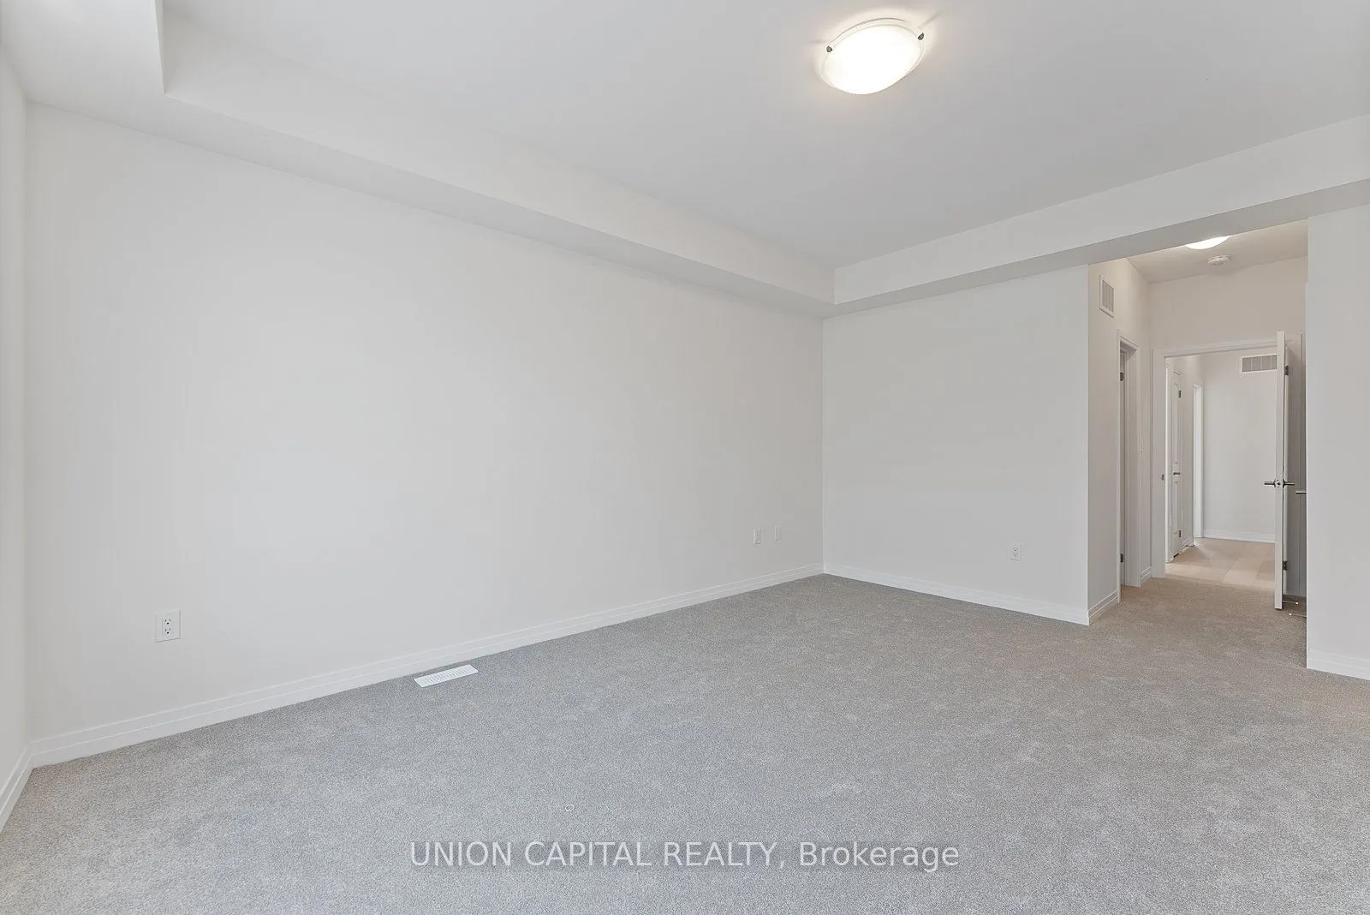
Primary Bedroom
5 Pc Ensuite, Walk-In Closet(s), W/O To Balcony
Dimensions 16.47 x 12.5 feet
205.88 sqft
Similar Properties(No results)
Mortgage Calculator
Calculate your estimated monthly mortgage payment
Price
$1,099,000
$
%
%
Total cost of mortgage
$0
Monthly payment
By clicking Save, we will calculate your estimated mortgage for all properties using the saved values (down payment percentage, interest rate, and amortization).
The accuracy and applicability of this calculator are not guaranteed.