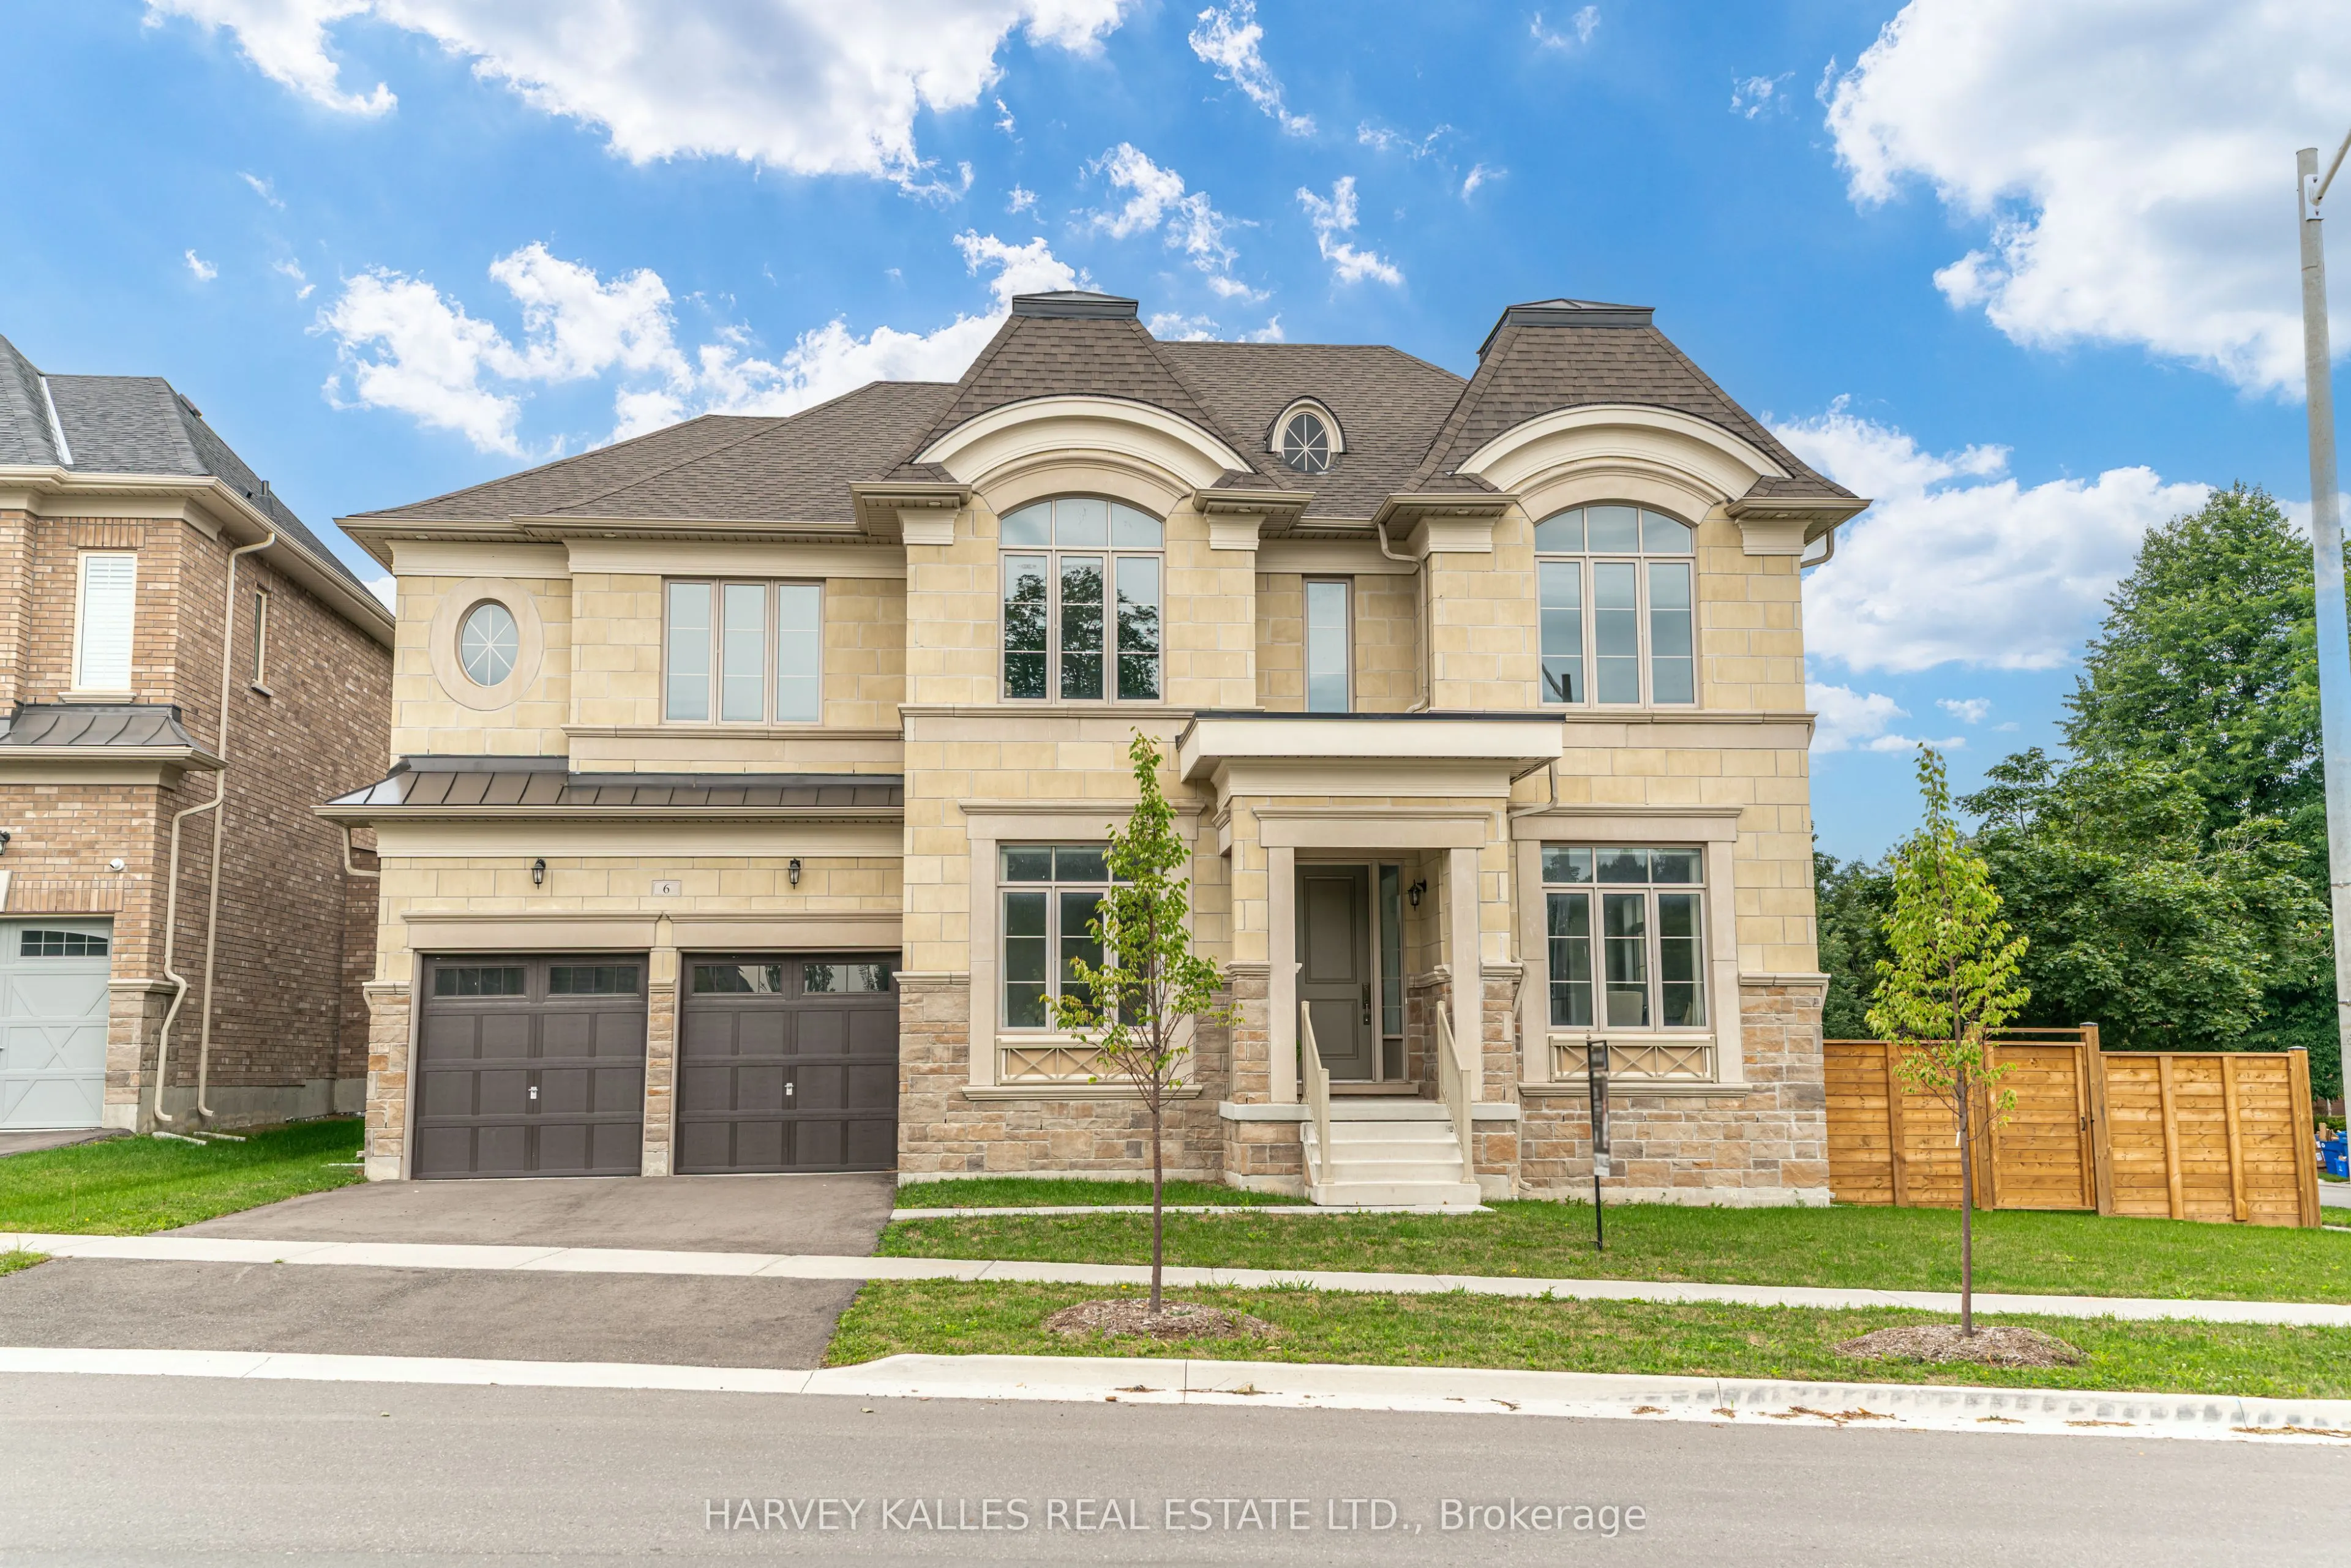
Sign In or Create a Free Account to see full details of this property
Key Facts
Key facts for 6 Dennis Reed Court
Property Type
House, 2-Storey
Parking
Built-In 2 garage, 4 parking
MLS #
N13677848
Size
3500-5000 sqft
Basement
Partially Finished
Listed on
2026-08-14
Lot size
140 x 0.0
Tax
$13,222.88 /yr
Days on Market
60
Approximate Age
-
Maintenance Fee
-
Description
Luxury Defined! Exceptional 3,727 Sq. Ft. Residence In Prestigious Aurora Highlands, Complete With A Private Residential Elevator And Showcasing Over $180,000 In Premium Upgrades.Thoughtfully Designed For Both Elegant Entertaining And Everyday Living, This Beautifully Appointed Home Offers Soaring 1...0-Ft. Ceilings, Rich Hardwood Flooring Throughout, Designer Porcelain Tile, Coffered Ceilings, Designer Lighting, And A Chef-Inspired Kitchen Appointed With Wolf, Sub-Zero, Asko & Sirius Appliances. Every Bedroom Enjoys Its Own Private Ensuite, Offering Exceptional Comfort And Privacy For Family And Guests. Beautifully Finished With Timeless Design, Superior Craftsmanship And Meticulous Attention To Detail, This Is A Rare Opportunity To Own A Truly Exceptional Home.
Full Property Details
Interior
Bedrooms
4
Total Bedrooms
4
Washrooms
5
Square Footage
3500-5000 sqft
Basement
Partially Finished
Heating Source
Gas
Heating Fuel
Forced Air
Air Conditioning
Central Air
Family Room
Yes
Kitchens
1
Total Kitchens
1
Fireplace Features
Yes
Bedrooms
4
Total Bedrooms
4
Washrooms
5
Square Footage
3500-5000 sqft
Basement
Partially Finished
Heating Source
Gas
Heating Fuel
Forced Air
Air Conditioning
Central Air
Family Room
Yes
Kitchens
1
Total Kitchens
1
Fireplace Features
Yes
Exterior
Depth
0.0
Front
140.19
Driveway
Private Double
Lot Size
140 x 0.0 ft
Pool
None
Parking Spaces
4
Total Parking Spaces
6.00
Parking Description
Built-In
Garage Spaces
2
Depth
0.0
Front
140.19
Driveway
Private Double
Lot Size
140 x 0.0 ft
Pool
None
Parking Spaces
4
Total Parking Spaces
6.00
Parking Description
Built-In
Garage Spaces
2
Building Description
Style
2-Storey
Home Type
House
Subtype
Detached
Property Orientation
East
Exterior Finish
Brick,Other
Sewers
Sewers
Water Supply
Municipal
Possession Date
10/1/2026
Style
2-Storey
Home Type
House
Subtype
Detached
Property Orientation
East
Exterior Finish
Brick,Other
Sewers
Sewers
Water Supply
Municipal
Possession Date
10/1/2026
Community
Community
Aurora Highlands
Community
Aurora Highlands
Taxes & Fees
Taxes
$13,222.88 /yr
Tax Year
2025
Occupancy
Owner
Taxes
$13,222.88 /yr
Tax Year
2025
Occupancy
Owner
Room Types
Bedroom 2
Hardwood Floor, 5 Pc Ensuite, Walk-In Closet(s)
Dimensions 12.01 x 14.01 feet
168.26 sqft
Bedroom 3
Hardwood Floor, 4 Pc Ensuite, Closet
Dimensions 11.48 x 16.99 feet
195.05 sqft
Bedroom 4
Hardwood Floor, 4 Pc Ensuite, Closet
Dimensions 16.01 x 12.99 feet
207.97 sqft
Breakfast
Porcelain Floor, Pot Lights, W/O To Deck
Dimensions 13.32 x 14.99 feet
199.67 sqft
Dining Room
Hardwood Floor, Window, Pot Lights
Dimensions 20.05 x 12.01 feet
240.8 sqft
Great Room
Hardwood Floor, Large Window
Dimensions 20.05 x 15.03 feet
301.35 sqft
Kitchen
Porcelain Floor, Pot Lights, W/O To Deck
Dimensions 14.99 x 14.99 feet
224.7 sqft
Library
Hardwood Floor, Window
Dimensions 10.53 x 10.01 feet
105.41 sqft
Living Room
Hardwood Floor, Window, Pot Lights
Dimensions 20.08 x 12.01 feet
241.16 sqft
Primary Bedroom
Hardwood Floor, 6 Pc Ensuite, Walk-In Closet(s)
Dimensions 18.01 x 14.99 feet
269.97 sqft
Similar Properties(No results)
Mortgage Calculator
Calculate your estimated monthly mortgage payment
Price
$2,799,900
$
%
%
Total cost of mortgage
$0
Monthly payment
By clicking Save, we will calculate your estimated mortgage for all properties using the saved values (down payment percentage, interest rate, and amortization).
The accuracy and applicability of this calculator are not guaranteed.