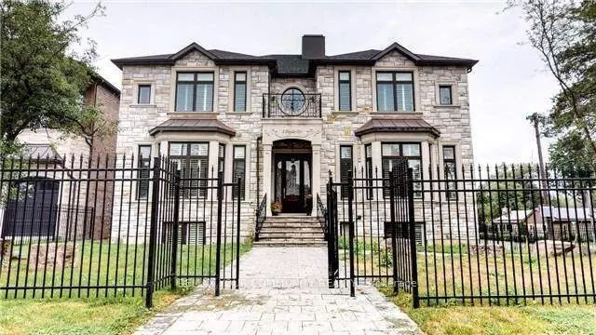
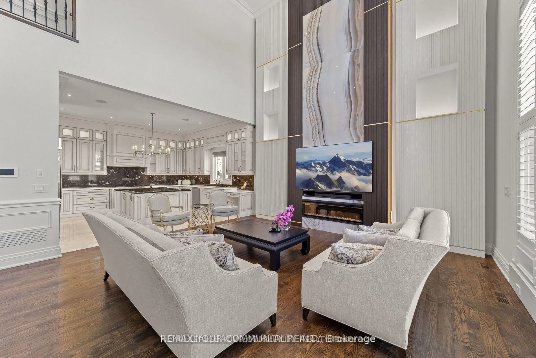
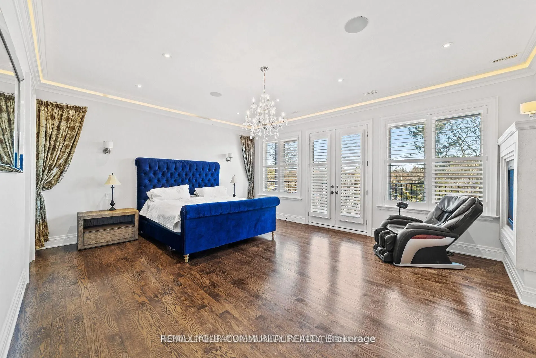
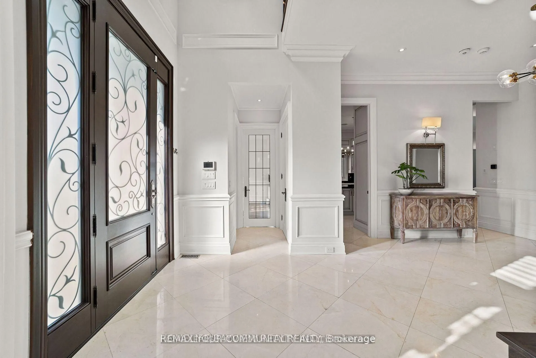
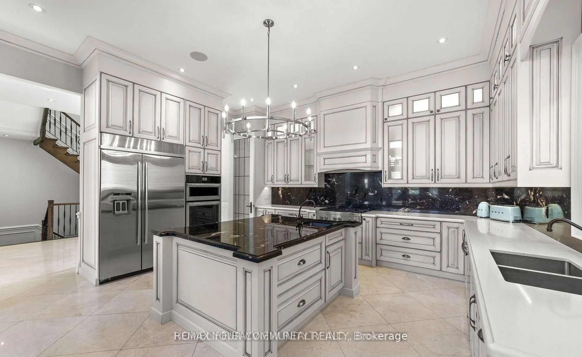
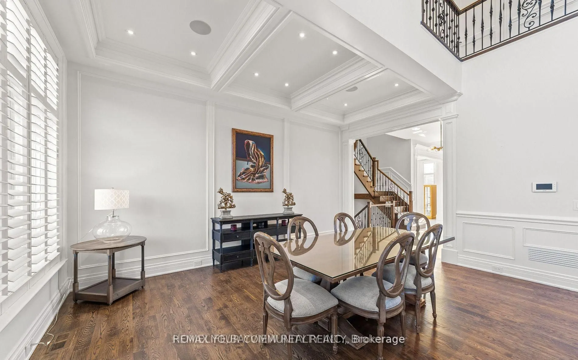
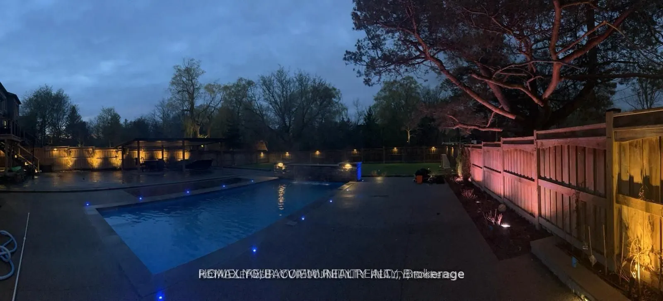
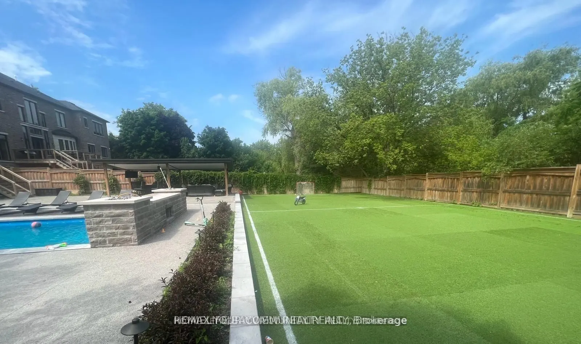
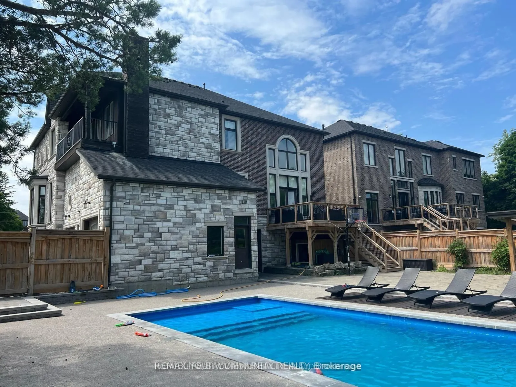
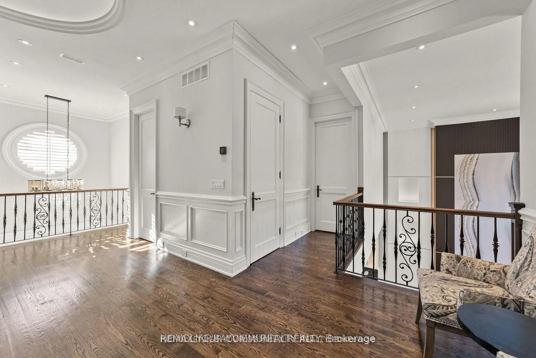
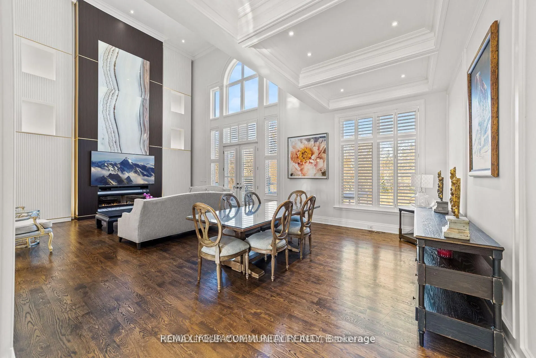
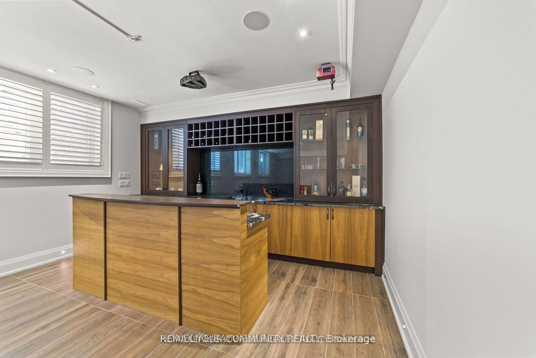
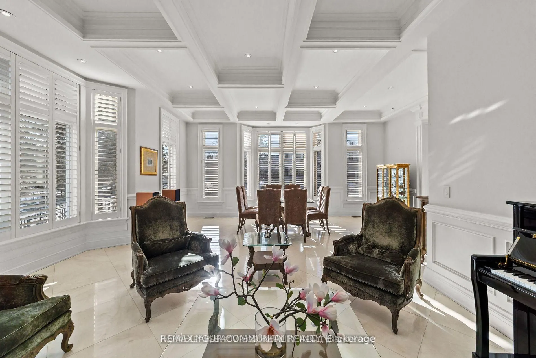
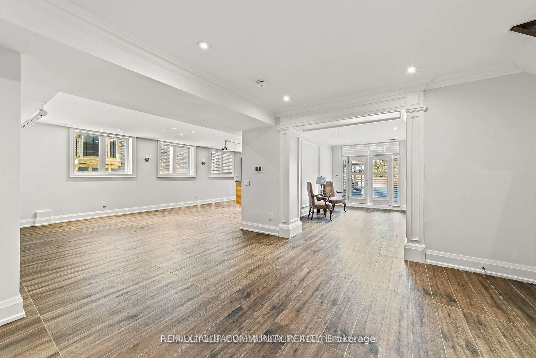
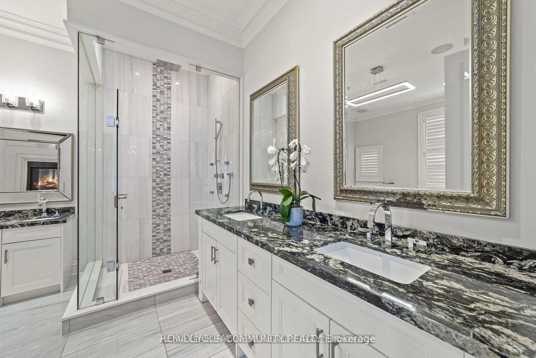
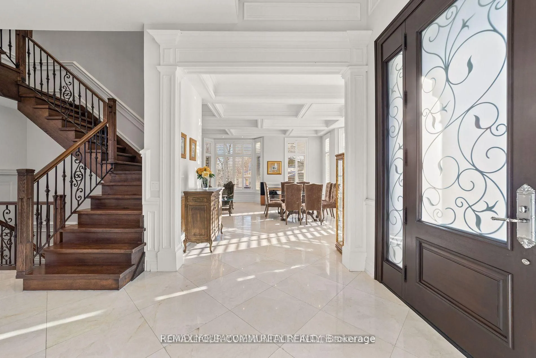
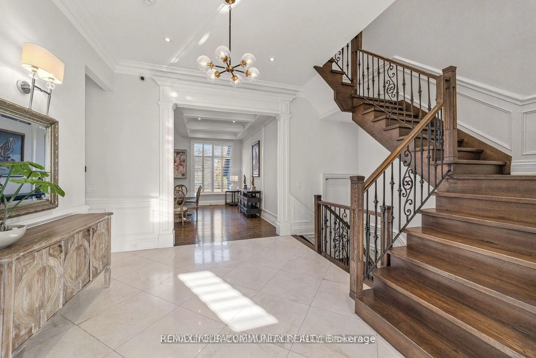
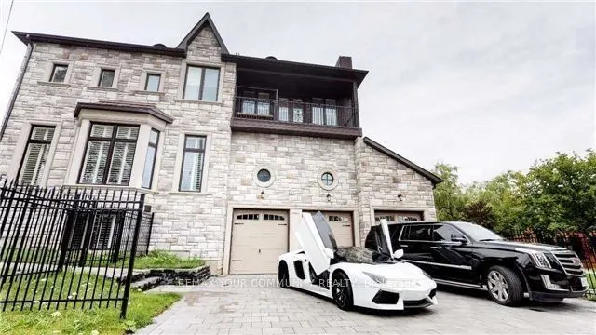
An extraordinary custom-built estate on premium 80x200 feet lot, defined by impeccable craftsmanship and uncompromising attention to detail, Boasting over 6,500 sq. ft. of luxurious living space, Back onto green space, this residence offers a seamless blend of elegance, comfort, and timeless design....The grand family room impresses with a soaring 23-foot ceiling and a dramatic floor-to-ceiling fireplace, creating a stunning focal point while overlooking a private ravine backdrop and a beautifully designed, entertainer's dream backyard. with pool and play grand , The chef-inspired kitchen is thoughtfully designed for both everyday living and upscale entertaining, featuring an oversized centre island, premium granite countertops, and generous workspace.Retreat to the opulent primary suite, complete with a double-sided fireplace, a spa-inspired 7-piece ensuite, and a spacious walk-in closet. The fully finished lower level elevates the home further with heated flooring throughout, offering enhanced comfort and year-round luxury.A rare offering that combines sophistication, scale, and a serene natural setting-this home is truly one of a kind.
Full Property Details
Interior
Bedrooms
4
Bedrooms Plus
2
Total Bedrooms
6
Washrooms
6
Square Footage
3500-5000 sqft
Basement
Finished,Finished with Walk-Out
Heating Source
Gas
Heating Fuel
Forced Air
Air Conditioning
Central Air
Family Room
Yes
Kitchens
1
Total Kitchens
1
Fireplace Features
Yes
Bedrooms
4
Bedrooms Plus
2
Total Bedrooms
6
Washrooms
6
Square Footage
3500-5000 sqft
Basement
Finished,Finished with Walk-Out
Heating Source
Gas
Heating Fuel
Forced Air
Air Conditioning
Central Air
Family Room
Yes
Kitchens
1
Total Kitchens
1
Fireplace Features
Yes
Exterior
Depth
200.16
Front
79.47
Lot Size
79 x 200.16 ft
Pool
Inground
Parking Spaces
3
Total Parking Spaces
6.00
Parking Description
Attached
Garage Spaces
3
Depth
200.16
Front
79.47
Lot Size
79 x 200.16 ft
Pool
Inground
Parking Spaces
3
Total Parking Spaces
6.00
Parking Description
Attached
Garage Spaces
3
Building Description
Style
2-Storey
Home Type
House
Subtype
Detached
Property Orientation
North
Exterior Finish
Stone
Sewers
Sewers
Water Supply
Municipal
Possession Date
No Data
Style
2-Storey
Home Type
House
Subtype
Detached
Property Orientation
North
Exterior Finish
Stone
Sewers
Sewers
Water Supply
Municipal
Possession Date
No Data
Community
Community
Oak Ridges
Community
Oak Ridges
Taxes & Fees
Taxes
$13,800 /yr
Tax Year
2025
Occupancy
Owner
Taxes
$13,800 /yr
Tax Year
2025
Occupancy
Owner
Room Types
Bedroom
-
Dimensions - feet
0 sqft
Bedroom 2
5 Pc Ensuite, Closet
Dimensions 17.72 x 16.73 feet
296.46 sqft
Bedroom 3
5 Pc Ensuite, Closet
Dimensions 17.72 x 17.06 feet
302.3 sqft
Bedroom 4
5 Pc Ensuite, B/I Closet
Dimensions 17.06 x 14.44 feet
246.35 sqft
Dining Room
Marble Floor, Crown Moulding
Dimensions 16.73 x 14.27 feet
238.74 sqft
Family Room
Floor/Ceil Fireplace, Overlooks Ravine
Dimensions 32.25 x 20.34 feet
655.96 sqft
Kitchen
Centre Island, Granite Counters
Dimensions 32.25 x 20.34 feet
655.96 sqft
Living Room
Marble Floor, Crown Moulding
Dimensions 23.62 x 15.58 feet
368 sqft
Office
Hardwood Floor, Overlooks Frontyard
Dimensions 14.76 x 27.89 feet
411.66 sqft
Primary Bedroom
7 Pc Ensuite, Walk-In Closet(s)
Dimensions 22.64 x 18.27 feet
413.63 sqft
Recreation
Wet Bar, Heated Floor
Dimensions 34.45 x 19.03 feet
655.58 sqft
Similar Properties(No results)
Mortgage Calculator
Calculate your estimated monthly mortgage payment
Price
$2,498,000
$
%
%
Total cost of mortgage
$0
Monthly payment
By clicking Save, we will calculate your estimated mortgage for all properties using the saved values (down payment percentage, interest rate, and amortization).
The accuracy and applicability of this calculator are not guaranteed.