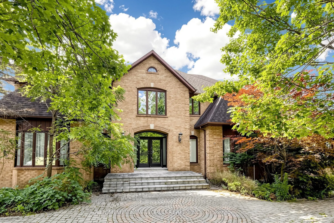
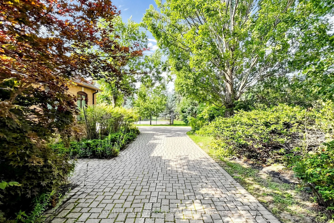
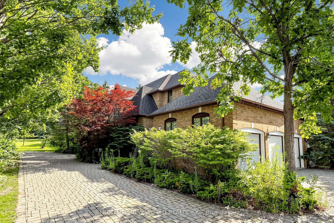
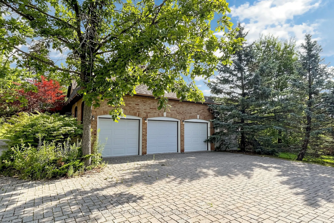
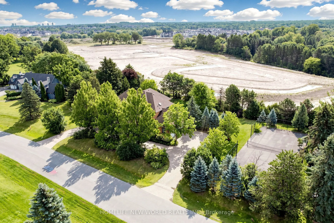
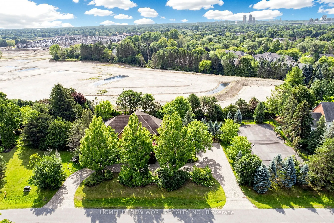
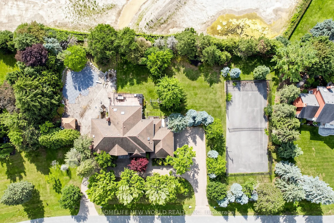
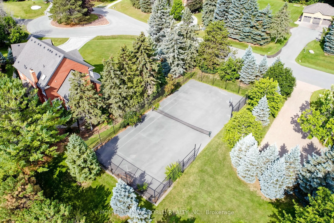
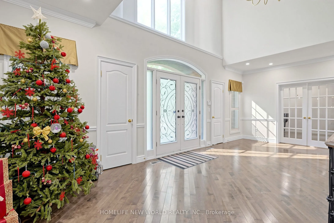
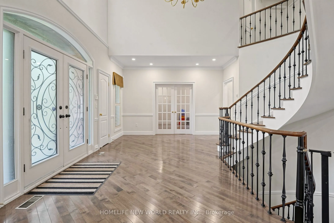
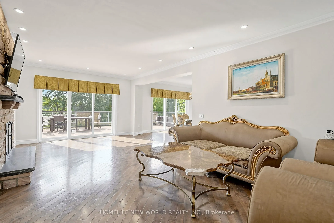
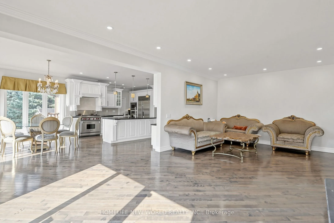
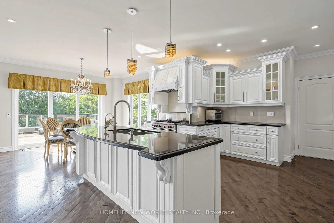
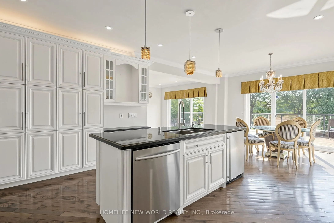
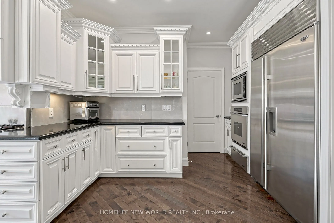
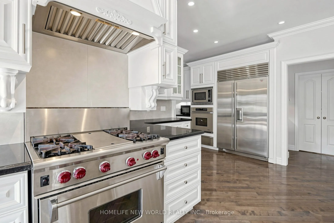
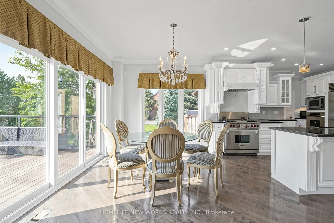
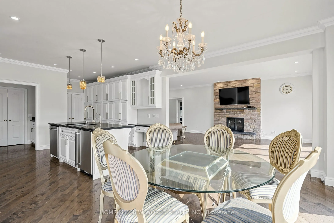
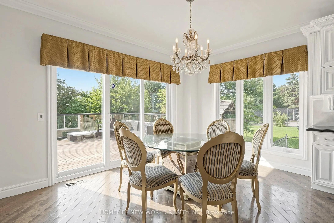
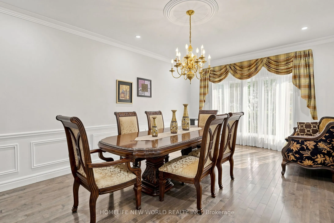
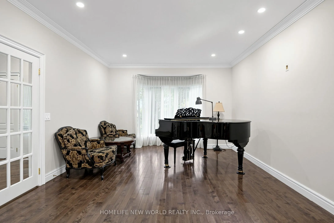
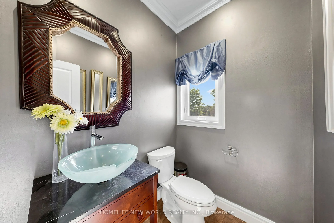
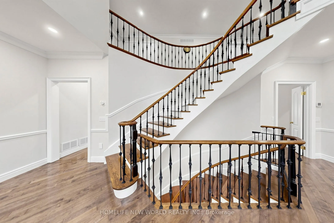
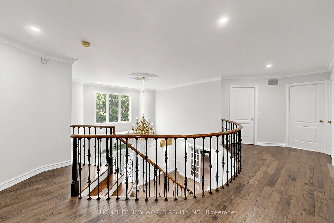
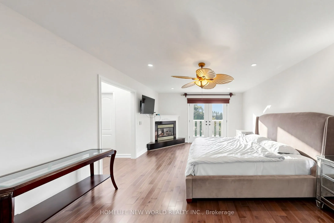
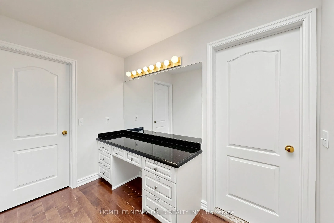
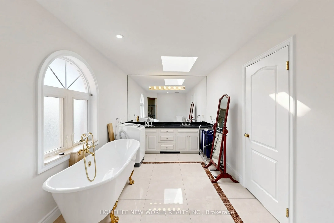
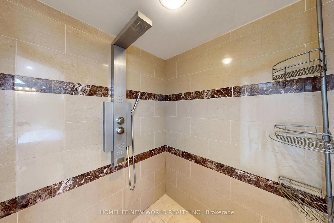
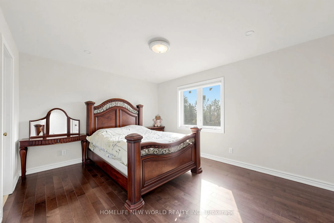
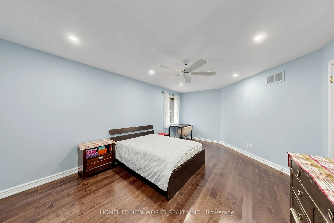
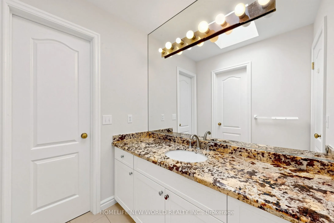
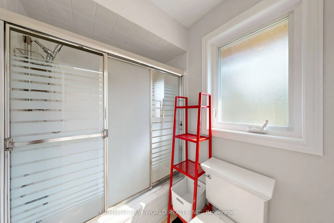
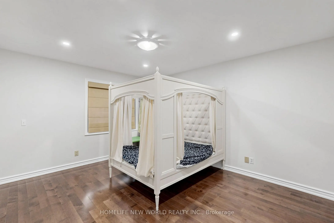
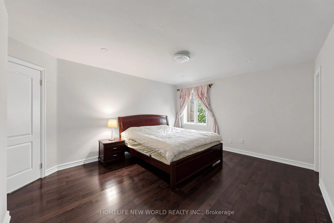
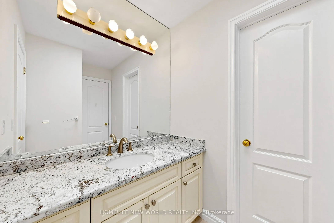
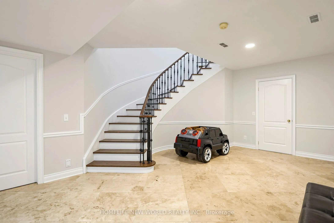
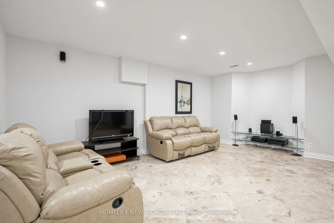
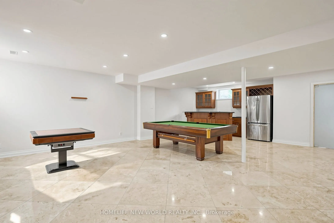
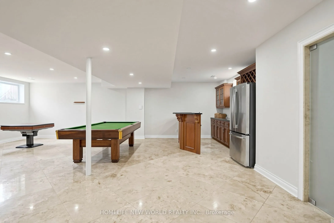
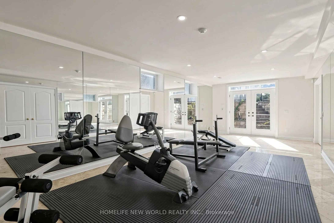
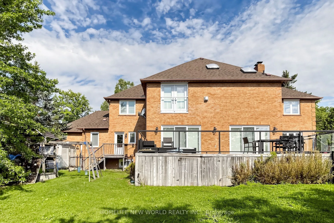
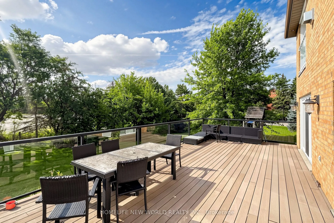
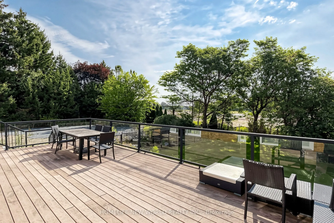
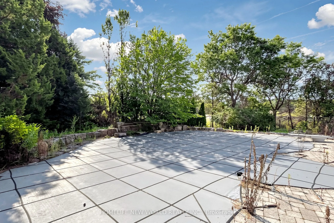
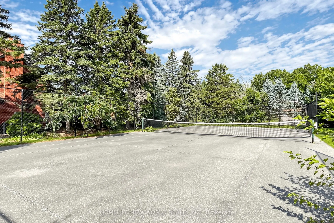
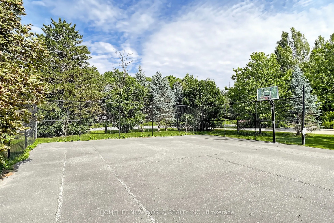
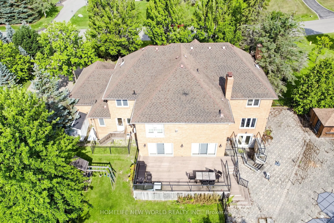
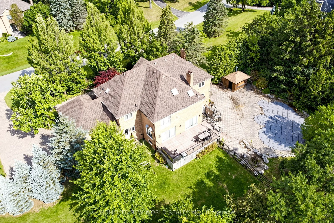
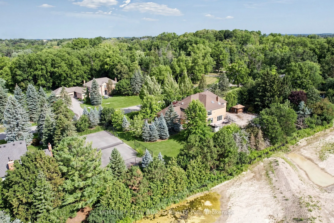
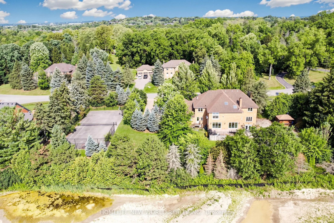
Rare estate opportunity in the established Glenridge Estates enclave. Situated on approximately 1.1 acres at the end of a quiet cul-de-sac, this substantial residence offers generous scale and a flexible footprint for renovation, restoration or a complete custom transformation. Features include a ci...rcular interlock driveway, 3-car garage, grand 2-storey foyer, spiral hardwood staircase, expansive principal rooms, a large kitchen with centre island, and a 5-bedroom layout. The finished walk-out lower level includes a recreation room and gym room. Outdoor features include an in-ground pool and tennis court. A unique opportunity for end users, renovators or builders seeking an estate-sized property in a well-established Markham neighbourhood, close to Unionville, Angus Glen, schools, shopping and major routes. SOLD AS IS.
Full Property Details
Interior
Bedrooms
5
Total Bedrooms
5
Washrooms
6
Square Footage
3500-5000 sqft
Basement
Finished with Walk-Out
Heating Source
Gas
Heating Fuel
Forced Air
Air Conditioning
Central Air
Family Room
Yes
Kitchens
1
Total Kitchens
1
Fireplace Features
Yes
Bedrooms
5
Total Bedrooms
5
Washrooms
6
Square Footage
3500-5000 sqft
Basement
Finished with Walk-Out
Heating Source
Gas
Heating Fuel
Forced Air
Air Conditioning
Central Air
Family Room
Yes
Kitchens
1
Total Kitchens
1
Fireplace Features
Yes
Exterior
Depth
169.0
Front
249.8
Acreage
.50-1.99
Driveway
Circular Drive
Lot Size
250 x 169.0 ft
Pool
Inground
Parking Spaces
10
Total Parking Spaces
13.00
Parking Description
Attached
Garage Spaces
3
Zoning
Residential
Depth
169.0
Front
249.8
Acreage
.50-1.99
Driveway
Circular Drive
Lot Size
250 x 169.0 ft
Pool
Inground
Parking Spaces
10
Total Parking Spaces
13.00
Parking Description
Attached
Garage Spaces
3
Zoning
Residential
Building Description
Style
2-Storey
Home Type
House
Subtype
Detached
Property Orientation
East
Exterior Finish
Brick
Sewers
Septic
Water Supply
Municipal
Possession Date
No Data
Style
2-Storey
Home Type
House
Subtype
Detached
Property Orientation
East
Exterior Finish
Brick
Sewers
Septic
Water Supply
Municipal
Possession Date
No Data
Community
Community
Devil's Elbow
Community
Devil's Elbow
Taxes & Fees
Taxes
$19,502.80 /yr
Tax Year
2026
Occupancy
Owner
Taxes
$19,502.80 /yr
Tax Year
2026
Occupancy
Owner
Room Types
Bedroom 2
Hardwood Floor, Double Closet, Semi Ensuite
Dimensions 18.24 x 12.57 feet
229.28 sqft
Bedroom 3
Hardwood Floor, Walk-In Closet(s), Semi Ensuite
Dimensions 14.99 x 13.09 feet
196.22 sqft
Bedroom 4
Hardwood Floor, Double Closet, Semi Ensuite
Dimensions 14.34 x 12.01 feet
172.22 sqft
Bedroom 5
Hardwood Floor, Double Closet, Semi Ensuite
Dimensions 14.17 x 11.84 feet
167.77 sqft
Dining Room
Hardwood Floor, Wainscoting, Bay Window
Dimensions 18.6 x 12.89 feet
239.75 sqft
Exercise Room
Mirrored Walls, W/O To Pool
Dimensions 33.66 x 12.7 feet
427.48 sqft
Family Room
Hardwood Floor, Fireplace, W/O To Deck
Dimensions 25 x 13.48 feet
337 sqft
Kitchen
B/I Appliances, Open Concept, W/O To Deck
Dimensions 28.97 x 21.98 feet
636.76 sqft
Library
Overlook Golf Course, Fireplace, B/I Bookcase
Dimensions 13.48 x 13.16 feet
177.4 sqft
Living Room
Hardwood Floor, Fireplace, Bay Window
Dimensions 20.47 x 13.45 feet
275.32 sqft
Primary Bedroom
Fireplace, Skylight, Juliette Balcony
Dimensions 20.83 x 13.48 feet
280.79 sqft
Recreation
Wet Bar, Fireplace, Sauna
Dimensions 26.15 x 24.57 feet
642.51 sqft
Similar Properties(No results)
Mortgage Calculator
Calculate your estimated monthly mortgage payment
Price
$3,880,000
$
%
%
Total cost of mortgage
$0
Monthly payment
By clicking Save, we will calculate your estimated mortgage for all properties using the saved values (down payment percentage, interest rate, and amortization).
The accuracy and applicability of this calculator are not guaranteed.