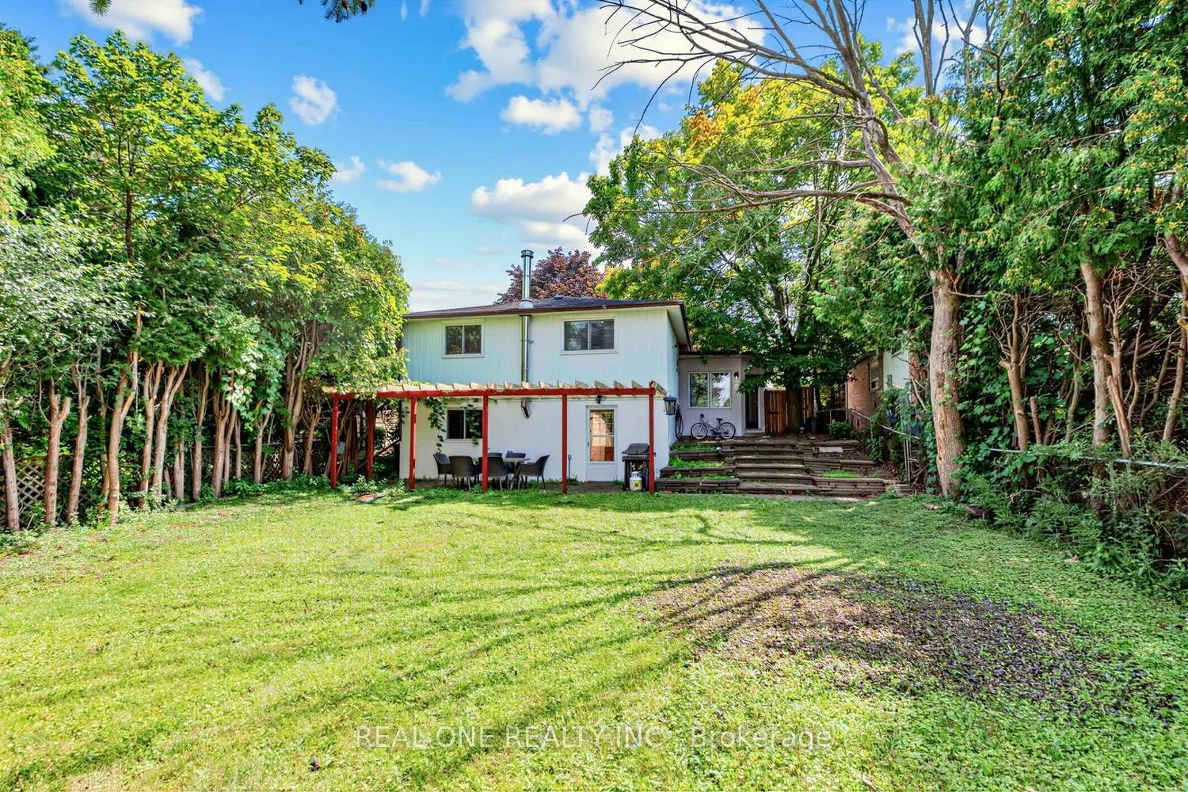
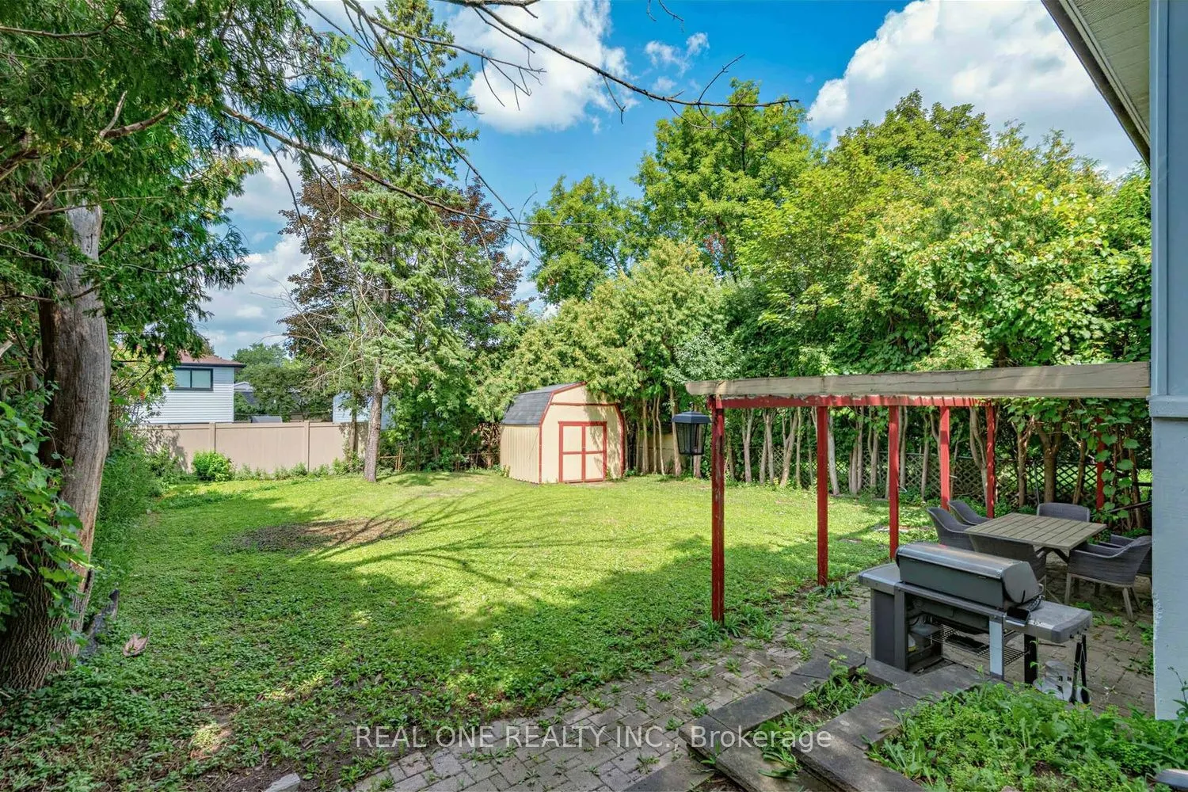
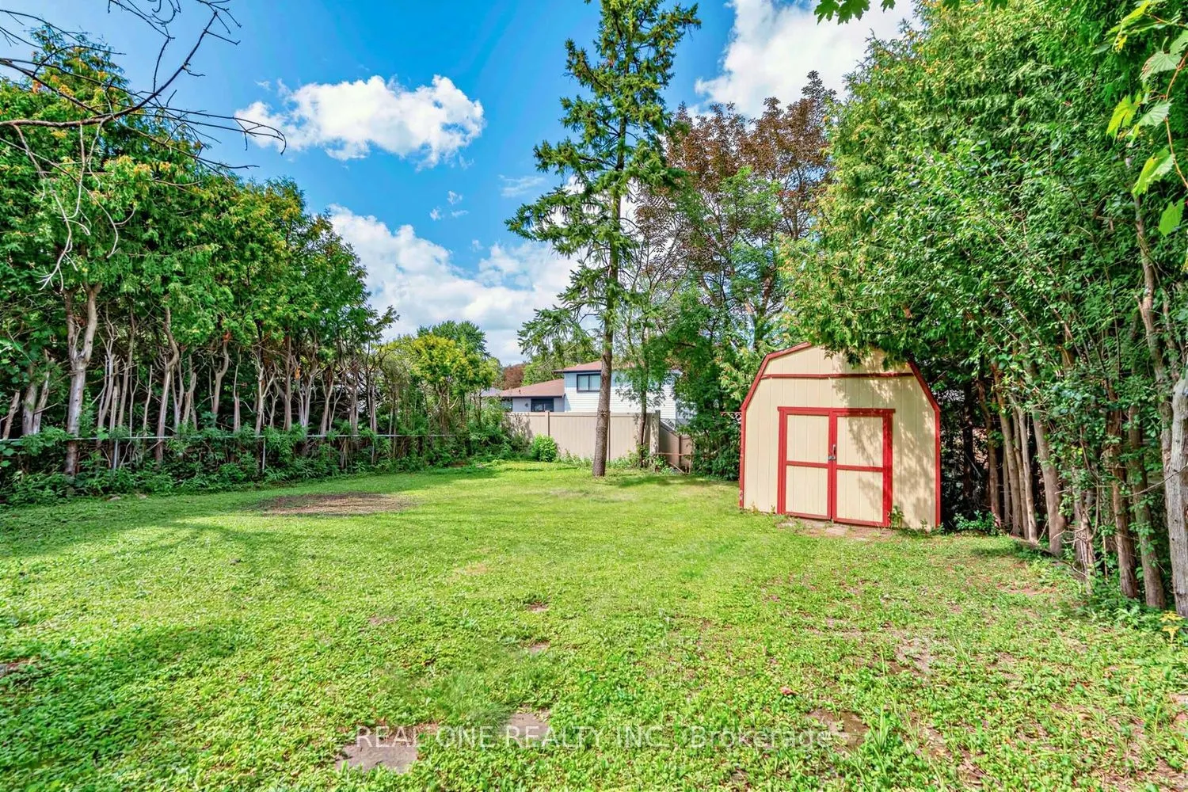
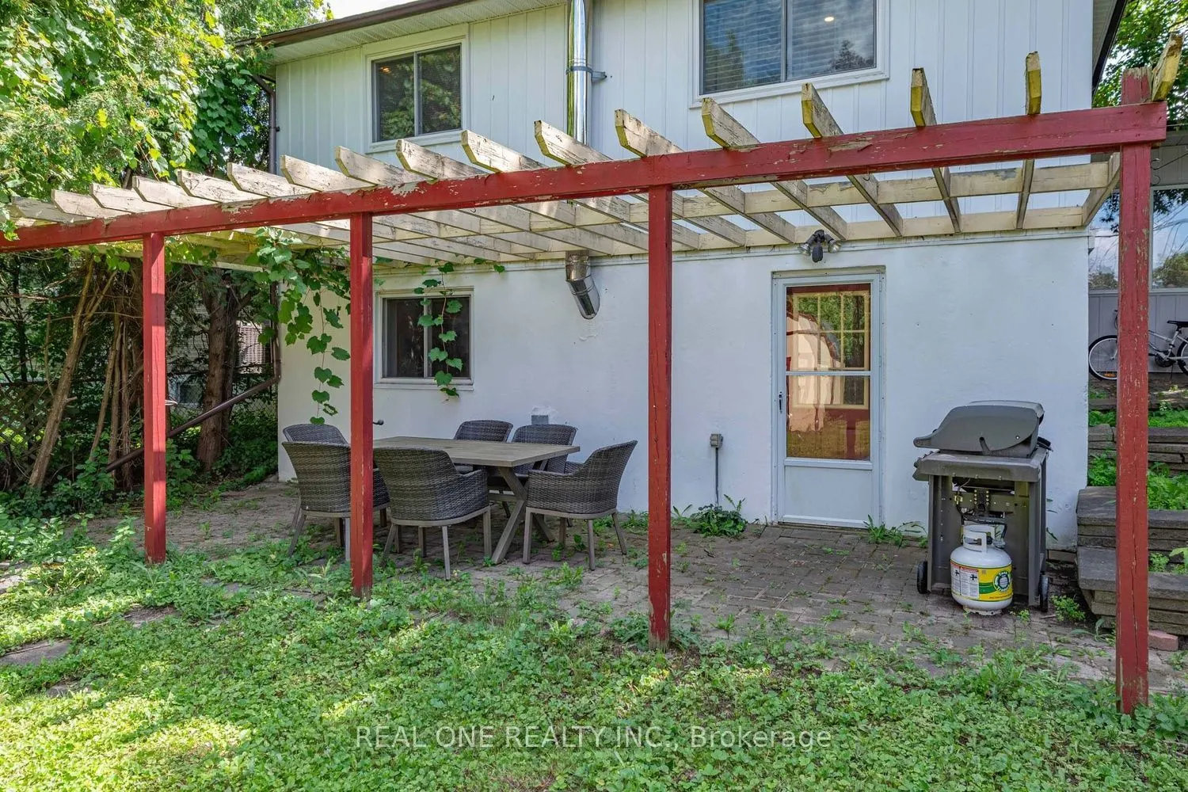
Sign In or Create a Free Account to see full details of this property
Key Facts
Key facts for 10 Devins Drive
Property Type
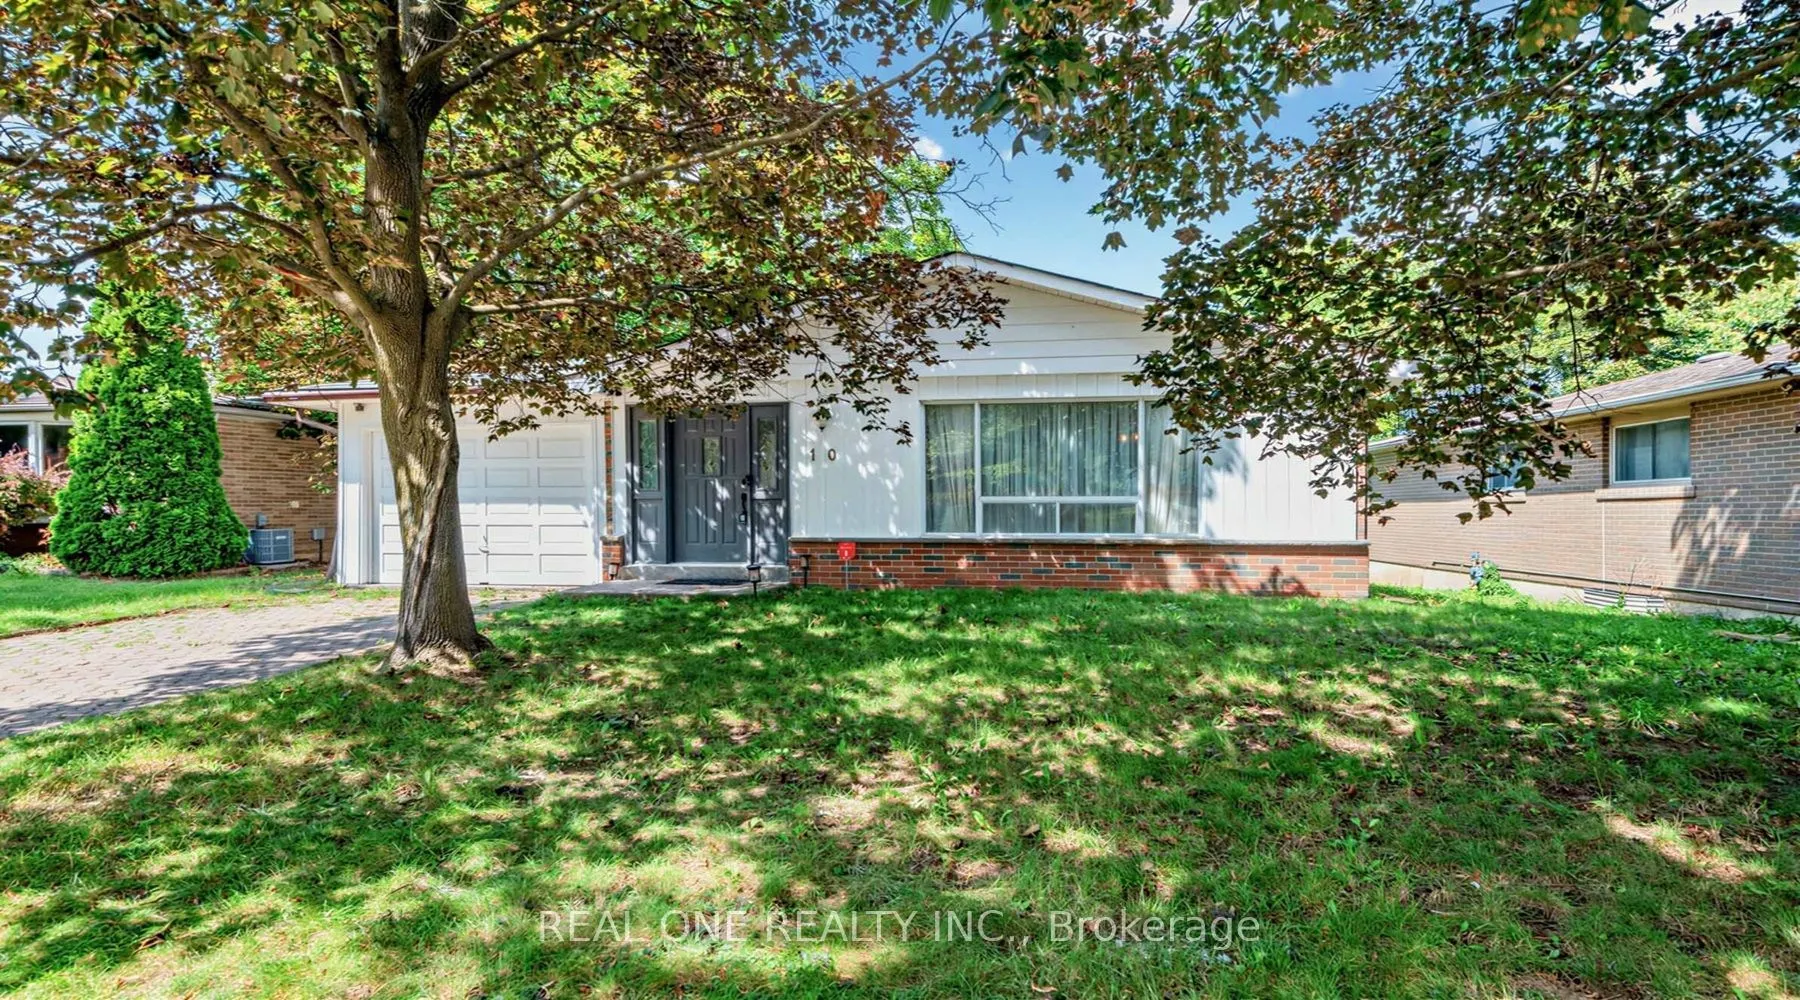
House, Backsplit 3
Parking
Attached 1 garage, 1 parking
MLS #
N13700902
Size
1100-1500 sqft
Basement
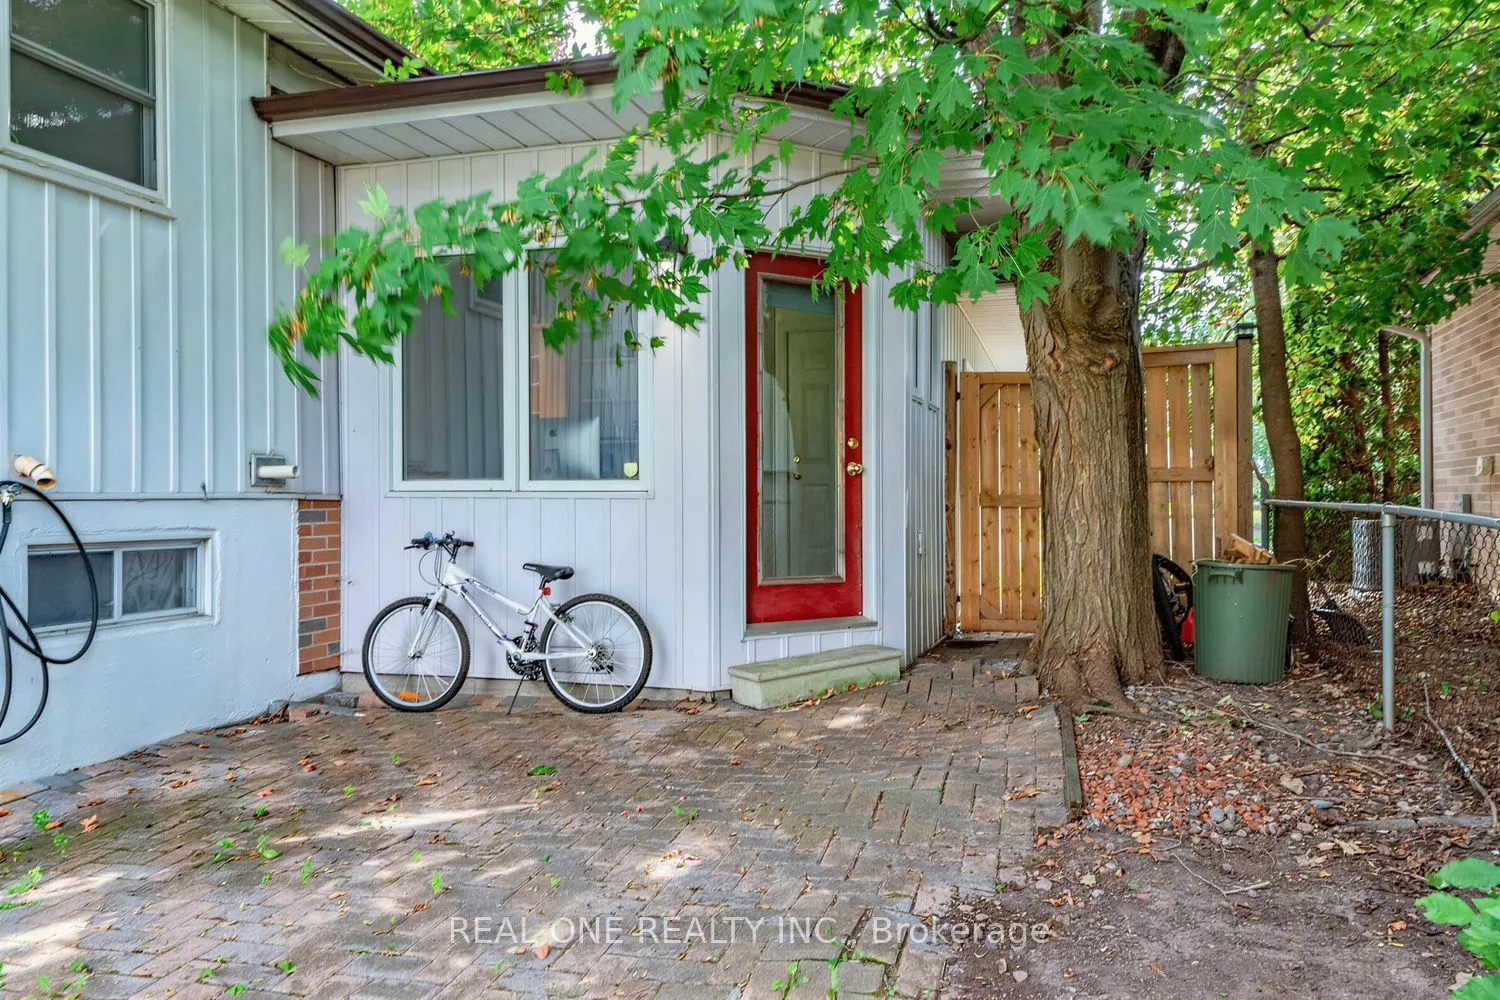
Finished with Walk-Out,Separate Entrance
Listed on
2026-08-21
Lot size
52 x 131.0
Tax
$4,910 /yr
Days on Market
53
Approximate Age
-
Maintenance Fee
-
Description
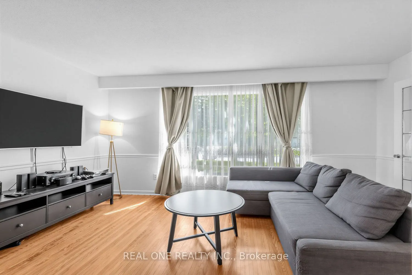
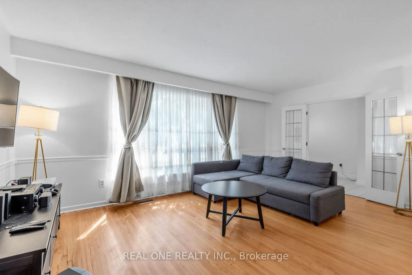
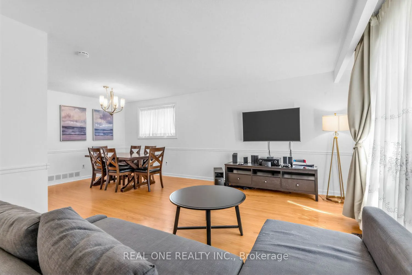
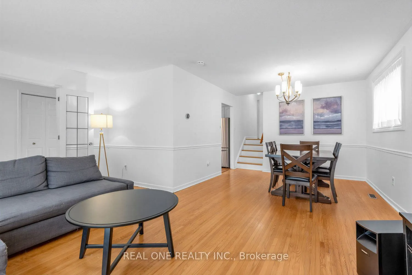
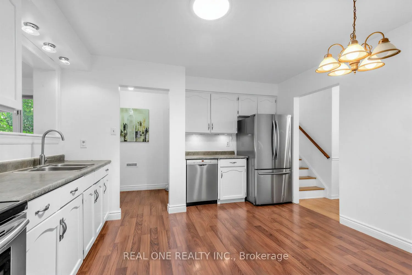
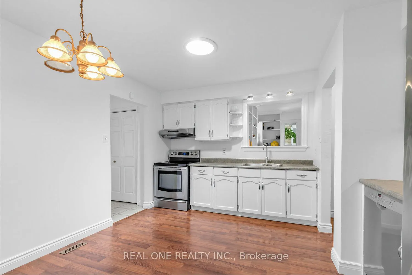
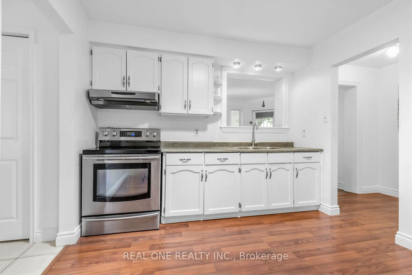
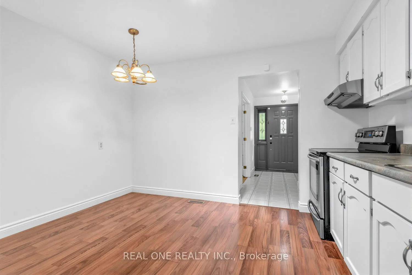
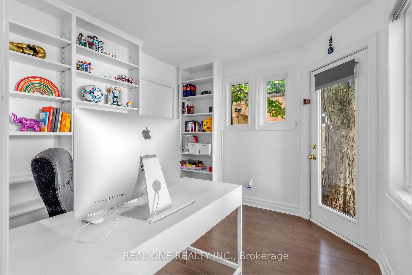
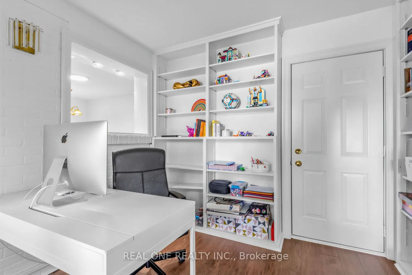
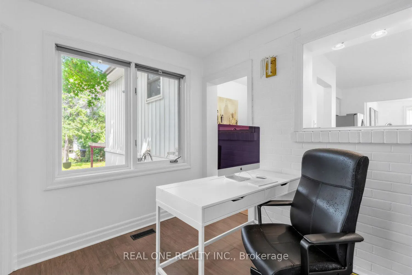
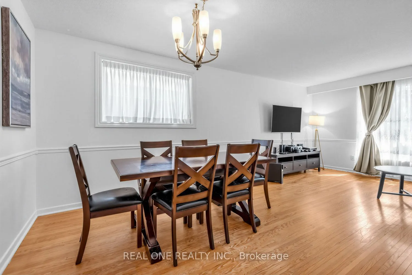
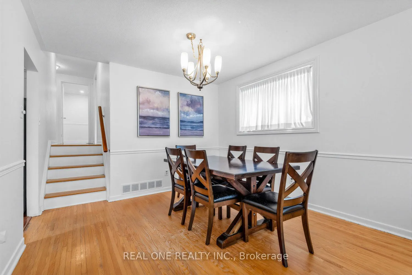
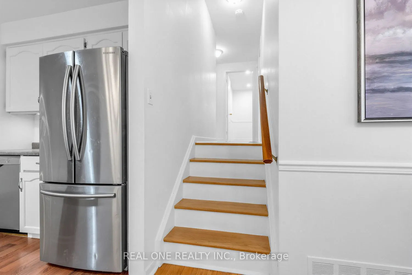
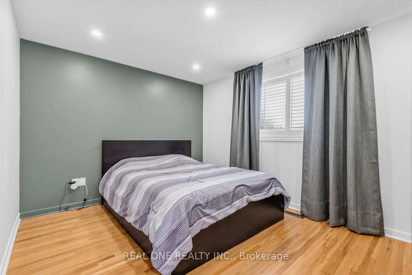
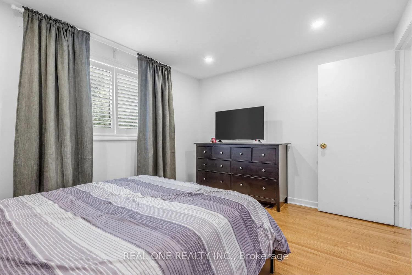
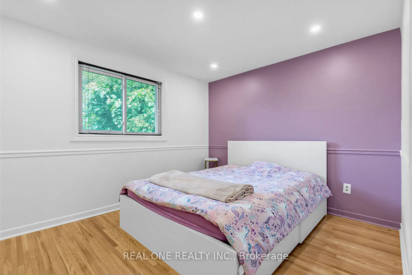
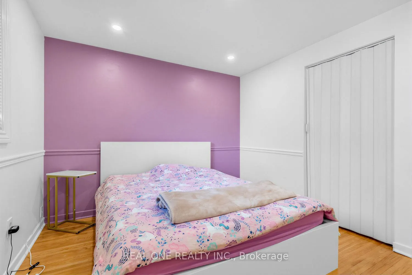
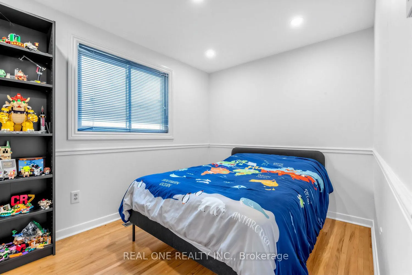
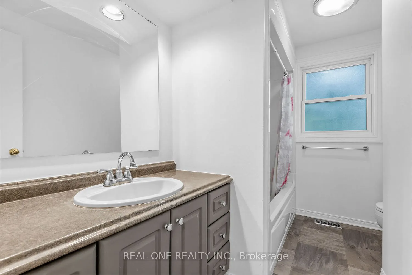
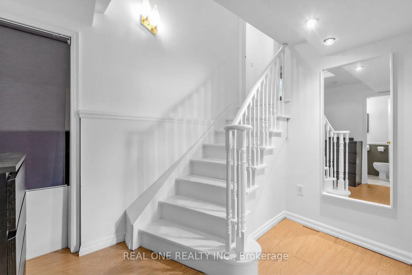
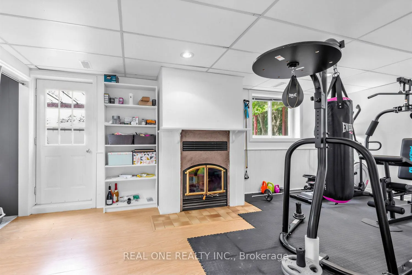
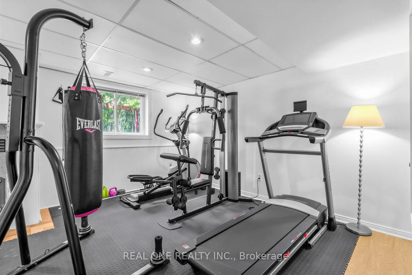
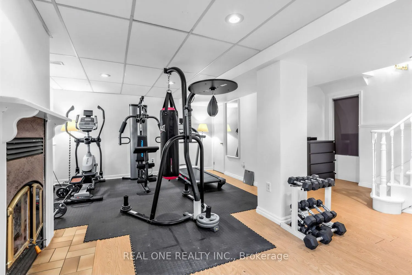
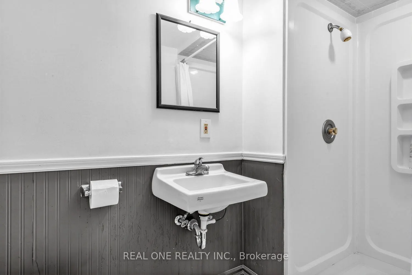
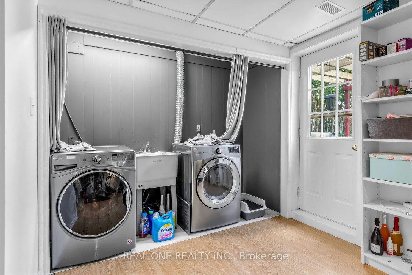
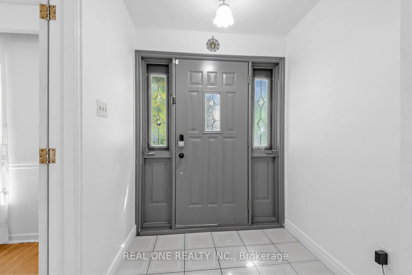
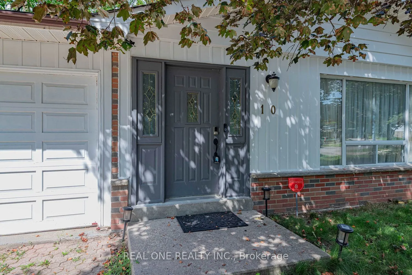
Spacious detached backsplit in sought-after Aurora Heights, offering 3 levels of living space and numerous upgrades throughout. Main floor features a home office and direct garage access. Bright, generous living/dining area and a spacious eat-in kitchen. Separate bedroom wing upstairs offers privacy..., while the lower level has its own entrance and walk-out to the backyard - ideal for extended family or in-law suite potential. Extra storage room in crawl space in lower level. Located in a family-friendly neighbourhood close to Machell Park, the Aurora Community Centre, and St. Andrews Shopping Centre, with easy access to Aurora GO Station, Highway 404, and top-rated local schools. A rare blend of space, function, and location.
By clicking Save, we will calculate your estimated mortgage for all properties using the saved values (down payment percentage, interest rate, and amortization).
The accuracy and applicability of this calculator are not guaranteed.