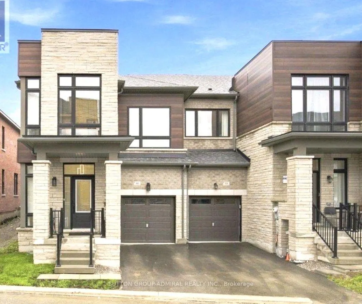
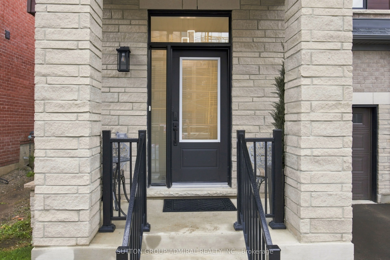
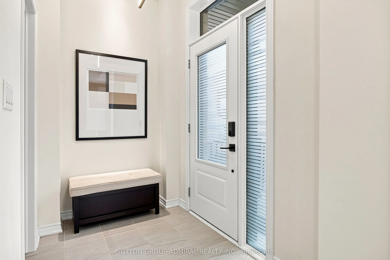
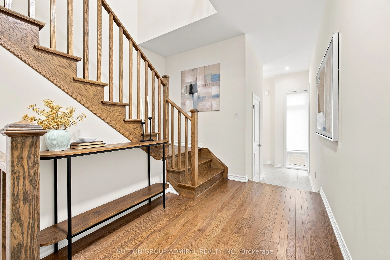
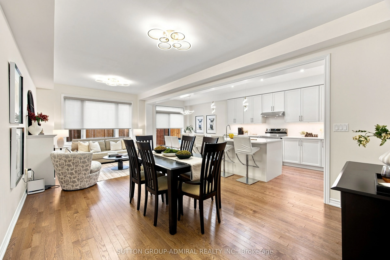
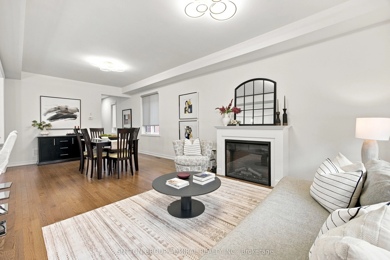
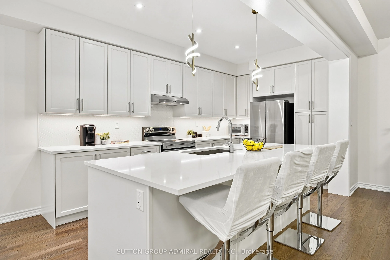
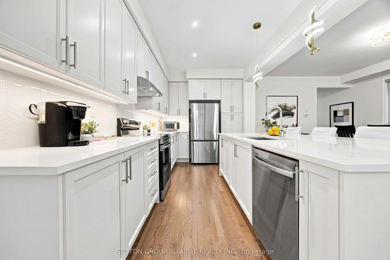
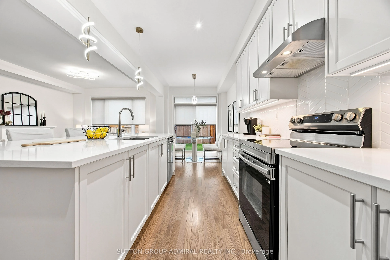
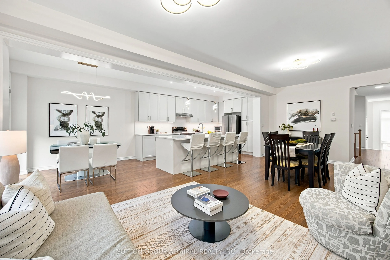
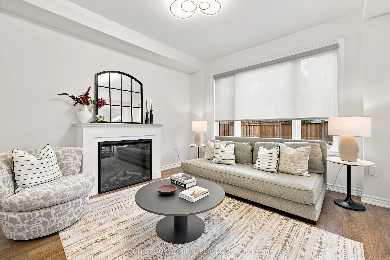
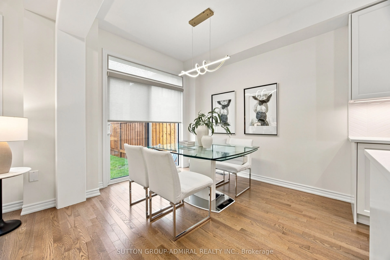
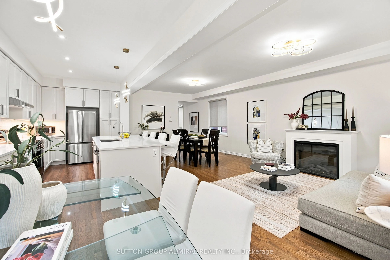
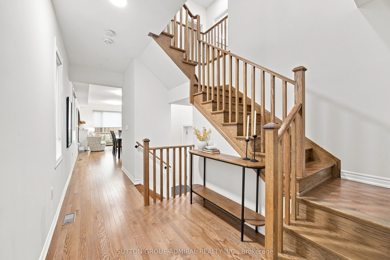
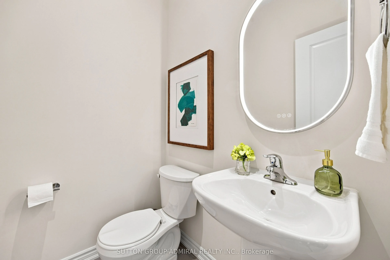
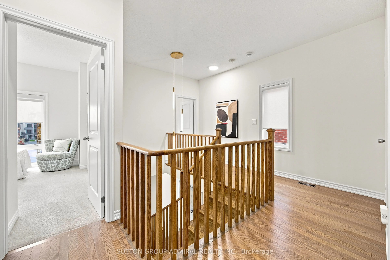
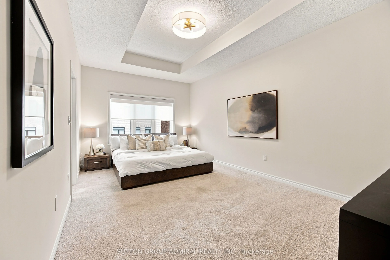
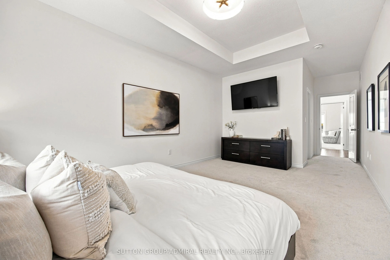
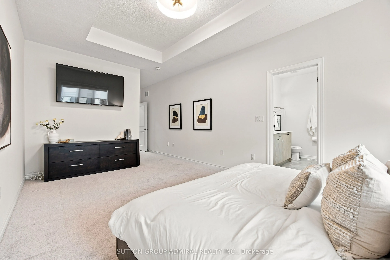
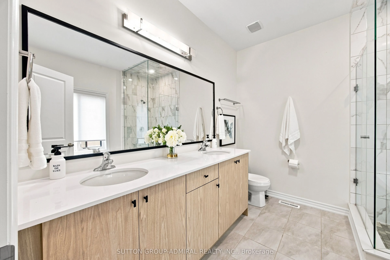
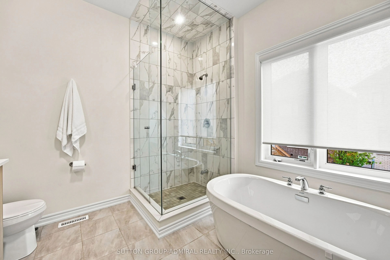
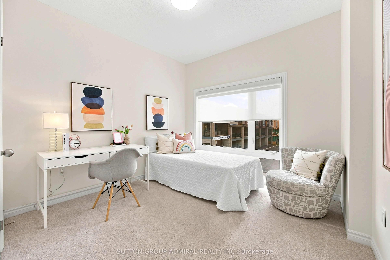
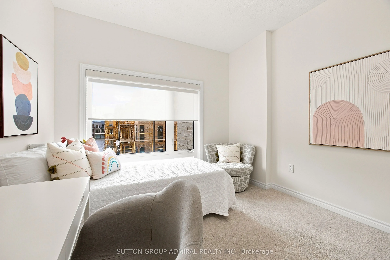
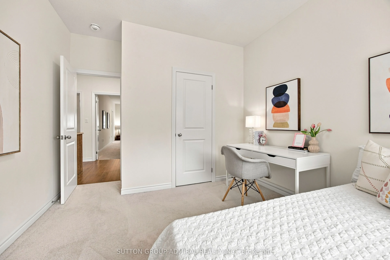
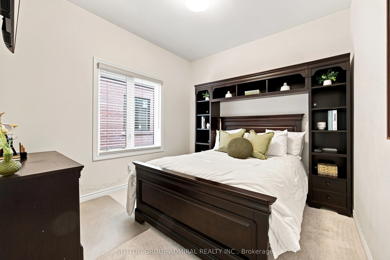
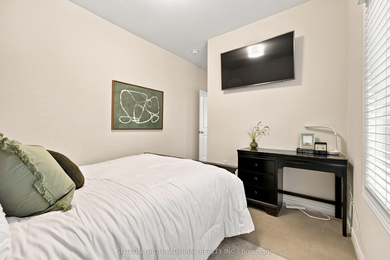
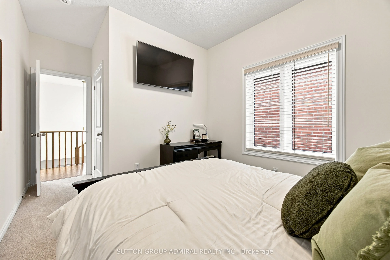
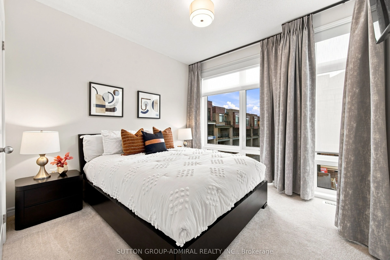
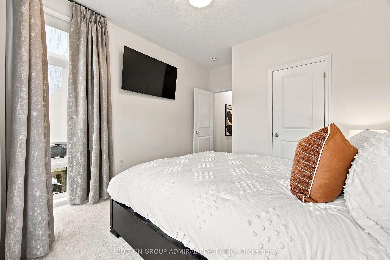
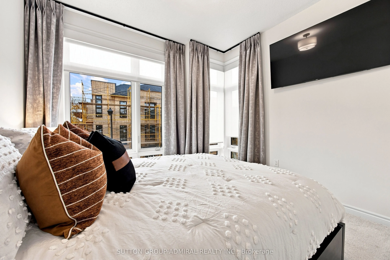
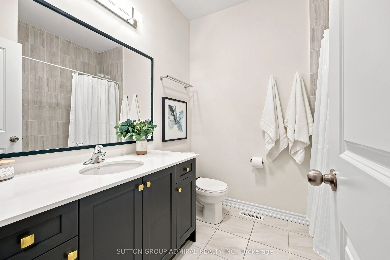
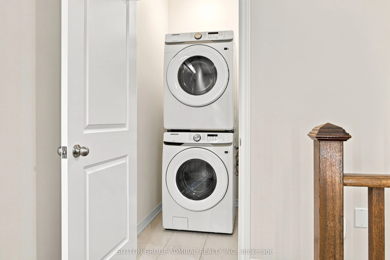
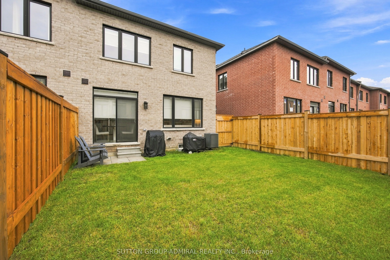
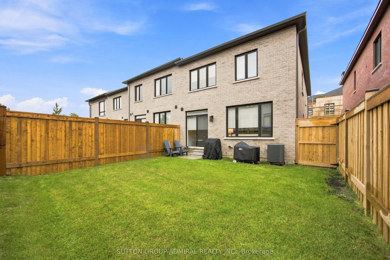
Located in the heart of Aurora, this newly constructed 18 month old premium end-unit townhome offers exceptional style, space, and natural light. Featuring soaring 9-foot ceilings on the main floor and a spacious, fully open-concept 4-bedroom layout, this home is designed for modern family living an...d effortless entertaining. Large chef's kitchen with tasteful custom backsplash, upgraded quartz countertops and in washrooms. Luxurious primary bath with double sink, frameless glass shower and Rich hardwood flooring flows throughout the main living areas, complemented by an abundance of oversized floor to ceiling windows that fill the home with an immense amount of sunshine and super convenient second floor laundry. The fully enclosed backyard features a brand-new fence, creating a private outdoor space perfect for relaxing and entertaining. Ideally situated close Go transit for those who travel downtown to work, top-rated schools, parks, shopping, restaurants, amenities, major highways, public transit, and everything Aurora has to offer. Backed by the full Tarion Warranty and maintained in immaculate, virtually brand-new condition. Simply move in and enjoy - this exceptional end-unit townhome won't last long!
Full Property Details
Interior
Bedrooms
4
Total Bedrooms
4
Washrooms
3
Square Footage
2000-2500 sqft
Basement
Unfinished,Full
Heating Source
Gas
Heating Fuel
Forced Air
Air Conditioning
Central Air
Family Room
Yes
Kitchens
1
Total Kitchens
1
Fireplace Features
Yes
Bedrooms
4
Total Bedrooms
4
Washrooms
3
Square Footage
2000-2500 sqft
Basement
Unfinished,Full
Heating Source
Gas
Heating Fuel
Forced Air
Air Conditioning
Central Air
Family Room
Yes
Kitchens
1
Total Kitchens
1
Fireplace Features
Yes
Exterior
Depth
95.85
Front
27.74
Acreage
< .50
Driveway
Mutual
Lot Size
28 x 95.85 ft
Pool
None
Parking Spaces
2
Total Parking Spaces
2.00
Parking Description
Built-In
Garage Spaces
1
Depth
95.85
Front
27.74
Acreage
< .50
Driveway
Mutual
Lot Size
28 x 95.85 ft
Pool
None
Parking Spaces
2
Total Parking Spaces
2.00
Parking Description
Built-In
Garage Spaces
1
Building Description
Style
2-Storey
Home Type
Townhome
Subtype
Att/Row/Townhouse
Year Built
0-5
Property Orientation
North
Exterior Finish
Brick
Sewers
Sewers
Water Supply
Municipal
Possession Date
No Data
Style
2-Storey
Home Type
Townhome
Subtype
Att/Row/Townhouse
Year Built
0-5
Property Orientation
North
Exterior Finish
Brick
Sewers
Sewers
Water Supply
Municipal
Possession Date
No Data
Community
Community
Bayview Northeast
Community
Bayview Northeast
Taxes & Fees
Taxes
$6,406.08 /yr
Tax Year
2026
Occupancy
Owner
Taxes
$6,406.08 /yr
Tax Year
2026
Occupancy
Owner
Room Types
Bedroom 2
Broadloom, Large Closet, Large Window
Dimensions 10.83 x 10.33 feet
111.87 sqft
Bedroom 3
Broadloom, Large Closet, Large Window
Dimensions 11.15 x 10.66 feet
118.86 sqft
Bedroom 4
Broadloom, Large Closet, Large Window
Dimensions 9.84 x 10.5 feet
103.32 sqft
Breakfast
Hardwood Floor, Eat-in Kitchen, W/O To Yard
Dimensions 8.86 x 10.17 feet
90.11 sqft
Dining Room
Open Concept, Hardwood Floor, Combined w/Living
Dimensions 12.8 x 15.09 feet
193.15 sqft
Kitchen
Hardwood Floor, Centre Island, Stainless Steel Appl
Dimensions 15.09 x 8.86 feet
133.7 sqft
Living Room
Hardwood Floor, Combined w/Dining, Open Concept
Dimensions 12.8 x 8.86 feet
113.41 sqft
Primary Bedroom
Broadloom, Walk-In Closet(s), 5 Pc Ensuite
Dimensions 18.21 x 11.15 feet
203.04 sqft
Similar Properties(No results)
Mortgage Calculator
Calculate your estimated monthly mortgage payment
Price
$1,199,900
$
%
%
Total cost of mortgage
$0
Monthly payment
By clicking Save, we will calculate your estimated mortgage for all properties using the saved values (down payment percentage, interest rate, and amortization).
The accuracy and applicability of this calculator are not guaranteed.