Sign In or Create a Free Account to see full details of this property
Key Facts
Key facts for 326 Major Mackenzie Drive E #314
Property Type
Condo, Apartment
Parking
1 garage, 1 parking
MLS #
N13709998
Size
800-899 sqft
Basement
None
Listed on
2026-08-25
Lot size
-
Tax
$1,658 /yr
Days on Market
49
Approximate Age
-
Maintenance Fee
$889/mo
Common Elements, Hea...
Description
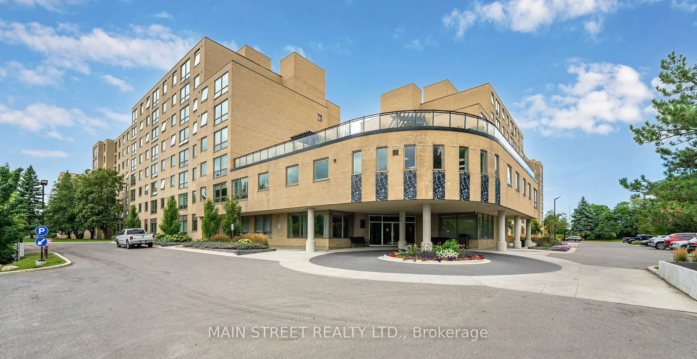
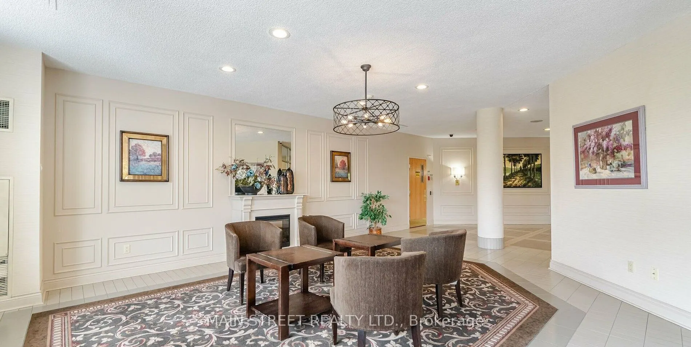
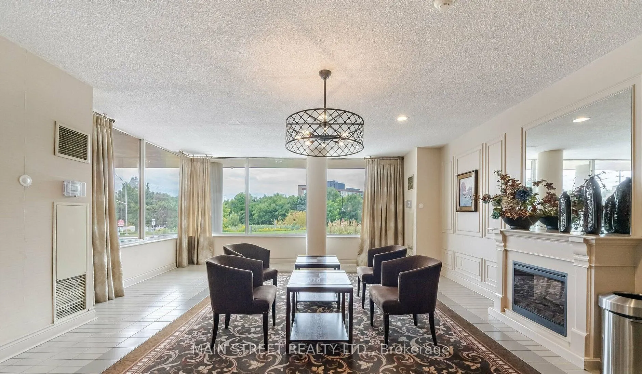
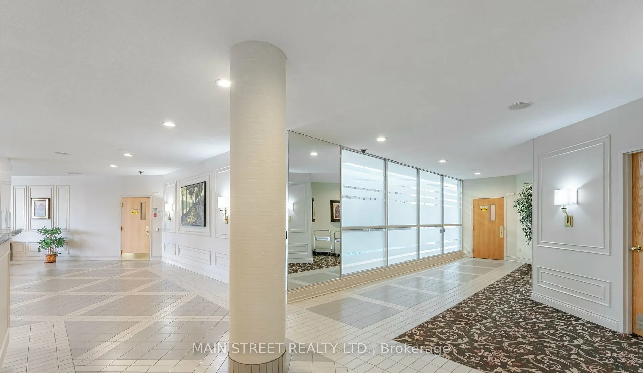
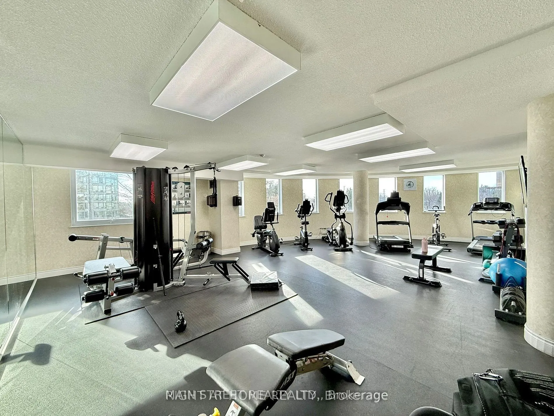
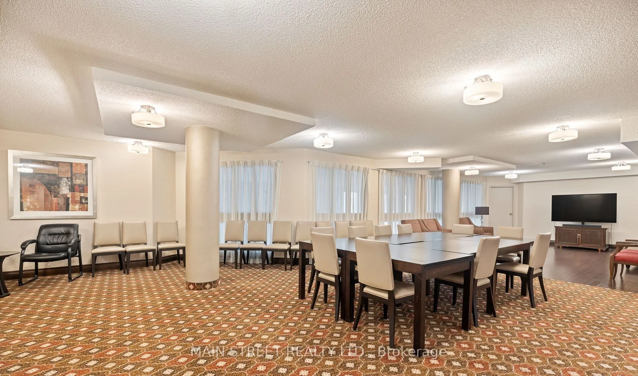
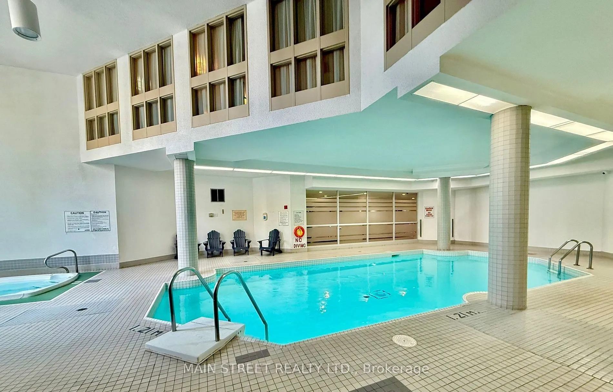
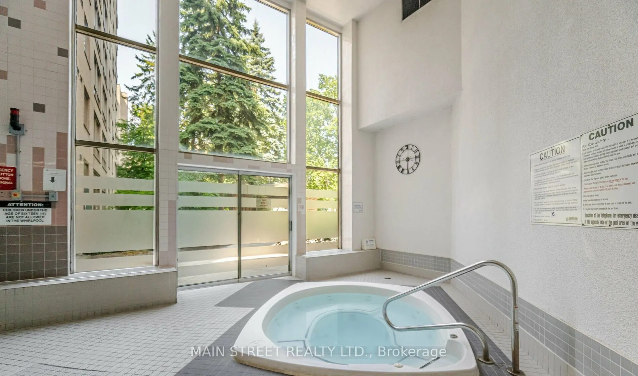
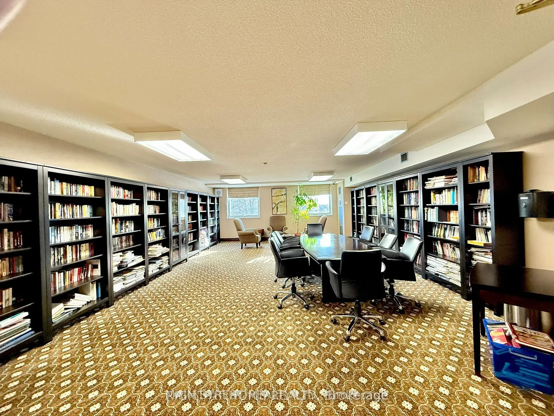
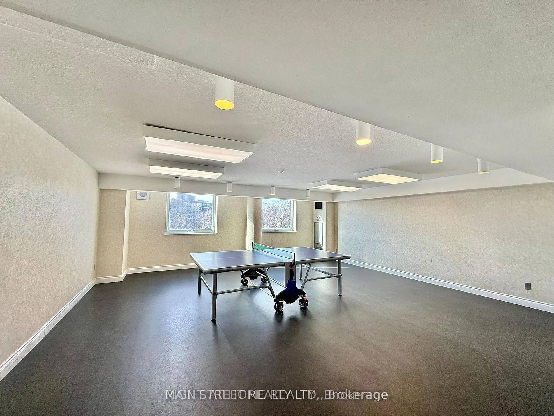
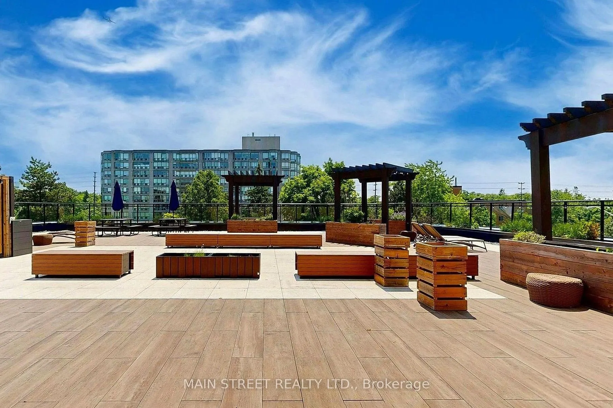
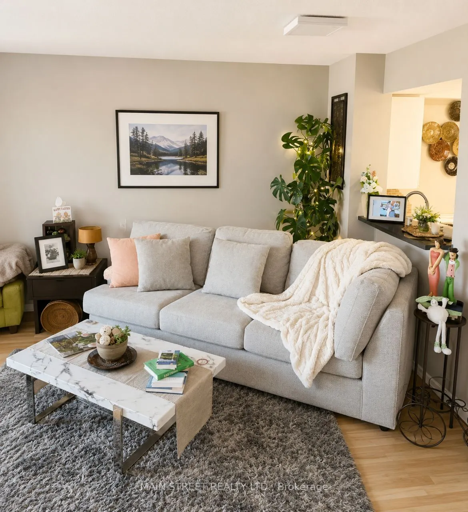
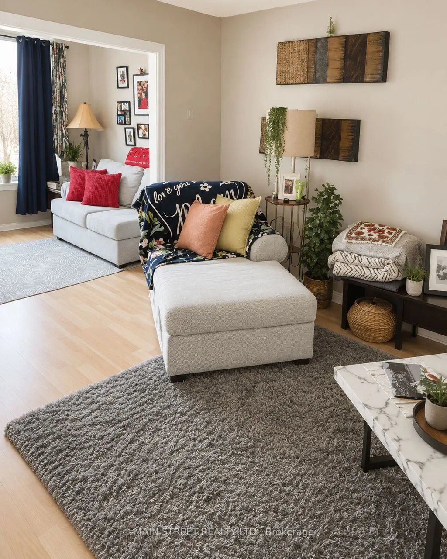
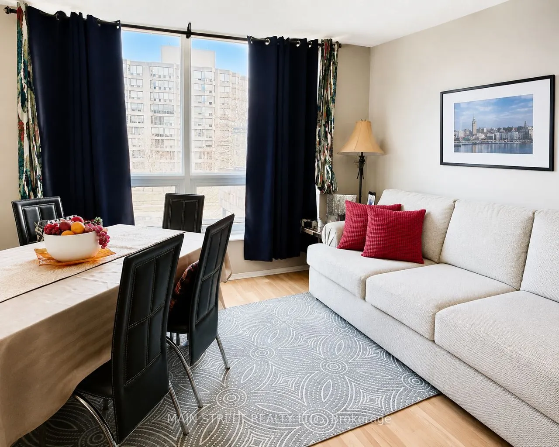
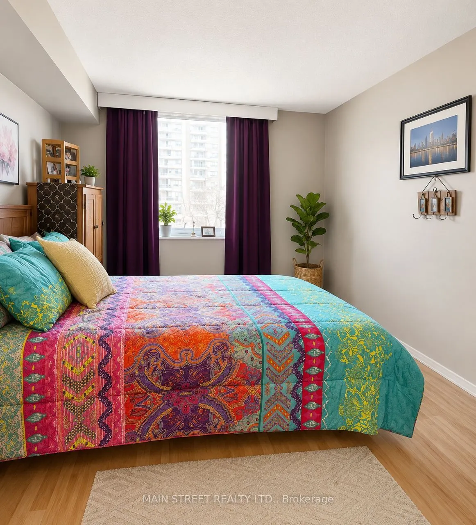
Welcome to Mackenzie Square! This bright and spacious 1+1 condo is perfectly situated in the heart of Richmond Hill, offering both comfort and convenience. The large primary bedroom provides a relaxing atmosphere while the sun filled den easily converts into a 2nd bedroom or home office. Residents e...njoy an array of amenities including 24 hour concierge service, heated indoor pool, sauna, fully equipped gym, party room, library, private tennis court, guest suites, and a stunning rooftop terrace conveniently accessible from the unit. Ideally located close to schools, restaurants, shopping, parks, Go Train and public transit. Condo sold as is, where is. Thank you for showing!
Full Property Details
Interior
Bedrooms
1
Bedrooms Plus
1
Total Bedrooms
2
Washrooms
1
Square Footage
800-899 sqft
Basement
None
Heating Source
Gas
Heating Fuel
Forced Air
Air Conditioning
Other
Family Room
Yes
Kitchens
1
Total Kitchens
1
Fireplace Features
No
Bedrooms
1
Bedrooms Plus
1
Total Bedrooms
2
Washrooms
1
Square Footage
800-899 sqft
Basement
None
Heating Source
Gas
Heating Fuel
Forced Air
Air Conditioning
Other
Family Room
Yes
Kitchens
1
Total Kitchens
1
Fireplace Features
No
Exterior
Pool
Indoor
Parking Spaces
1
Total Parking Spaces
1.00
Garage Spaces
1
Balcony
None
Pool
Indoor
Parking Spaces
1
Total Parking Spaces
1.00
Garage Spaces
1
Balcony
None
Building Description
Style
Apartment
Home Type
Condo
Subtype
Condo Apt
Property Orientation
East
Exterior Finish
Concrete
Possession Date
No Data
Locker
Ensuite
Style
Apartment
Home Type
Condo
Subtype
Condo Apt
Property Orientation
East
Exterior Finish
Concrete
Possession Date
No Data
Locker
Ensuite
Community
Community
Crosby
Community
Crosby
Taxes & Fees
Taxes
$1,658 /yr
Tax Year
2025
Occupancy
Tenant
Maintenance Fee
$889/mo
Common Elements
Included
Heating
Included
Hydro
Included
Parking
Included
Building Insurance
Included
Taxes
$1,658 /yr
Tax Year
2025
Occupancy
Tenant
Maintenance Fee
$889/mo
Common Elements
Included
Heating
Included
Hydro
Included
Parking
Included
Building Insurance
Included
Other
Pets
Yes-with Restrictions
Pets
Yes-with Restrictions
Room Types
Den
Laminate, Picture Window, Open Concept
Dimensions 11.52 x 8.56 feet
98.61 sqft
Dining Room
Laminate, Combined w/Living
Dimensions 16.73 x 12.24 feet
204.78 sqft
Kitchen
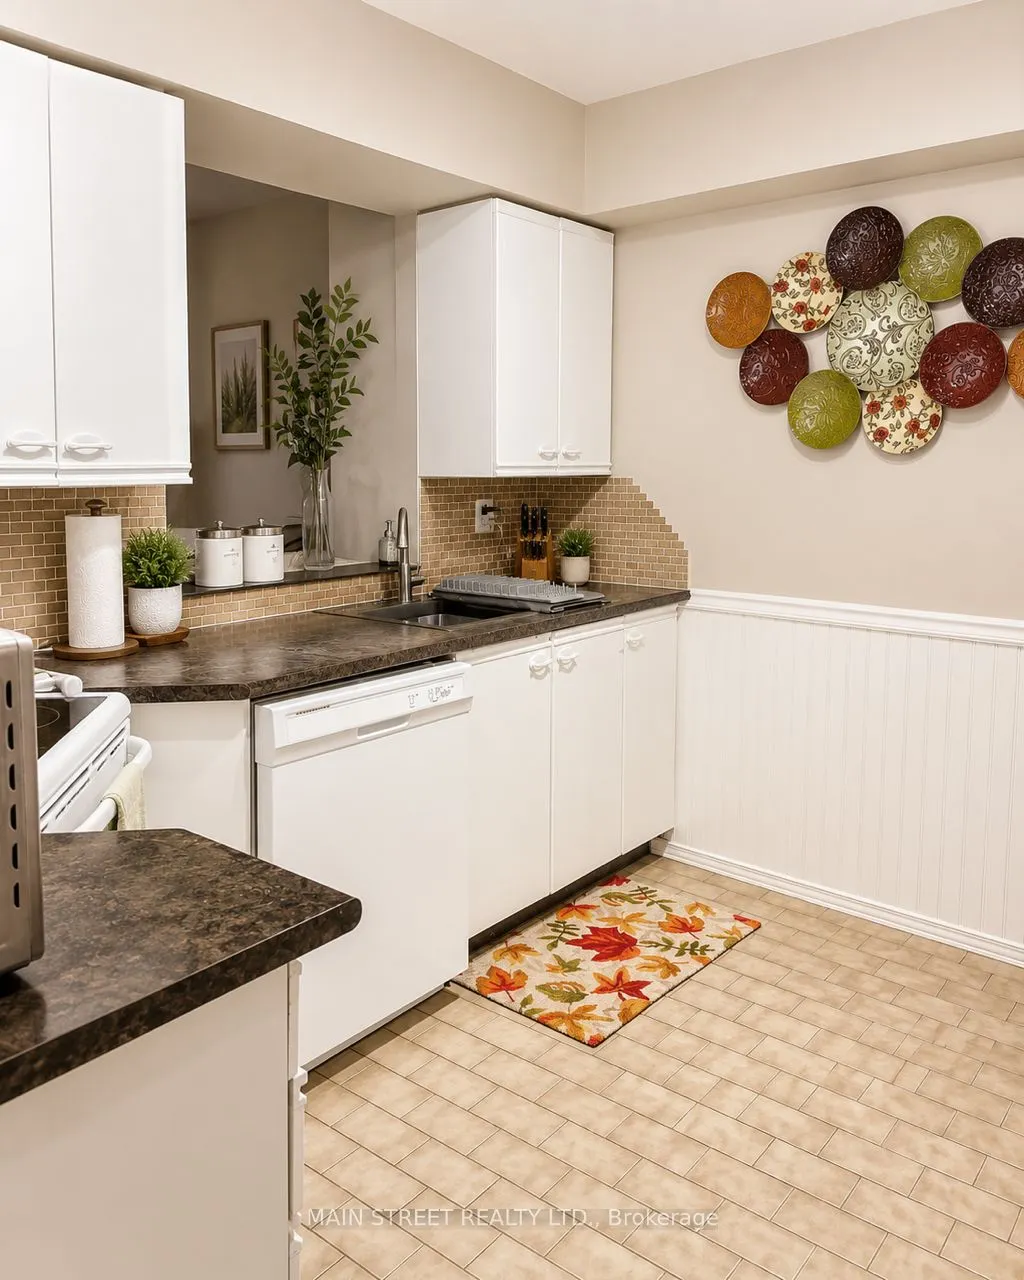
Ceramic Floor
Dimensions 10.17 x 8.53 feet
86.75 sqft
Living Room
Laminate, Combined w/Dining, Open Concept
Dimensions 16.73 x 12.24 feet
204.78 sqft
Primary Bedroom
Laminate, His and Hers Closets
Dimensions 19.69 x 10.01 feet
197.1 sqft
Similar Properties(No results)
Mortgage Calculator
Calculate your estimated monthly mortgage payment
Price
$356,000
$
%
%
Total cost of mortgage
$0
Monthly payment
By clicking Save, we will calculate your estimated mortgage for all properties using the saved values (down payment percentage, interest rate, and amortization).
The accuracy and applicability of this calculator are not guaranteed.