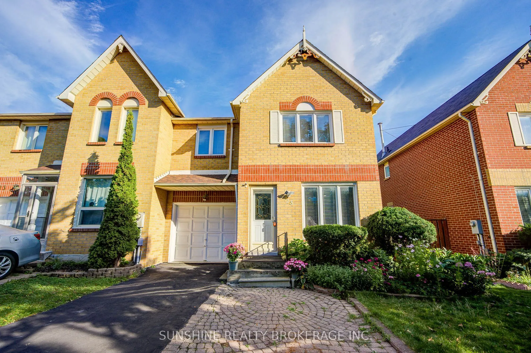
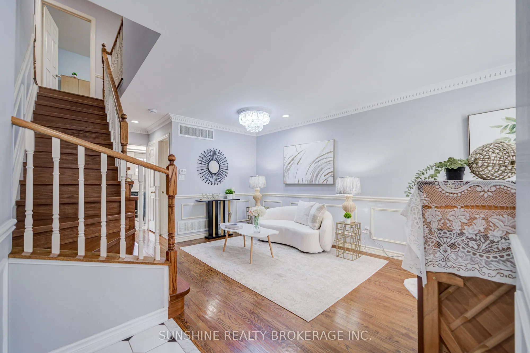
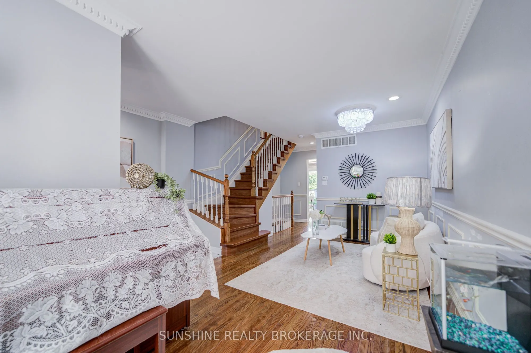
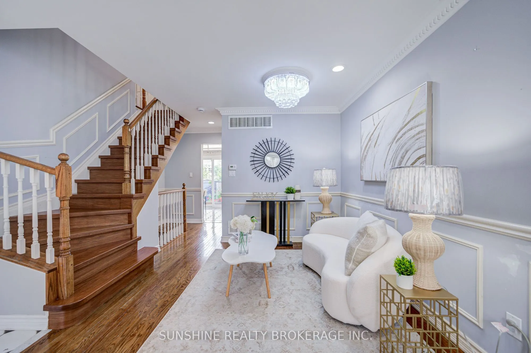
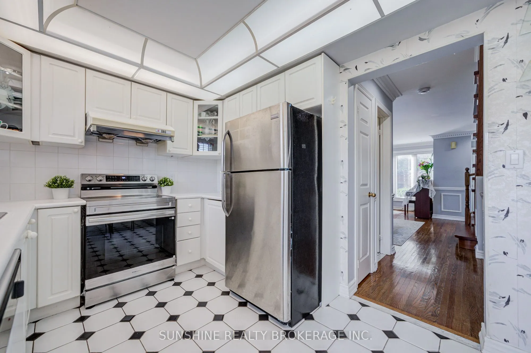
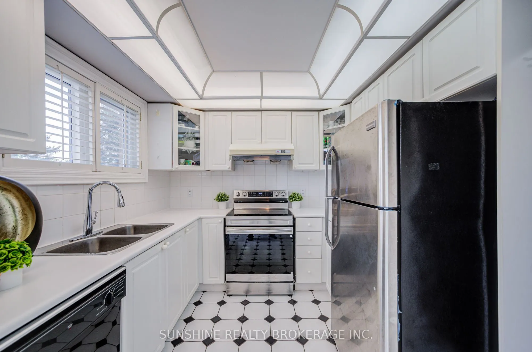
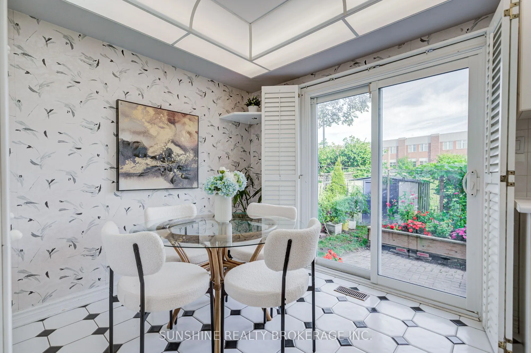
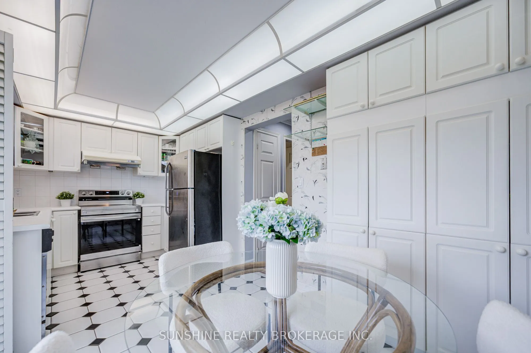
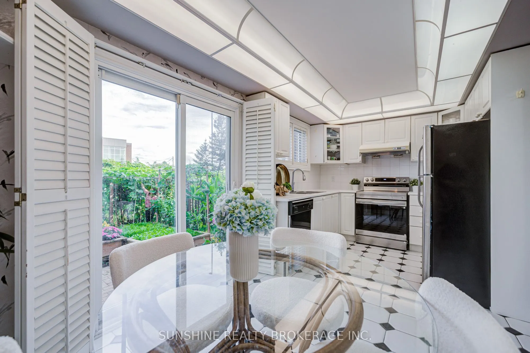
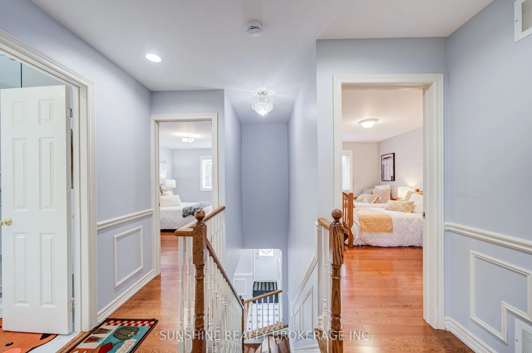
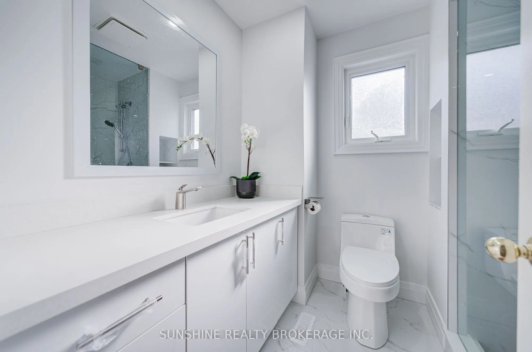
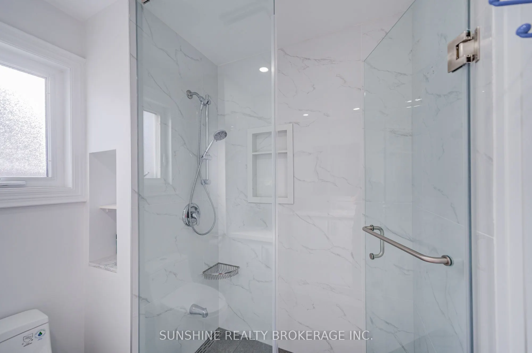
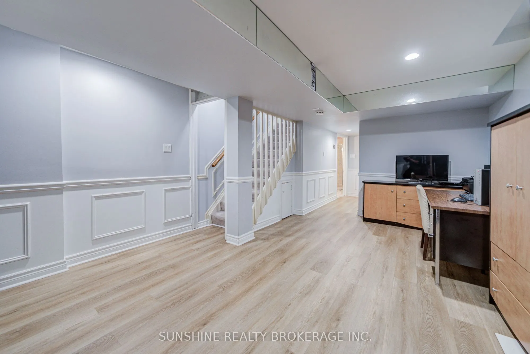
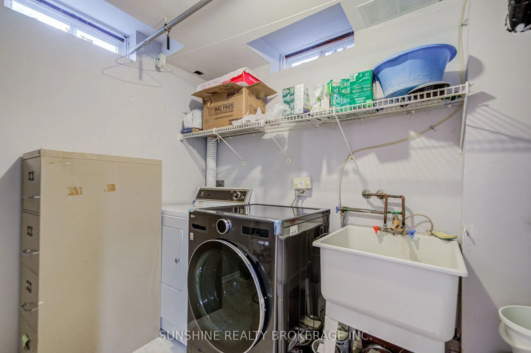
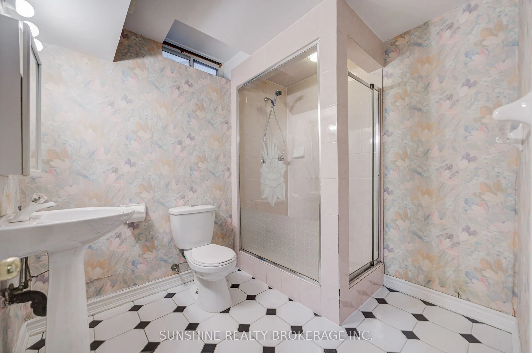
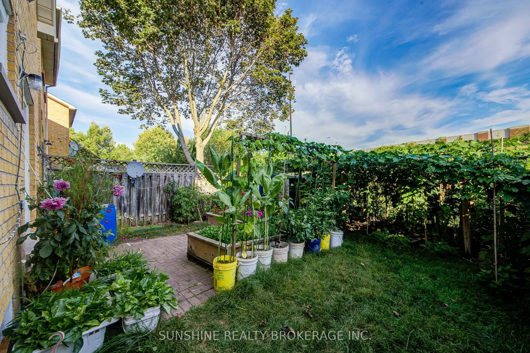
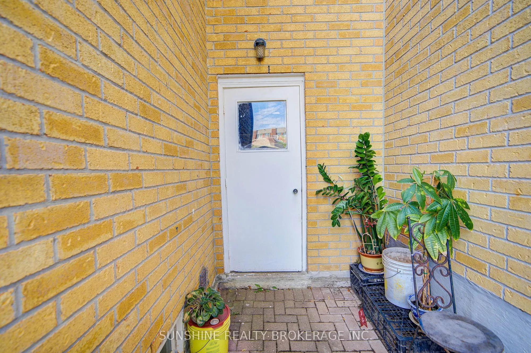
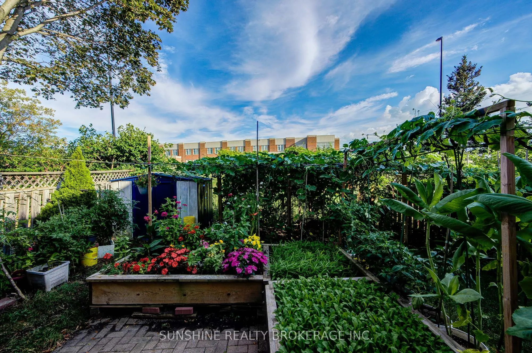
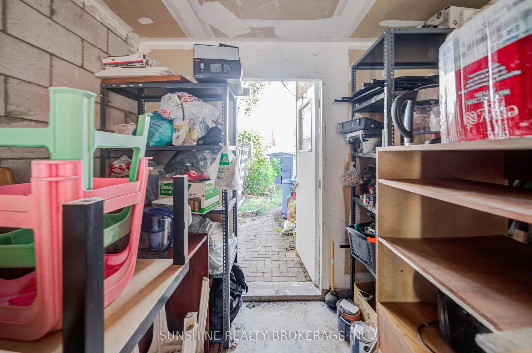
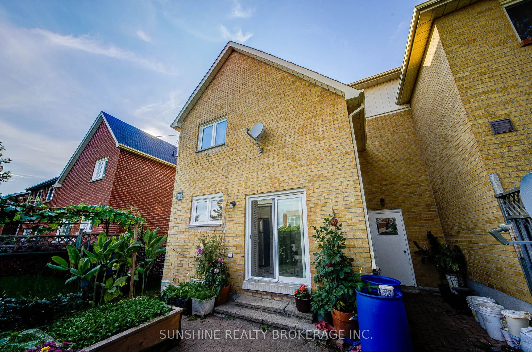
End unit, totally freehold in Luxurious Cachet Area. frontage 31 feet, backyard face south without a neighbour. Belongs to Unionville High School, Tredeau High School and St . Augustine., Catholic High School. Main washroom: new renovation. Close to T & T, Hwy 404. The kitchen has been upgraded wi...th additional custom storage cabinets. The garage provides direct access to the backyard, and both the front and backyard have been beautifully landscaped and meticulously maintained, creating a garden-like setting.
Full Property Details
Interior
Bedrooms
3
Total Bedrooms
3
Washrooms
3
Square Footage
1100-1500 sqft
Basement
Finished
Heating Source
Gas
Heating Fuel
Forced Air
Air Conditioning
Central Air
Family Room
Yes
Kitchens
1
Total Kitchens
1
Fireplace Features
Yes
Bedrooms
3
Total Bedrooms
3
Washrooms
3
Square Footage
1100-1500 sqft
Basement
Finished
Heating Source
Gas
Heating Fuel
Forced Air
Air Conditioning
Central Air
Family Room
Yes
Kitchens
1
Total Kitchens
1
Fireplace Features
Yes
Exterior
Depth
83.26
Front
31.0
Driveway
Private
Lot Size
31 x 83.26 ft
Pool
None
Parking Spaces
2
Total Parking Spaces
2.00
Parking Description
Built-In
Garage Spaces
1
Zoning
Residential
Depth
83.26
Front
31.0
Driveway
Private
Lot Size
31 x 83.26 ft
Pool
None
Parking Spaces
2
Total Parking Spaces
2.00
Parking Description
Built-In
Garage Spaces
1
Zoning
Residential
Building Description
Style
2-Storey
Home Type
Townhome
Subtype
Att/Row/Townhouse
Year Built
16-30
Property Orientation
South
Exterior Finish
Brick
Sewers
Sewers
Water Supply
Municipal
Possession Date
8/26/2026
Style
2-Storey
Home Type
Townhome
Subtype
Att/Row/Townhouse
Year Built
16-30
Property Orientation
South
Exterior Finish
Brick
Sewers
Sewers
Water Supply
Municipal
Possession Date
8/26/2026
Community
Community
Cachet
Community
Cachet
Taxes & Fees
Taxes
$4,566 /yr
Tax Year
2026
Occupancy
Owner
Taxes
$4,566 /yr
Tax Year
2026
Occupancy
Owner
Room Types
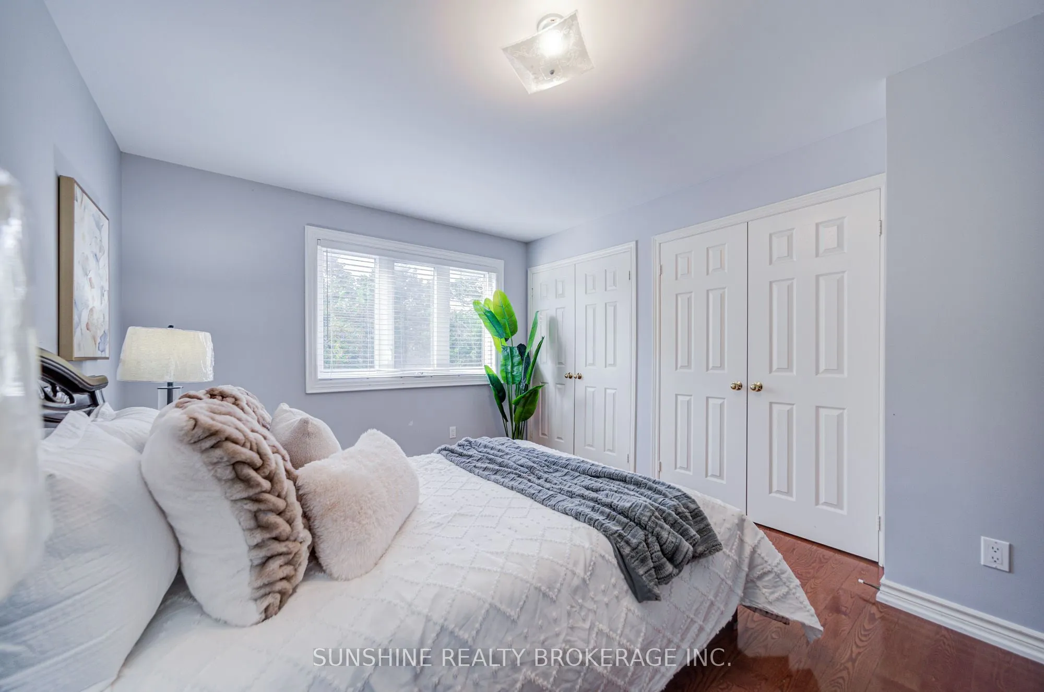
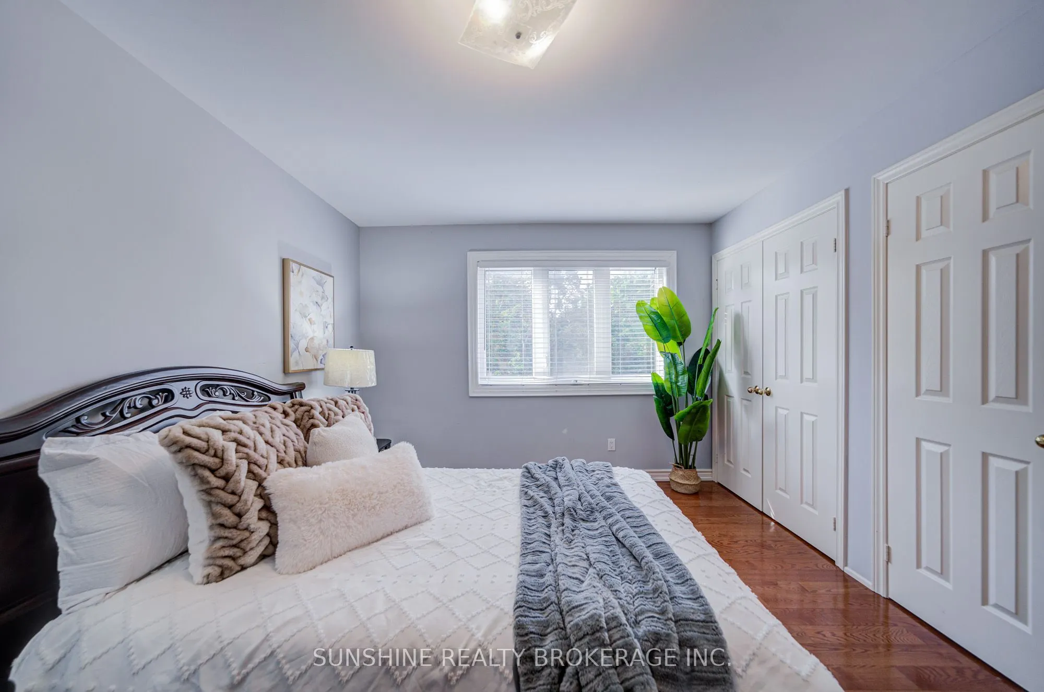
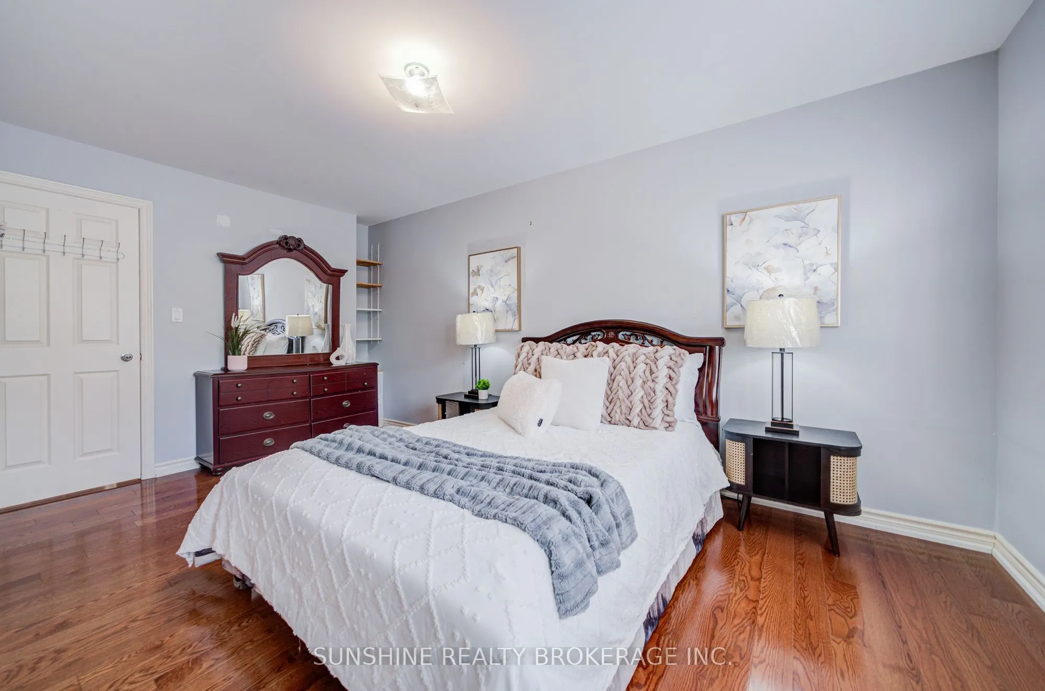
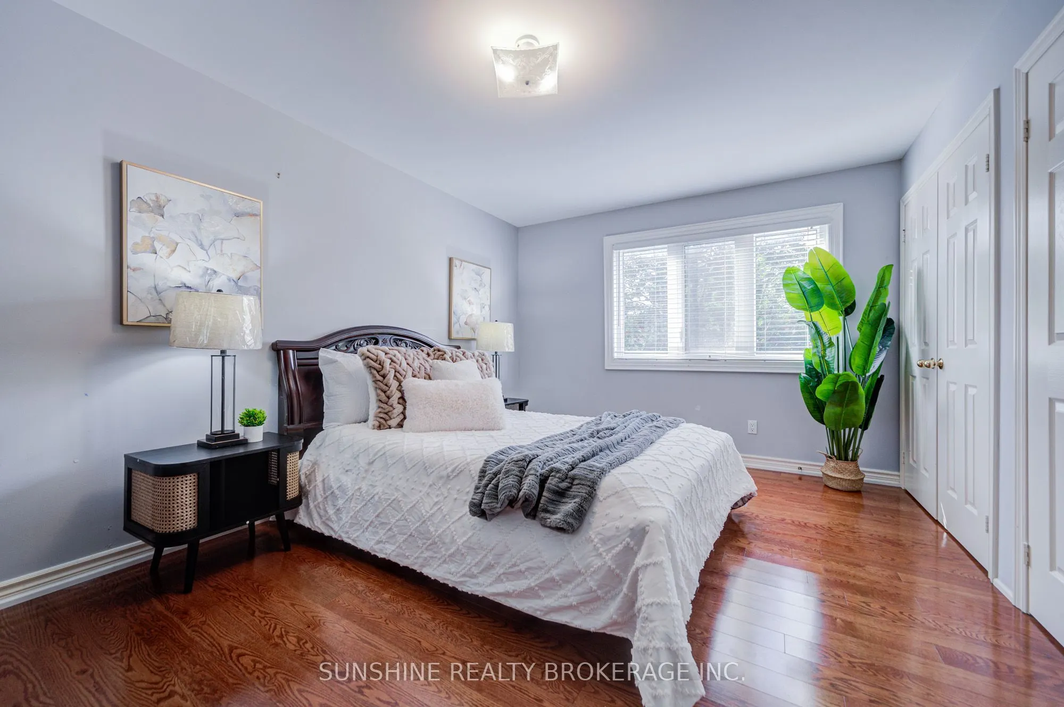
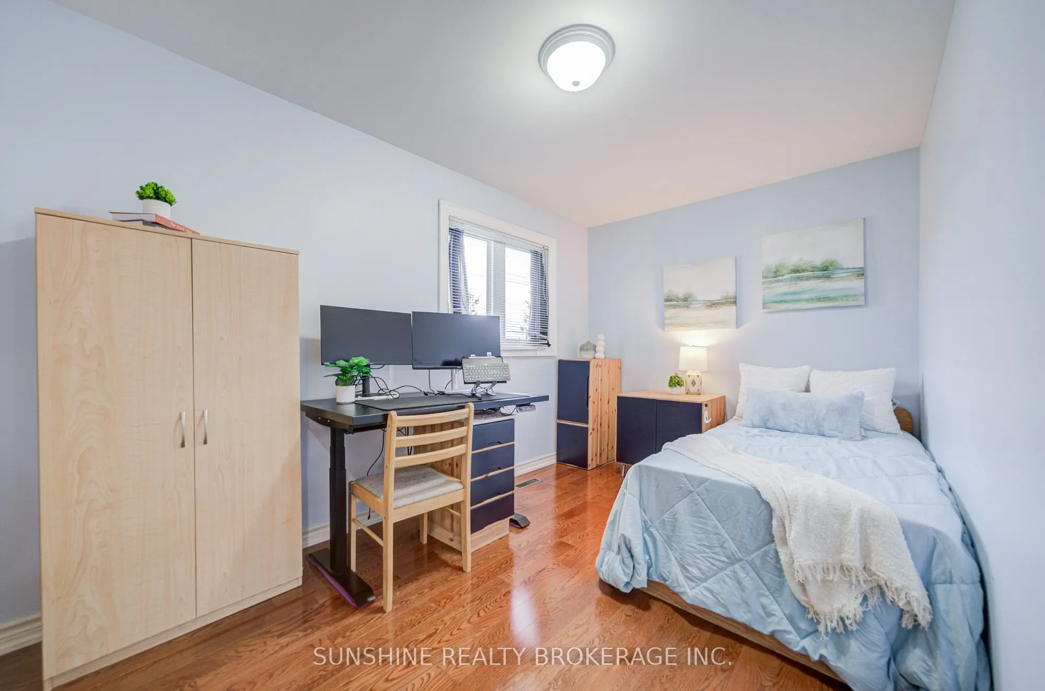
Bedroom 2
Hardwood Floor, B/I Closet
Dimensions 14.99 x 10.01 feet
150.05 sqft
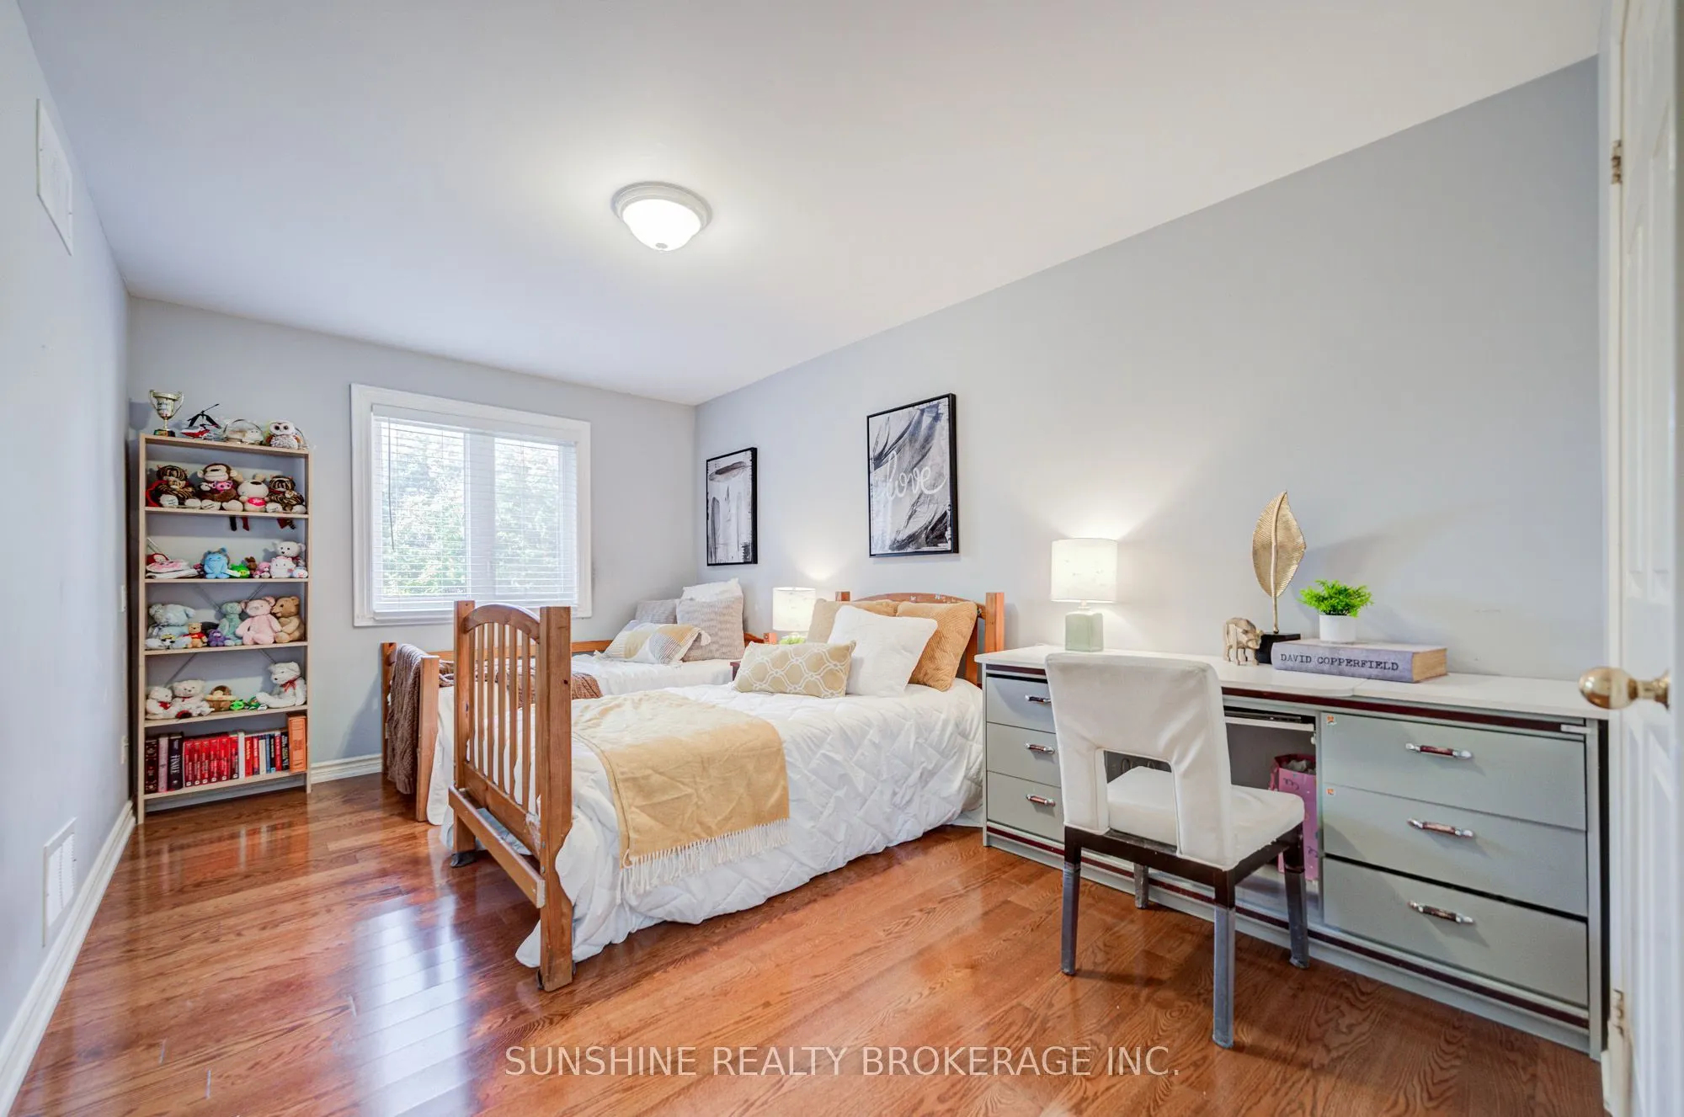
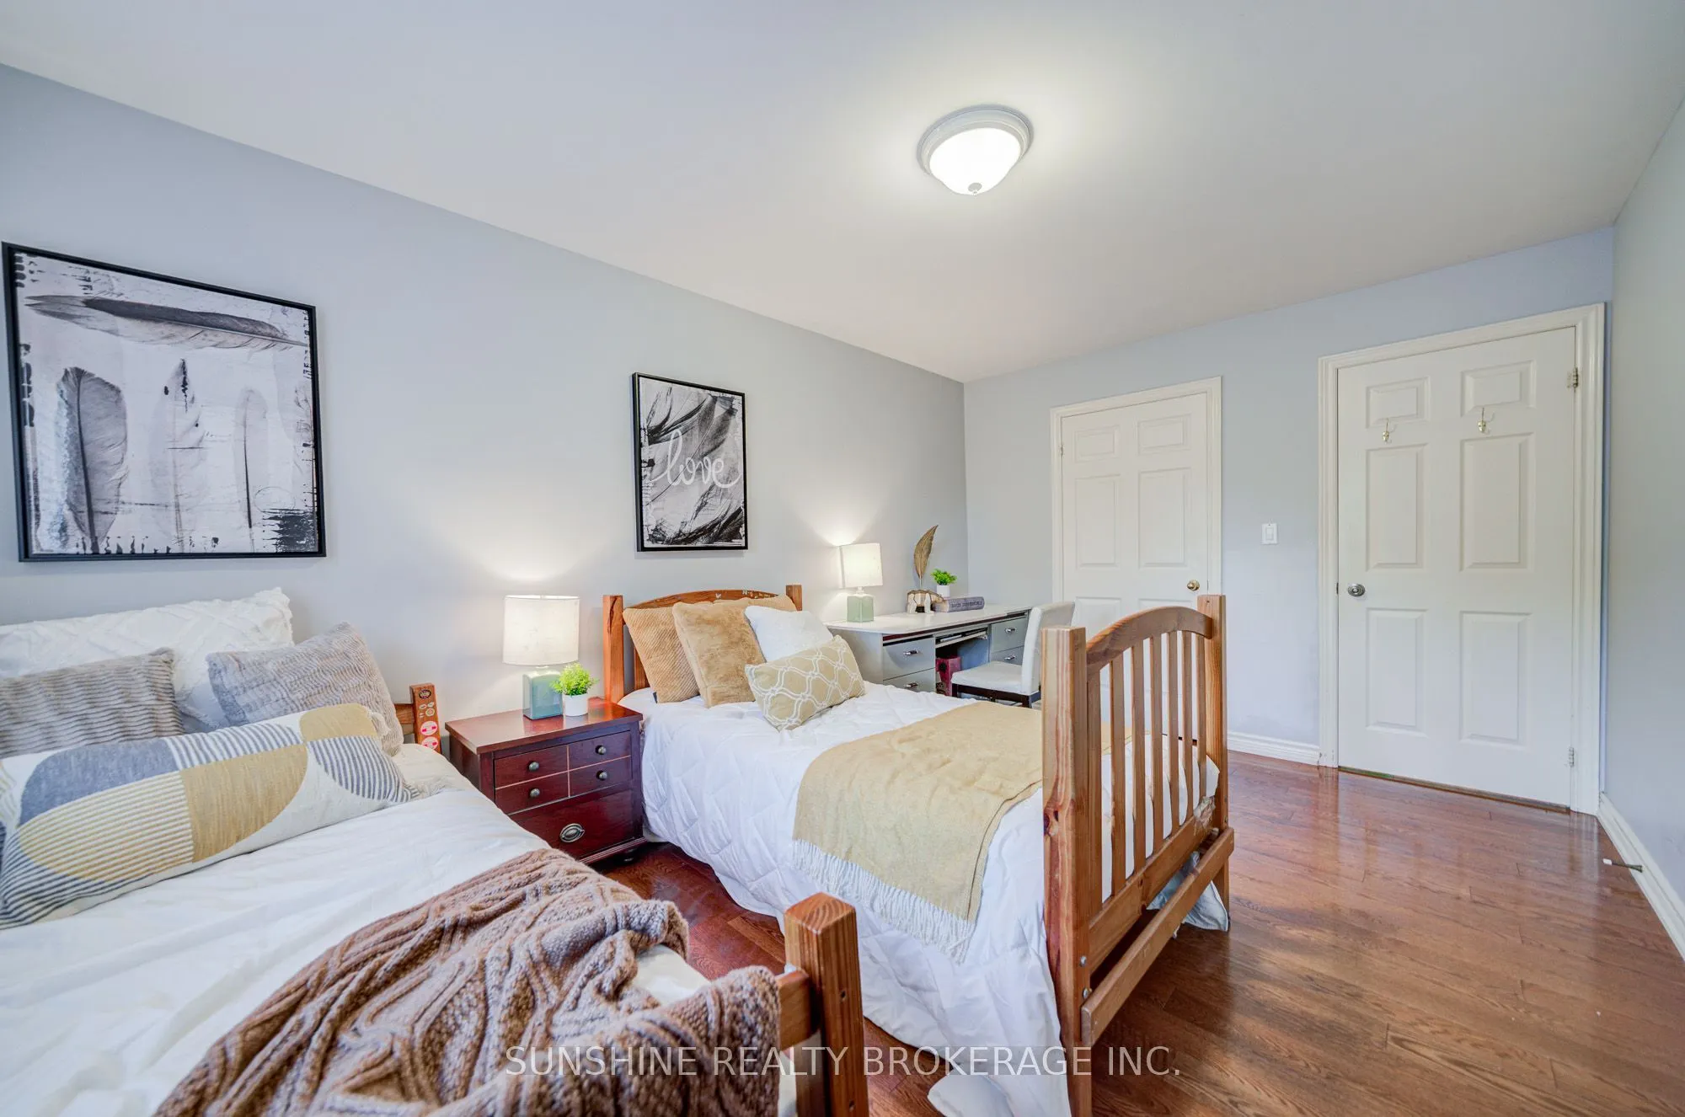
Bedroom 3
Hardwood Floor, Double Closet
Dimensions 13.58 x 8.43 feet
114.48 sqft
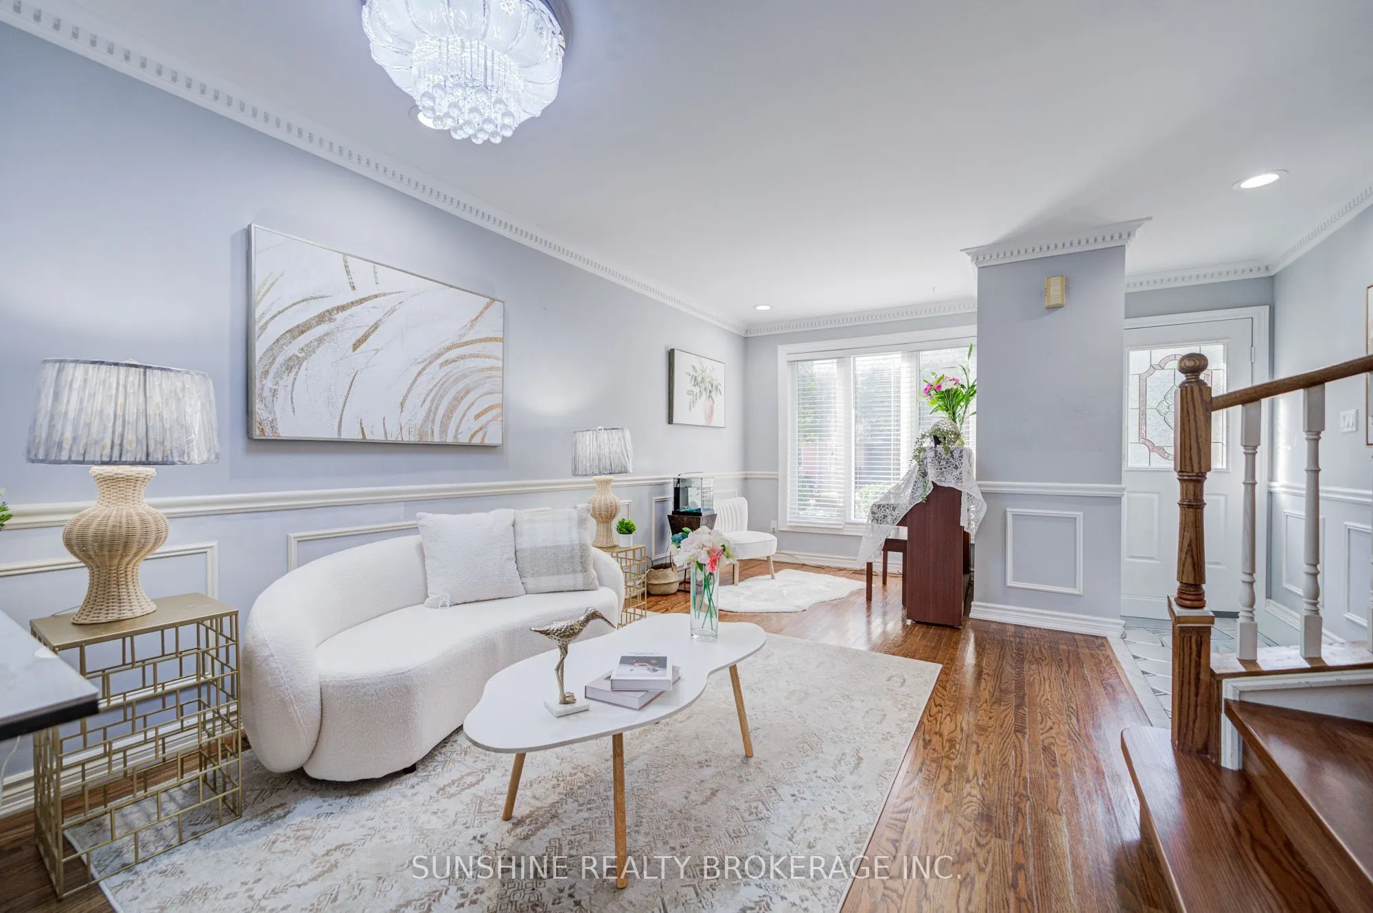
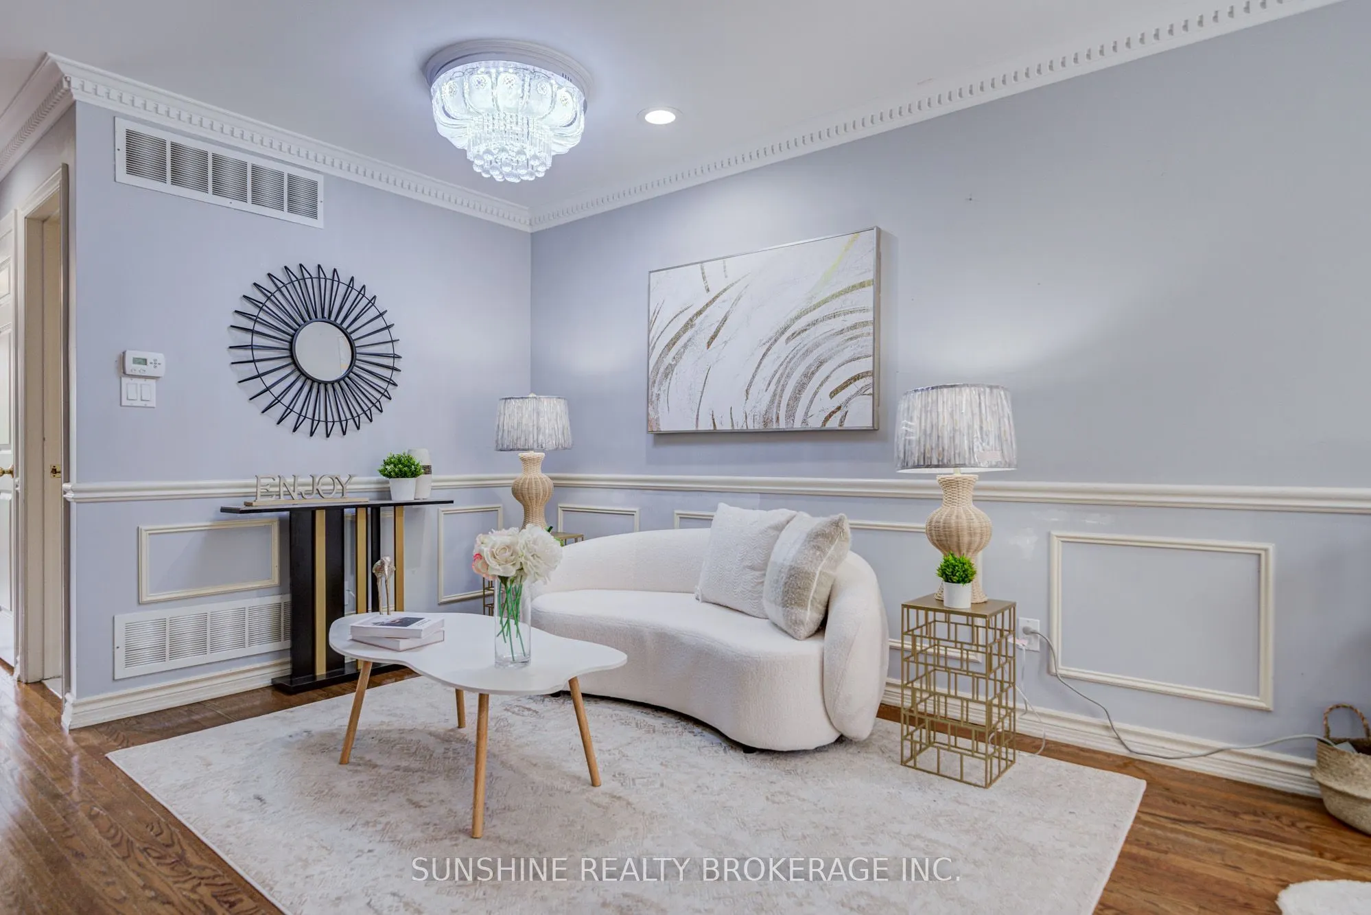
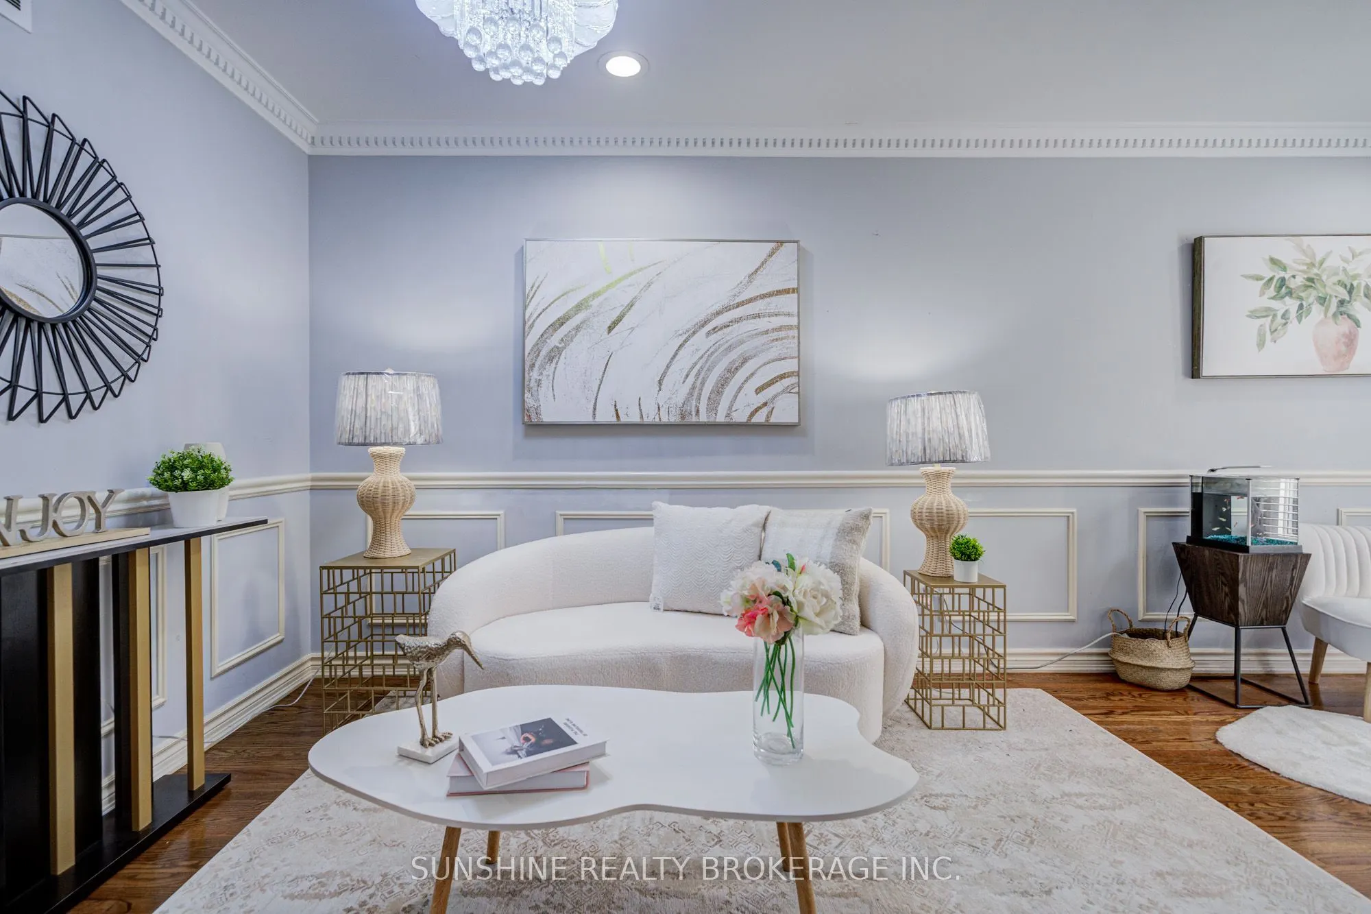
Dining Room
Hardwood Floor, Crown Moulding, Pot Lights
Dimensions 17.75 x 10.66 feet
189.22 sqft
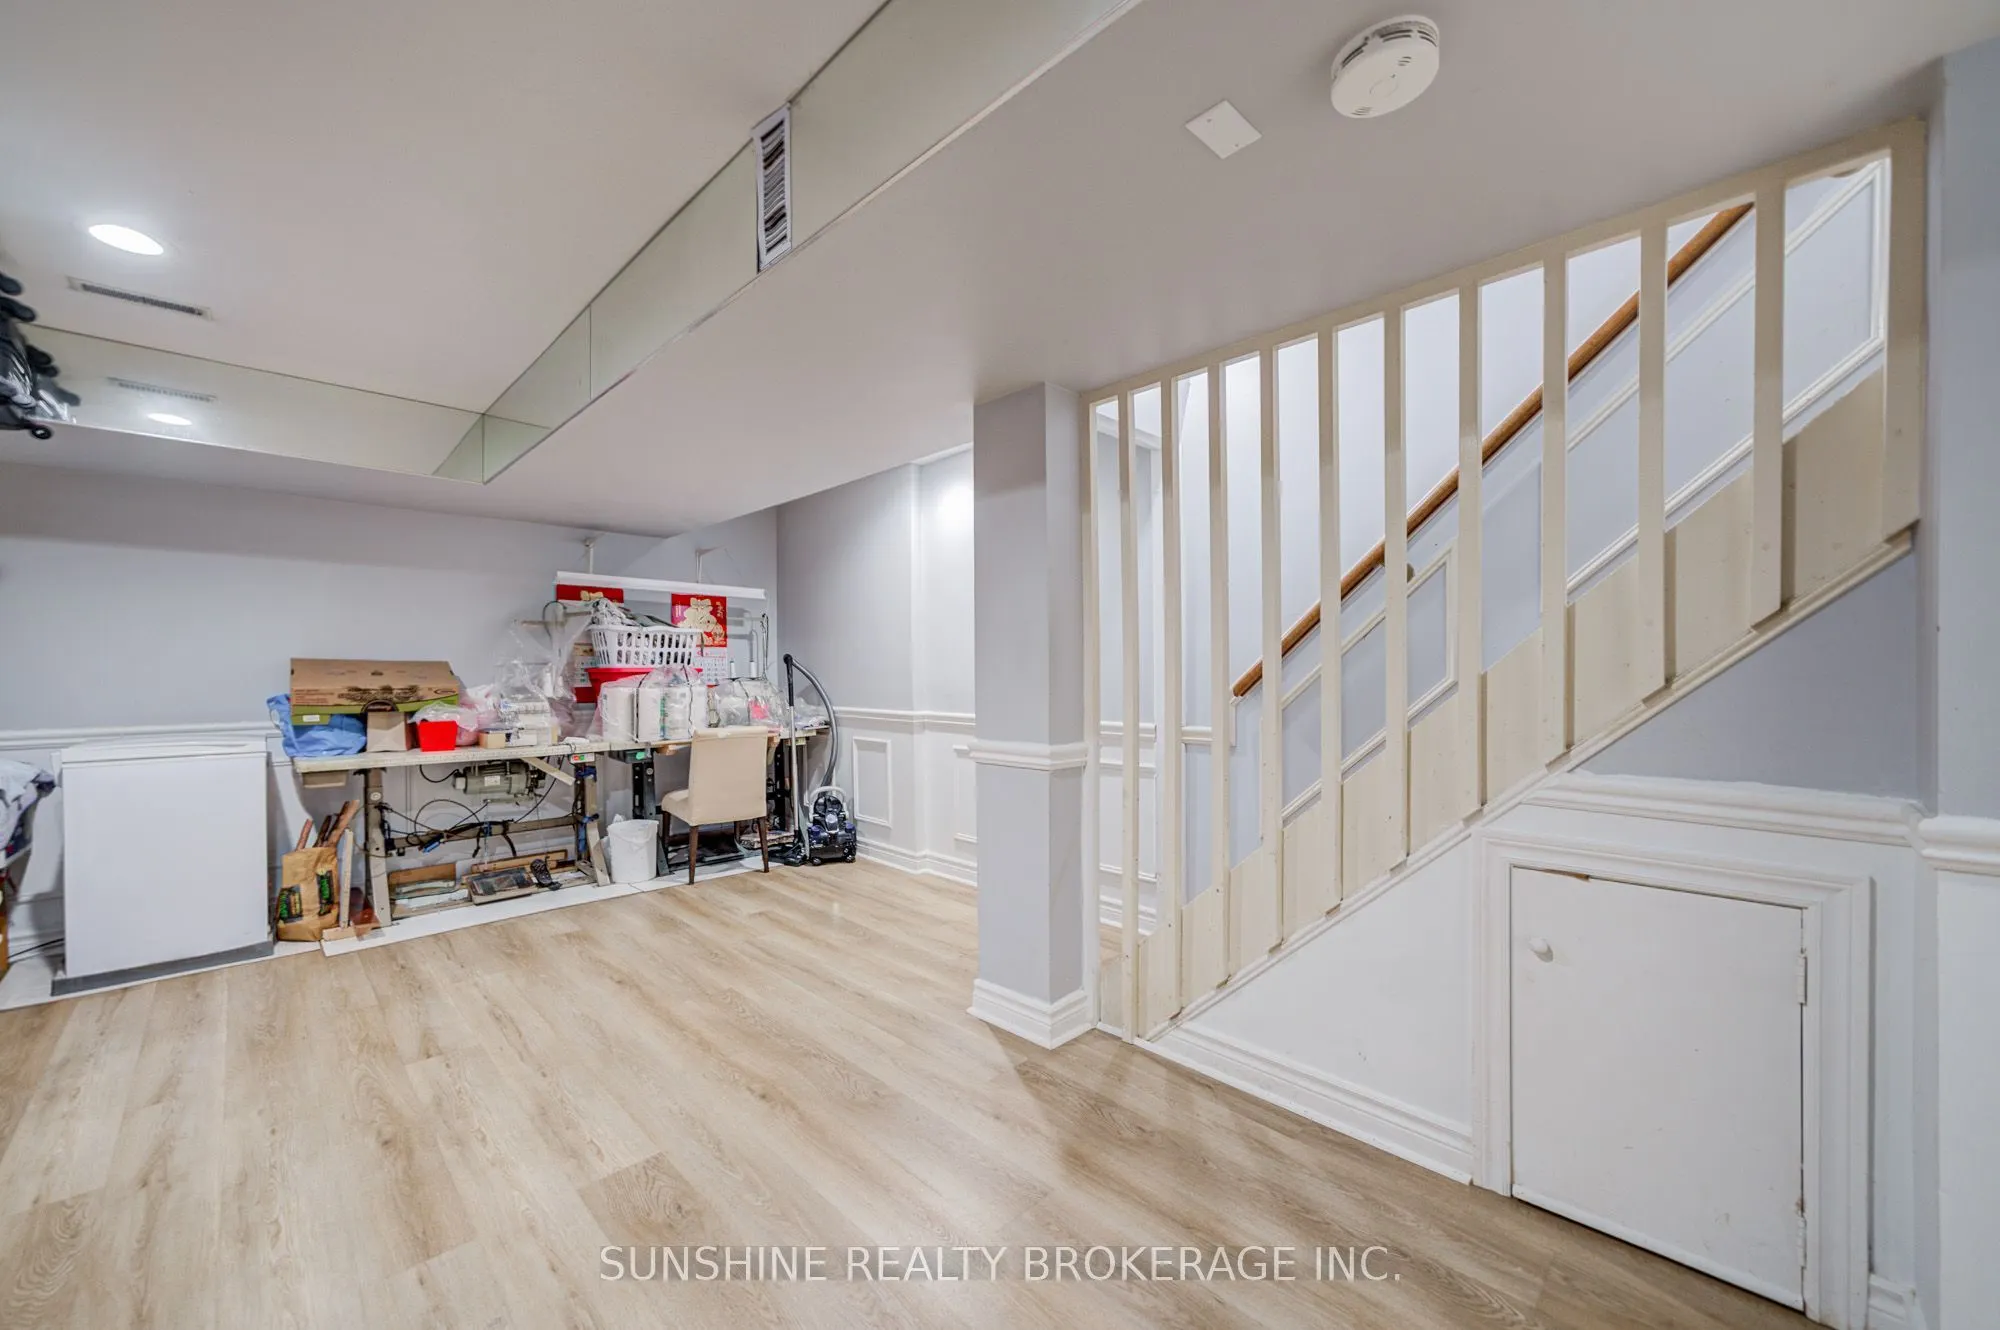
Family Room
Laminate, 3 Pc Bath
Dimensions 18.93 x 16.31 feet
308.75 sqft
Kitchen
Ceramic Floor, Breakfast Area, W/O To Patio
Dimensions 8.43 x 8.89 feet
74.94 sqft
Living Room
Hardwood Floor, Combined w/Dining, Crown Moulding
Dimensions 17.75 x 10.66 feet
189.22 sqft
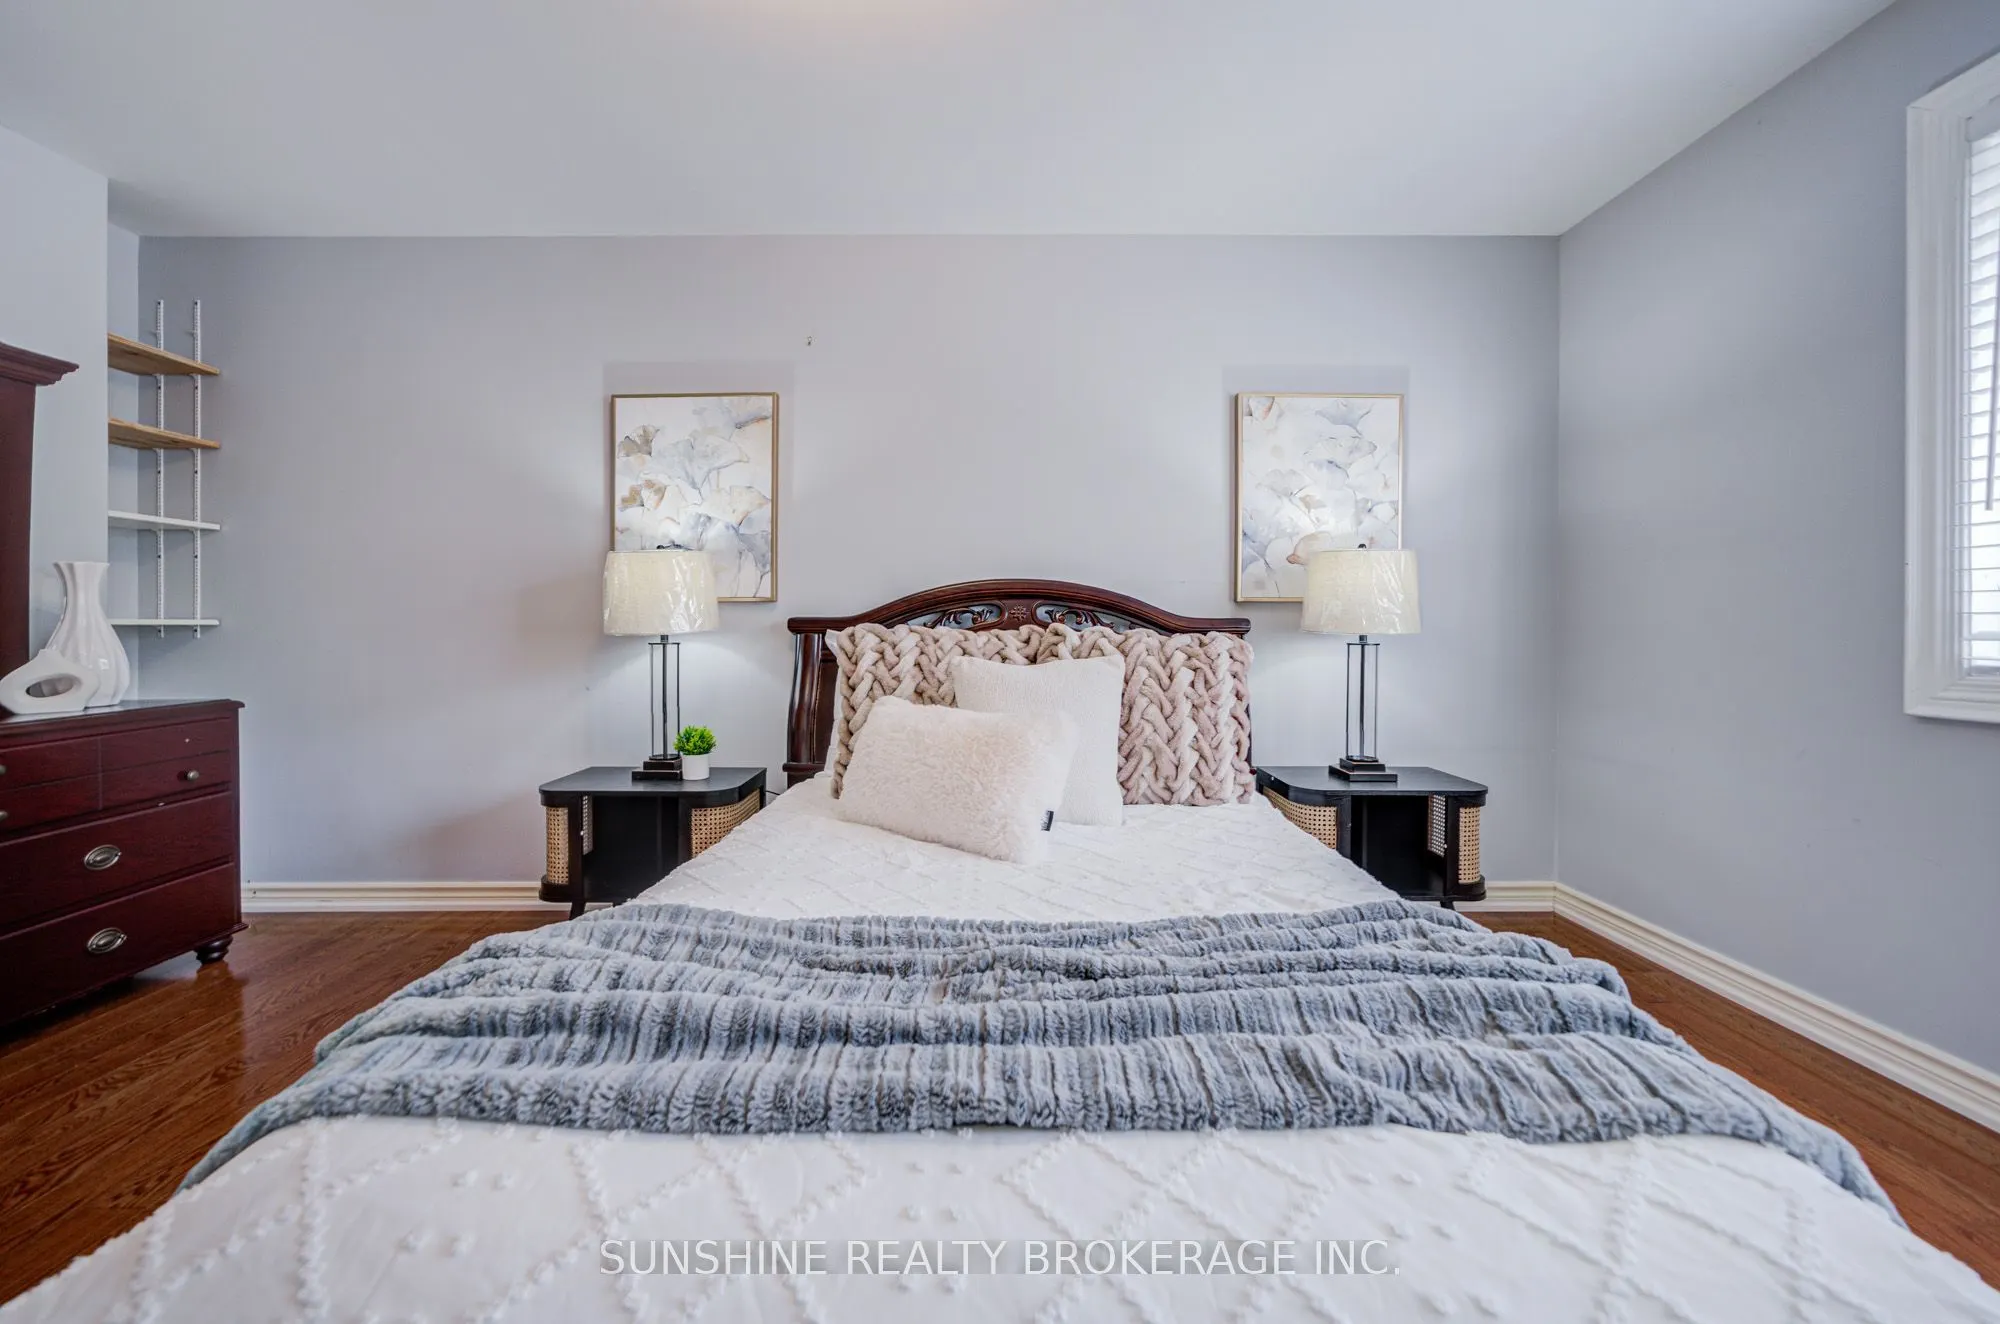
Primary Bedroom
Hardwood Floor, His and Hers Closets
Dimensions 16.01 x 10.83 feet
173.39 sqft
Similar Properties(No results)
Mortgage Calculator
Calculate your estimated monthly mortgage payment
Price
$938,000
$
%
%
Total cost of mortgage
$0
Monthly payment
By clicking Save, we will calculate your estimated mortgage for all properties using the saved values (down payment percentage, interest rate, and amortization).
The accuracy and applicability of this calculator are not guaranteed.