Sign In or Create a Free Account to see full details of this property
Key Facts
Key facts for 161 Cranberry Lane
Property Type
House, 2-Storey
Parking
Attached 2 garage, 4 parking
MLS #
N13721280
Size
3000-3500 sqft
Basement
Walk-Up
Listed on
2026-08-28
Lot size
48 x 111.88
Tax
$12,618.74 /yr
Days on Market
46
Approximate Age
0-5
Maintenance Fee
-
Description
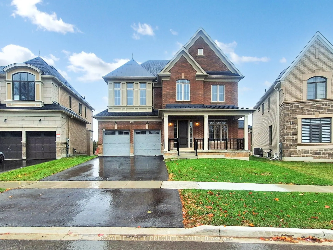
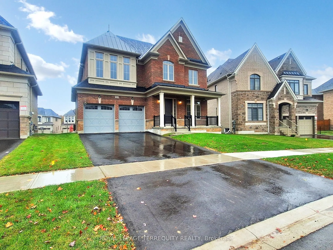
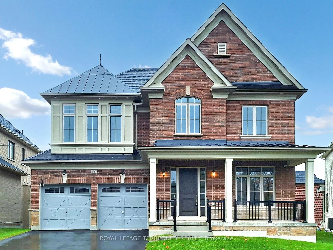
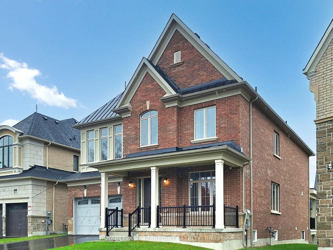
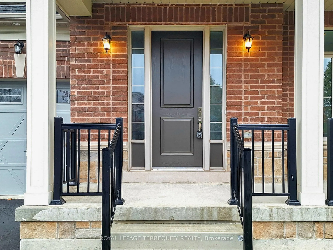
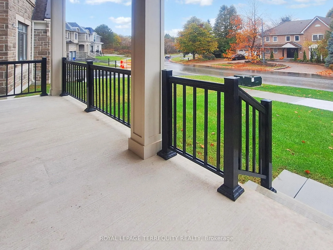
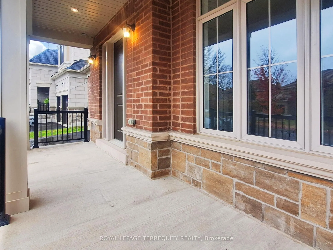
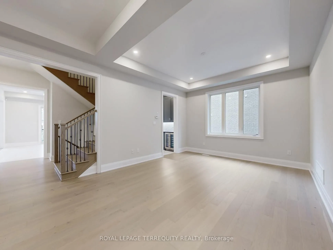
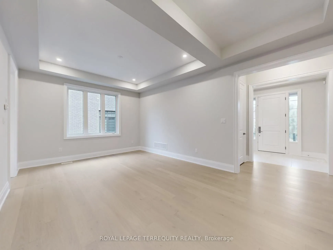
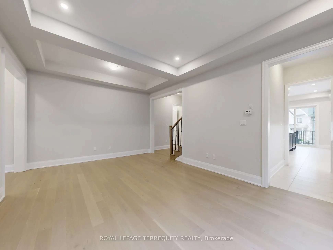
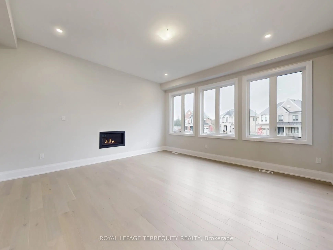
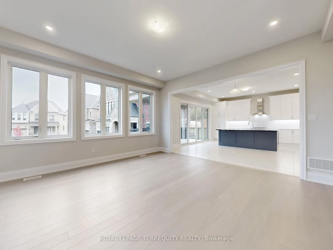
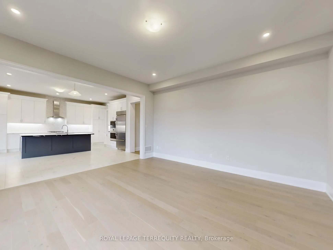
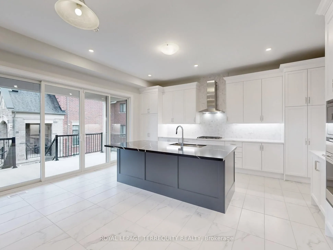
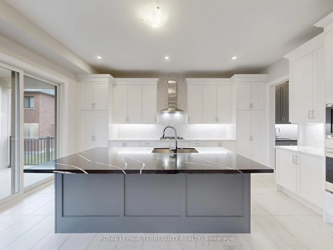
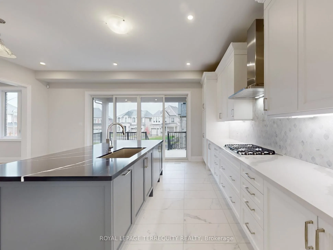
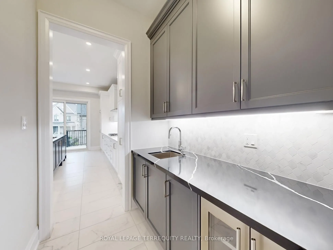
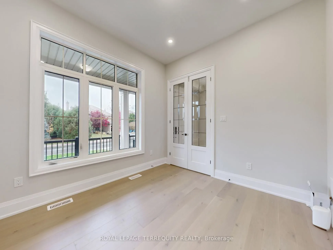
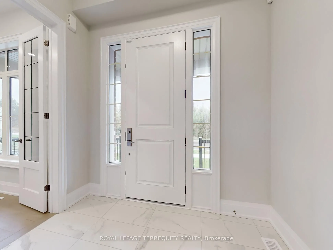
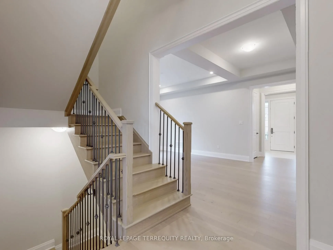
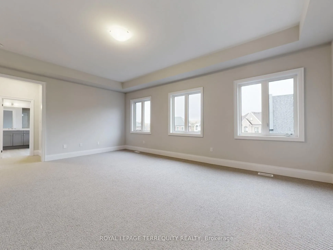
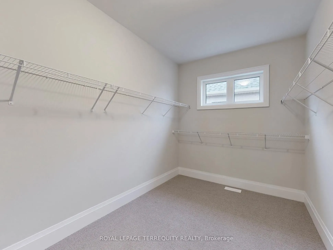
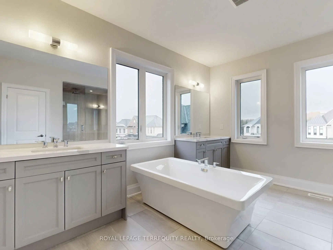
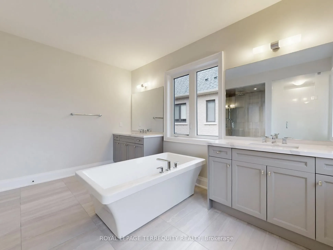
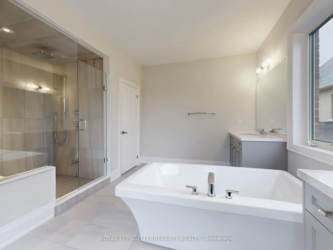
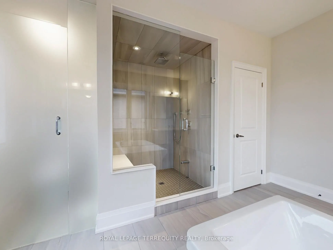
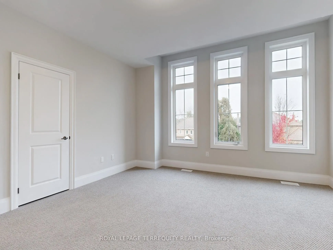
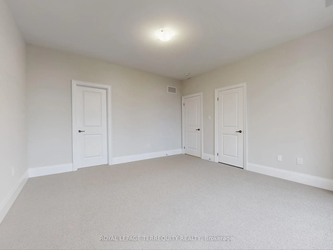
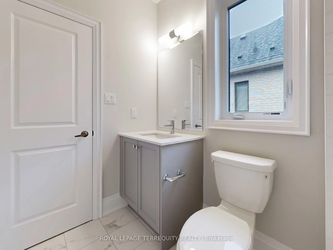
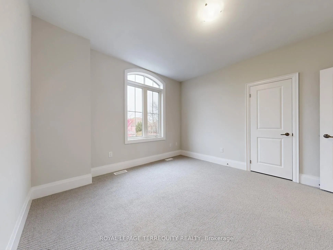
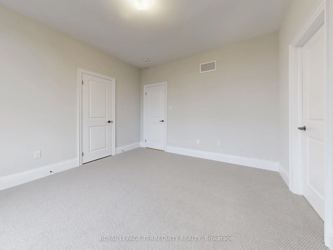
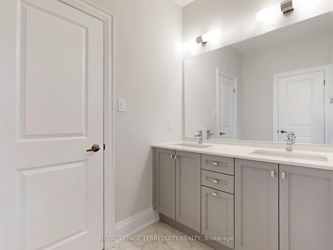
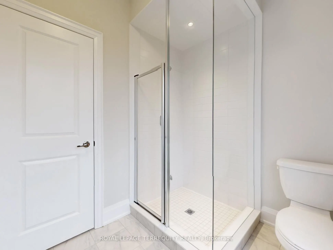
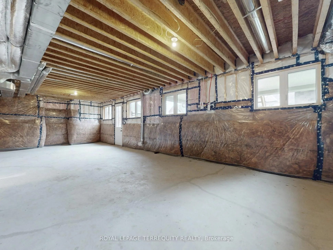
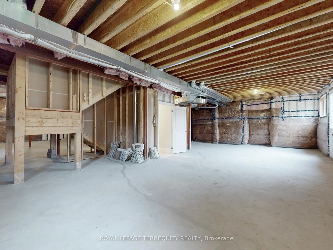
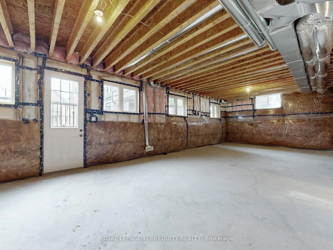
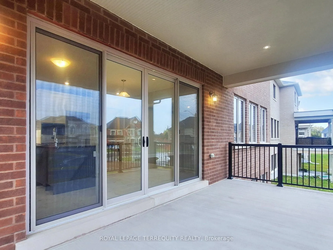
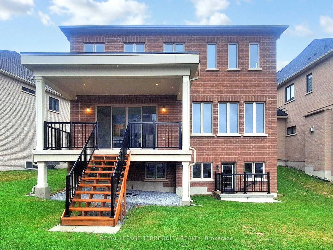
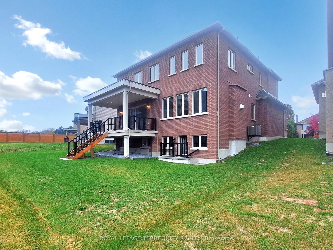
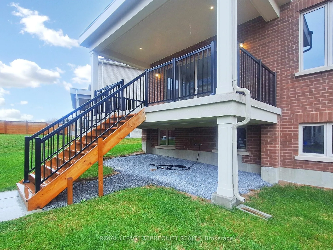
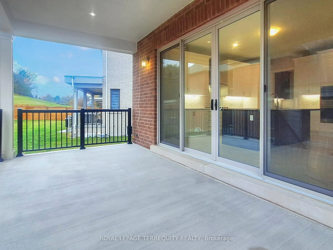
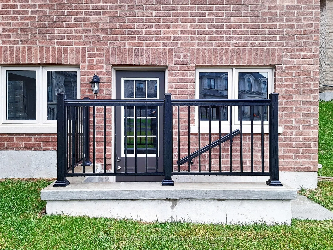
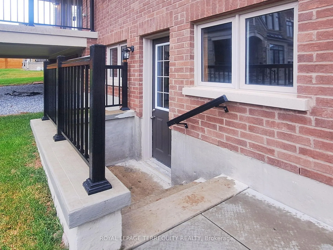
Premium Location...Luxury living in Aurora Highlands with premium finishes in one of Aurora's most coveted neighbourhoods, surrounded by scenic trails & prestigious King's Riding Golf Club.$$$ spend on premium upgrades. Light-filled layout w/soaring 10' ceilings on main floor,offering a grand feel. ...A formal dining room sets the stage for memorable gatherings, while upgraded hardwood on main floor and cozy carpet on 2nd floor. The chef-inspired kitchen features quartz countertops, Wolf & Sub-Zero appliances, custom cabinetry, oversized island &huge eat-in area and a servery. A Huge Deck of the Kitchen. An open-concept Great room with a gas fireplace. Versatile main floor office/library provides a quiet, sophisticated work space ideal for all kinds of professionals. Upstairs are 4 spacious bedrooms. Primary Bedroom boasts oversized sleeping space which can accommodate a living space as well, massive walk in closet,ensuite offers a separate shower and tub with 2 sinks. Separate entrance for the basement can serve as a nanny suite or in-law suite once finished to create privacy and separation. Roughed in for security cameras. Exterior Hot and cold hose bibs.
Full Property Details
Interior
Bedrooms
4
Total Bedrooms
4
Washrooms
4
Square Footage
3000-3500 sqft
Basement
Walk-Up
Heating Source
Gas
Heating Fuel
Forced Air
Air Conditioning
Central Air
Family Room
Yes
Kitchens
1
Total Kitchens
1
Fireplace Features
Yes
Bedrooms
4
Total Bedrooms
4
Washrooms
4
Square Footage
3000-3500 sqft
Basement
Walk-Up
Heating Source
Gas
Heating Fuel
Forced Air
Air Conditioning
Central Air
Family Room
Yes
Kitchens
1
Total Kitchens
1
Fireplace Features
Yes
Exterior
Depth
111.88
Front
47.66
Driveway
Private Double
Lot Size
48 x 111.88 ft
Pool
None
Parking Spaces
4
Total Parking Spaces
4.00
Parking Description
Attached
Garage Spaces
2
Depth
111.88
Front
47.66
Driveway
Private Double
Lot Size
48 x 111.88 ft
Pool
None
Parking Spaces
4
Total Parking Spaces
4.00
Parking Description
Attached
Garage Spaces
2
Building Description
Style
2-Storey
Home Type
House
Subtype
Detached
Year Built
0-5
Property Orientation
South
Exterior Finish
Brick
Sewers
Sewers
Water Supply
Municipal
Possession Date
9/1/2026
Style
2-Storey
Home Type
House
Subtype
Detached
Year Built
0-5
Property Orientation
South
Exterior Finish
Brick
Sewers
Sewers
Water Supply
Municipal
Possession Date
9/1/2026
Community
Community
Aurora Highlands
Community
Aurora Highlands
Taxes & Fees
Taxes
$12,618.74 /yr
Tax Year
2025
Occupancy
Vacant
Taxes
$12,618.74 /yr
Tax Year
2025
Occupancy
Vacant
Room Types
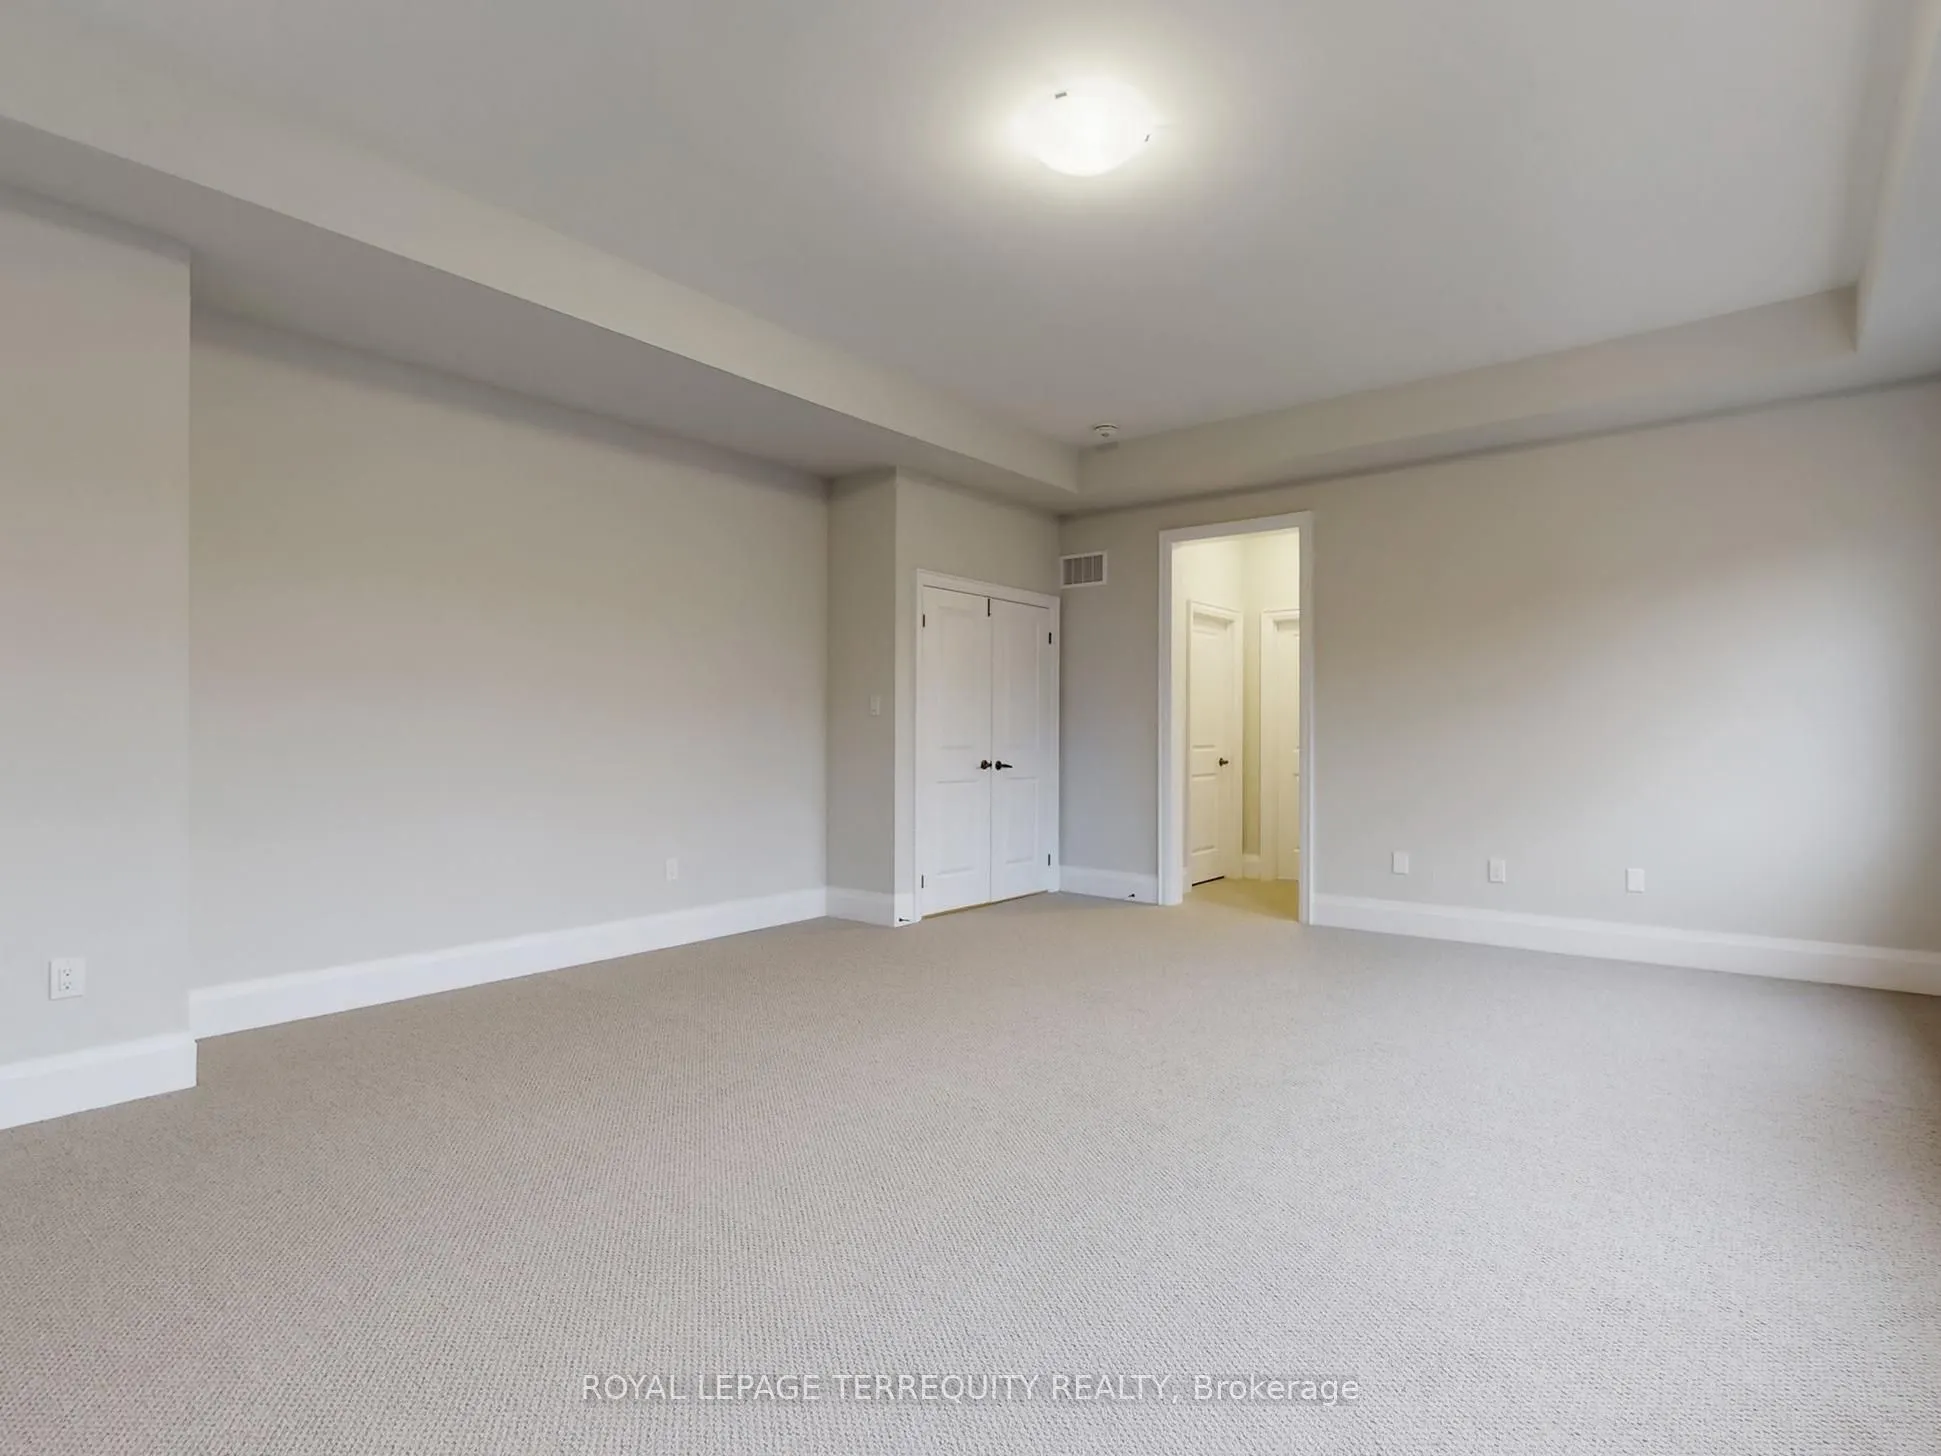
Bedroom 2
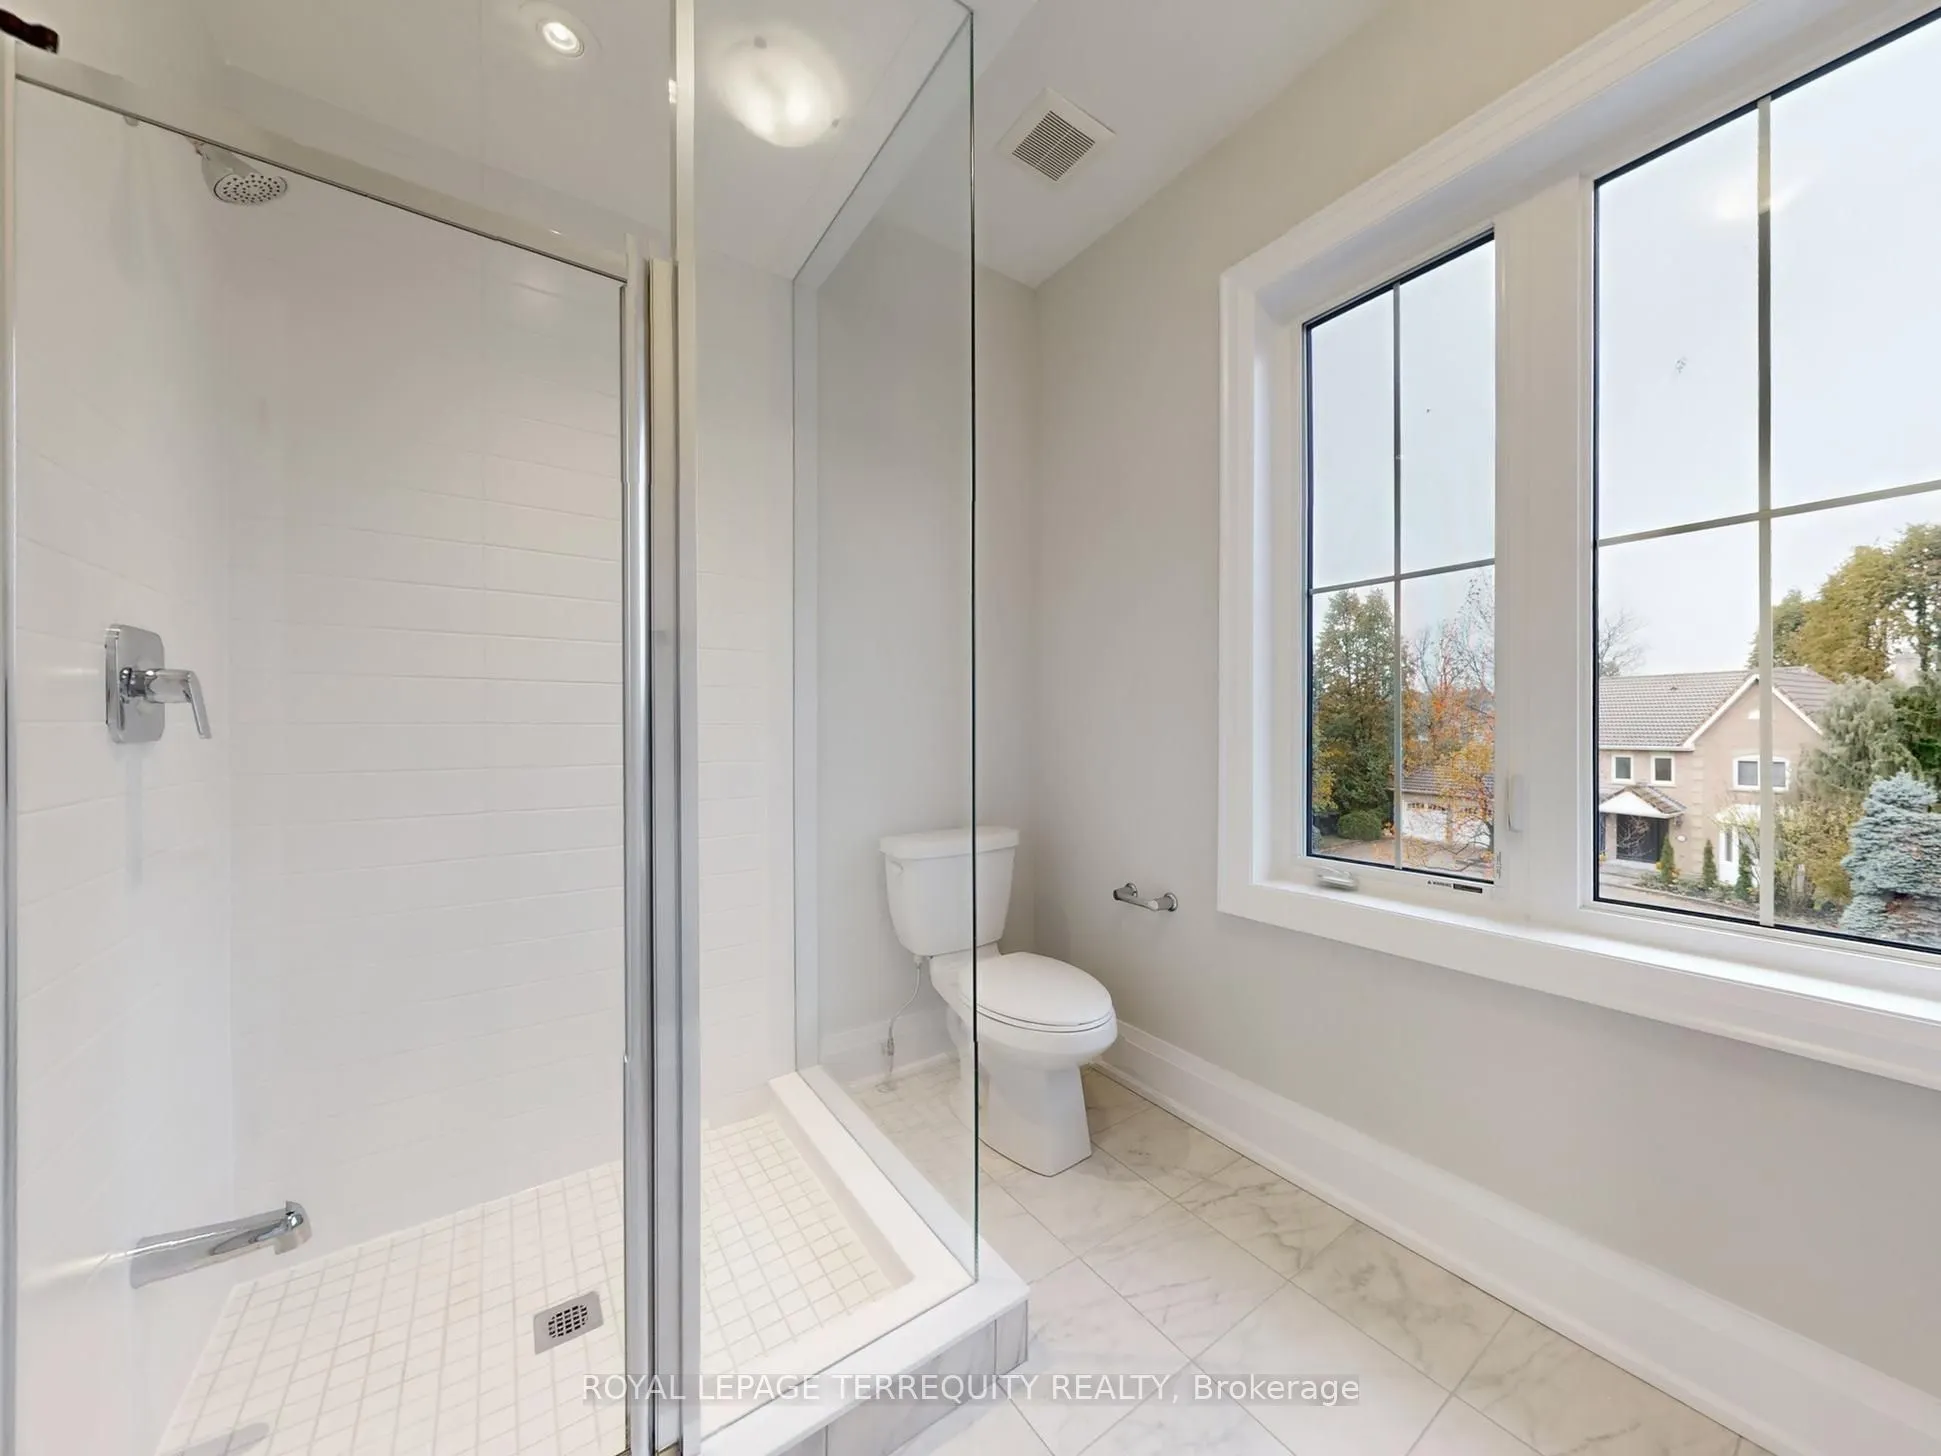
4 Pc Ensuite
Dimensions 13.85 x 14.99 feet
207.61 sqft
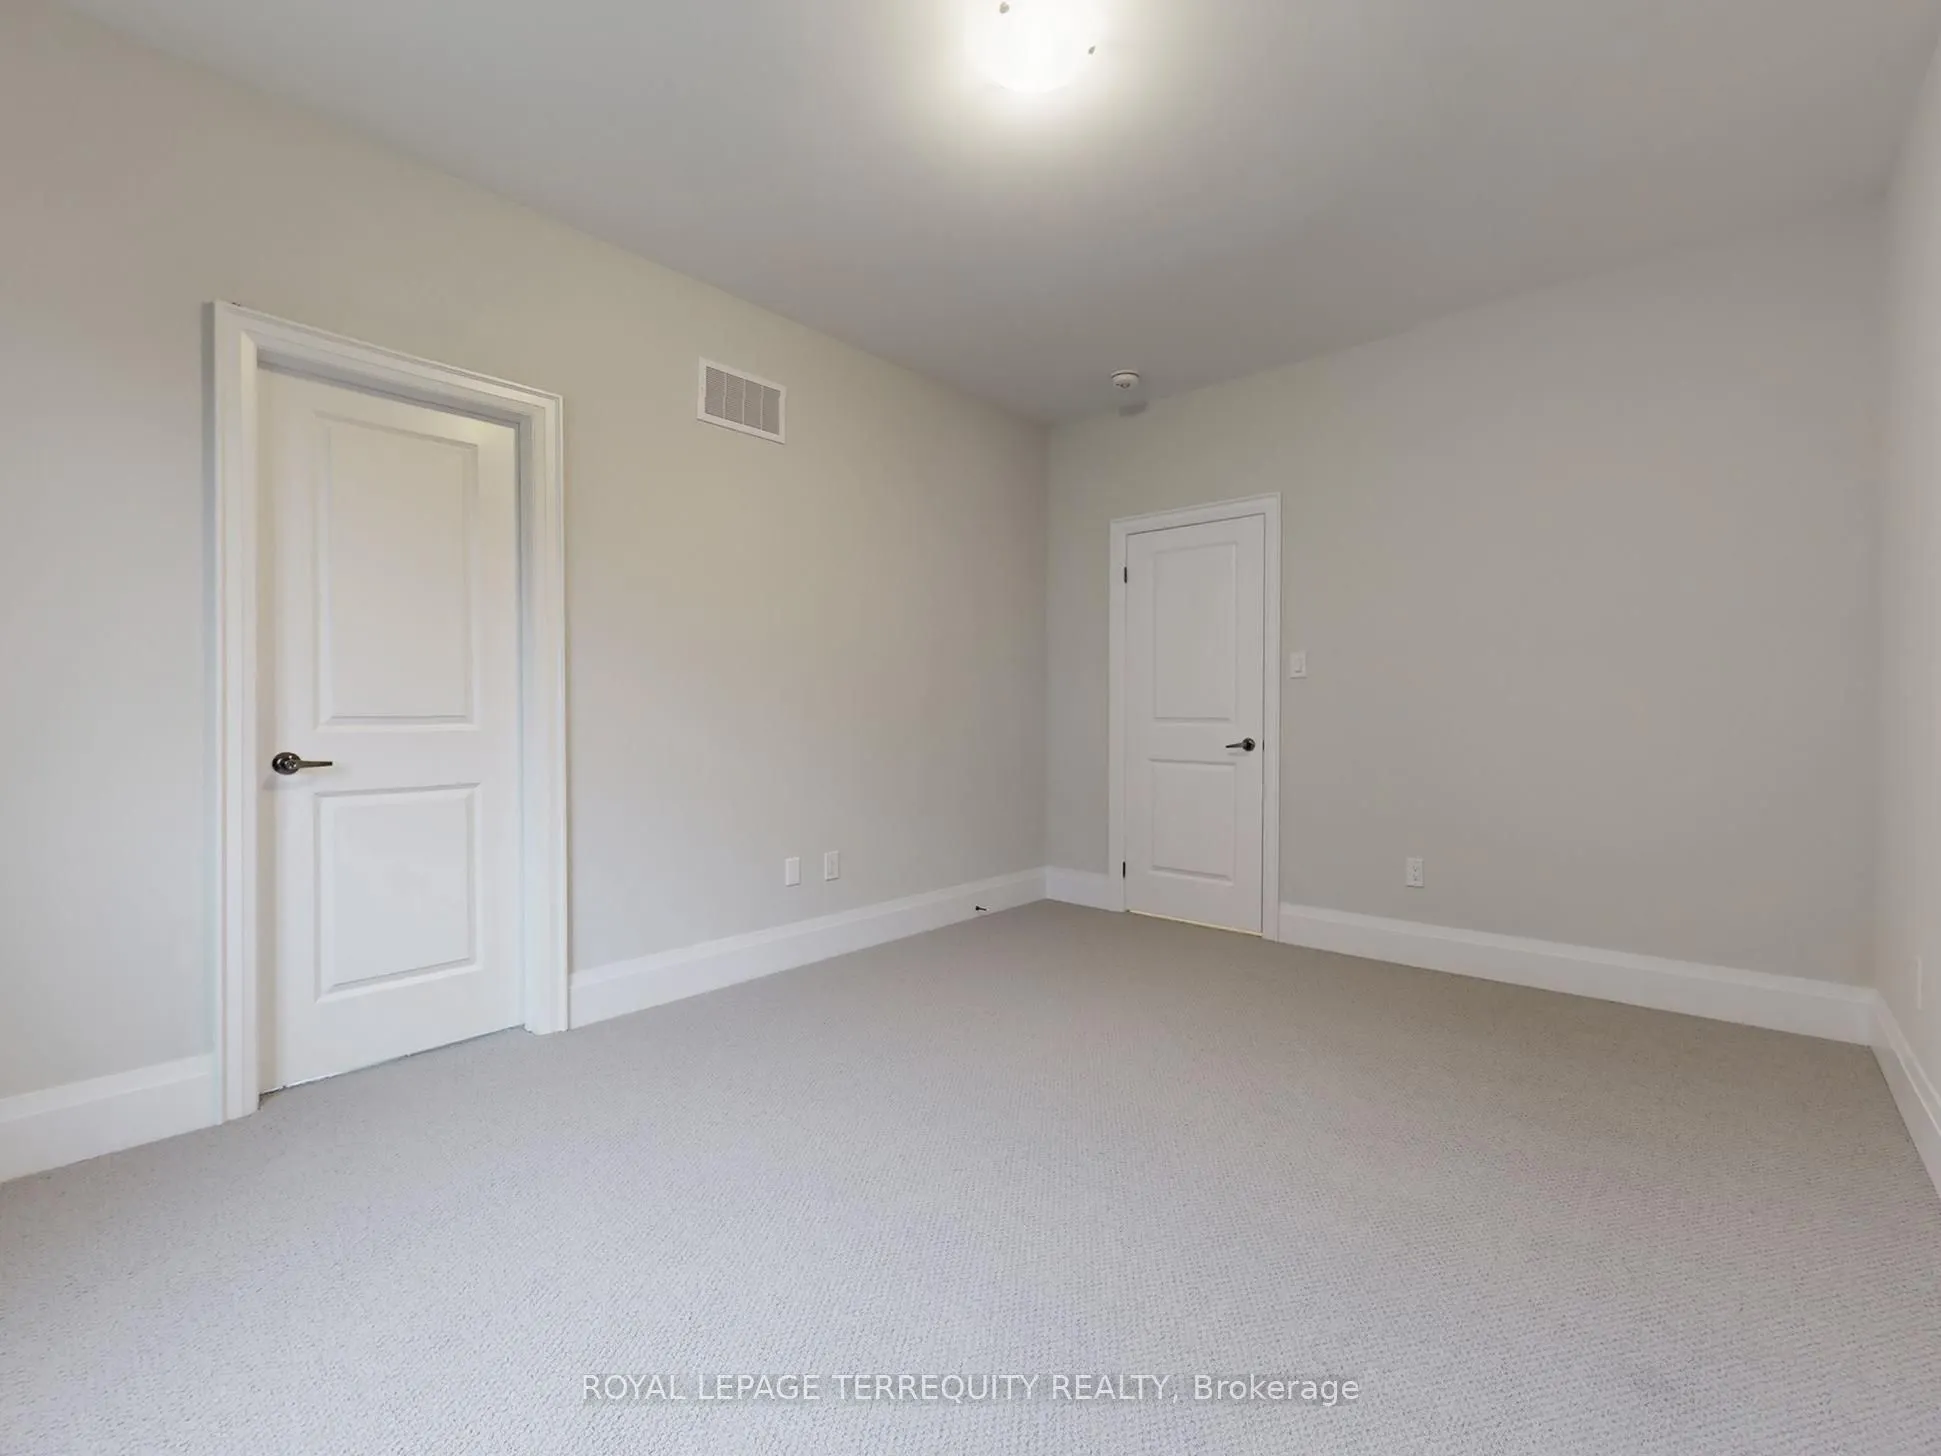
Bedroom 3
-
Dimensions 12.01 x 13.32 feet
159.97 sqft
Bedroom 4
-
Dimensions 10.99 x 15.49 feet
170.24 sqft
Breakfast
Combined w/Kitchen
Dimensions 10.99 x 17.32 feet
190.35 sqft
Dining Room
Hardwood Floor, Large Window, Breakfast Bar
Dimensions 20.01 x 13.12 feet
262.53 sqft
Great Room
Hardwood Floor, Fireplace, Large Window
Dimensions 16.01 x 16.01 feet
256.32 sqft
Kitchen
B/I Appliances, Ceramic Floor, Granite Counters
Dimensions 8.99 x 19.49 feet
175.22 sqft
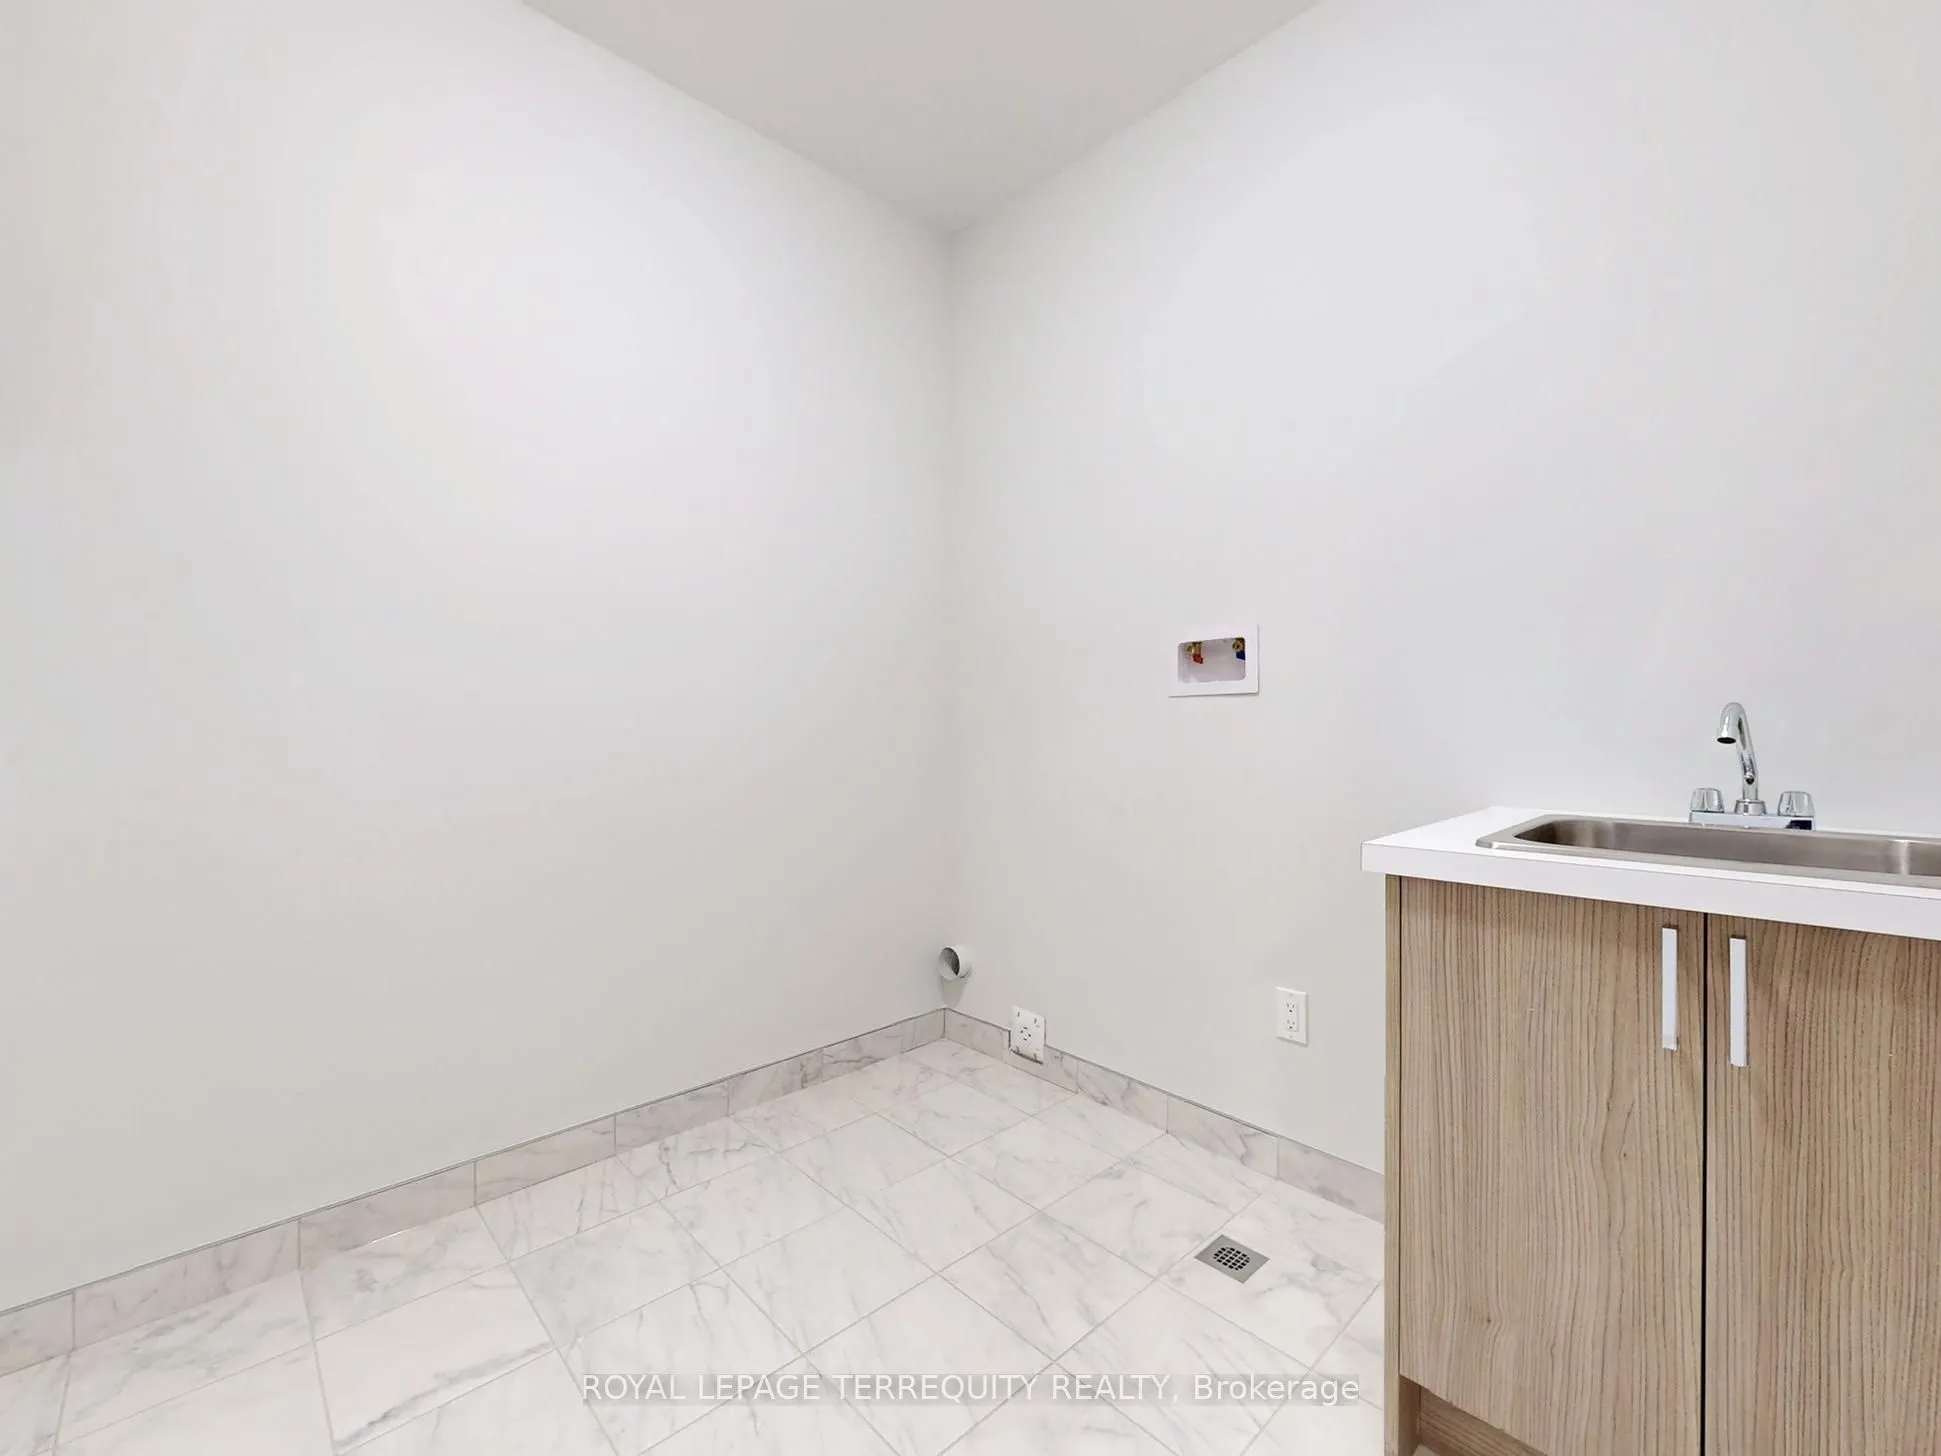
Laundry
-
Dimensions 8.1 x 7.81 feet
63.26 sqft
Mud Room
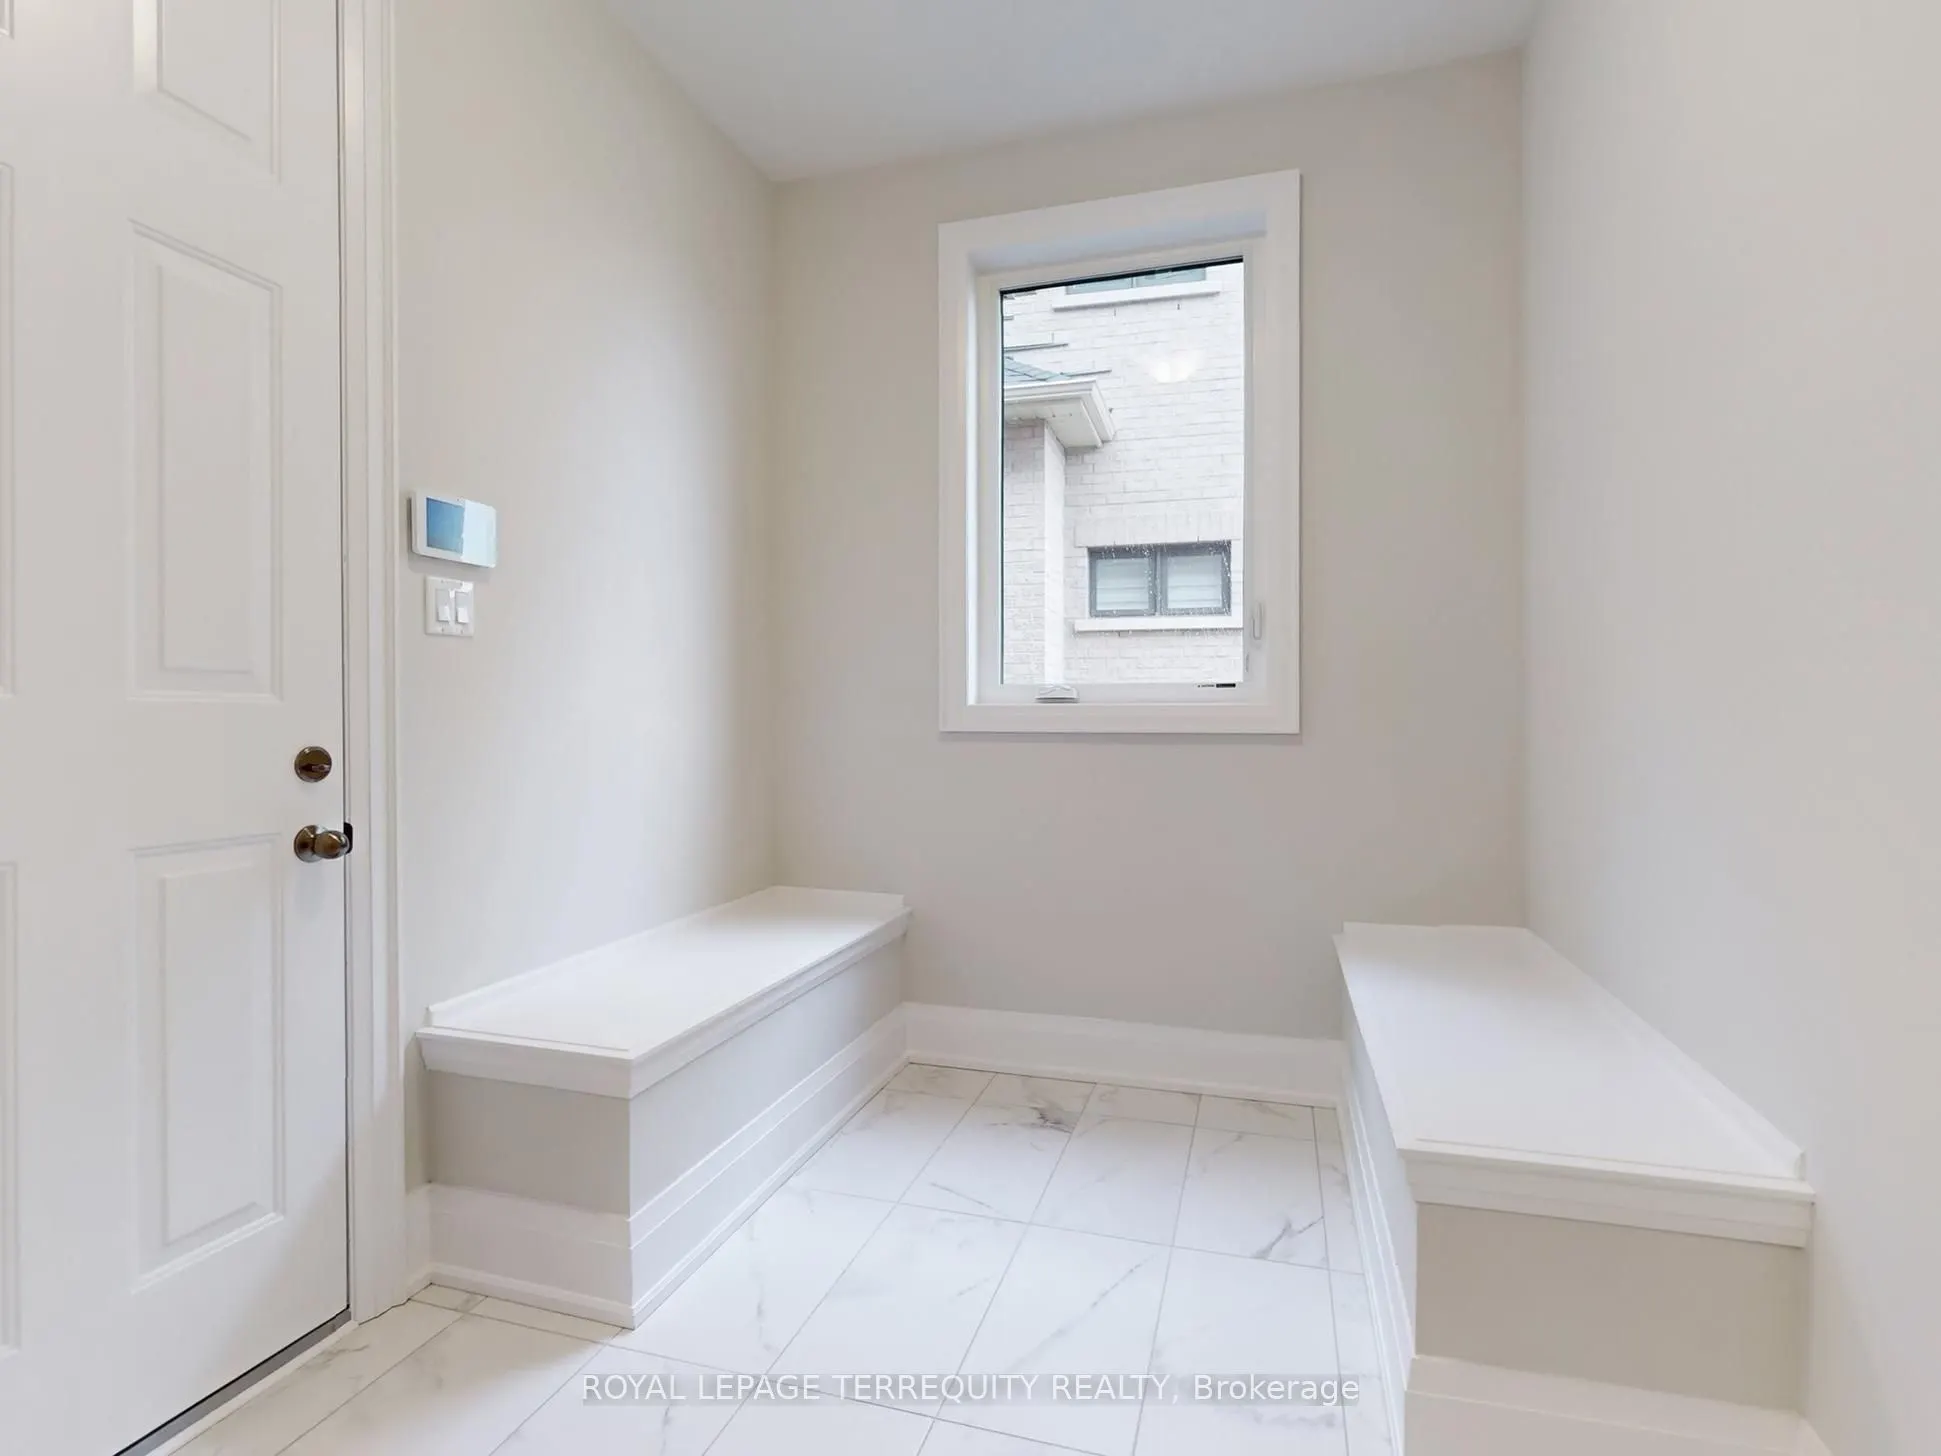
Ceramic Floor
Dimensions 7.25 x 10.2 feet
73.95 sqft
Office
Hardwood Floor, Large Closet, French Doors
Dimensions 10.01 x 10.99 feet
110.01 sqft
Other
Bar Sink, B/I Fridge, Granite Counters
Dimensions 6.86 x 5.41 feet
37.11 sqft
Primary Bedroom
6 Pc Ensuite, Walk-In Closet(s)
Dimensions 22.01 x 16.17 feet
355.9 sqft
Similar Properties(No results)
Mortgage Calculator
Calculate your estimated monthly mortgage payment
Price
$2,200,000
$
%
%
Total cost of mortgage
$0
Monthly payment
By clicking Save, we will calculate your estimated mortgage for all properties using the saved values (down payment percentage, interest rate, and amortization).
The accuracy and applicability of this calculator are not guaranteed.