Sign In or Create a Free Account to see full details of this property
Key Facts
Key facts for 75 Norman Bethune Avenue #208
Property Type
Condo, Apartment
Parking
1 garage, 1 parking
MLS #
N13723414
Size
500-599 sqft
Basement
None
Listed on
2026-08-28
Lot size
-
Tax
$2,044.68 /yr
Days on Market
46
Approximate Age
11-15
Maintenance Fee
$601.08/mo
Central Air Conditio...
Description
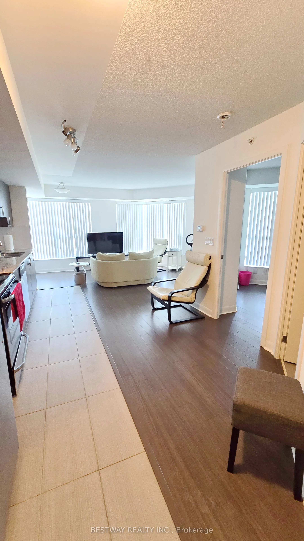
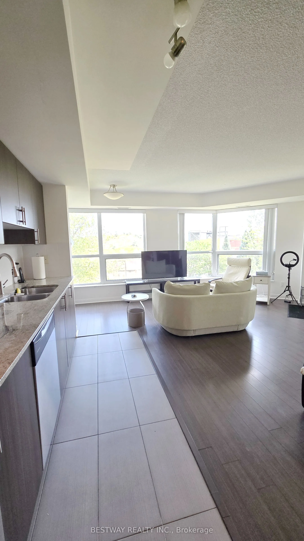
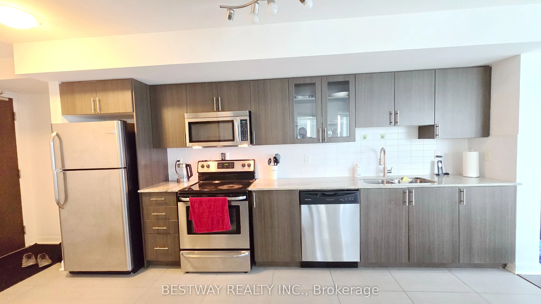
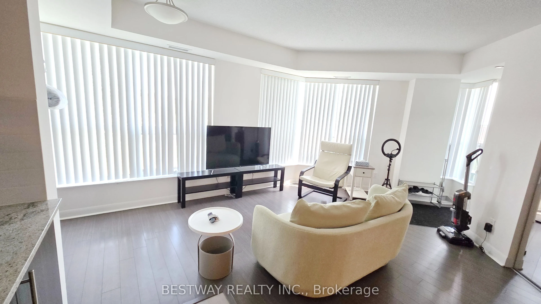
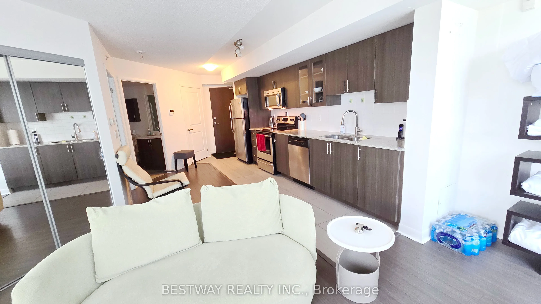
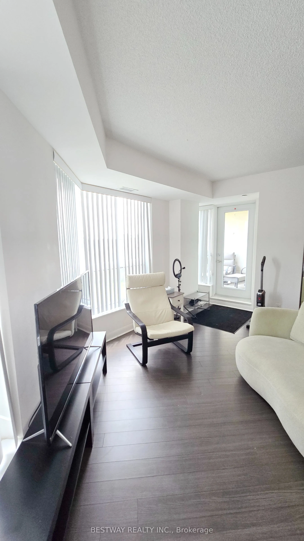
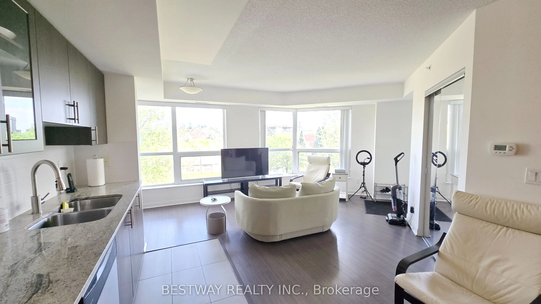
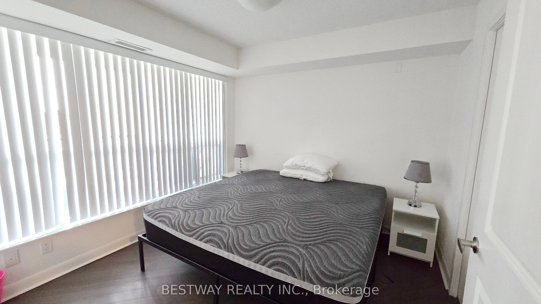
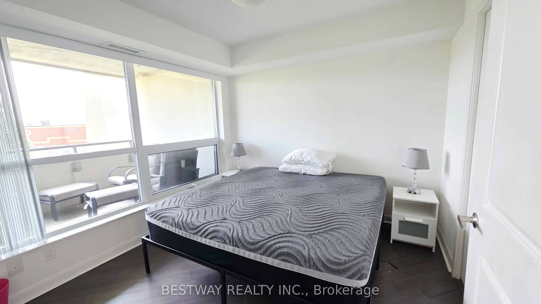
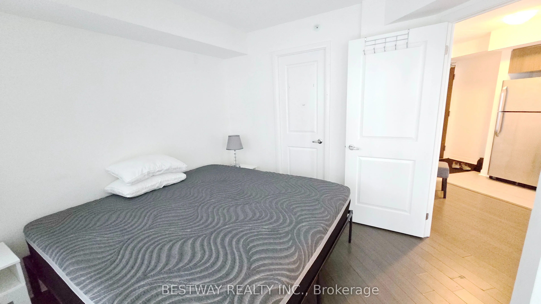
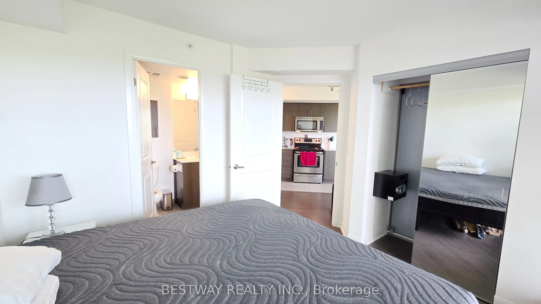
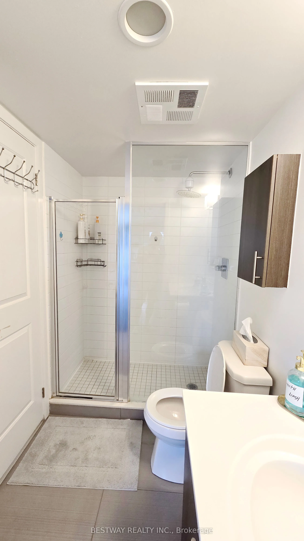
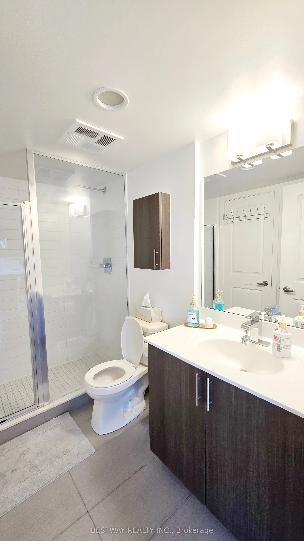
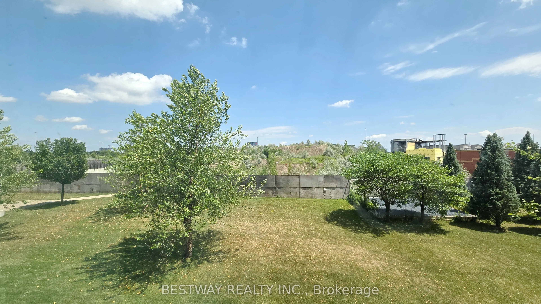
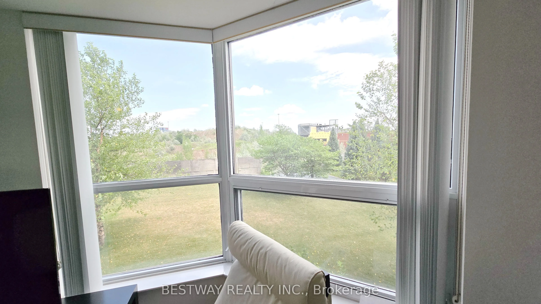
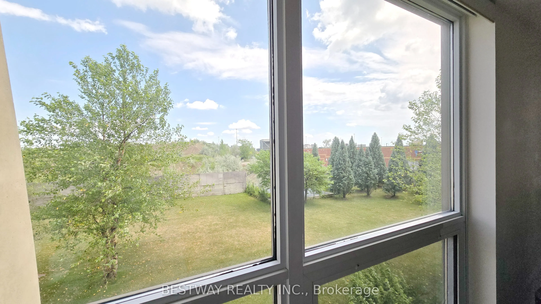
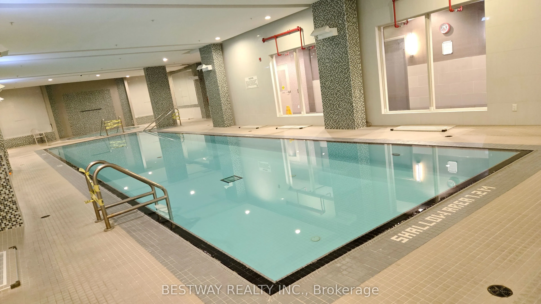
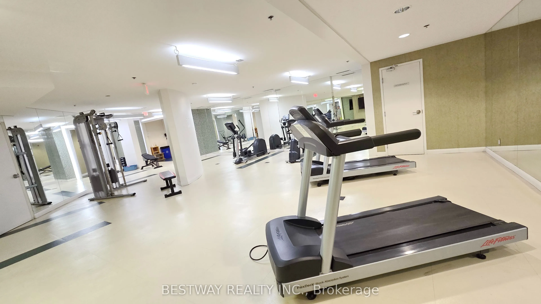
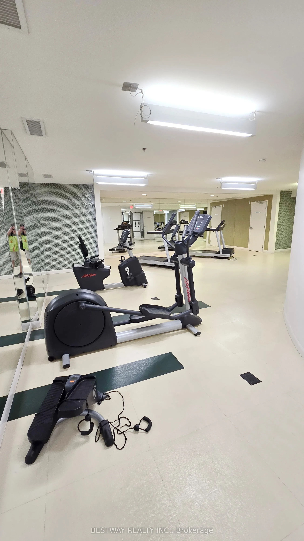
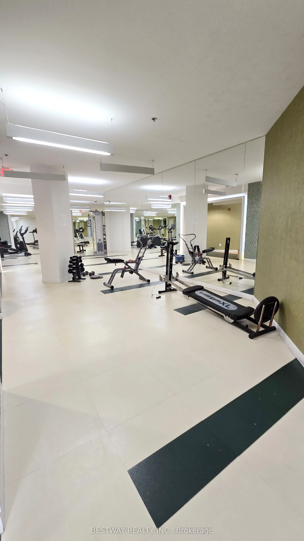
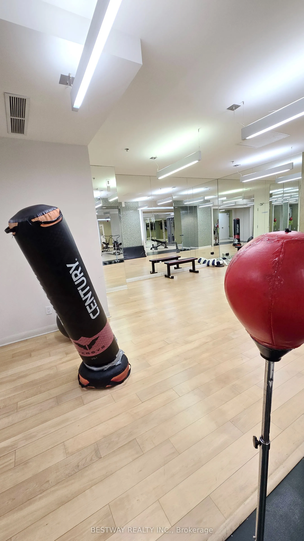
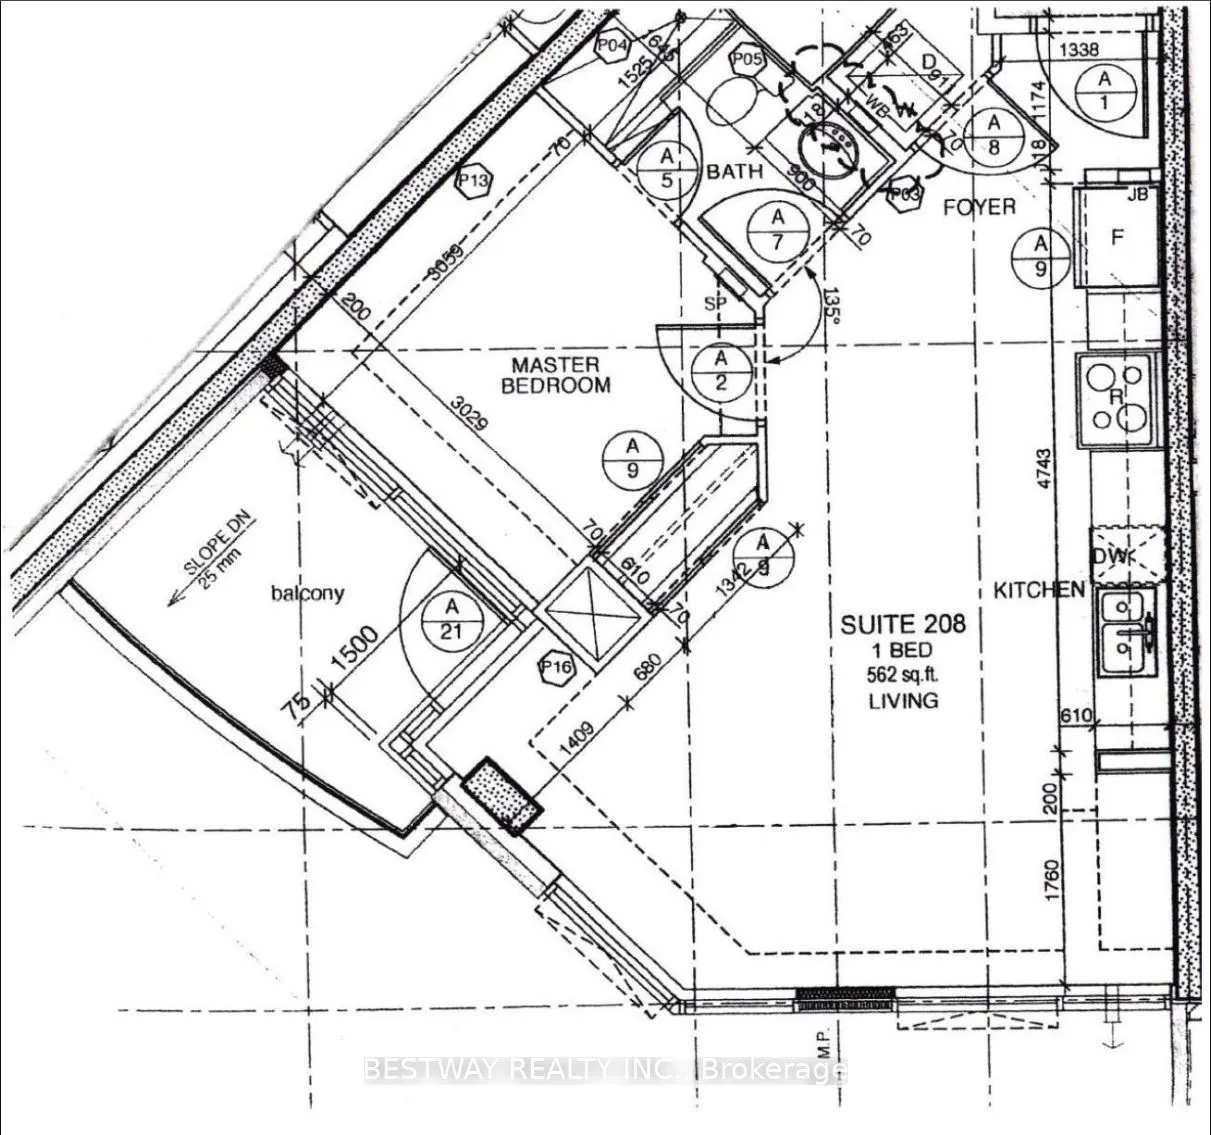
Welcome To Bright, Effortless Living In The Heart Of Richmond Hill. This Coveted Diamond- Shaped Unit Is Bathed In Natural Light From Sunrise To Midday, Thanks To Its Desirable East/Southeast Exposure. The Open-Concept Layout Flows Seamlessly Into A Well-Appointed Kitchen With Quality Stainless Stee...l Appliances - Perfect For Both Quiet Weeknights And Lively Get-Togethers. The Generously Sized Bedroom Is Your Private Sanctuary, Complete With A Walk-Through Closet And Direct Access To A Stylish Semi-Ensuite Bathroom. The Upgraded Bathroom Features A Sleek Standing Shower For A Contemporary, Spa-Like Feel - No Outdated Tubs Here. Beyond Your Door, Enjoy Premium Building Amenities That Elevate Everyday Living: A Sparkling Indoor Pool, Full Fitness Centre, Relaxing Sauna, Party Room, And Secure Underground Parking With EV Charging Stations. Step Outside And You're Moments From A Walkable Neighbourhood Brimming With Shops, Cafés, And Restaurants. Commuters Will Love The Quick Access To Hwy 404, Hwy 7, And Public Transit. An Exceptional Low-Maintenance Gem For Professionals, First-Time Buyers, Or Investors Alike. Flexible Possession Available-Tenant Can Vacate At Any Time. Don't Wait - This One Shines Inside And Out.
Full Property Details
Interior
Bedrooms
1
Total Bedrooms
1
Washrooms
1
Square Footage
500-599 sqft
Basement
None
Heating Source
Gas
Heating Fuel
Forced Air
Air Conditioning
Central Air
Family Room
No
Kitchens
1
Total Kitchens
1
Fireplace Features
No
Bedrooms
1
Total Bedrooms
1
Washrooms
1
Square Footage
500-599 sqft
Basement
None
Heating Source
Gas
Heating Fuel
Forced Air
Air Conditioning
Central Air
Family Room
No
Kitchens
1
Total Kitchens
1
Fireplace Features
No
Exterior
Pool
Indoor
Parking Spaces
1
Total Parking Spaces
1.00
Garage Spaces
1
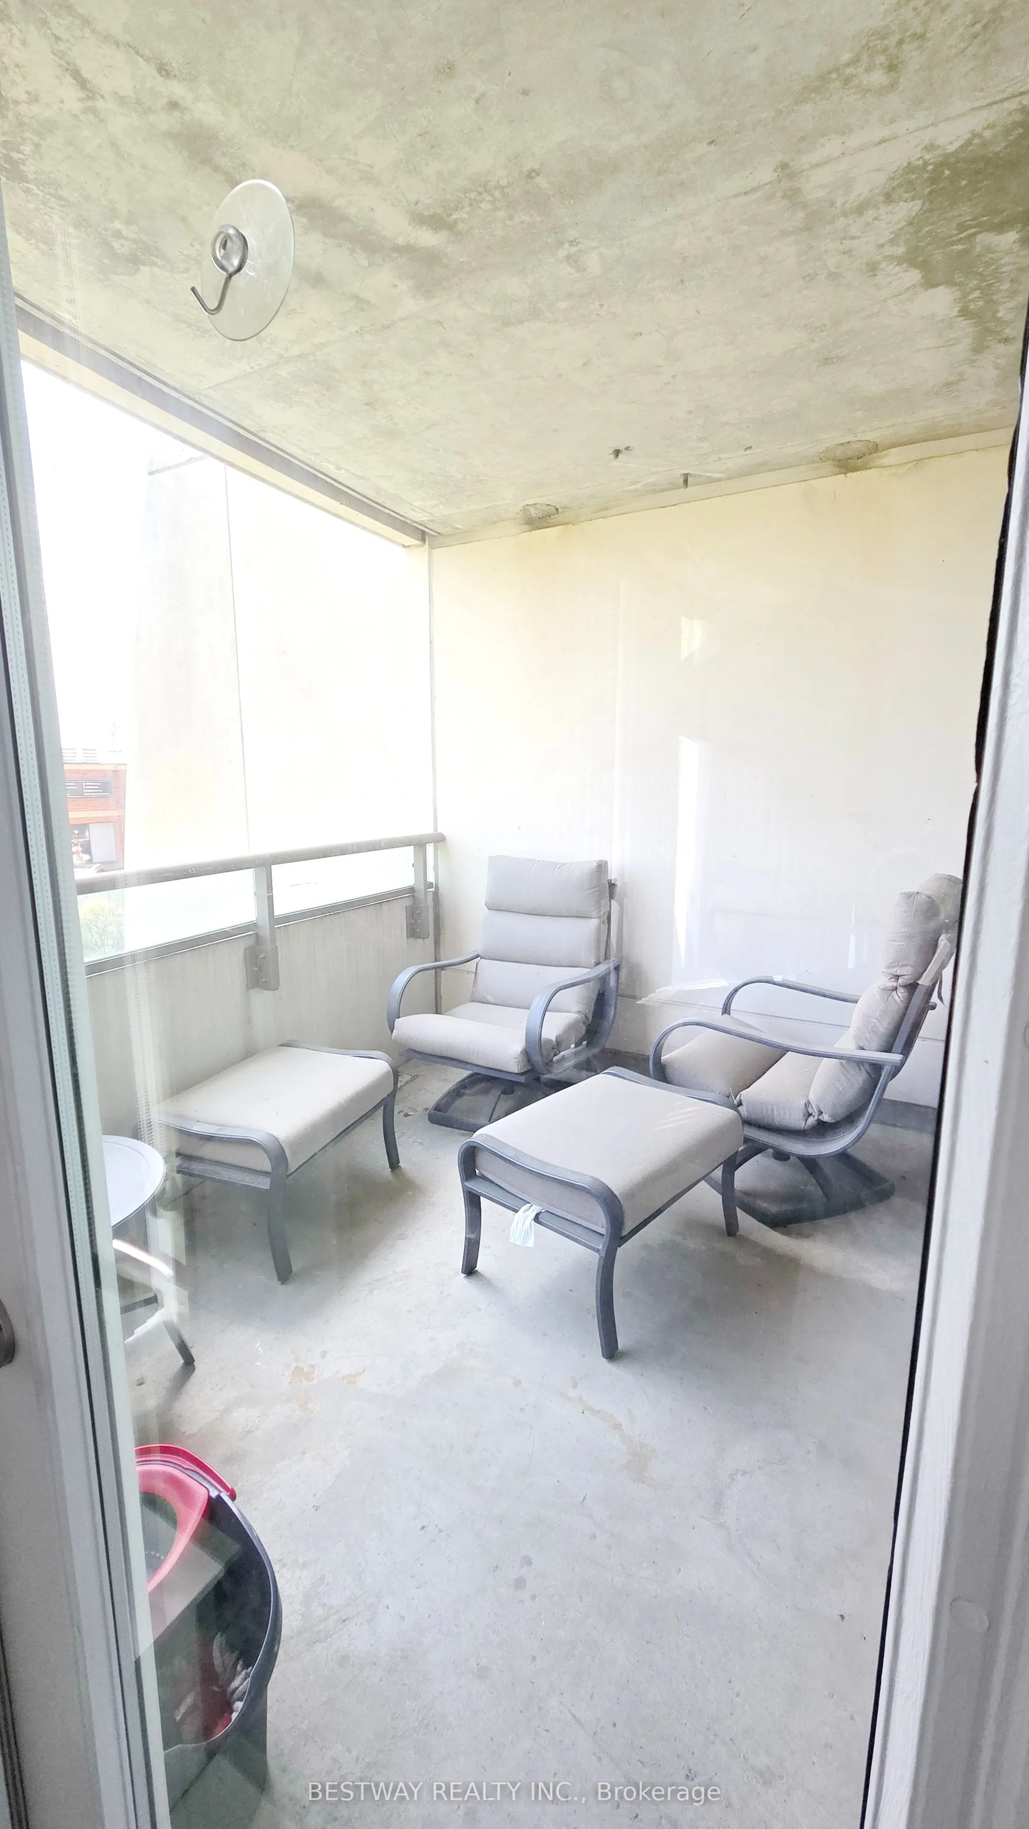
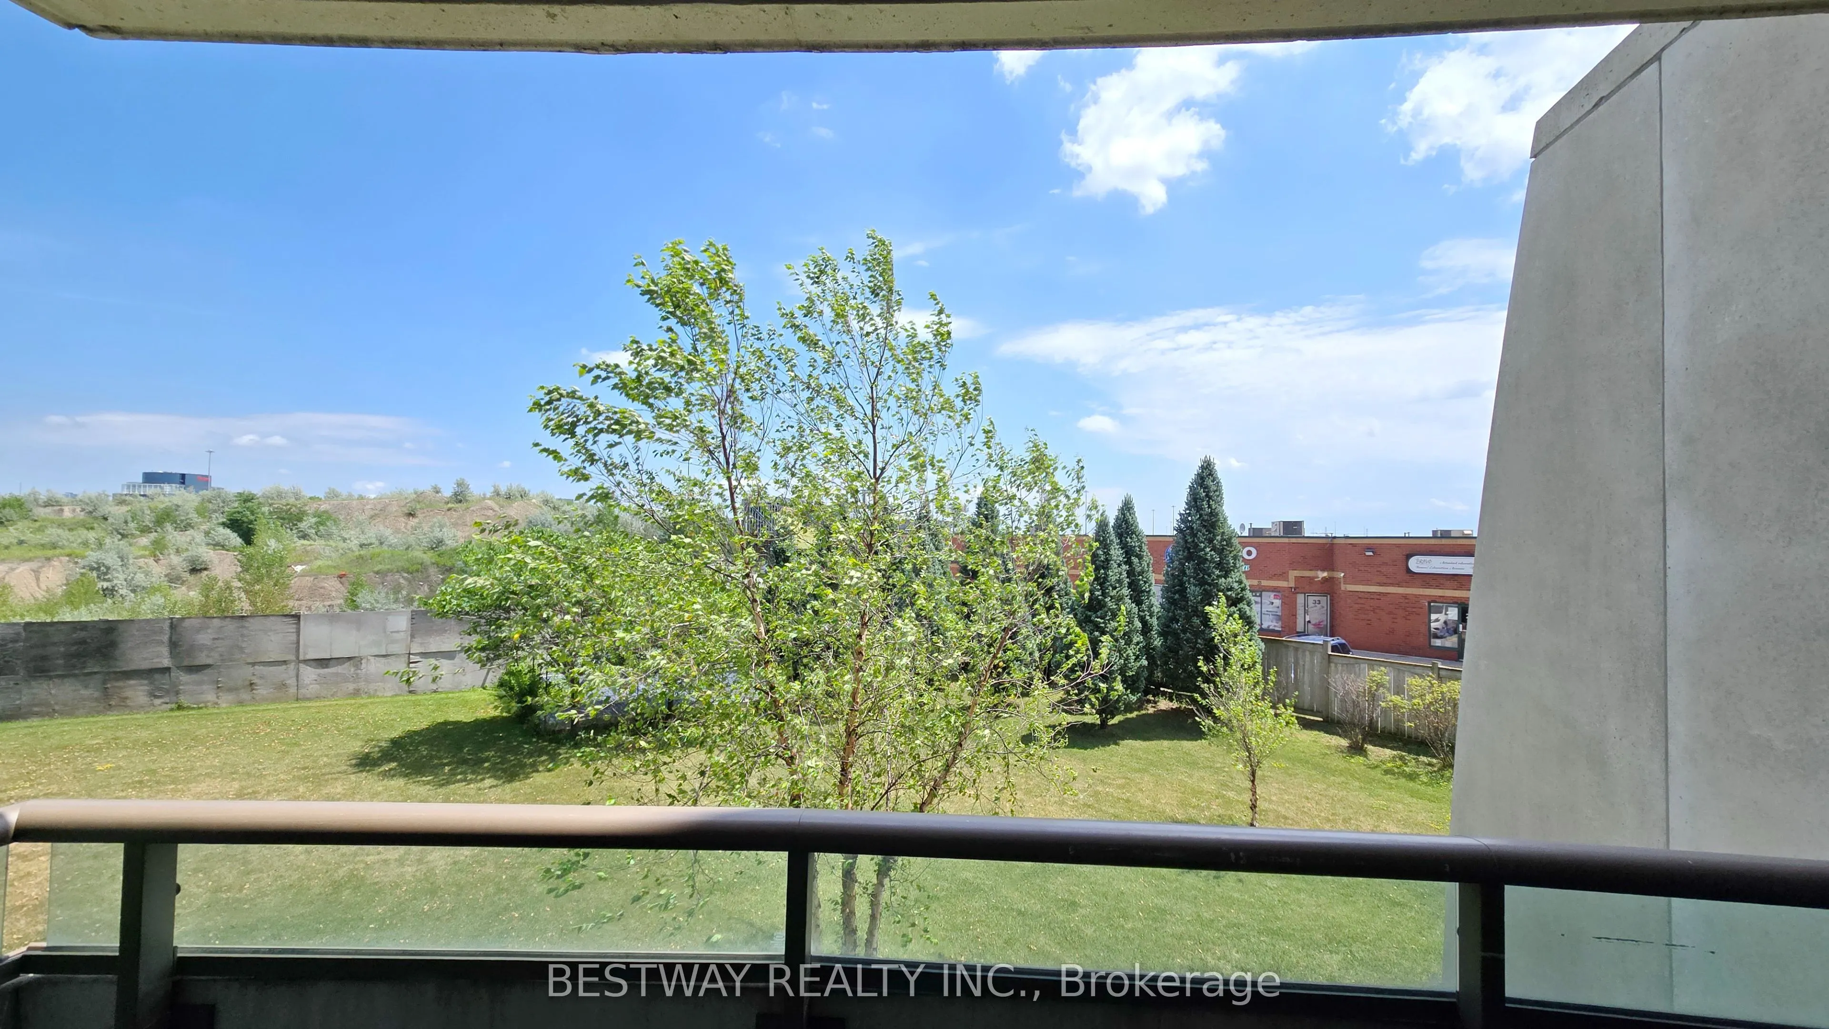
Balcony
Open
Pool
Indoor
Parking Spaces
1
Total Parking Spaces
1.00
Garage Spaces
1
Balcony
Open
Building Description
Style
Apartment
Home Type
Condo
Subtype
Condo Apt
Year Built
11-15
Property Orientation
South East
Exterior Finish
Concrete
Possession Date
No Data
Locker
Owned
Style
Apartment
Home Type
Condo
Subtype
Condo Apt
Year Built
11-15
Property Orientation
South East
Exterior Finish
Concrete
Possession Date
No Data
Locker
Owned
Community
Community
Beaver Creek Business Park
Community
Beaver Creek Business Park
Taxes & Fees
Taxes
$2,044.68 /yr
Tax Year
2026
Occupancy
Tenant
Maintenance Fee
$601.08/mo
Central Air Conditioning
Included
Common Elements
Included
Heating
Included
Parking
Included
Water
Included
Building Insurance
Included
Taxes
$2,044.68 /yr
Tax Year
2026
Occupancy
Tenant
Maintenance Fee
$601.08/mo
Central Air Conditioning
Included
Common Elements
Included
Heating
Included
Parking
Included
Water
Included
Building Insurance
Included
Other
Pets
Yes-with Restrictions
Pets
Yes-with Restrictions
Room Types
Bathroom
Tile Floor, Updated
Dimensions 8.37 x 5.02 feet
42.02 sqft
Bedroom
Laminate, Closet, Semi Ensuite
Dimensions 10.07 x 9.91 feet
99.79 sqft
Dining Room
Laminate, Combined w/Living, W/O To Balcony
Dimensions 20.96 x 12.86 feet
269.55 sqft
Kitchen
Tile Floor, Combined w/Dining
Dimensions 20.96 x 12.86 feet
269.55 sqft
Living Room
Laminate, Combined w/Dining, W/O To Balcony
Dimensions 20.96 x 12.86 feet
269.55 sqft
Similar Properties(No results)
Mortgage Calculator
Calculate your estimated monthly mortgage payment
Price
$439,000
$
%
%
Total cost of mortgage
$0
Monthly payment
By clicking Save, we will calculate your estimated mortgage for all properties using the saved values (down payment percentage, interest rate, and amortization).
The accuracy and applicability of this calculator are not guaranteed.