Sign In or Create a Free Account to see full details of this property
Key Facts
Key facts for 27 Hawthorne Lane
Property Type
House, Bungalow
Parking
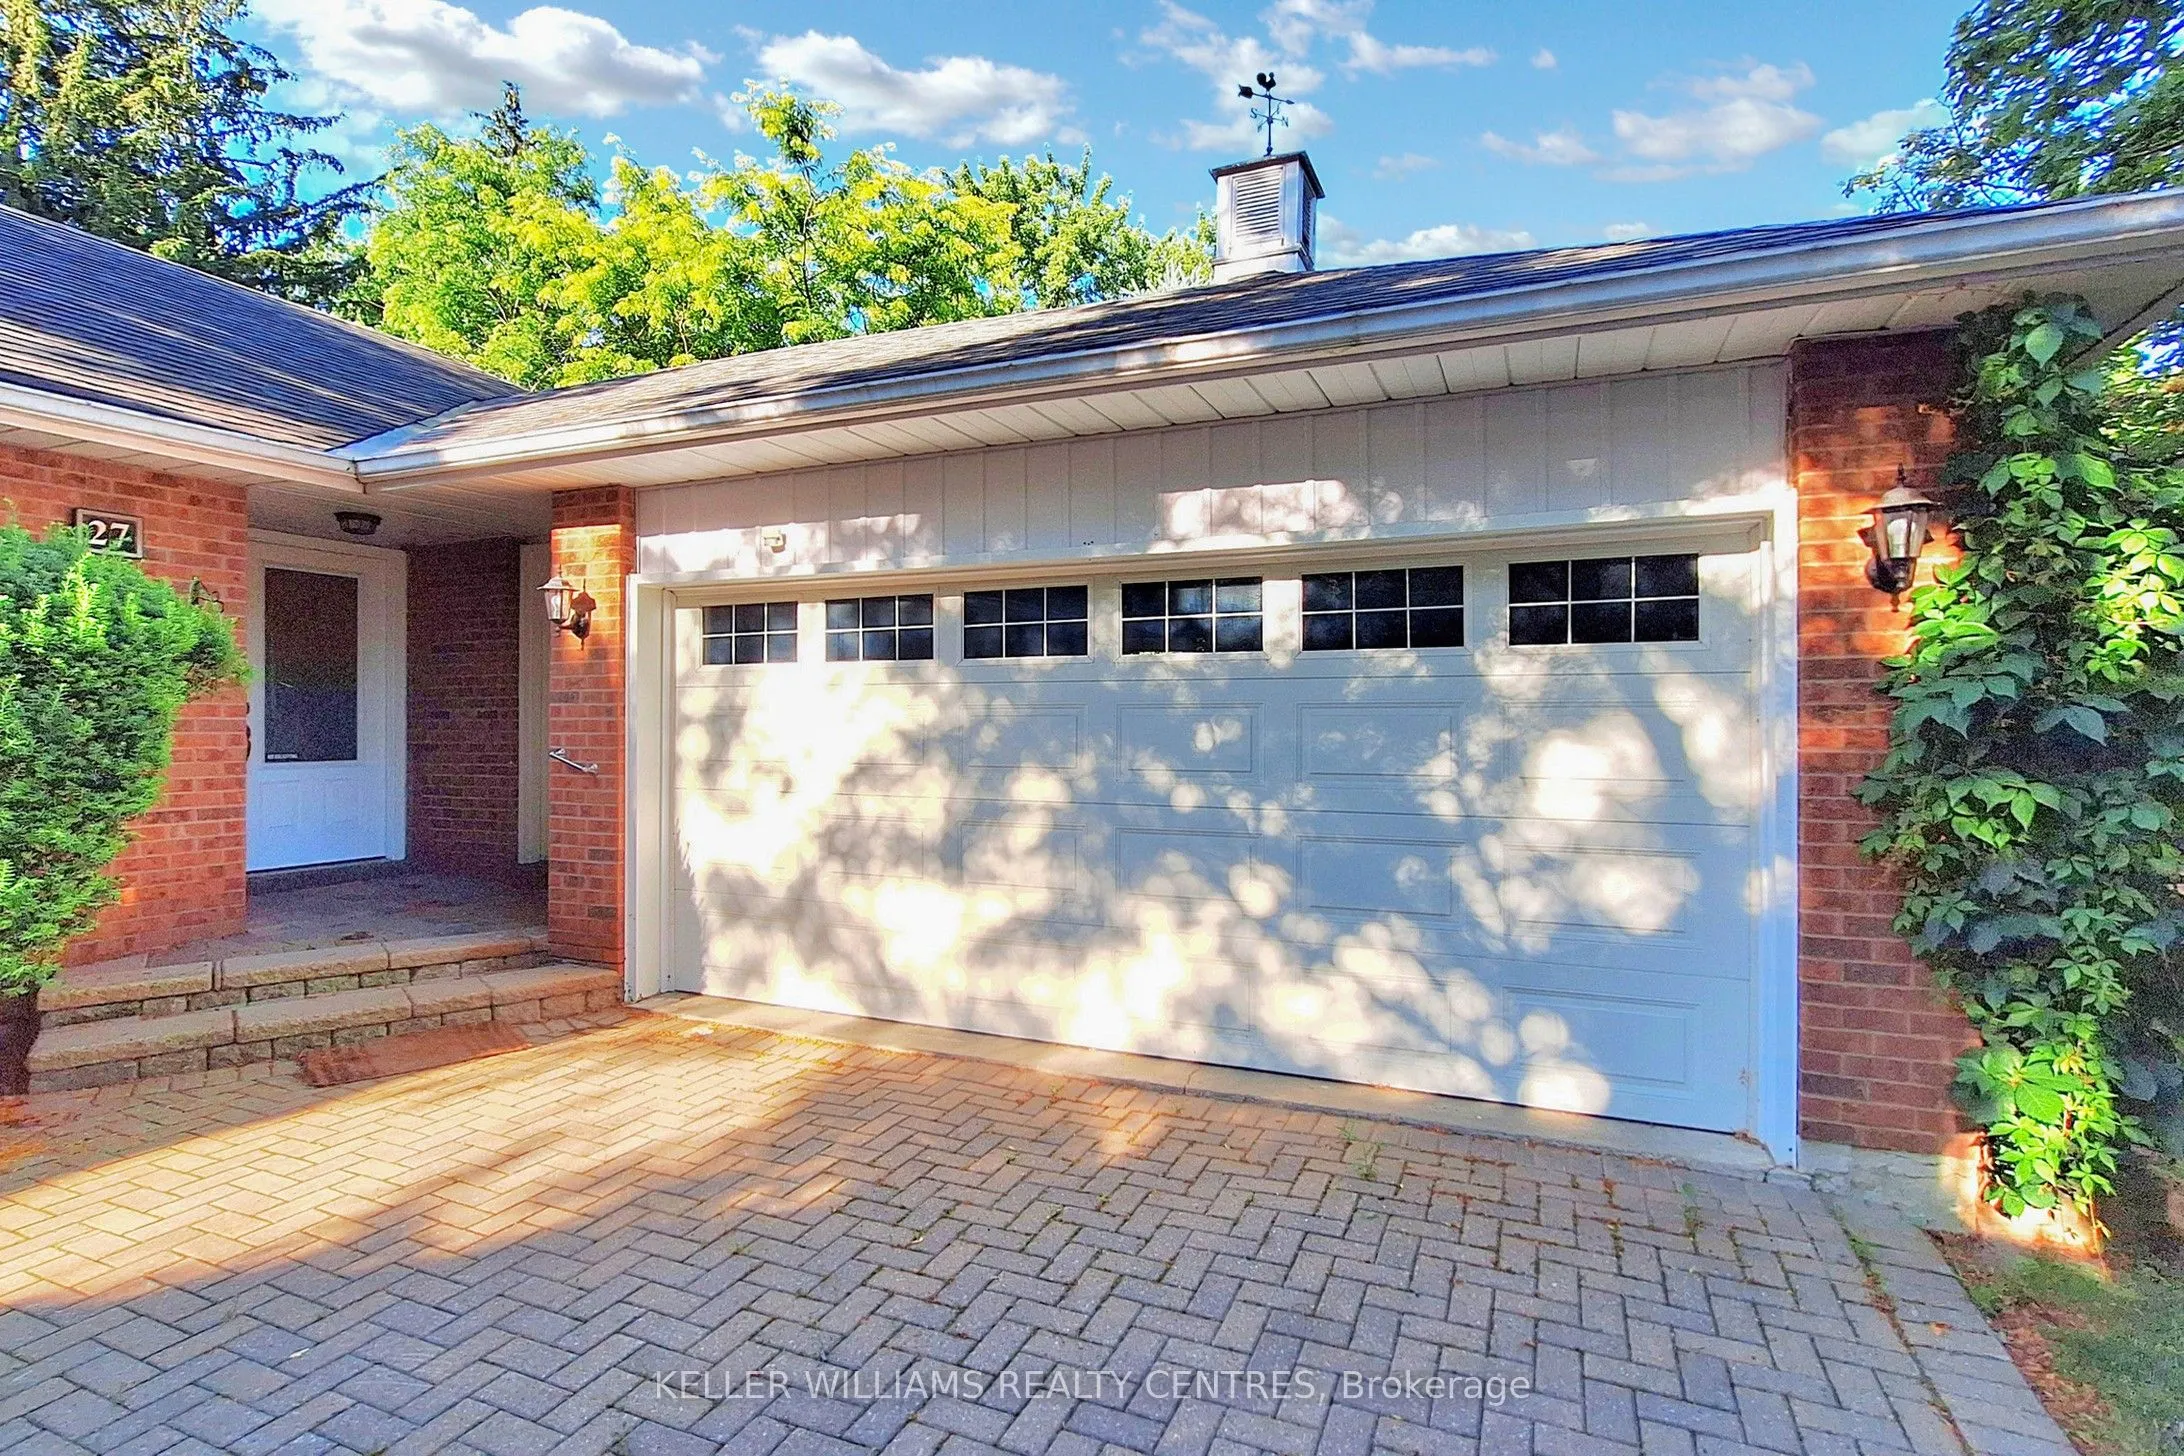
Attached 2 garage, 4 parking
MLS #
N13730196
Size
1500-2000 sqft
Basement
Partially Finished
Listed on
2026-09-01
Lot size
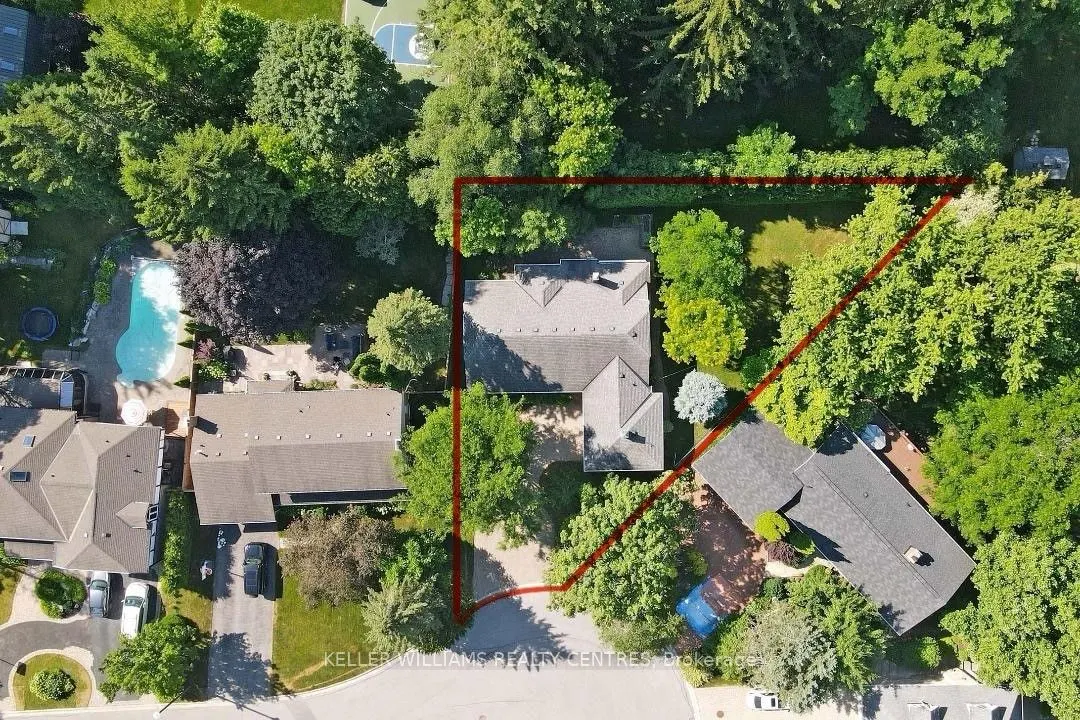
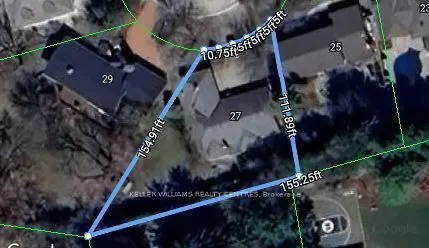
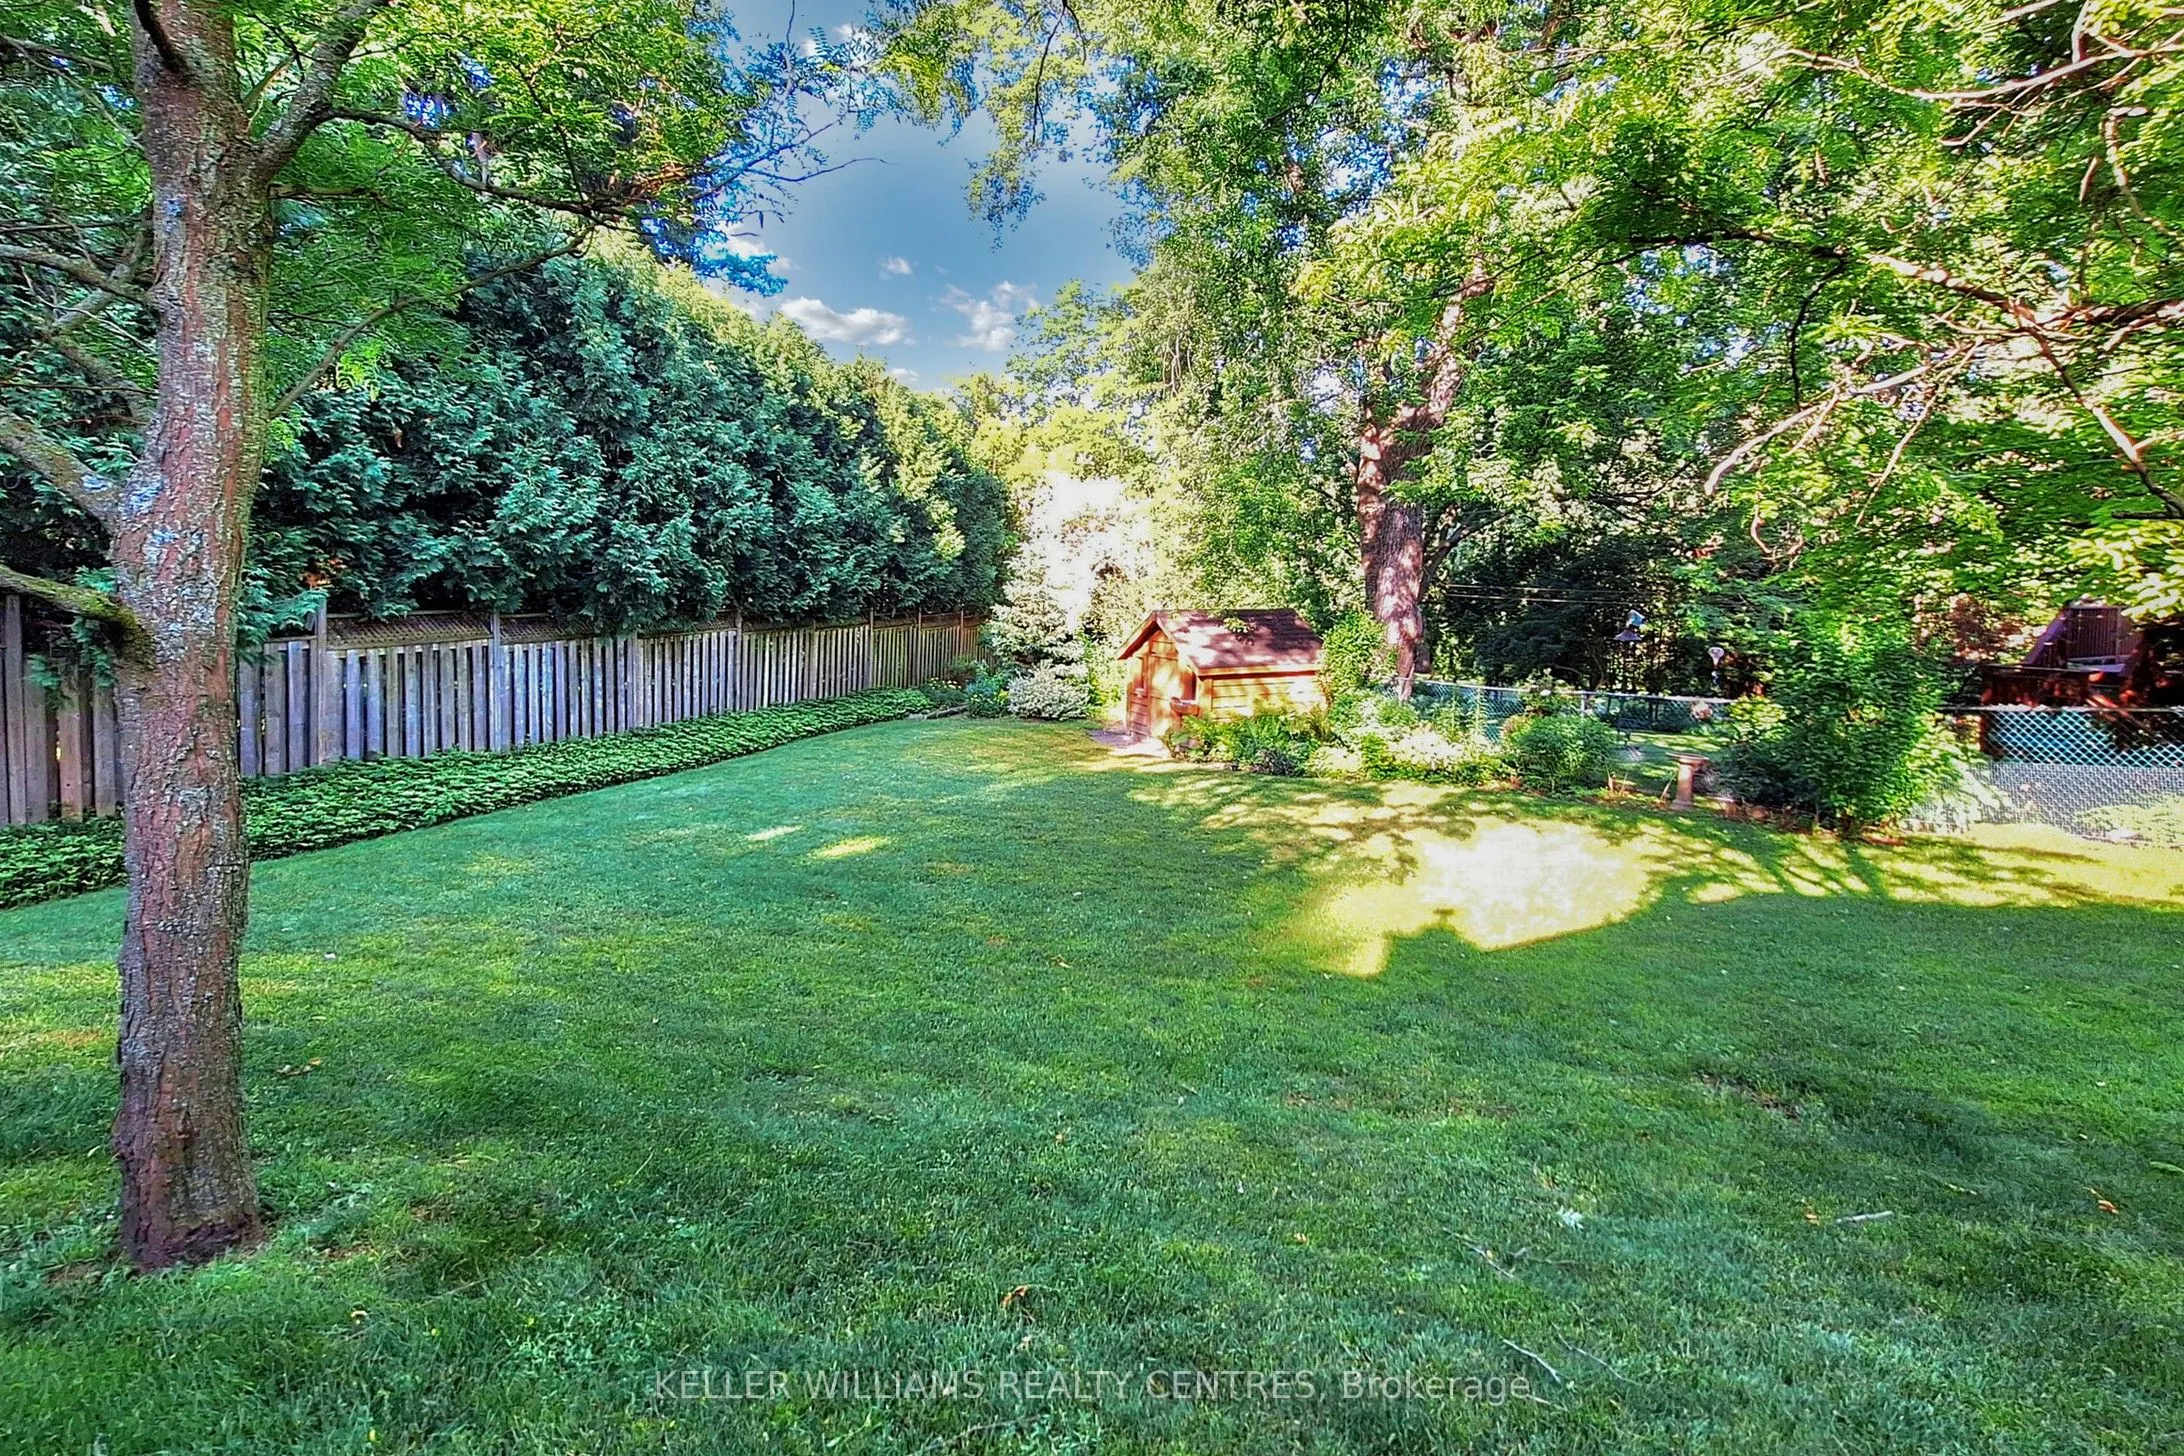
54 x 154.91
Tax
$8,815.25 /yr
Days on Market
42
Approximate Age
-
Maintenance Fee
-
Description
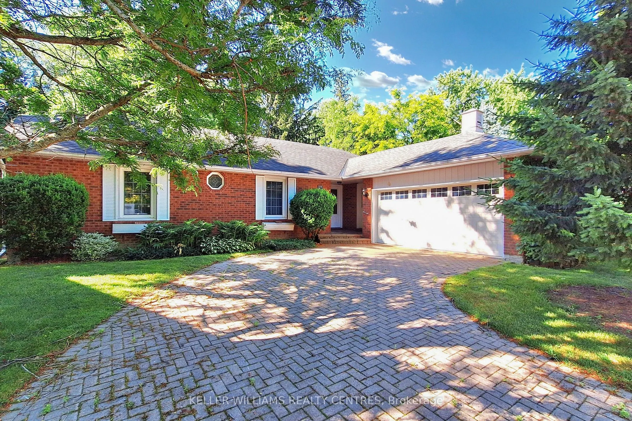
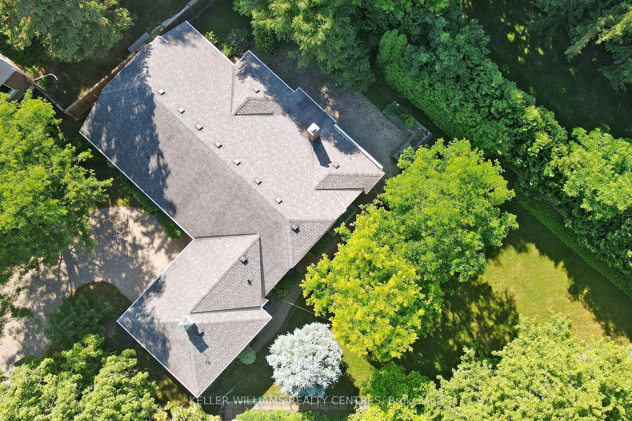
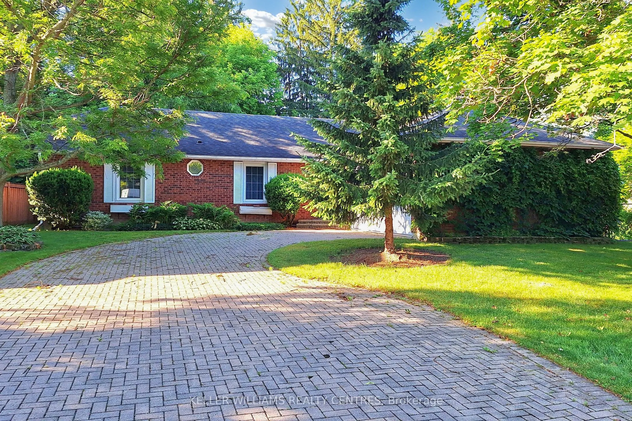
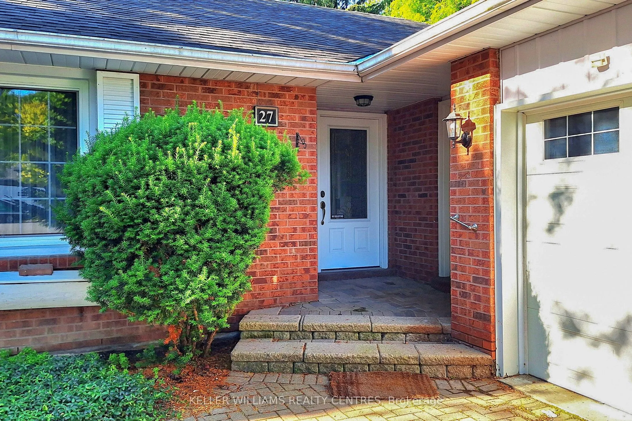
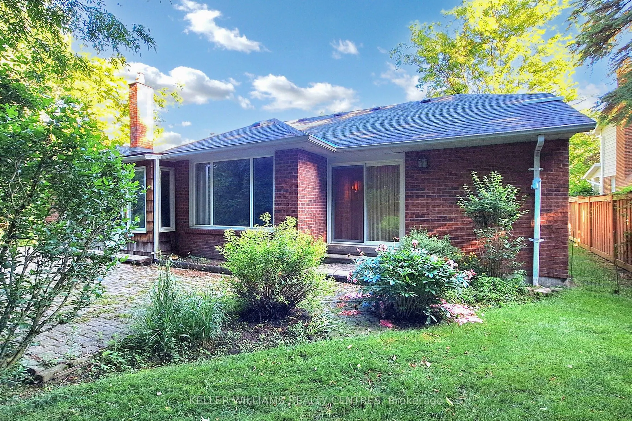
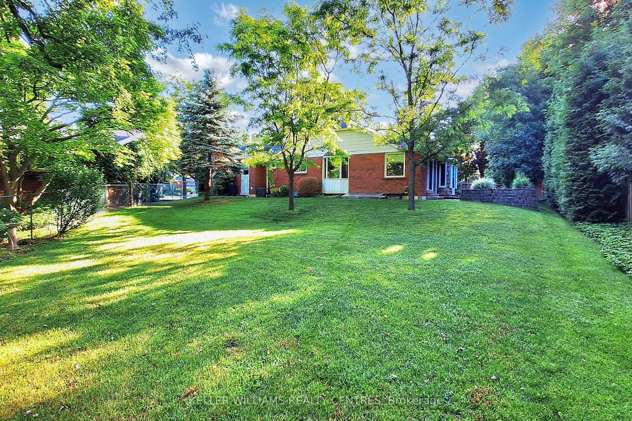
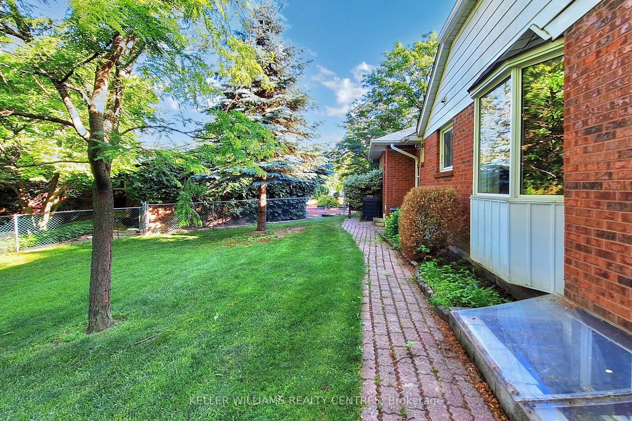
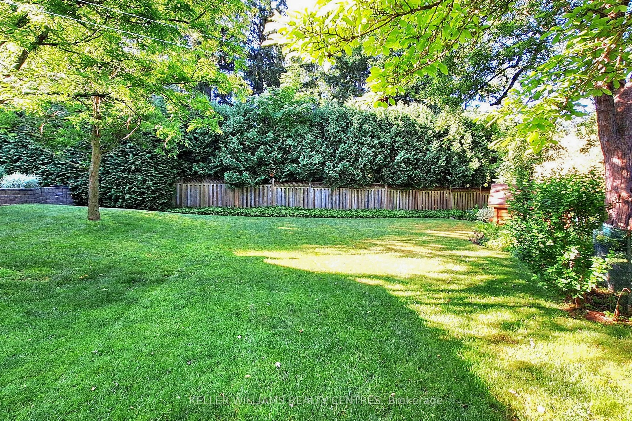
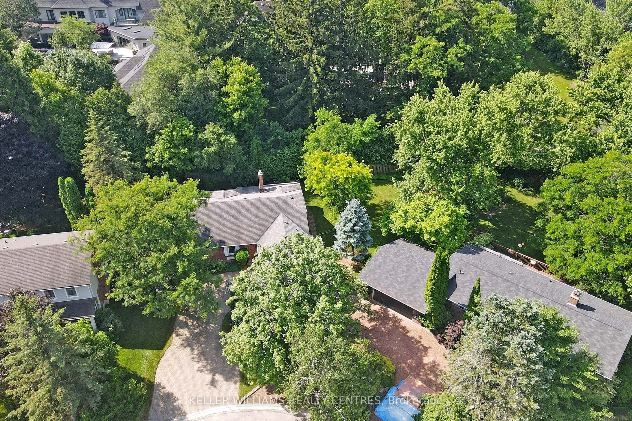
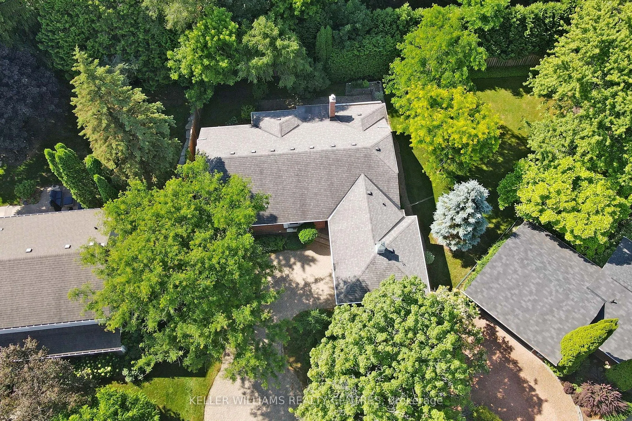
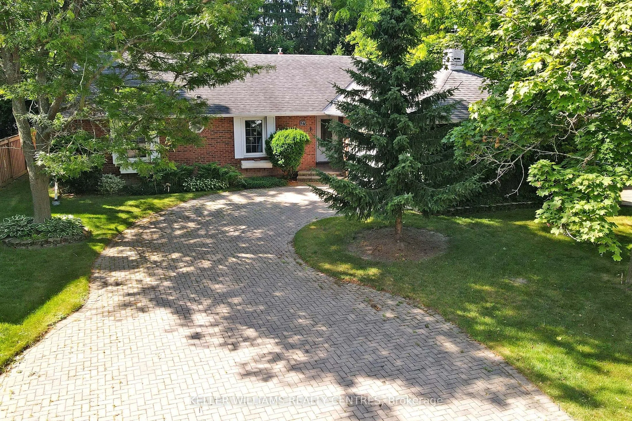
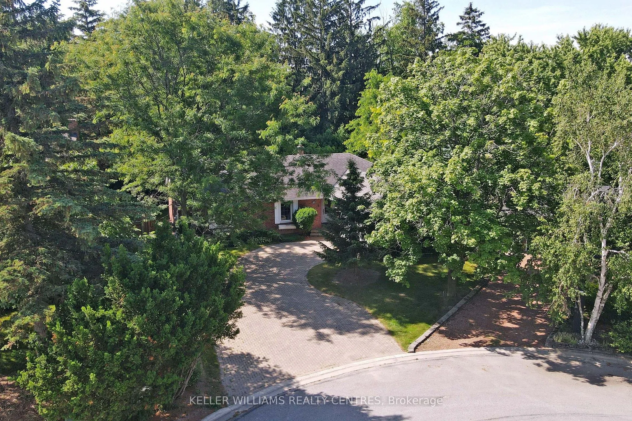
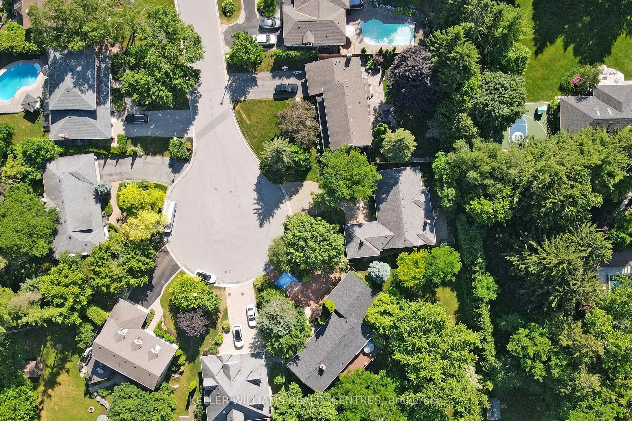
One of the best Lots on one of, if not the most sought after street in Aurora! Surrounded an impressive collection of stunning, multi-million-dollar Luxury Homes, nestled at the quiet end of a cul-de-sac. Set on a rare pie-shaped Lot, this property spans an impressive 155 feet wide at the rear, offe...ring incredible space, privacy, and endless possibilities. Lots like those very rarely come to market, so secure it now and build your Dream Home on Hawthorne. Or renovate the existing well-laid-out 3-Bedroom Bungalow. Enjoy a short and scenic walk along beautiful Kennedy Street West to the heart of Yonge Street with its Cafes, Restaurants and Shops. Top-tier Private Schools like St. Andrews College and St. Anne's School are just minutes away, making this location as practical as it is prestigious.
Full Property Details
Interior
Bedrooms
3
Total Bedrooms
3
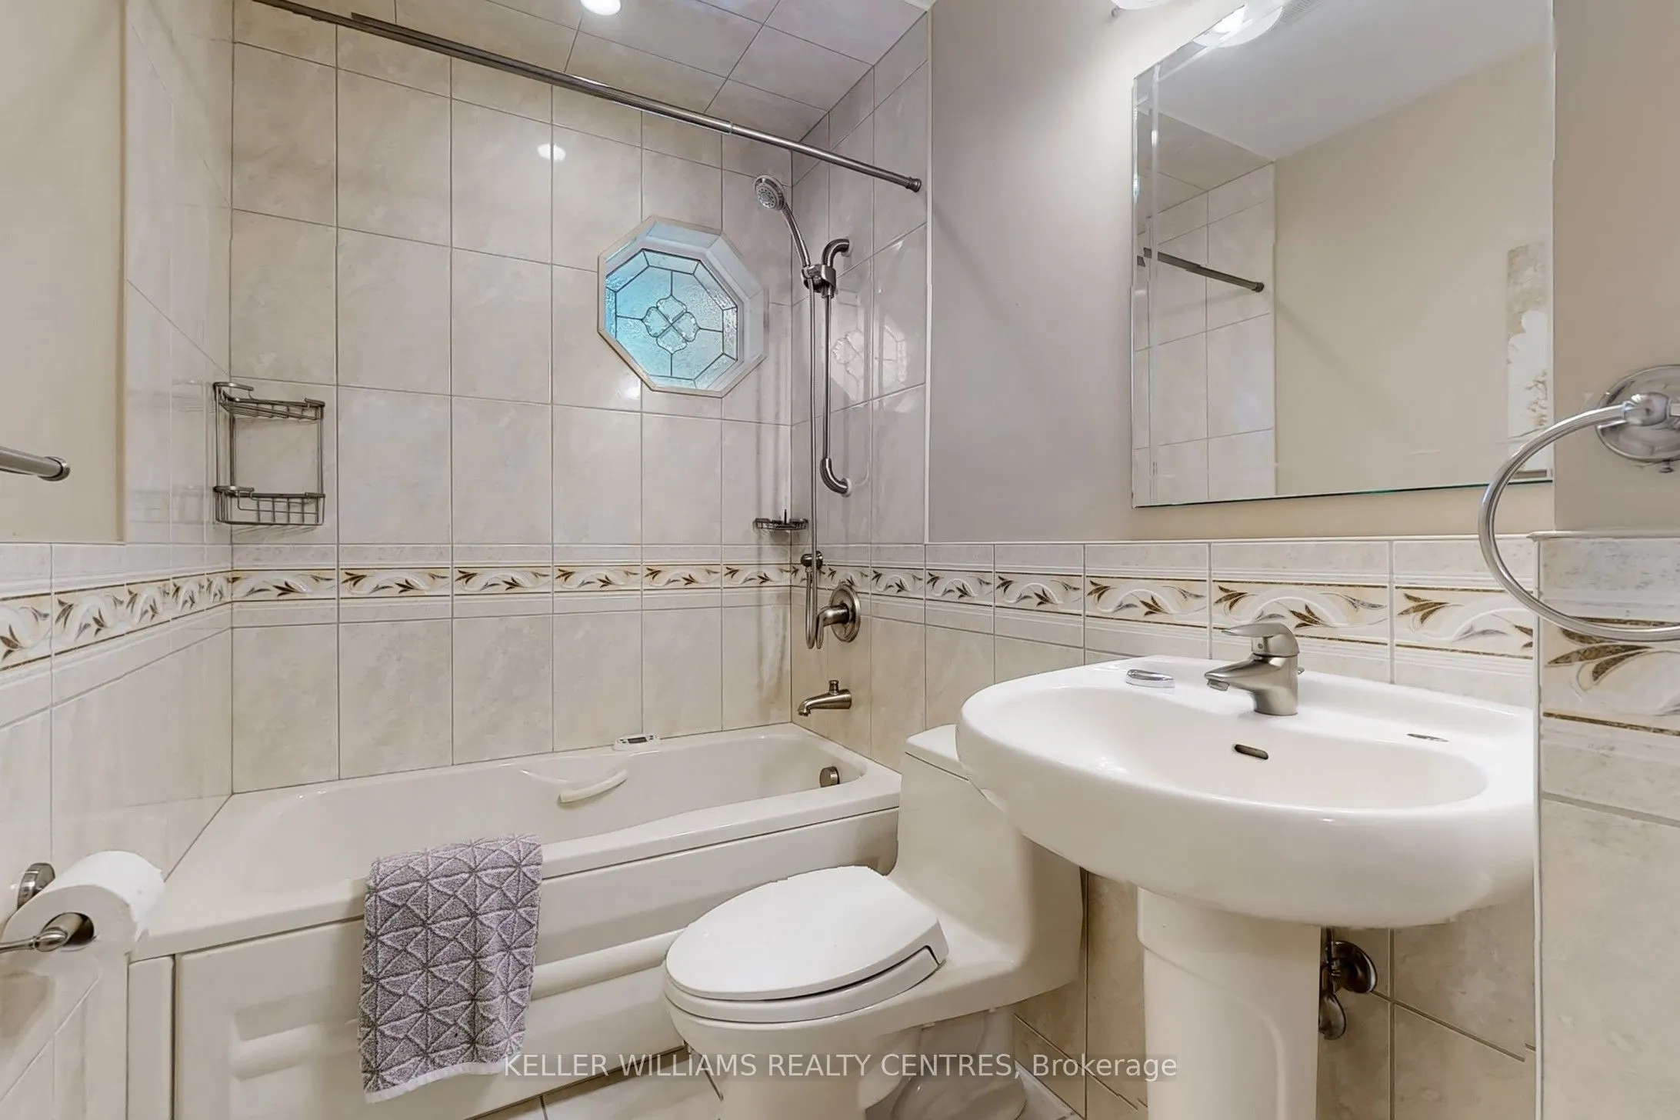
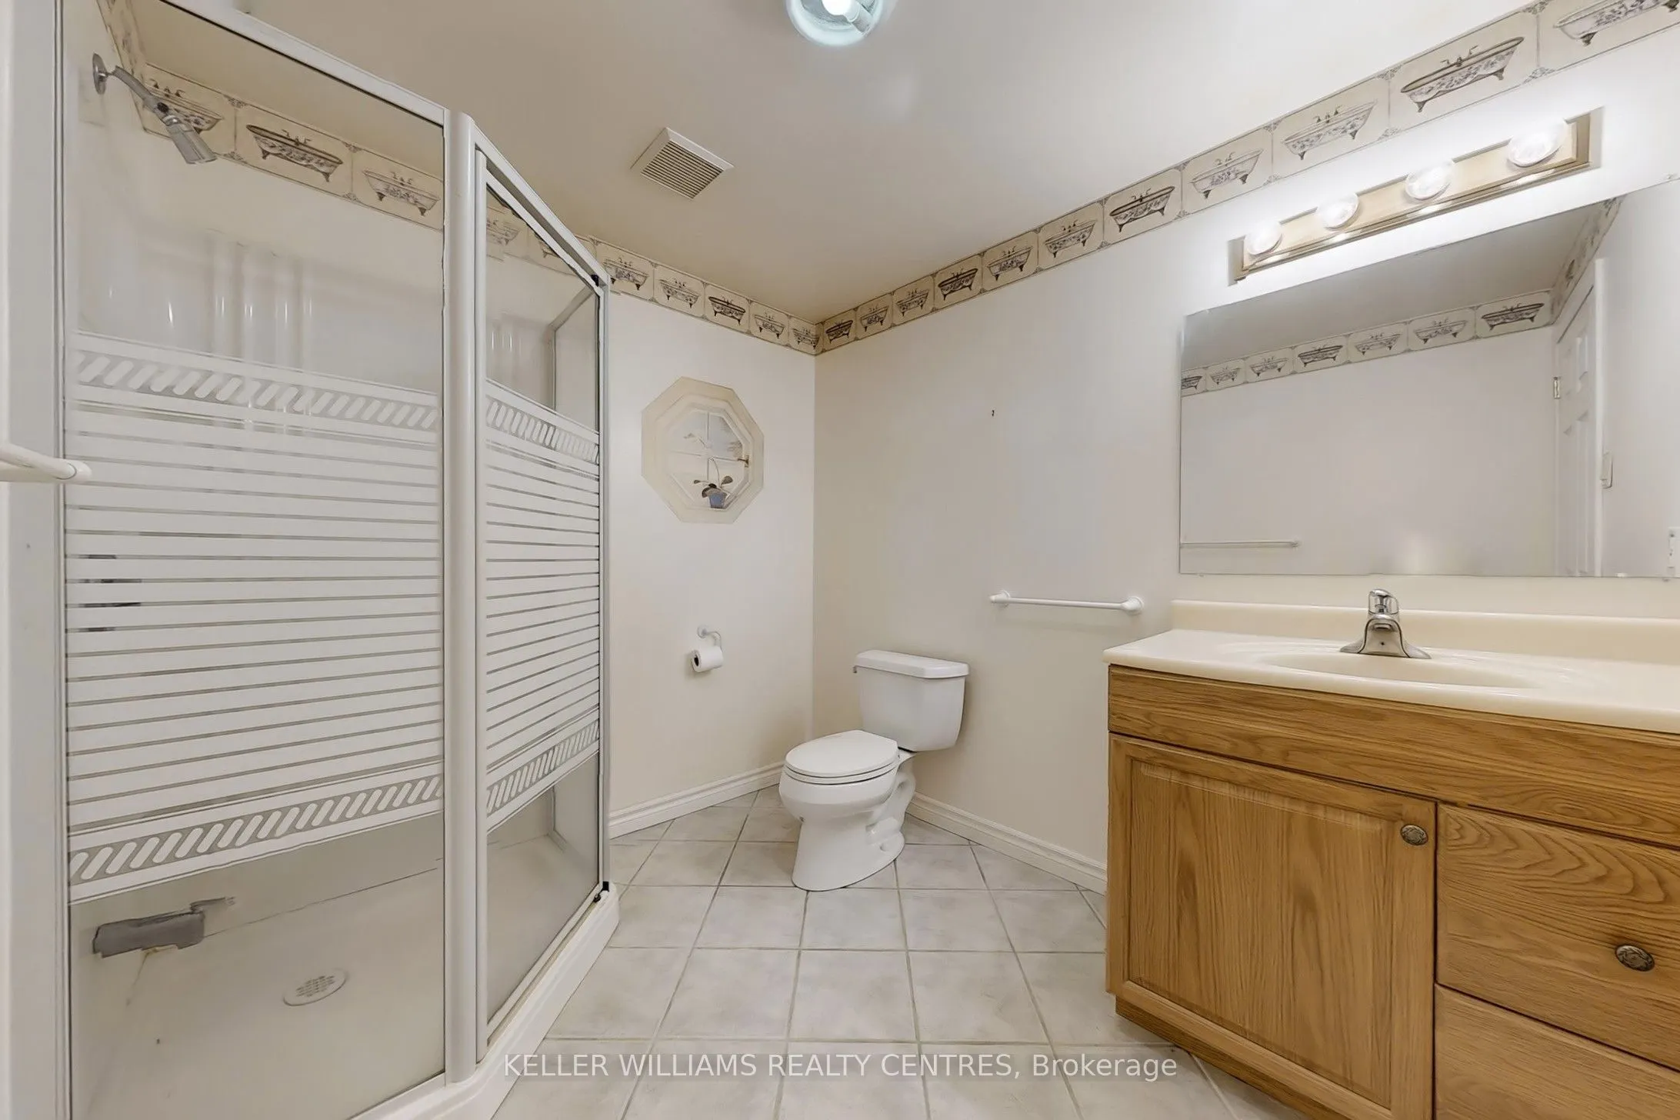
Washrooms
3
Square Footage
1500-2000 sqft
Basement
Partially Finished
Heating Source
Gas
Heating Fuel
Forced Air
Air Conditioning
Central Air
Family Room
Yes
Kitchens
1
Total Kitchens
1
Fireplace Features
Yes
Bedrooms
3
Total Bedrooms
3
Washrooms
3
Square Footage
1500-2000 sqft
Basement
Partially Finished
Heating Source
Gas
Heating Fuel
Forced Air
Air Conditioning
Central Air
Family Room
Yes
Kitchens
1
Total Kitchens
1
Fireplace Features
Yes
Exterior
Depth
154.91
Front
53.64
Driveway
Private Double
Lot Size
54 x 154.91 ft
Pool
None
Parking Spaces
4
Total Parking Spaces
6.00
Parking Description
Attached
Garage Spaces
2
Depth
154.91
Front
53.64
Driveway
Private Double
Lot Size
54 x 154.91 ft
Pool
None
Parking Spaces
4
Total Parking Spaces
6.00
Parking Description
Attached
Garage Spaces
2
Building Description
Style
Bungalow
Home Type
House
Subtype
Detached
Property Orientation
South
Exterior Finish
Brick
Sewers
Sewers
Water Supply
Municipal
Possession Date
No Data
Style
Bungalow
Home Type
House
Subtype
Detached
Property Orientation
South
Exterior Finish
Brick
Sewers
Sewers
Water Supply
Municipal
Possession Date
No Data
Community
Community
Aurora Village
Community
Aurora Village
Taxes & Fees
Taxes
$8,815.25 /yr
Tax Year
2025
Occupancy
Vacant
Taxes
$8,815.25 /yr
Tax Year
2025
Occupancy
Vacant
Room Types
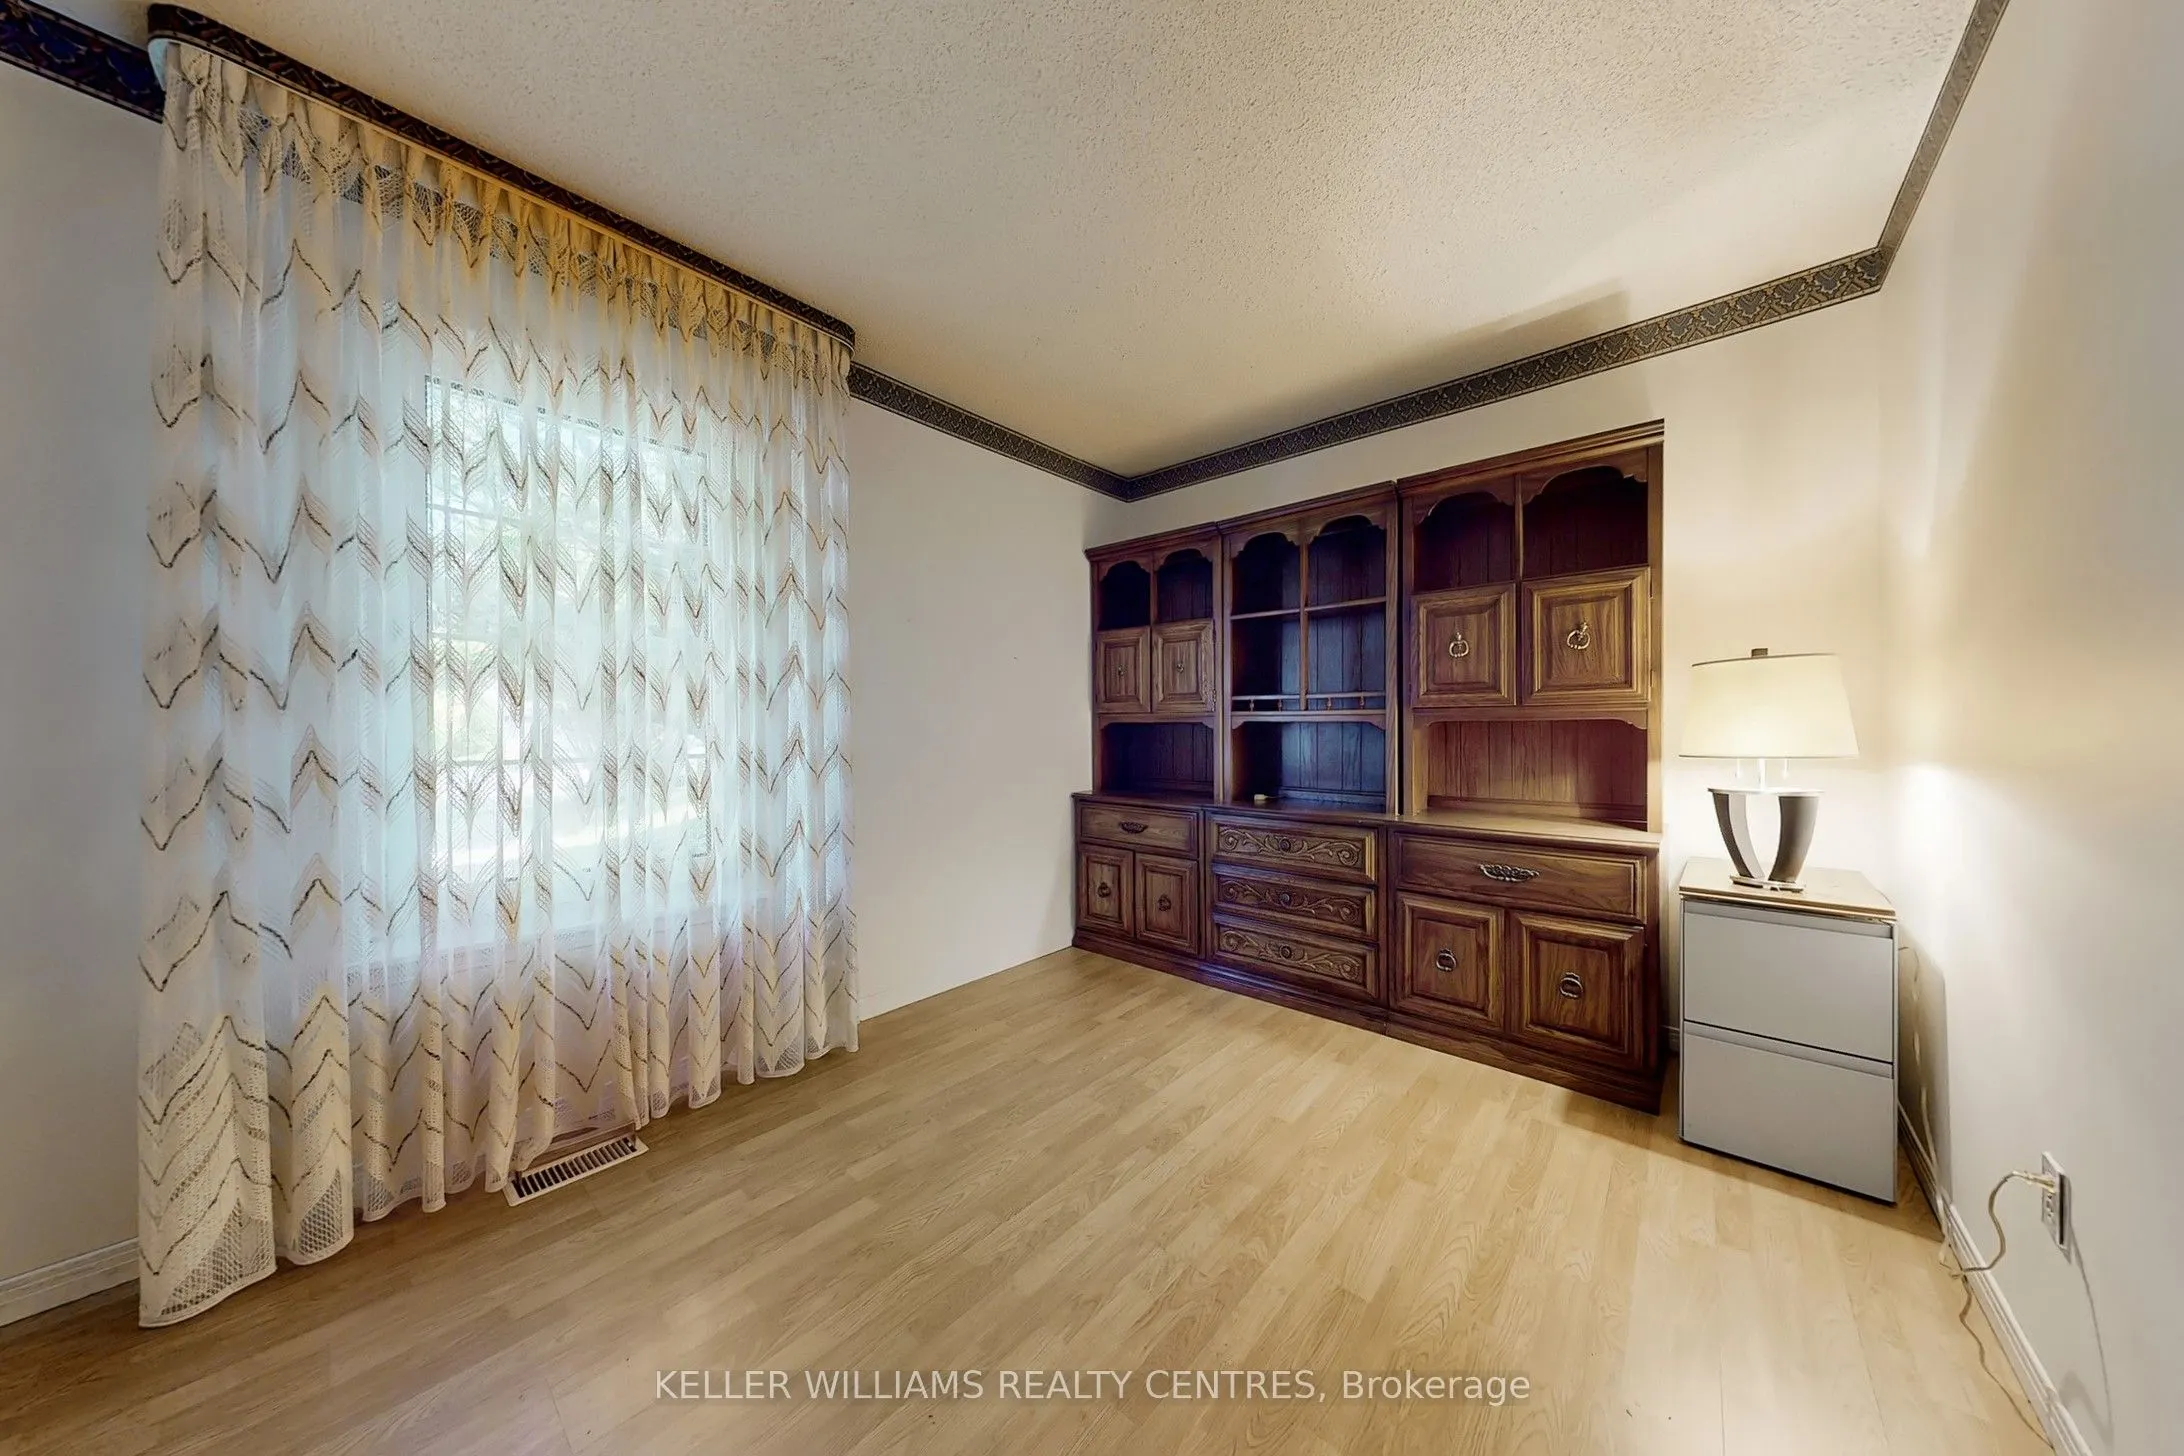
Bedroom 2
Laminate, Closet
Dimensions 11.81 x 9.25 feet
109.24 sqft
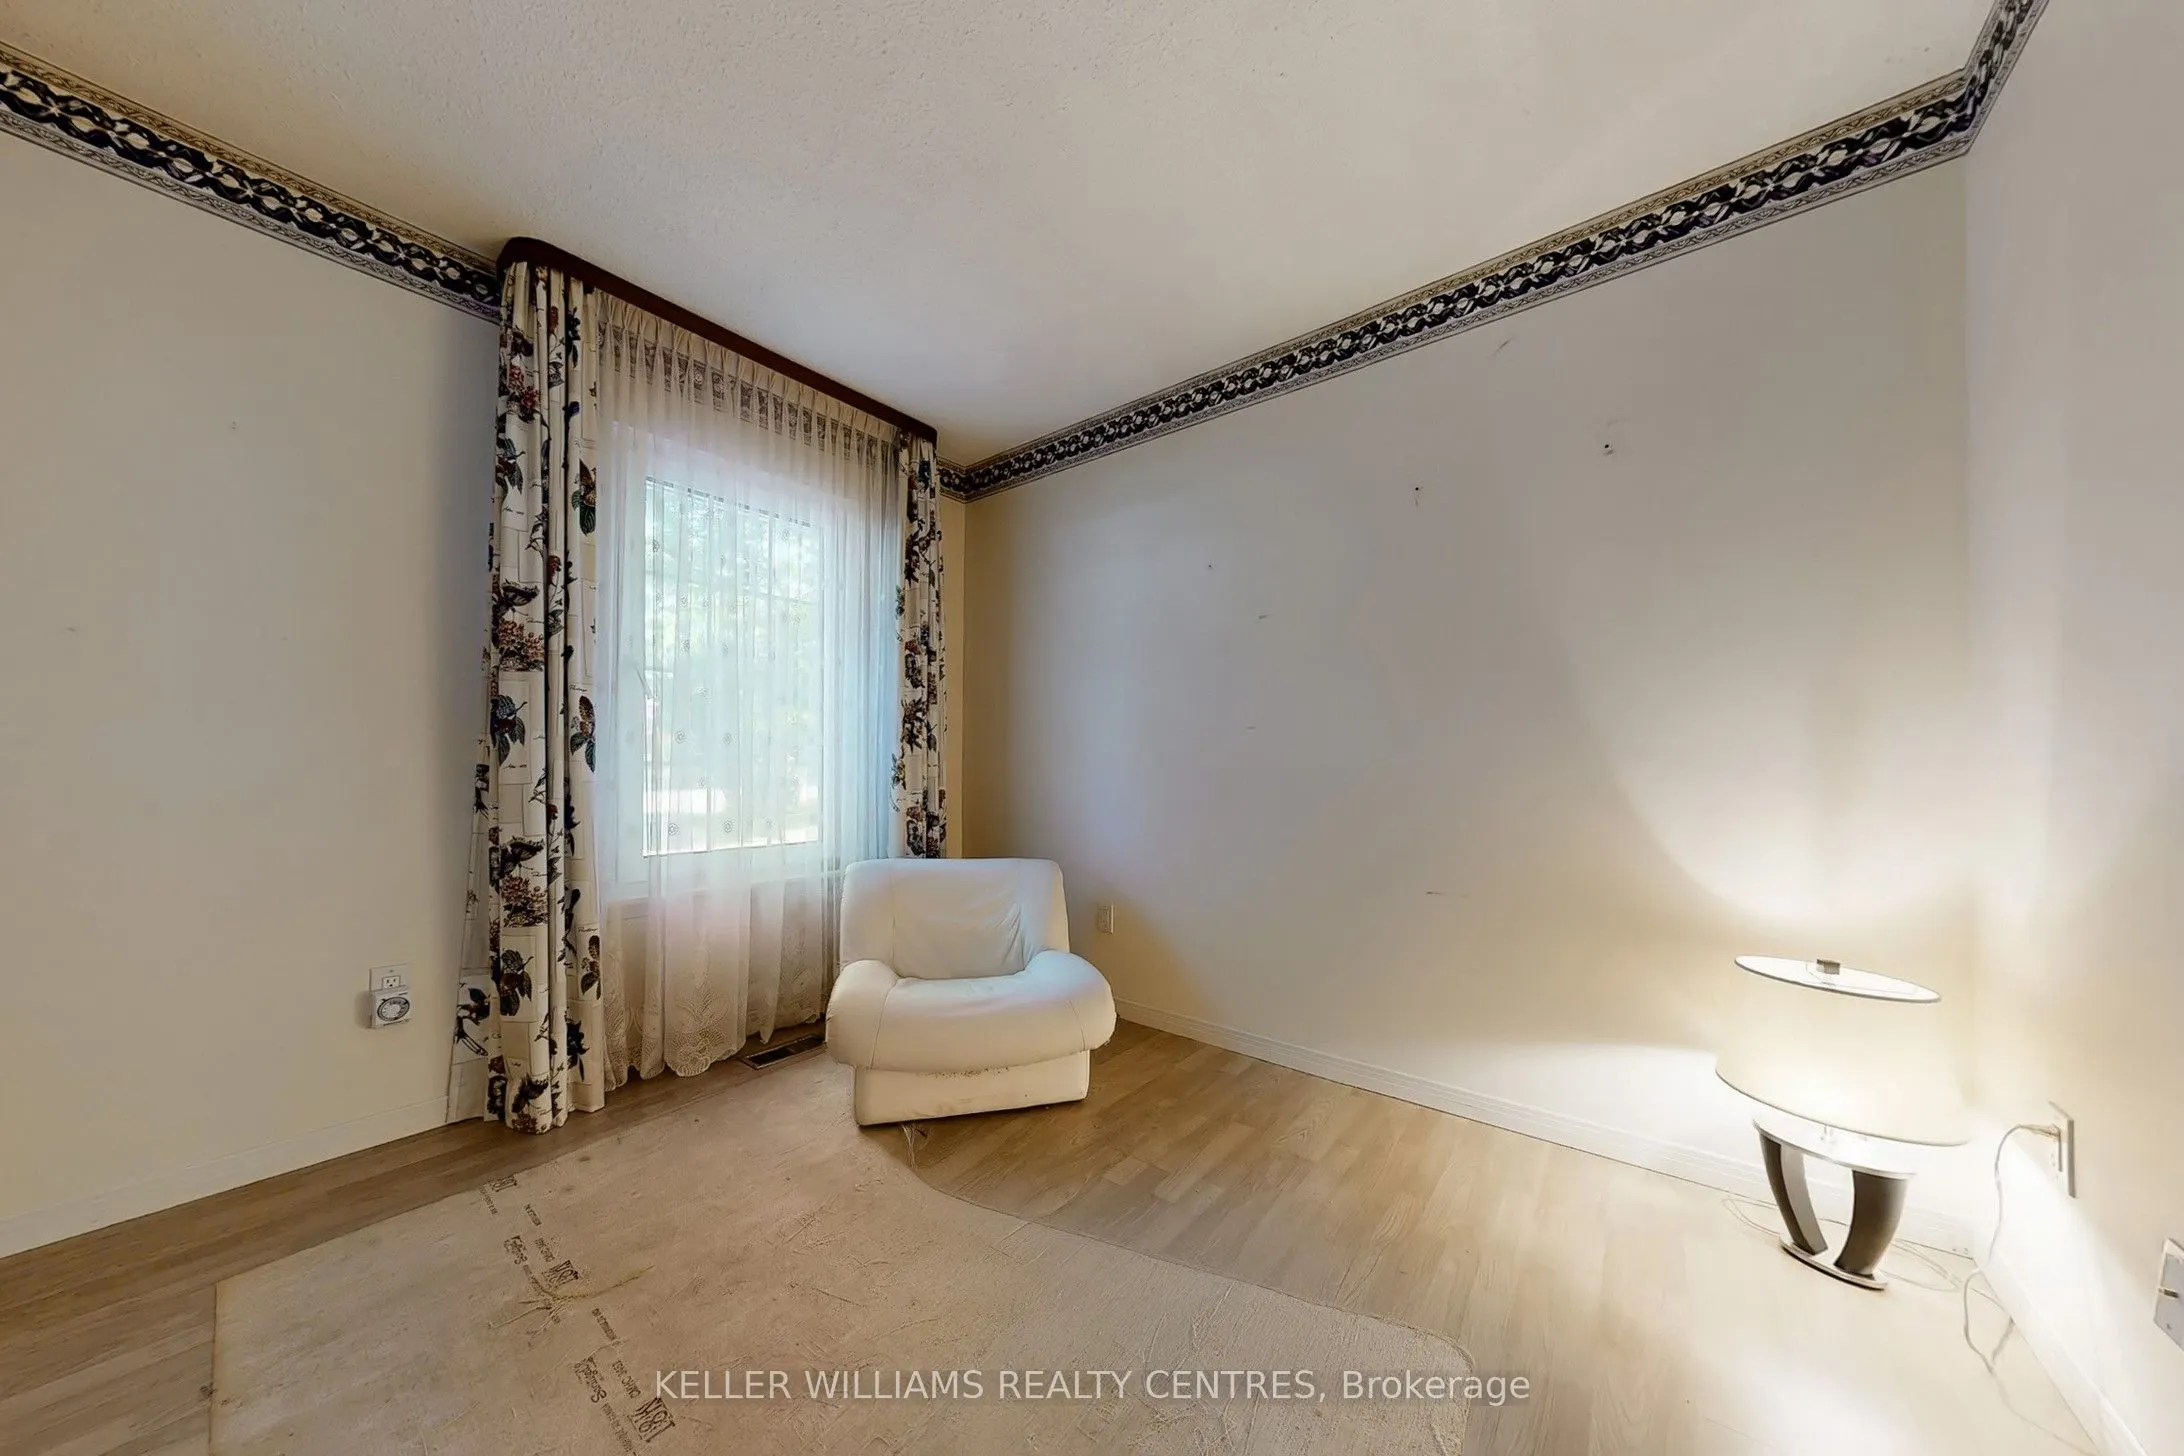
Bedroom 3
Laminate, Double Closet
Dimensions 10.01 x 9.12 feet
91.29 sqft
Breakfast
Laminate, Bay Window, Overlooks Backyard
Dimensions 11.91 x 7.32 feet
87.18 sqft
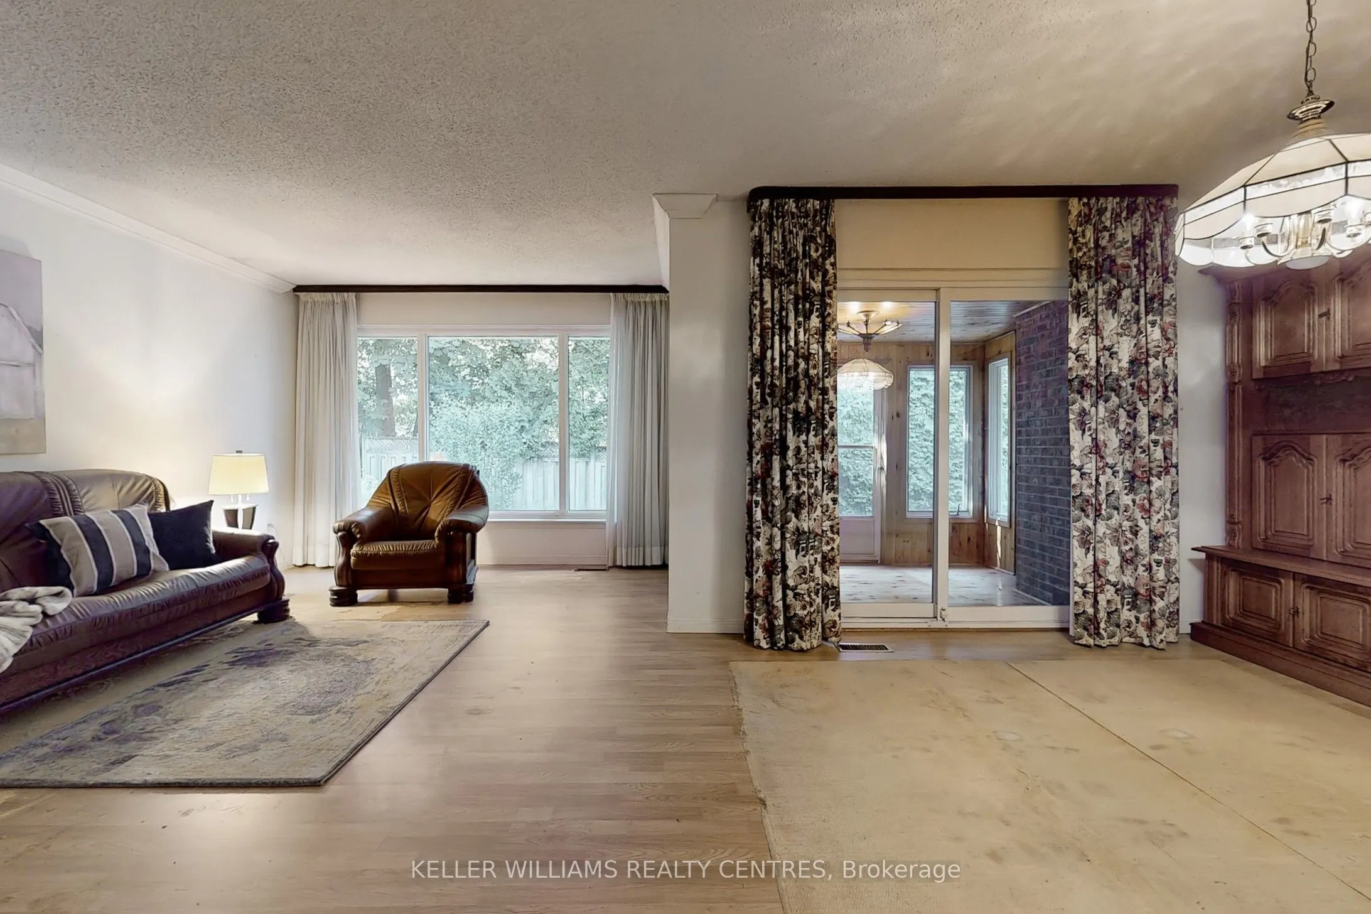
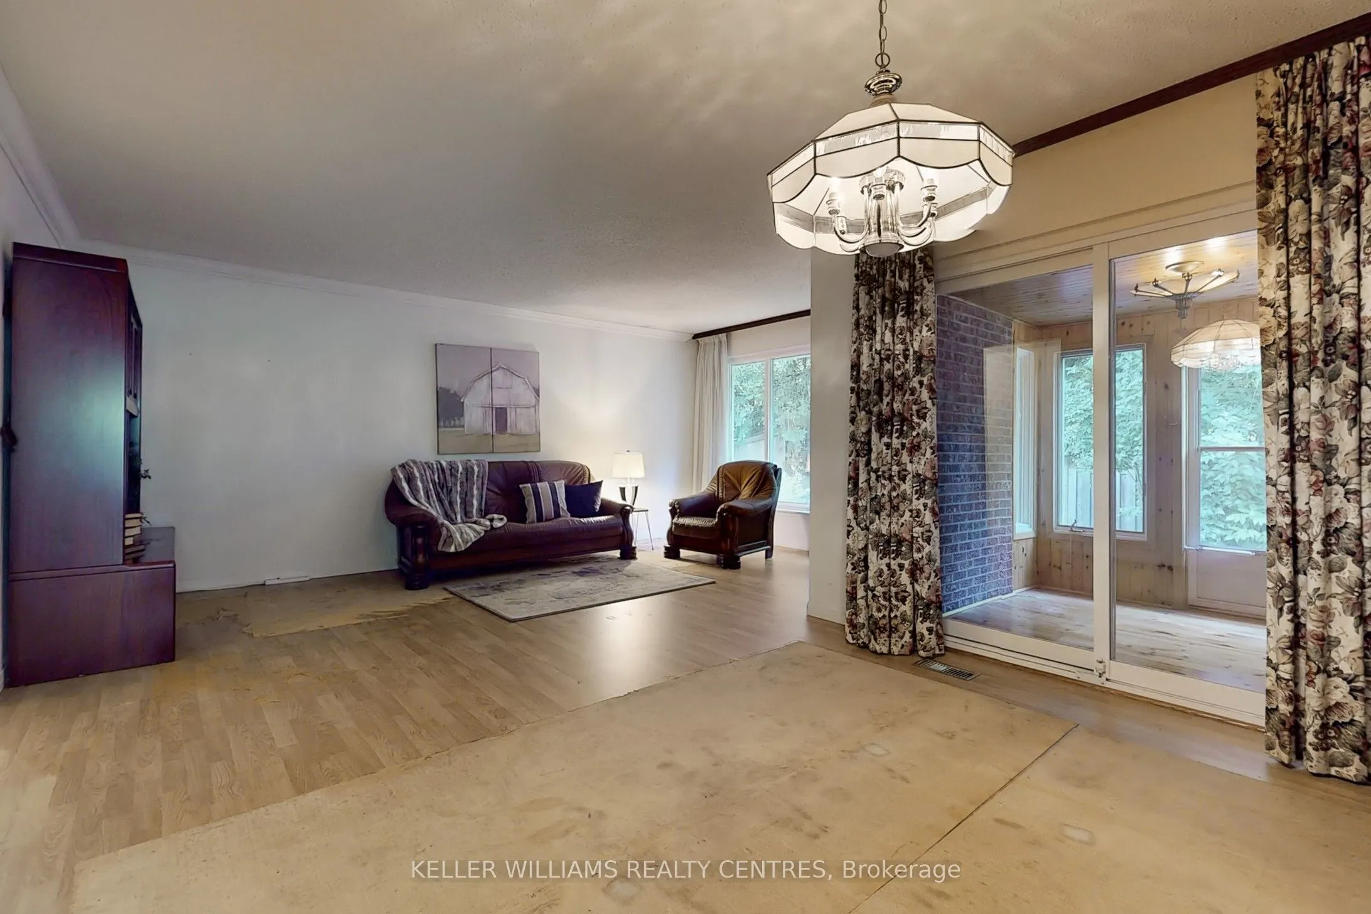
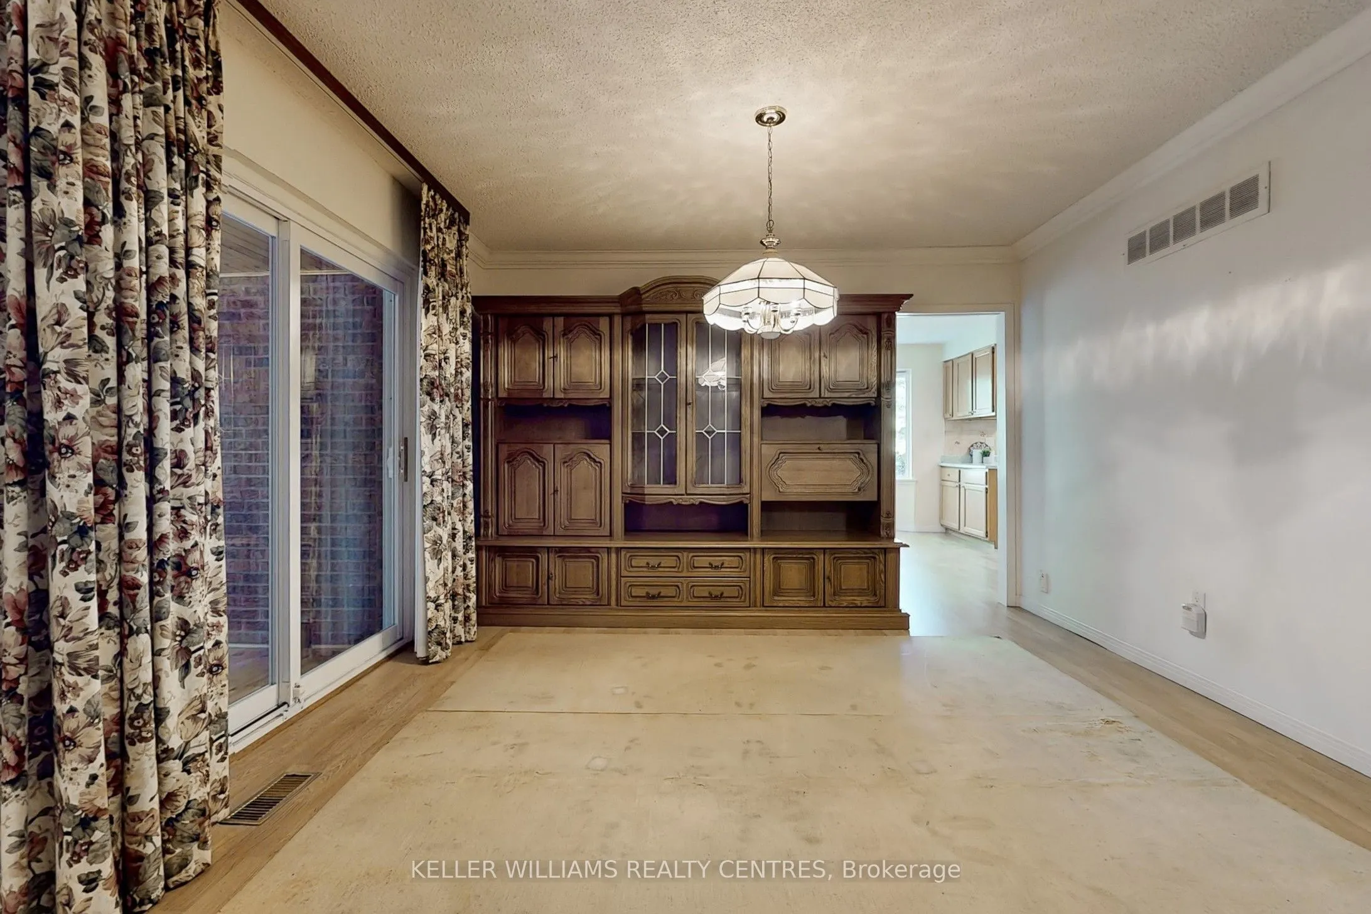
Dining Room
Laminate, W/O To Sunroom
Dimensions 12.47 x 10.93 feet
136.3 sqft
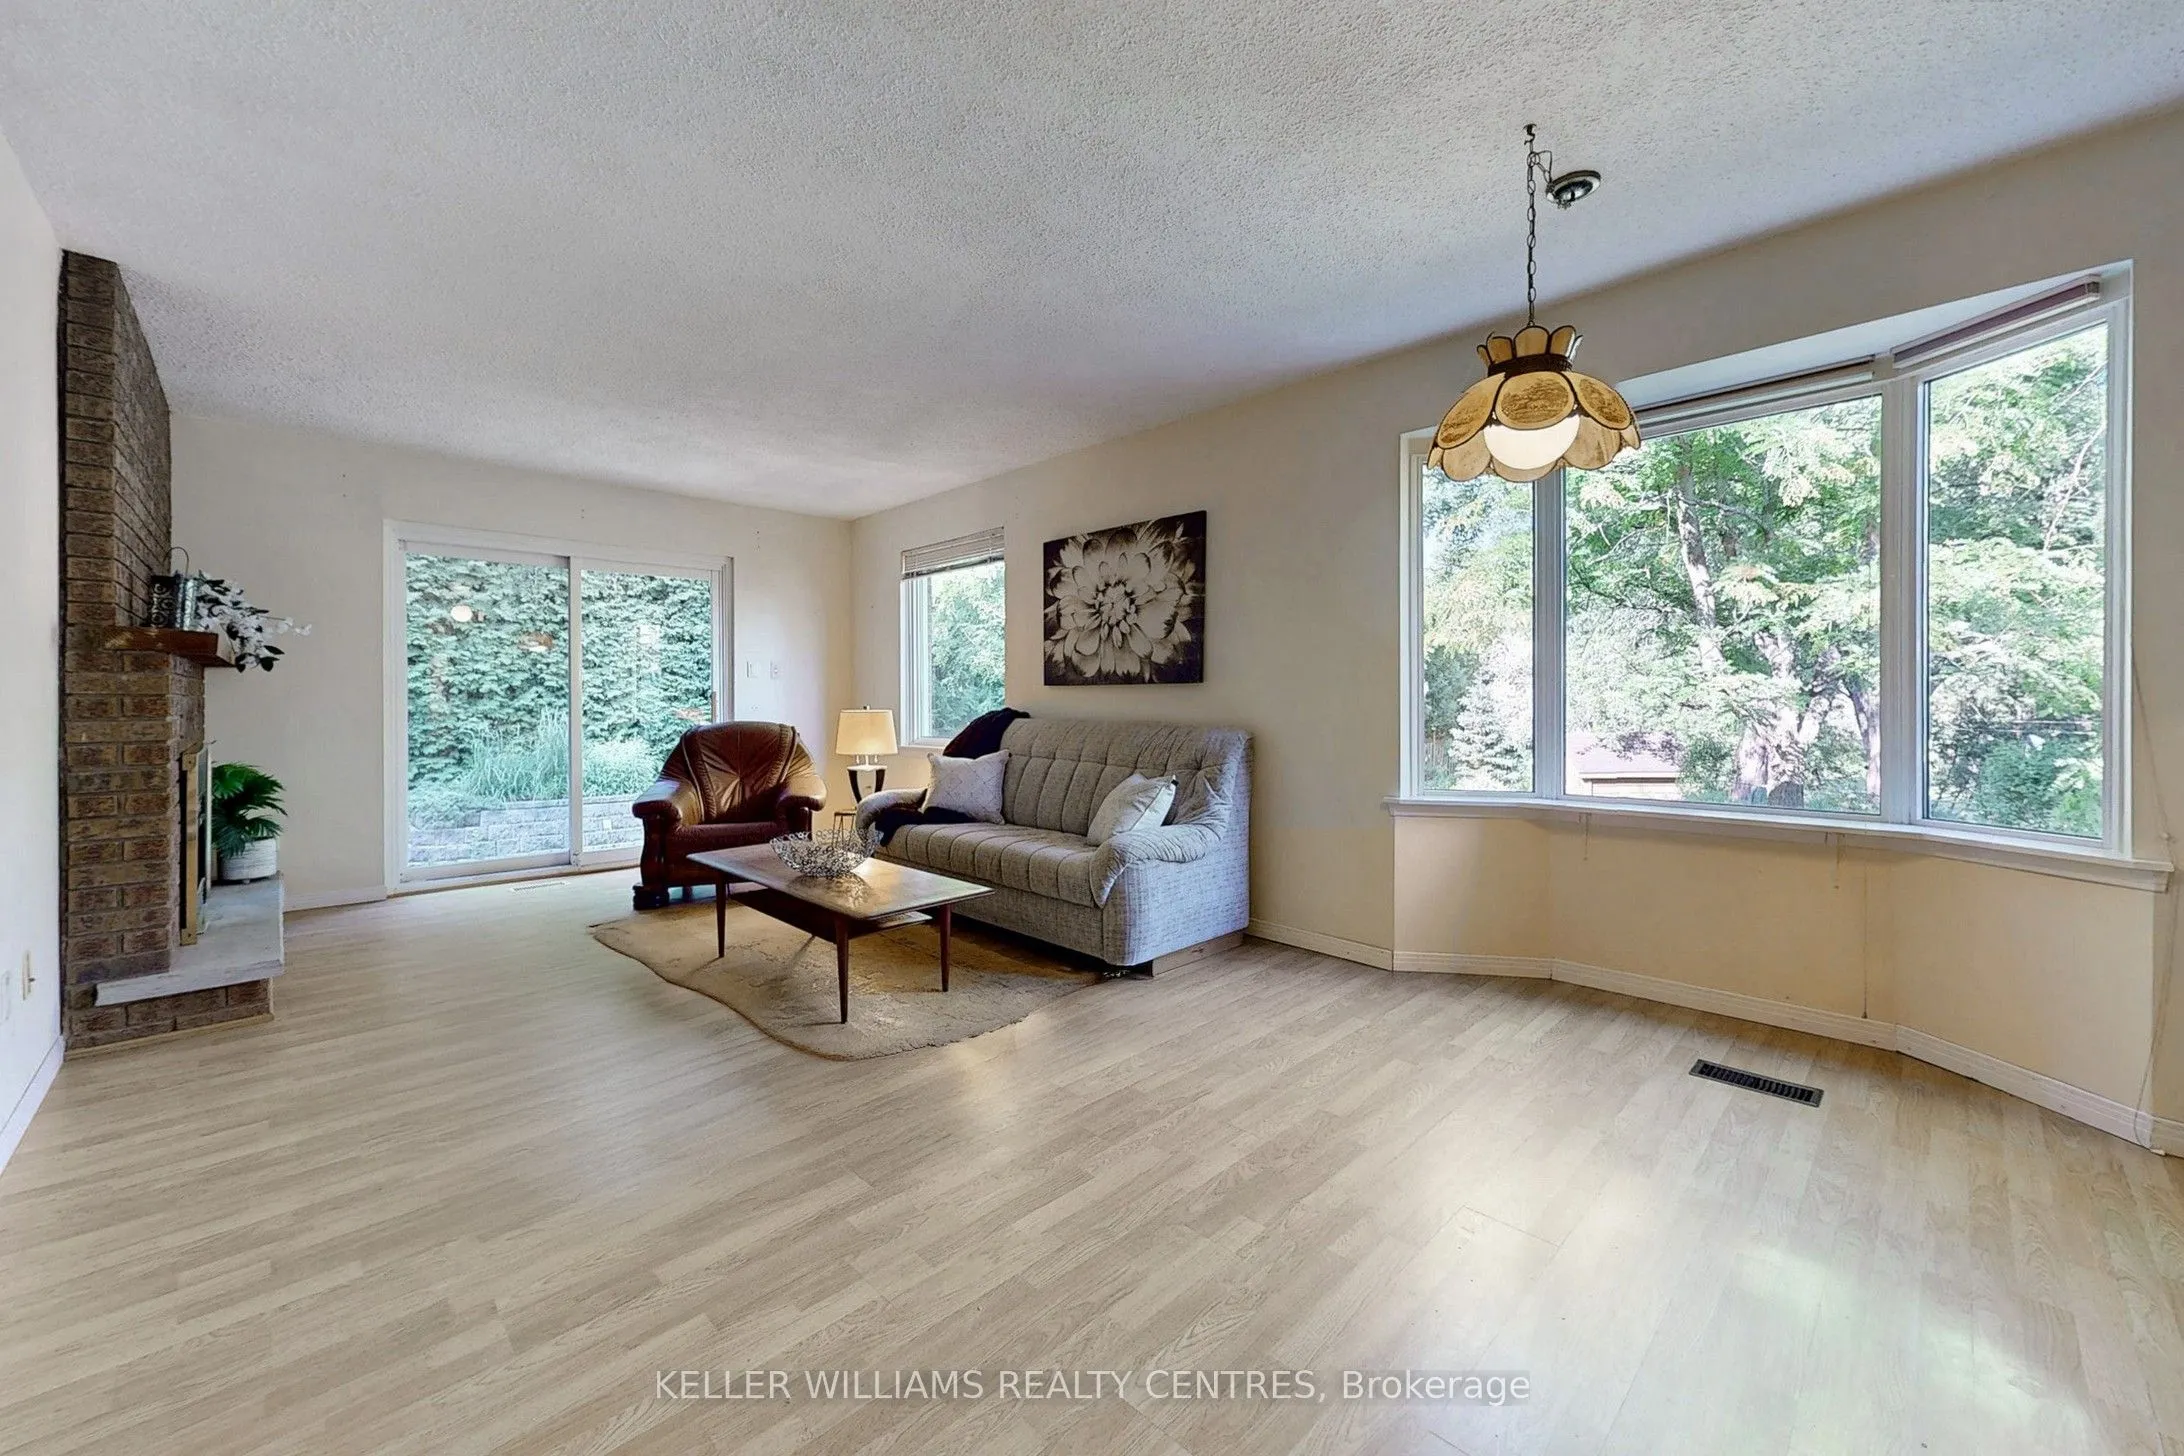
Family Room
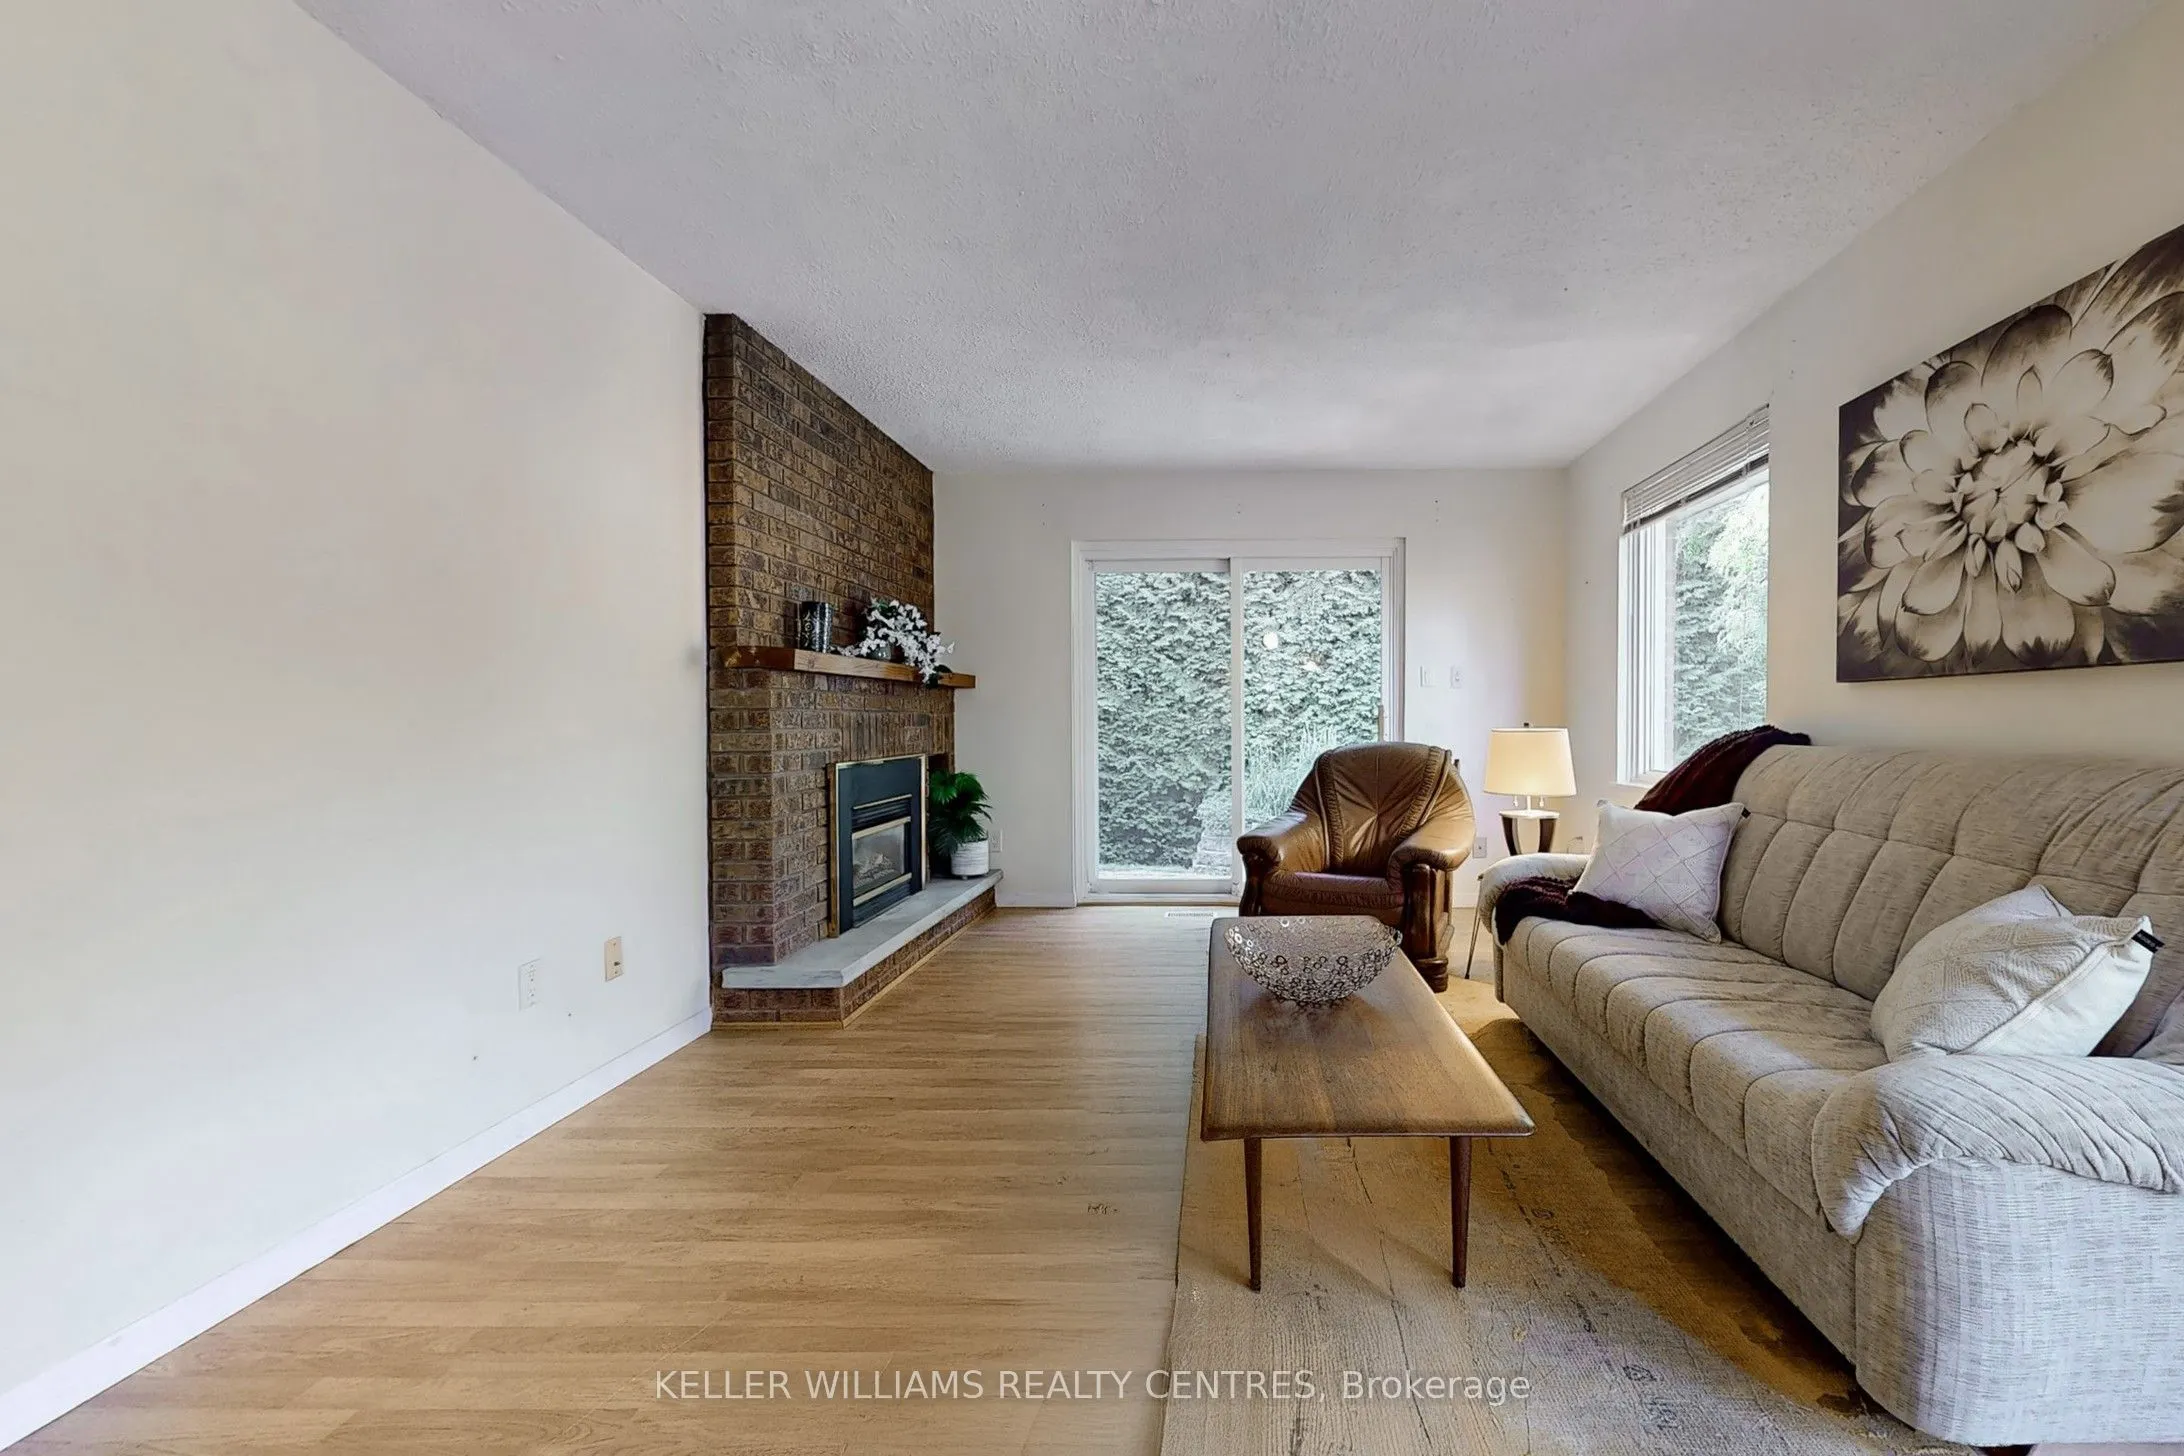
Laminate, Gas Fireplace, W/O To Patio
Dimensions 14.37 x 11.91 feet
171.15 sqft
Kitchen
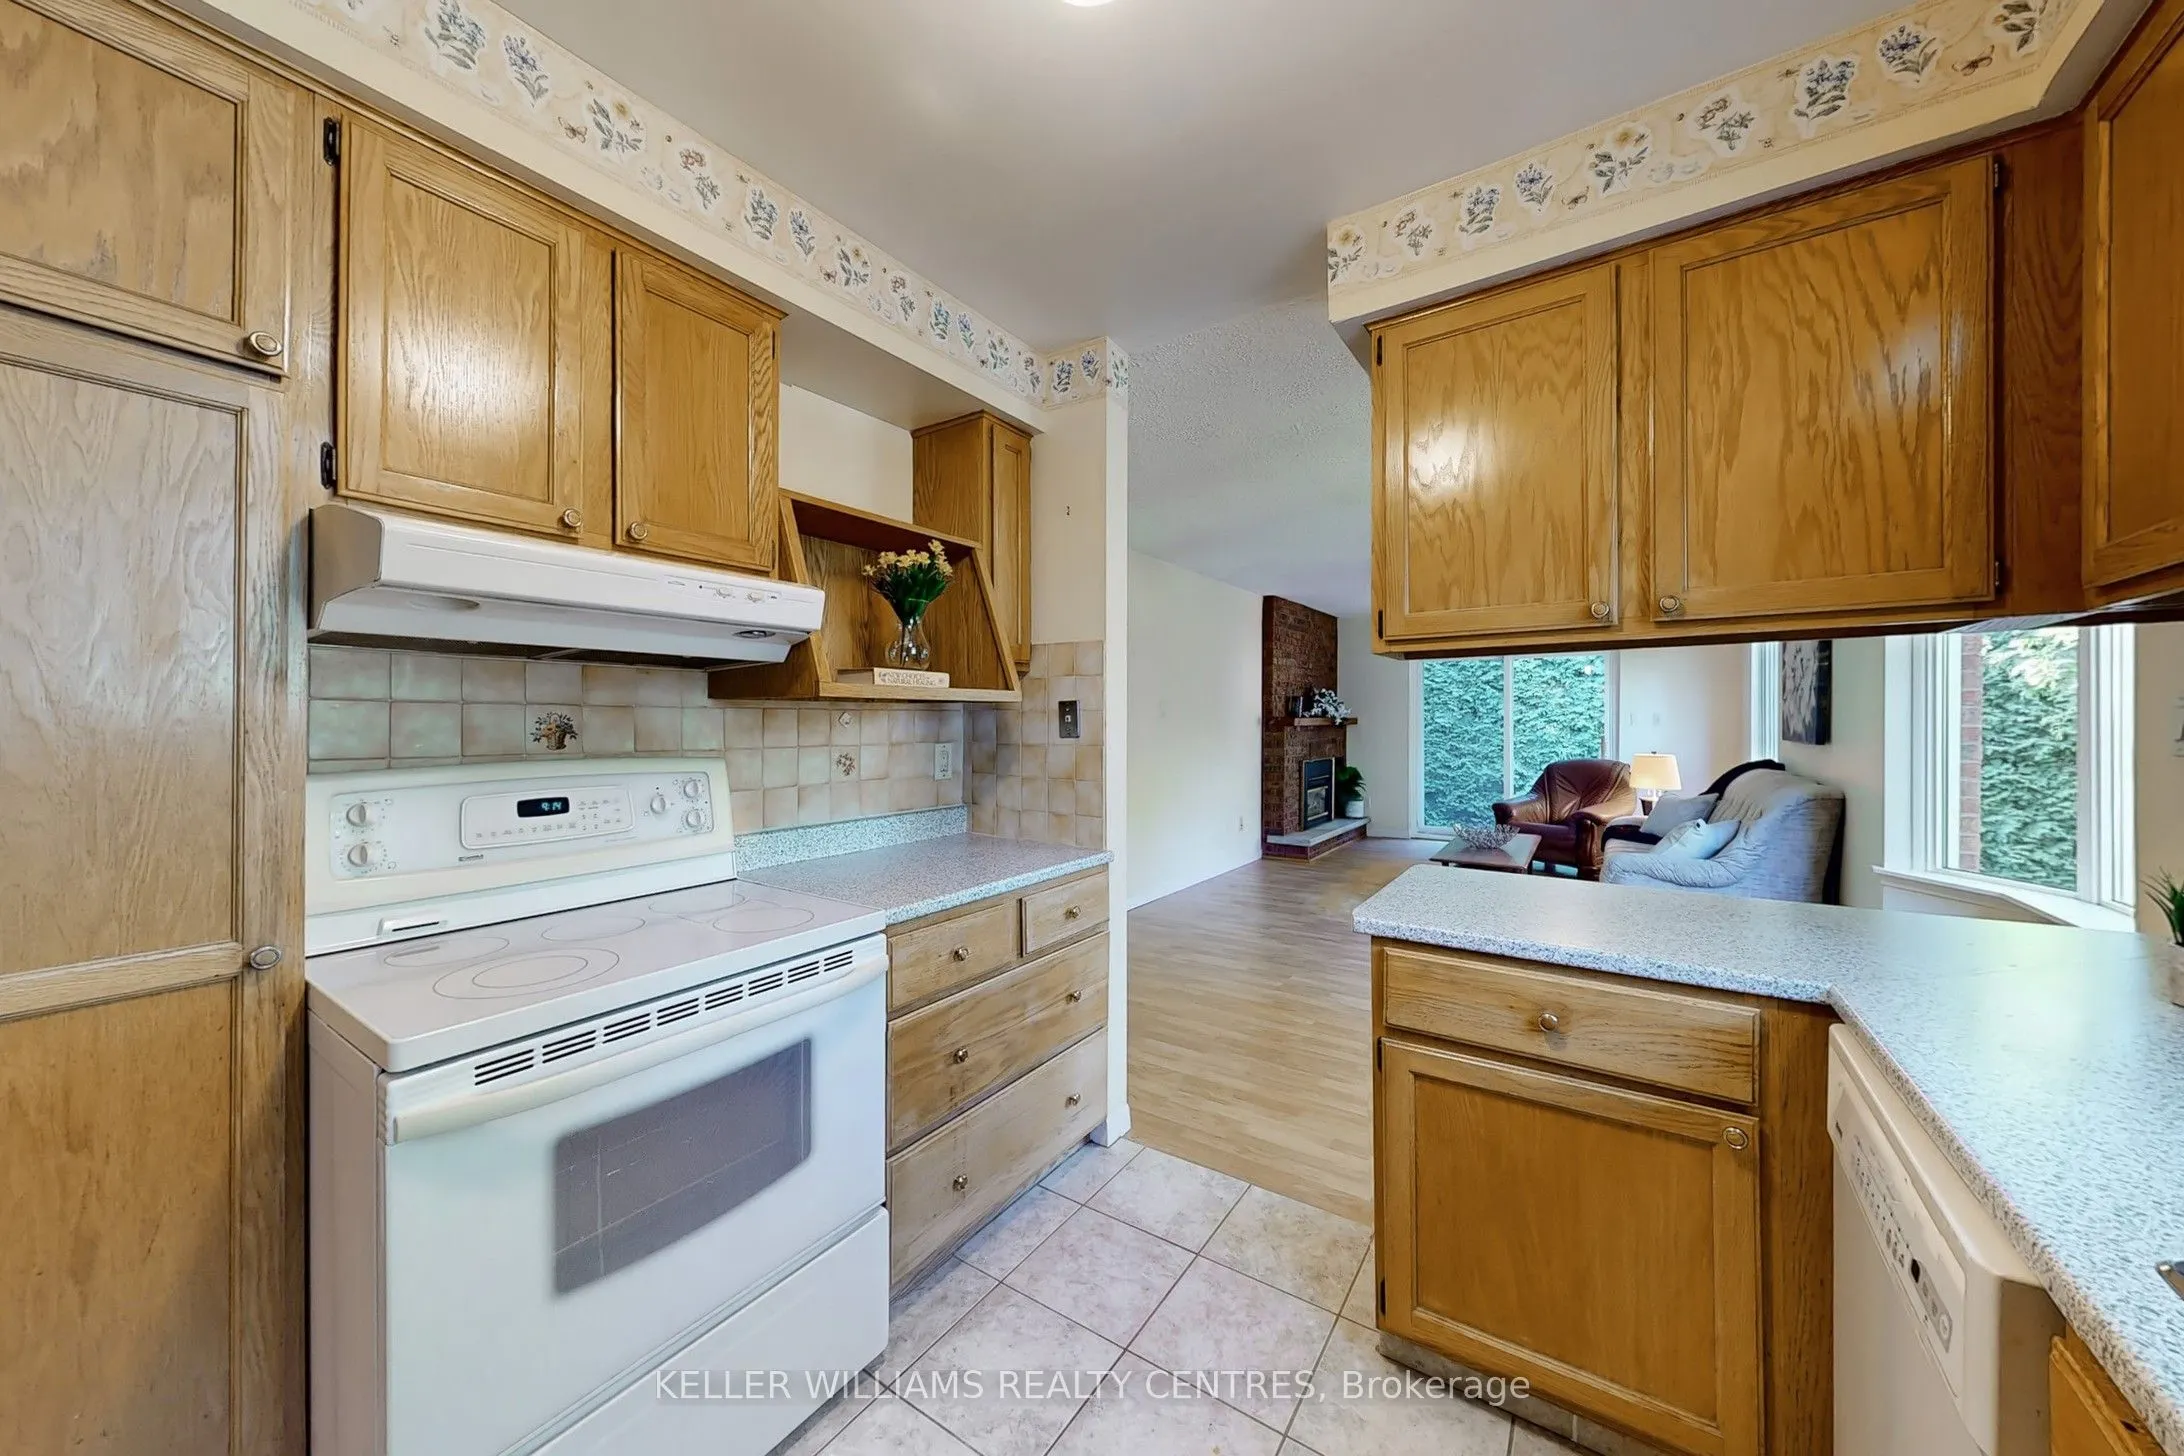
Tile Floor, Overlooks Backyard
Dimensions 11.15 x 9.02 feet
100.57 sqft
Living Room
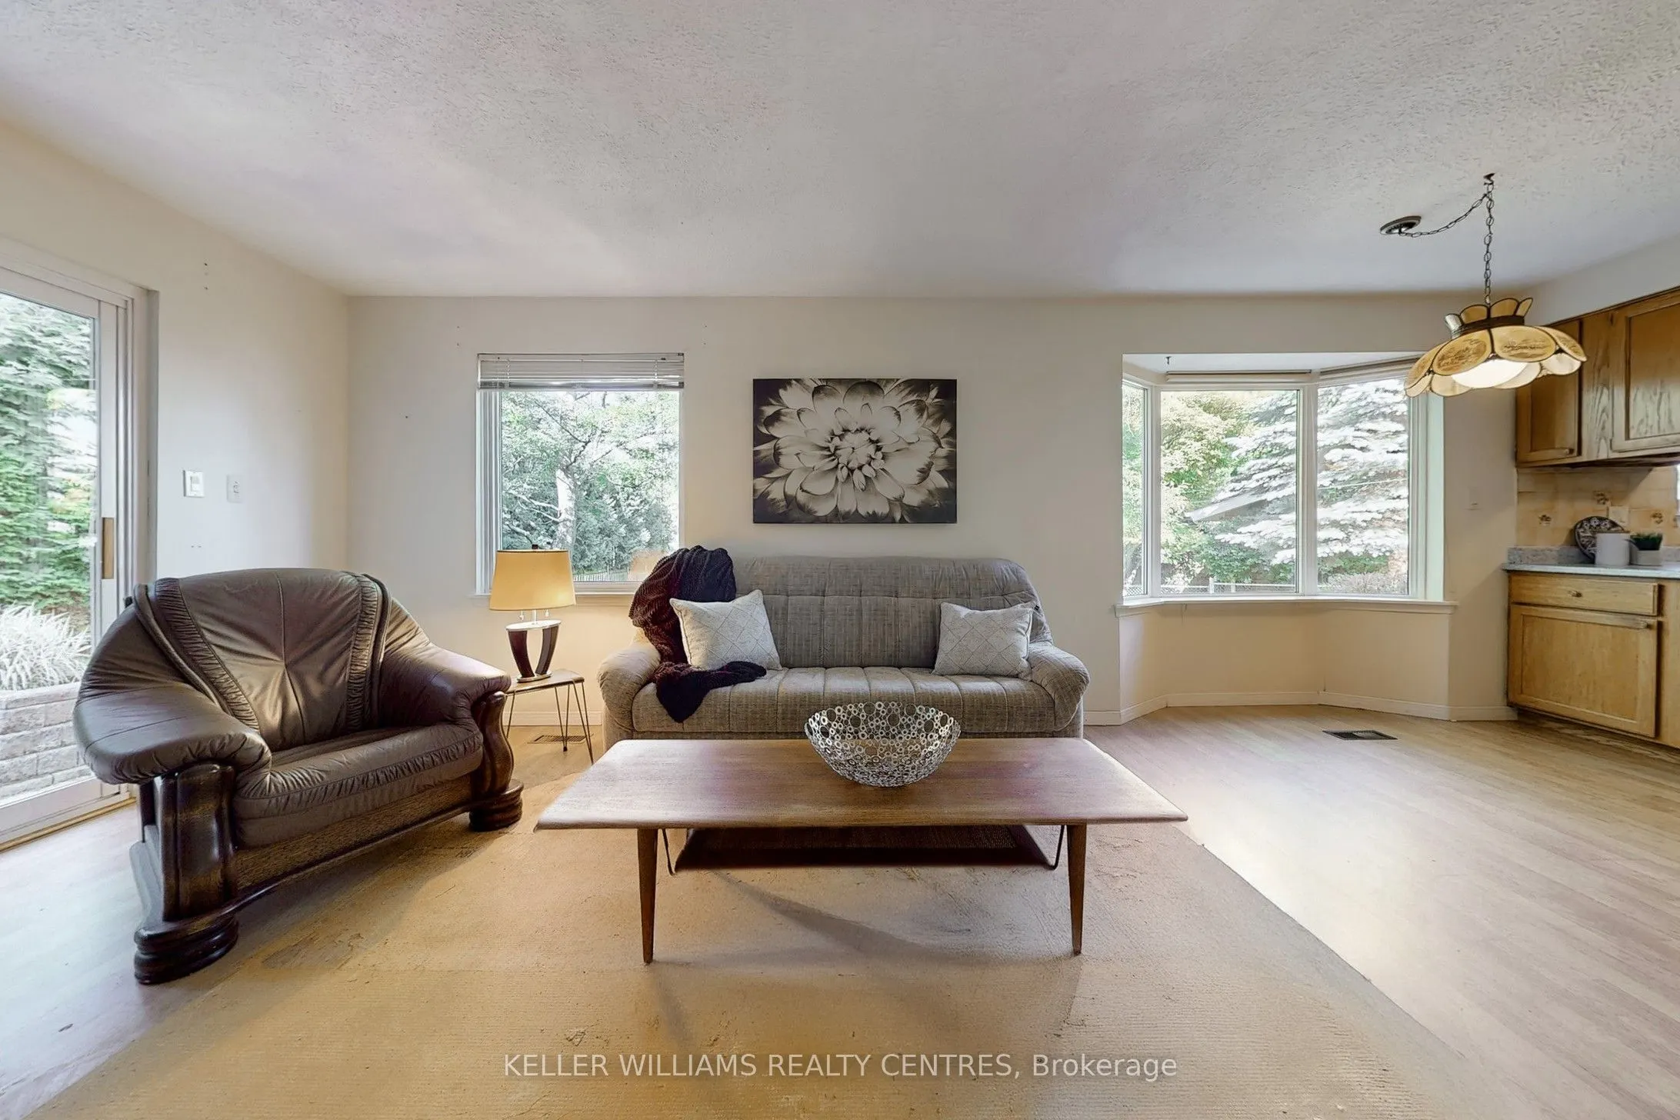
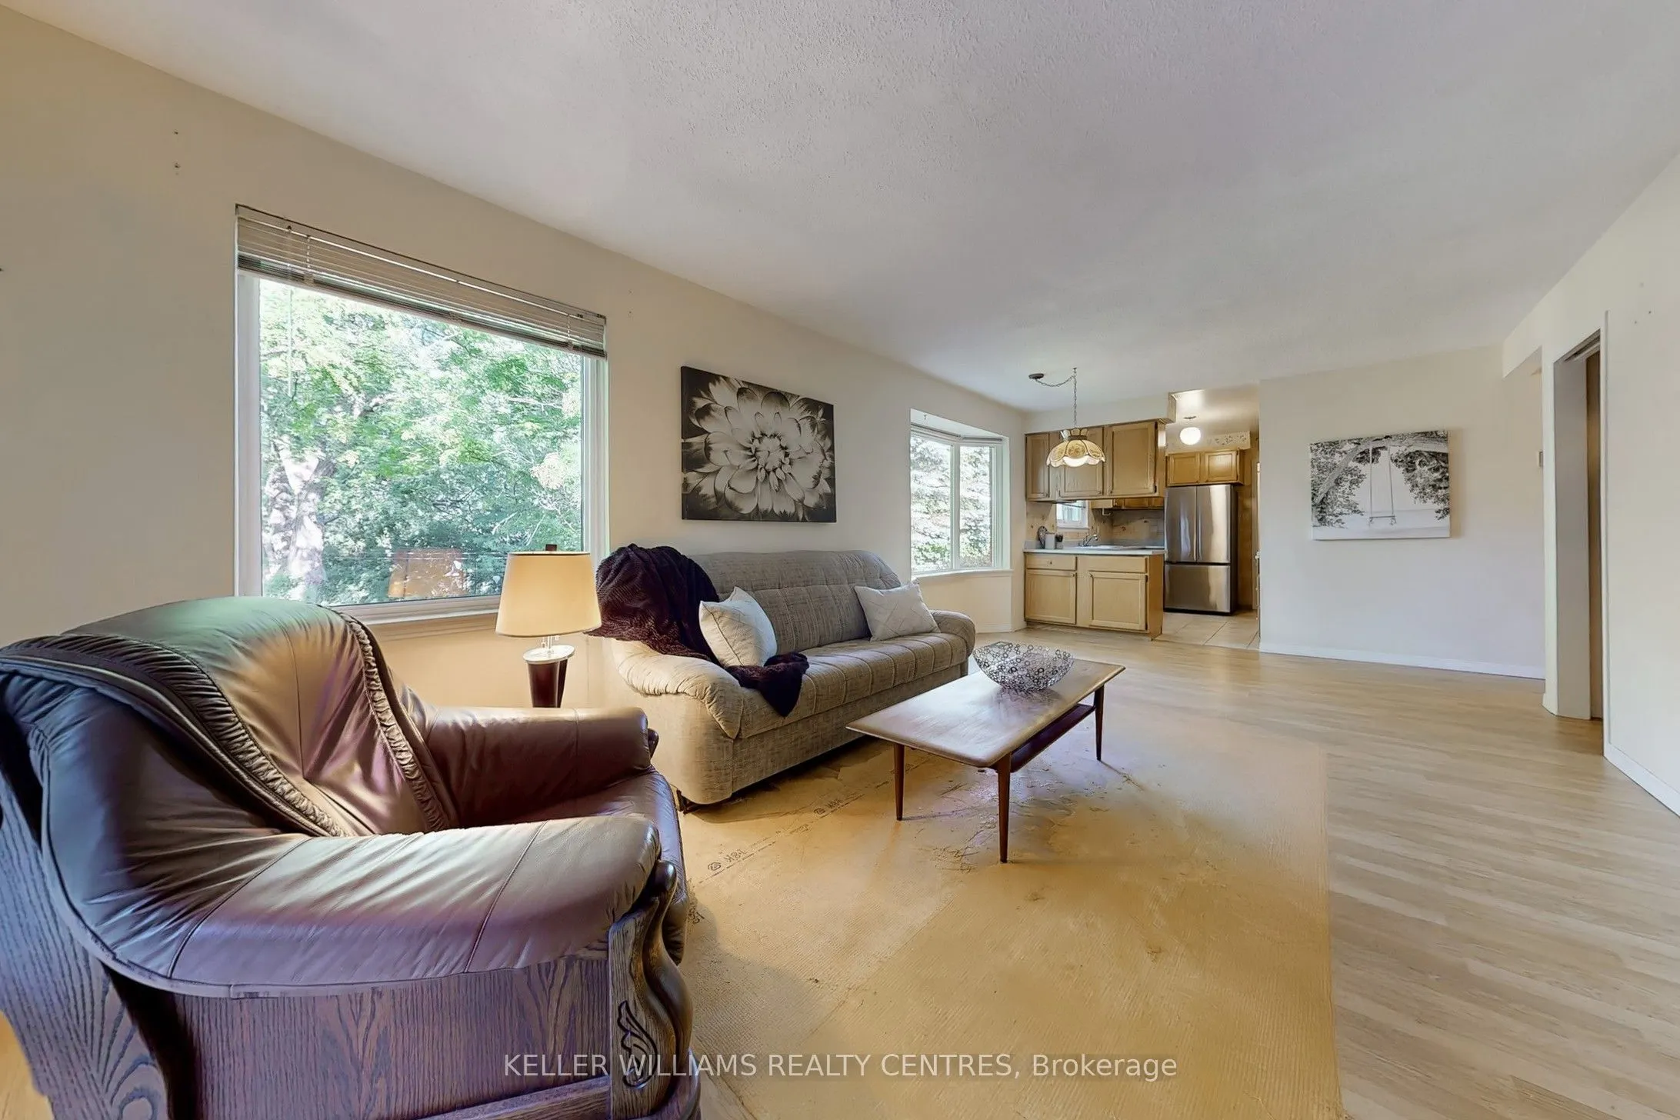
Laminate, Overlooks Backyard
Dimensions 18.73 x 11.09 feet
207.72 sqft
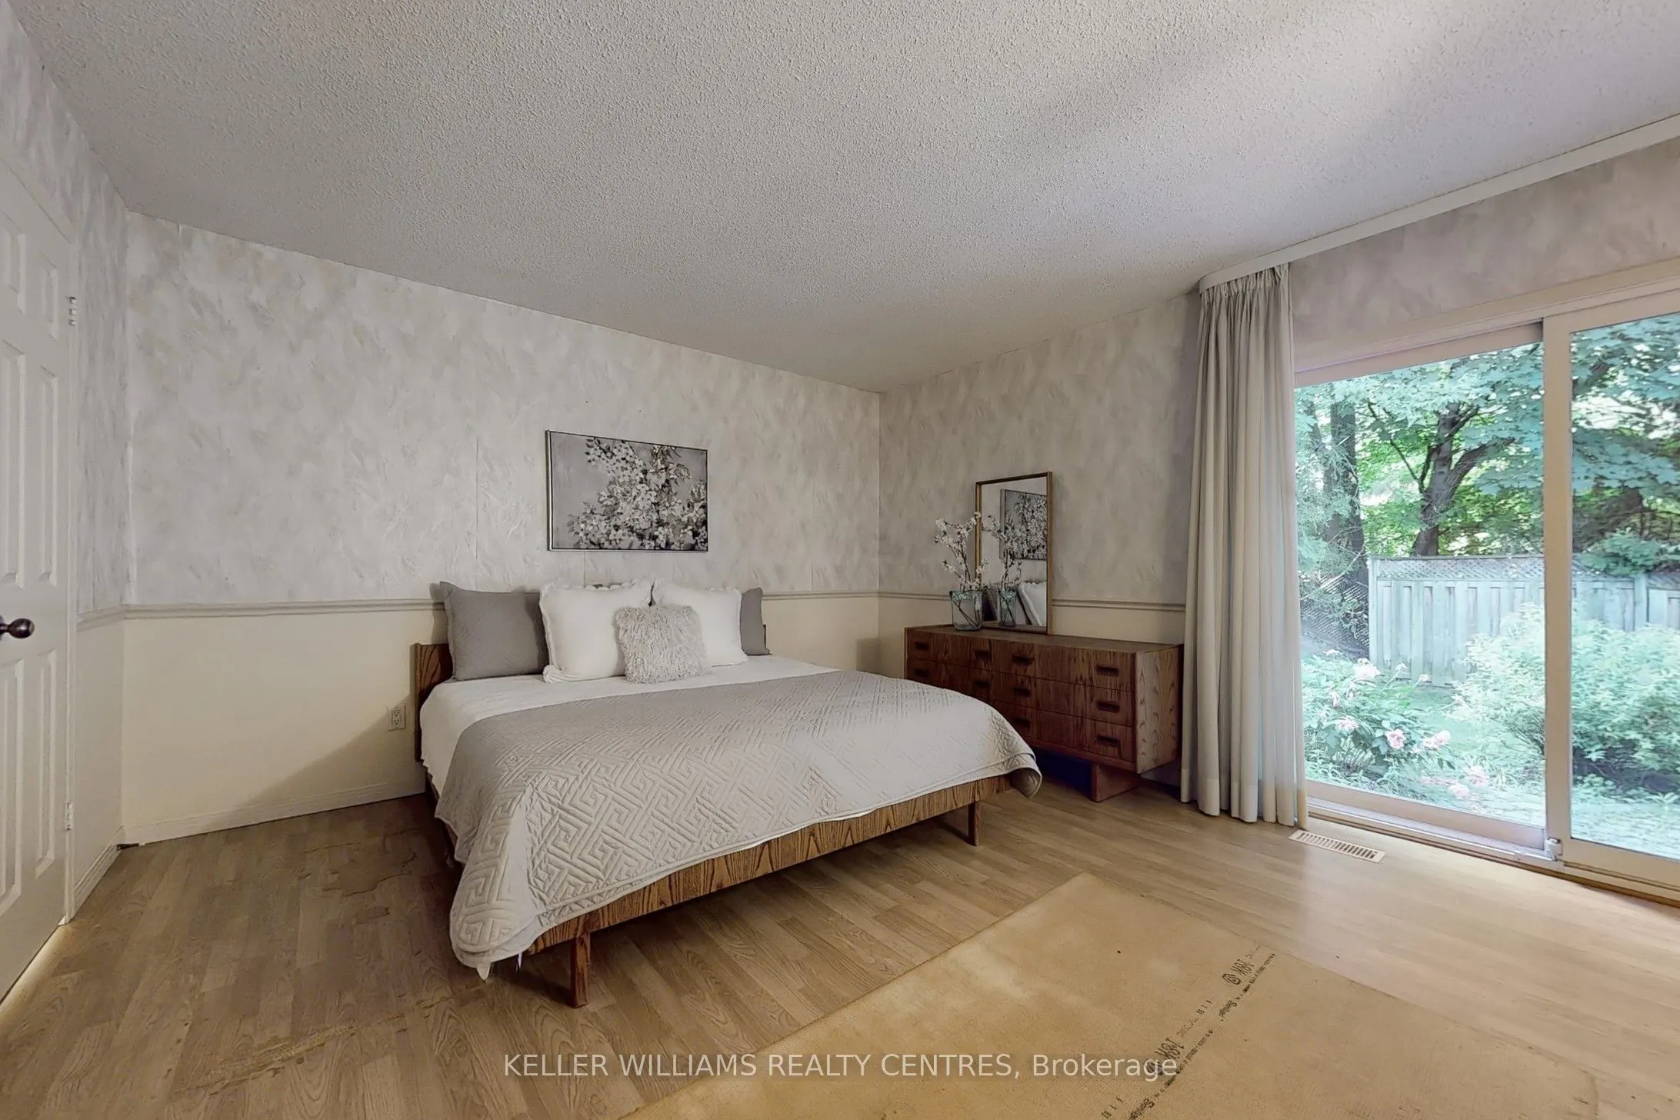
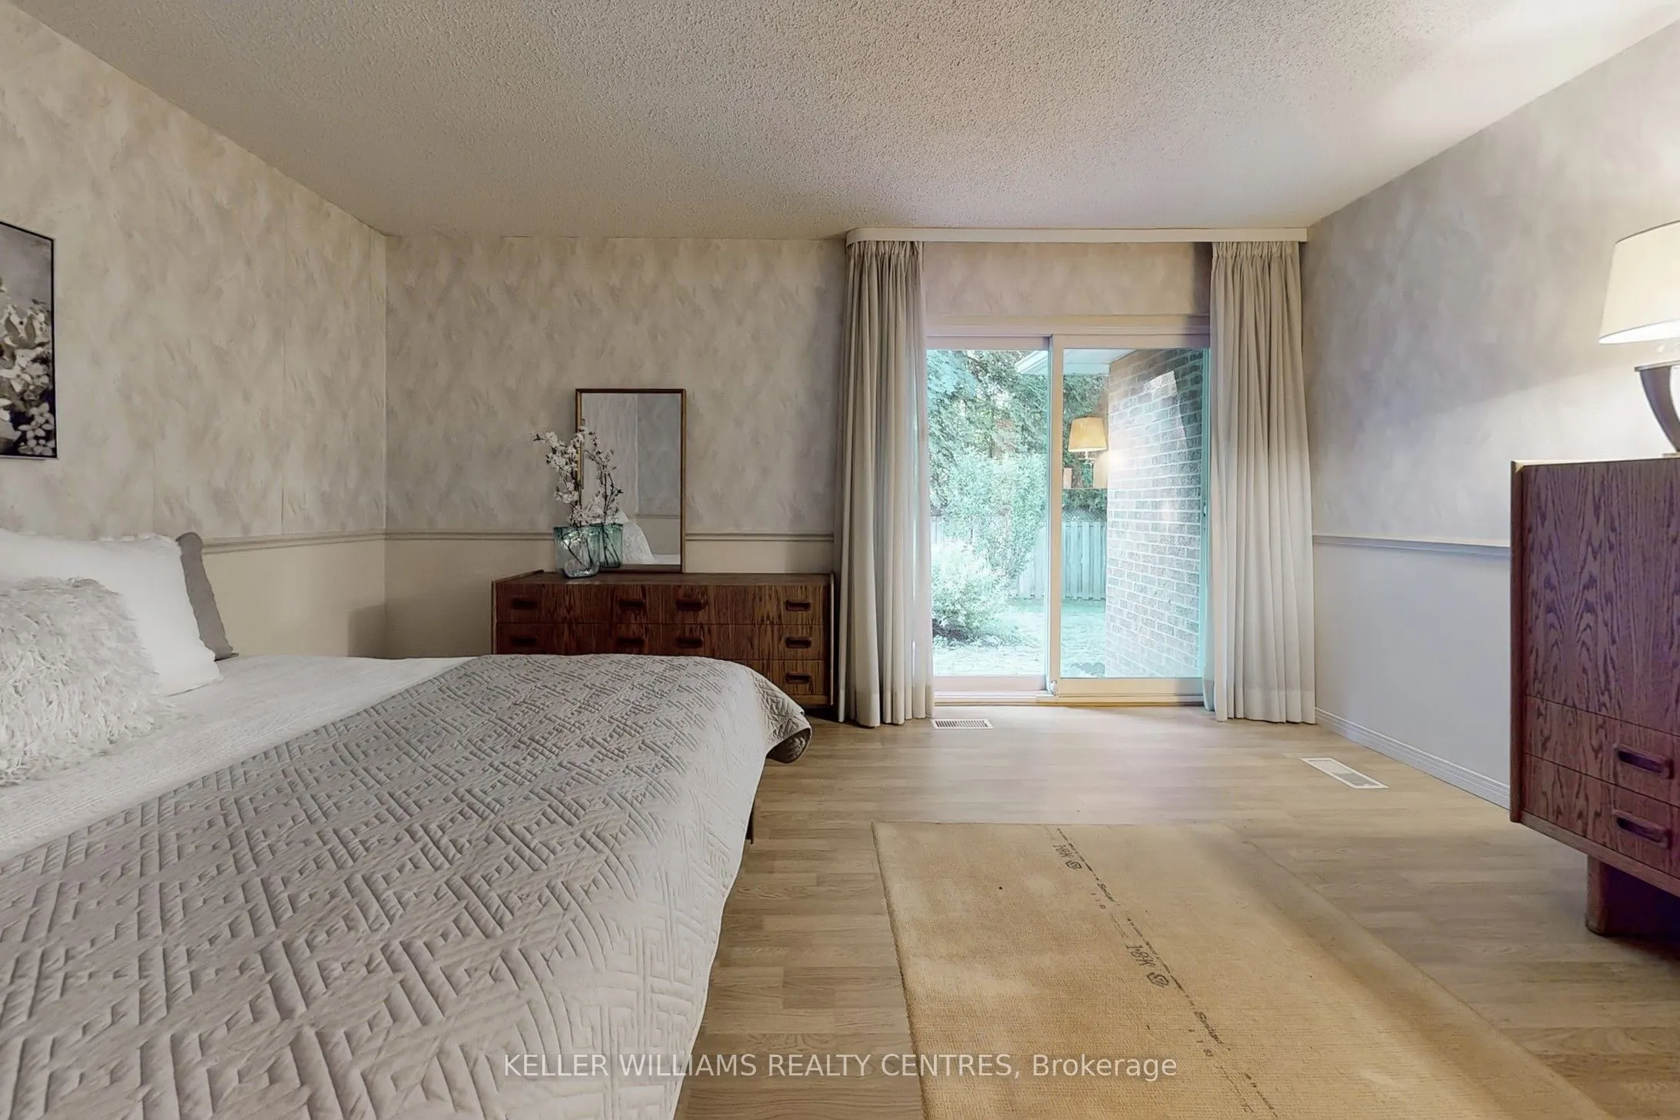
Primary Bedroom
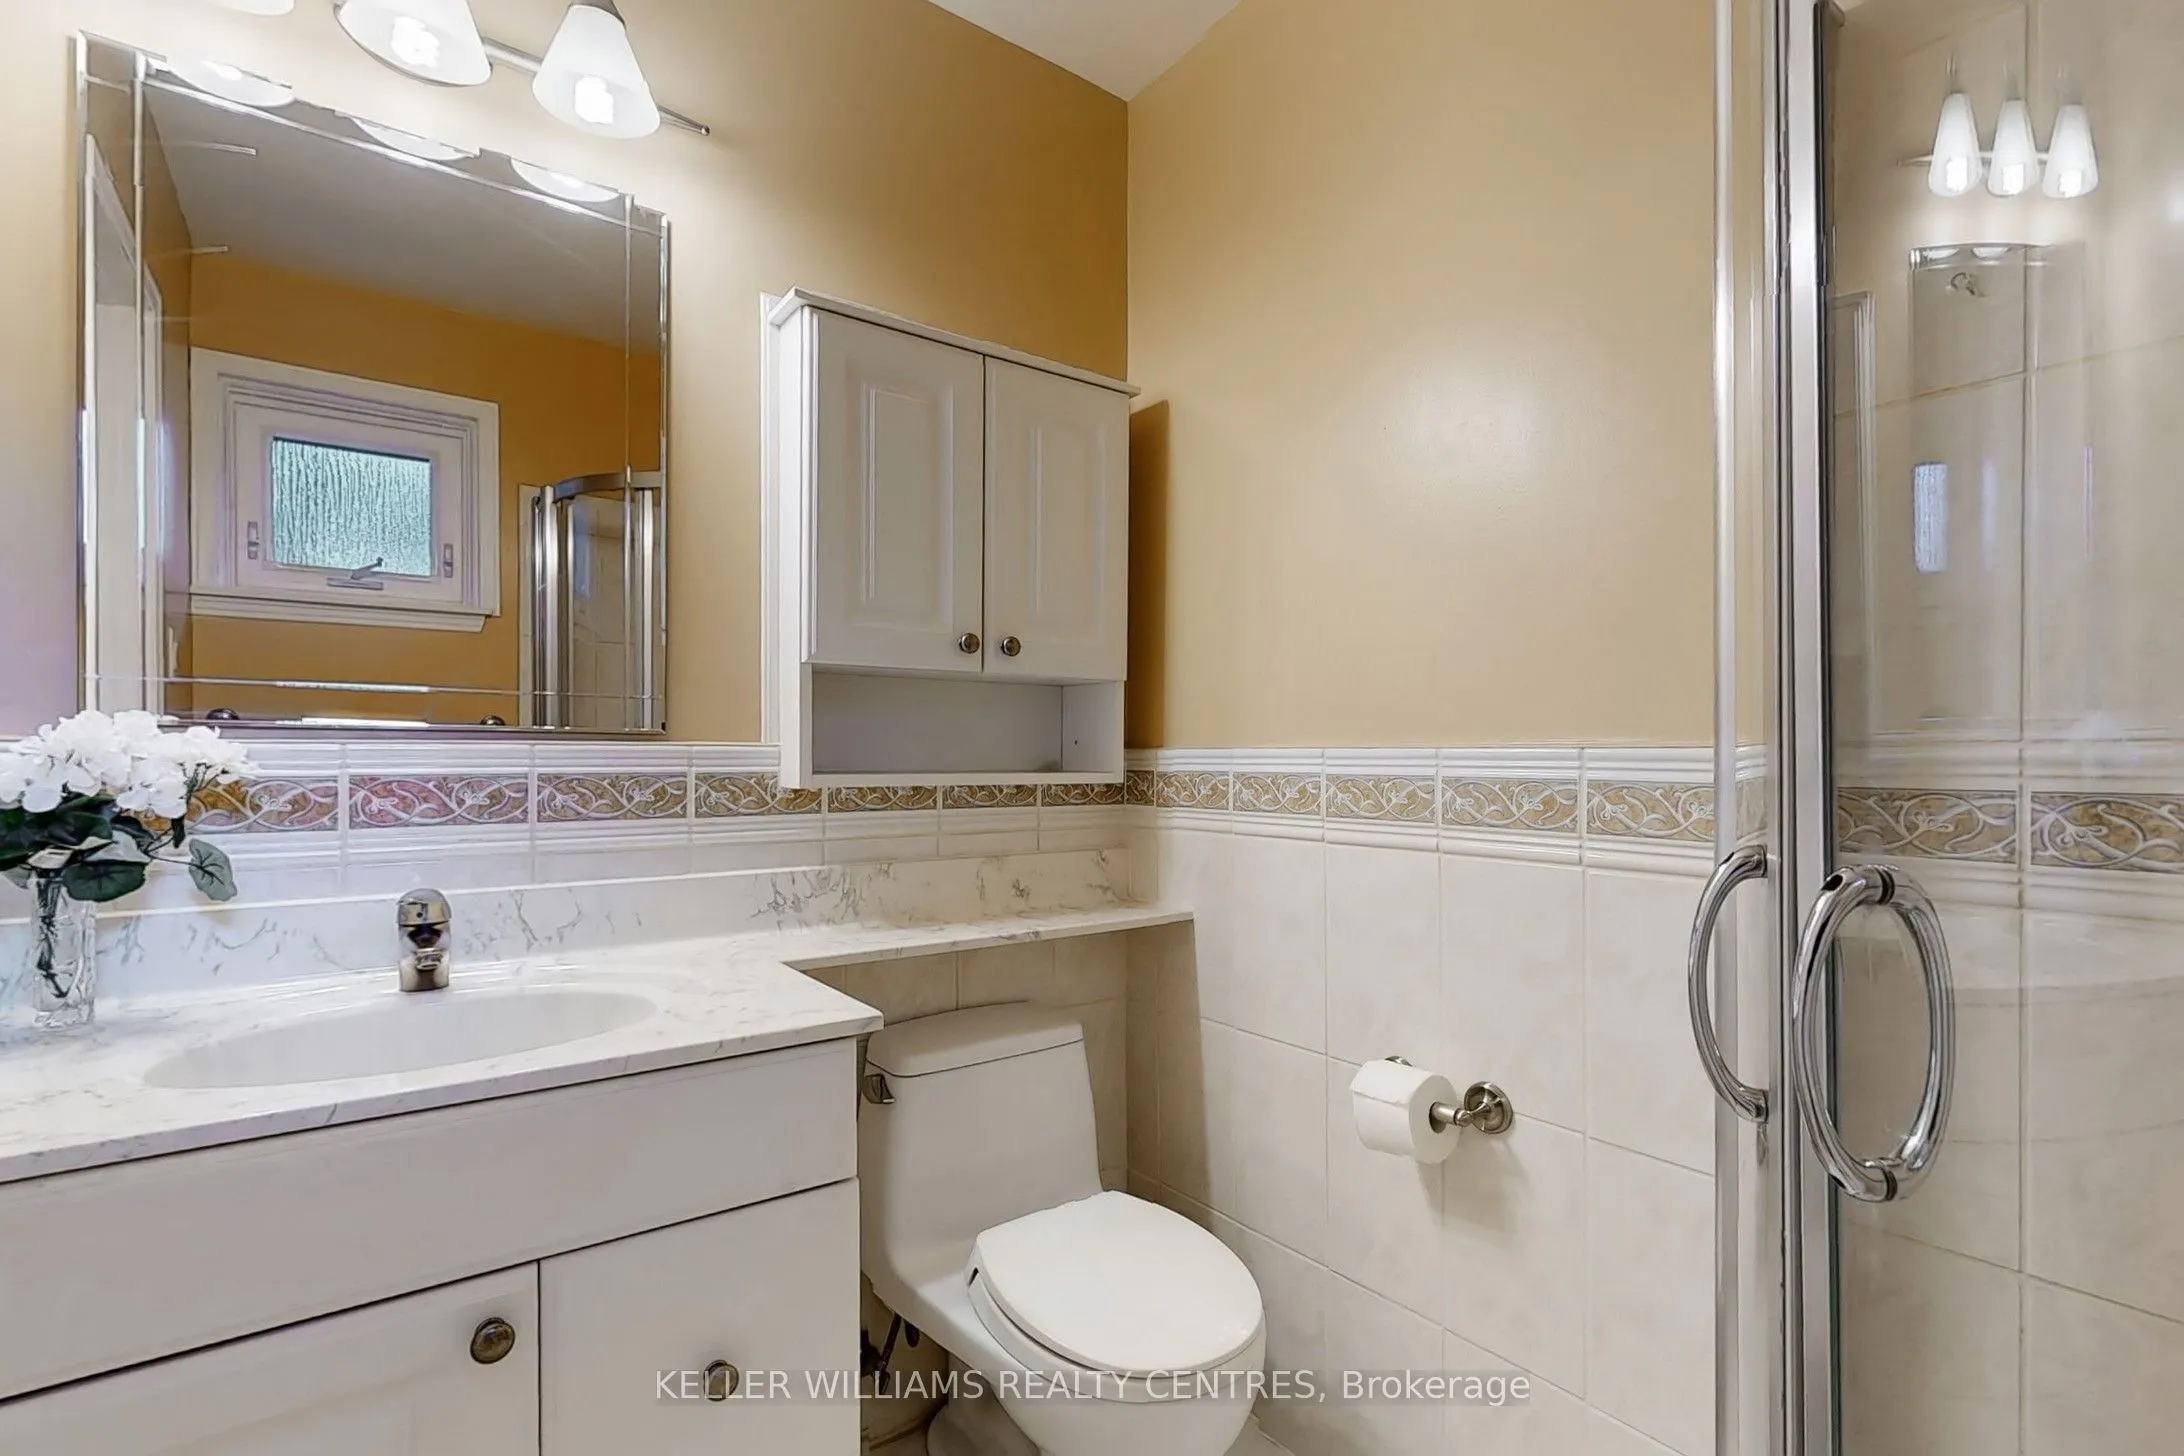
Laminate, Walk-In Closet(s), 3 Pc Ensuite
Dimensions 15.32 x 12.96 feet
198.55 sqft
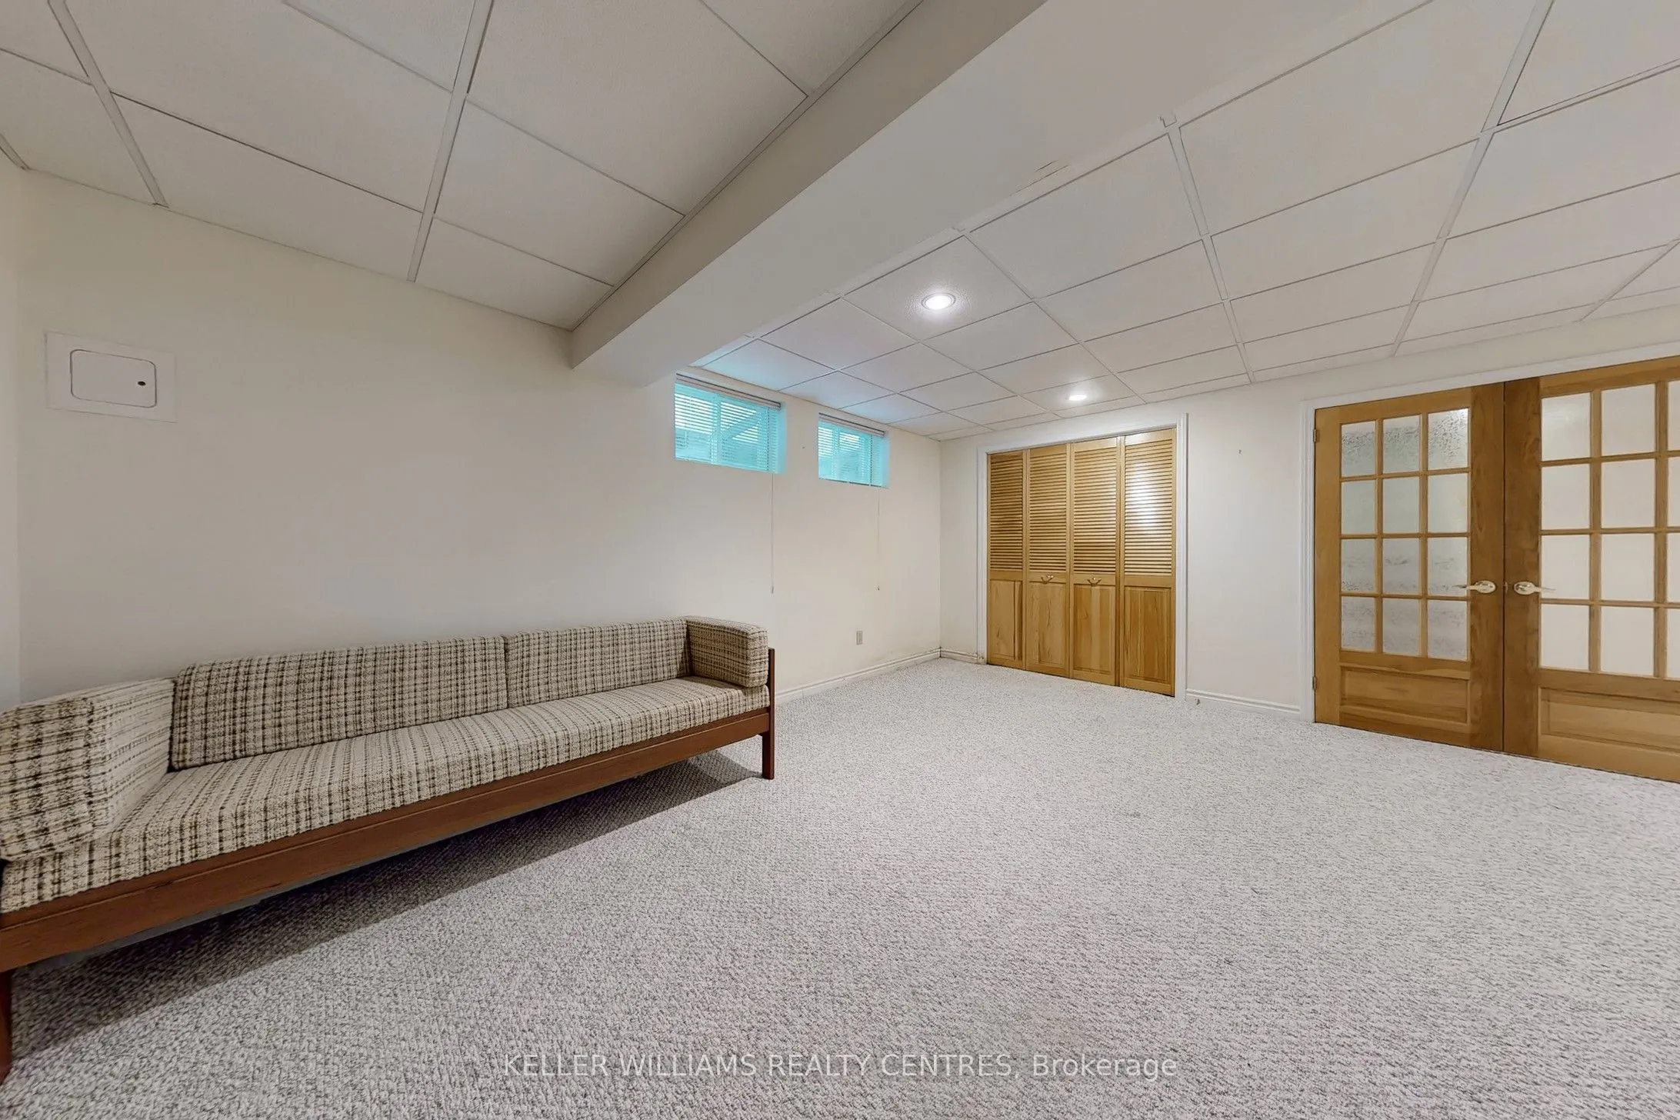
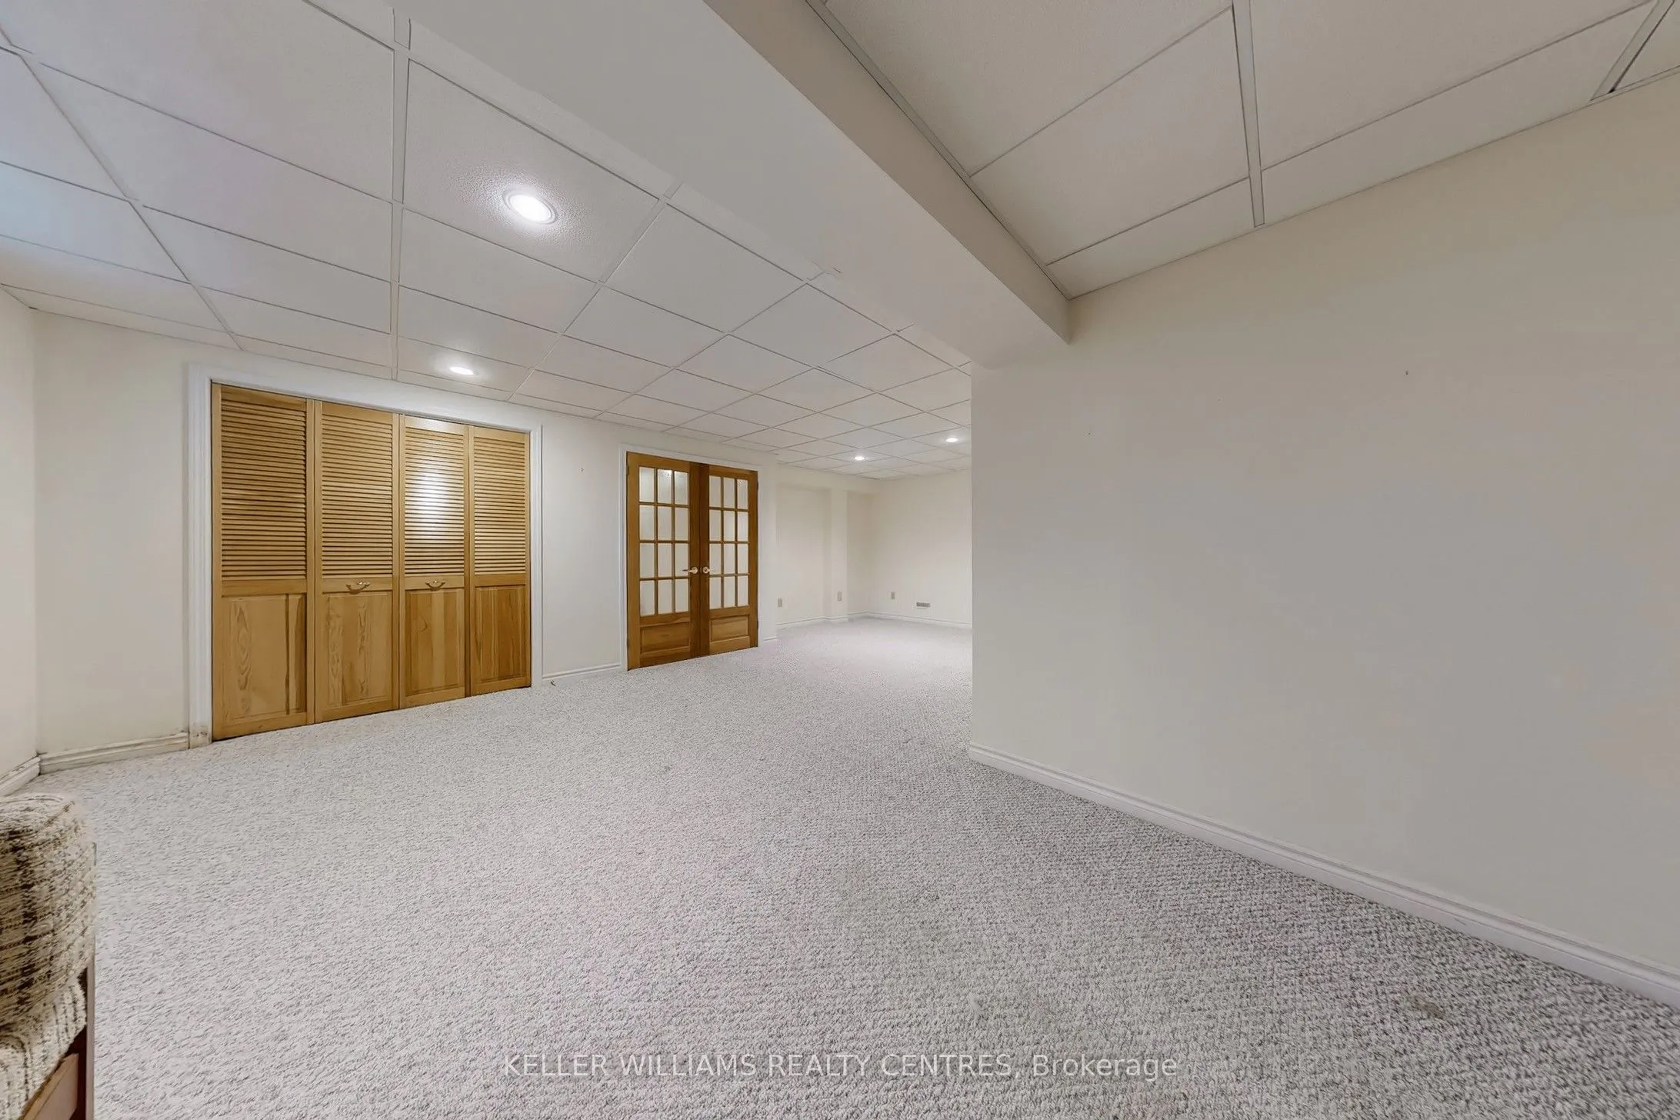
Recreation
Broadloom, French Doors, Closet
Dimensions 22.7 x 12.34 feet
280.12 sqft
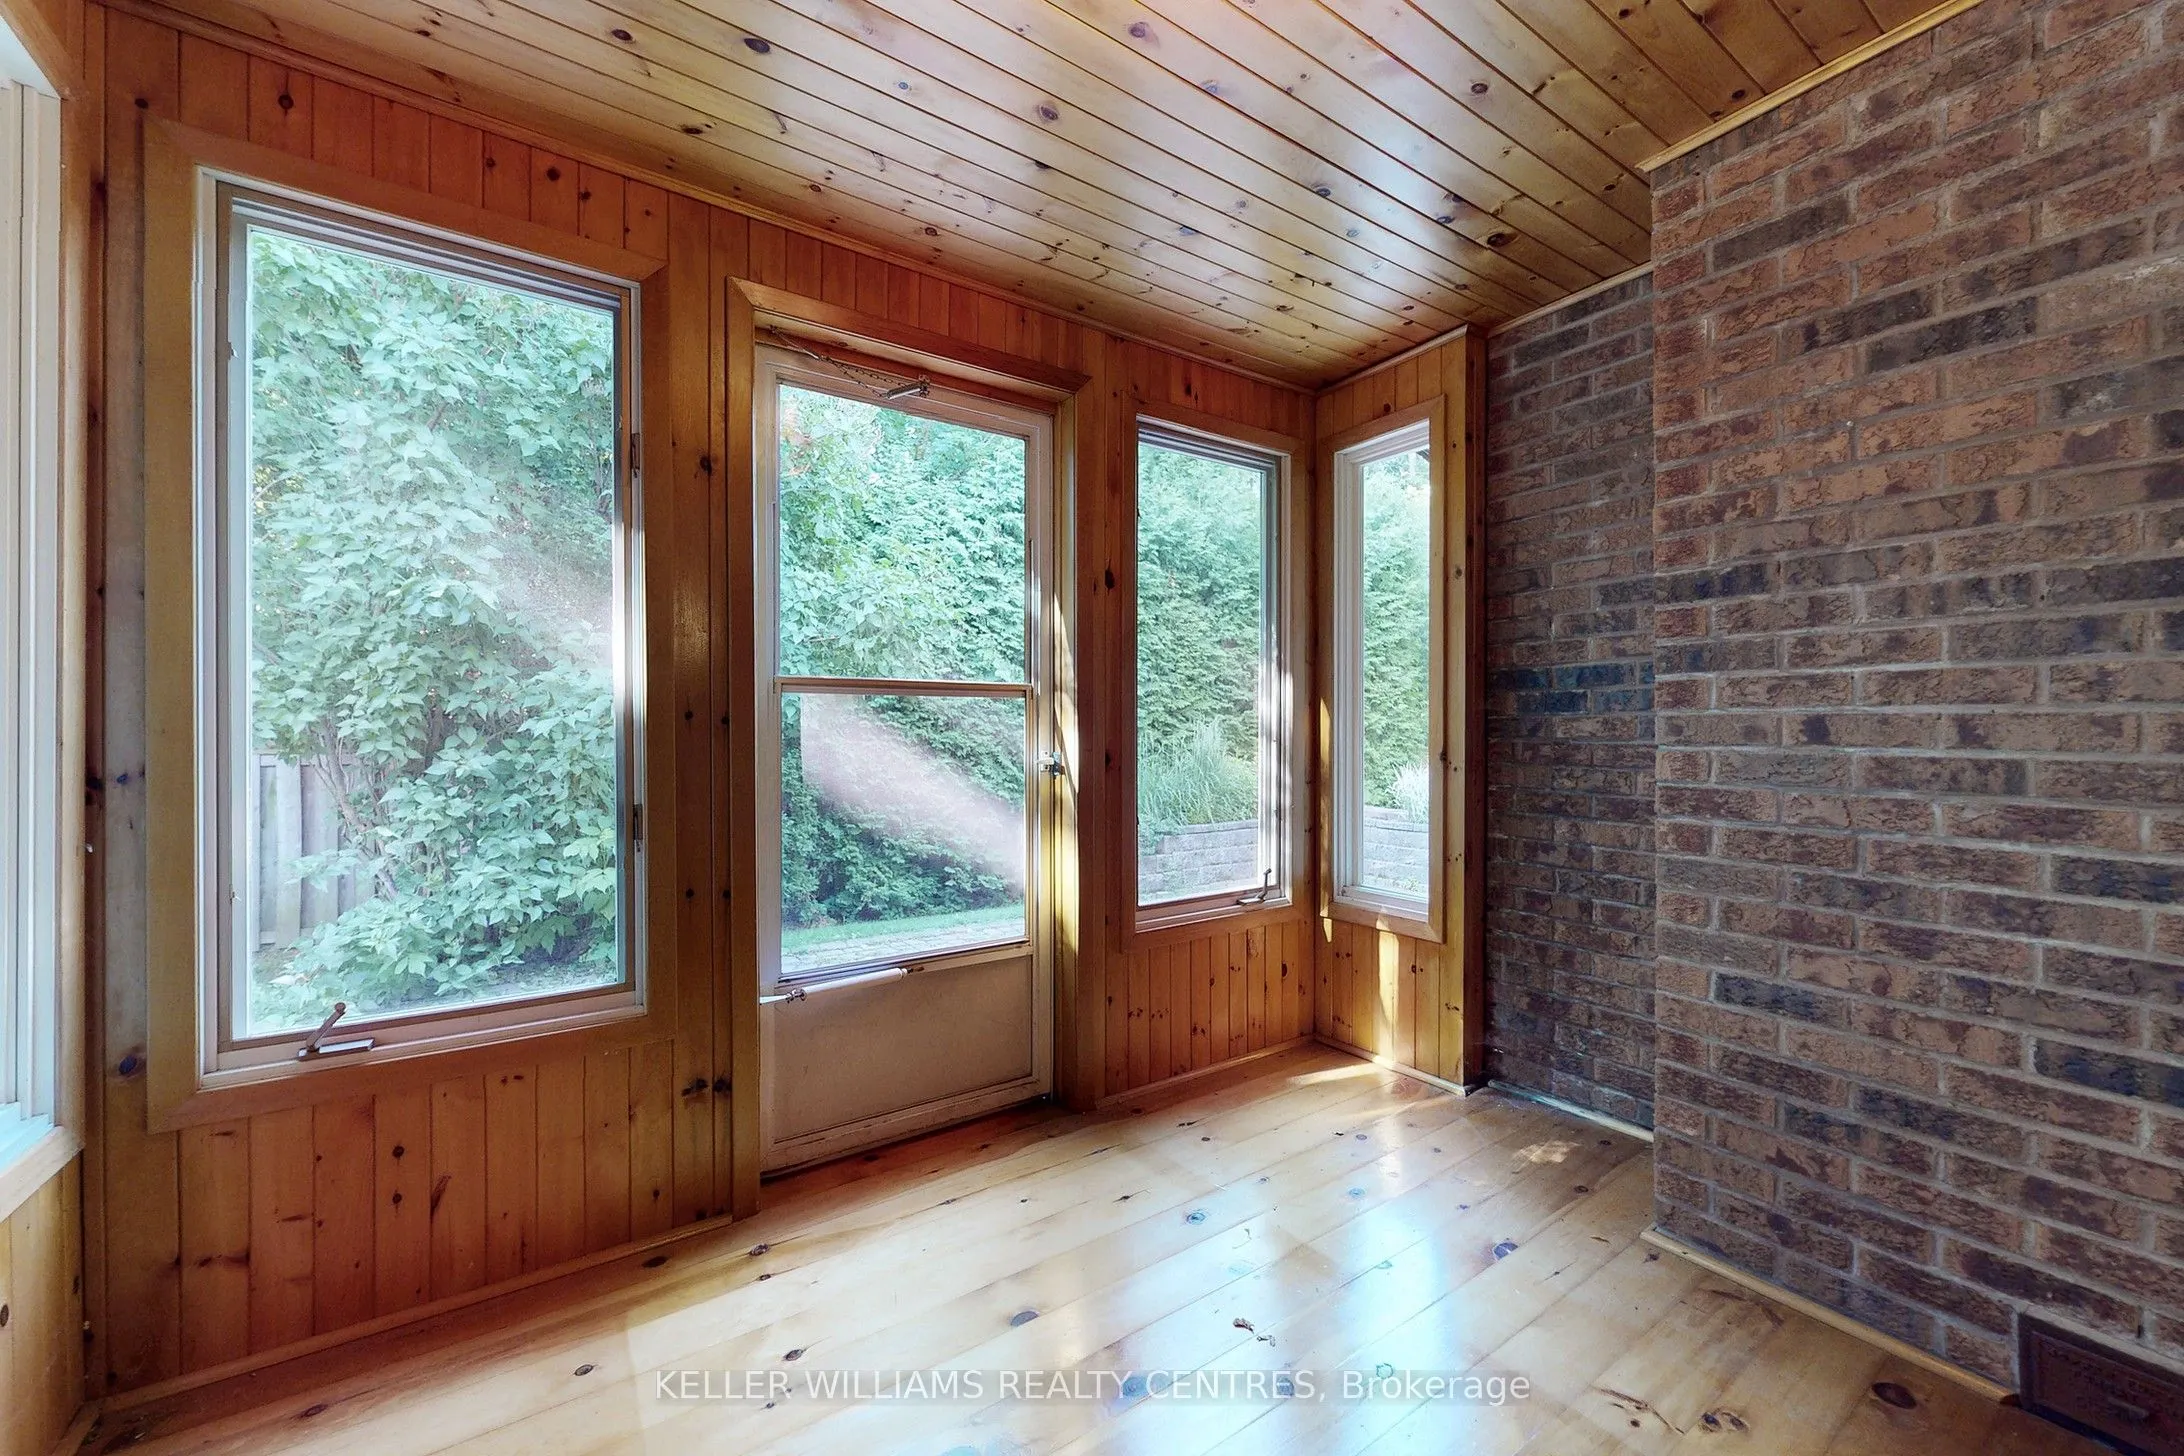
Sunroom
Hardwood Floor, W/O To Patio
Dimensions 8.37 x 8.37 feet
70.06 sqft
Workshop
Above Grade Window
Dimensions 18.47 x 9.06 feet
167.34 sqft
Similar Properties(No results)
Mortgage Calculator
Calculate your estimated monthly mortgage payment
Price
$1,749,000
$
%
%
Total cost of mortgage
$0
Monthly payment
By clicking Save, we will calculate your estimated mortgage for all properties using the saved values (down payment percentage, interest rate, and amortization).
The accuracy and applicability of this calculator are not guaranteed.