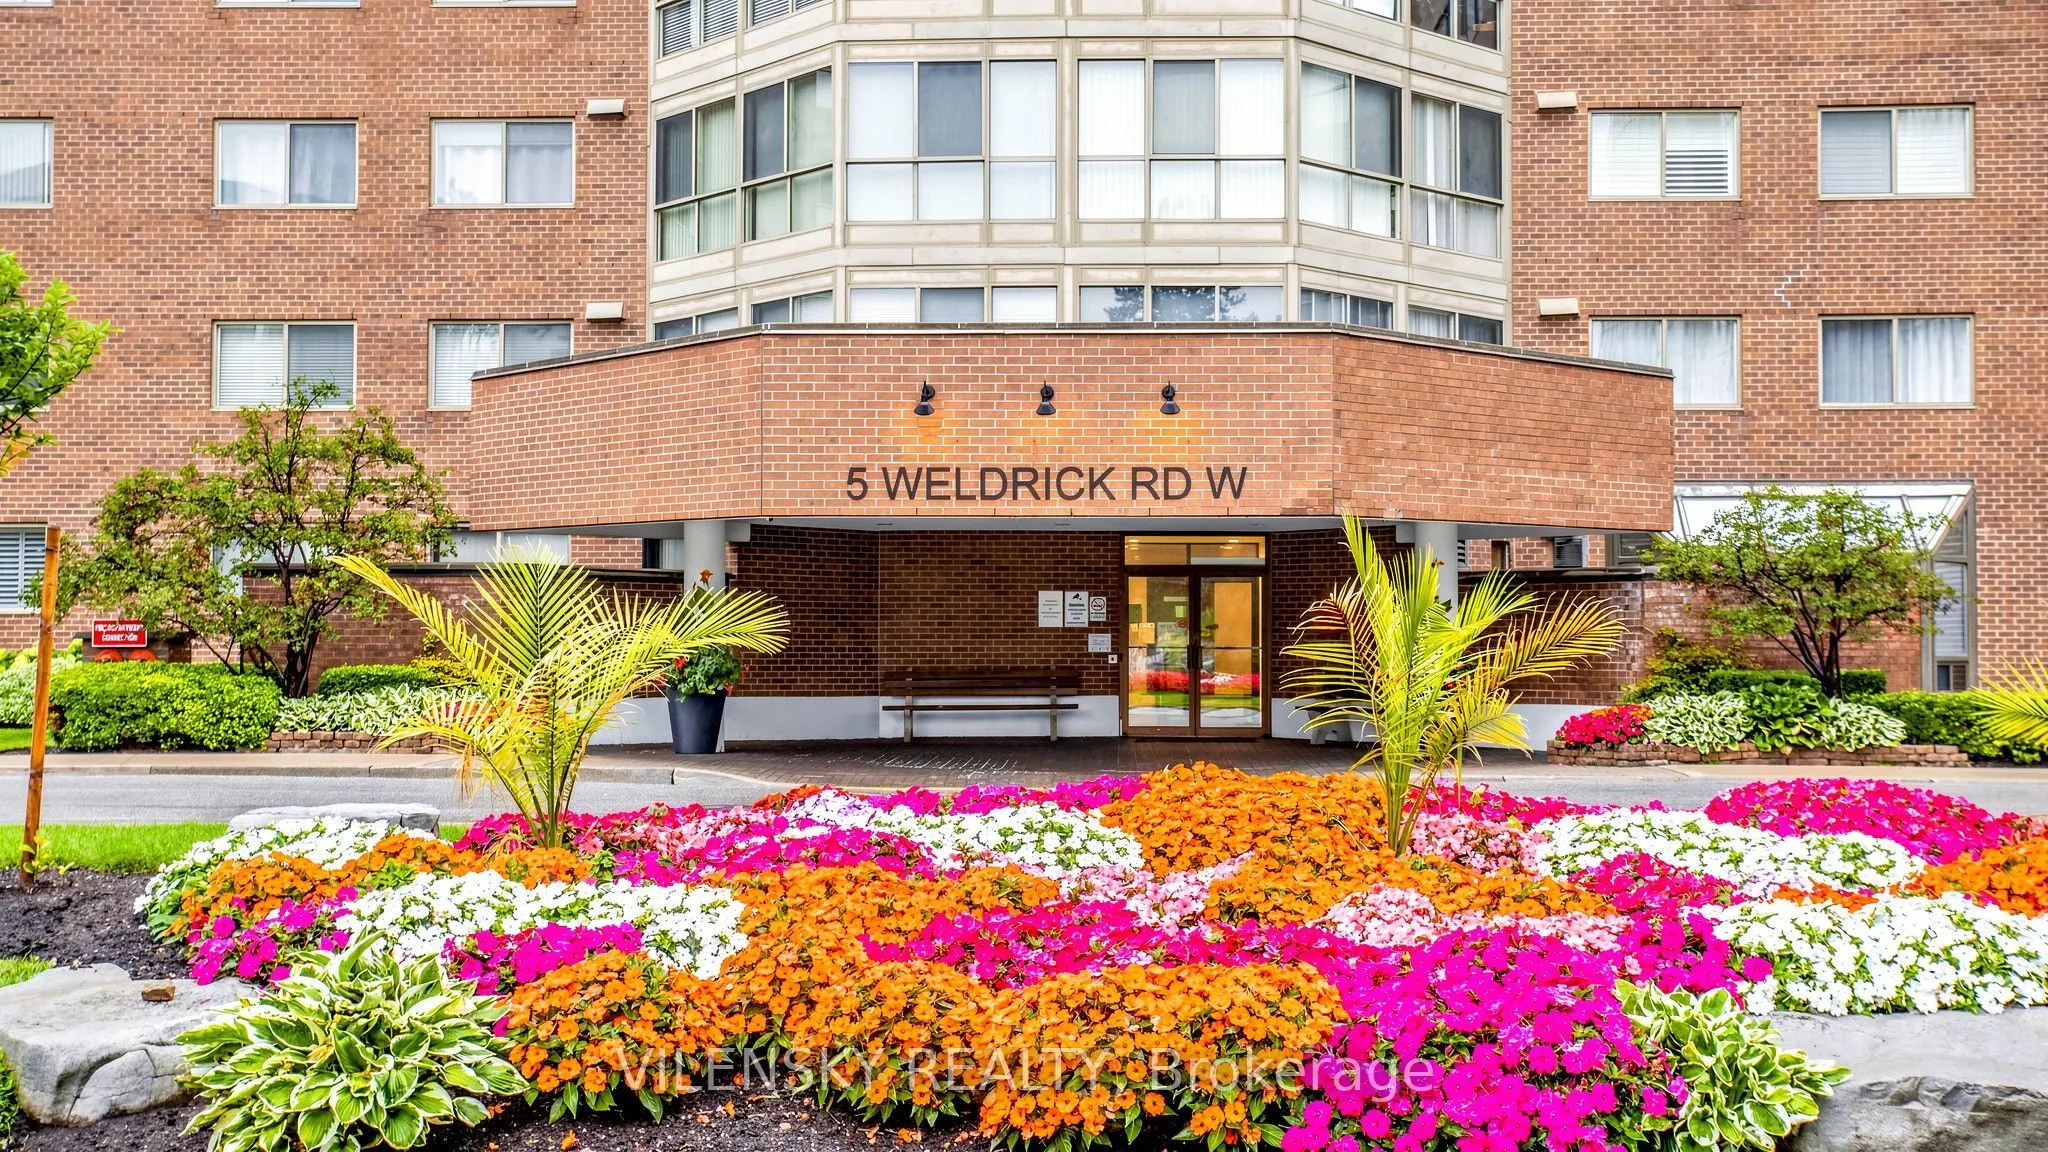
Sign In or Create a Free Account to see full details of this property
Key Facts
Key facts for 5 Weldrick Road W #506
Property Type
Condo, Apartment
Parking
Underground 2 garage, 2 parking
MLS #
N13732892
Size
1200-1399 sqft
Basement
None
Listed on
2026-09-01
Lot size
-
Tax
$2,572.16 /yr
Days on Market
42
Approximate Age
-
Maintenance Fee
$1,183.33/mo
Cable TV, Central Ai...
Description
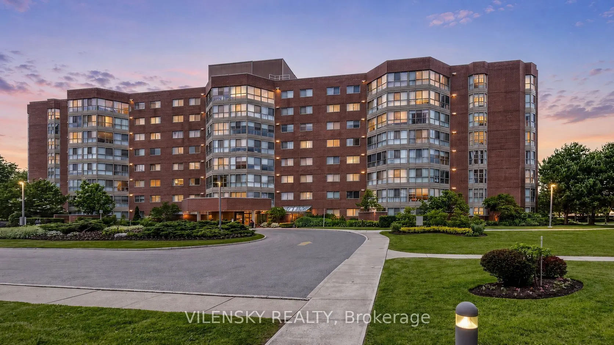
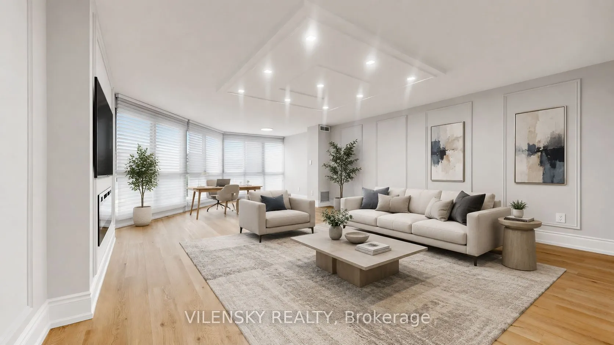
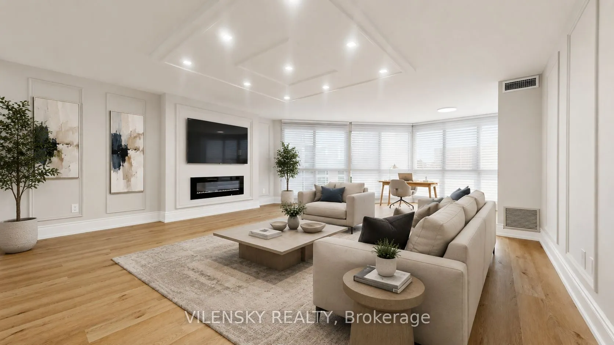
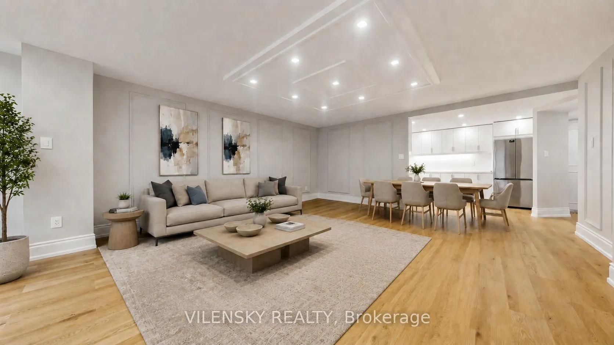
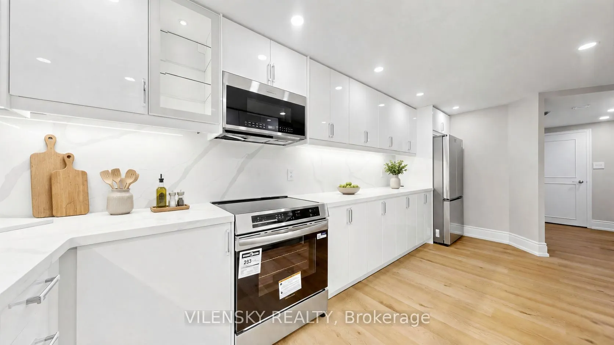
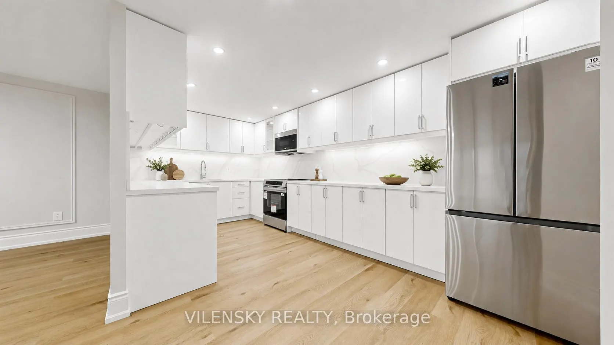
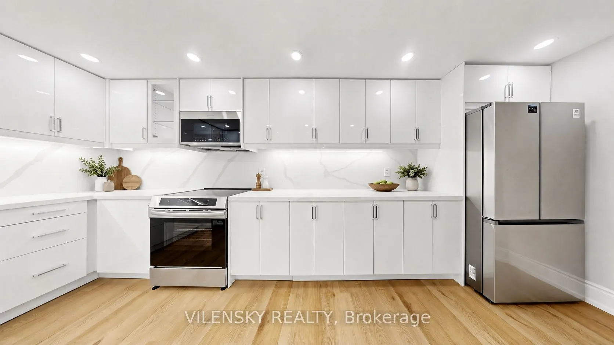
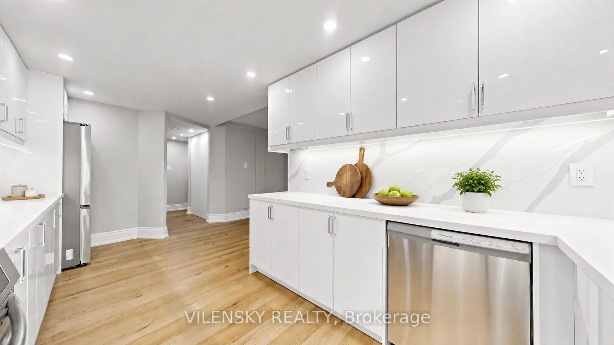
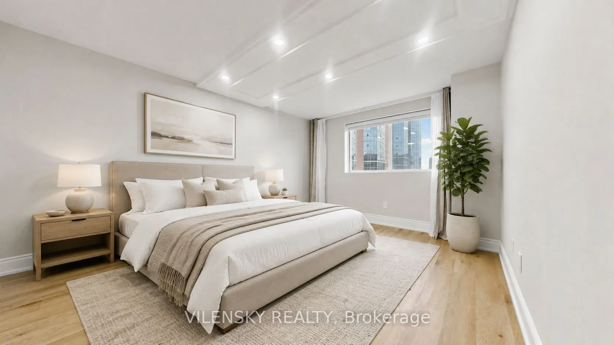
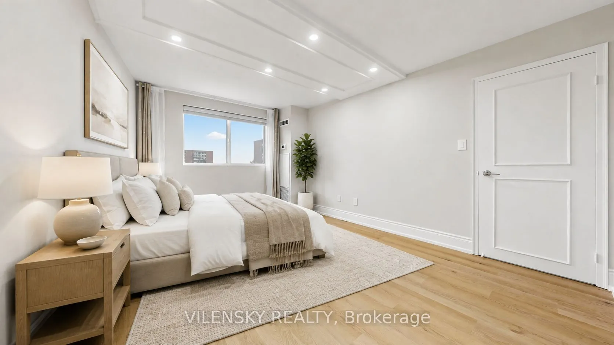
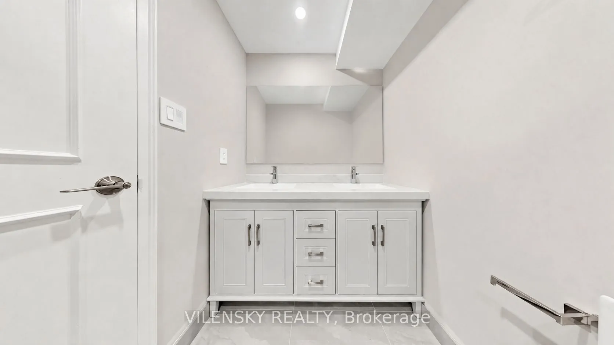
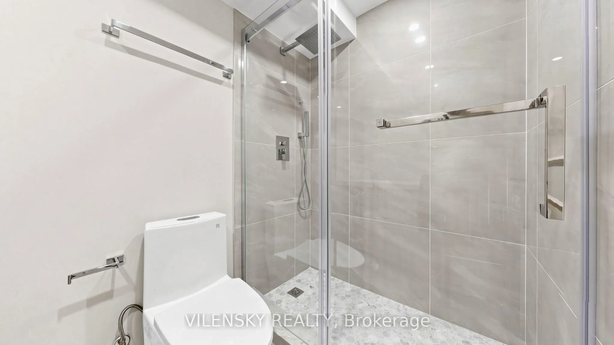
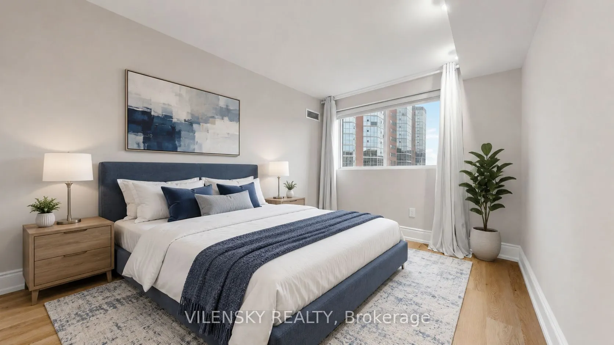
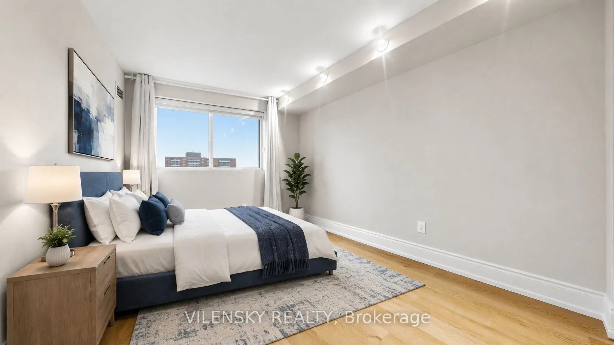
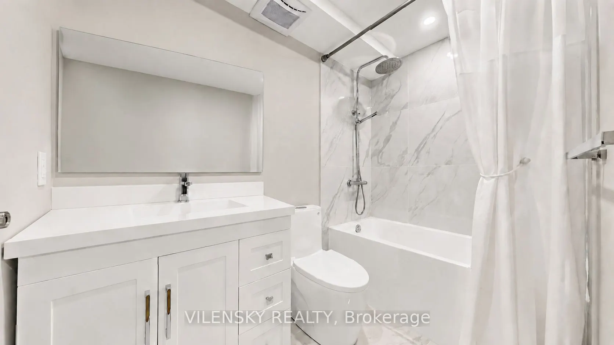
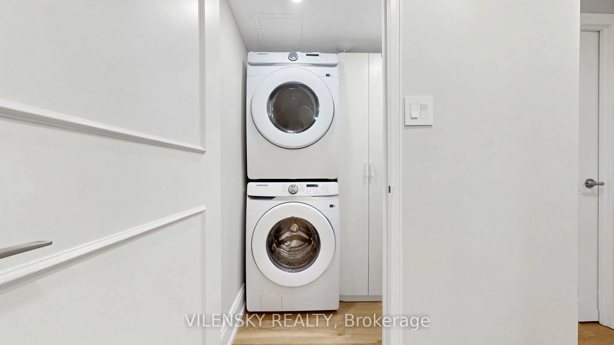
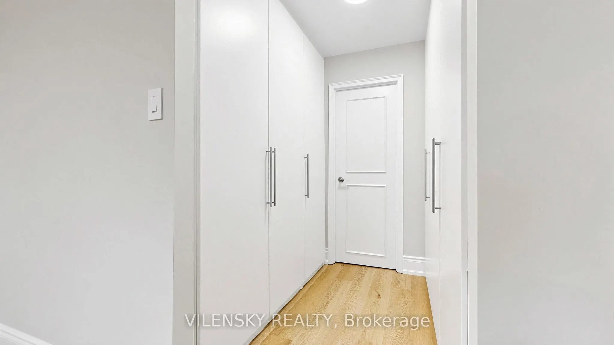
Luxury Living In The Heart Of Richmond Hill! N-E-W-L-Y R-E-N-O-V-A-T-E-D! Beautiful Sun-Filled 1,237 Sqft Unit Offering 2+1 Bedrooms & 2 Bathrooms With Stunning Floor-To-Ceiling Windows & South-East Exposure. Ideal Layout Features A Spacious Open-Concept Living & Dining Area & Stunning New Chef's Ki...tchen, Quartz Countertops & Brand-New Never-Used Stainless Steel Appliances. Luxury Upgrades Include Coffered Ceilings, Beautifully Detailed Wainscotting, Pot Lights Throughout, Custom Blinds/Curtains & Vinyl Flooring. Bright & Spacious Primary Bedroom Features A Fully Upgraded 4Pc Ensuite & His/Hers Closets. Generous Second Bedroom With Double Closet Plus An Additional Full Bathroom. Ensuite Laundry Room With Brand-New Washer & Dryer & Additional Storage. Extra-Spacious Unit With Modern Finishes & Exceptional Natural Light Throughout! Two Underground Side-By-Side Parking Spaces, Plus One Exclusive Locker Included. Ideally Located Steps To Hillcrest Mall, Shops, Restaurants, Groceries, Parks & Public Transit, With Easy Access To Yonge St, Langstaff GO Station & Hwy 407. Luxury At Its Best!
Full Property Details
Interior
Bedrooms
2
Bedrooms Plus
1
Total Bedrooms
3
Washrooms
2
Square Footage
1200-1399 sqft
Basement
None
Heating Source
Gas
Heating Fuel
Forced Air
Air Conditioning
Central Air
Family Room
No
Kitchens
1
Total Kitchens
1
Fireplace Features
No
Bedrooms
2
Bedrooms Plus
1
Total Bedrooms
3
Washrooms
2
Square Footage
1200-1399 sqft
Basement
None
Heating Source
Gas
Heating Fuel
Forced Air
Air Conditioning
Central Air
Family Room
No
Kitchens
1
Total Kitchens
1
Fireplace Features
No
Exterior
Driveway
Underground
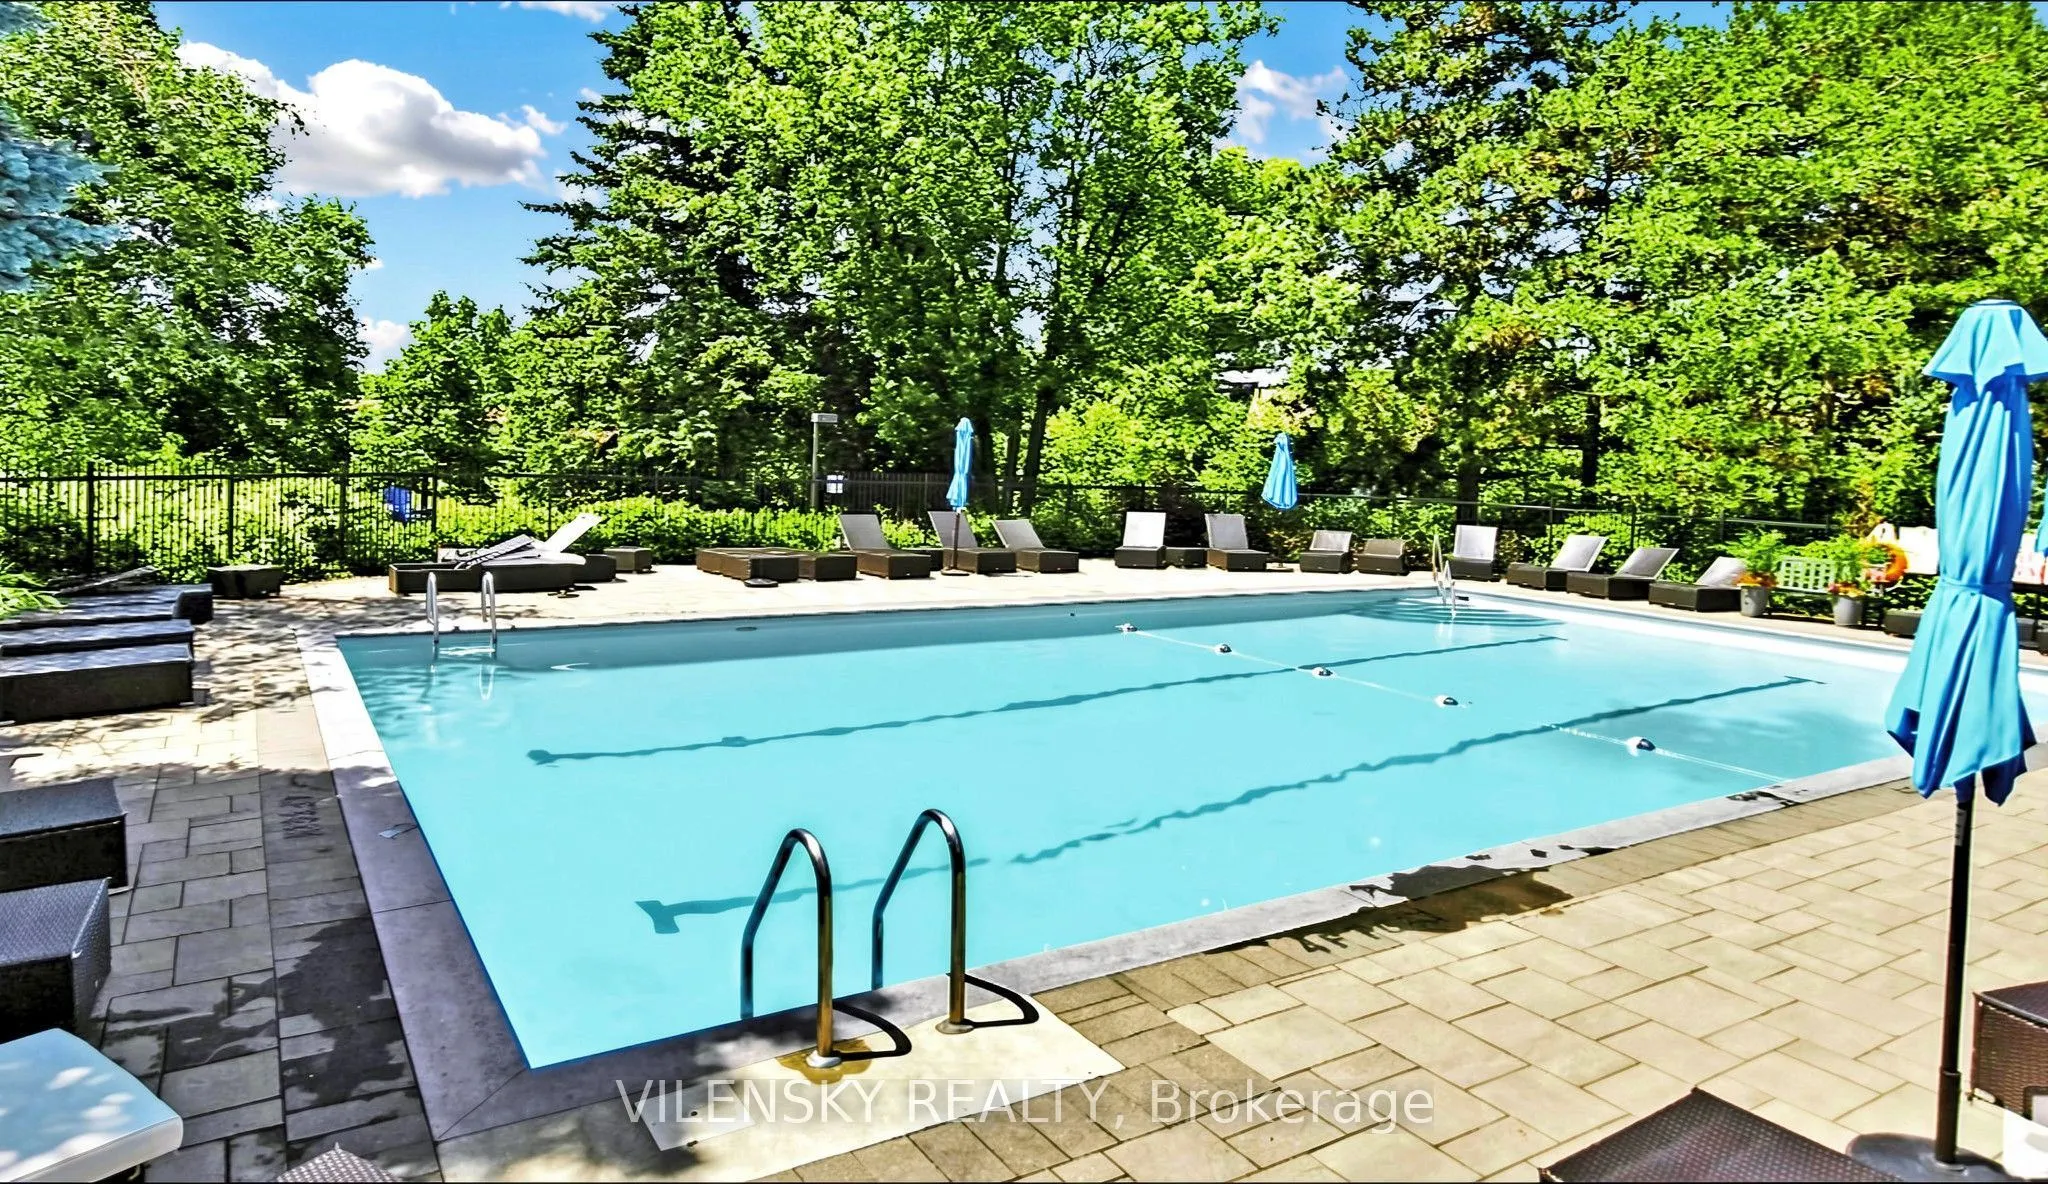
Pool
Outdoor Pool
Parking Spaces
2
Total Parking Spaces
2.00
Parking Description
Underground
Garage Spaces
2
Balcony
None
Driveway
Underground
Pool
Outdoor Pool
Parking Spaces
2
Total Parking Spaces
2.00
Parking Description
Underground
Garage Spaces
2
Balcony
None
Building Description
Style
Apartment
Home Type
Condo
Subtype
Condo Apt
Property Orientation
South East
Exterior Finish
Brick,Concrete
Possession Date
No Data
Locker
Exclusive
Style
Apartment
Home Type
Condo
Subtype
Condo Apt
Property Orientation
South East
Exterior Finish
Brick,Concrete
Possession Date
No Data
Locker
Exclusive
Community
Community
North Richvale
Community
North Richvale
Taxes & Fees
Taxes
$2,572.16 /yr
Tax Year
2025
Occupancy
Vacant
Maintenance Fee
$1,183.33/mo
Cable TV
Included
Central Air Conditioning
Included
Common Elements
Included
Heating
Included
Hydro
Included
Parking
Included
Water
Included
Building Insurance
Included
Taxes
$2,572.16 /yr
Tax Year
2025
Occupancy
Vacant
Maintenance Fee
$1,183.33/mo
Cable TV
Included
Central Air Conditioning
Included
Common Elements
Included
Heating
Included
Hydro
Included
Parking
Included
Water
Included
Building Insurance
Included
Other
Pets
Yes-with Restrictions
Pets
Yes-with Restrictions
Room Types
Bedroom 2
Vinyl Floor, Double Closet, Window
Dimensions 11.65 x 9.42 feet
109.74 sqft
Breakfast
Tile Floor, Irregular Room
Dimensions 8.99 x 9.42 feet
84.69 sqft
Dining Room
Vinyl Floor, Combined w/Living, Pass Through
Dimensions 17.19 x 17.88 feet
307.36 sqft
Laundry
-
Dimensions 5.34 x 4.5 feet
24.03 sqft
Living Room
Vinyl Floor, Combined w/Dining, Walk-Out
Dimensions 17.19 x 17.88 feet
307.36 sqft
Primary Bedroom
Vinyl Floor, 4 Pc Ensuite, His and Hers Closets
Dimensions 14.9 x 11.5 feet
171.35 sqft
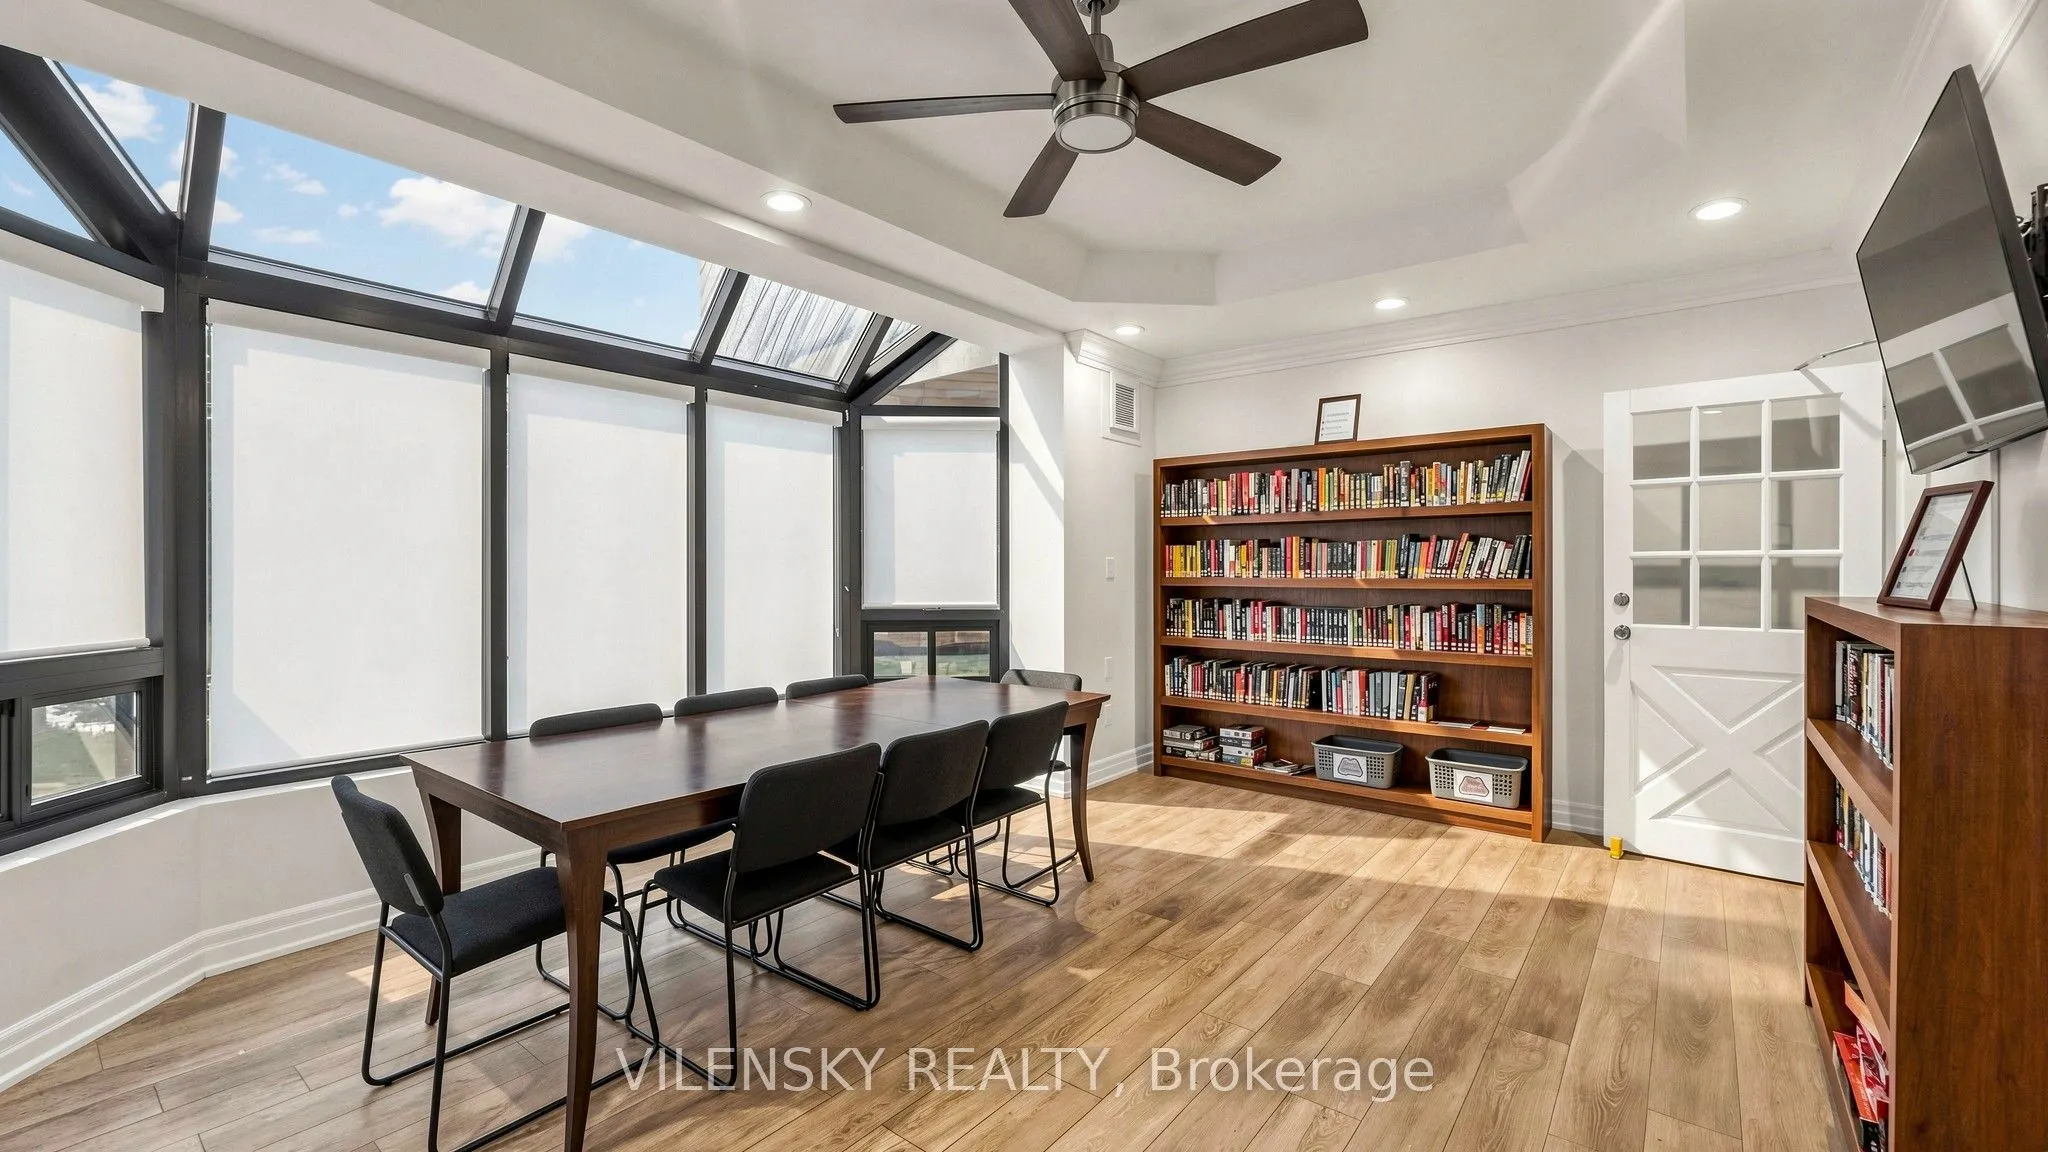
Solarium
Vinyl Floor, Window Floor to Ceiling, Irregular Room
Dimensions 8.9 x 13.15 feet
117.04 sqft
Similar Properties(No results)
Mortgage Calculator
Calculate your estimated monthly mortgage payment
Price
$798,000
$
%
%
Total cost of mortgage
$0
Monthly payment
By clicking Save, we will calculate your estimated mortgage for all properties using the saved values (down payment percentage, interest rate, and amortization).
The accuracy and applicability of this calculator are not guaranteed.