Sign In or Create a Free Account to see full details of this property
Key Facts
Key facts for 116 Frederick Wilson Avenue
Property Type
Townhome, 3-Storey
Parking
Built-In 1.5 garage, 2 parking
MLS #
N13735980
Size
2000-2500 sqft
Basement
Full,Unfinished
Listed on
2026-08-31
Lot size
20 x 78.55
Tax
$4,935 /yr
Days on Market
43
Approximate Age
6-15
Maintenance Fee
-
Description
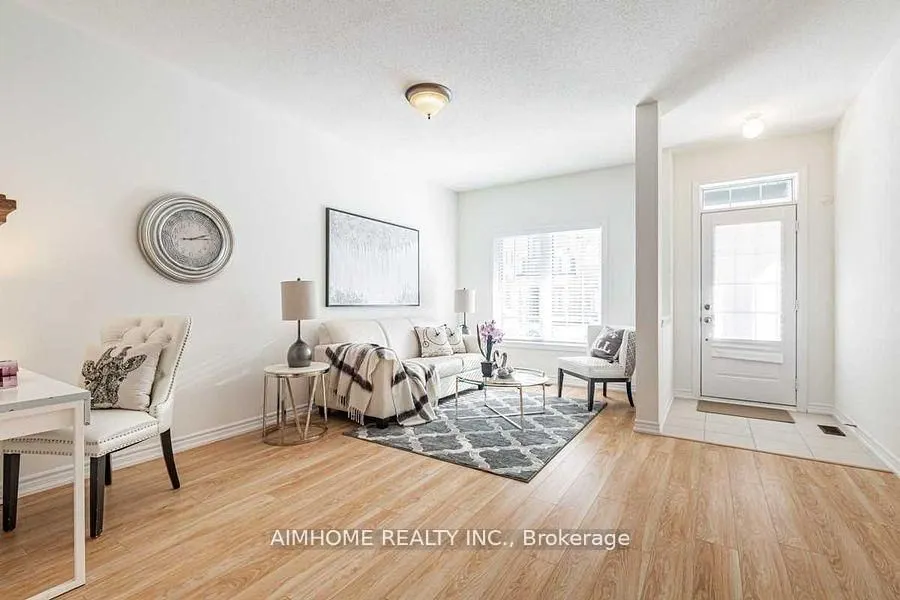
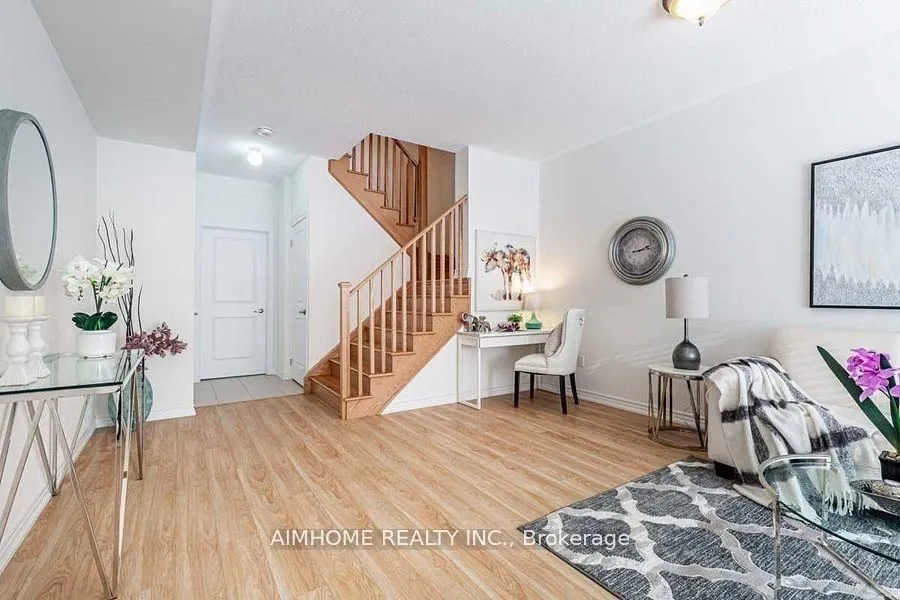
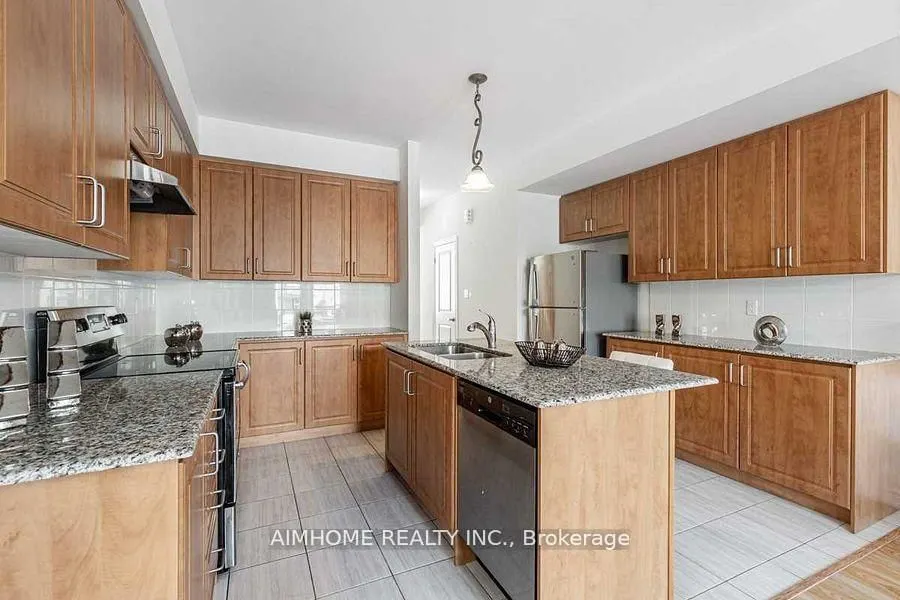
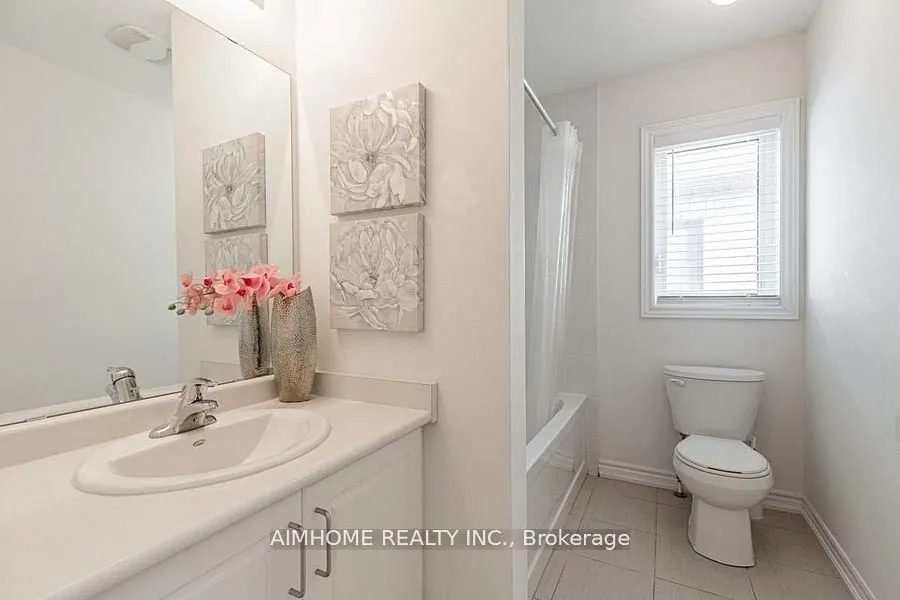
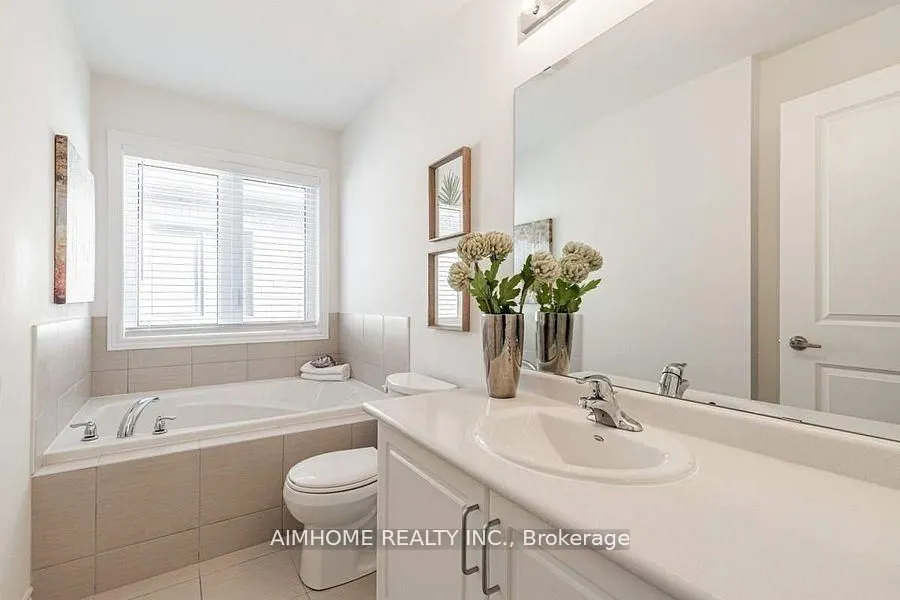
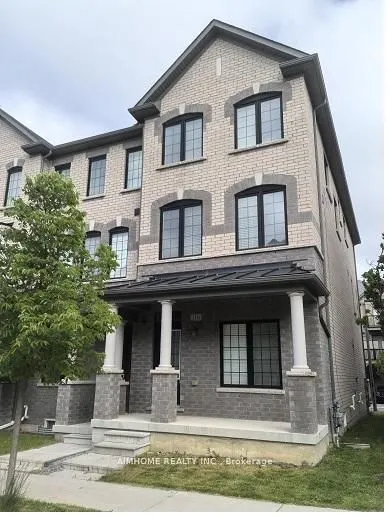
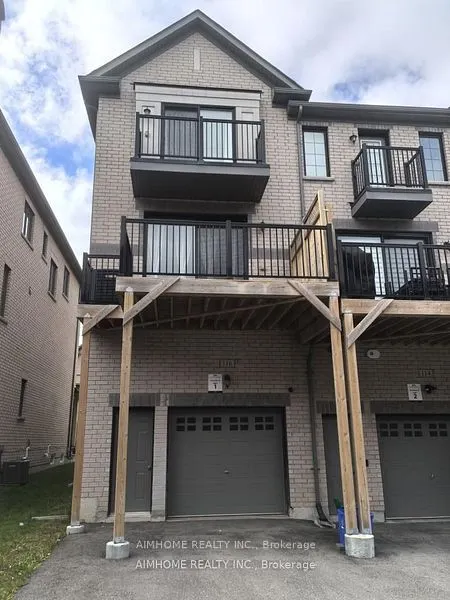
Stunning & Rare Fully-Upgraded Freehold Corner End Unit Townhome. Bright & Spacious With Large 3 Bedroom & 9 Ft Ceilings. Beautiful Open Concept Layout Concept Features Many Upgrades Including: Stain Oak Stairs & Oak Railings/Pickets, Upgraded Kitchen Cabinets, Quarts Countertops, Stainless Steel Ap...pliances, Large Master Walk-In Closet, Upgraded Washrooms, Direct Access To Garage, This Townhome Is Move In Ready. Close To All Amenities. Highly Rated Schools, Parks, Shops, Community Centre, Hospital, Transit, Go Station & Hwy 407.
Full Property Details
Interior
Bedrooms
3
Total Bedrooms
3
Washrooms
3
Square Footage
2000-2500 sqft
Basement
Full,Unfinished
Heating Source
Gas
Heating Fuel
Forced Air
Air Conditioning
Central Air
Family Room
Yes
Kitchens
1
Total Kitchens
1
Fireplace Features
No
Bedrooms
3
Total Bedrooms
3
Washrooms
3
Square Footage
2000-2500 sqft
Basement
Full,Unfinished
Heating Source
Gas
Heating Fuel
Forced Air
Air Conditioning
Central Air
Family Room
Yes
Kitchens
1
Total Kitchens
1
Fireplace Features
No
Exterior
Depth
78.55
Front
20.34
Driveway
Private
Lot Size
20 x 78.55 ft
Pool
None
Parking Spaces
2
Total Parking Spaces
2.50
Parking Description
Built-In
Garage Spaces
1.5
Depth
78.55
Front
20.34
Driveway
Private
Lot Size
20 x 78.55 ft
Pool
None
Parking Spaces
2
Total Parking Spaces
2.50
Parking Description
Built-In
Garage Spaces
1.5
Building Description
Style
3-Storey
Home Type
Townhome
Subtype
Att/Row/Townhouse
Year Built
6-15
Property Orientation
North
Exterior Finish
Brick
Sewers
Sewers
Water Supply
Municipal
Possession Date
9/10/2026
Style
3-Storey
Home Type
Townhome
Subtype
Att/Row/Townhouse
Year Built
6-15
Property Orientation
North
Exterior Finish
Brick
Sewers
Sewers
Water Supply
Municipal
Possession Date
9/10/2026
Community
Community
Cornell
Community
Cornell
Taxes & Fees
Taxes
$4,935 /yr
Tax Year
2026
Occupancy
Vacant
Taxes
$4,935 /yr
Tax Year
2026
Occupancy
Vacant
Room Types
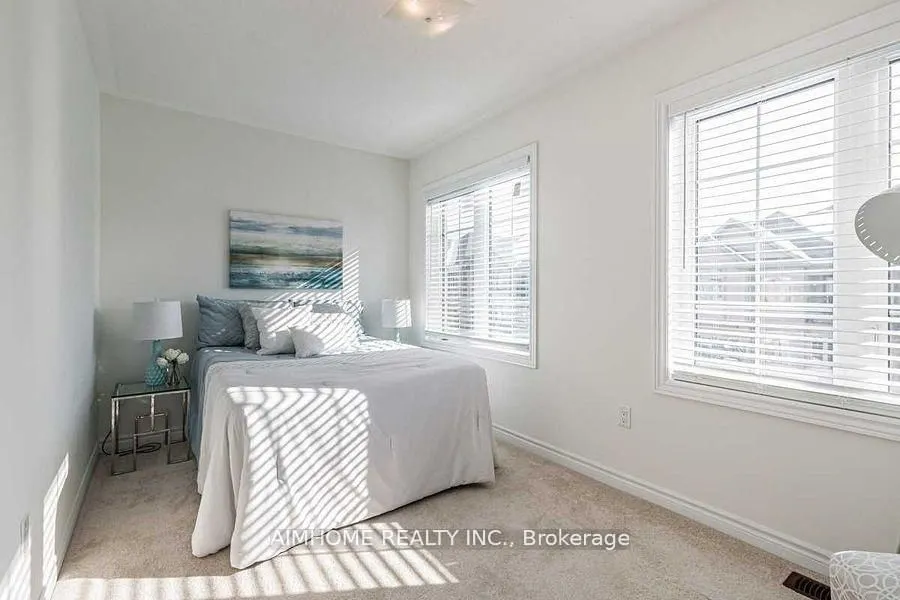
Bedroom 2
Broadloom, Large Closet, Large Window
Dimensions 9.97 x 8.07 feet
80.46 sqft
Bedroom 3
Broadloom, Large Closet, Large Window
Dimensions 13.09 x 8.01 feet
104.85 sqft
Dining Room
Laminate, Large Window, Overlooks Frontyard
Dimensions 16.54 x 13.55 feet
224.12 sqft
Family Room
Access To Garage, Large Window, Laminate
Dimensions 16.54 x 13.55 feet
224.12 sqft
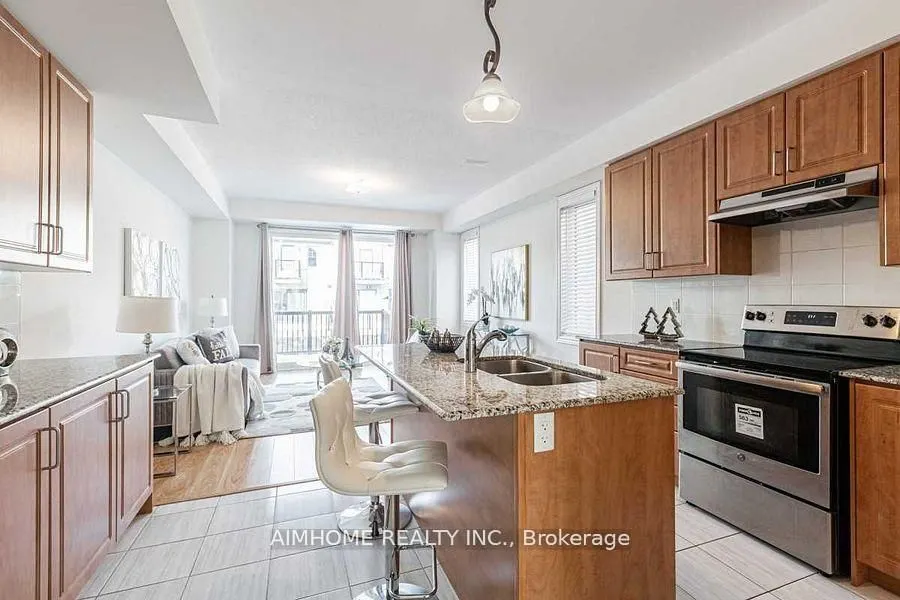
Kitchen
Centre Island, Open Concept, Quartz Counter
Dimensions 11.02 x 13.55 feet
149.32 sqft
Living Room
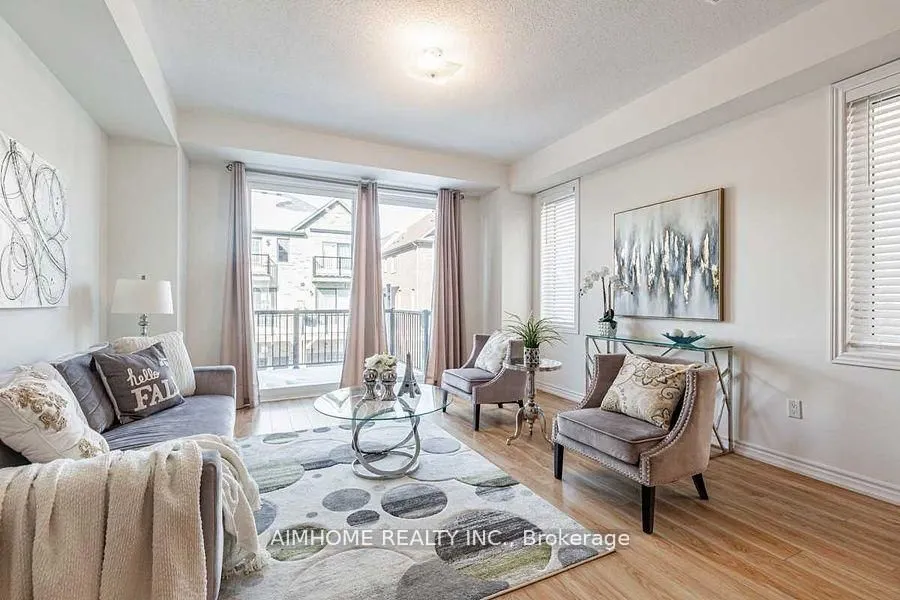
Laminate, W/O To Balcony, Overlooks Backyard
Dimensions 14.6 x 13.55 feet
197.83 sqft
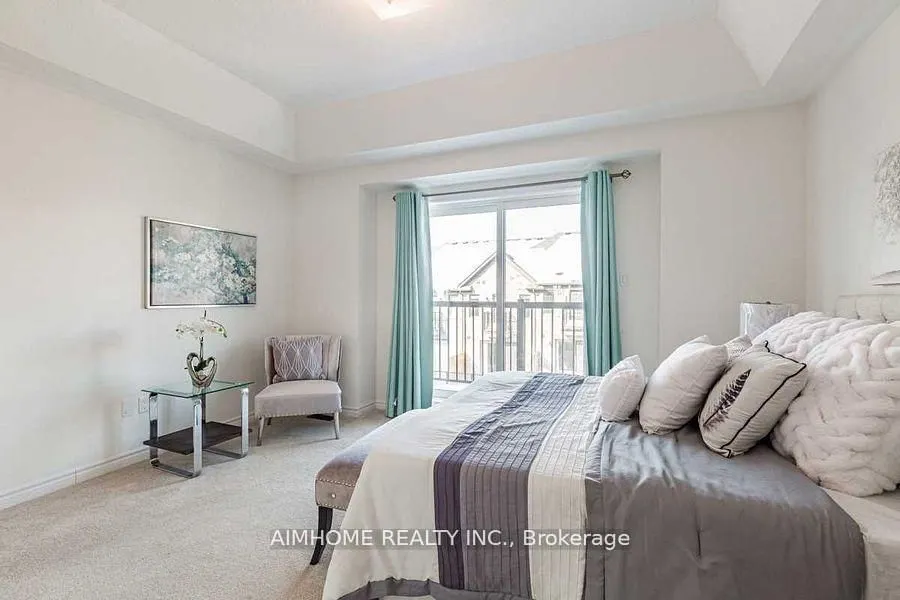
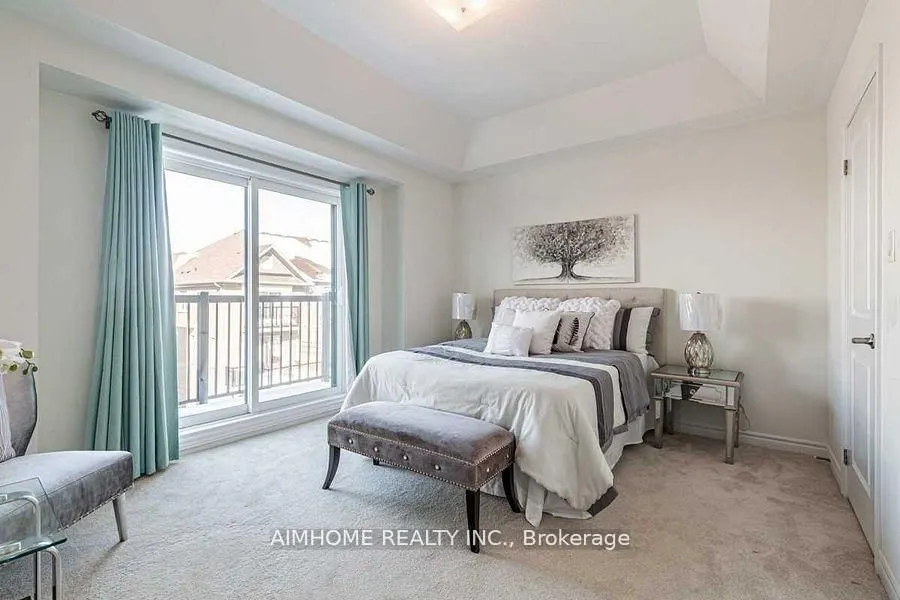
Primary Bedroom
Coffered Ceiling(s), W/O To Porch, 4 Pc Ensuite
Dimensions 11.29 x 13.55 feet
152.98 sqft
Similar Properties(No results)
Mortgage Calculator
Calculate your estimated monthly mortgage payment
Price
$1,060,000
$
%
%
Total cost of mortgage
$0
Monthly payment
By clicking Save, we will calculate your estimated mortgage for all properties using the saved values (down payment percentage, interest rate, and amortization).
The accuracy and applicability of this calculator are not guaranteed.