Sign In or Create a Free Account to see full details of this property
Key Facts
Key facts for 7 Phelps Lane #3
Property Type
Condo, Stacked Townhse
Parking
Private 1 garage, 1 parking
MLS #
N13745450
Size
1200-1399 sqft
Basement
None
Listed on
2026-09-03
Lot size
-
Tax
$3,500 /yr
Days on Market
40
Approximate Age
0-5
Maintenance Fee
$372.01/mo
Common Elements, Par...
Description
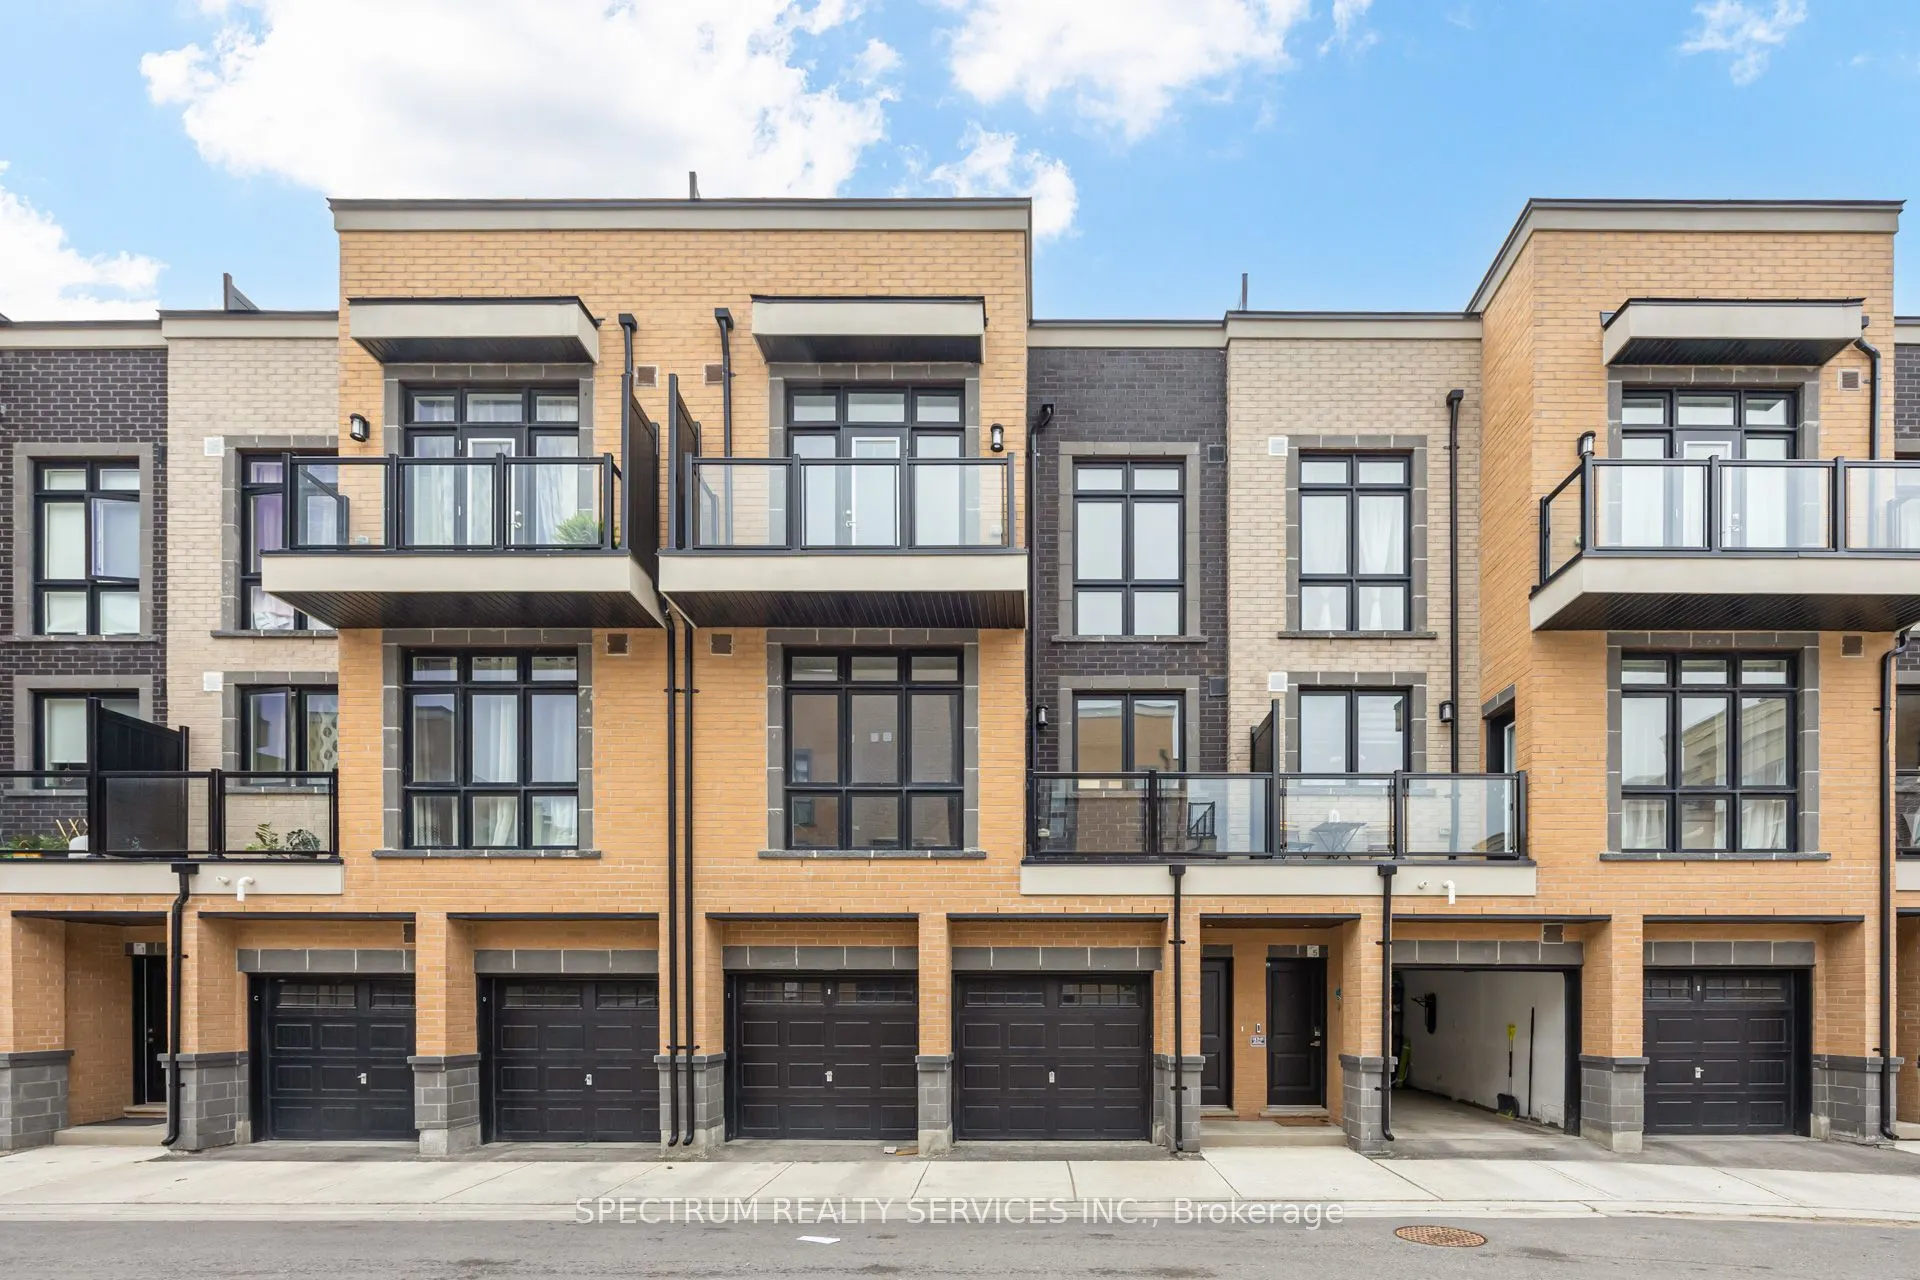
Welcome to The Bond on Yonge - a modern urban condo townhome community in the heart of Richmond Hill. This beautifully designed 3-bedroom, 3-full bathroom home offers stylish contemporary living in one of the city's most sought-after locations. Conversion into 2 Bed might be possible upon request. B...uilt in 2023, this carpet free residence features a Bright OPEN-CONCEPT layout with stunning Floor to Ceiling Windows that fill the home with natural light. 9' Smooth ceilings throughout! Enjoy upgraded hard Vinyl flooring throughout, Modern finishes, and a sleep kitchen complete with Stainless steel Appliances. The spacious layout is ideal for families and professionals alike, offering comfortable bedrooms, functional living space, and the convenience of an attached garage. Step outside to an impressive private terrace on the third floor- perfect for entertaining, relaxing, or enjoying outdoor living. Located just minutes from Yonge street, Shops, Restaurants, parks, transit, Richmond Hill GO Station, and major highways including 404 and 407. A fantastic opportunity to own a newer home in a vibrant and highly desirable Richmond Hill Community.
Full Property Details
Interior
Bedrooms
3
Total Bedrooms
3
Washrooms
3
Square Footage
1200-1399 sqft
Basement
None
Heating Source
Gas
Heating Fuel
Forced Air
Air Conditioning
Central Air
Family Room
No
Kitchens
1
Total Kitchens
1
Fireplace Features
No
Bedrooms
3
Total Bedrooms
3
Washrooms
3
Square Footage
1200-1399 sqft
Basement
None
Heating Source
Gas
Heating Fuel
Forced Air
Air Conditioning
Central Air
Family Room
No
Kitchens
1
Total Kitchens
1
Fireplace Features
No
Exterior
Driveway
Private
Parking Spaces
1
Total Parking Spaces
1.00
Parking Description
Private
Garage Spaces
1
Balcony
Terrace
Driveway
Private
Parking Spaces
1
Total Parking Spaces
1.00
Parking Description
Private
Garage Spaces
1
Balcony
Terrace
Building Description
Style
Stacked Townhse
Home Type
Condo
Subtype
Condo Townhouse
Year Built
0-5
Property Orientation
North
Exterior Finish
Brick
Possession Date
No Data
Locker
Owned
Style
Stacked Townhse
Home Type
Condo
Subtype
Condo Townhouse
Year Built
0-5
Property Orientation
North
Exterior Finish
Brick
Possession Date
No Data
Locker
Owned
Community
Community
Oak Ridges
Community
Oak Ridges
Taxes & Fees
Taxes
$3,500 /yr
Tax Year
2025
Occupancy
Vacant
Maintenance Fee
$372.01/mo
Common Elements
Included
Parking
Included
Building Insurance
Included
Taxes
$3,500 /yr
Tax Year
2025
Occupancy
Vacant
Maintenance Fee
$372.01/mo
Common Elements
Included
Parking
Included
Building Insurance
Included
Other
Pets
Yes-with Restrictions
Pets
Yes-with Restrictions
Room Types
Bedroom 2
Vinyl Floor, Window Floor to Ceiling, Closet
Dimensions 9.91 x 8.33 feet
82.55 sqft
Bedroom 3
Vinyl Floor, W/O To Balcony, Closet
Dimensions 9.91 x 6.82 feet
67.59 sqft
Great Room
Vinyl Floor, Open Concept, Window Floor to Ceiling
Dimensions 11.84 x 6.27 feet
74.24 sqft
Kitchen
Vinyl Floor, Quartz Counter, Stainless Steel Appl
Dimensions 8.01 x 9.68 feet
77.54 sqft
Primary Bedroom
Vinyl Floor, 4 Pc Ensuite, W/O To Balcony
Dimensions 11.84 x 9.68 feet
114.61 sqft
Similar Properties(No results)
Mortgage Calculator
Calculate your estimated monthly mortgage payment
Price
$719,999
$
%
%
Total cost of mortgage
$0
Monthly payment
By clicking Save, we will calculate your estimated mortgage for all properties using the saved values (down payment percentage, interest rate, and amortization).
The accuracy and applicability of this calculator are not guaranteed.