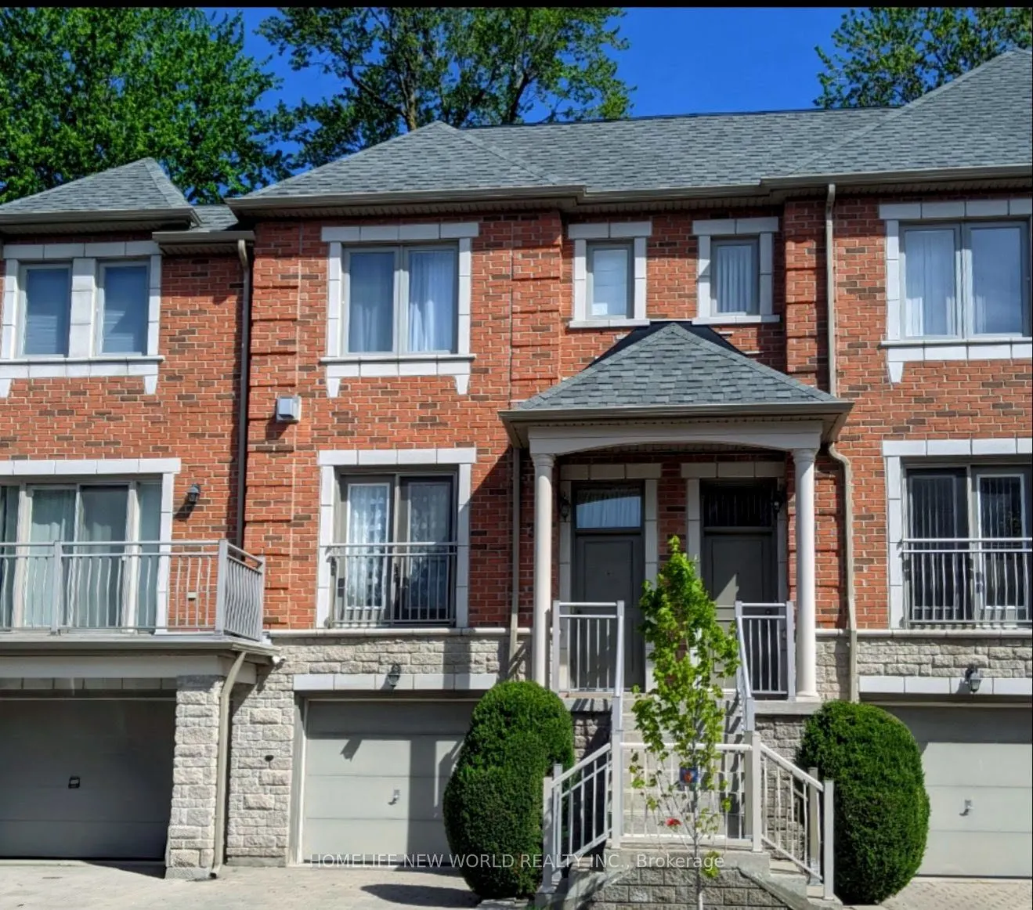
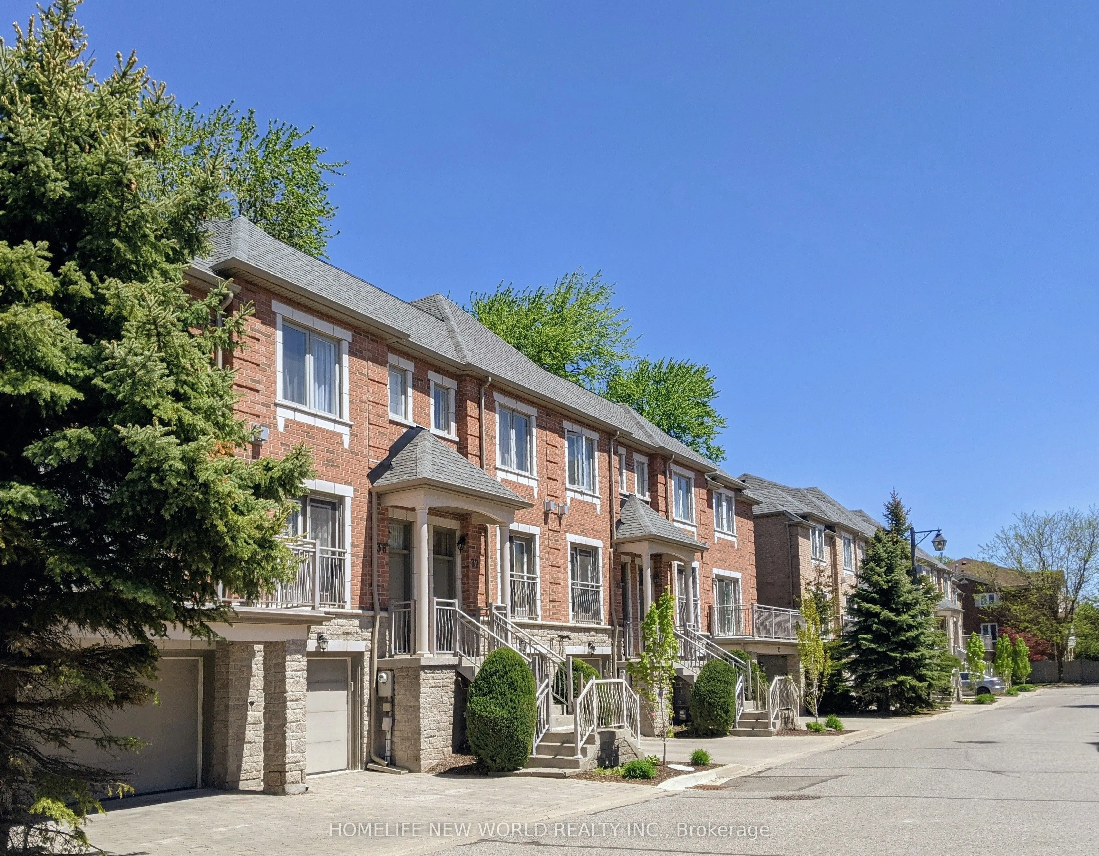
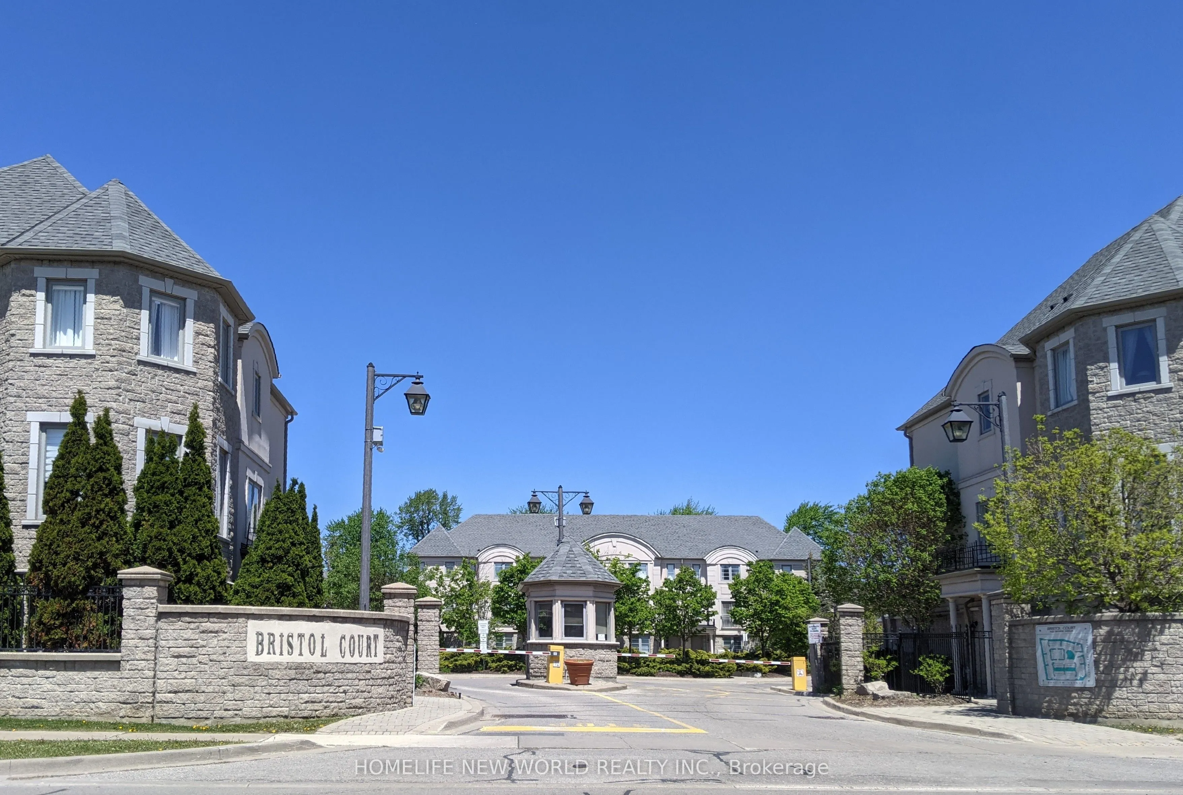
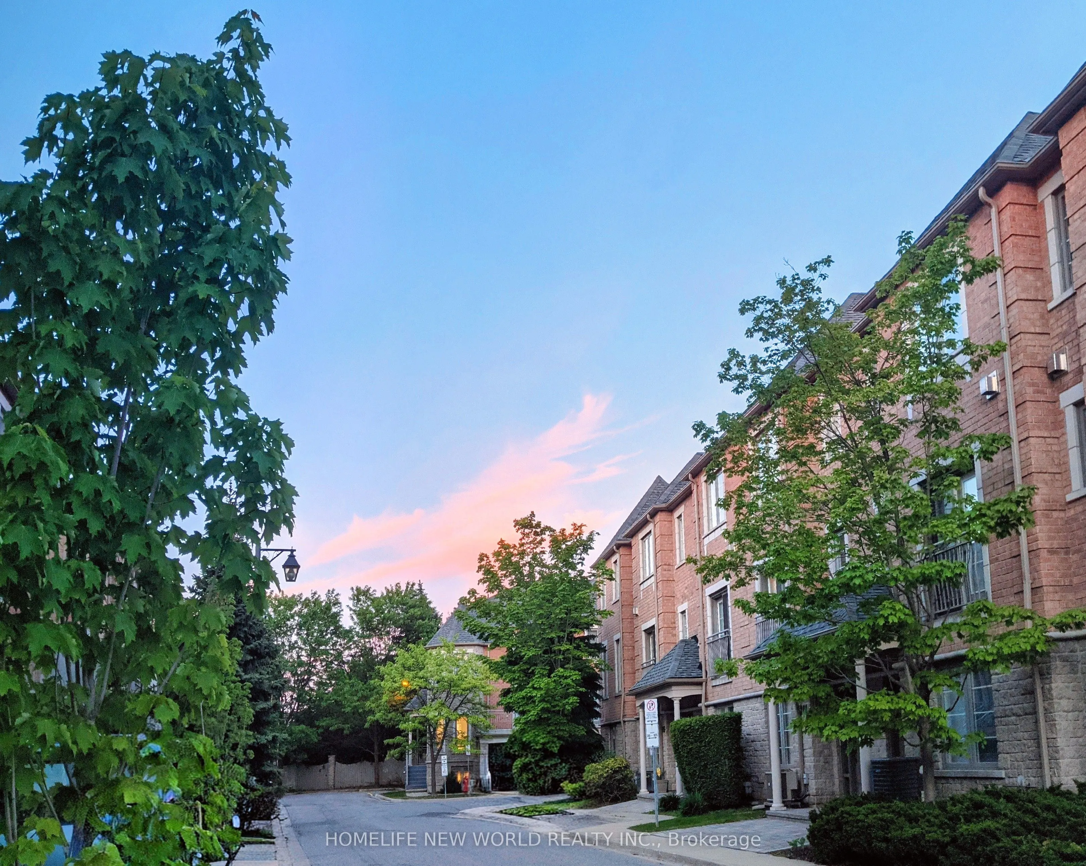
Sign In or Create a Free Account to see full details of this property
Key Facts
Key facts for 9133 Bayview Avenue #38
Property Type
Condo, 3-Storey
Parking
1 garage, 2 parking
MLS #
N13748150
Size
1600-1799 sqft
Basement
None
Listed on
2026-09-04
Lot size
-
Tax
$4,628 /yr
Days on Market
39
Approximate Age
16-30
Maintenance Fee
$731.81/mo
Common Elements, Par...
Description
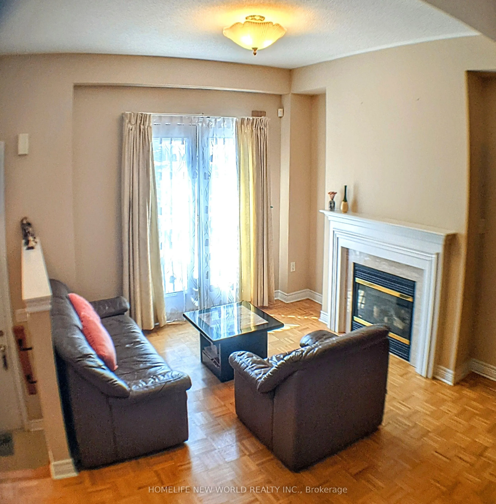
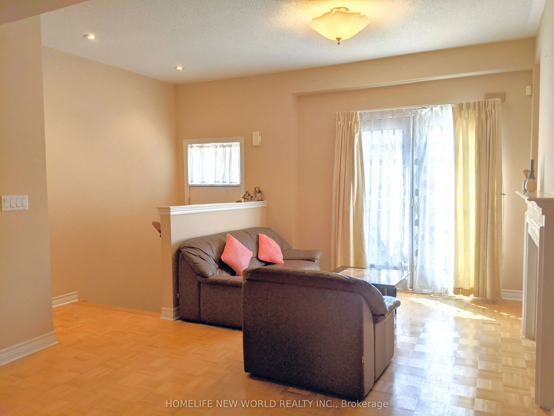
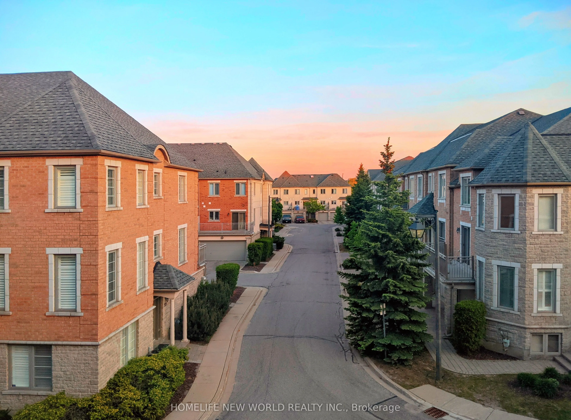
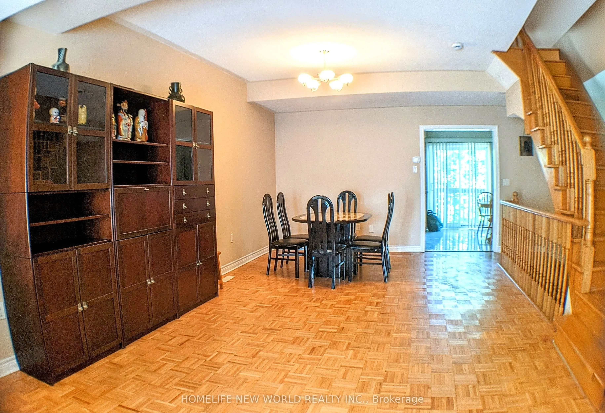
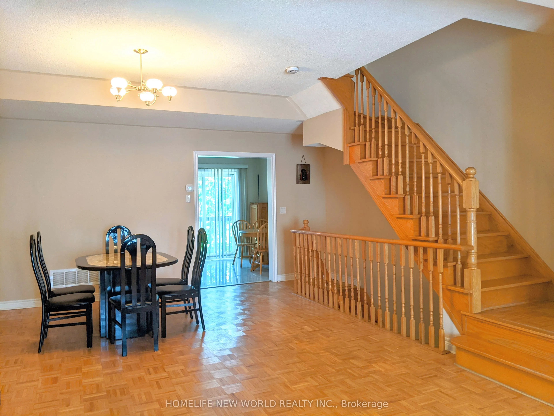
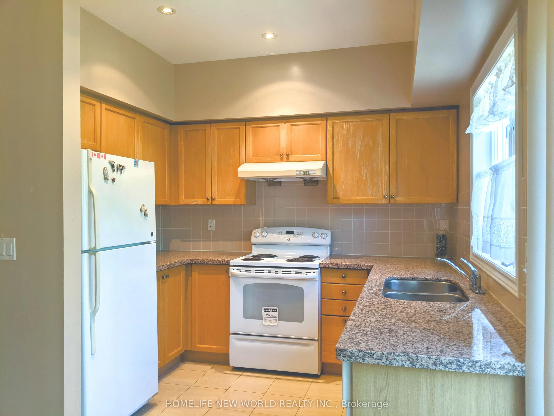
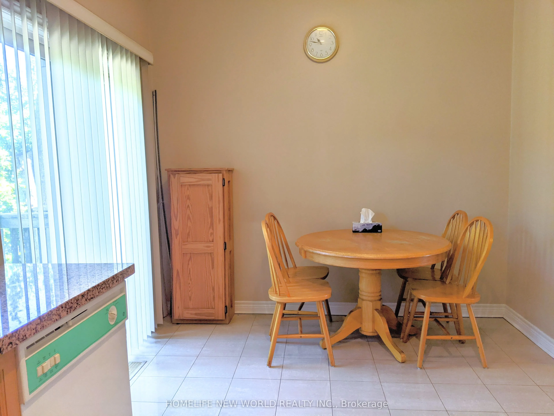
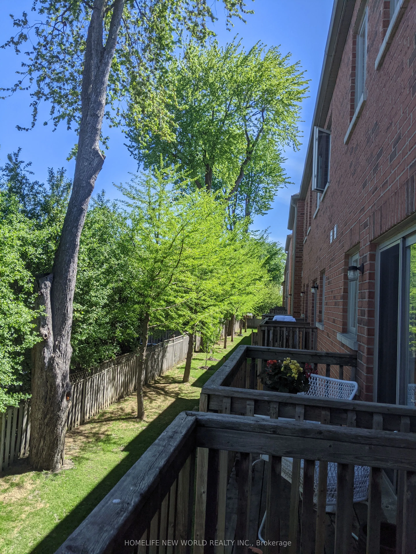
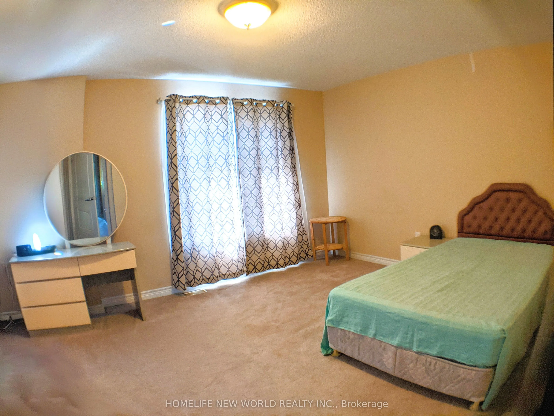
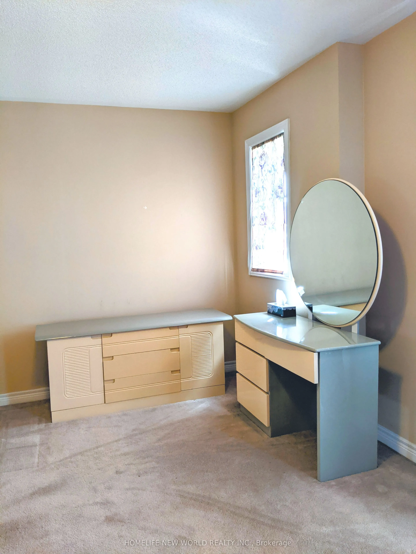
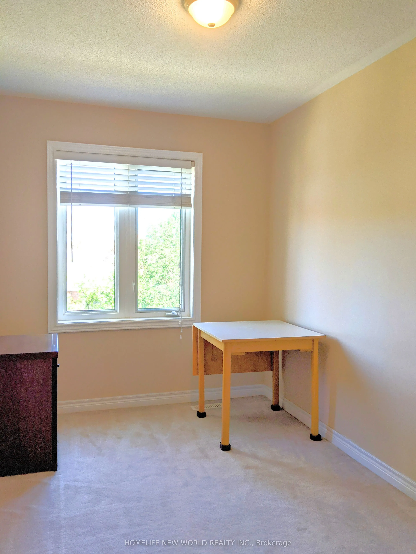
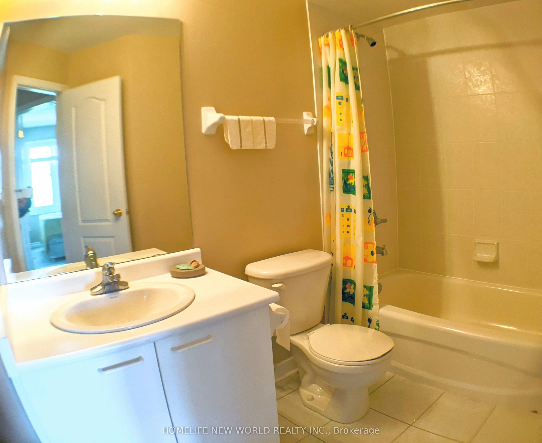
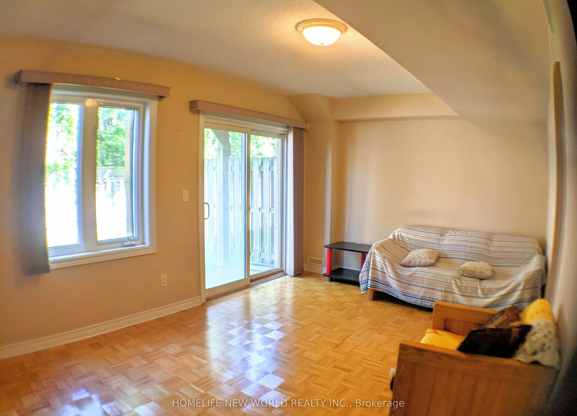
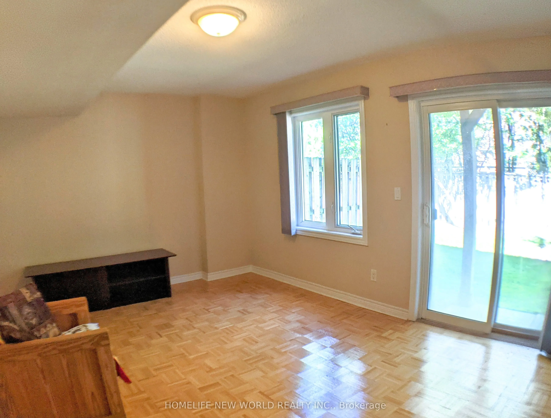
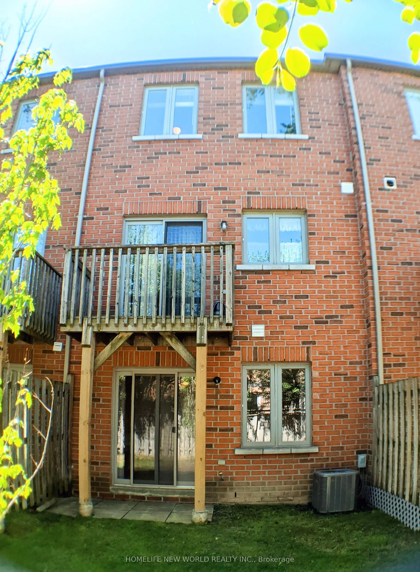
Welcome to the luxury Bristol Court townhome with 24hr gate house security service. The spacious living room is 9' ceiling high with fireplace and a Juliet balcony viewing the street scene. The huge open concept on main floor blends the living room and the dining room to provide innovative design id...eas. There is ample space in the kitchen to eat in and relax at the walk out deck. The upper level hosts three generous bedrooms. The south facing primary suite provides both bright and roomy space for the new owner to reside, complemented by a walk-in closet and a 4 piece ensuite. On the ground floor, the huge room can be served for multiple purposes and the area opens straight through to the backyard. Direct access to the garage and also an extra storage space within. The Wycliffe Village Plaza is just across the street with restaurants, bank, pharmacy, medical, dental, supermarket, bakery, corner store and retails. Mins to Viva bus, Hwy 407 &404. This beautiful home offers comfort and everyday convenience in one of the Richmond Hill highly sought after locations.
Full Property Details
Interior
Bedrooms
3
Total Bedrooms
3
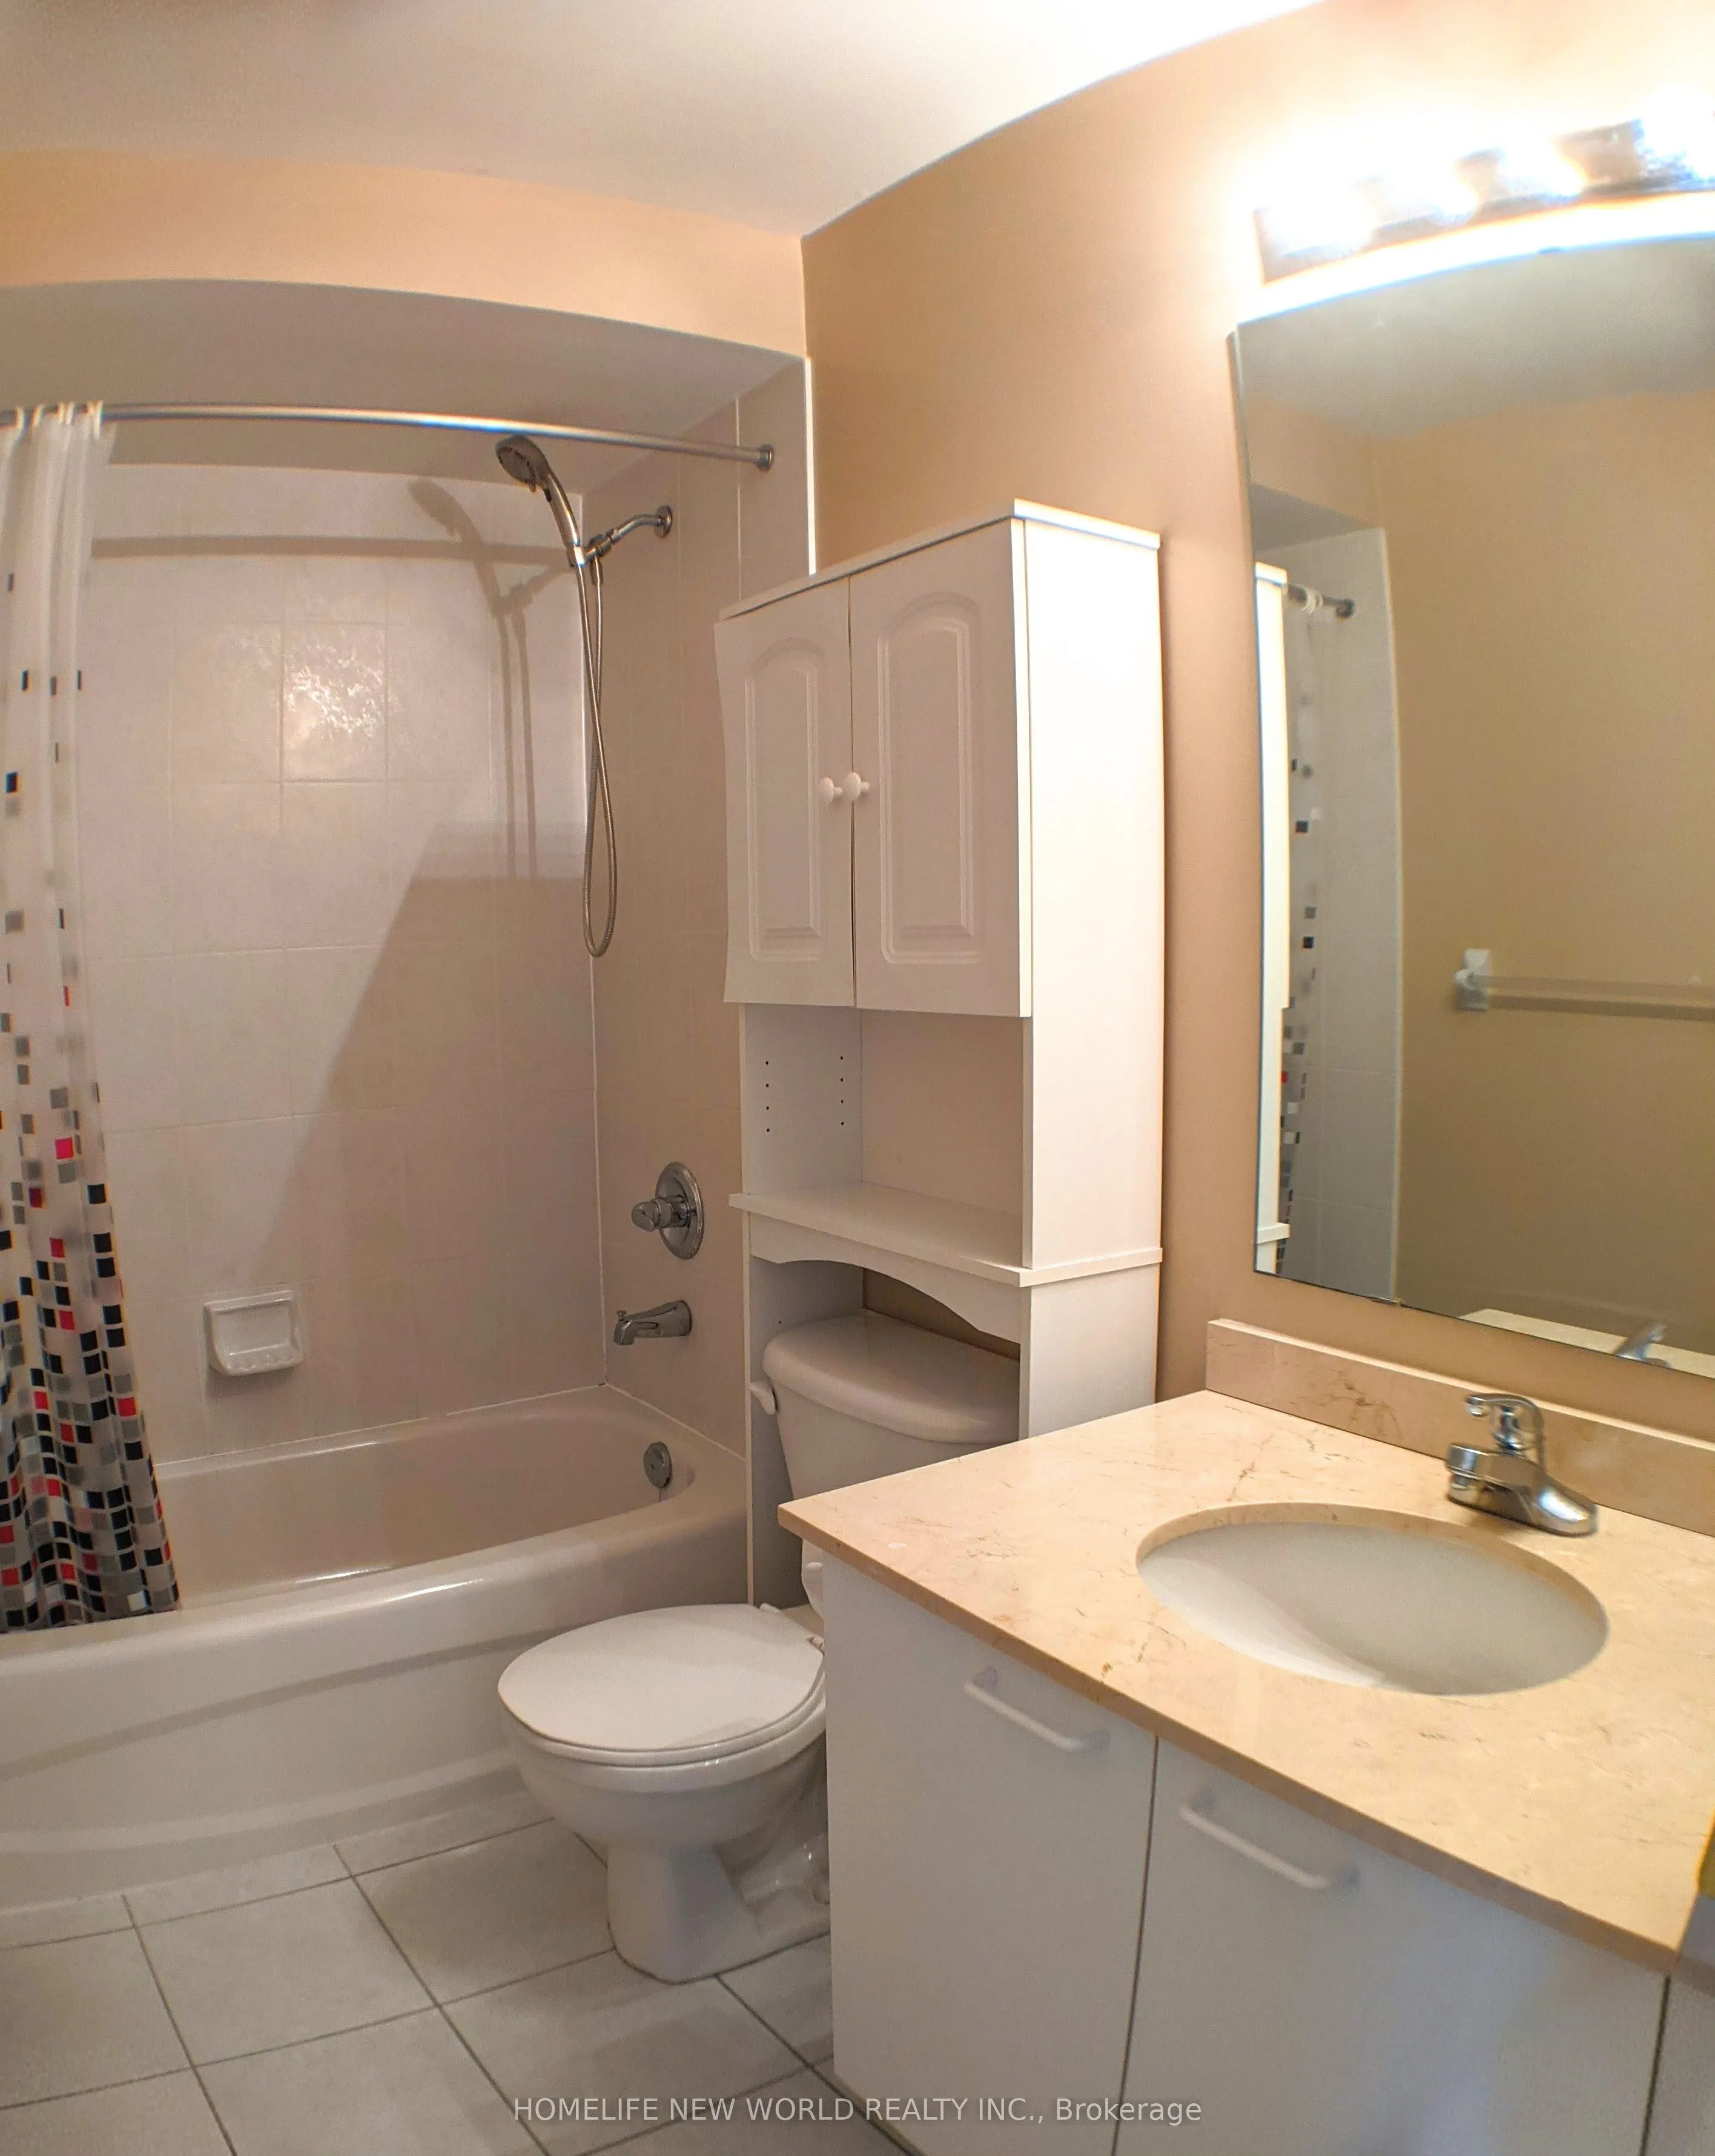
Washrooms
3
Square Footage
1600-1799 sqft
Basement
None
Heating Source
Gas
Heating Fuel
Forced Air
Air Conditioning
Central Air
Family Room
No
Kitchens
1
Total Kitchens
1
Fireplace Features
Yes
Bedrooms
3
Total Bedrooms
3
Washrooms
3
Square Footage
1600-1799 sqft
Basement
None
Heating Source
Gas
Heating Fuel
Forced Air
Air Conditioning
Central Air
Family Room
No
Kitchens
1
Total Kitchens
1
Fireplace Features
Yes
Exterior
Waterfront
None
Parking Spaces
2
Total Parking Spaces
2.00
Garage Spaces
1
Balcony
Open
Waterfront
None
Parking Spaces
2
Total Parking Spaces
2.00
Garage Spaces
1
Balcony
Open
Building Description
Style
3-Storey
Home Type
Condo
Subtype
Condo Townhouse
Year Built
16-30
Property Orientation
South
Exterior Finish
Brick
Possession Date
No Data
Locker
None
Style
3-Storey
Home Type
Condo
Subtype
Condo Townhouse
Year Built
16-30
Property Orientation
South
Exterior Finish
Brick
Possession Date
No Data
Locker
None
Community
Community
Doncrest
Community
Doncrest
Taxes & Fees
Taxes
$4,628 /yr
Tax Year
2025
Occupancy
Vacant
Maintenance Fee
$731.81/mo
Common Elements
Included
Parking
Included
Building Insurance
Included
Taxes
$4,628 /yr
Tax Year
2025
Occupancy
Vacant
Maintenance Fee
$731.81/mo
Common Elements
Included
Parking
Included
Building Insurance
Included
Other
Pets
Yes-with Restrictions
Pets
Yes-with Restrictions
Room Types
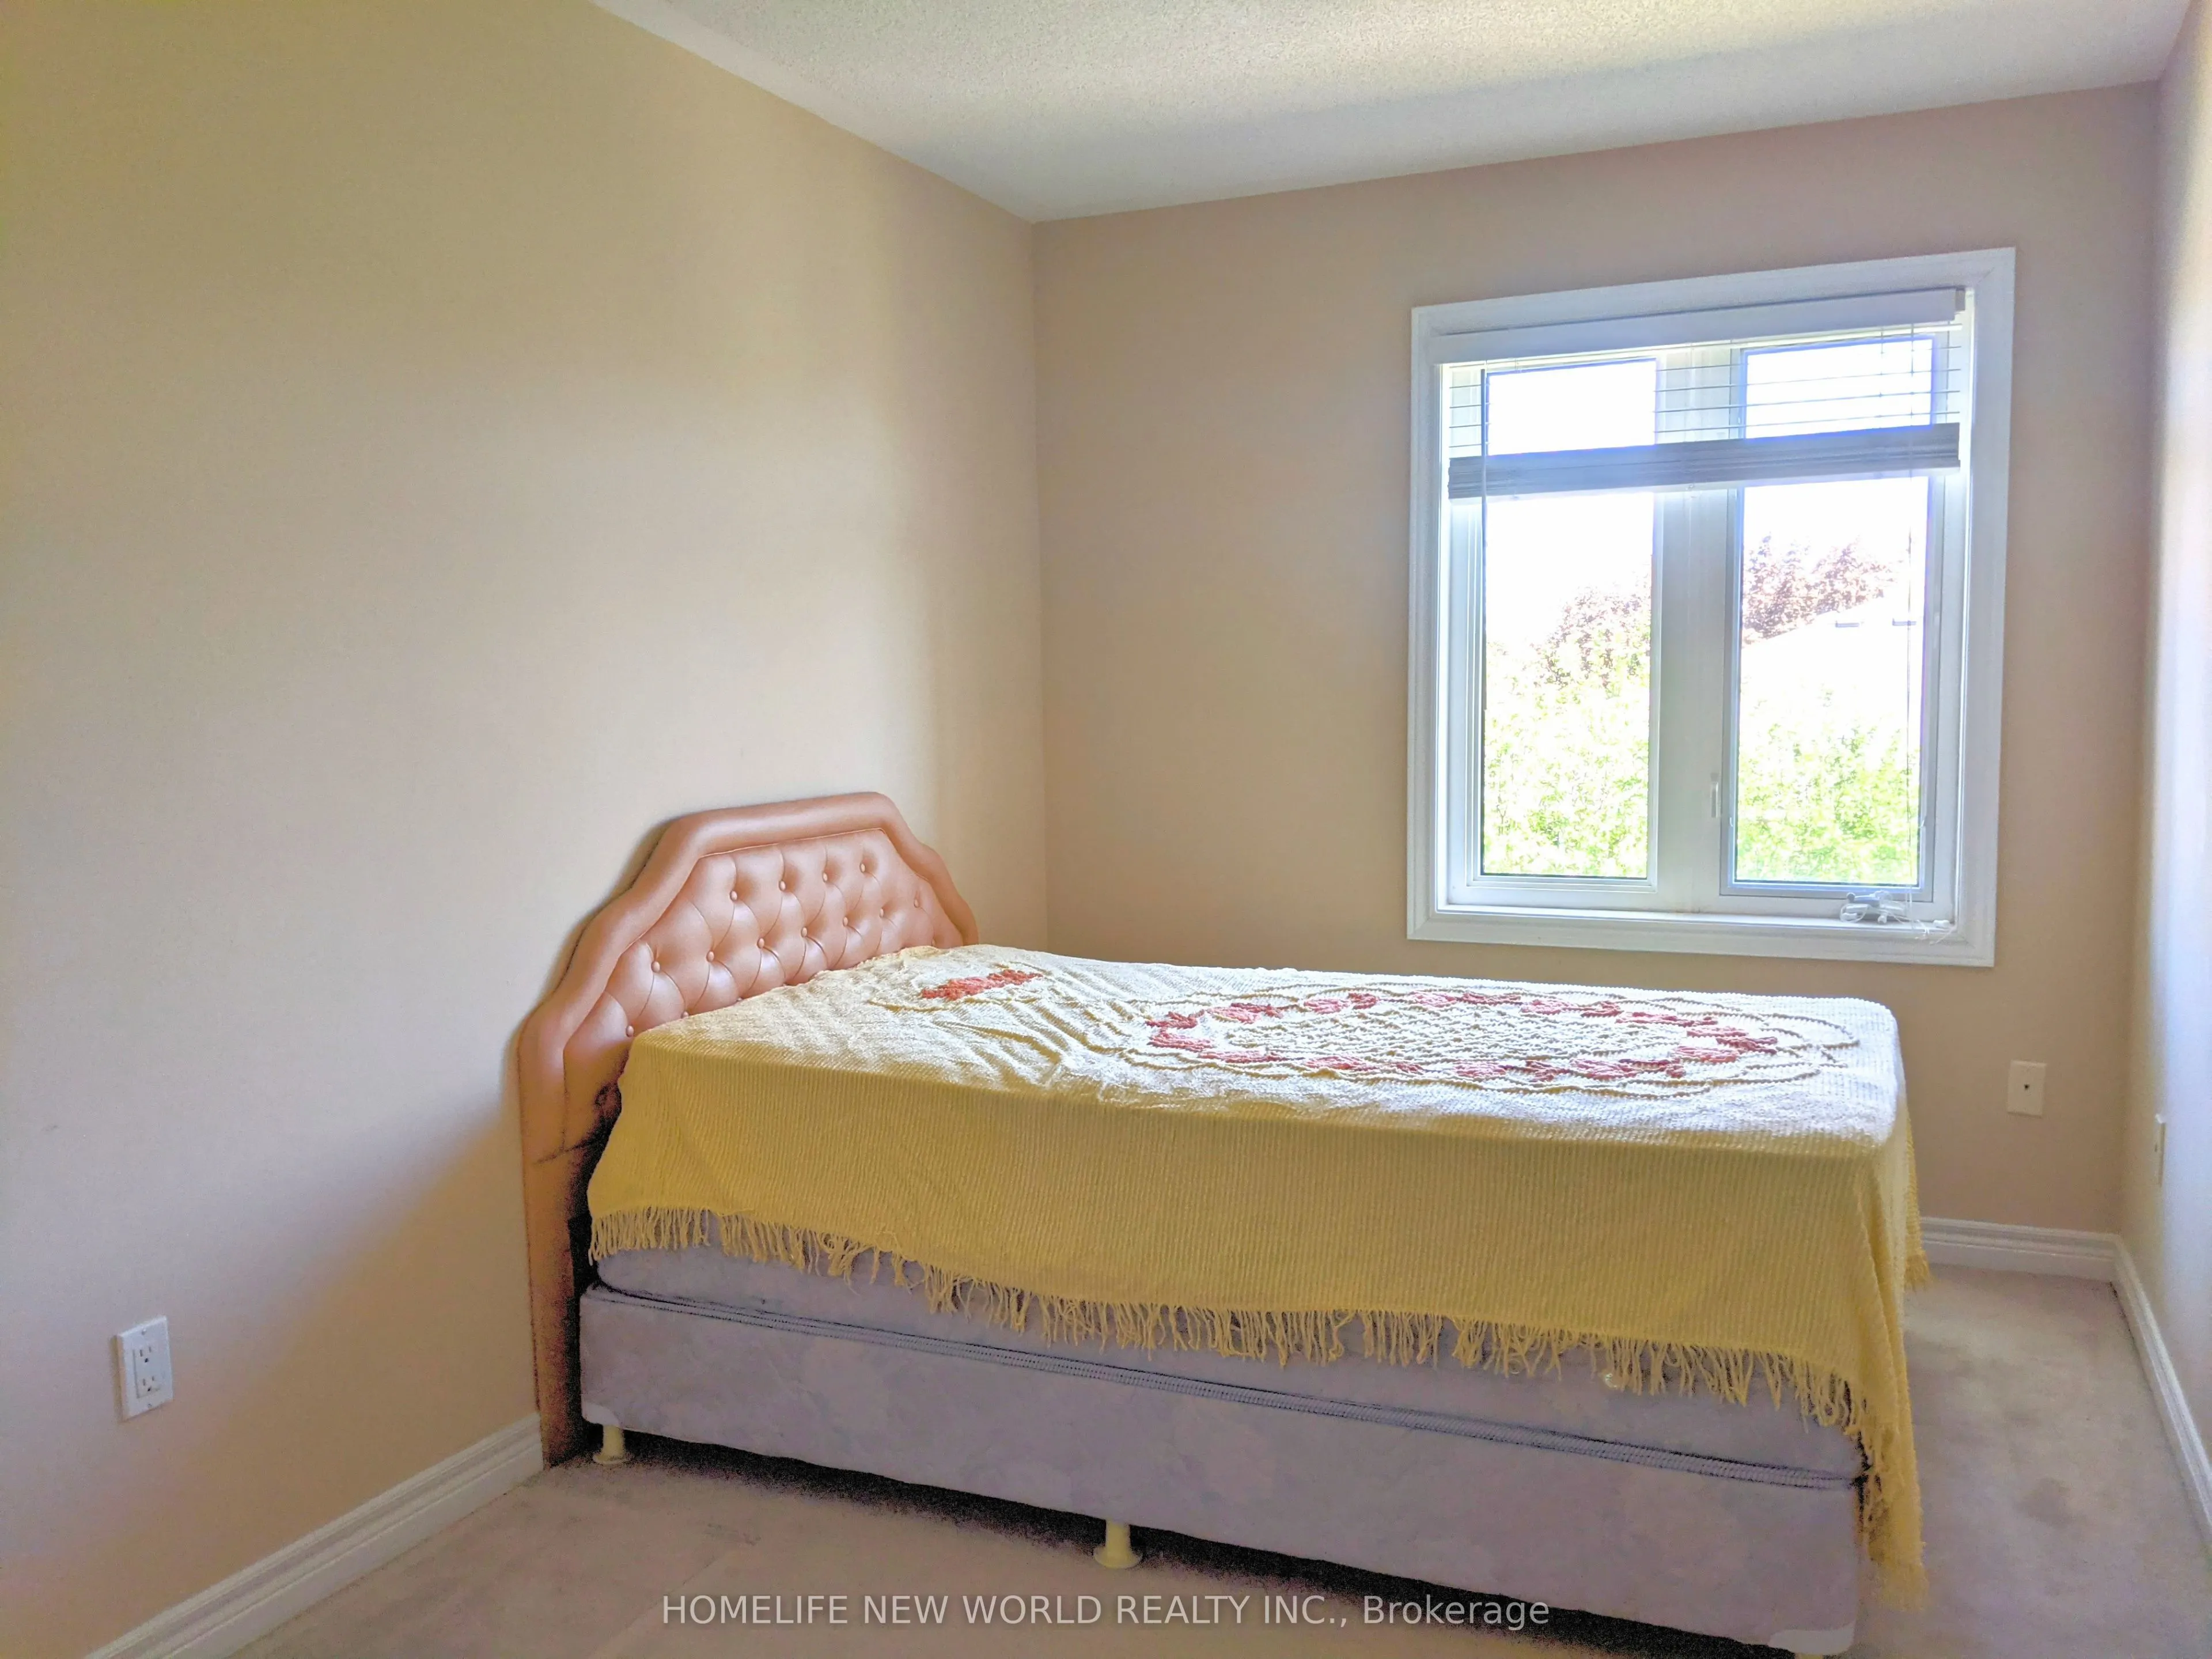
Bedroom 2
Broadloom, Closet
Dimensions 13.58 x 9.09 feet
123.44 sqft
Bedroom 3
Broadloom, Closet
Dimensions 11.32 x 7.41 feet
83.88 sqft
Dining Room
-
Dimensions - feet
0 sqft
Kitchen
Granite Counters, Breakfast Area, W/O To Deck
Dimensions 16.01 x 9.68 feet
154.98 sqft
Living Room
Parquet, Combined w/Dining, Fireplace
Dimensions 29 x 12.66 feet
367.14 sqft
Primary Bedroom
Broadloom, Walk-In Closet(s), 4 Pc Ensuite
Dimensions 15.91 x 15.16 feet
241.2 sqft
Recreation
Parquet, Large Window, W/O To Yard
Dimensions 16.01 x 10.99 feet
175.95 sqft
Similar Properties(No results)
Mortgage Calculator
Calculate your estimated monthly mortgage payment
Price
$937,888
$
%
%
Total cost of mortgage
$0
Monthly payment
By clicking Save, we will calculate your estimated mortgage for all properties using the saved values (down payment percentage, interest rate, and amortization).
The accuracy and applicability of this calculator are not guaranteed.