Sign In or Create a Free Account to see full details of this property
Key Facts
Key facts for 29 Northern Heights Drive #1101
Property Type
Condo, Apartment
Parking
Underground 1 garage, 1 parking
MLS #
N13753194
Size
600-699 sqft
Basement
None
Listed on
2026-09-08
Lot size
-
Tax
$2,550 /yr
Days on Market
35
Approximate Age
-
Maintenance Fee
$792/mo
Cable TV, Central Ai...
Description
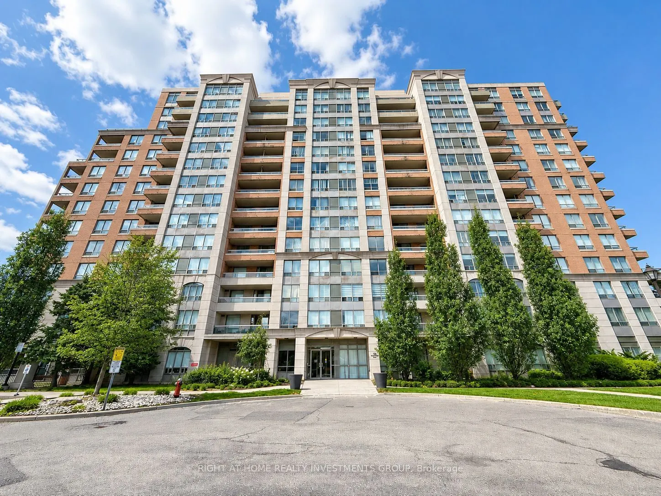
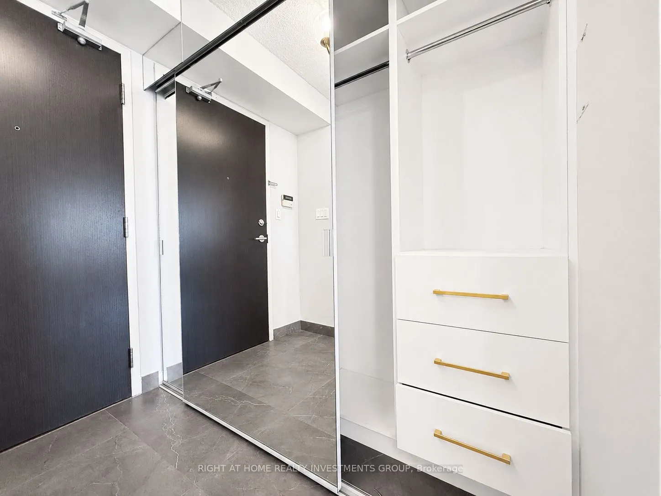
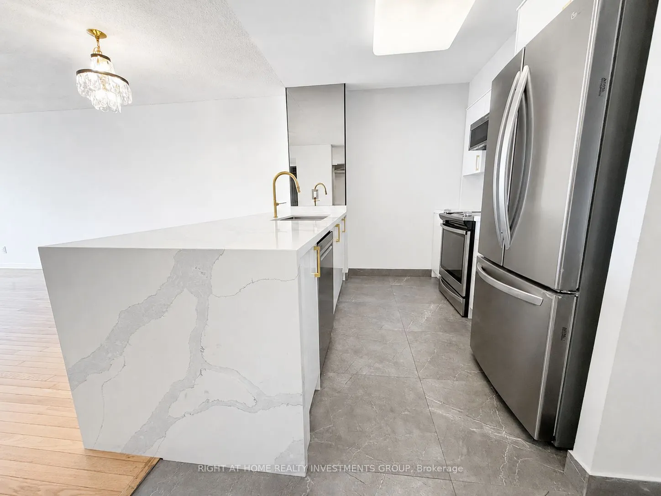
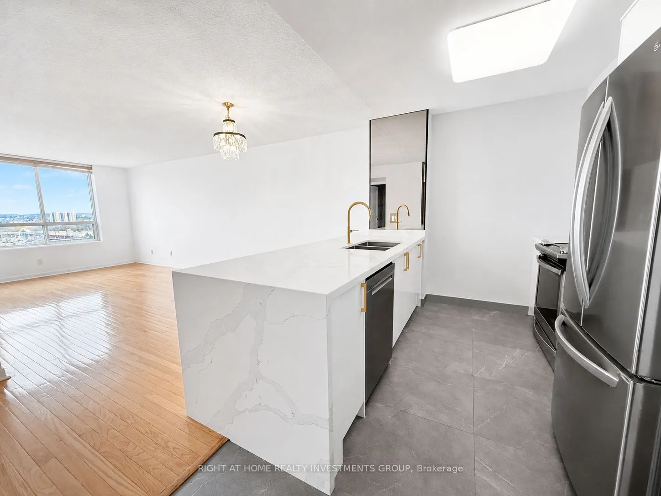
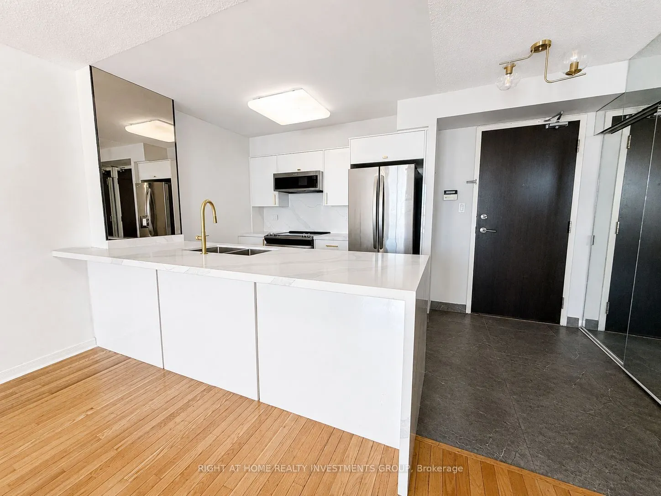
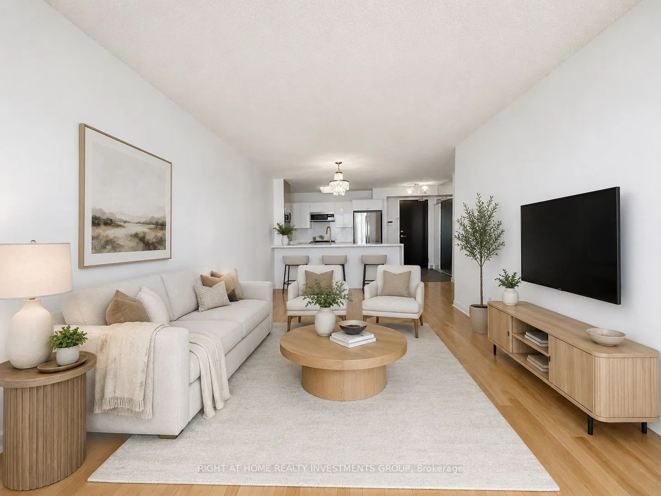
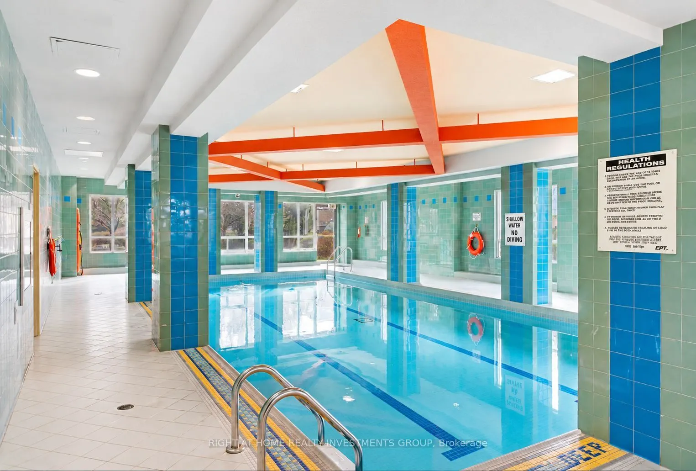
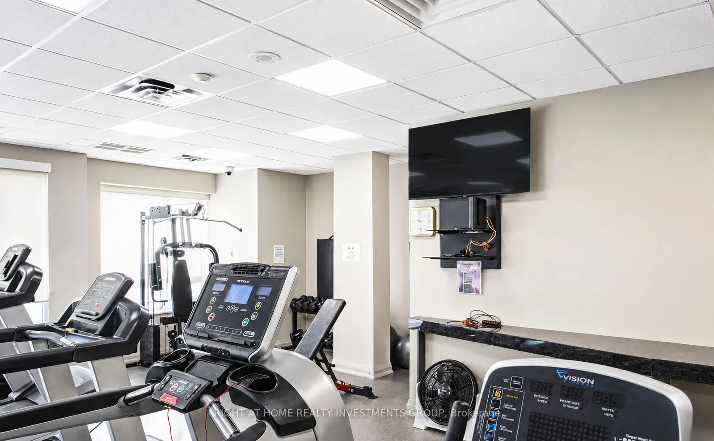
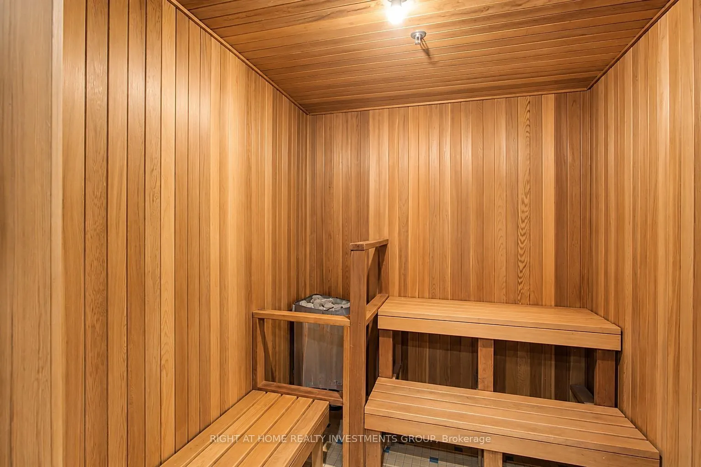
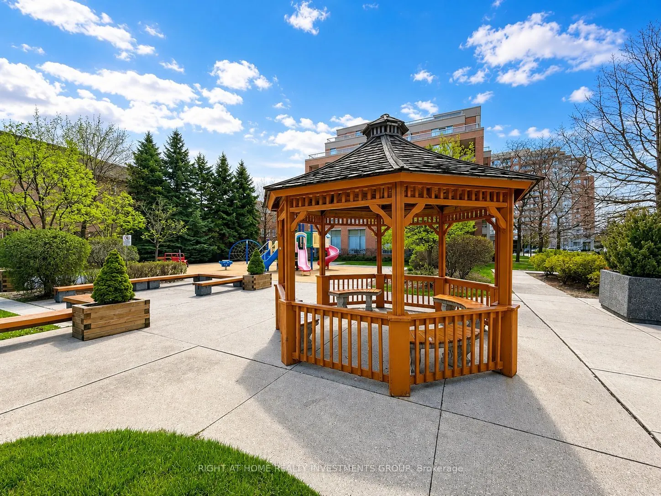
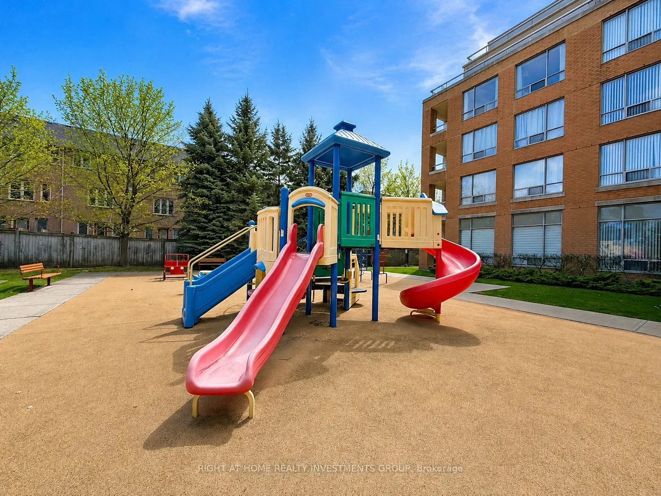
Welcome To This Spacious And Beautifully Updated 1 Bedroom Condo In The Heart Of Richmond Hill! Featuring A Bright And Functional Layout With Hardwood Floors, Upgraded Light Fixtures, A FullyRenovated Kitchen And Bathroom, Quartz Countertop And Backsplash, Custom-Made Closets, And AnOpen Concept Kit...chen Overlooking The Living And Dining Area. Enjoy A Large Breakfast Bar,Generous Closet Space, And Two Walk-Outs To A Spacious Balcony. Well-Managed Building With Great Amenities Including Indoor Pool. Maintenance Fees Cover All Utilities, Including Internet. Fantastic Location Within Walking Distance To YongeStreet, Shopping Centres, Restaurants, Transit, And Easy Access To Hwy 404, Hwy 407, And Hwy 7.A Perfect Opportunity For First-Time Buyers, Downsizers, Or Investors!
Full Property Details
Interior
Bedrooms
1
Total Bedrooms
1
Washrooms
1
Square Footage
600-699 sqft
Basement
None
Heating Source
Gas
Heating Fuel
Forced Air
Air Conditioning
Central Air
Family Room
No
Kitchens
1
Total Kitchens
1
Fireplace Features
No
Bedrooms
1
Total Bedrooms
1
Washrooms
1
Square Footage
600-699 sqft
Basement
None
Heating Source
Gas
Heating Fuel
Forced Air
Air Conditioning
Central Air
Family Room
No
Kitchens
1
Total Kitchens
1
Fireplace Features
No
Exterior
Driveway
Underground
Pool
Indoor
Parking Spaces
1
Total Parking Spaces
1.00
Parking Description
Underground
Garage Spaces
1
Balcony
Enclosed
Driveway
Underground
Pool
Indoor
Parking Spaces
1
Total Parking Spaces
1.00
Parking Description
Underground
Garage Spaces
1
Balcony
Enclosed
Building Description
Style
Apartment
Home Type
Condo
Subtype
Condo Apt
Property Orientation
North
Exterior Finish
Brick,Concrete
Possession Date
No Data
Locker
Owned
Style
Apartment
Home Type
Condo
Subtype
Condo Apt
Property Orientation
North
Exterior Finish
Brick,Concrete
Possession Date
No Data
Locker
Owned
Community
Community
Langstaff
Community
Langstaff
Taxes & Fees
Taxes
$2,550 /yr
Tax Year
2026
Occupancy
Vacant
Maintenance Fee
$792/mo
Cable TV
Included
Central Air Conditioning
Included
Common Elements
Included
Heating
Included
Hydro
Included
Parking
Included
Water
Included
Building Insurance
Included
Taxes
$2,550 /yr
Tax Year
2026
Occupancy
Vacant
Maintenance Fee
$792/mo
Cable TV
Included
Central Air Conditioning
Included
Common Elements
Included
Heating
Included
Hydro
Included
Parking
Included
Water
Included
Building Insurance
Included
Other
Pets
Yes-with Restrictions
Pets
Yes-with Restrictions
Room Types
Dining Room
Hardwood Floor, Combined w/Living, Open Concept
Dimensions 21 x 10.43 feet
219.03 sqft
Kitchen
Quartz Counter, Backsplash, Open Concept
Dimensions 9.15 x 9.02 feet
82.53 sqft
Living Room
Hardwood Floor, Combined w/Dining, W/O To Balcony
Dimensions 21 x 10.43 feet
219.03 sqft
Primary Bedroom
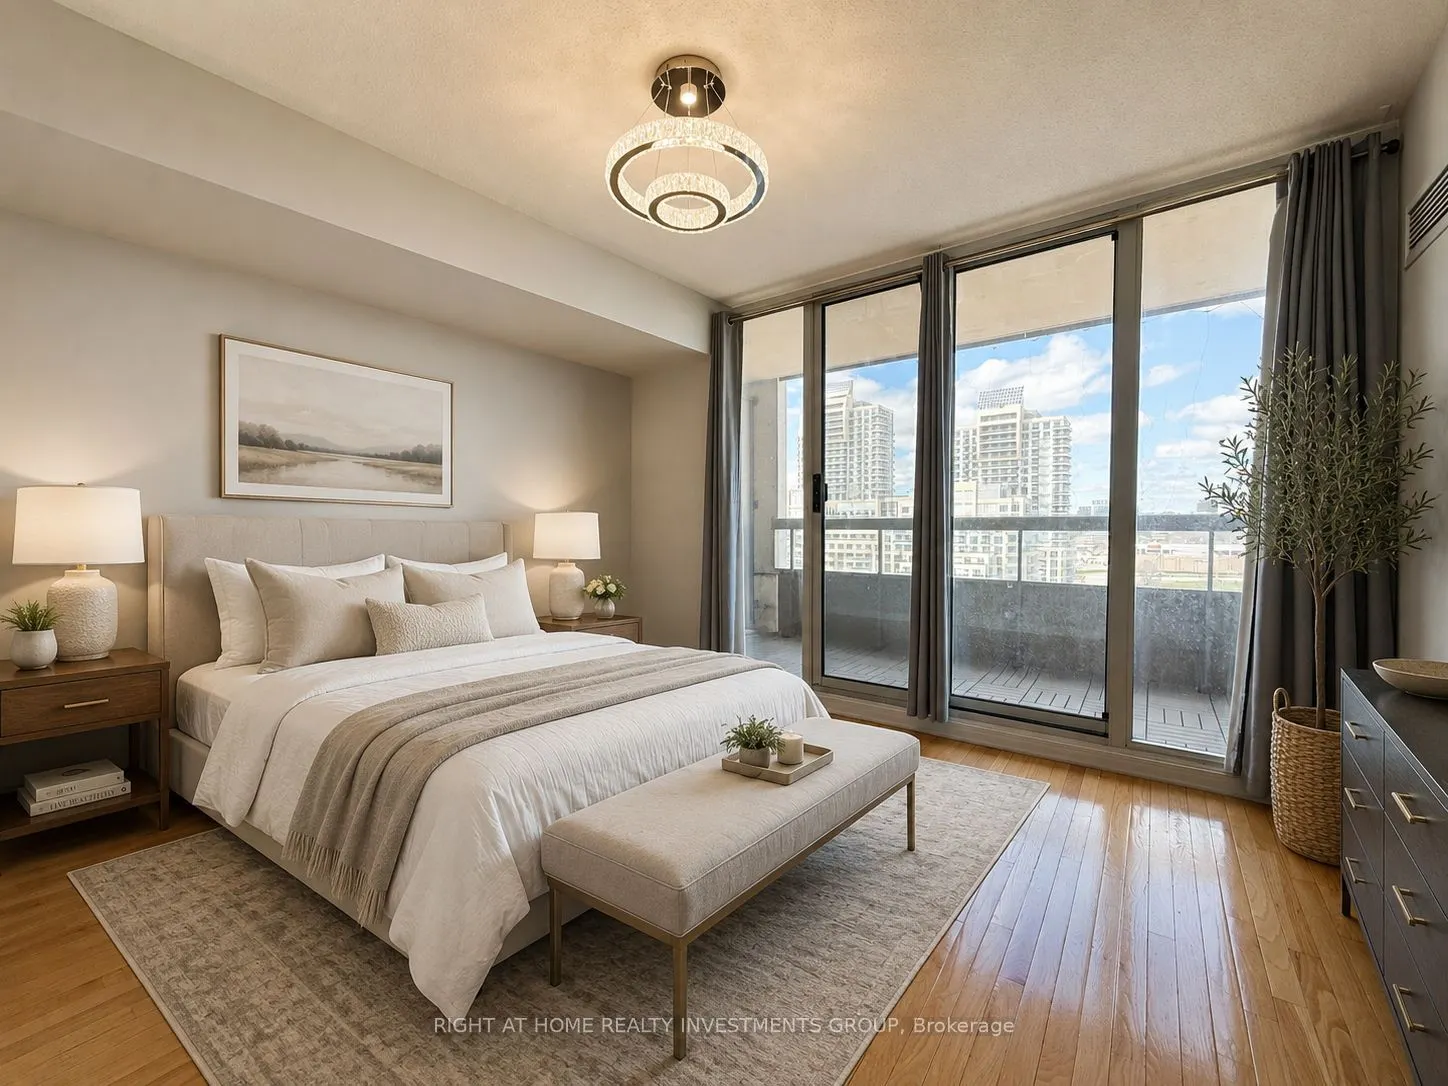
Hardwood Floor, Large Closet, W/O To Balcony
Dimensions 11.75 x 10.24 feet
120.32 sqft
Similar Properties(No results)
Mortgage Calculator
Calculate your estimated monthly mortgage payment
Price
$399,000
$
%
%
Total cost of mortgage
$0
Monthly payment
By clicking Save, we will calculate your estimated mortgage for all properties using the saved values (down payment percentage, interest rate, and amortization).
The accuracy and applicability of this calculator are not guaranteed.