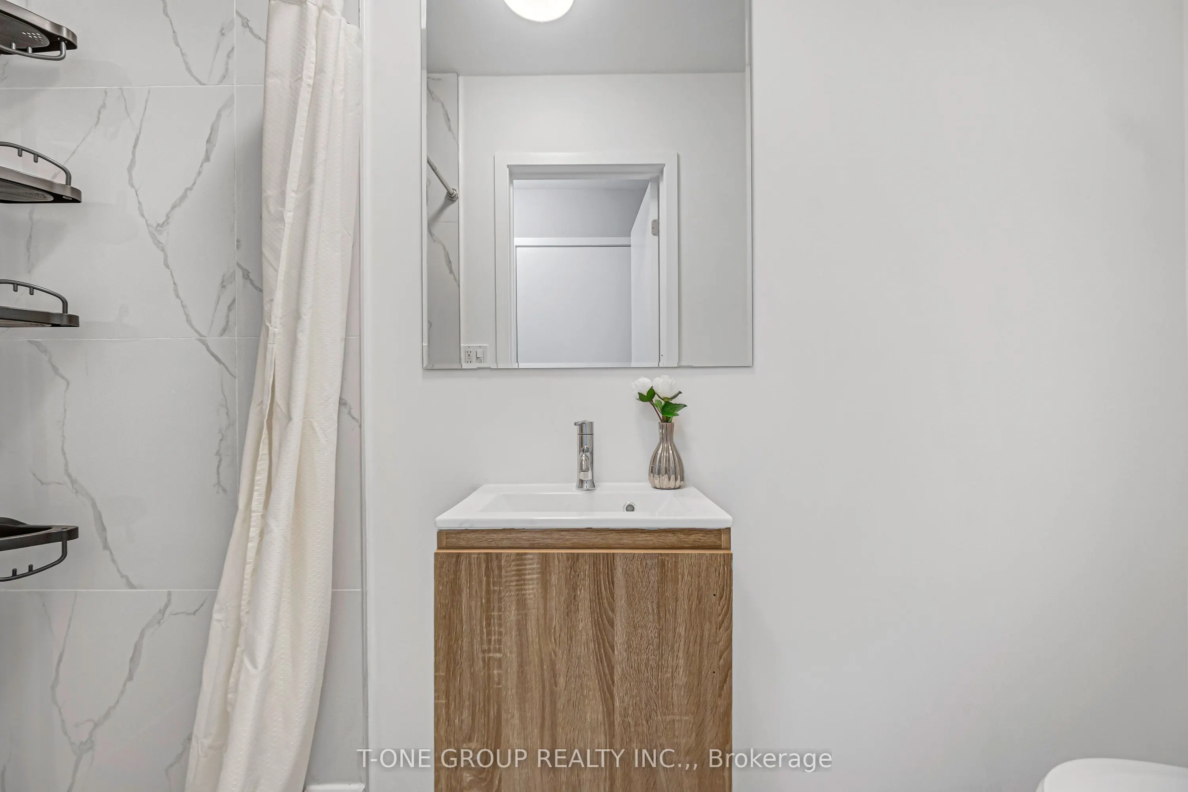
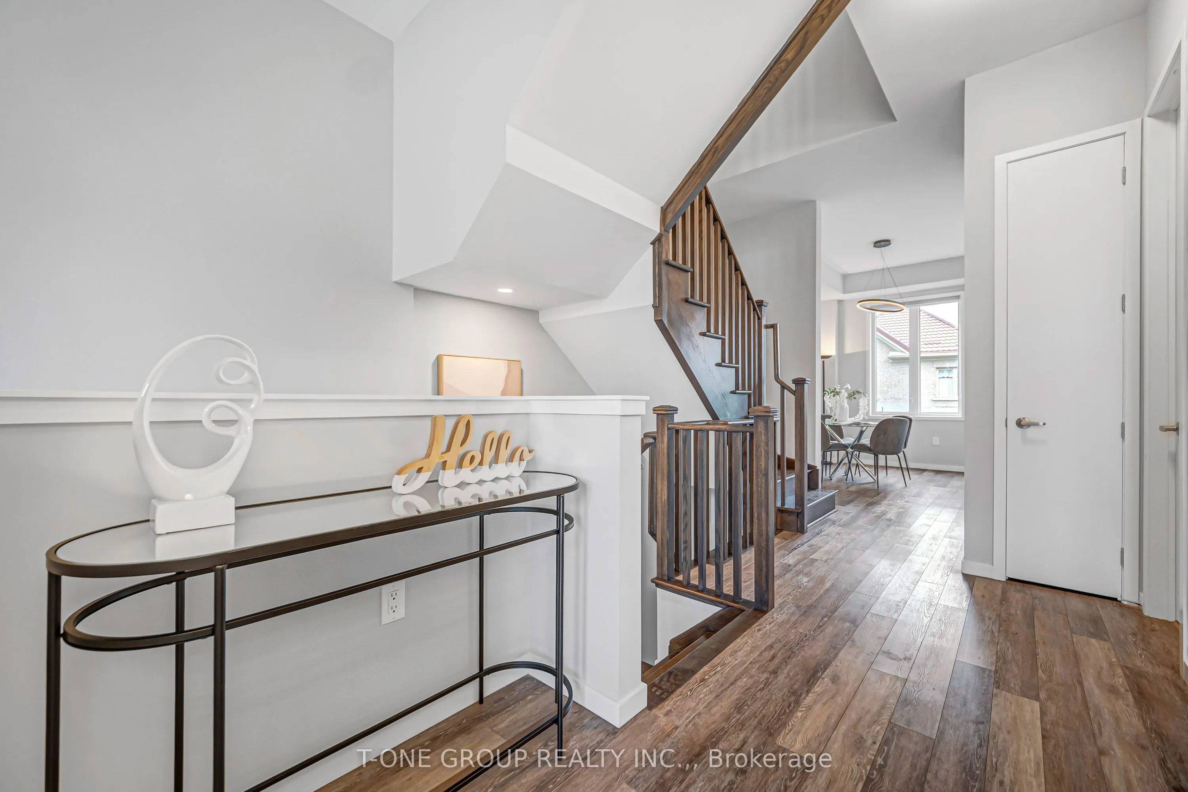
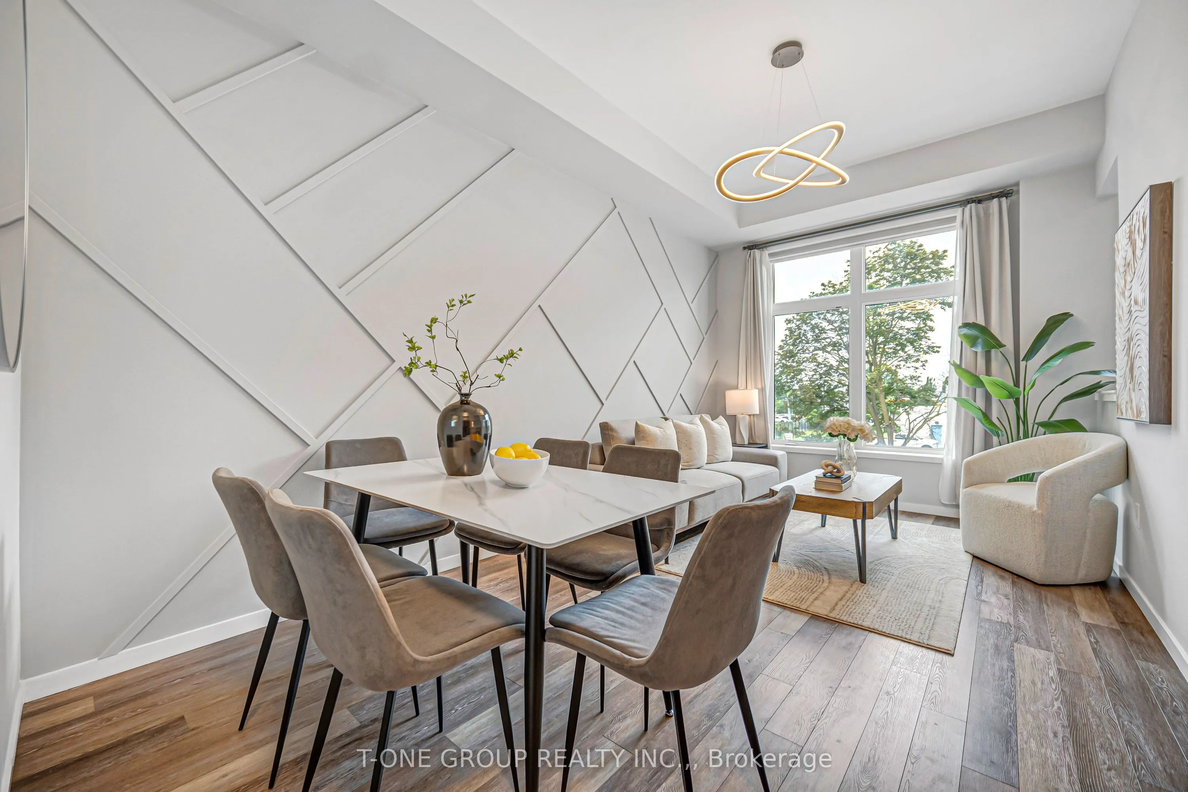
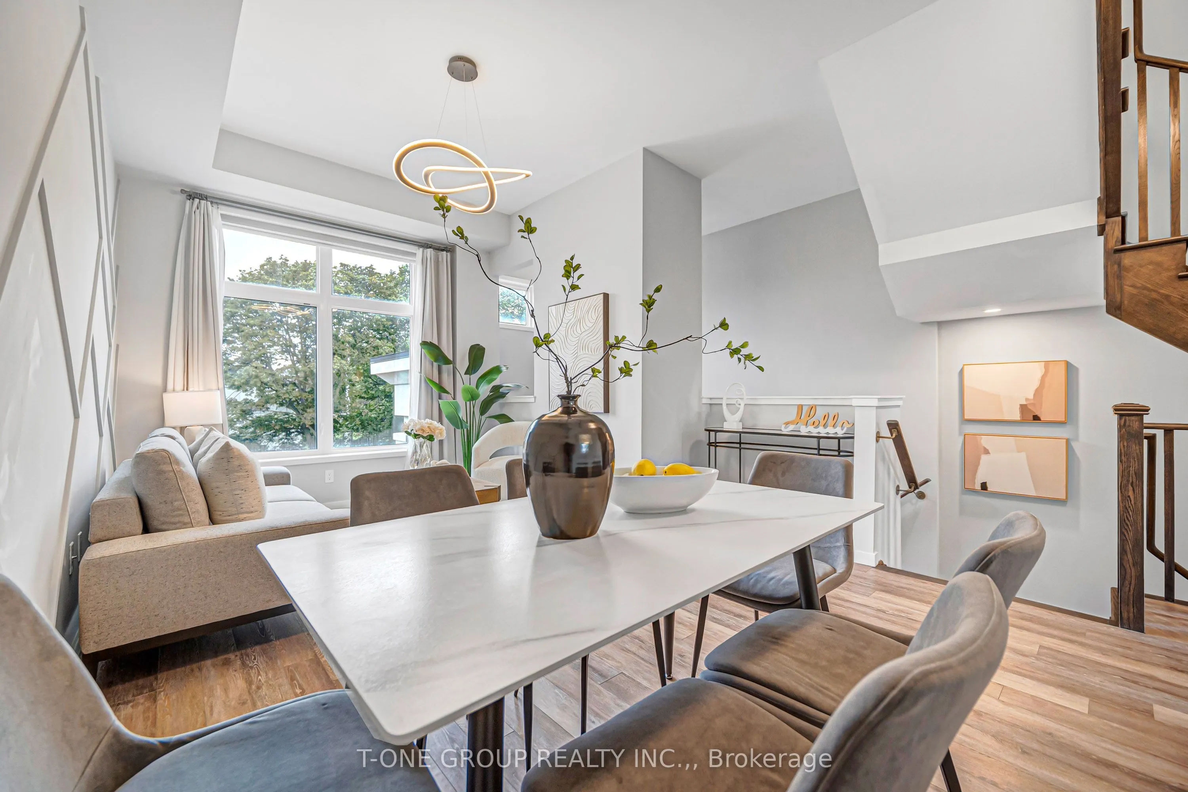
Sign In or Create a Free Account to see full details of this property
Key Facts
Key facts for 5 Armillo Place
Property Type
Townhome, 3-Storey
Parking
Attached 1 garage, 2 parking
MLS #
N13755150
Size
2000-2500 sqft
Basement
Walk-Out,Finished
Listed on
2026-09-08
Lot size
18 x 80.38
Tax
$4,494.54 /yr
Days on Market
35
Approximate Age
-
Maintenance Fee
-
Description
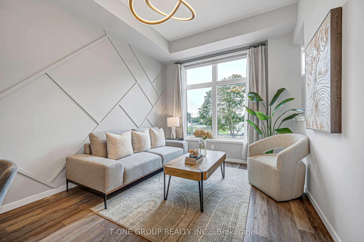
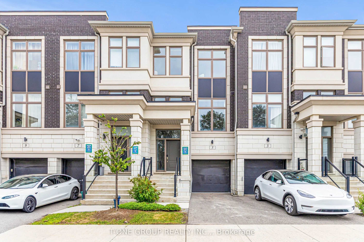
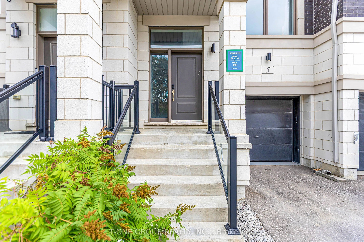
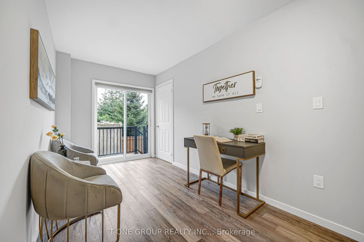
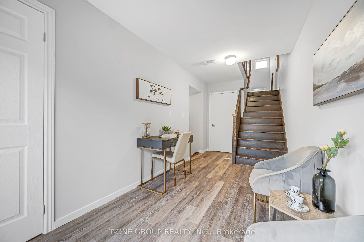
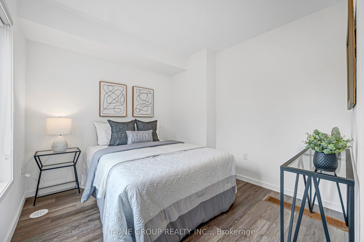
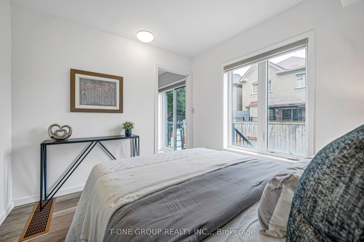
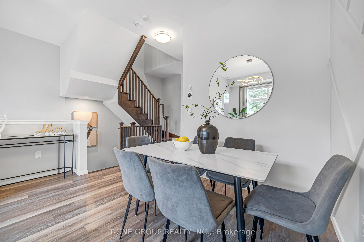
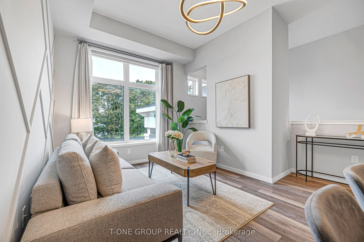
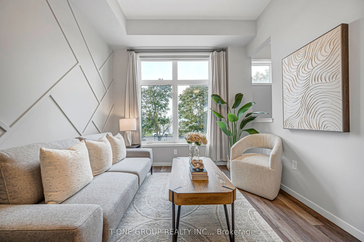
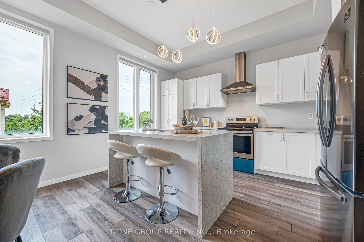
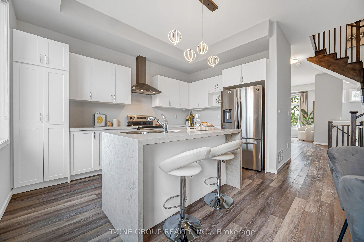
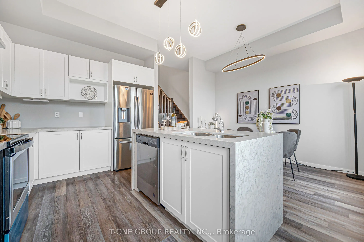
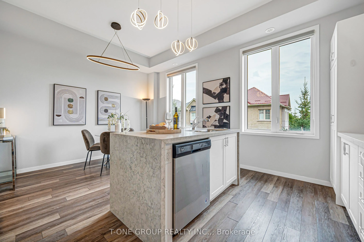
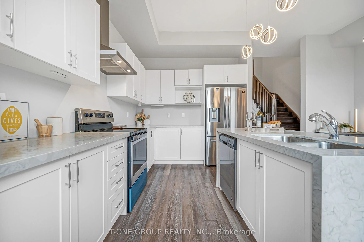
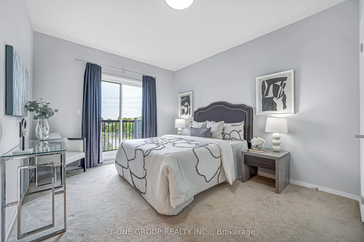
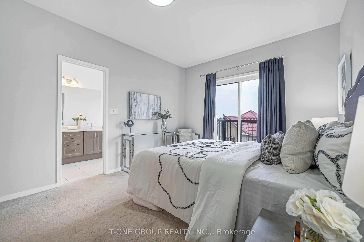
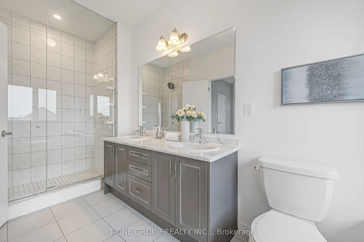
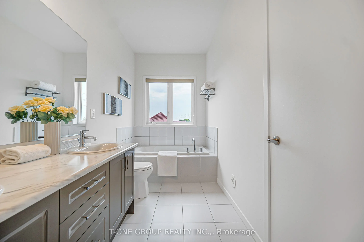
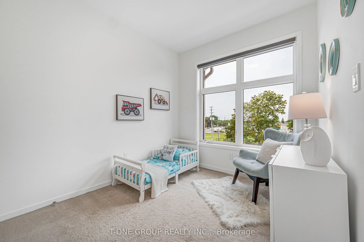
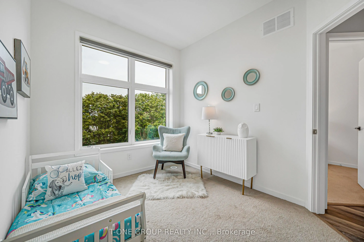
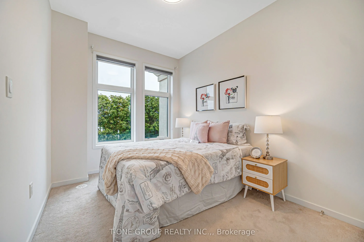
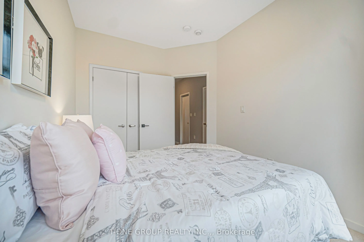
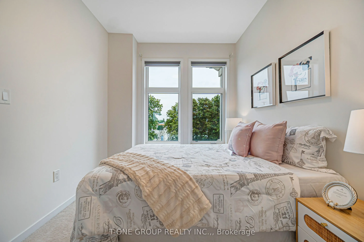
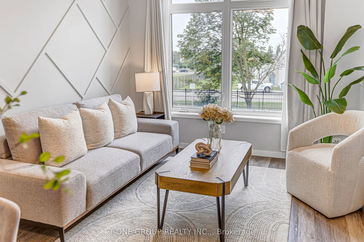
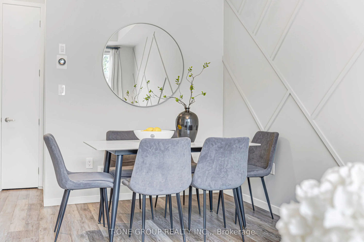
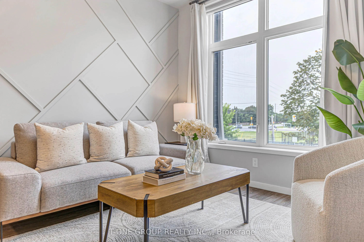
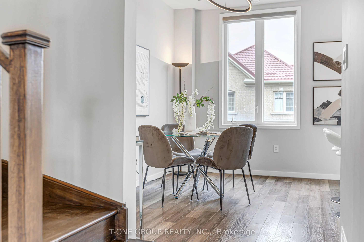
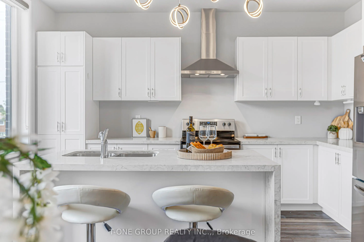
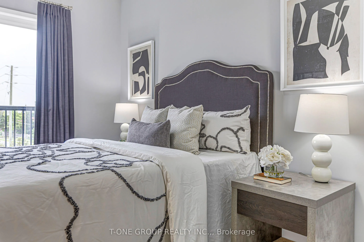
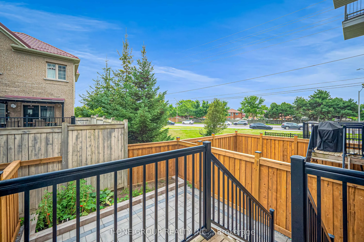
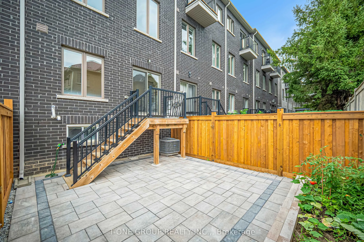
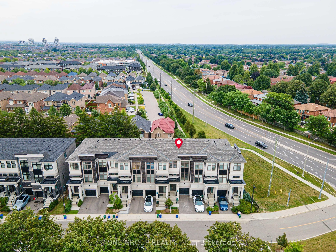
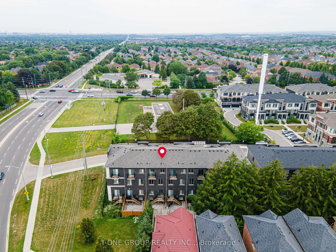
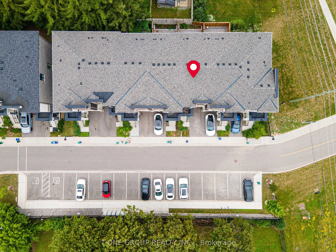
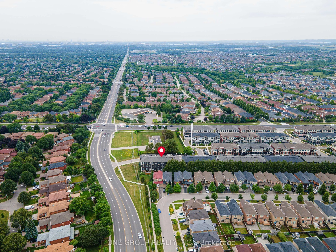
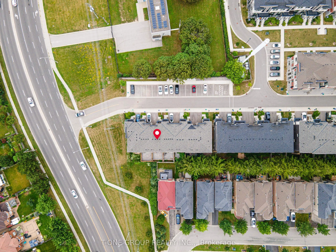
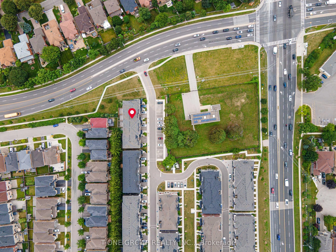
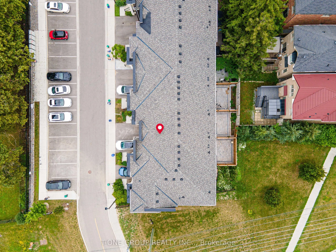
Gorgeous Treasure Hill-Built Freehold Townhome In The Highly Sought-After Wismer Community! Bright And Spacious, This 4-Bedroom, 4-Washroom Home Features A Functional Multi-Level Layout And Abundant Natural Light Throughout. The Ground Floor Offers A Private Bedroom, 3-Piece Washroom And Cozy Sittin...g Area, With Separate Access Through The Garage-Perfect For Guests, Extended Family Or A Home Office. The Main Level Features Sun-Filled Open-Concept Living And Dining Areas, Plus A Generous Kitchen With Breakfast Bar, Pantry And Separate Breakfast Area. The Primary Bedroom Includes A Walk-In Closet, Private Ensuite And Walkout To Balcony. Two Additional Bedrooms And A Full Bathroom Complete The Upper Level. The Finished Basement Provides Additional Flexible Living Space. Newly Interlocked Backyard With Beautiful Flower Beds And Ample Visitor Parking Nearby. Steps To YRT And Within Walking Distance Of Grocery Stores, Restaurants, Fitness Centre, Parks And Tennis Courts. Minutes To Markville Mall, Shopping Plazas, Community Centre, Schools, Banks And Everyday Amenities. Located In The Bur Oak Secondary School District.
Full Property Details
Interior
Bedrooms
4
Total Bedrooms
4
Washrooms
4
Square Footage
2000-2500 sqft
Basement
Walk-Out,Finished
Heating Source
Gas
Heating Fuel
Forced Air
Air Conditioning
Central Air
Family Room
No
Kitchens
1
Total Kitchens
1
Fireplace Features
No
Bedrooms
4
Total Bedrooms
4
Washrooms
4
Square Footage
2000-2500 sqft
Basement
Walk-Out,Finished
Heating Source
Gas
Heating Fuel
Forced Air
Air Conditioning
Central Air
Family Room
No
Kitchens
1
Total Kitchens
1
Fireplace Features
No
Exterior
Depth
80.38
Front
18.01
Driveway
Private
Lot Size
18 x 80.38 ft
Pool
None
Parking Spaces
2
Total Parking Spaces
2.00
Parking Description
Attached
Garage Spaces
1
Depth
80.38
Front
18.01
Driveway
Private
Lot Size
18 x 80.38 ft
Pool
None
Parking Spaces
2
Total Parking Spaces
2.00
Parking Description
Attached
Garage Spaces
1
Building Description
Style
3-Storey
Home Type
Townhome
Subtype
Att/Row/Townhouse
Property Orientation
East
Exterior Finish
Brick
Sewers
Sewers
Water Supply
Municipal
Possession Date
No Data
Style
3-Storey
Home Type
Townhome
Subtype
Att/Row/Townhouse
Property Orientation
East
Exterior Finish
Brick
Sewers
Sewers
Water Supply
Municipal
Possession Date
No Data
Community
Community
Wismer
Community
Wismer
Taxes & Fees
Taxes
$4,494.54 /yr
Tax Year
2026
Occupancy
Vacant
Taxes
$4,494.54 /yr
Tax Year
2026
Occupancy
Vacant
Room Types
Bathroom
3 Pc Ensuite
Dimensions 5.97 x 6.99 feet
41.73 sqft
Bathroom
3 Pc Bath
Dimensions 9.97 x 3.58 feet
35.69 sqft
Bedroom
Large Window, Laminate
Dimensions 16.99 x 9.28 feet
157.67 sqft
Bedroom 2
Closet, Large Window, Broadloom
Dimensions 9.97 x 7.97 feet
79.46 sqft
Bedroom 3
Large Window, Large Closet, Broadloom
Dimensions 10.99 x 7.97 feet
87.59 sqft
Breakfast
Large Window, Combined w/Kitchen, W/O To Balcony
Dimensions 11.98 x 8.99 feet
107.7 sqft
Kitchen
Centre Island, Stainless Steel Appl, Combined w/Br
Dimensions 13.98 x 7.97 feet
111.42 sqft
Living Room
Large Window, Laminate
Dimensions 16.99 x 11.98 feet
203.54 sqft
Media Room
W/O To Garden, Laminate, Laminate
Dimensions 11.98 x 3.97 feet
47.56 sqft
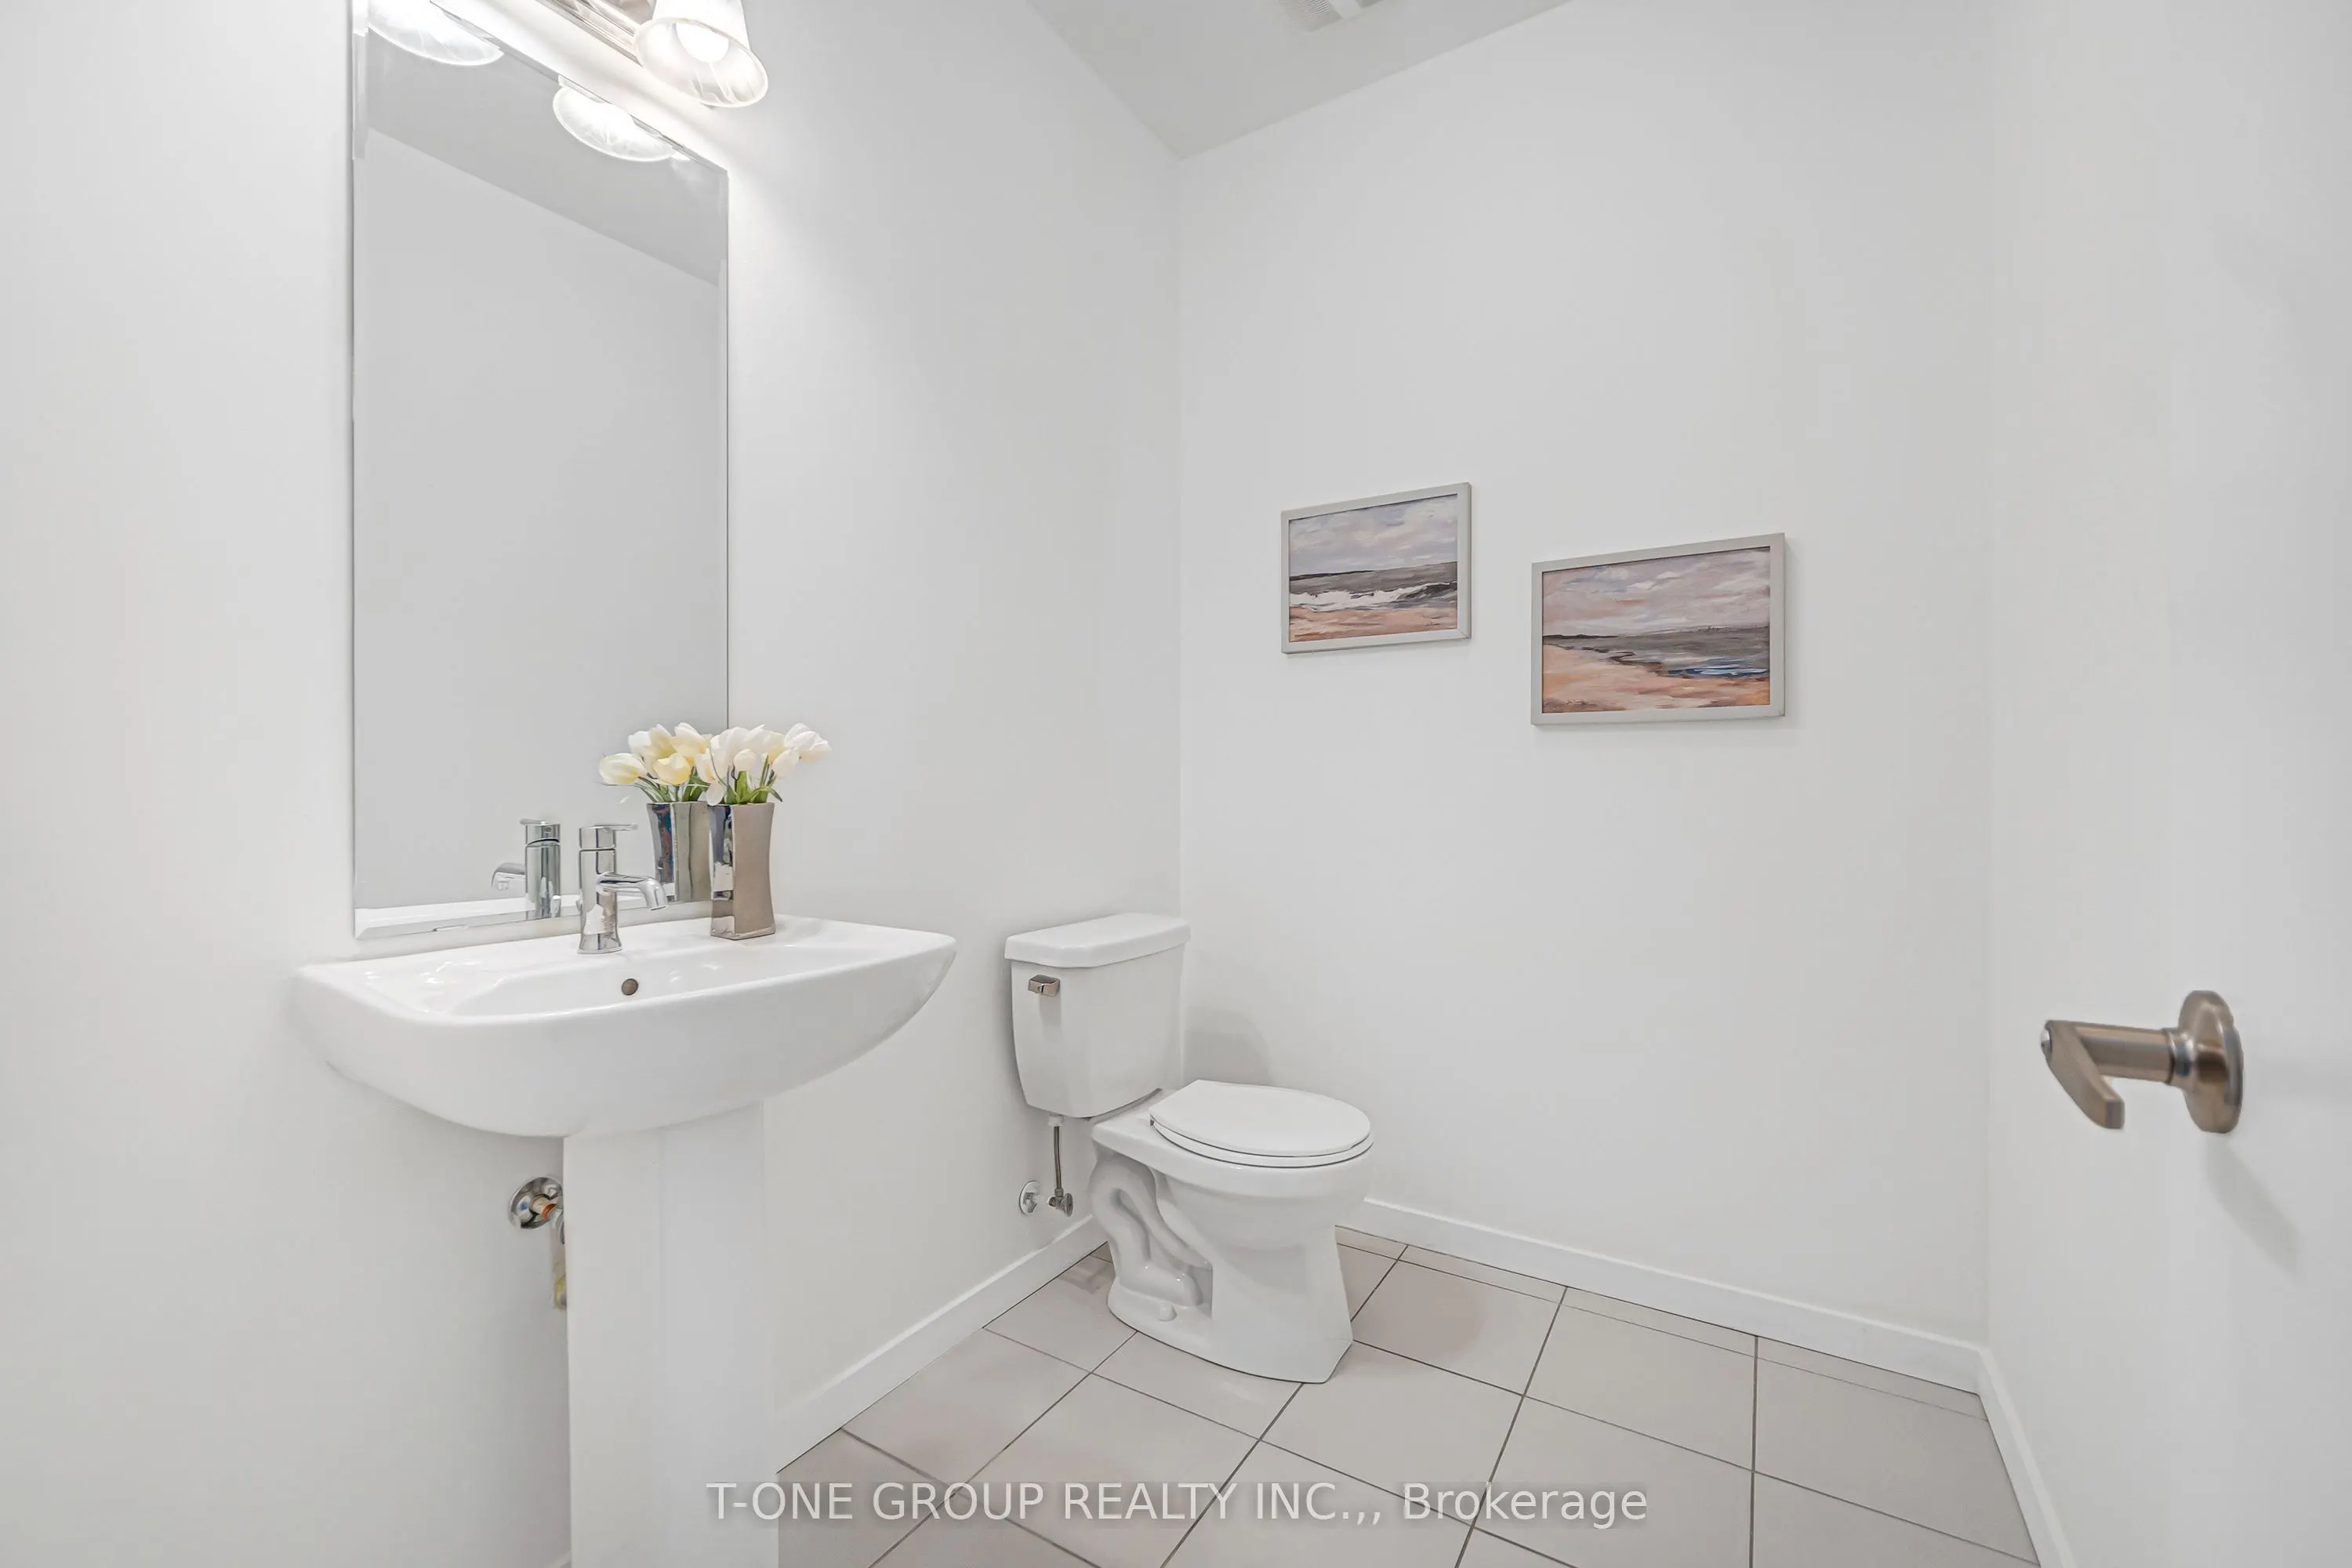
Powder Room
3 Pc Bath
Dimensions 5.97 x 5.97 feet
35.64 sqft
Primary Bedroom
5 Pc Ensuite
Dimensions 11.38 x 4.99 feet
56.79 sqft
Primary Bedroom
Walk-In Closet(s), Broadloom, W/O To Balcony
Dimensions 12.99 x 10.99 feet
142.76 sqft
Similar Properties(No results)
Mortgage Calculator
Calculate your estimated monthly mortgage payment
Price
$1,068,000
$
%
%
Total cost of mortgage
$0
Monthly payment
By clicking Save, we will calculate your estimated mortgage for all properties using the saved values (down payment percentage, interest rate, and amortization).
The accuracy and applicability of this calculator are not guaranteed.