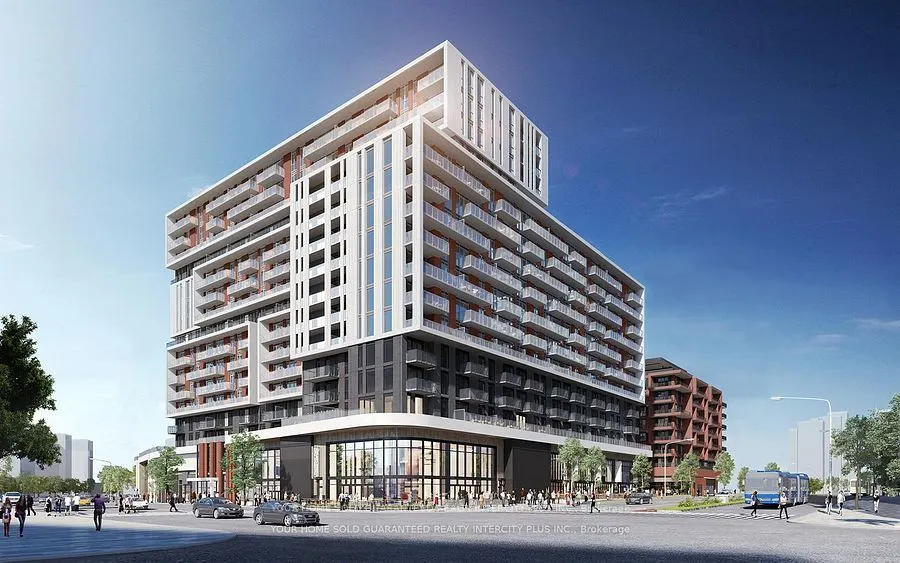
Sign In or Create a Free Account to see full details of this property
Key Facts
Key facts for 8119 Birchmount Road #602
Property Type
Condo, Apartment
Parking
Underground 1 garage, 1 parking
MLS #
N13762050
Size
600-699 sqft
Basement
None
Listed on
2026-09-09
Lot size
-
Tax
$2,272 /yr
Days on Market
34
Approximate Age
0-5
Maintenance Fee
$465/mo
Central Air Conditio...
Description
Welcome to Gallery Square in the heart of Downtown Markham! This luxurious 1+1 bedroom, 2-bathroom suite offers a stylish and functional layout with 9' ceilings, built-in appliances and laminate flooring. The spacious den provides excellent flexibility as a home office, guest space or second bedroom....Enjoy the best of modern urban living in this vibrant, master-planned community, featuring an art-inspired setting, European-inspired piazza, restaurants, cafés, shopping, entertainment and beautifully designed outdoor spaces. Exceptional location with VIVA/YRT transit nearby and Unionville GO Station providing convenient access for commuters. Easy access to Highways 7, 404 and 407 makes getting around the GTA a breeze.York University Markham Campus is nearby, making this an excellent location for students, faculty and professionals. Enjoy having Cineplex VIP + IMAX, GoodLife Fitness, Whole Foods, restaurants and retail just moments away. Historic Main Street Unionville, Toogood Pond and beautiful green spaces are also close by.The building offers outstanding indoor amenities and outdoor spaces, while underground parking adds everyday convenience. With so much at your doorstep, you can enjoy a truly walkable lifestyle while remaining exceptionally connected to the rest of the GTA.Ideal for first-time buyers, professionals, students or investors, this suite offers an exceptional combination of modern finishes, versatile living space and one of Markham's most desirable locations. Vacant and professionally cleaned, this home is move-in ready and waiting for you to add your personal touches. Don't miss this opportunity to enjoy stylish, convenient living in the heart of Downtown Markham!
Full Property Details
Interior
Bedrooms
1
Bedrooms Plus
1
Total Bedrooms
2
Washrooms
2
Square Footage
600-699 sqft
Basement
None
Heating Source
Electric
Heating Fuel
Fan Coil
Air Conditioning
Central Air
Family Room
No
Kitchens
1
Total Kitchens
1
Fireplace Features
No
Bedrooms
1
Bedrooms Plus
1
Total Bedrooms
2
Washrooms
2
Square Footage
600-699 sqft
Basement
None
Heating Source
Electric
Heating Fuel
Fan Coil
Air Conditioning
Central Air
Family Room
No
Kitchens
1
Total Kitchens
1
Fireplace Features
No
Exterior
Driveway
Underground
Parking Spaces
1
Total Parking Spaces
1.00
Parking Description
Underground
Garage Spaces
1
Balcony
Enclosed
Driveway
Underground
Parking Spaces
1
Total Parking Spaces
1.00
Parking Description
Underground
Garage Spaces
1
Balcony
Enclosed
Building Description
Style
Apartment
Home Type
Condo
Subtype
Condo Apt
Year Built
0-5
Property Orientation
South
Exterior Finish
Brick
Possession Date
No Data
Locker
Owned
Style
Apartment
Home Type
Condo
Subtype
Condo Apt
Year Built
0-5
Property Orientation
South
Exterior Finish
Brick
Possession Date
No Data
Locker
Owned
Community
Community
Unionville
Community
Unionville
Taxes & Fees
Taxes
$2,272 /yr
Tax Year
2025
Occupancy
Vacant
Maintenance Fee
$465/mo
Central Air Conditioning
Included
Common Elements
Included
Heating
Included
Parking
Included
Water
Included
Building Insurance
Included
Taxes
$2,272 /yr
Tax Year
2025
Occupancy
Vacant
Maintenance Fee
$465/mo
Central Air Conditioning
Included
Common Elements
Included
Heating
Included
Parking
Included
Water
Included
Building Insurance
Included
Other
Pets
Yes-with Restrictions
Pets
Yes-with Restrictions
Room Types
Living Room
Combined w/Dining, Laminate, W/O To Balcony
Dimensions 10.17 x 20.24 feet
205.84 sqft
Similar Properties(No results)
Mortgage Calculator
Calculate your estimated monthly mortgage payment
Price
$529,000
$
%
%
Total cost of mortgage
$0
Monthly payment
By clicking Save, we will calculate your estimated mortgage for all properties using the saved values (down payment percentage, interest rate, and amortization).
The accuracy and applicability of this calculator are not guaranteed.