Sign In or Create a Free Account to see full details of this property
Key Facts
Key facts for 101 Dariole Drive
Property Type
Townhome, 2-Storey
Parking
Built-In 1 garage, 2 parking
MLS #
N13764194
Size
2000-2500 sqft
Basement
Finished
Listed on
2026-09-10
Lot size
25 x 103.35
Tax
$5,151 /yr
Days on Market
33
Approximate Age
-
Maintenance Fee
-
Description
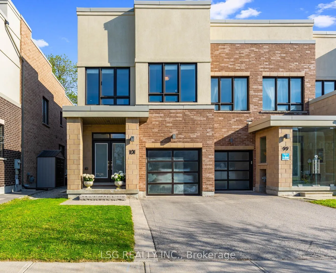
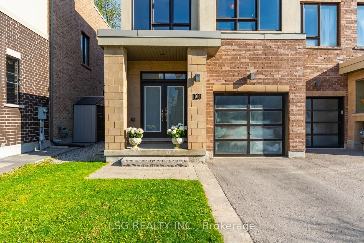
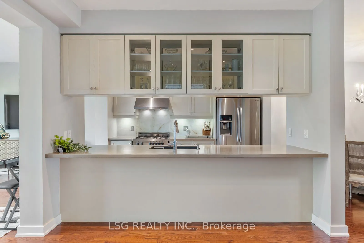
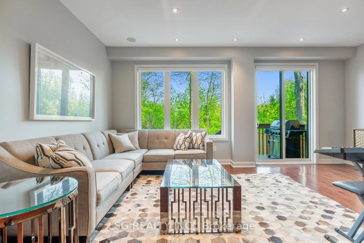
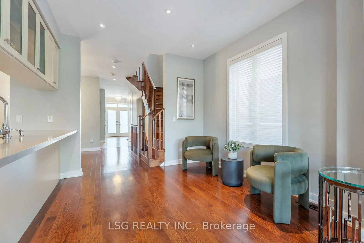
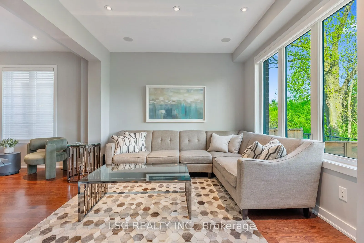
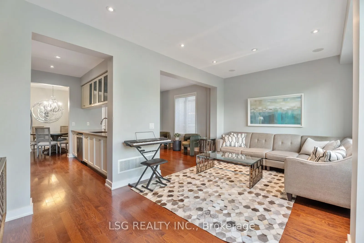
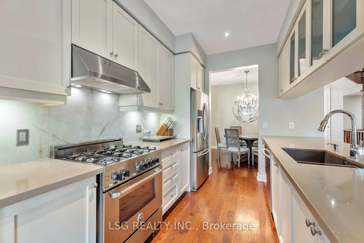
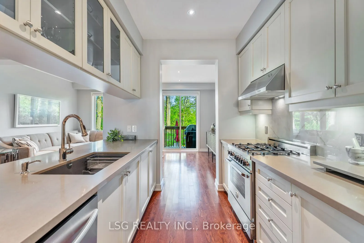
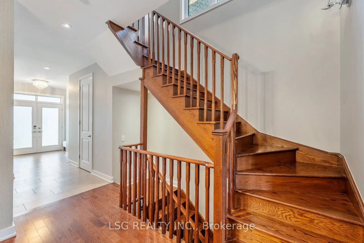
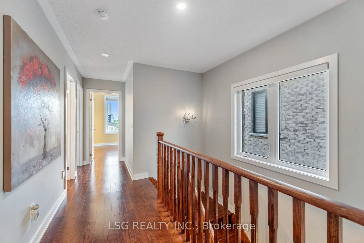
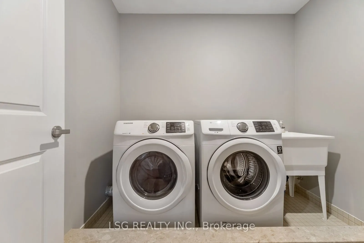
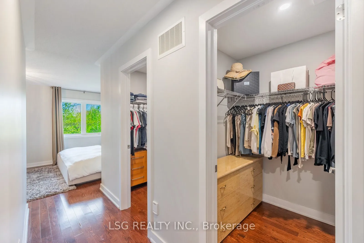
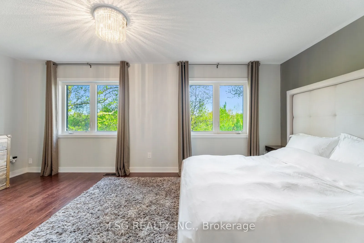
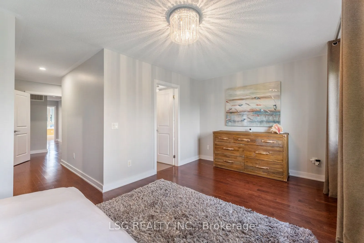
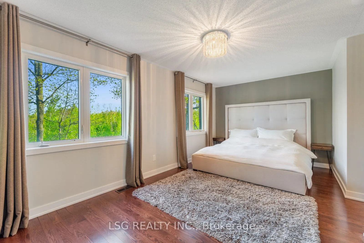
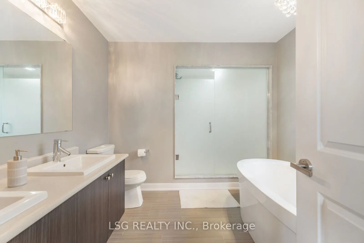
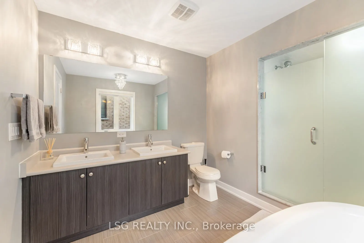
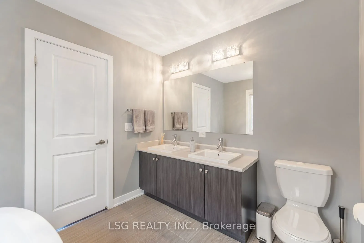
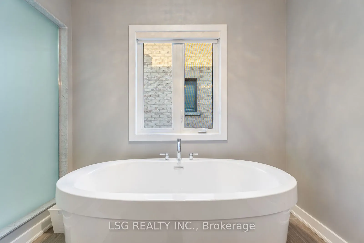
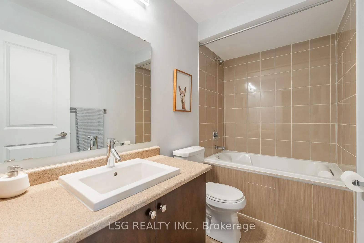
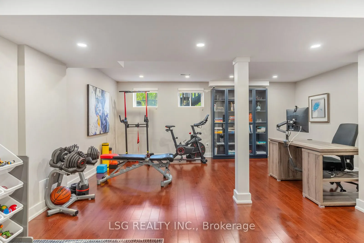
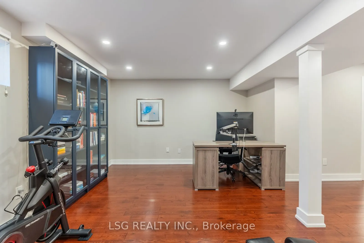
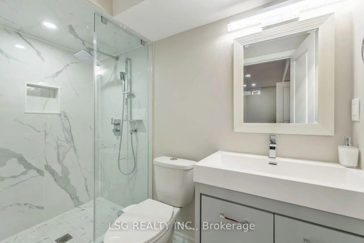
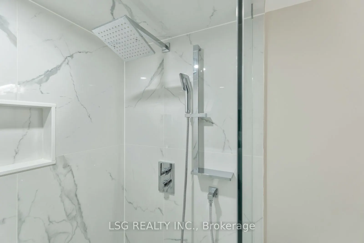
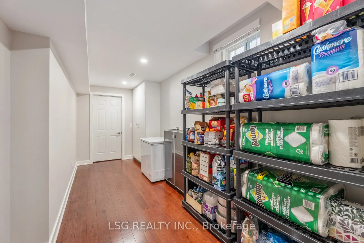
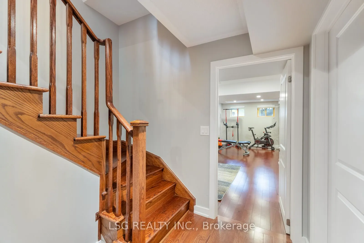
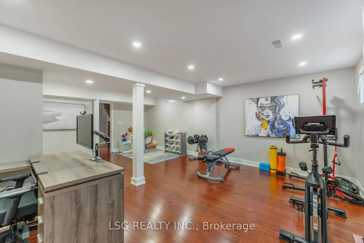
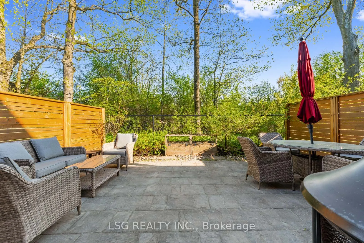
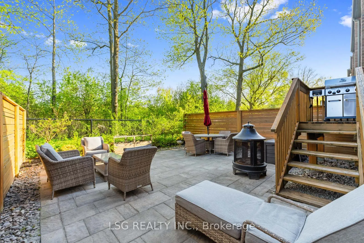
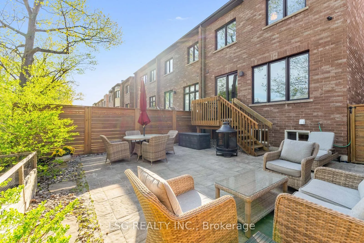
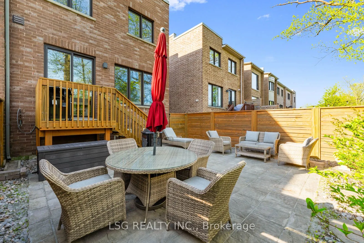
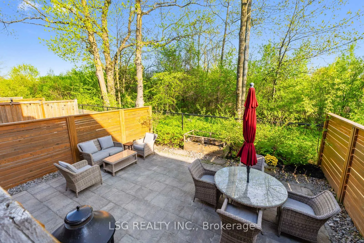
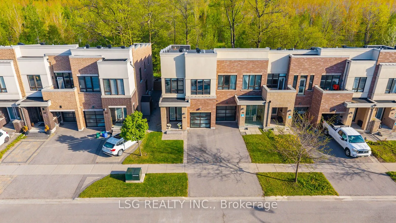
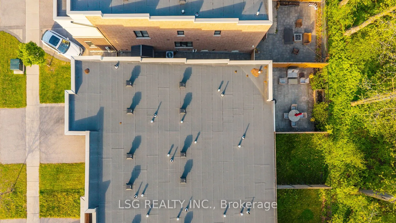
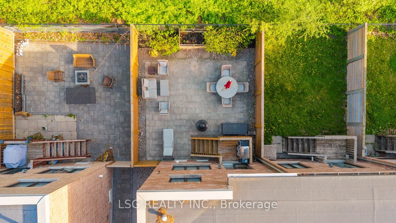
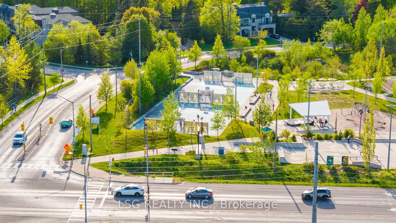
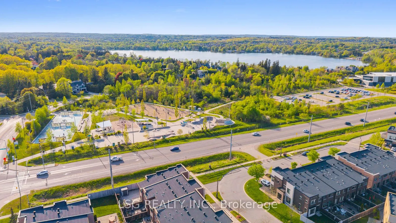
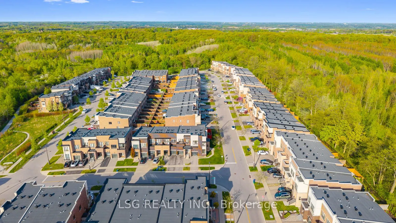
Ravine End-Unit Treasure in Lake Wilcox! Premium freehold townhome backing directly onto a private, serene ravine in high-demand Oak Ridges. Meticulously maintained by original owners, featuring ~2,700 sq ft of functional, sun-filled living space. Open-concept main level boasts 9 ft ceilings, upgrad...ed finishes, and a modern kitchen with quartz countertops and stainless steel appliances. 3 bedrooms, including a primary retreat with double doors, his & hers closets, and private ensuite. Enjoy 2nd-floor laundry and a finished basement complete with its own bathroom-perfect for a recreation room, home office, or guest suite. Fully landscaped interlock backyard with uninterrupted nature views. Steps to Lake Wilcox, top schools, trails, community centre, and GO Transit.
Full Property Details
Interior
Bedrooms
3
Bedrooms Plus
1
Total Bedrooms
4
Washrooms
4
Square Footage
2000-2500 sqft
Basement
Finished
Heating Source
Gas
Heating Fuel
Forced Air
Air Conditioning
Central Air
Family Room
Yes
Kitchens
1
Total Kitchens
1
Fireplace Features
No
Bedrooms
3
Bedrooms Plus
1
Total Bedrooms
4
Washrooms
4
Square Footage
2000-2500 sqft
Basement
Finished
Heating Source
Gas
Heating Fuel
Forced Air
Air Conditioning
Central Air
Family Room
Yes
Kitchens
1
Total Kitchens
1
Fireplace Features
No
Exterior
Depth
103.35
Front
25.1
Driveway
Front Yard Parking
Lot Size
25 x 103.35 ft
Pool
None
Parking Spaces
2
Total Parking Spaces
2.00
Parking Description
Built-In
Garage Spaces
1
Depth
103.35
Front
25.1
Driveway
Front Yard Parking
Lot Size
25 x 103.35 ft
Pool
None
Parking Spaces
2
Total Parking Spaces
2.00
Parking Description
Built-In
Garage Spaces
1
Building Description
Style
2-Storey
Home Type
Townhome
Subtype
Att/Row/Townhouse
Property Orientation
South
Exterior Finish
Brick
Sewers
Sewers
Water Supply
Municipal
Possession Date
No Data
Style
2-Storey
Home Type
Townhome
Subtype
Att/Row/Townhouse
Property Orientation
South
Exterior Finish
Brick
Sewers
Sewers
Water Supply
Municipal
Possession Date
No Data
Community
Community
Rural Richmond Hill
Community
Rural Richmond Hill
Taxes & Fees
Taxes
$5,151 /yr
Tax Year
2026
Occupancy
Owner
Taxes
$5,151 /yr
Tax Year
2026
Occupancy
Owner
Other
Virtual Tour Link
101dariole.com
Virtual Tour Link
101dariole.com
Room Types
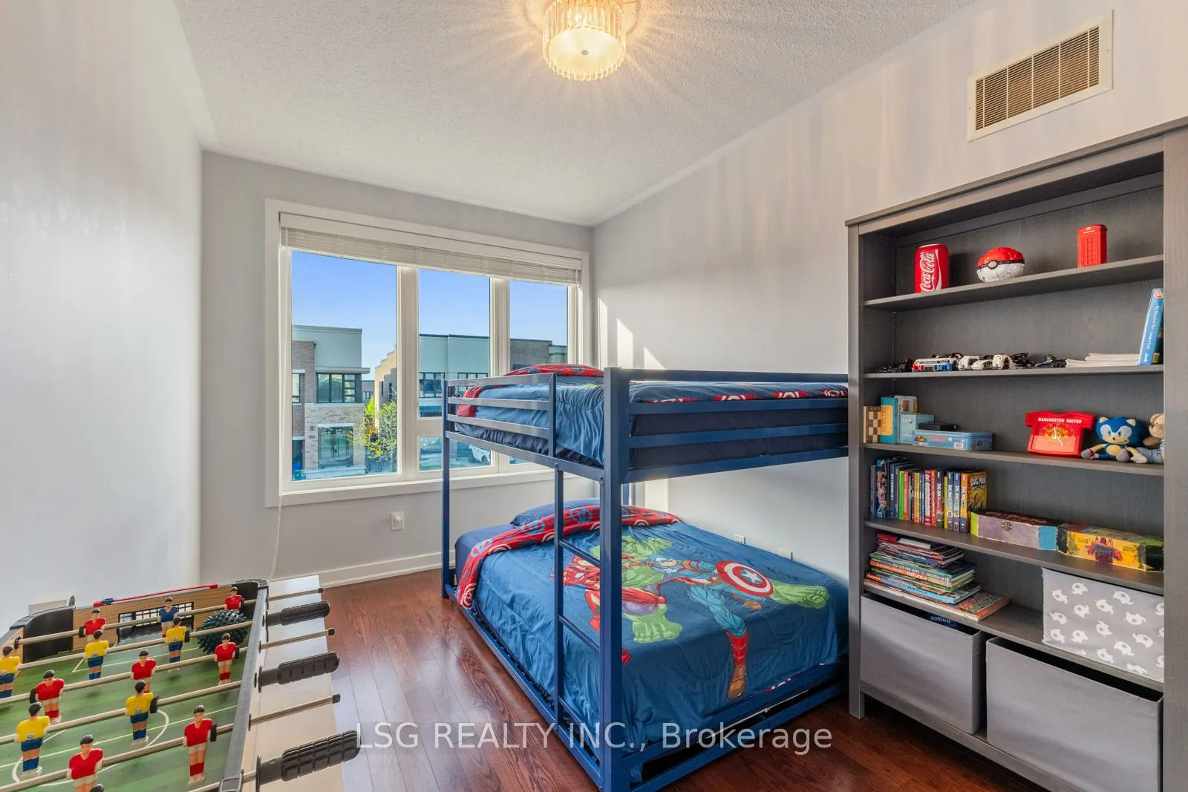
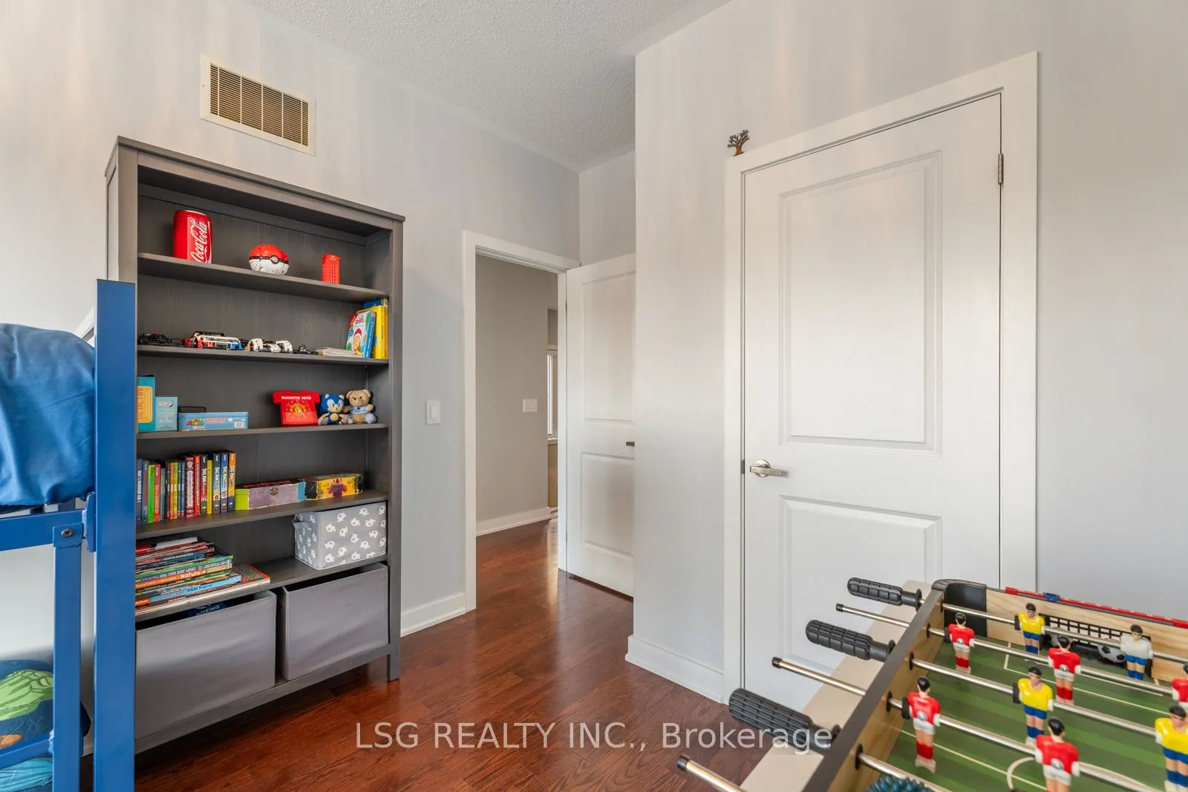
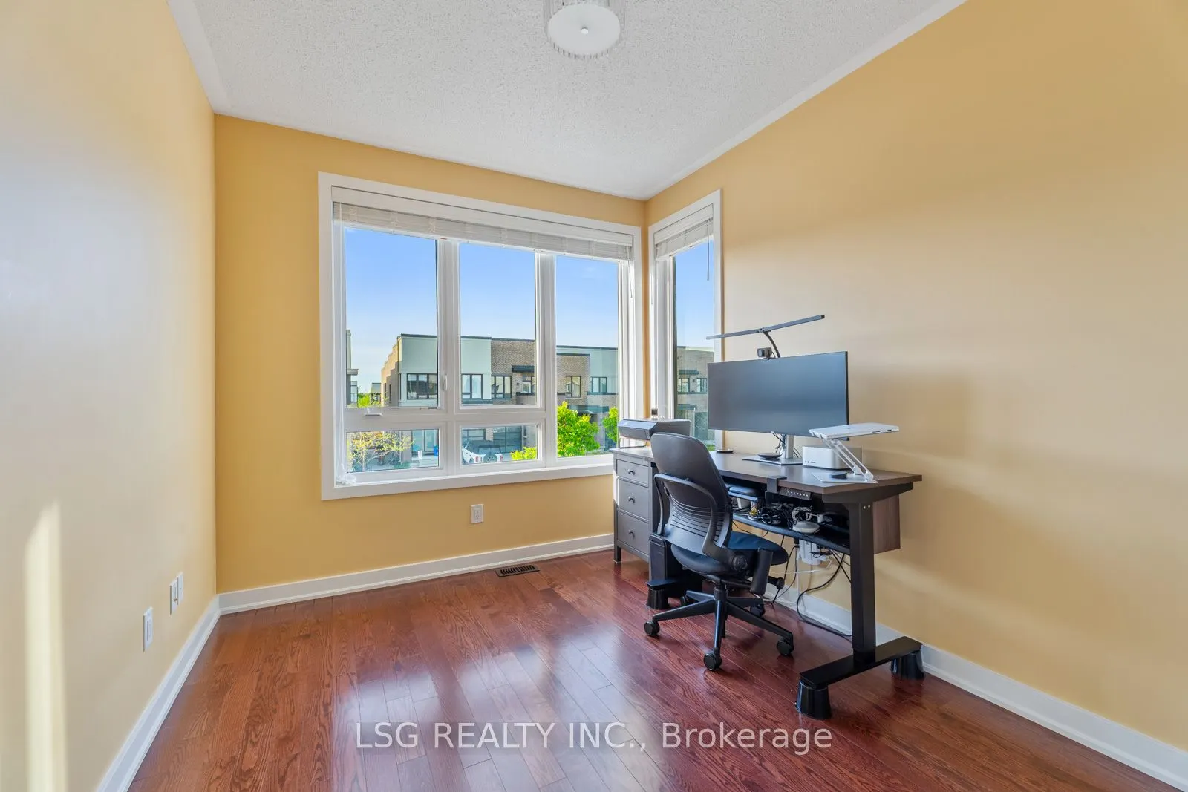
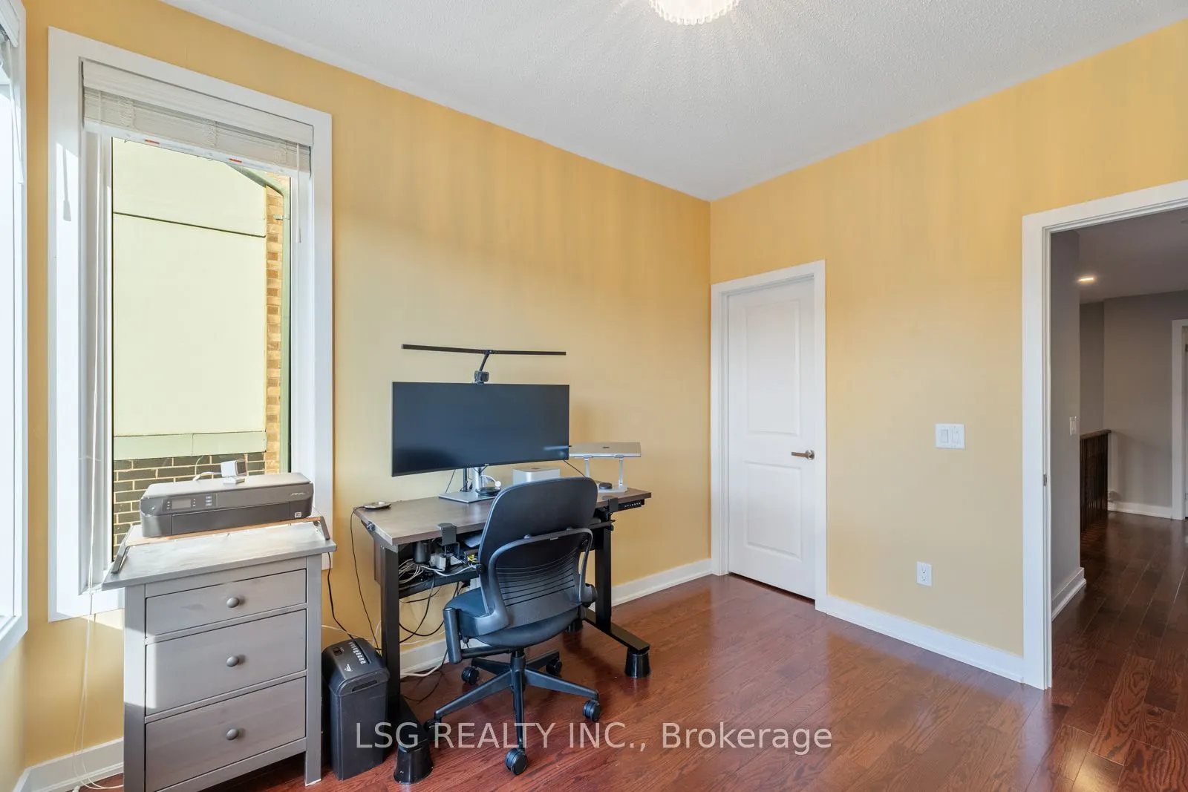
Bedroom 2
Hardwood Floor
Dimensions 13.48 x 8.99 feet
121.19 sqft
Bedroom 3
-
Dimensions 10.99 x 9.25 feet
101.66 sqft
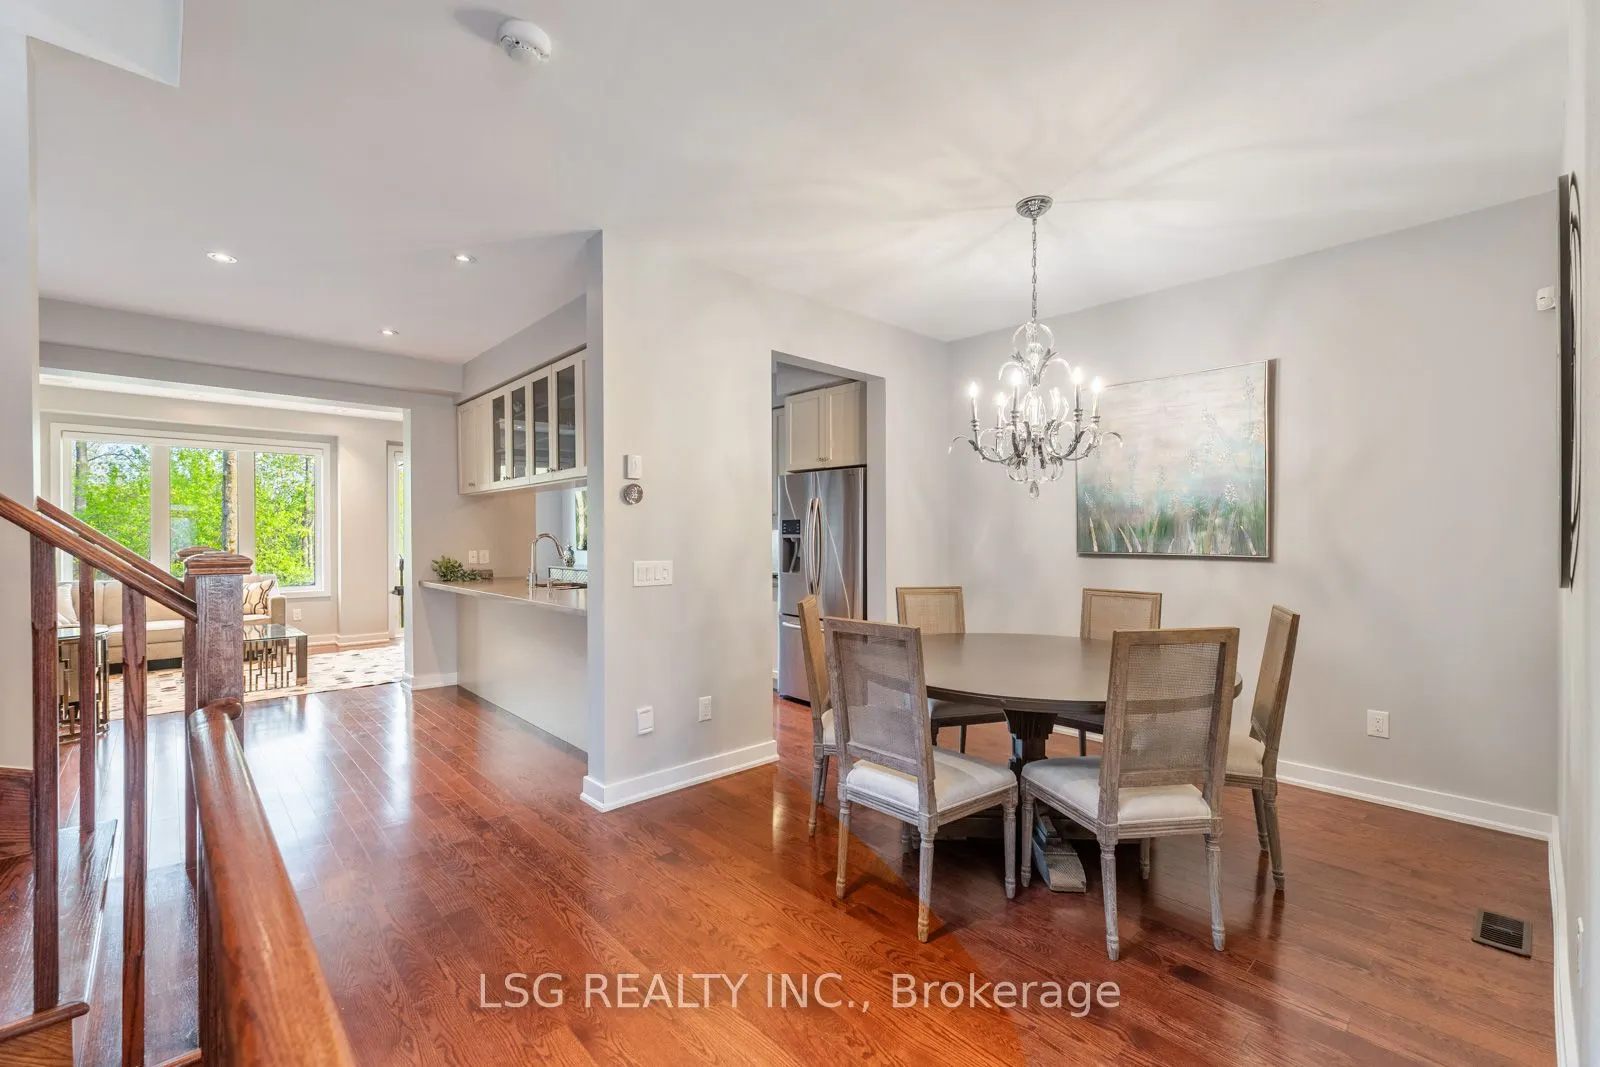
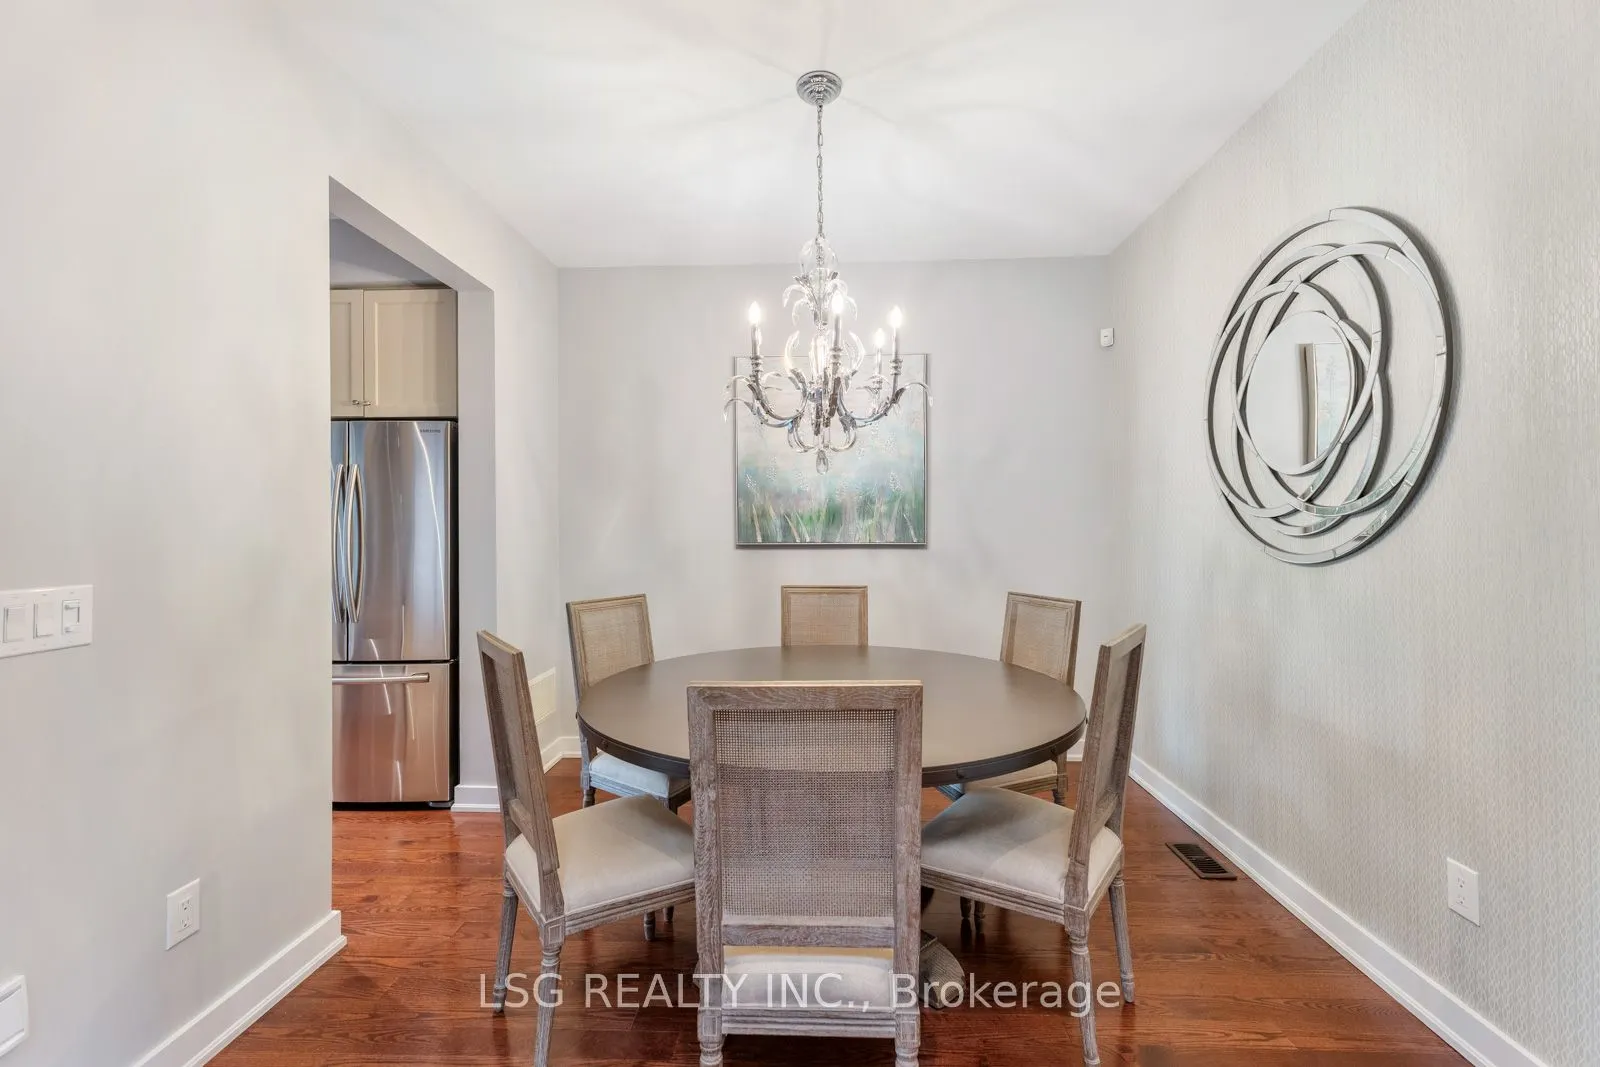
Dining Room
Hardwood Floor, Pot Lights
Dimensions 12.99 x 10.01 feet
130.03 sqft
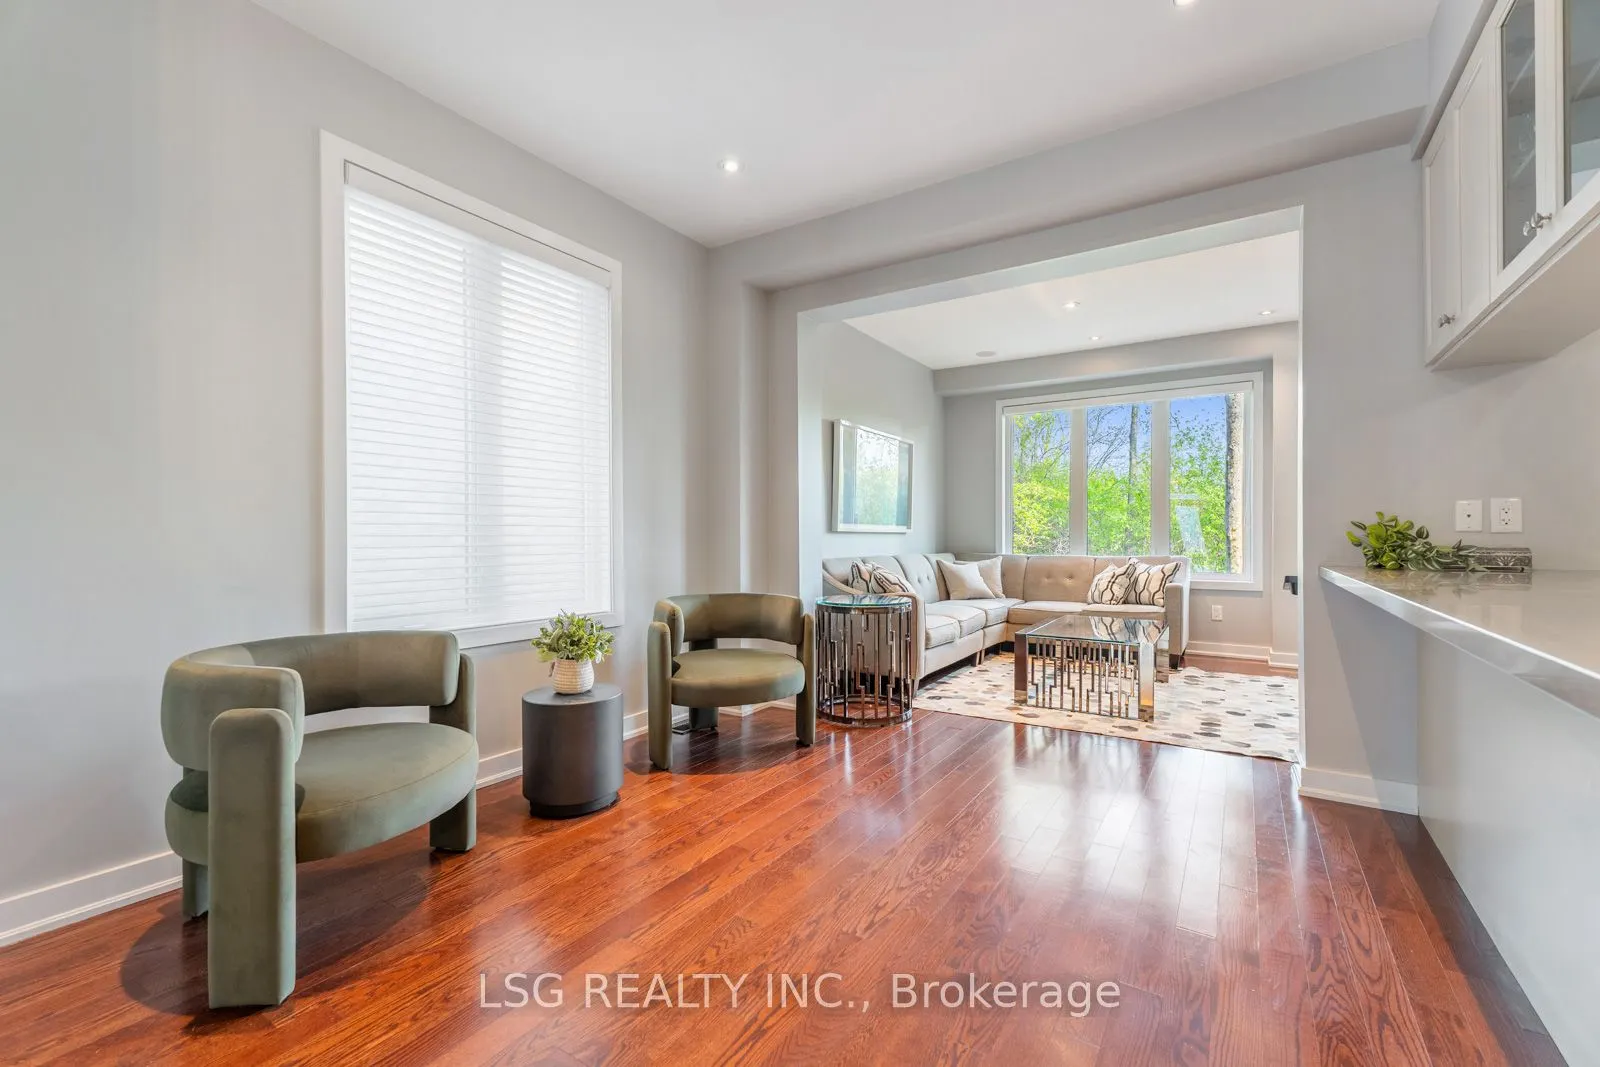
Family Room
Hardwood Floor, Pot Lights
Dimensions 18.57 x 10.99 feet
204.08 sqft
Kitchen
Hardwood Floor, Stainless Steel Appl, Backsplash
Dimensions 10.01 x 8.86 feet
88.69 sqft
Living Room
Hardwood Floor, Pot Lights
Dimensions 11.32 x 9.58 feet
108.45 sqft
Other
Hardwood Floor
Dimensions 28.84 x 9.02 feet
260.14 sqft
Primary Bedroom
Hardwood Floor, 5 Pc Ensuite, Walk-In Closet(s)
Dimensions 18.57 x 10.14 feet
188.3 sqft
Recreation
Hardwood Floor, 3 Pc Bath
Dimensions 21.95 x 17.62 feet
386.76 sqft
Similar Properties(No results)
Mortgage Calculator
Calculate your estimated monthly mortgage payment
Price
$1,178,000
$
%
%
Total cost of mortgage
$0
Monthly payment
By clicking Save, we will calculate your estimated mortgage for all properties using the saved values (down payment percentage, interest rate, and amortization).
The accuracy and applicability of this calculator are not guaranteed.