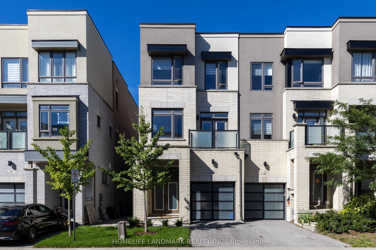
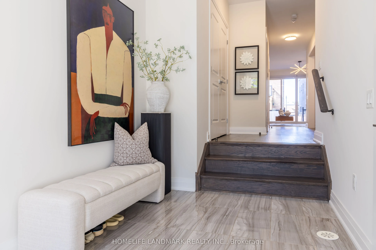
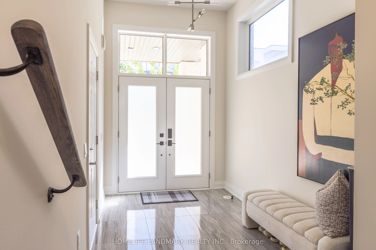
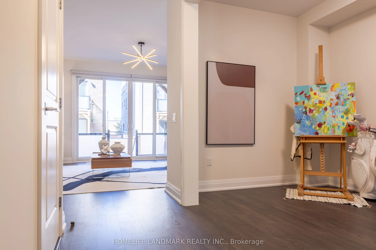
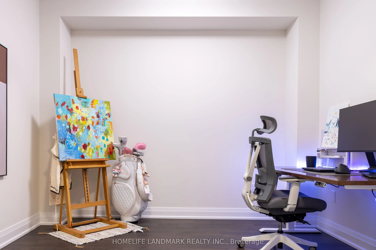
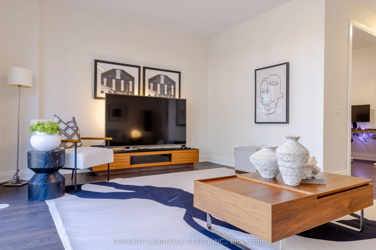
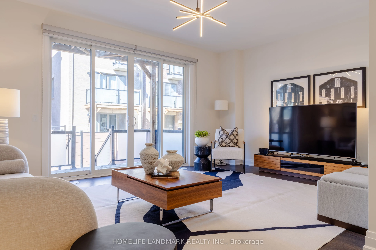
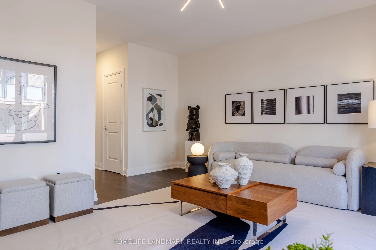
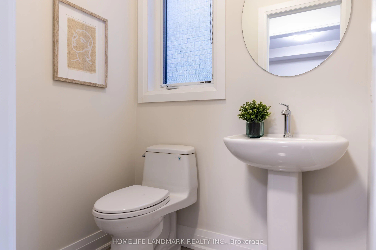
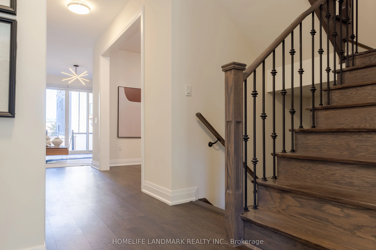
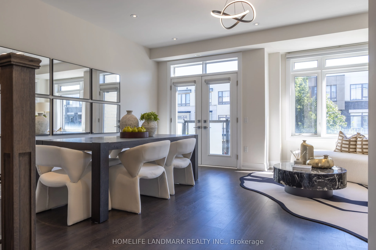
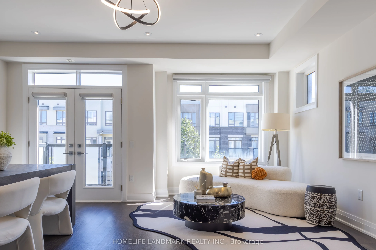
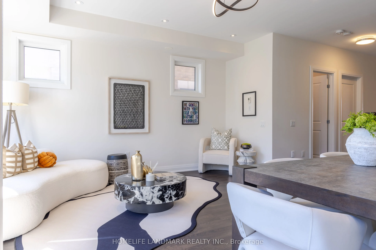
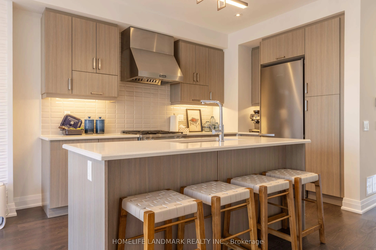
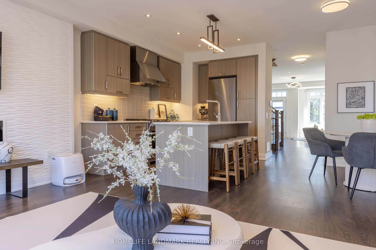
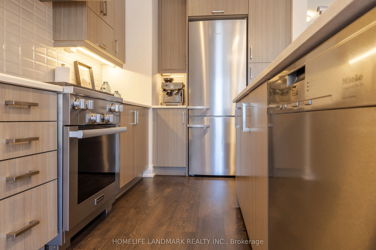
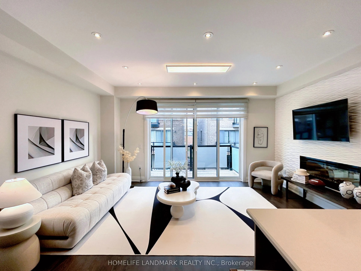
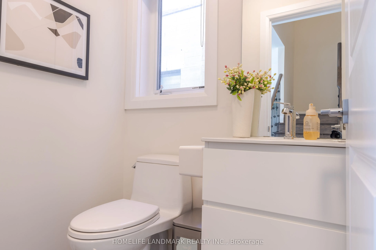
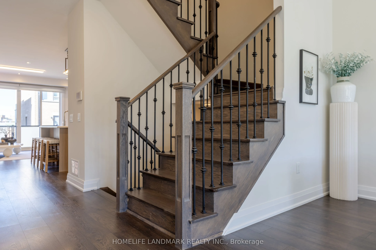
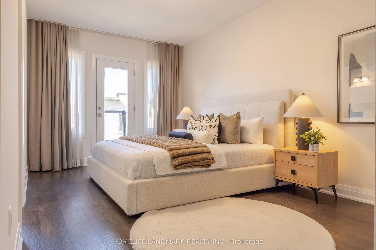
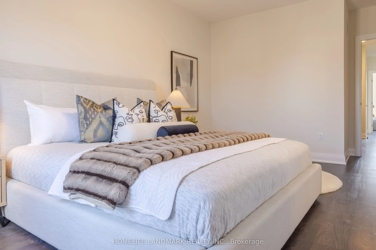
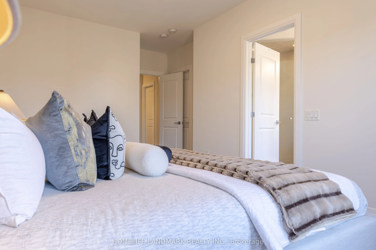
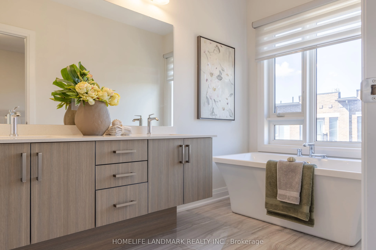
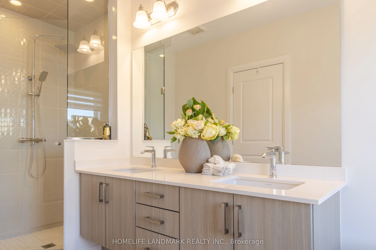
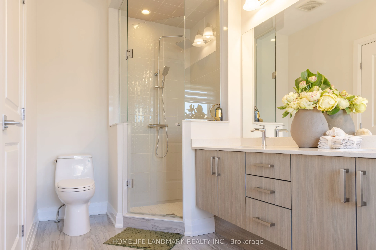
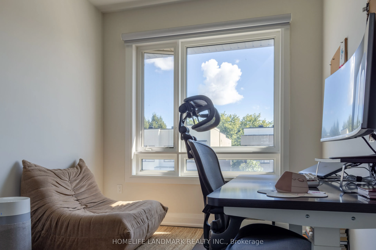
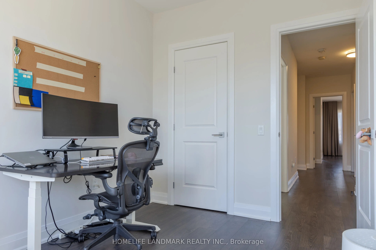
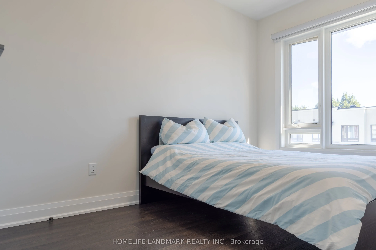
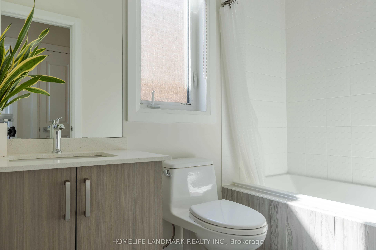
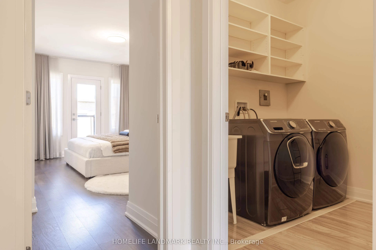
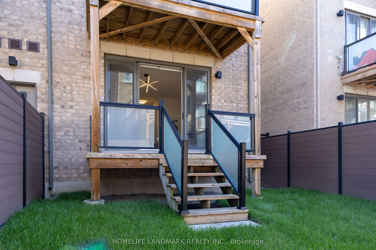
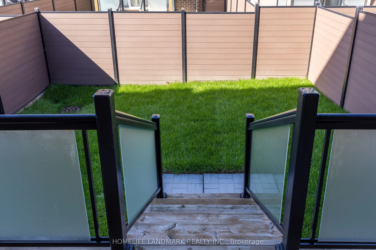
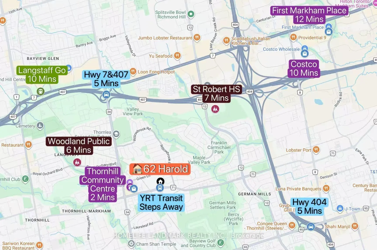
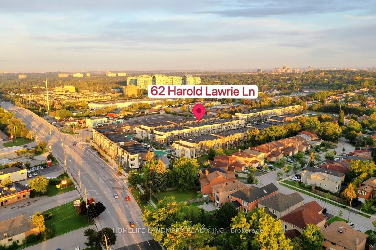
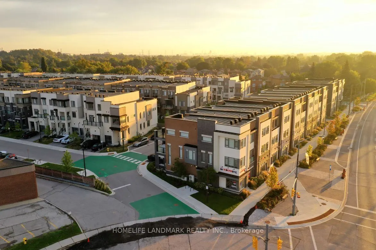
Welcome To 62 Harold Lawrie Lane - Move-In Ready! Bright, Spacious And Luxurious 3-Storey End-Unit Townhouse In The Prestigious Thornhill Neighbourhood! One Of The Largest Units In The Countrywide Otto Community With Approx. 2,631 Sq. Ft. Featuring 3 Spacious Bedrooms Plus A Ground-Floor Den That Ca...n Be Used As A 4th Bedroom. 9-Ft Smooth Ceilings On All 3 Levels, Plus An Impressive Approx. 11-Ft Ceiling In The Front Foyer. Tons Of Upgrades! Wood Flooring, Pot Lights & Upgraded Light Fixtures Throughout. Modern Open-Concept Kitchen With High-End Miele S/S Appliances, Quartz Countertops, Large Centre Island And Breakfast Bar. Generously Sized Living Spaces Filled With Abundant Natural Light, Plus W/O To A Deck/Balcony On Every Level. Freestanding Tub & Frameless Shower In Master Ensuite. Central Vac System. Private Backyard With Convenient Side Entrance - Feel Lik A Semi!! Unfinished Basement With Approx. 400 Sq. Ft. Of Additional Space. Located In The Heart Of Thornhill, Combining Urban Convenience With Suburban Tranquility. Near St. Robert Catholic HS (9.7/10) And Woodland Public School (8.7/10). 5 Mins To Hwy 7, 404 & 407. 10 Mins To Langstaff GO. Less Than 15 Mins To Finch Subway Station, Costco, First Markham Place & More!
By clicking Save, we will calculate your estimated mortgage for all properties using the saved values (down payment percentage, interest rate, and amortization).
The accuracy and applicability of this calculator are not guaranteed.