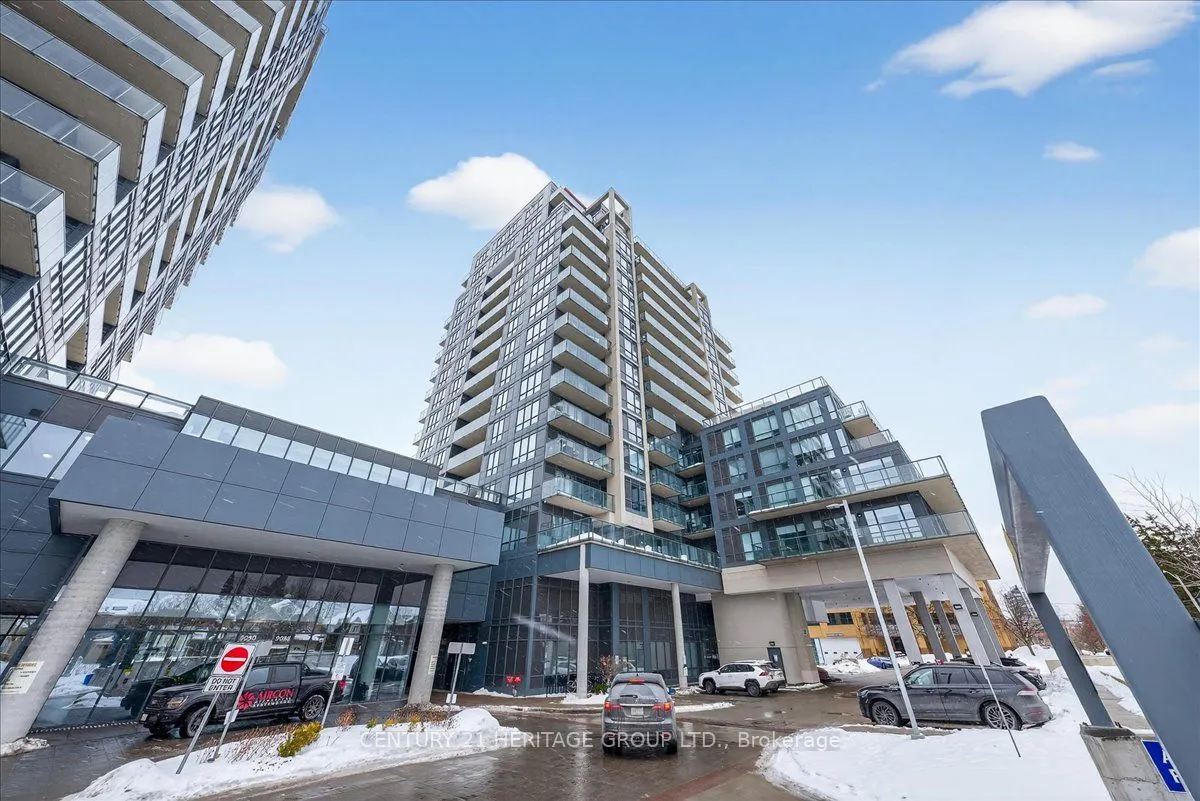
Sign In or Create a Free Account to see full details of this property
Key Facts
Key facts for 9088 Yonge Street #510A
Property Type
Condo, Apartment
Parking
Private,Underground 1 garage, 1 parking
MLS #
N13774610
Size
900-999 sqft
Basement
None
Listed on
2026-09-11
Lot size
-
Tax
$3,427.09 /yr
Days on Market
32
Approximate Age
11-15
Maintenance Fee
$895/mo
Central Air Conditio...
Description
Welcome to this stunning 2-bedroom, 2-bathroom condo in the heart of Richmond Hill on vibrant Yonge Street. Offering 9-foot ceilings and dramatic floor-to-ceiling windows, this sun-filled south-facing suite is bathed in natural light throughout the day. The thoughtfully designed layout features a mo...dern kitchen with sleek quartz countertops, ample cabinetry, and open-concept living and dining areas perfect for entertaining. Step out onto the large south-facing balcony complete with a BBQ gas line - ideal for outdoor dining and relaxing. The spacious primary bedroom includes a walk-in closet plus an additional closet for exceptional storage, along with a private ensuite bath. The second bedroom is generously sized, and the separate study area provides the perfect space for a home office or reading nook. Enjoy the convenience of 1 parking space and 1 locker, along with premium building amenities including an indoor pool, fully equipped gym, theatre room, guest suite, and 24-hour concierge service. Located in one of Richmond Hill's most sought-after communities, just steps to transit, shopping, dining, and everyday conveniences - this is condo living at its finest.
Full Property Details
Interior
Bedrooms
2
Total Bedrooms
2
Washrooms
2
Square Footage
900-999 sqft
Basement
None
Heating Source
Gas
Heating Fuel
Forced Air
Air Conditioning
Central Air
Family Room
No
Kitchens
1
Total Kitchens
1
Fireplace Features
No
Bedrooms
2
Total Bedrooms
2
Washrooms
2
Square Footage
900-999 sqft
Basement
None
Heating Source
Gas
Heating Fuel
Forced Air
Air Conditioning
Central Air
Family Room
No
Kitchens
1
Total Kitchens
1
Fireplace Features
No
Exterior
Driveway
Private,Underground
Parking Spaces
1
Total Parking Spaces
1.00
Parking Description
Private,Underground
Garage Spaces
1
Balcony
Open
Driveway
Private,Underground
Parking Spaces
1
Total Parking Spaces
1.00
Parking Description
Private,Underground
Garage Spaces
1
Balcony
Open
Building Description
Style
Apartment
Home Type
Condo
Subtype
Condo Apt
Year Built
11-15
Property Orientation
South
Exterior Finish
Concrete,Other
Possession Date
No Data
Locker
Owned
Style
Apartment
Home Type
Condo
Subtype
Condo Apt
Year Built
11-15
Property Orientation
South
Exterior Finish
Concrete,Other
Possession Date
No Data
Locker
Owned
Community
Community
South Richvale
Community
South Richvale
Taxes & Fees
Taxes
$3,427.09 /yr
Tax Year
2026
Occupancy
Owner
Maintenance Fee
$895/mo
Central Air Conditioning
Included
Common Elements
Included
Heating
Included
Parking
Included
Building Insurance
Included
Taxes
$3,427.09 /yr
Tax Year
2026
Occupancy
Owner
Maintenance Fee
$895/mo
Central Air Conditioning
Included
Common Elements
Included
Heating
Included
Parking
Included
Building Insurance
Included
Other
Pets
Yes-with Restrictions
Pets
Yes-with Restrictions
Room Types
Kitchen
Quartz Counter, Centre Island
Dimensions 8.86 x 9.84 feet
87.18 sqft
Similar Properties(No results)
Mortgage Calculator
Calculate your estimated monthly mortgage payment
Price
$550,000
$
%
%
Total cost of mortgage
$0
Monthly payment
By clicking Save, we will calculate your estimated mortgage for all properties using the saved values (down payment percentage, interest rate, and amortization).
The accuracy and applicability of this calculator are not guaranteed.