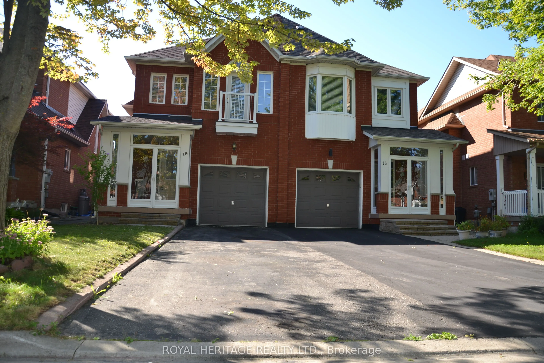
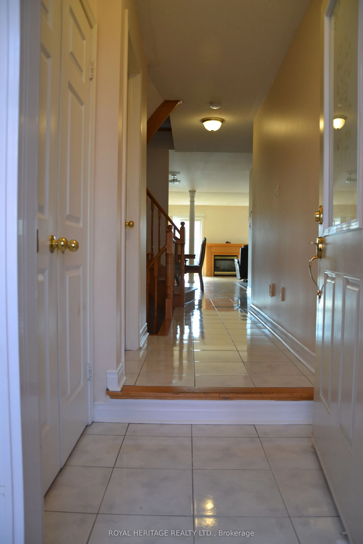
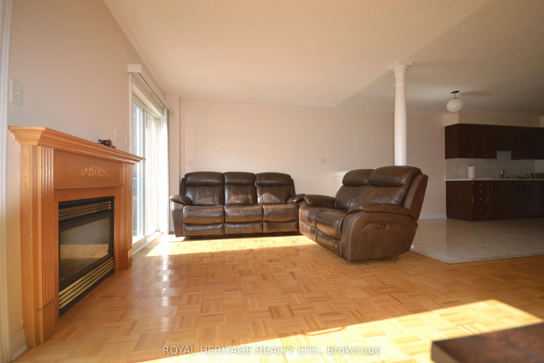
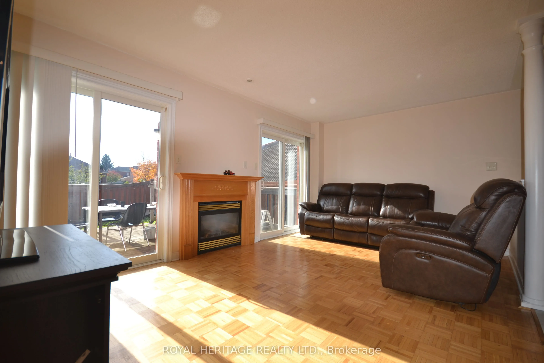
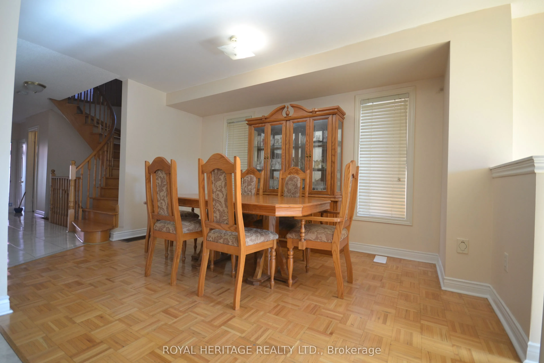
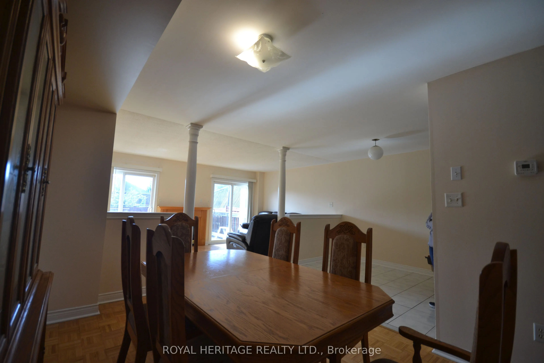
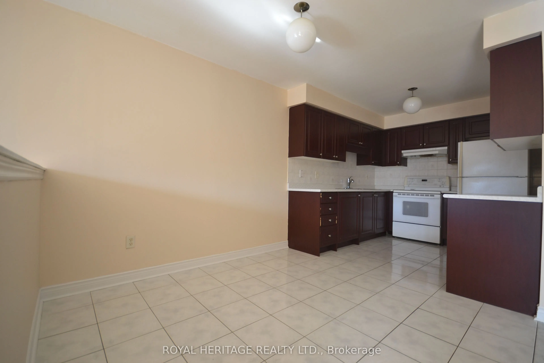
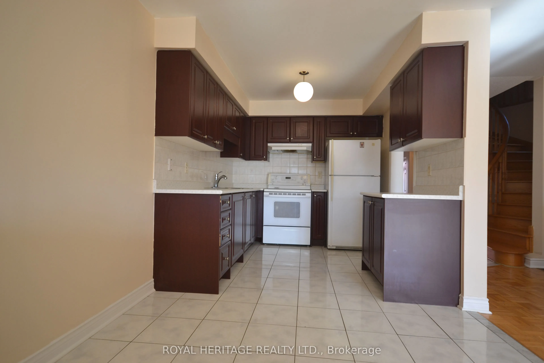
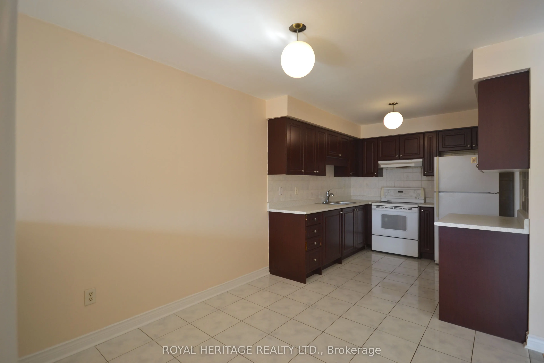
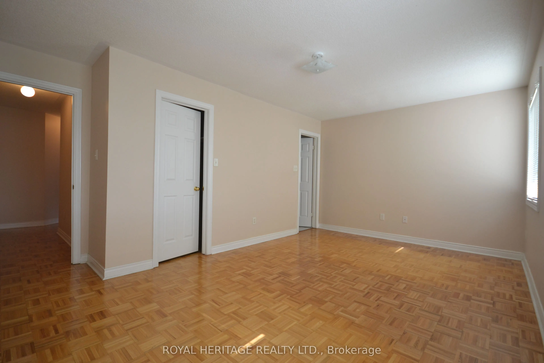
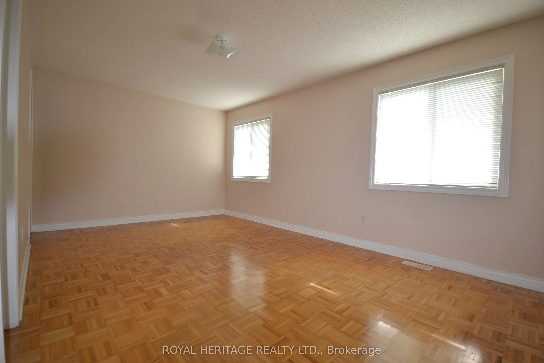
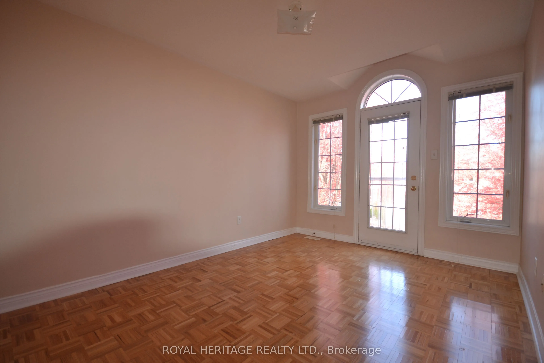
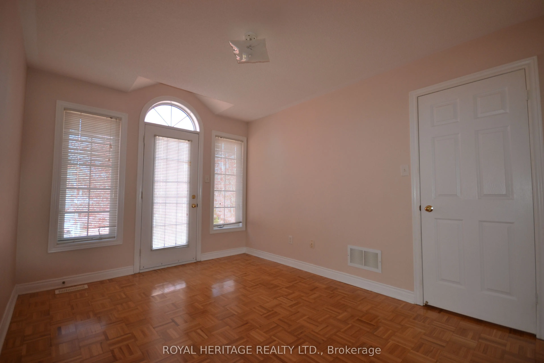
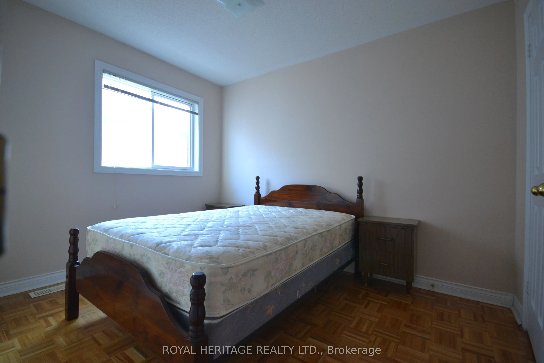
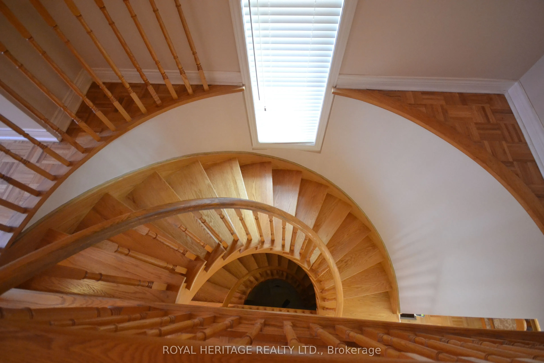
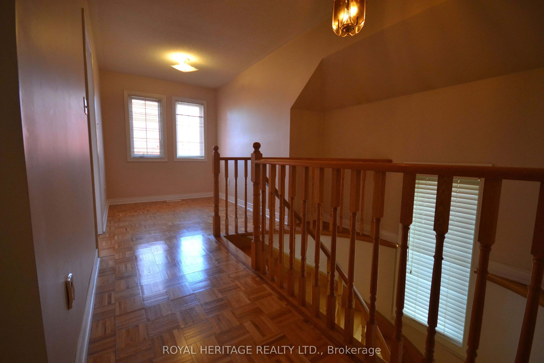
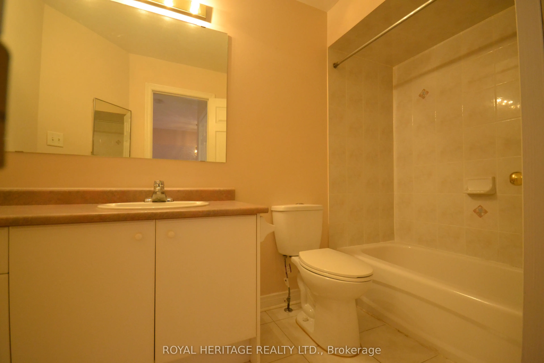
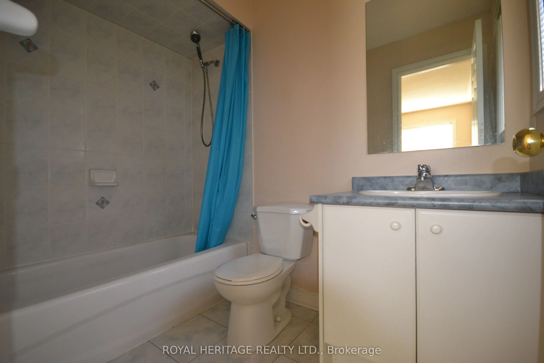
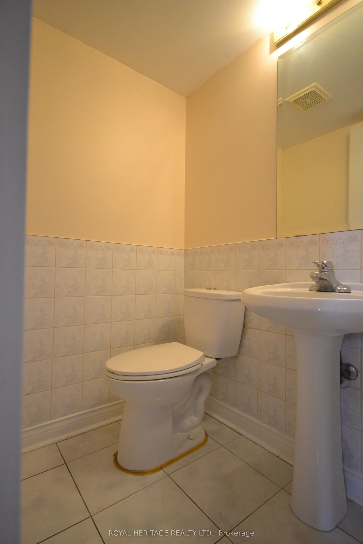
Stunning 3 bed, plus den, 3 bath semi-detached home with functional open concept layout. This home is located in The Milliken Mills East Community, filled with lots of natural sunlight, and is well maintained by the original owners. Home features double entrance door with large covered porch, parque...t floors throughout, circular oak staircase to 2nd floor and basement. Living room with two sliding doors walking on to deck , and gas fireplace. Master with w/i closet and 4 pc ensuite. Den can be converted into the 4th bedroom or an office. No sidewalks, and great quit neighborhood conveniently located within walking distance to great schools. Ideal for families who value education. Close to Markham Stouffville Hospital, highway 407, grocery, parks, shops, restaurants and much more.
Full Property Details
Interior
Bedrooms
3
Bedrooms Plus
1
Total Bedrooms
4
Washrooms
3
Square Footage
1500-2000 sqft
Basement
Full,Partially Finished
Heating Source
Gas
Heating Fuel
Forced Air
Air Conditioning
Central Air
Family Room
No
Kitchens
1
Total Kitchens
1
Fireplace Features
Yes
Bedrooms
3
Bedrooms Plus
1
Total Bedrooms
4
Washrooms
3
Square Footage
1500-2000 sqft
Basement
Full,Partially Finished
Heating Source
Gas
Heating Fuel
Forced Air
Air Conditioning
Central Air
Family Room
No
Kitchens
1
Total Kitchens
1
Fireplace Features
Yes
Exterior
Depth
108.27
Front
24.6
Driveway
Mutual
Lot Size
25 x 108.27 ft
Pool
None
Parking Spaces
2
Total Parking Spaces
3.00
Parking Description
Attached
Garage Spaces
1
Depth
108.27
Front
24.6
Driveway
Mutual
Lot Size
25 x 108.27 ft
Pool
None
Parking Spaces
2
Total Parking Spaces
3.00
Parking Description
Attached
Garage Spaces
1
Building Description
Style
2-Storey
Home Type
House
Subtype
Semi-Detached
Property Orientation
North
Exterior Finish
Brick
Sewers
Sewers
Water Supply
Municipal
Possession Date
No Data
Style
2-Storey
Home Type
House
Subtype
Semi-Detached
Property Orientation
North
Exterior Finish
Brick
Sewers
Sewers
Water Supply
Municipal
Possession Date
No Data
Community
Community
Milliken Mills East
Community
Milliken Mills East
Taxes & Fees
Taxes
$4,334.72 /yr
Tax Year
2025
Occupancy
Owner
Taxes
$4,334.72 /yr
Tax Year
2025
Occupancy
Owner
Room Types
Bedroom 2
Parquet, Double Closet, Large Window
Dimensions 8.07 x 10.1 feet
81.51 sqft
Den
Parquet, Large Window
Dimensions 6.99 x 8.07 feet
56.41 sqft
Dining Room
Parquet, Large Window
Dimensions 14.01 x 9.09 feet
127.35 sqft
Kitchen
Ceramic Floor, Eat-in Kitchen, Backsplash
Dimensions 18.01 x 8.04 feet
144.8 sqft
Living Room
Gas Fireplace, W/O To Deck, Glass Doors
Dimensions 10.89 x 16.99 feet
185.02 sqft
Primary Bedroom
Parquet, Walk-In Closet(s), 4 Pc Ensuite
Dimensions 16.99 x 10.07 feet
171.09 sqft
Similar Properties(No results)
Mortgage Calculator
Calculate your estimated monthly mortgage payment
Price
$1,198,888
$
%
%
Total cost of mortgage
$0
Monthly payment
By clicking Save, we will calculate your estimated mortgage for all properties using the saved values (down payment percentage, interest rate, and amortization).
The accuracy and applicability of this calculator are not guaranteed.