Sign In or Create a Free Account to see full details of this property
Key Facts
Key facts for 25 Alcaine Court
Property Type
House, 2-Storey
Parking
Attached 2 garage, 4 parking
MLS #
N13777814
Size
2500-3000 sqft
Basement
Finished
Listed on
2026-09-12
Lot size
89 x 128.0
Tax
$9,925.27 /yr
Days on Market
31
Approximate Age
-
Maintenance Fee
-
Description
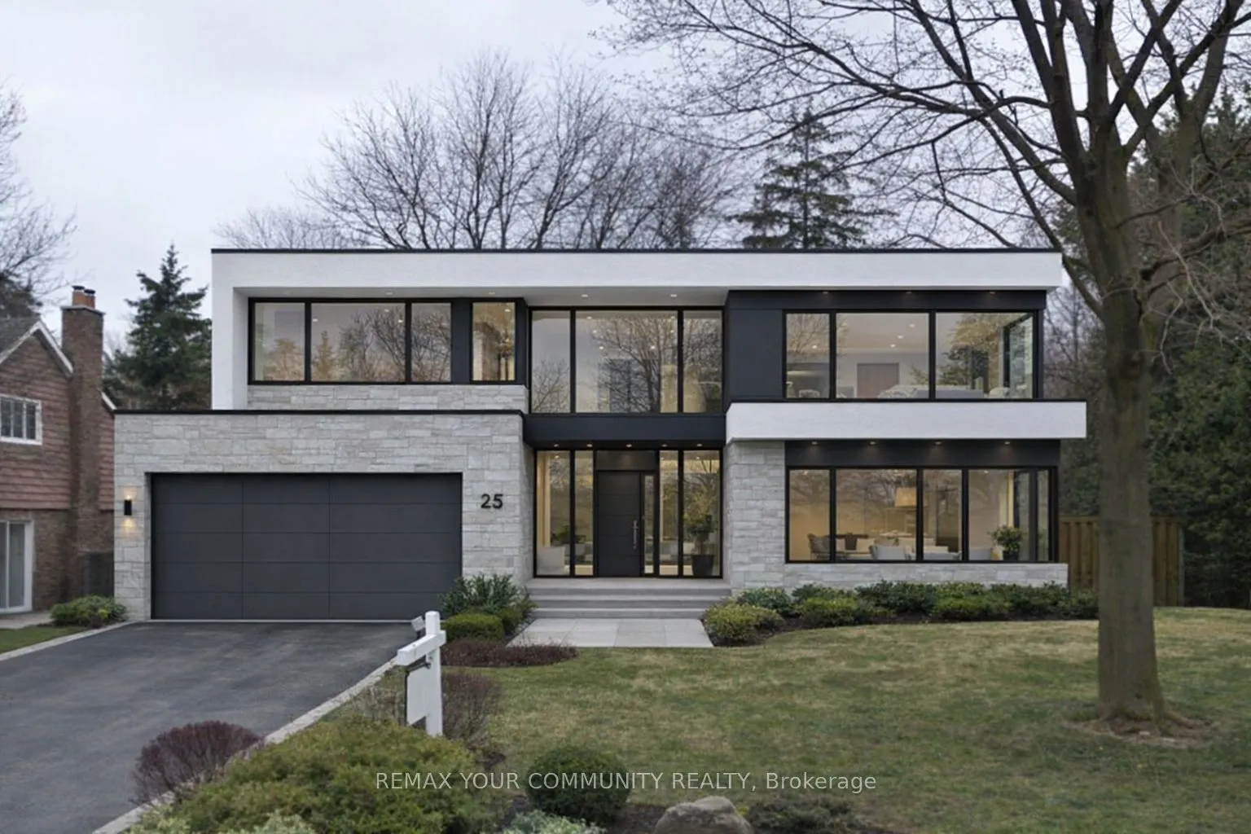
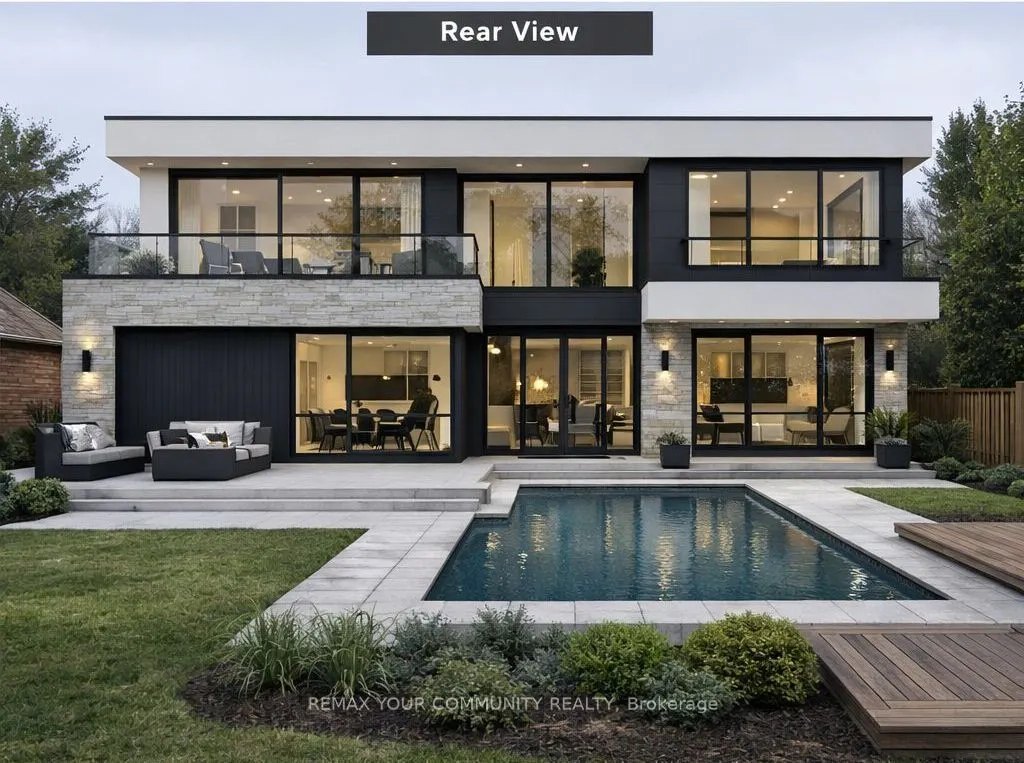
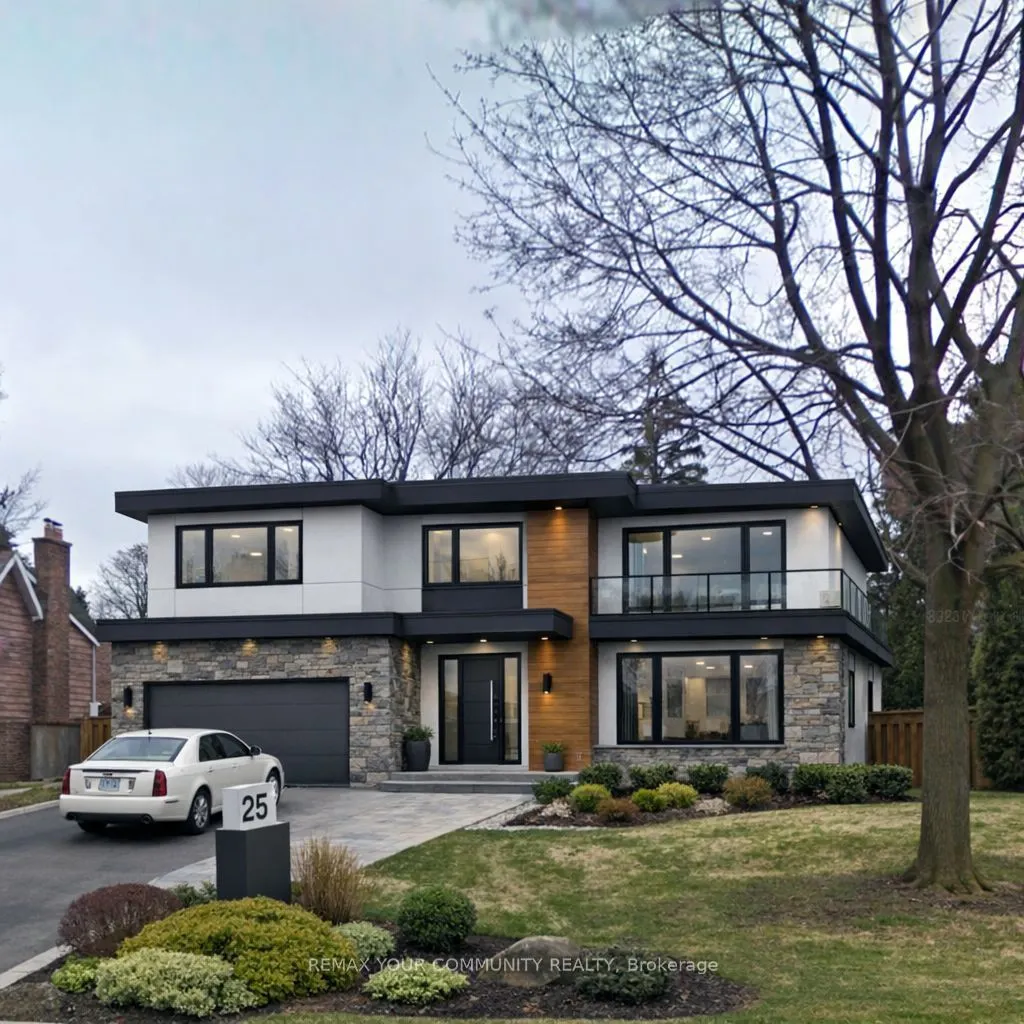
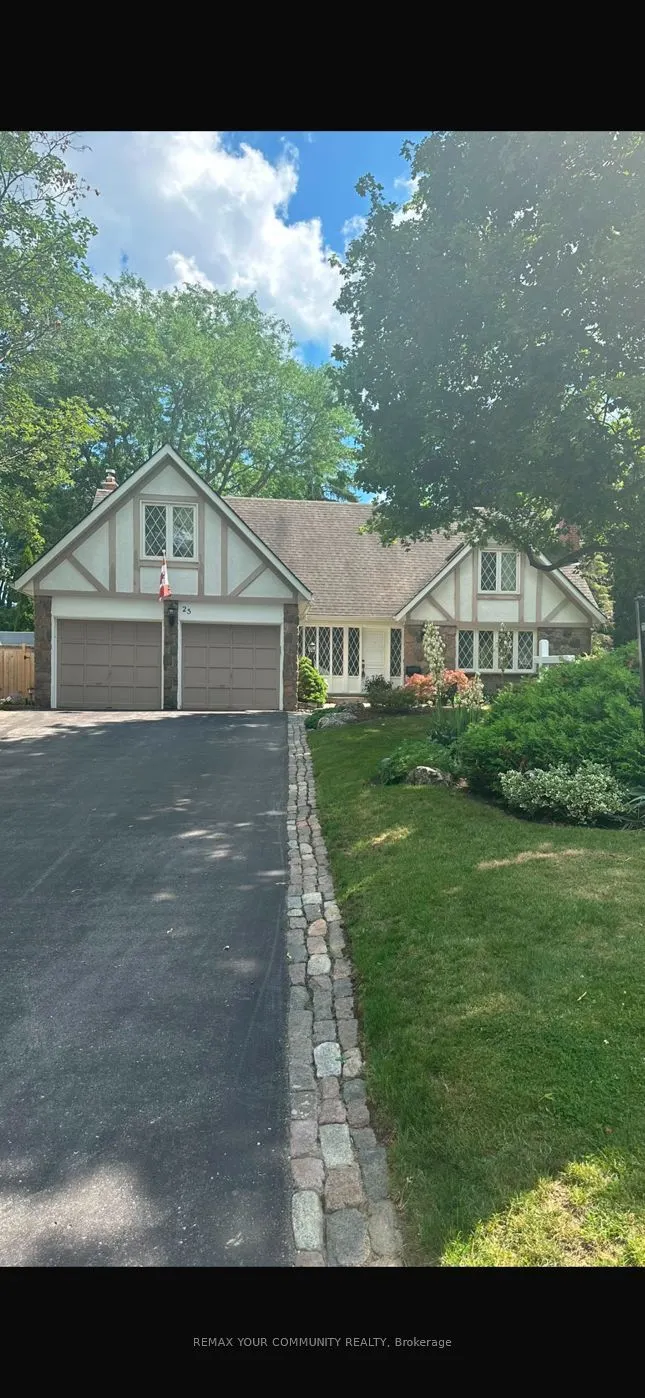
Nestled on a quiet, family-friendly court in the heart of Old Thornhill Village, this charming home sits on one of the larger lots on the street, offering exceptional outdoor space and privacy. The bright, functional layout is warm and inviting, creating the perfect setting for comfortable everyday ...living. Step outside to your own private backyard oasis featuring a sparkling pool, a brand-new deck, and mature landscaping-an idyllic retreat for entertaining, relaxing, or enjoying peaceful summer evenings. Combined with access to top-rated schools, shopping, dining, transit, and major commuter routes, this rare offering delivers the perfect balance of tranquility, recreation, and convenience in one of Thornhill's most desirable communities.
Full Property Details
Interior
Bedrooms
4
Bedrooms Plus
1
Total Bedrooms
5
Washrooms
6
Square Footage
2500-3000 sqft
Basement
Finished
Heating Source
Gas
Heating Fuel
Forced Air
Air Conditioning
Central Air
Family Room
Yes
Kitchens
1
Total Kitchens
1
Fireplace Features
Yes
Bedrooms
4
Bedrooms Plus
1
Total Bedrooms
5
Washrooms
6
Square Footage
2500-3000 sqft
Basement
Finished
Heating Source
Gas
Heating Fuel
Forced Air
Air Conditioning
Central Air
Family Room
Yes
Kitchens
1
Total Kitchens
1
Fireplace Features
Yes
Exterior
Depth
128.0
Front
89.1
Acreage
< .50
Driveway
Private
Lot Size
89 x 128.0 ft
Pool
Inground
Parking Spaces
4
Total Parking Spaces
6.00
Parking Description
Attached
Garage Spaces
2
Depth
128.0
Front
89.1
Acreage
< .50
Driveway
Private
Lot Size
89 x 128.0 ft
Pool
Inground
Parking Spaces
4
Total Parking Spaces
6.00
Parking Description
Attached
Garage Spaces
2
Building Description
Style
2-Storey
Home Type
House
Subtype
Detached
Property Orientation
North
Exterior Finish
Brick
Sewers
Sewers
Water Supply
Municipal
Possession Date
No Data
Style
2-Storey
Home Type
House
Subtype
Detached
Property Orientation
North
Exterior Finish
Brick
Sewers
Sewers
Water Supply
Municipal
Possession Date
No Data
Community
Community
Thornhill
Community
Thornhill
Taxes & Fees
Taxes
$9,925.27 /yr
Tax Year
2026
Occupancy
Vacant
Taxes
$9,925.27 /yr
Tax Year
2026
Occupancy
Vacant
Room Types
Bedroom 2
Hardwood Floor, Sunken Room
Dimensions 24.67 x 10.17 feet
250.89 sqft
Bedroom 3
Hardwood Floor, Closet
Dimensions 12.34 x 10.17 feet
125.5 sqft
Bedroom 4
Hardwood Floor, Closet
Dimensions 10.99 x 14.67 feet
161.22 sqft
Bedroom 5
Closet
Dimensions 12.63 x 15.42 feet
194.75 sqft
Dining Room
Bay Window, Hardwood Floor
Dimensions 15.49 x 12.57 feet
194.71 sqft
Family Room
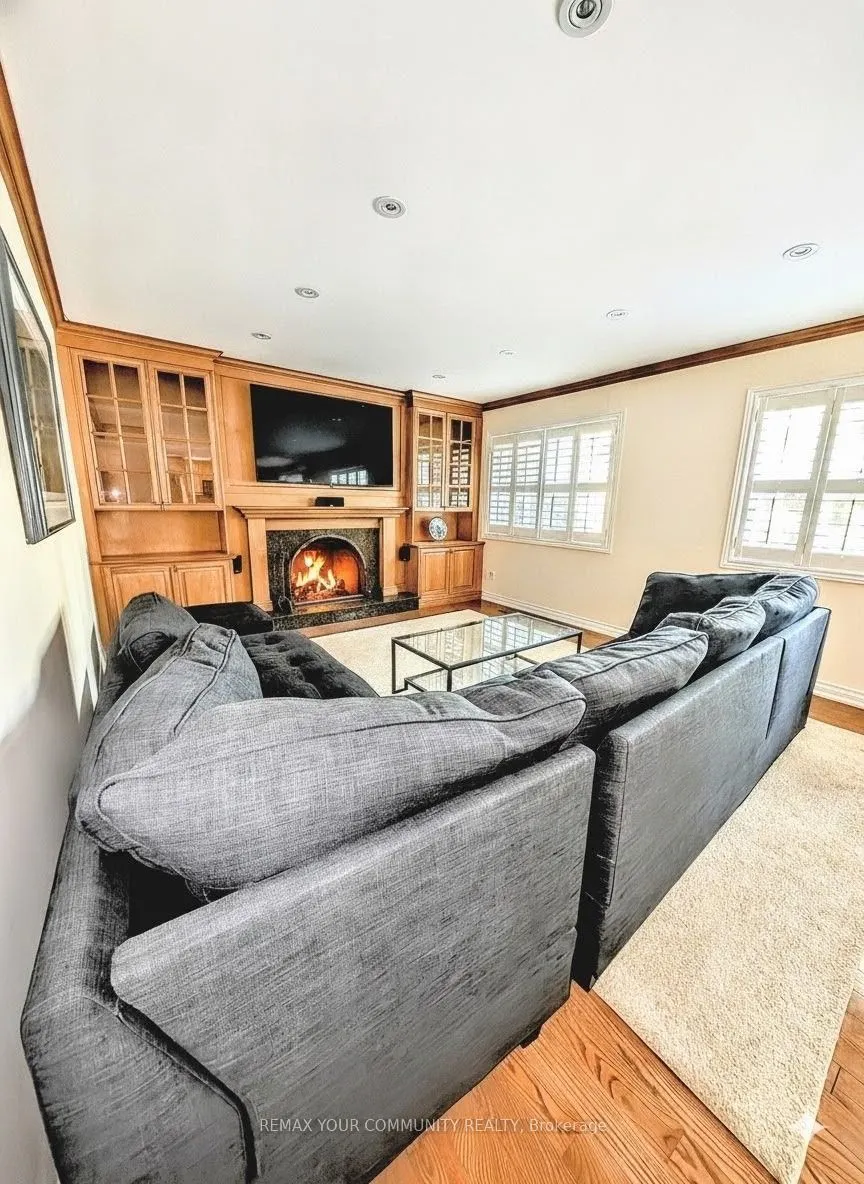
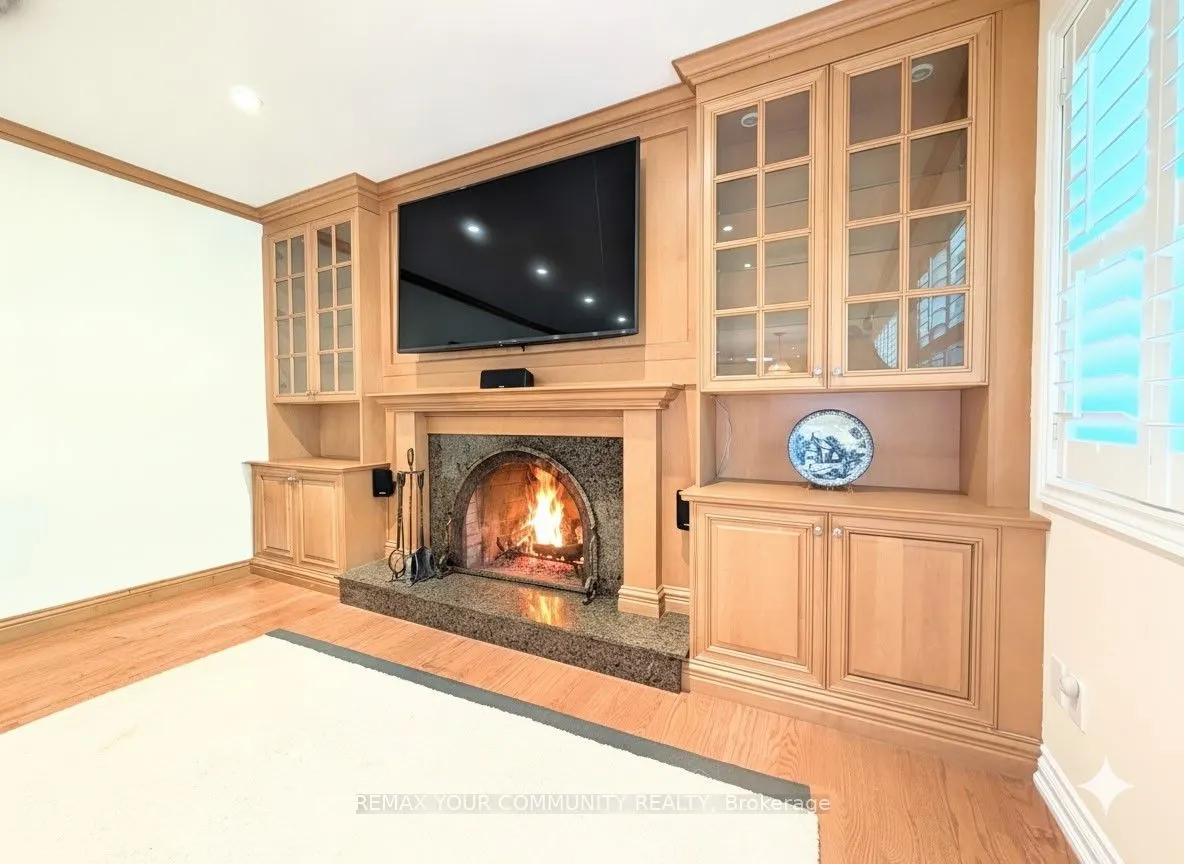
Gas Fireplace, California Shutters, B/I Bookcase
Dimensions 13.32 x 18.08 feet
240.83 sqft
Foyer
Closet, Tile Floor
Dimensions 13.06 x 13.48 feet
176.05 sqft
Great Room
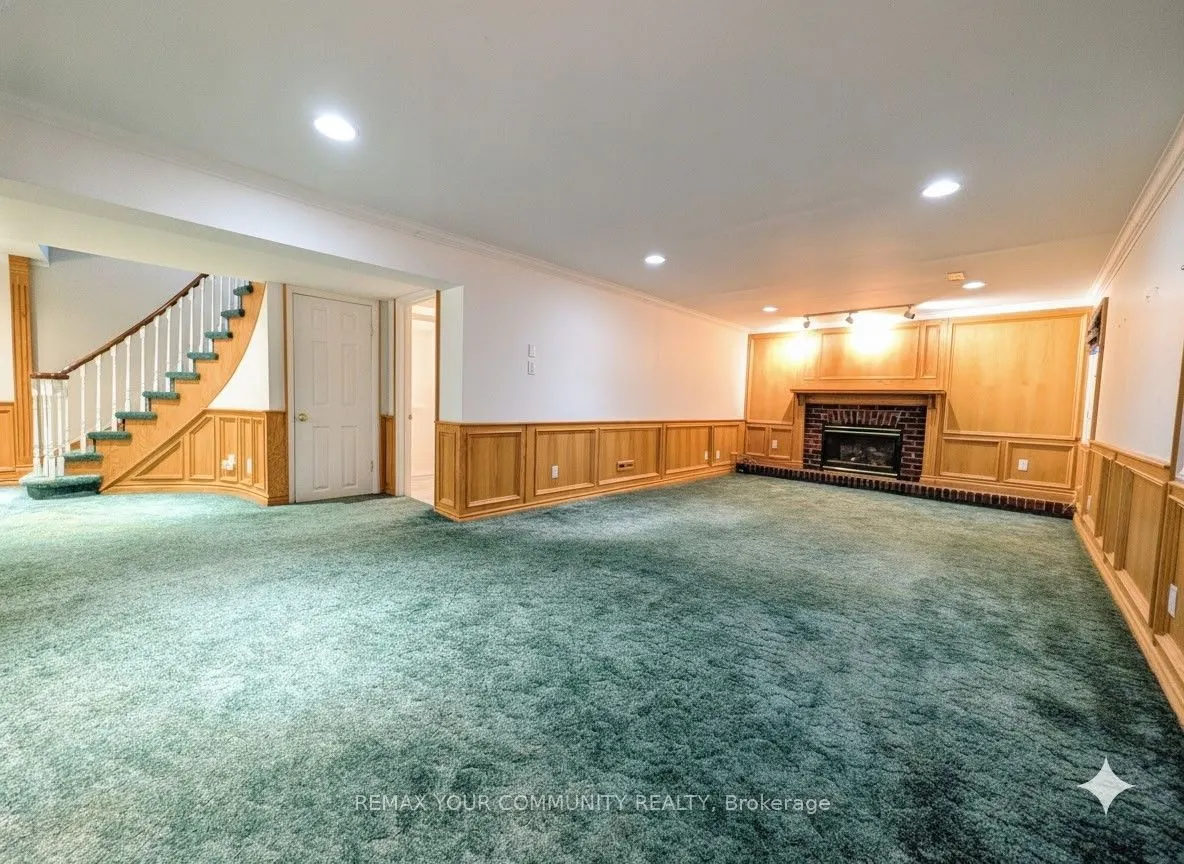
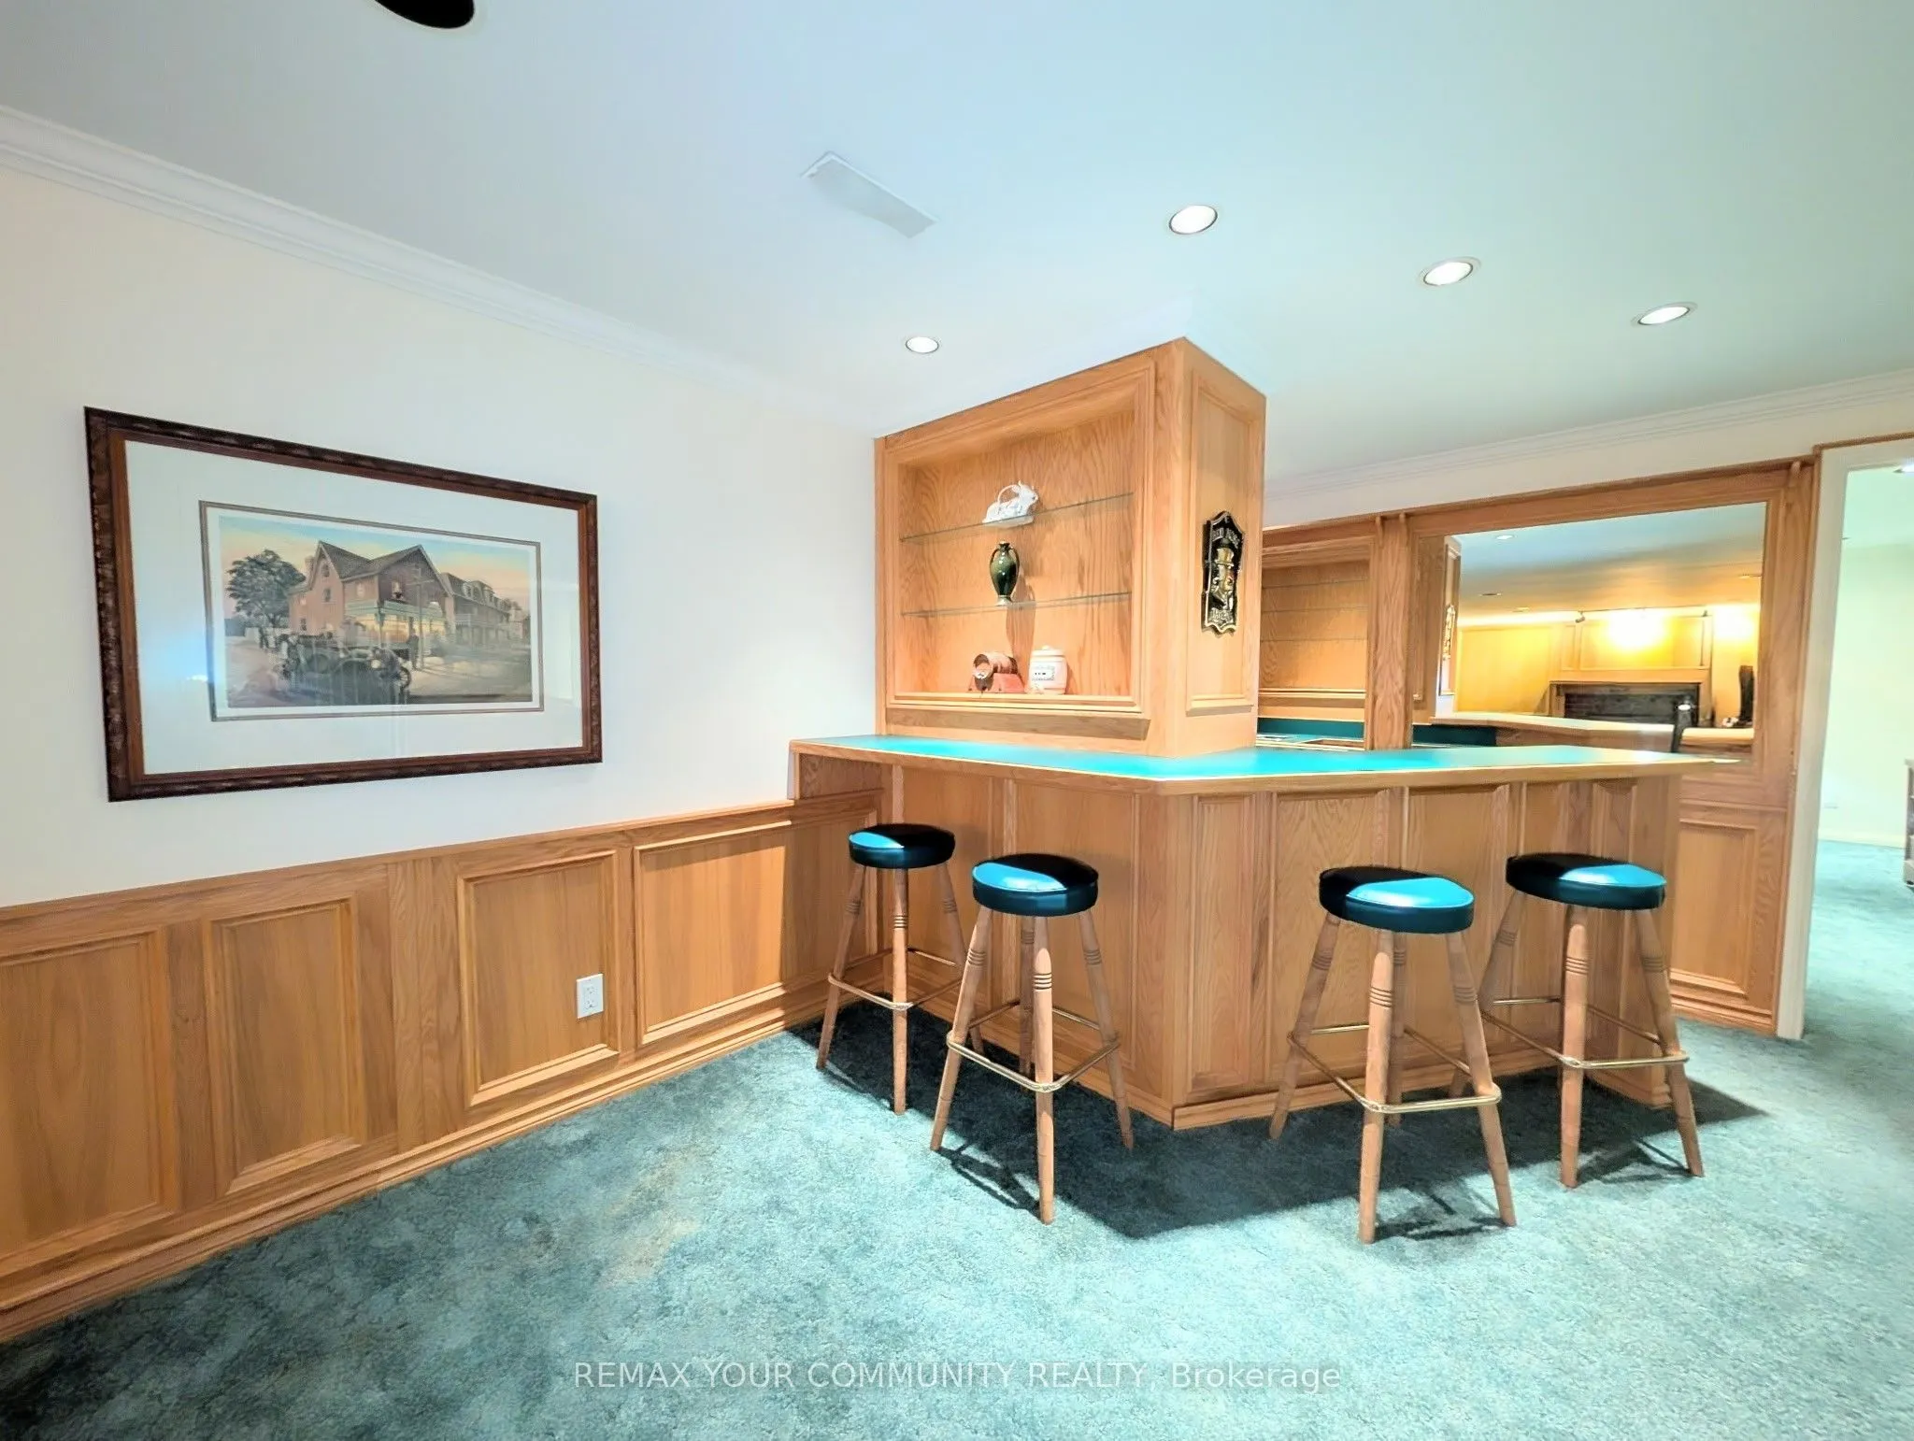
Wet Bar, Gas Fireplace, 4 Pc Bath
Dimensions 25.92 x 32.48 feet
841.88 sqft
Kitchen
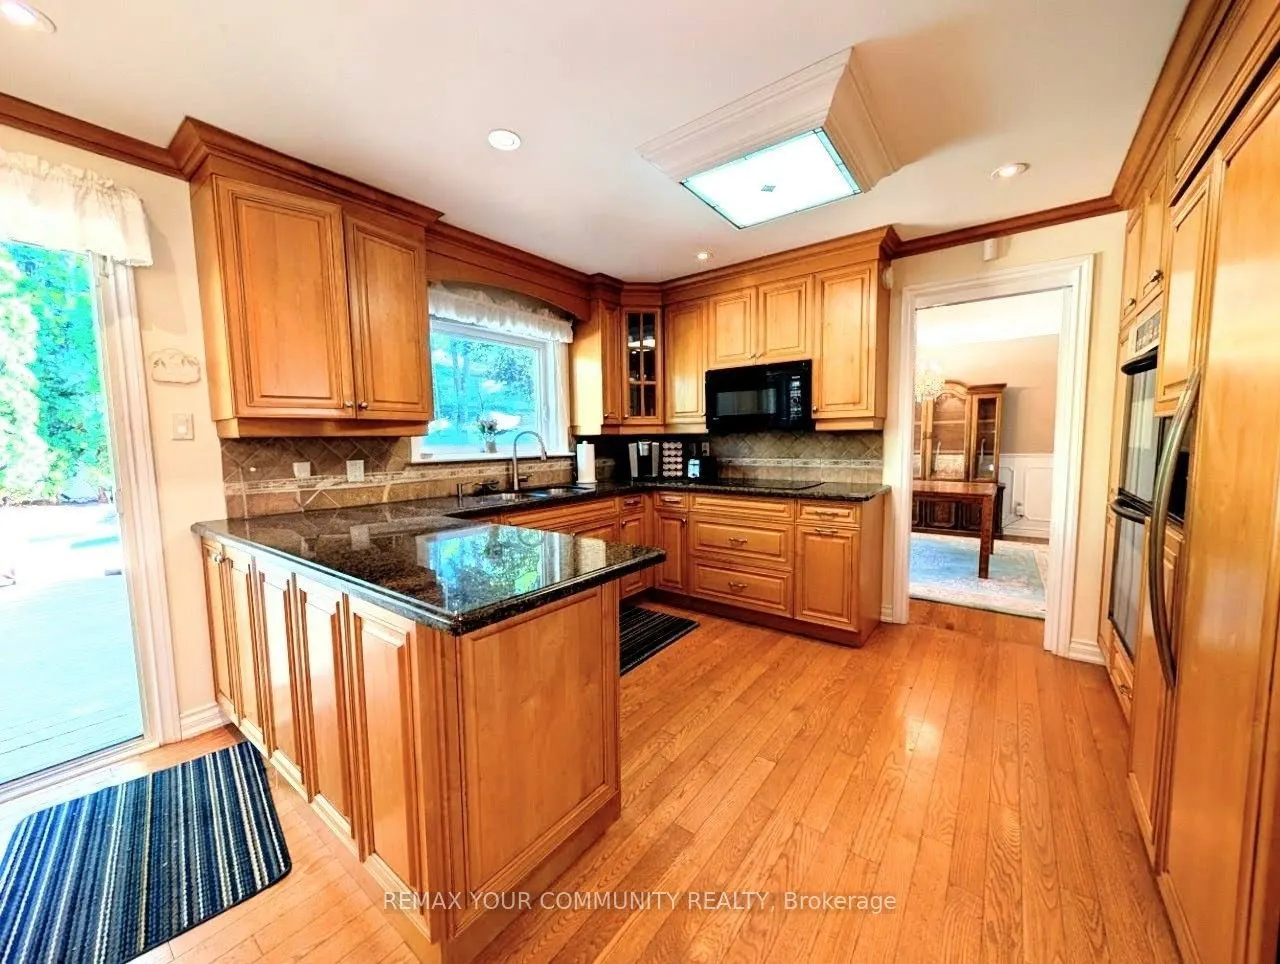
Granite Counters, Hardwood Floor, W/O To Deck
Dimensions 12.57 x 9.94 feet
124.95 sqft
Living Room
Fireplace, Hardwood Floor, Sunken Room
Dimensions - feet
0 sqft
Primary Bedroom
Hardwood Floor, 4 Pc Ensuite, Walk-In Closet(s)
Dimensions 22.47 x 16.08 feet
361.32 sqft
Similar Properties(No results)
Mortgage Calculator
Calculate your estimated monthly mortgage payment
Price
$1,999,999
$
%
%
Total cost of mortgage
$0
Monthly payment
By clicking Save, we will calculate your estimated mortgage for all properties using the saved values (down payment percentage, interest rate, and amortization).
The accuracy and applicability of this calculator are not guaranteed.