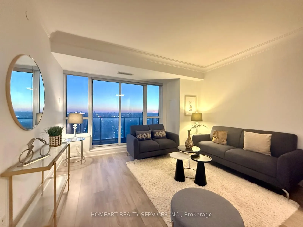
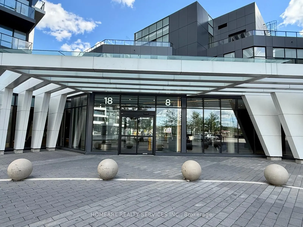
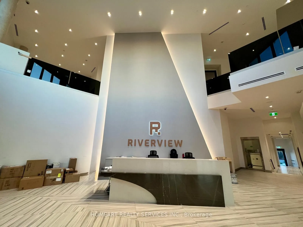
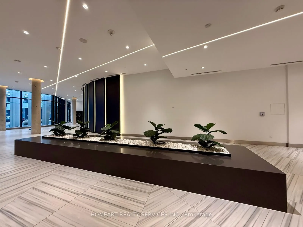
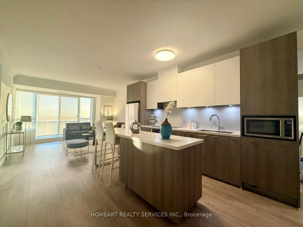
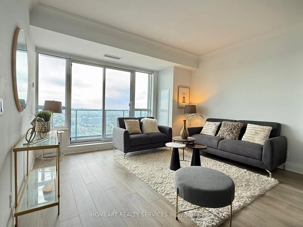
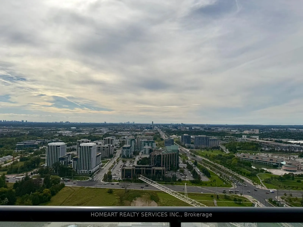
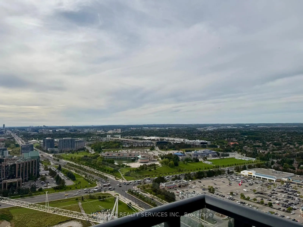
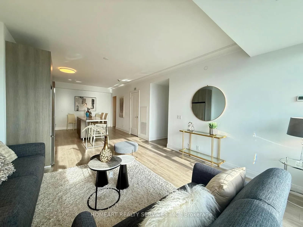
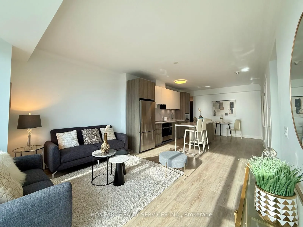
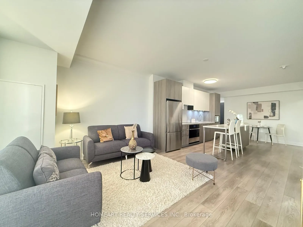
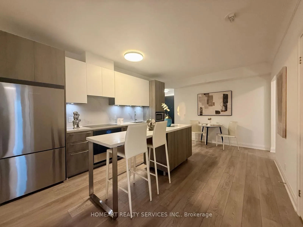
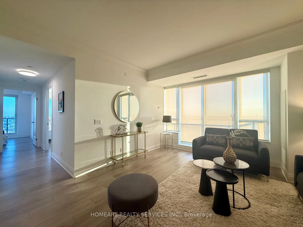
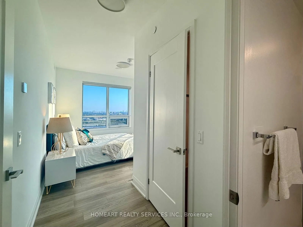
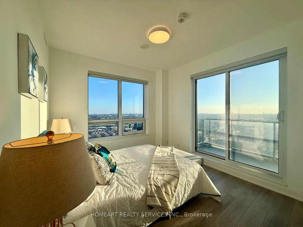
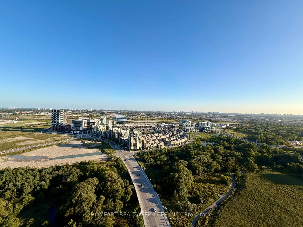
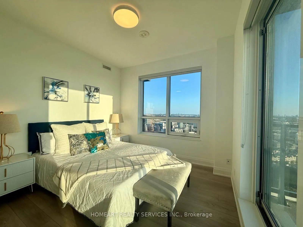
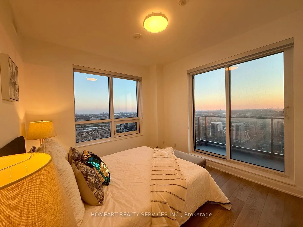
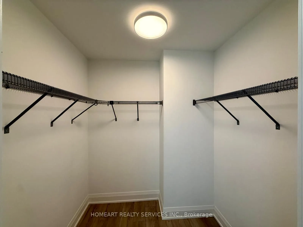
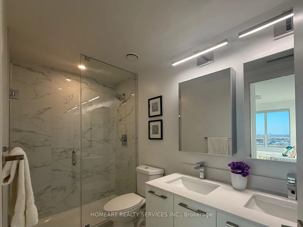
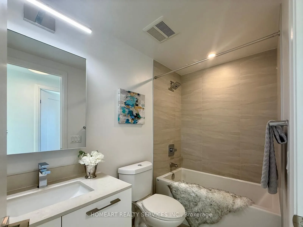
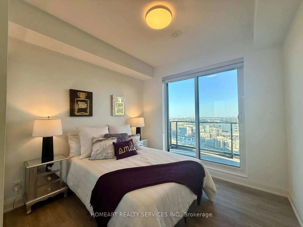
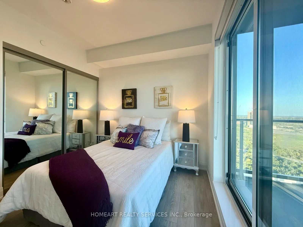
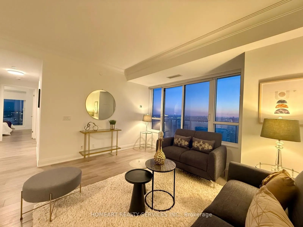
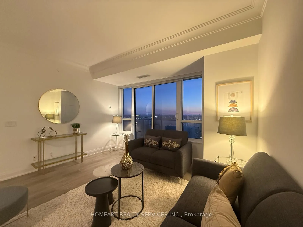
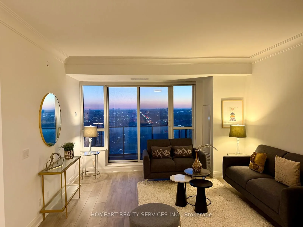
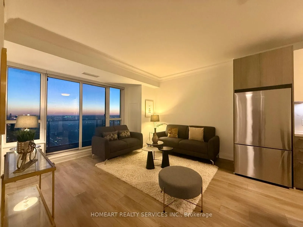
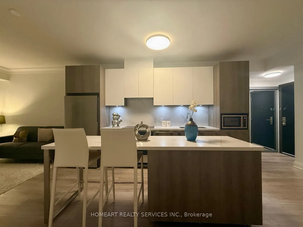
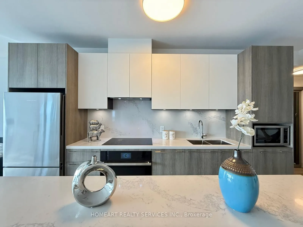
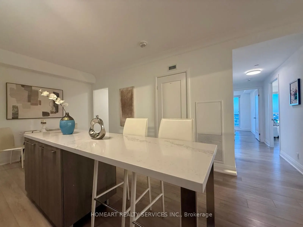
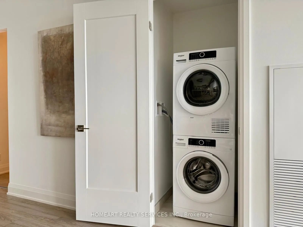
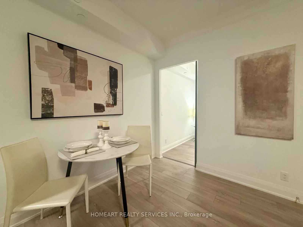
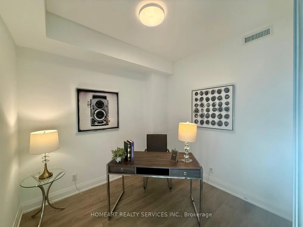
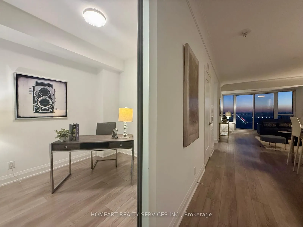
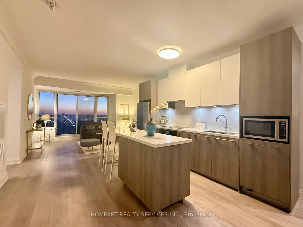
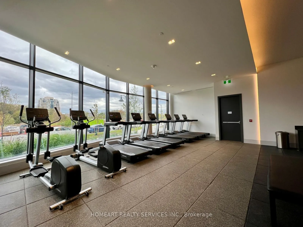
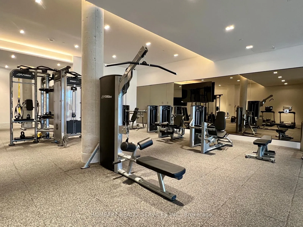
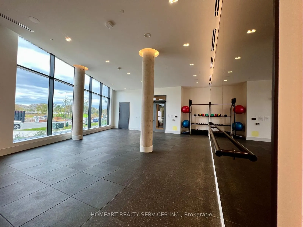
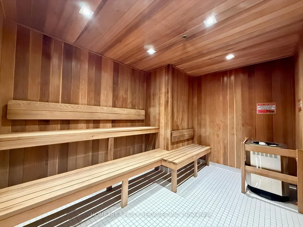
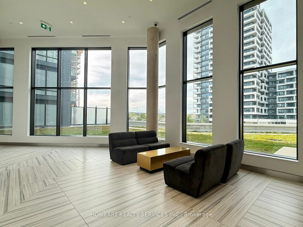
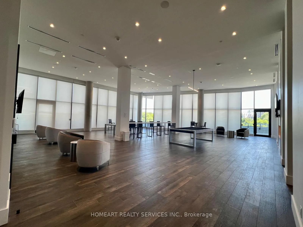
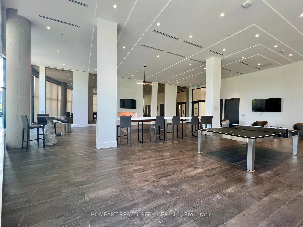
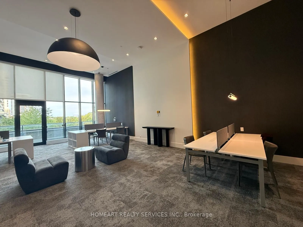
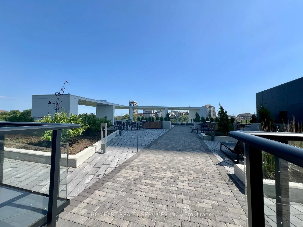
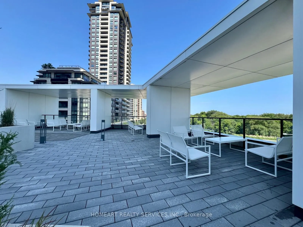
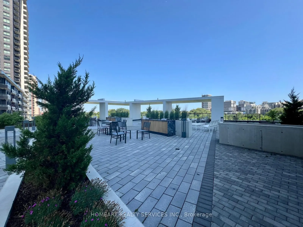
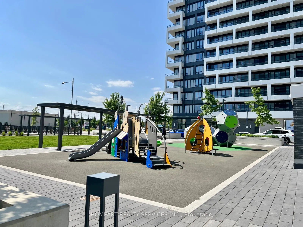
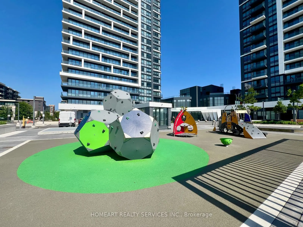
Welcome to Riverview Building A by Times Group, a sought-after luxury condo in Unionville. This beautifully maintained 1,081 sq. ft. southwest facing corner suite features 2-bedroom + den, 2 full baths, 9-foot ceilings and floor-to-ceiling windows with abundant natural light and sunset views. 3 priv...ate balconies offer exceptional outdoor space. The primary bedroom features southwest views, a walk-in closet, and a 4-piece ensuite with double vanity and glass shower. The second bedroom offers picturesque south views and a mirrored closet. The versatile den, with a sliding privacy glass door, is ideal as a home office or guest room. The modern kitchen features premium built-in appliances, European-made cabinetry, upgrade Statuario Maximus quartz countertops, and a matching backsplash. Additional upgrades include engineered flooring, and Statuario wall & floor tiles in the ensuite. Enjoy outstanding amenities, including a 24-hr concierge, indoor pool, sauna, gym, yoga studio, party room, games room, library, card room, BBQ terrace, and car wash bay, plus smart building and suite features. Conveniently located minutes from Highways 404 and 407, with YRT/Viva at the door and top-ranking schools, supermarkets, restaurants, banks, and shops nearby. 1 parking and 1 locker included. Monthly maintenance fees include Rogers Ignite bulk internet service. This is an exceptional, well-maintained, move-in-ready suite! Don't miss!
Window Floor to Ceiling, W/O To Balcony, Crown Moulding
Dimensions 12.17 x 12.83 feet
156.14 sqft
Primary Bedroom
4 Pc Ensuite, Window Floor to Ceiling, W/O To Balcony
Dimensions 11.19 x 10.43 feet
116.71 sqft
Similar Properties(No results)
Mortgage Calculator
Calculate your estimated monthly mortgage payment
Price
$899,000
$
%
%
Total cost of mortgage
$0
Monthly payment
By clicking Save, we will calculate your estimated mortgage for all properties using the saved values (down payment percentage, interest rate, and amortization).
The accuracy and applicability of this calculator are not guaranteed.