Sign In or Create a Free Account to see full details of this property
Key Facts
Key facts for 38 Simcoe Promenade #902
Property Type
Condo, Multi-Level
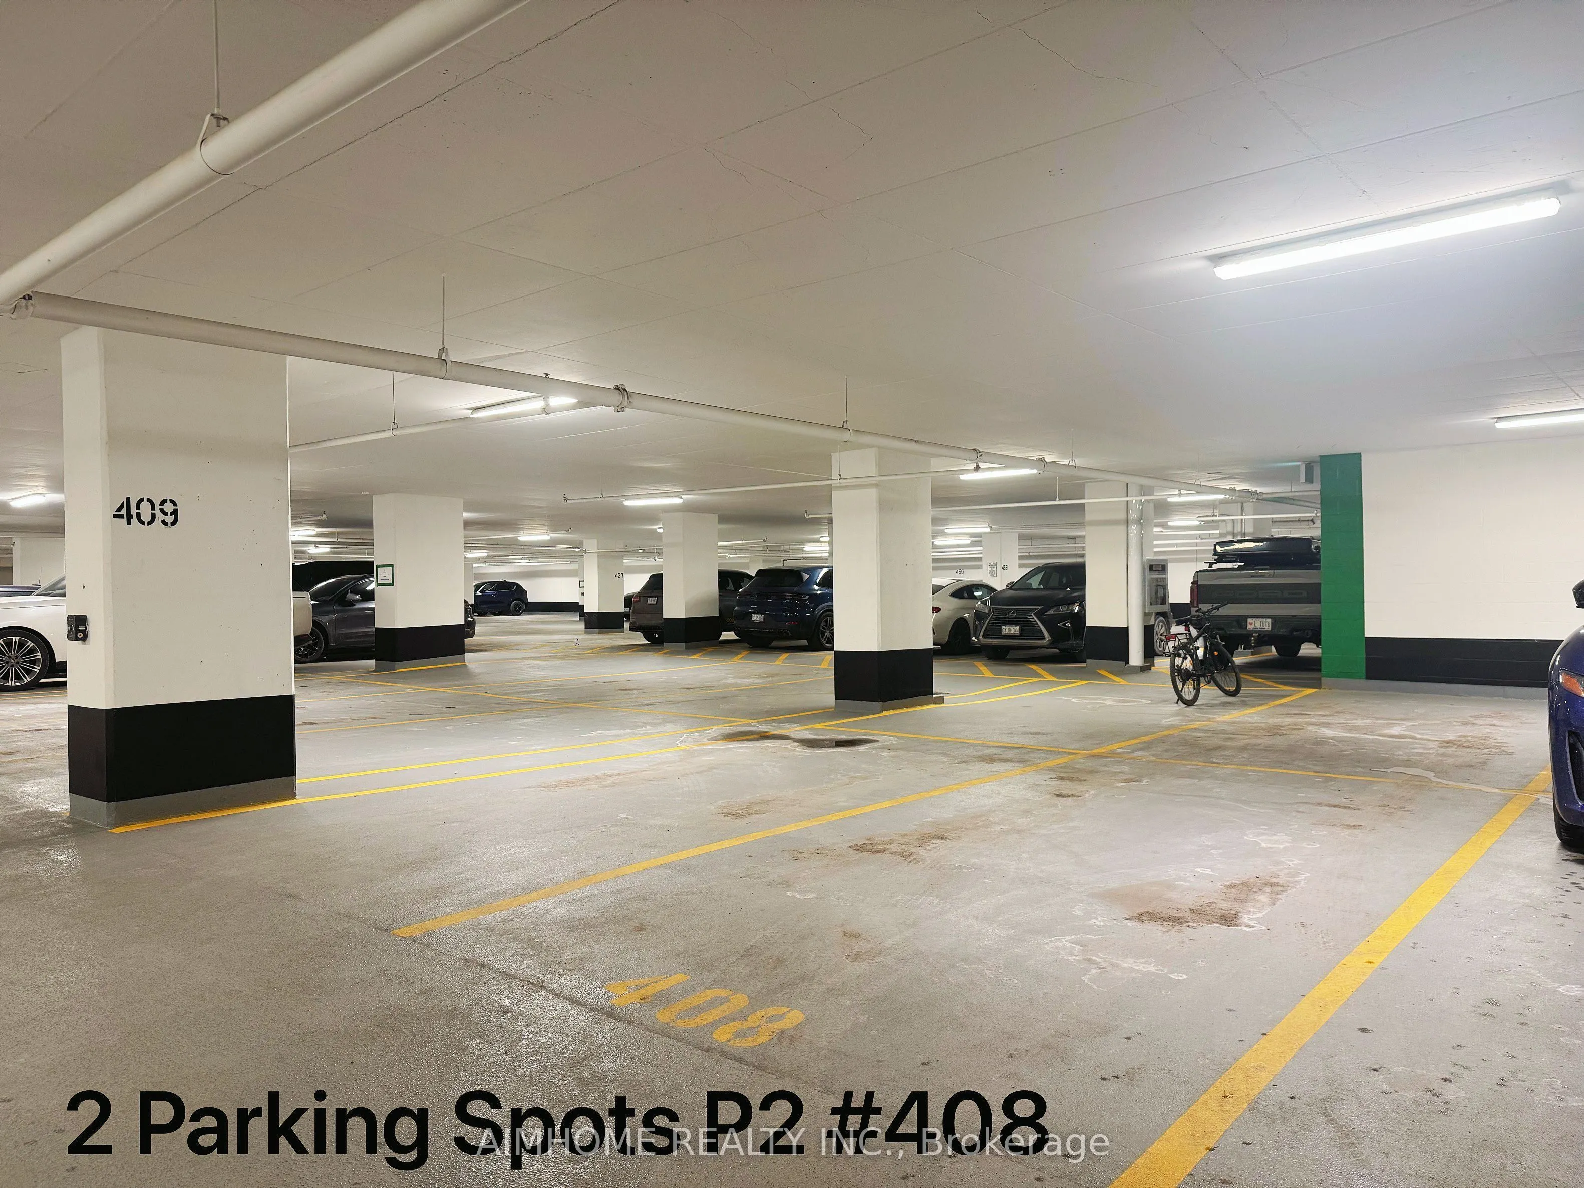
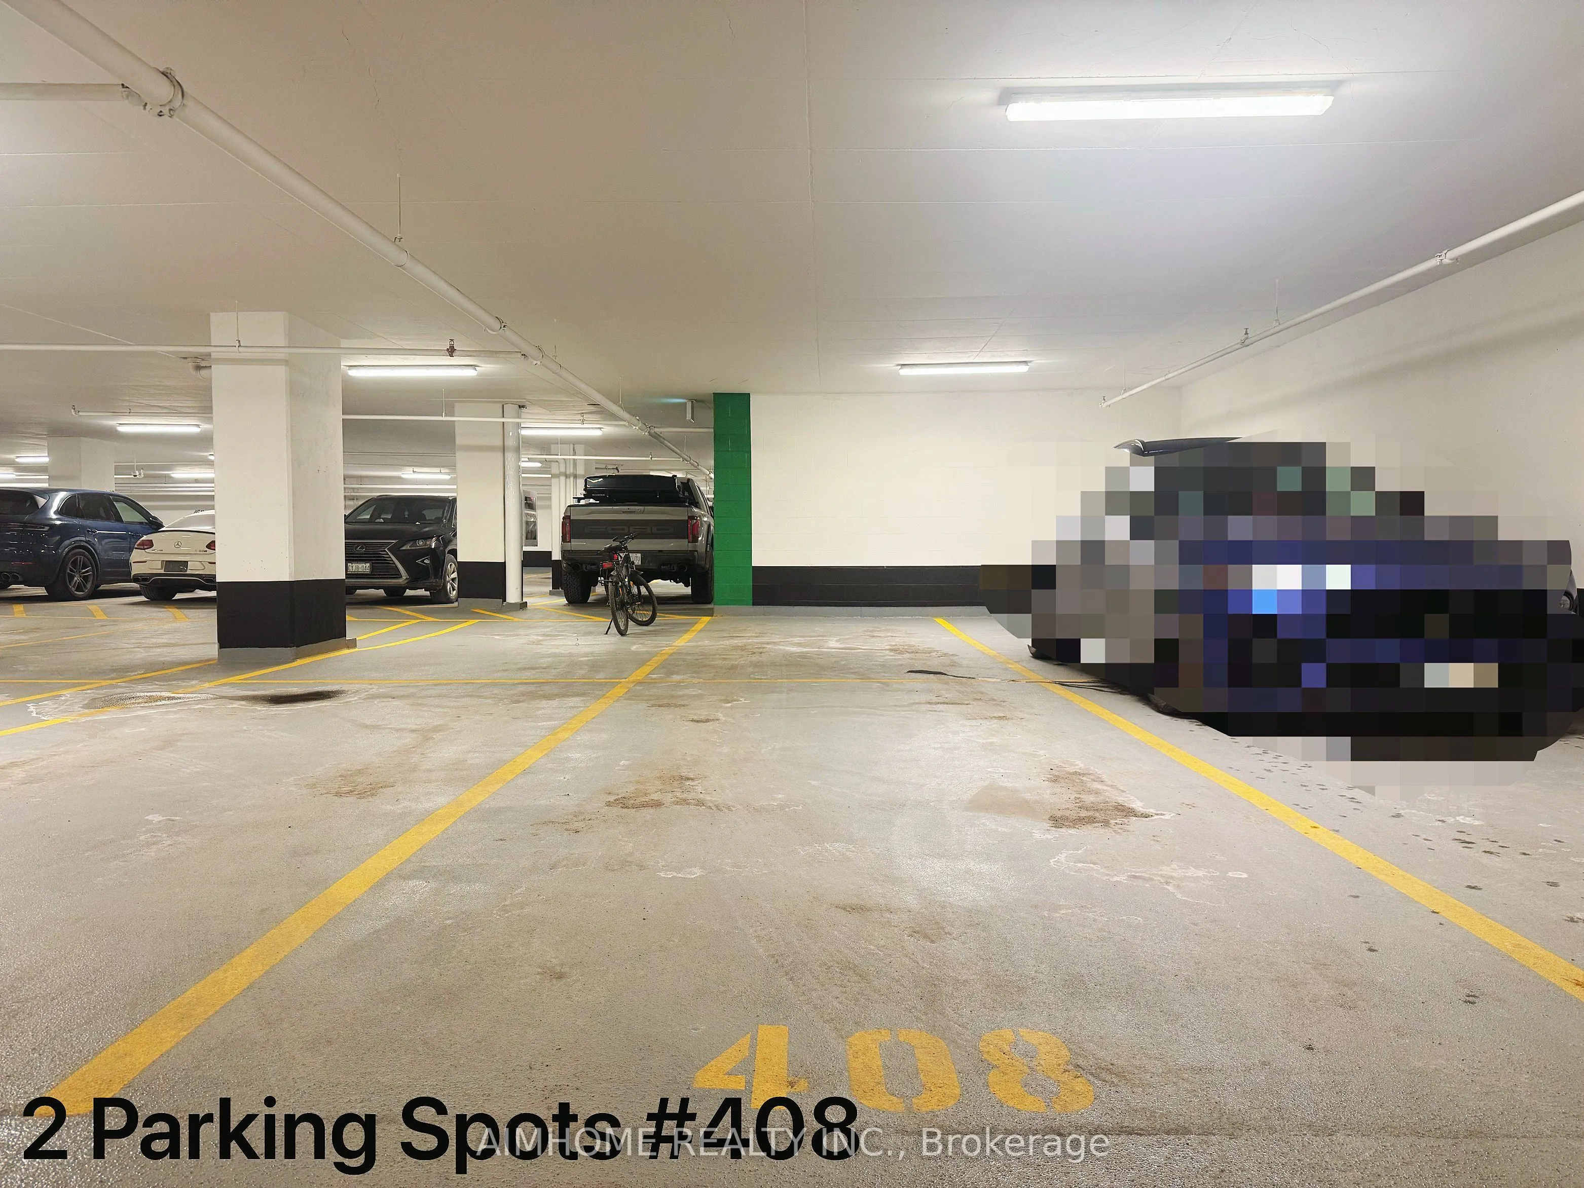
Parking
2 garage, 2 parking
MLS #
N13786504
Size
2000-2249 sqft
Basement
None
Listed on
2026-09-15
Lot size
-
Tax
$8,116.22 /yr
Days on Market
28
Approximate Age
0-5
Maintenance Fee
$1,408/mo
Common Elements, Par...
Description
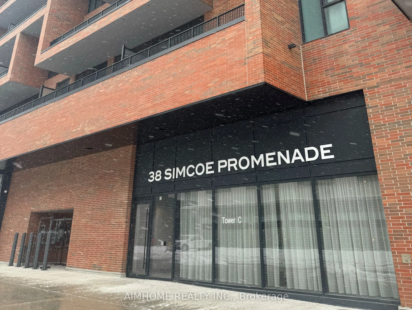
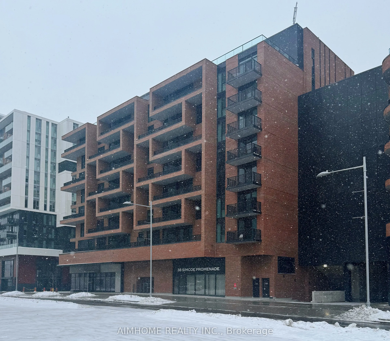
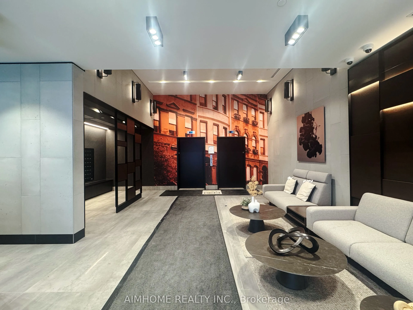
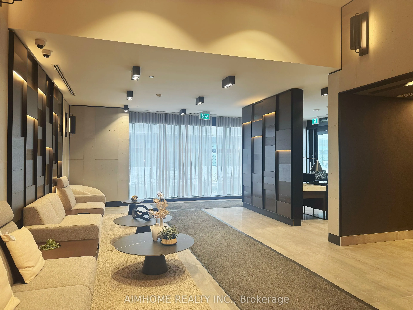
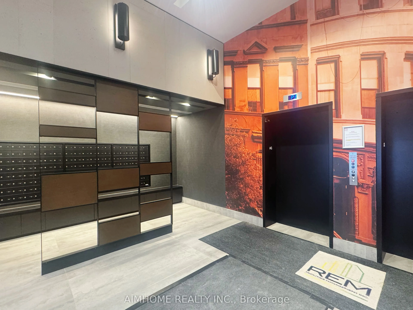
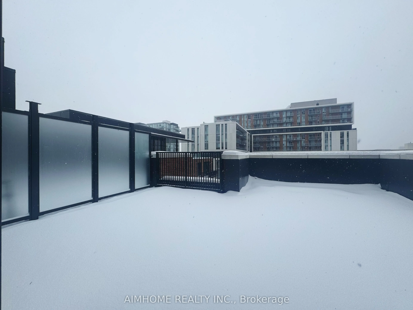
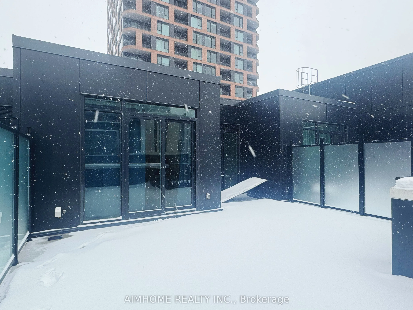
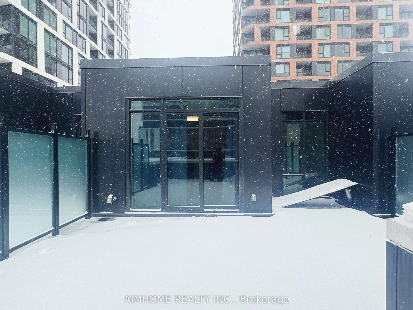
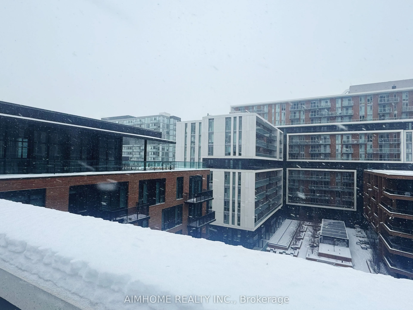
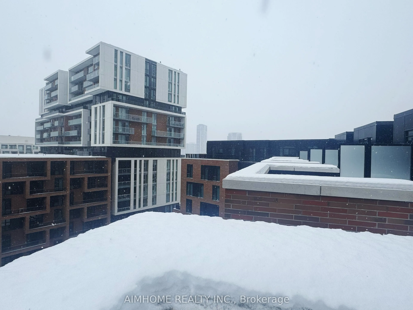
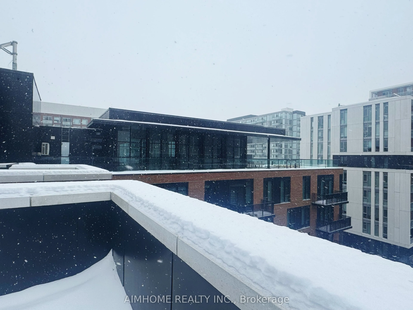
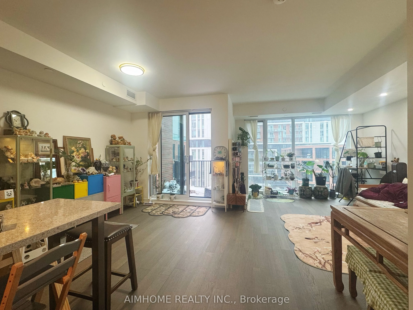
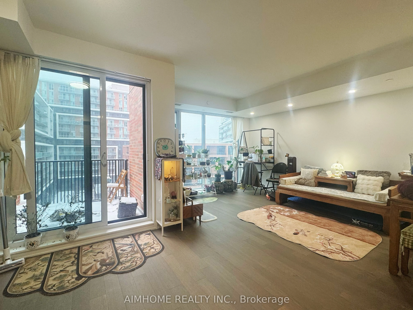
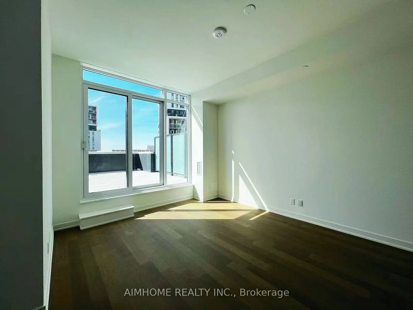
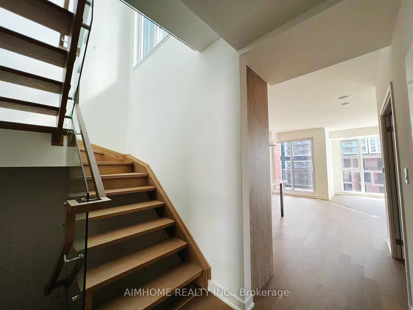
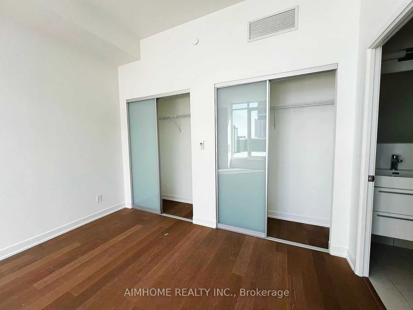
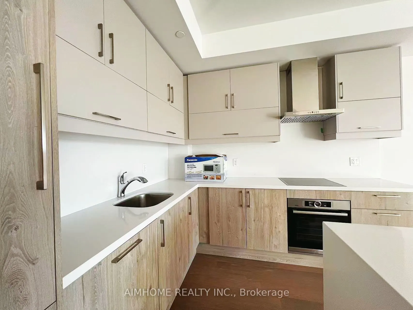
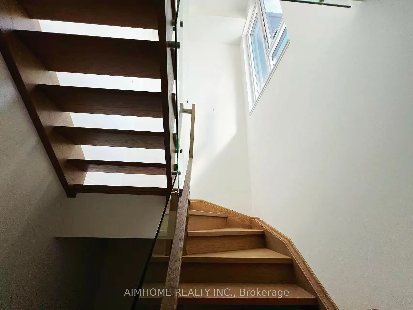
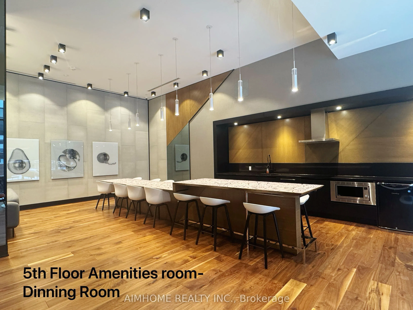
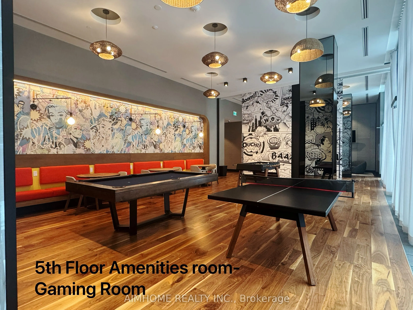
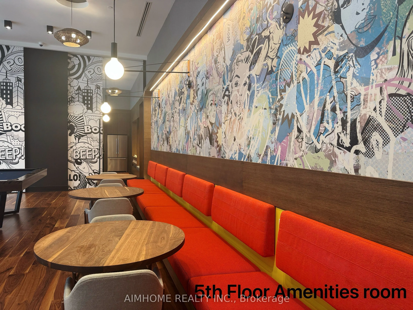
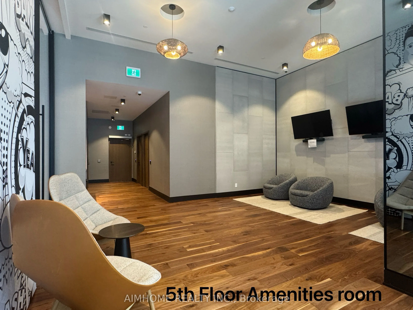
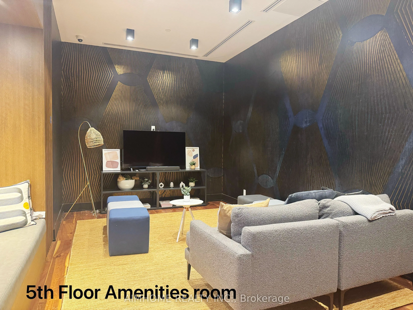
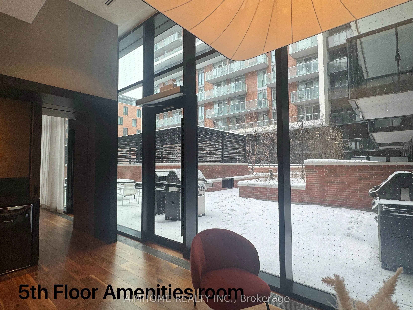
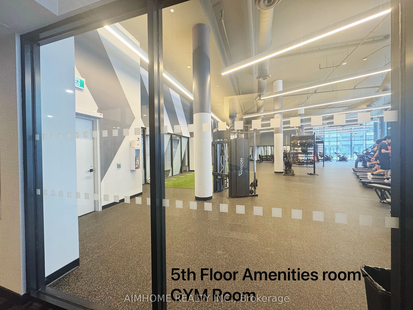
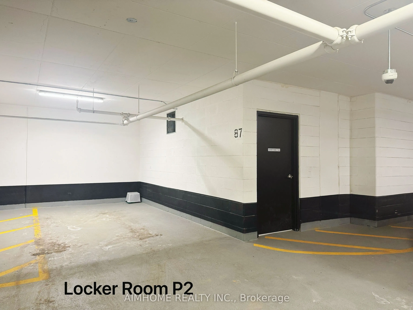
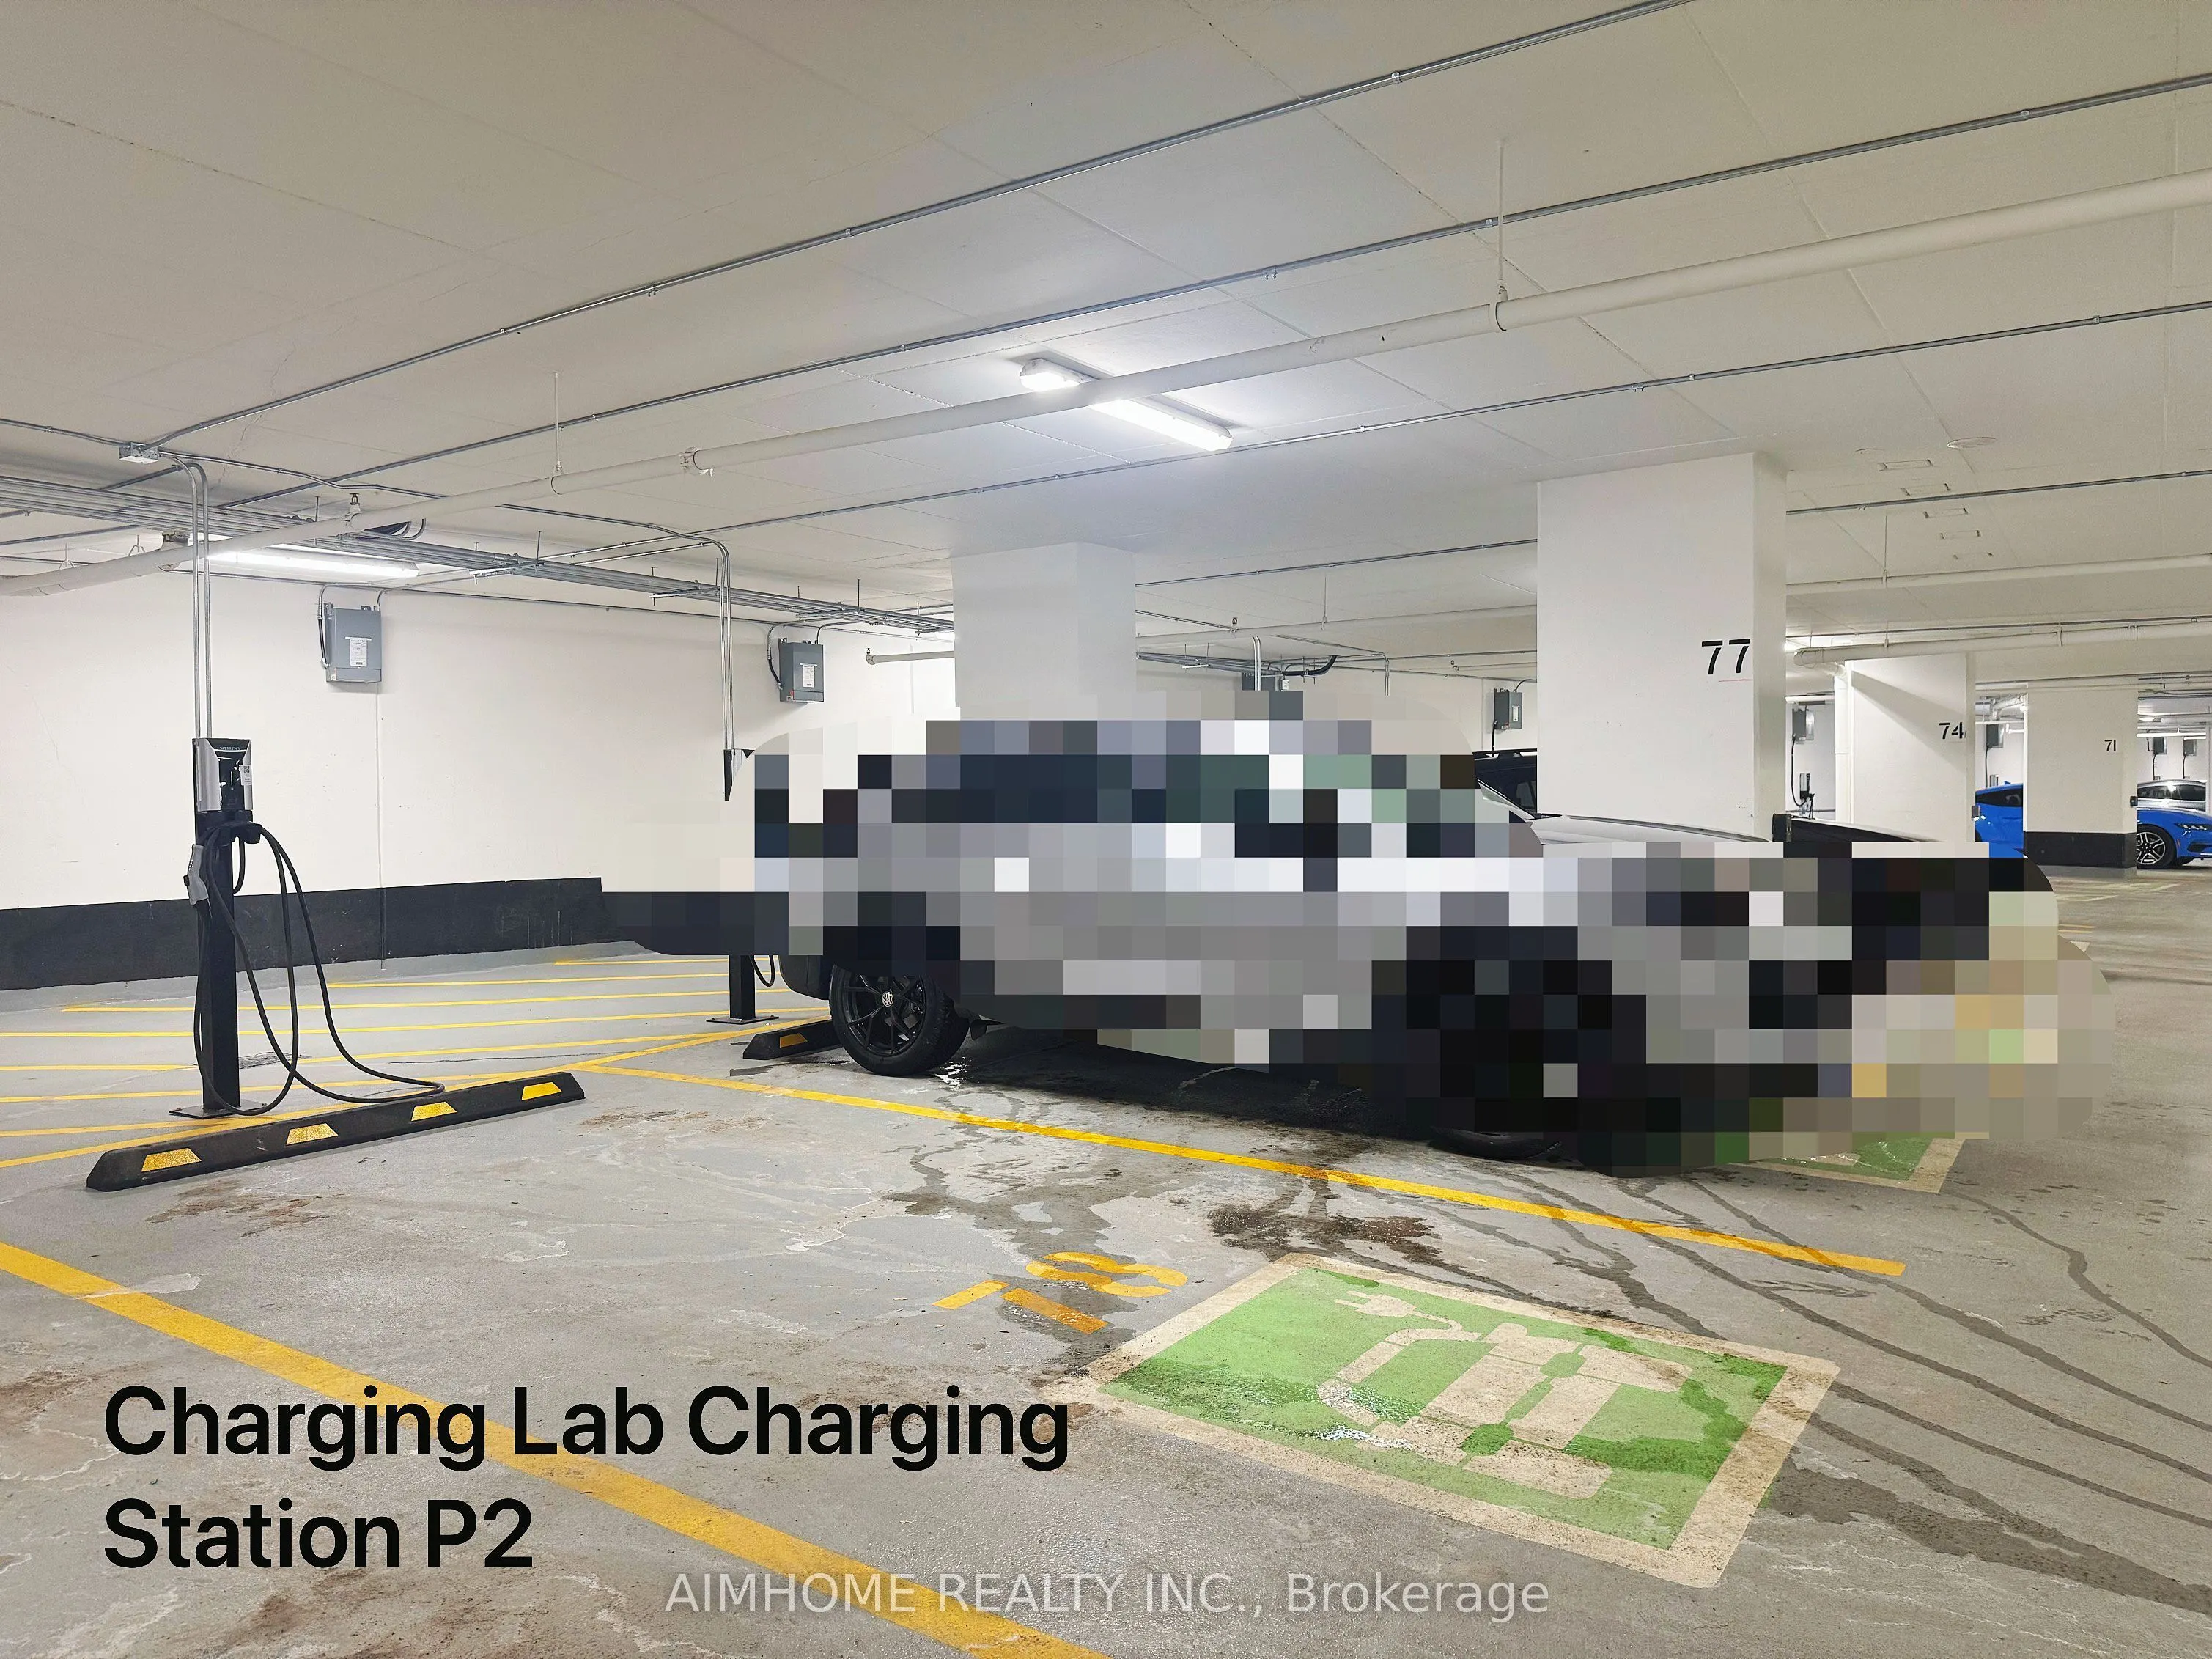
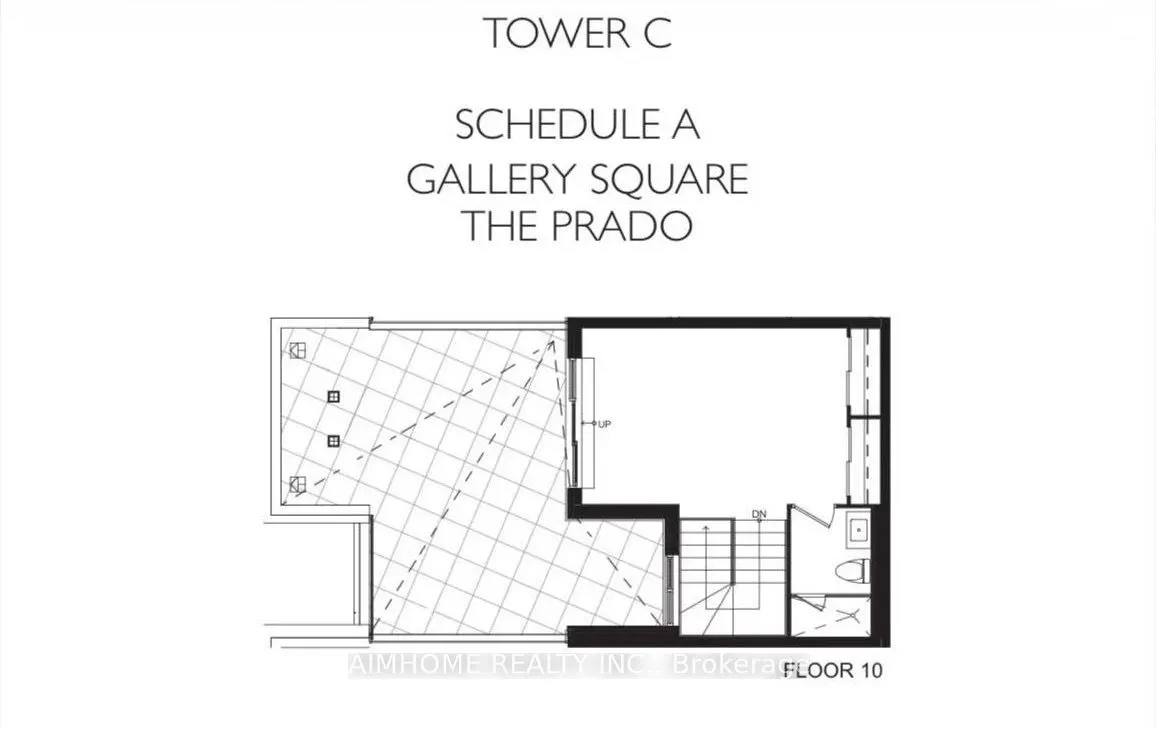
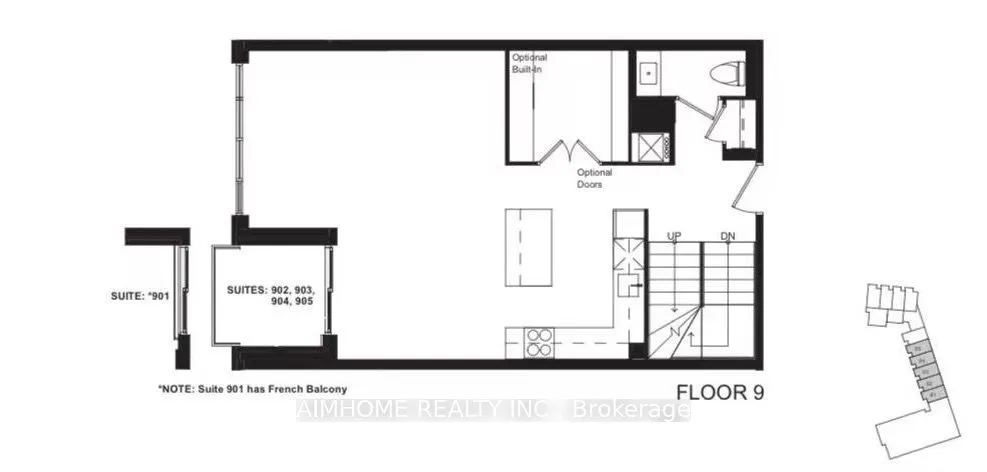
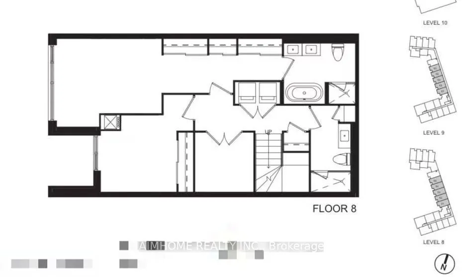
This luxury condominium is ideally located in Heart of Downtown Markham, just steps from the Markham VIP Cinemas. A truly rare three-levelpenthouse duplex offering over 2,000 sq. ft. of living space, featuring a modern glass staircase, an open-concept kitchen with contemporaryappliances, centre isla...nd, floor-to-ceiling windows, and a walk-out balcony. The primary bedroom on upper level retreat offers a privite walk-outto the terrace, double closets and luxurious 4pc ensite. Generously sized Den and Media room can be used as 4th and 5th bedroom. Enjoy anapproximately 300 sf. rooftop terrace, with unbeatable convenience to the cinema, highway407, whole food, LCBO, Go station, York Universityand other amenities. Including 24 hr Concierge, GYM, party room, game room, library room ,ets. Charging Lab charging station located at P2level with providing convenience for EV owners.
Full Property Details
Interior
Bedrooms
3
Bedrooms Plus
2
Total Bedrooms
5
Washrooms
4
Square Footage
2000-2249 sqft
Basement
None
Heating Source
Gas
Heating Fuel
Forced Air
Air Conditioning
Central Air
Family Room
No
Kitchens
1
Total Kitchens
1
Fireplace Features
No
Bedrooms
3
Bedrooms Plus
2
Total Bedrooms
5
Washrooms
4
Square Footage
2000-2249 sqft
Basement
None
Heating Source
Gas
Heating Fuel
Forced Air
Air Conditioning
Central Air
Family Room
No
Kitchens
1
Total Kitchens
1
Fireplace Features
No
Exterior
Parking Spaces
2
Total Parking Spaces
2.00
Garage Spaces
2
Balcony
Terrace
Parking Spaces
2
Total Parking Spaces
2.00
Garage Spaces
2
Balcony
Terrace
Building Description
Style
Multi-Level
Home Type
Condo
Subtype
Comm Element Condo
Year Built
0-5
Property Orientation
West
Exterior Finish
Concrete
Possession Date
10/30/2026
Locker
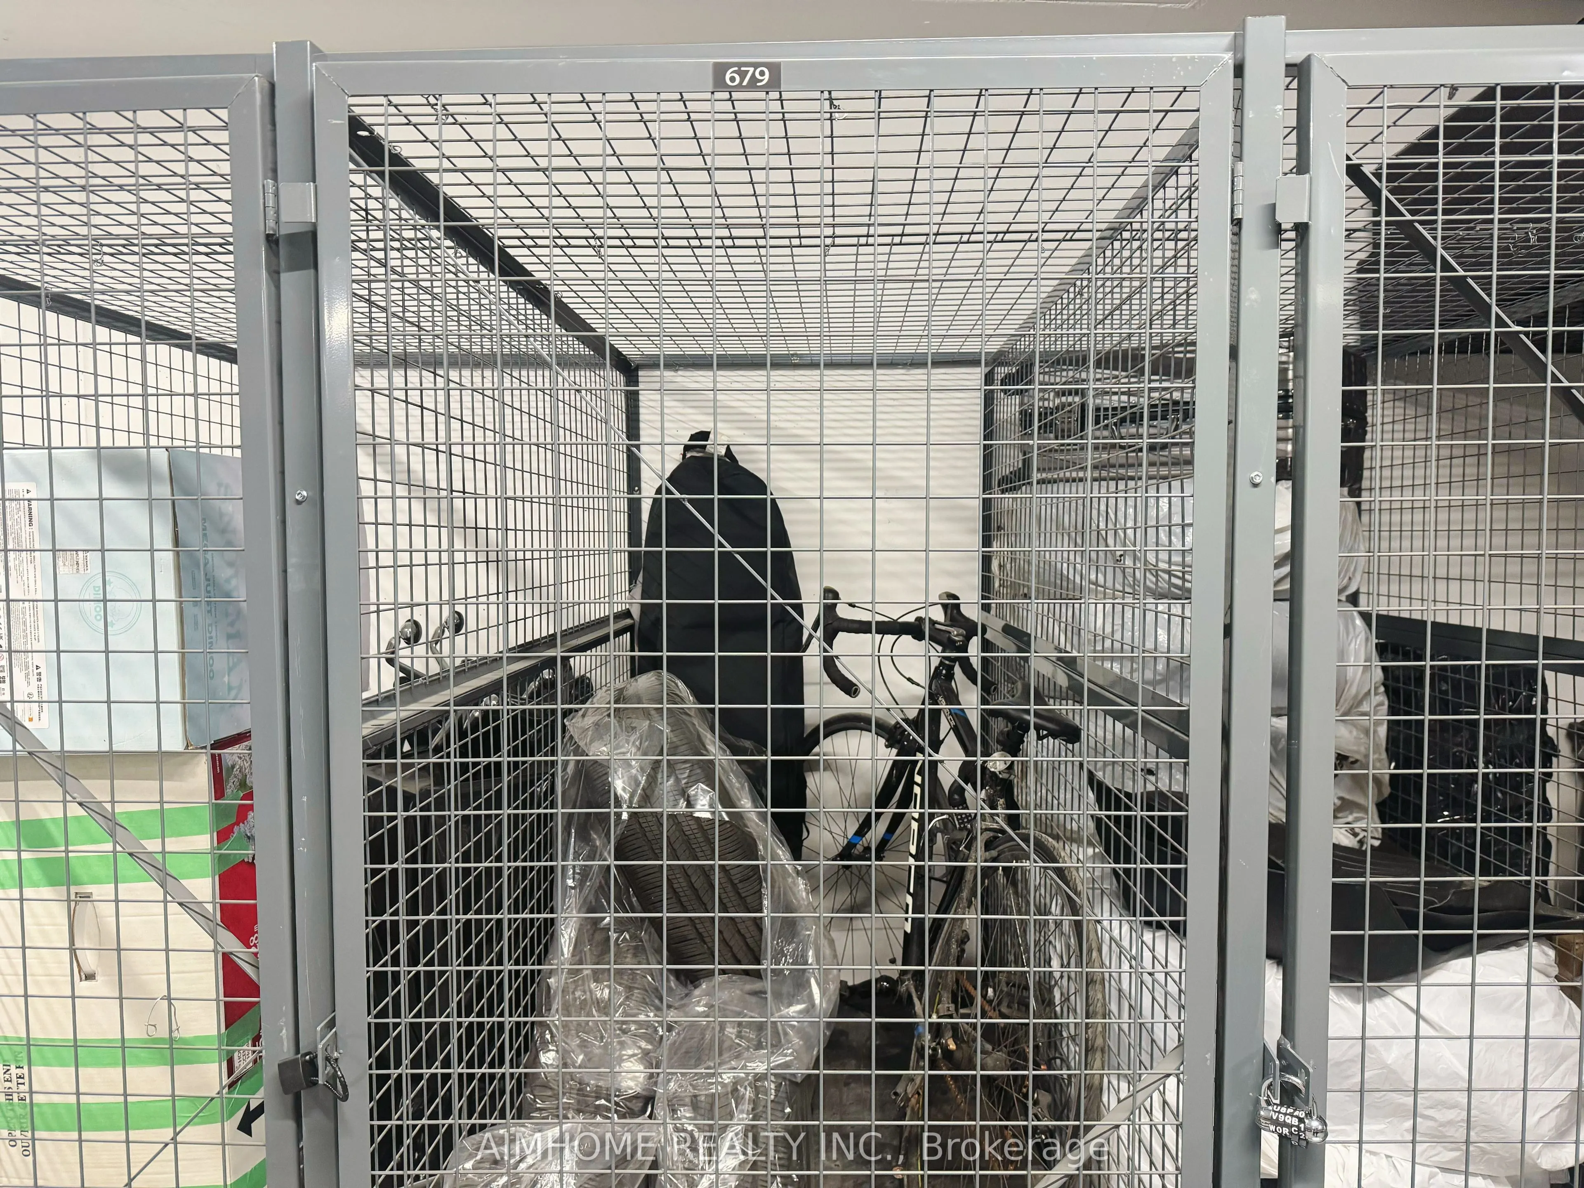
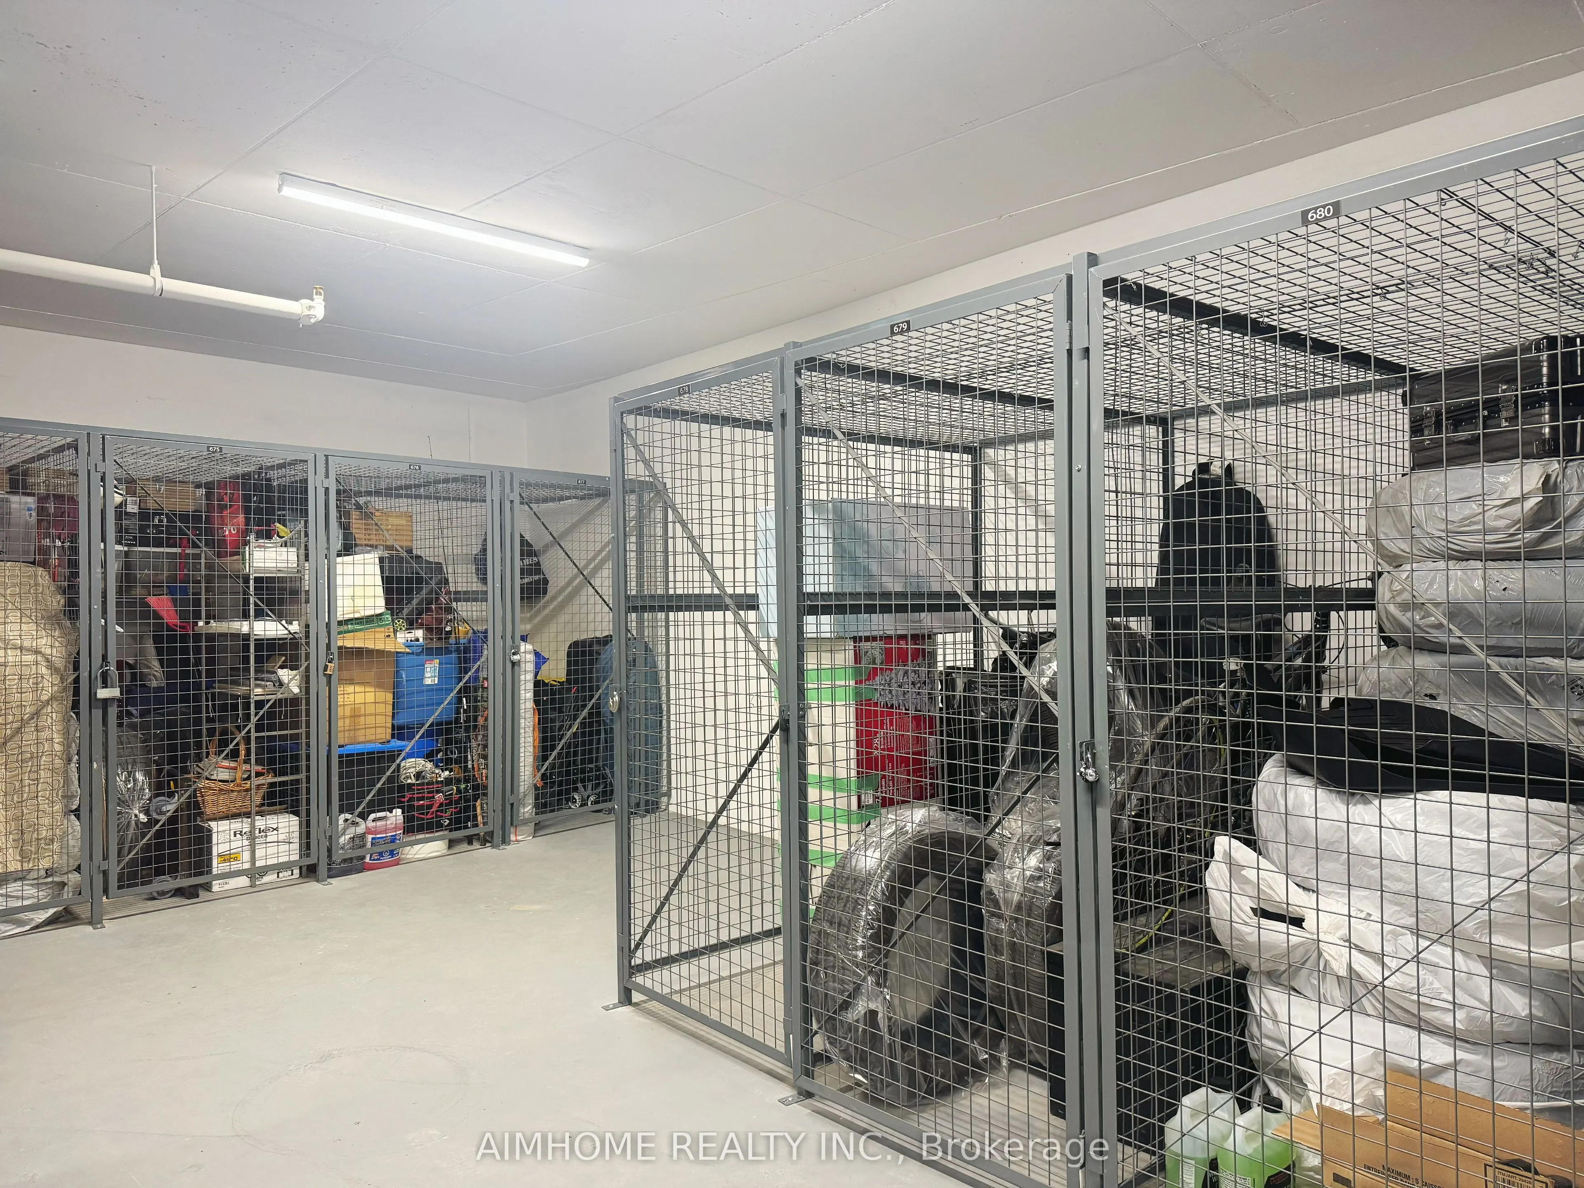
Owned
Style
Multi-Level
Home Type
Condo
Subtype
Comm Element Condo
Year Built
0-5
Property Orientation
West
Exterior Finish
Concrete
Possession Date
10/30/2026
Locker
Owned
Community
Community
Unionville
Community
Unionville
Taxes & Fees
Taxes
$8,116.22 /yr
Tax Year
2025
Occupancy
Owner+Tenant
Maintenance Fee
$1,408/mo
Common Elements
Included
Parking
Included
Water
Included
Building Insurance
Included
Taxes
$8,116.22 /yr
Tax Year
2025
Occupancy
Owner+Tenant
Maintenance Fee
$1,408/mo
Common Elements
Included
Parking
Included
Water
Included
Building Insurance
Included
Other
Pets
Yes-with Restrictions
Pets
Yes-with Restrictions
Room Types
Bedroom 3
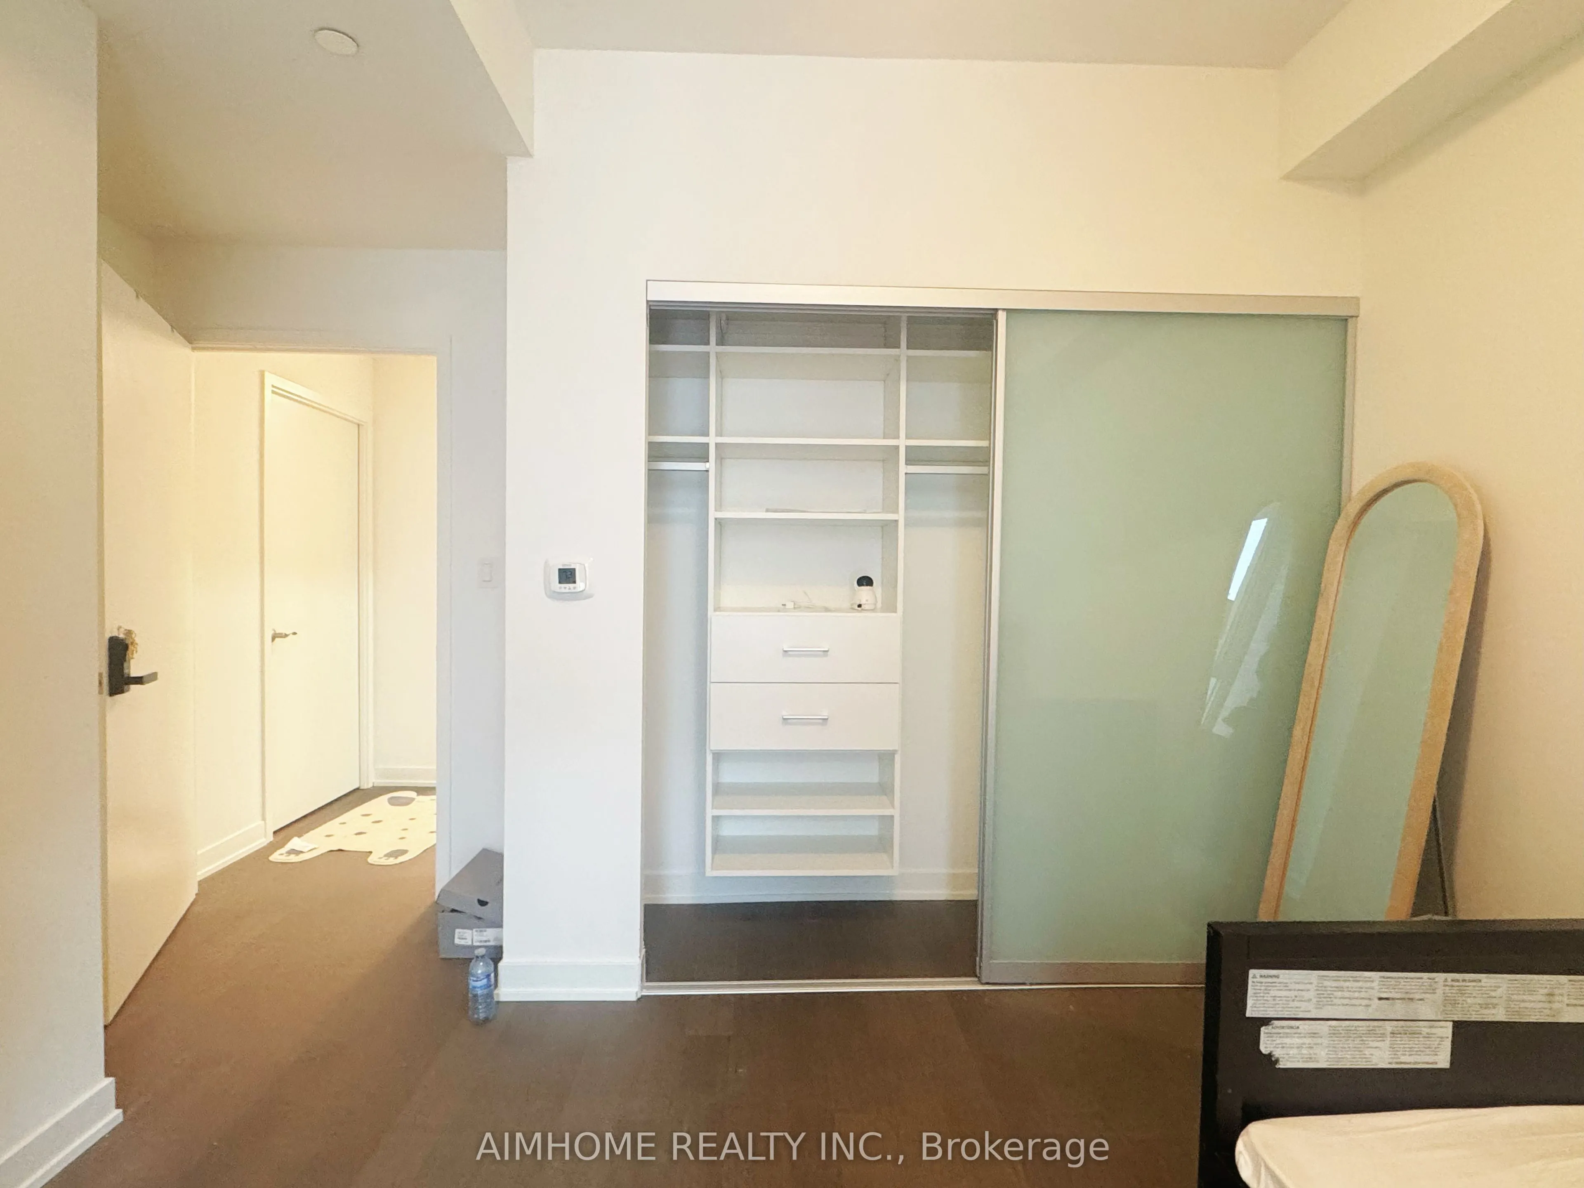
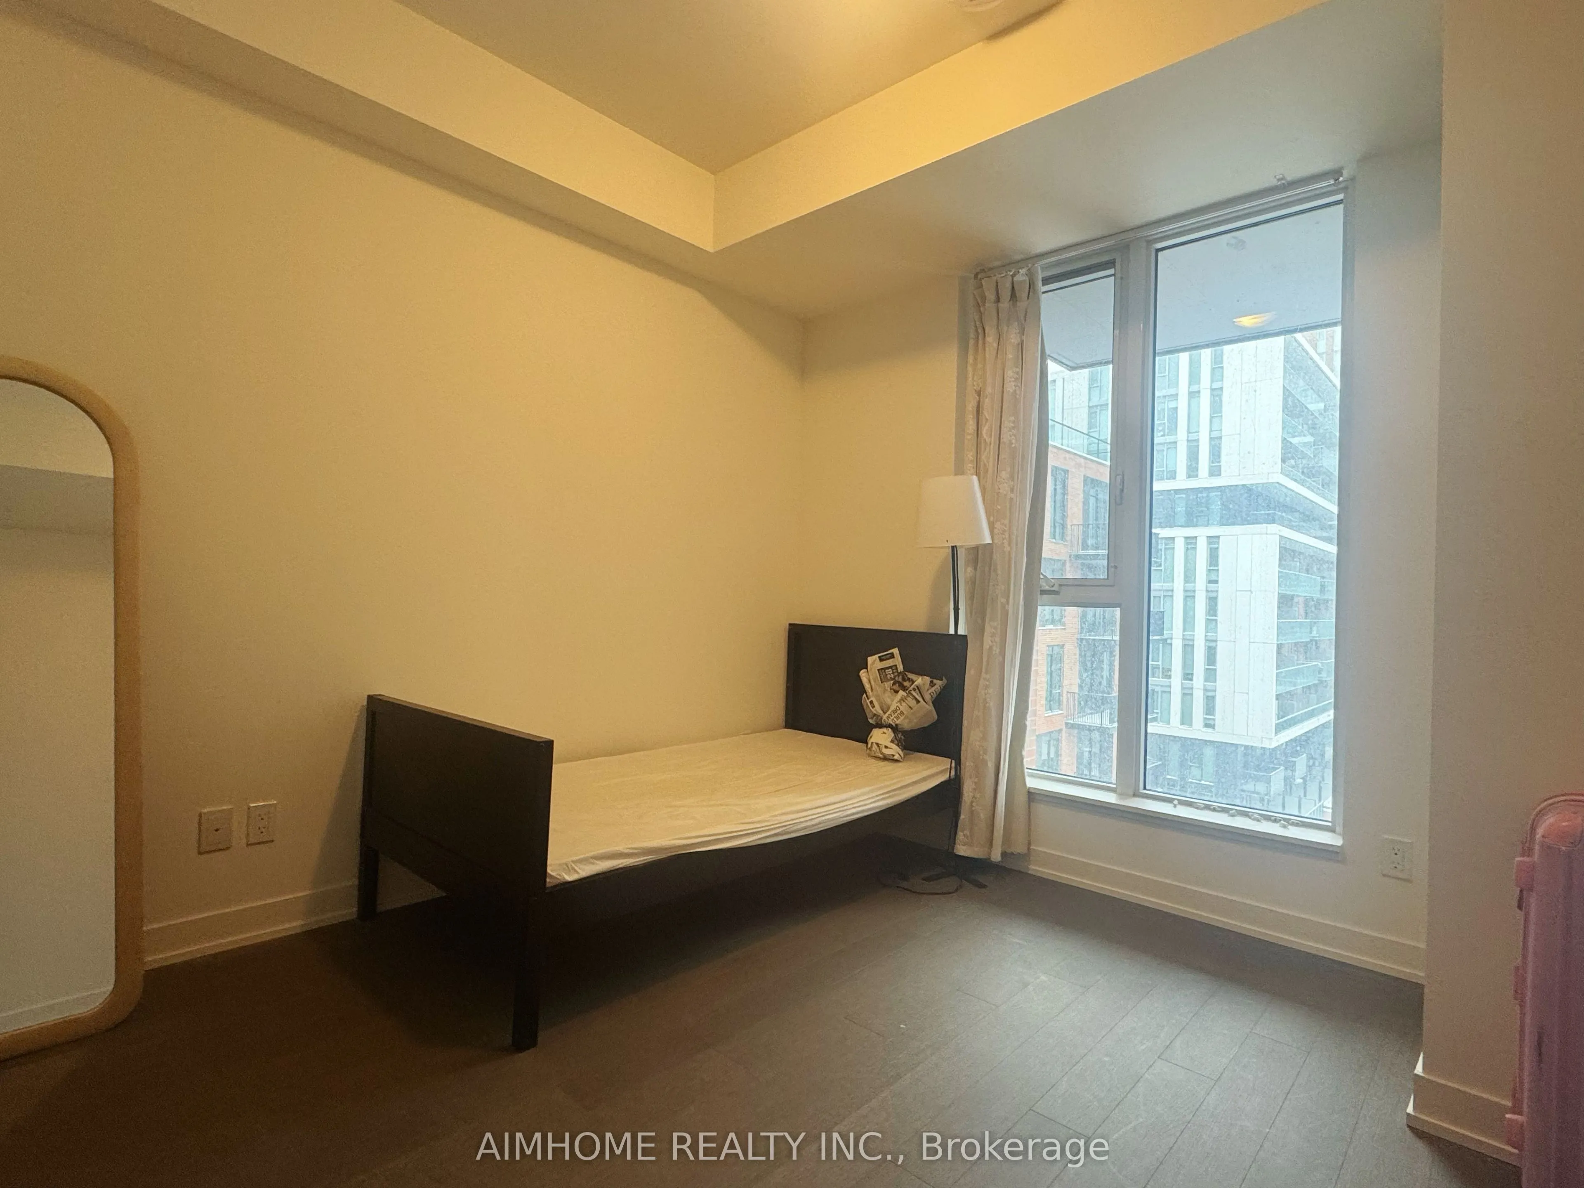
Bay Window, Closet, 4 Pc Bath
Dimensions 33.46 x 34.12 feet
1141.66 sqft
Den
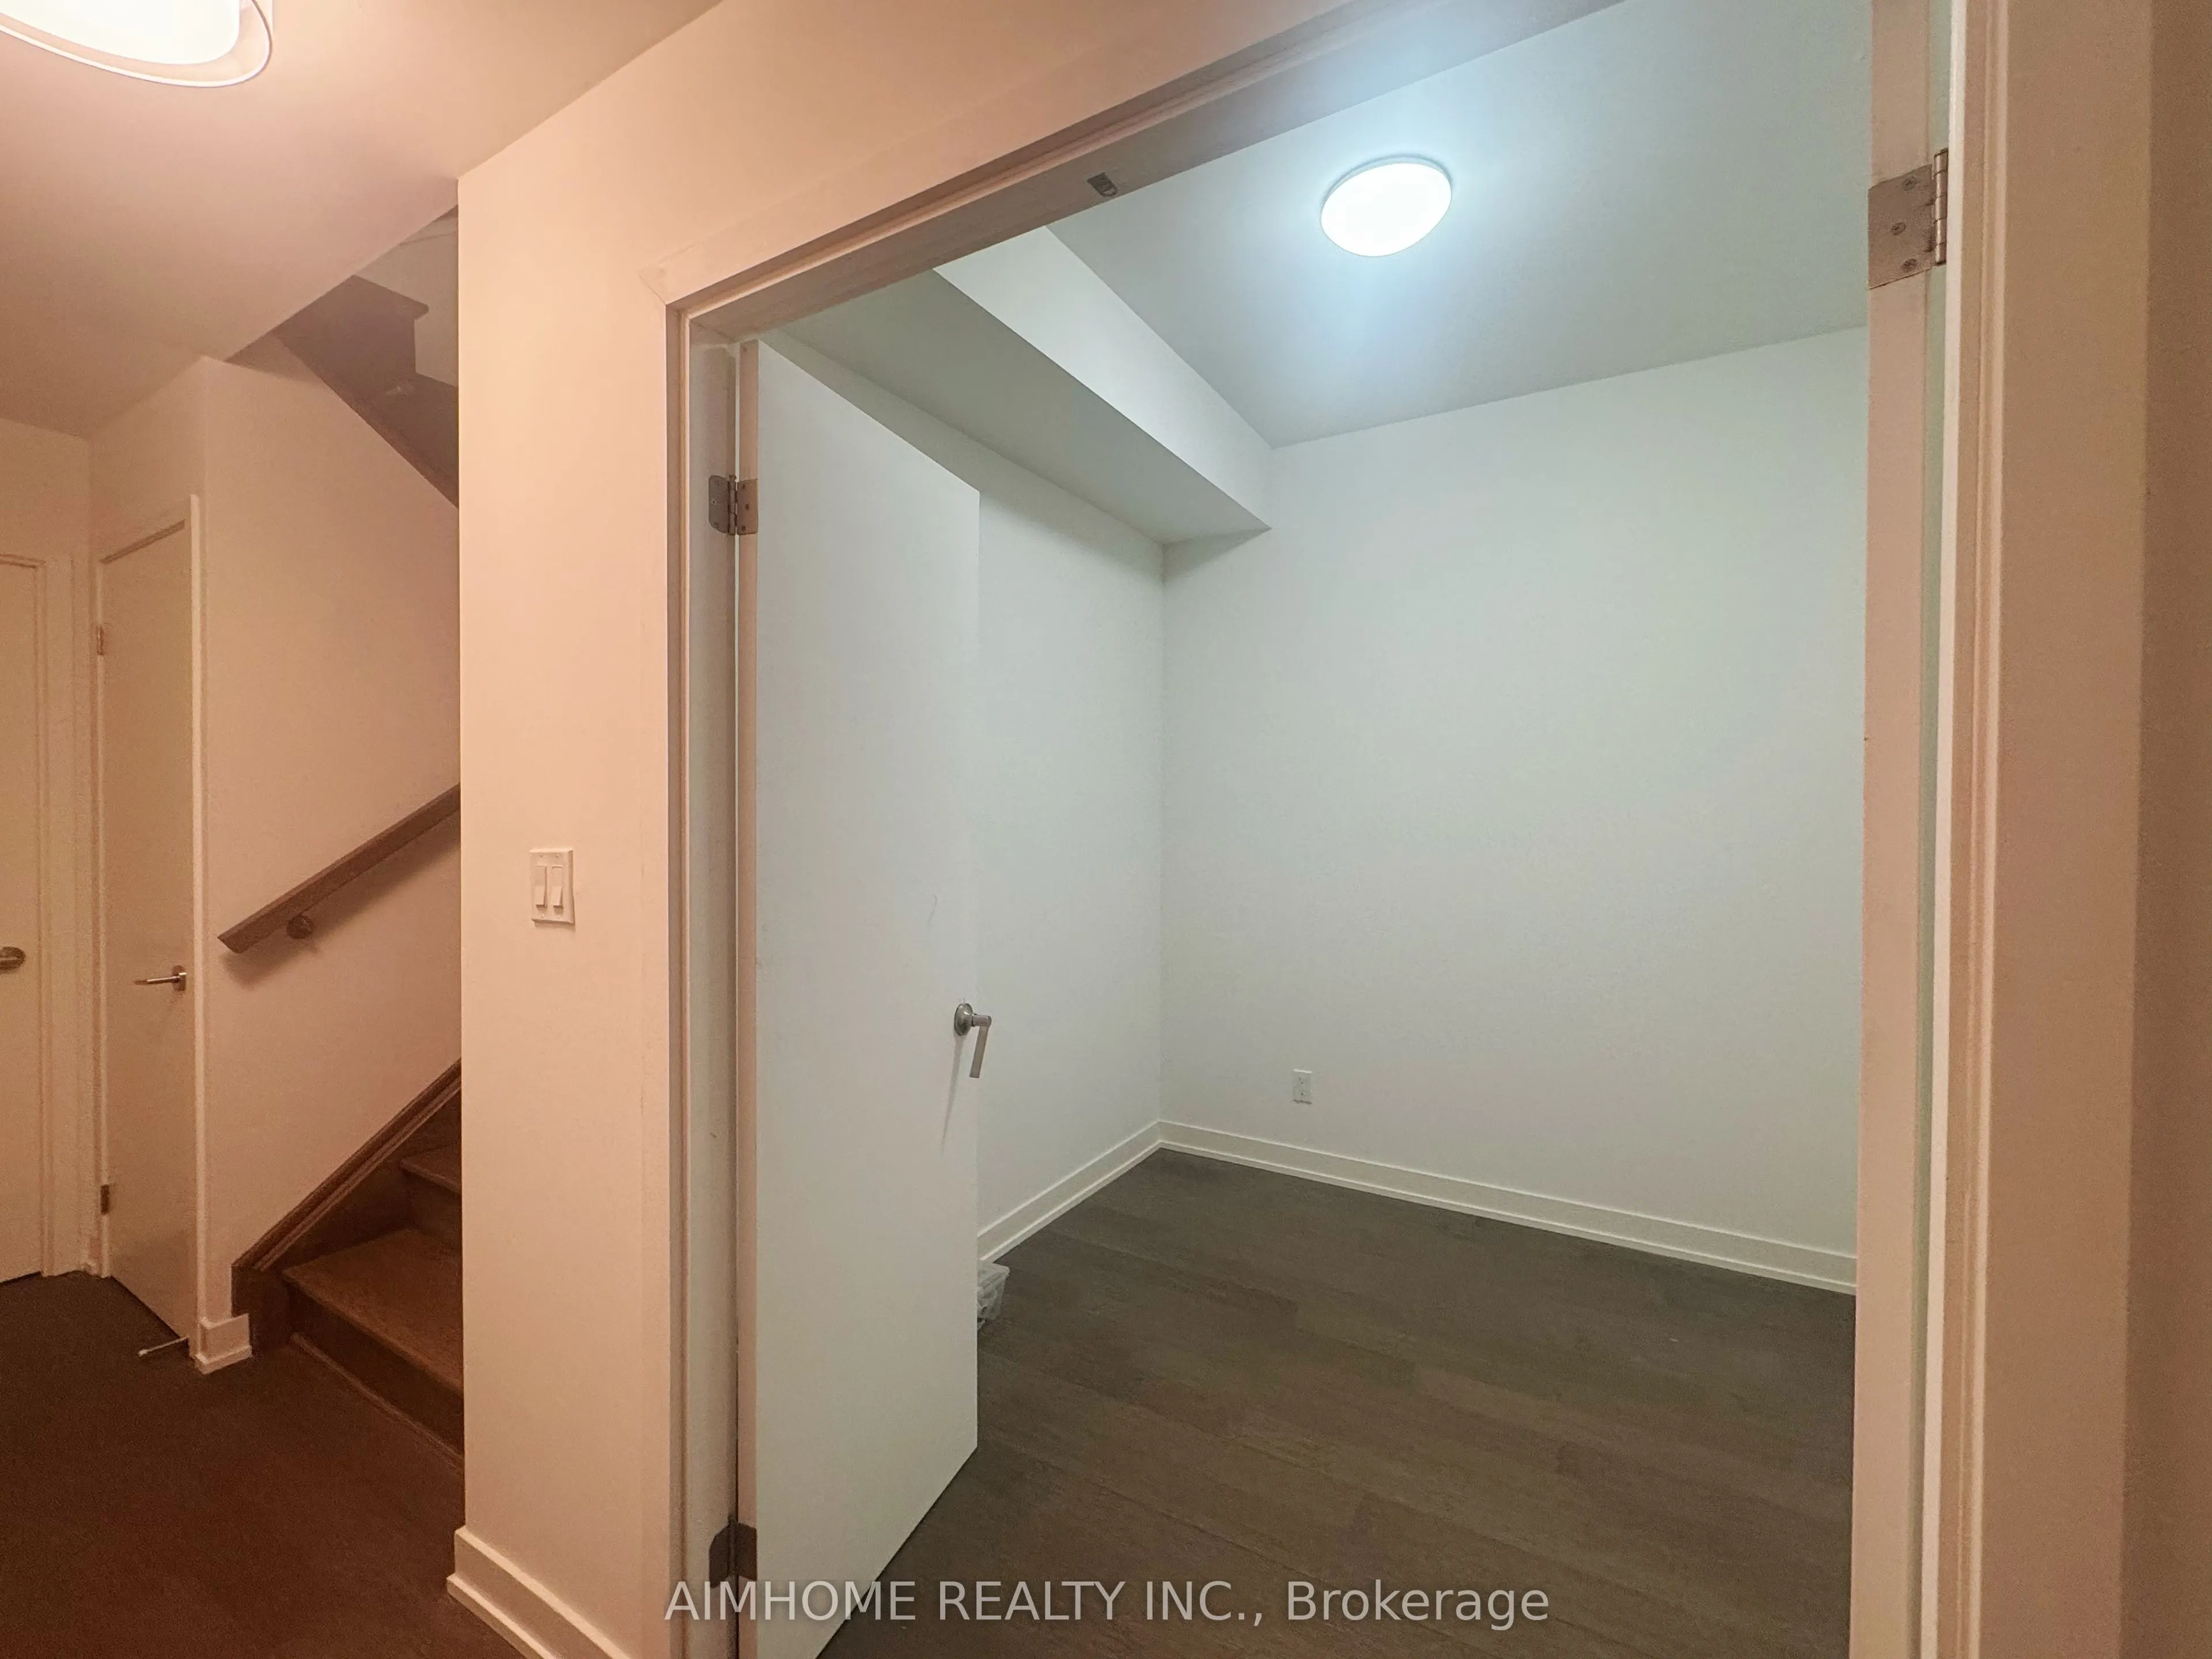
French Doors, Pot Lights
Dimensions 26.25 x 24.61 feet
646.01 sqft
Kitchen
W/O To Balcony, Open Concept, Stainless Steel Appl
Dimensions 30.51 x 39.7 feet
1211.25 sqft
Living Room
Balcony, Combined w/Dining, Bay Window
Dimensions 58.07 x 68.24 feet
3962.7 sqft
Media Room
Double Doors
Dimensions 23.29 x 26.25 feet
611.36 sqft
Primary Bedroom
4 Pc Ensuite, Double Closet, Bay Window
Dimensions 47.9 x 36.42 feet
1744.52 sqft
Primary Bedroom
W/O To Terrace, 4 Pc Ensuite, Double Closet
Dimensions 59.38 x 39.04 feet
2318.2 sqft
Similar Properties(No results)
Mortgage Calculator
Calculate your estimated monthly mortgage payment
Price
$1,558,000
$
%
%
Total cost of mortgage
$0
Monthly payment
By clicking Save, we will calculate your estimated mortgage for all properties using the saved values (down payment percentage, interest rate, and amortization).
The accuracy and applicability of this calculator are not guaranteed.