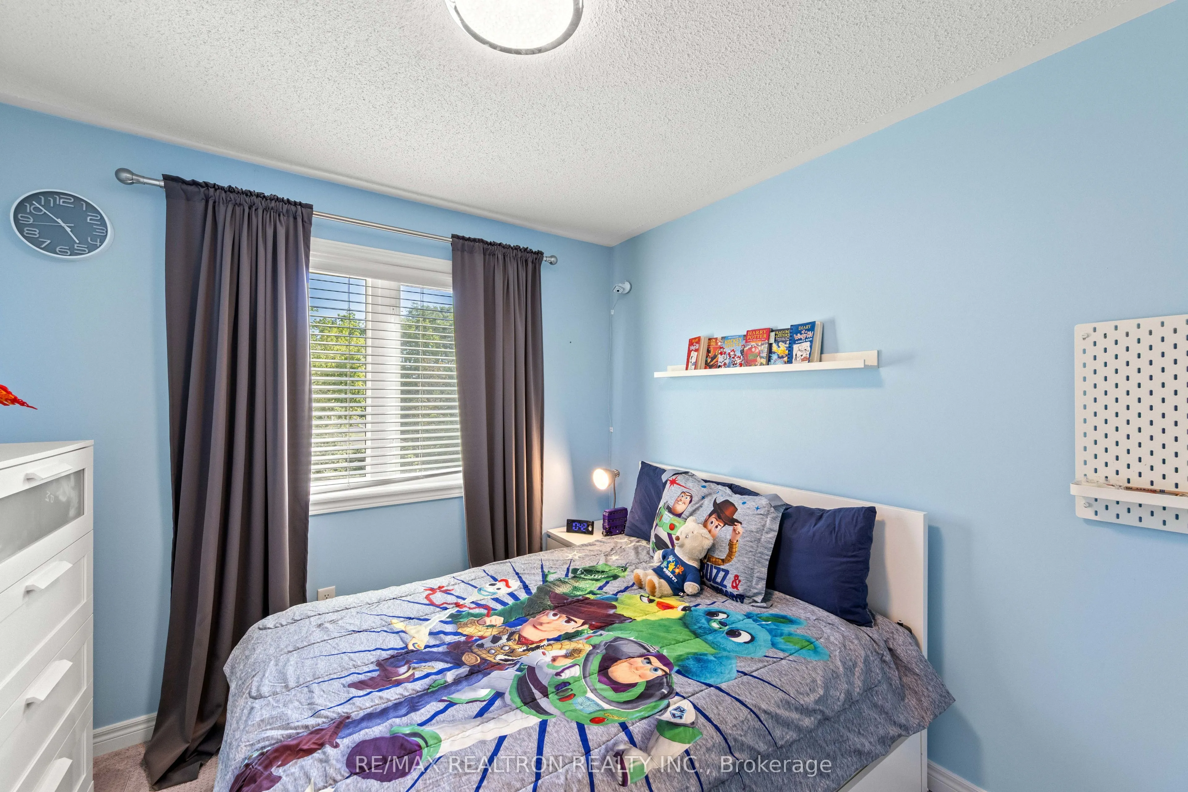
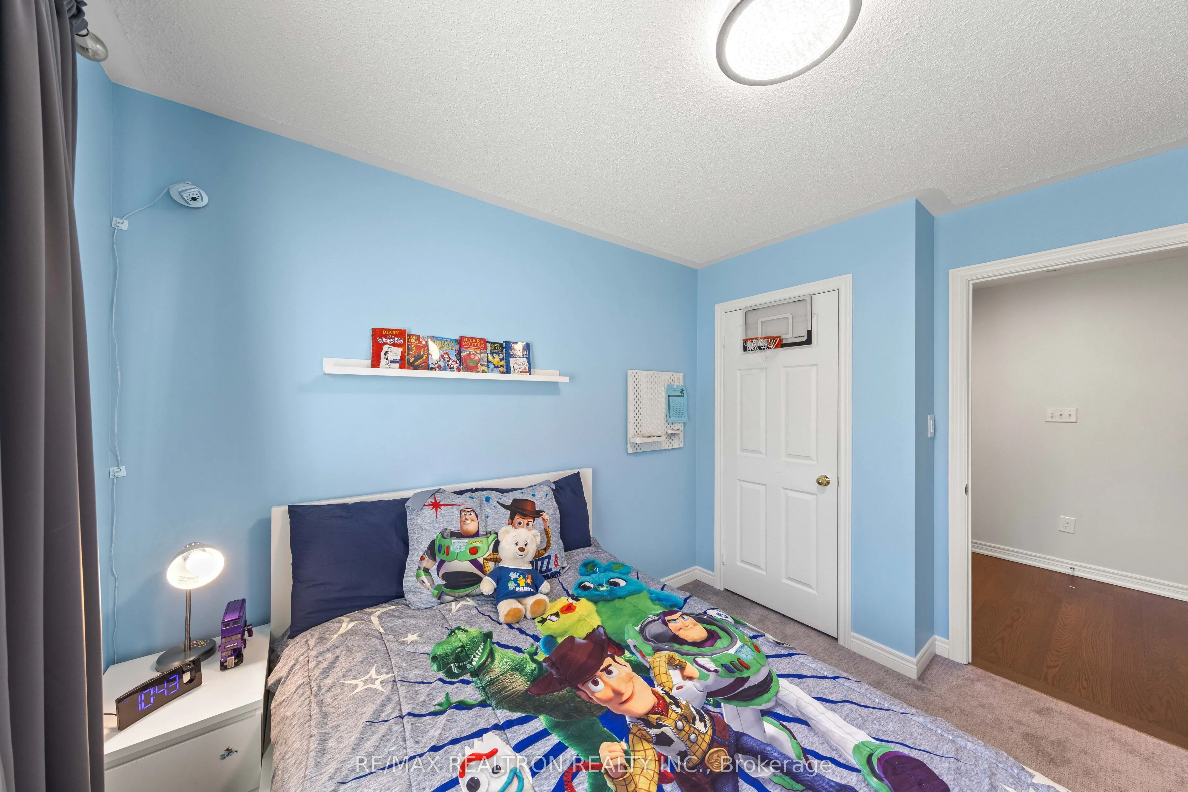
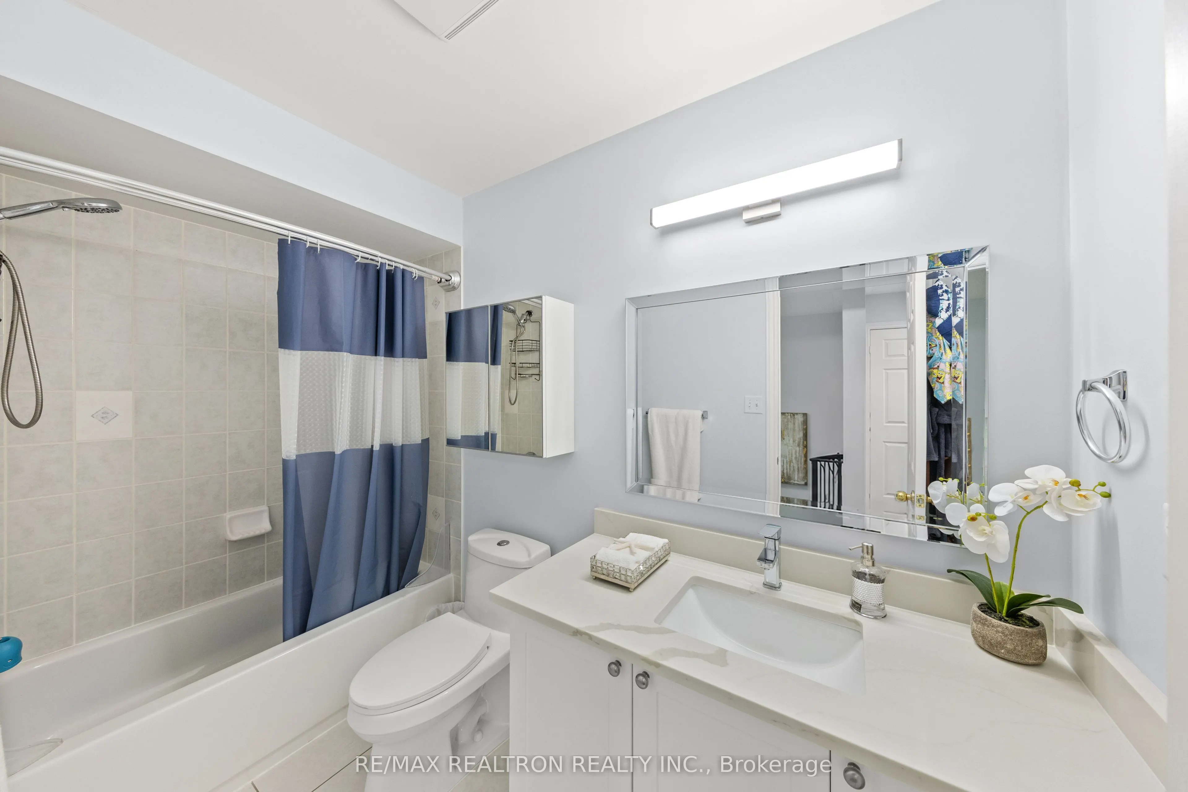
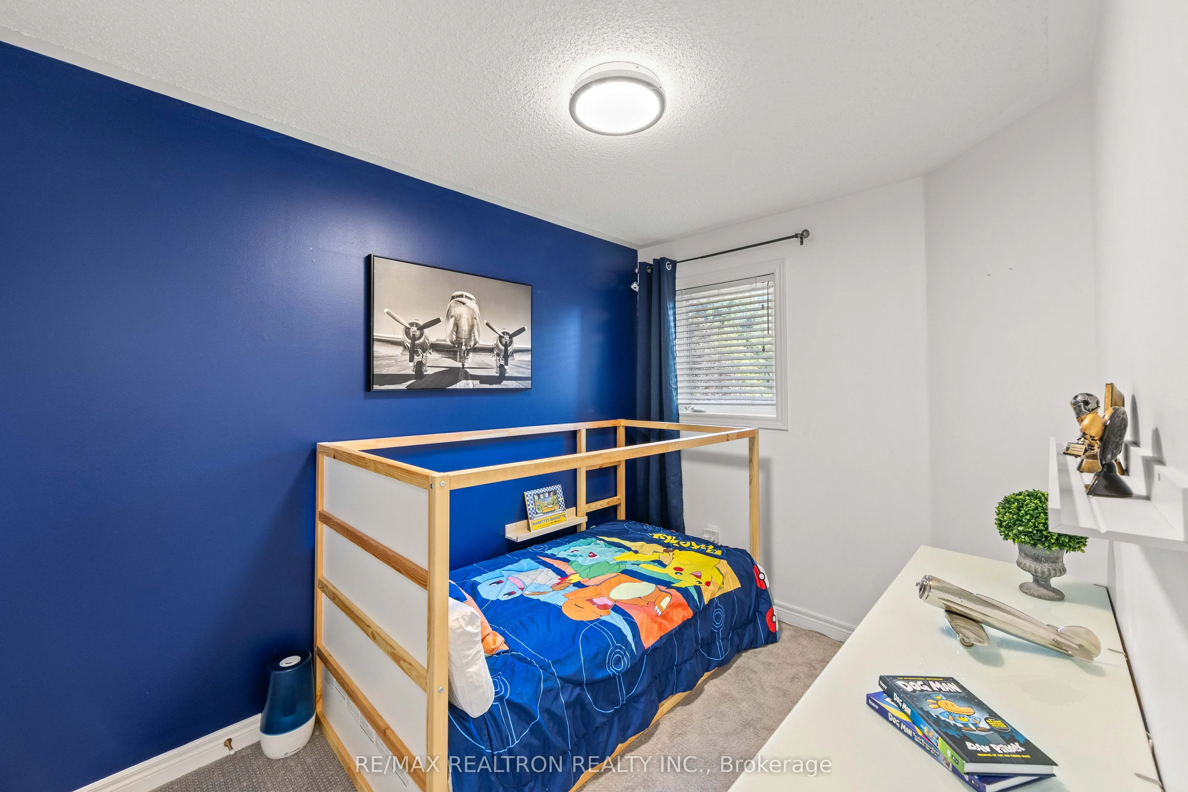
Sign In or Create a Free Account to see full details of this property
Key Facts
Key facts for 56 North Lake Road #23
Property Type
Townhome, 2-Storey
Parking
Attached 1 garage, 3 parking
MLS #
N13786760
Size
1500-2000 sqft
Basement
Finished
Listed on
2026-09-15
Lot size
17 x 110.0
Tax
$4,127.37 /yr
Days on Market
28
Approximate Age
-
Maintenance Fee
-
Description
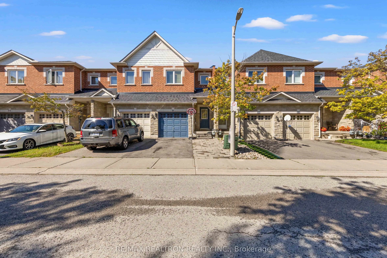
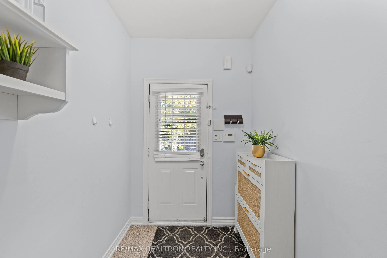
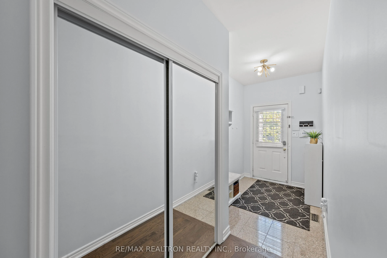
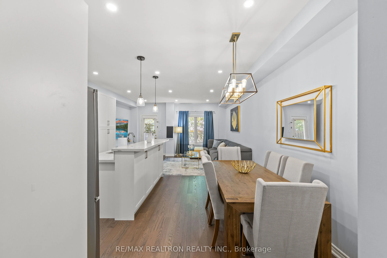
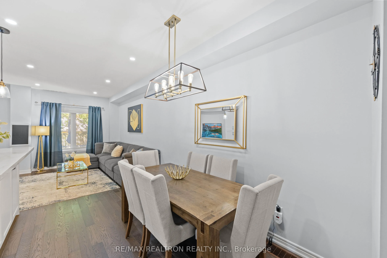
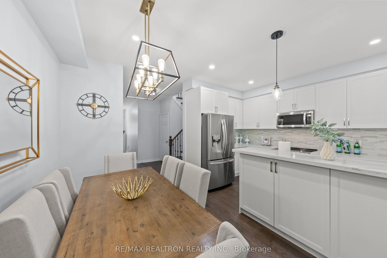
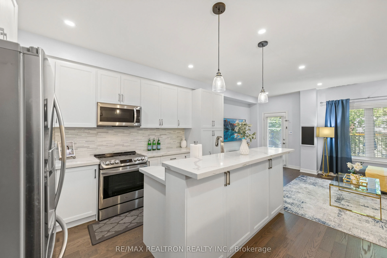
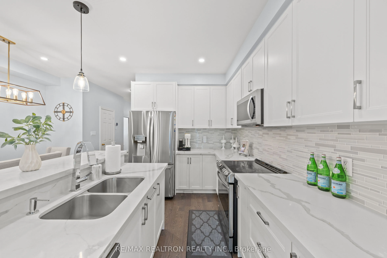
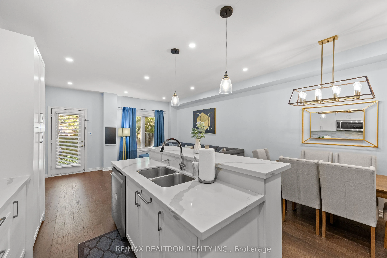
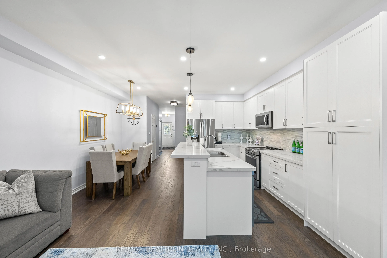
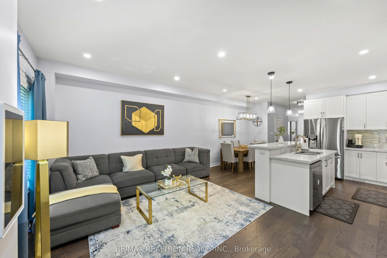
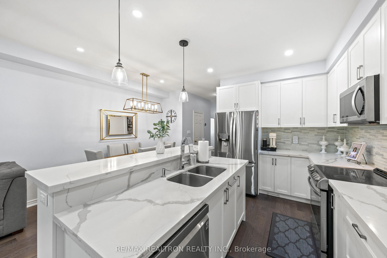
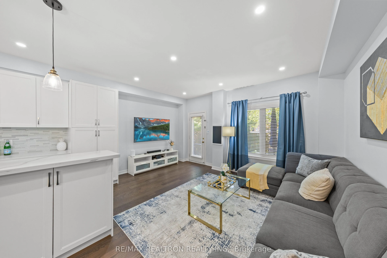
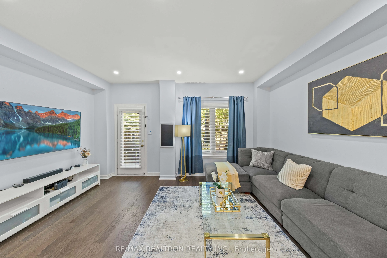
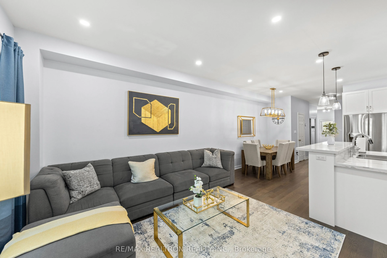
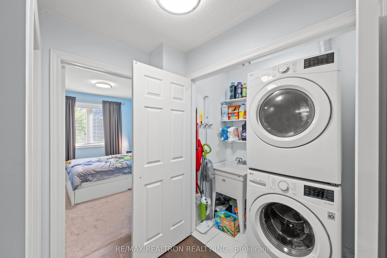
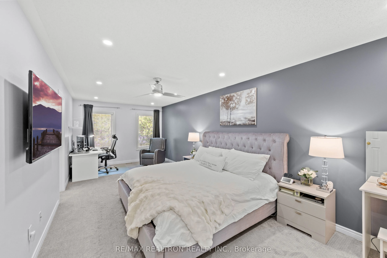
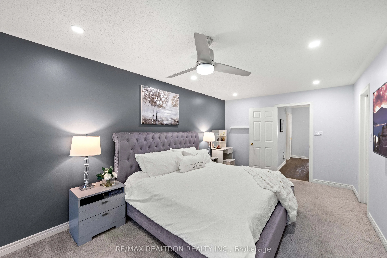
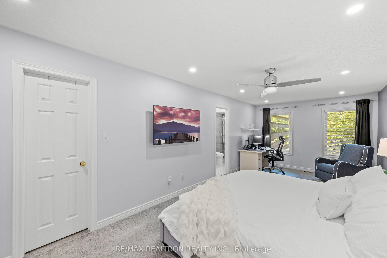
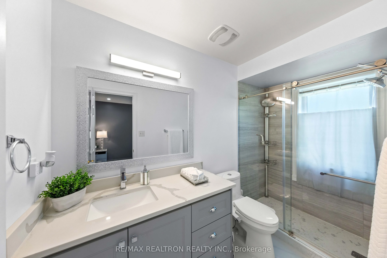
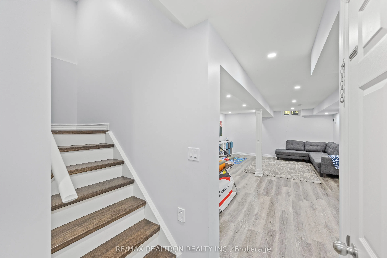
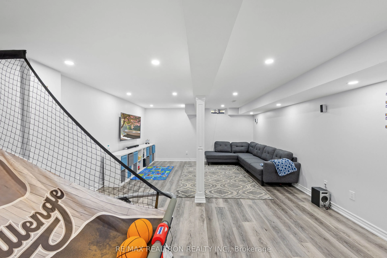
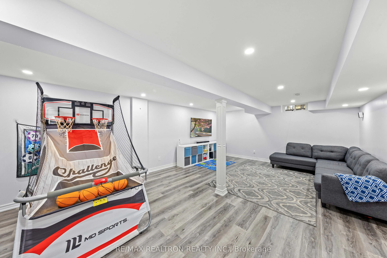
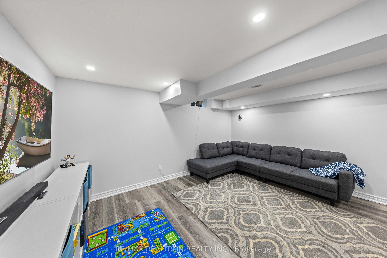
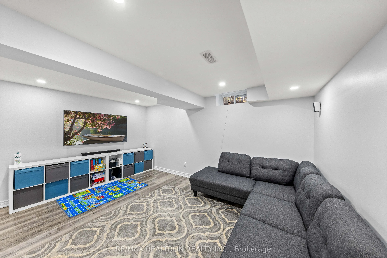
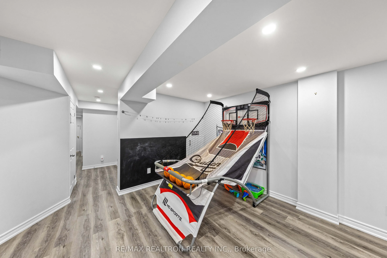
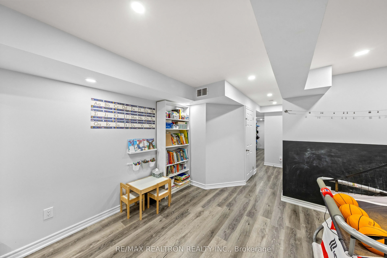
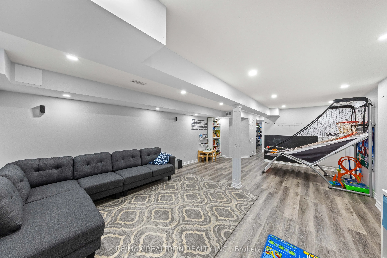
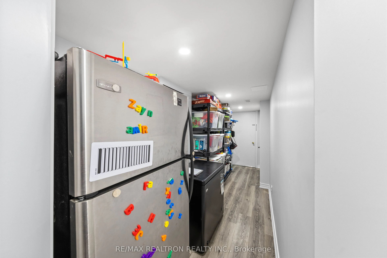
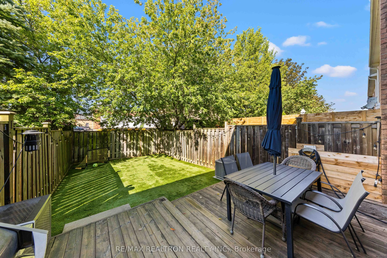
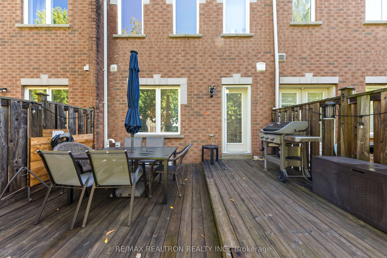
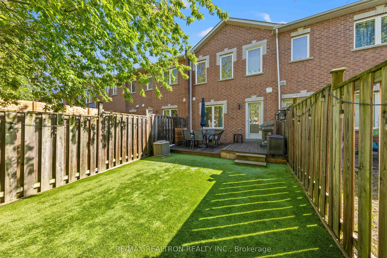
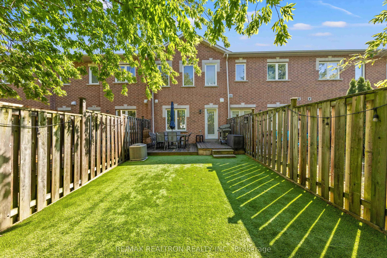
Welcome To This Beautifully Renovated Bright & Spacious Freehold Townhome, Ideally Situated In One Of Richmond Hill's Most Sought-After Neighbourhoods. Designed With Modern Living In Mind, The Open-Concept Main Floor Features 9-Foot Smooth Ceilings, Hardwood Flooring And A Functional Layout Perfect ...For Both Everyday Living And Entertaining. The Kitchen Is Equipped With Stainless Steel Appliances, Quartz Countertops, Backsplash And Offers A Walk-Out To A Zero Maintenance Turf Backyard. No Mowing, Just Enjoy The Space. You Also Have Direct Access To The Garage And Basement From Within The Home, Along With A Second-Floor Laundry Room. Upstairs, The Spacious Primary Bedroom Features A Walk-In Closet And A Private 3-Piece Ensuite. The Finished Basement Provides Additional Living Space With A Large, Open Recreation Area-Ideal For A Family Room, Playroom, Home Gym Or Entertaining Space. Potential To Be Converted Into A Self-Contained Apartment With A Separate Entrance & Rough-In For A Kitchen. Enjoy An Exceptional Location Surrounded By Everyday Conveniences, Including Grocery Stores, Restaurants, Cafés, Top Rated Schools, A Community Centre With Pool Facilities, Transit And Scenic Walking Trails. Parks, Golf Courses And Beautiful Lake Wilcox Are Just Moments Away, While Gormley GO Station Is Approximately A 10-Minute Drive. A Fantastic Opportunity To Enjoy Comfortable Family Living In An Outstanding Richmond Hill Community!
By clicking Save, we will calculate your estimated mortgage for all properties using the saved values (down payment percentage, interest rate, and amortization).
The accuracy and applicability of this calculator are not guaranteed.