Sign In or Create a Free Account to see full details of this property
Key Facts
Key facts for 224 Yorkland Street
Property Type
Townhome, 2-Storey
Parking
Built-In 1 garage, 3 parking
MLS #
N13787628
Size
2000-2500 sqft
Basement
Finished
Listed on
2026-09-15
Lot size
24 x 100.87
Tax
$4,717 /yr
Days on Market
28
Approximate Age
16-30
Maintenance Fee
-
Description
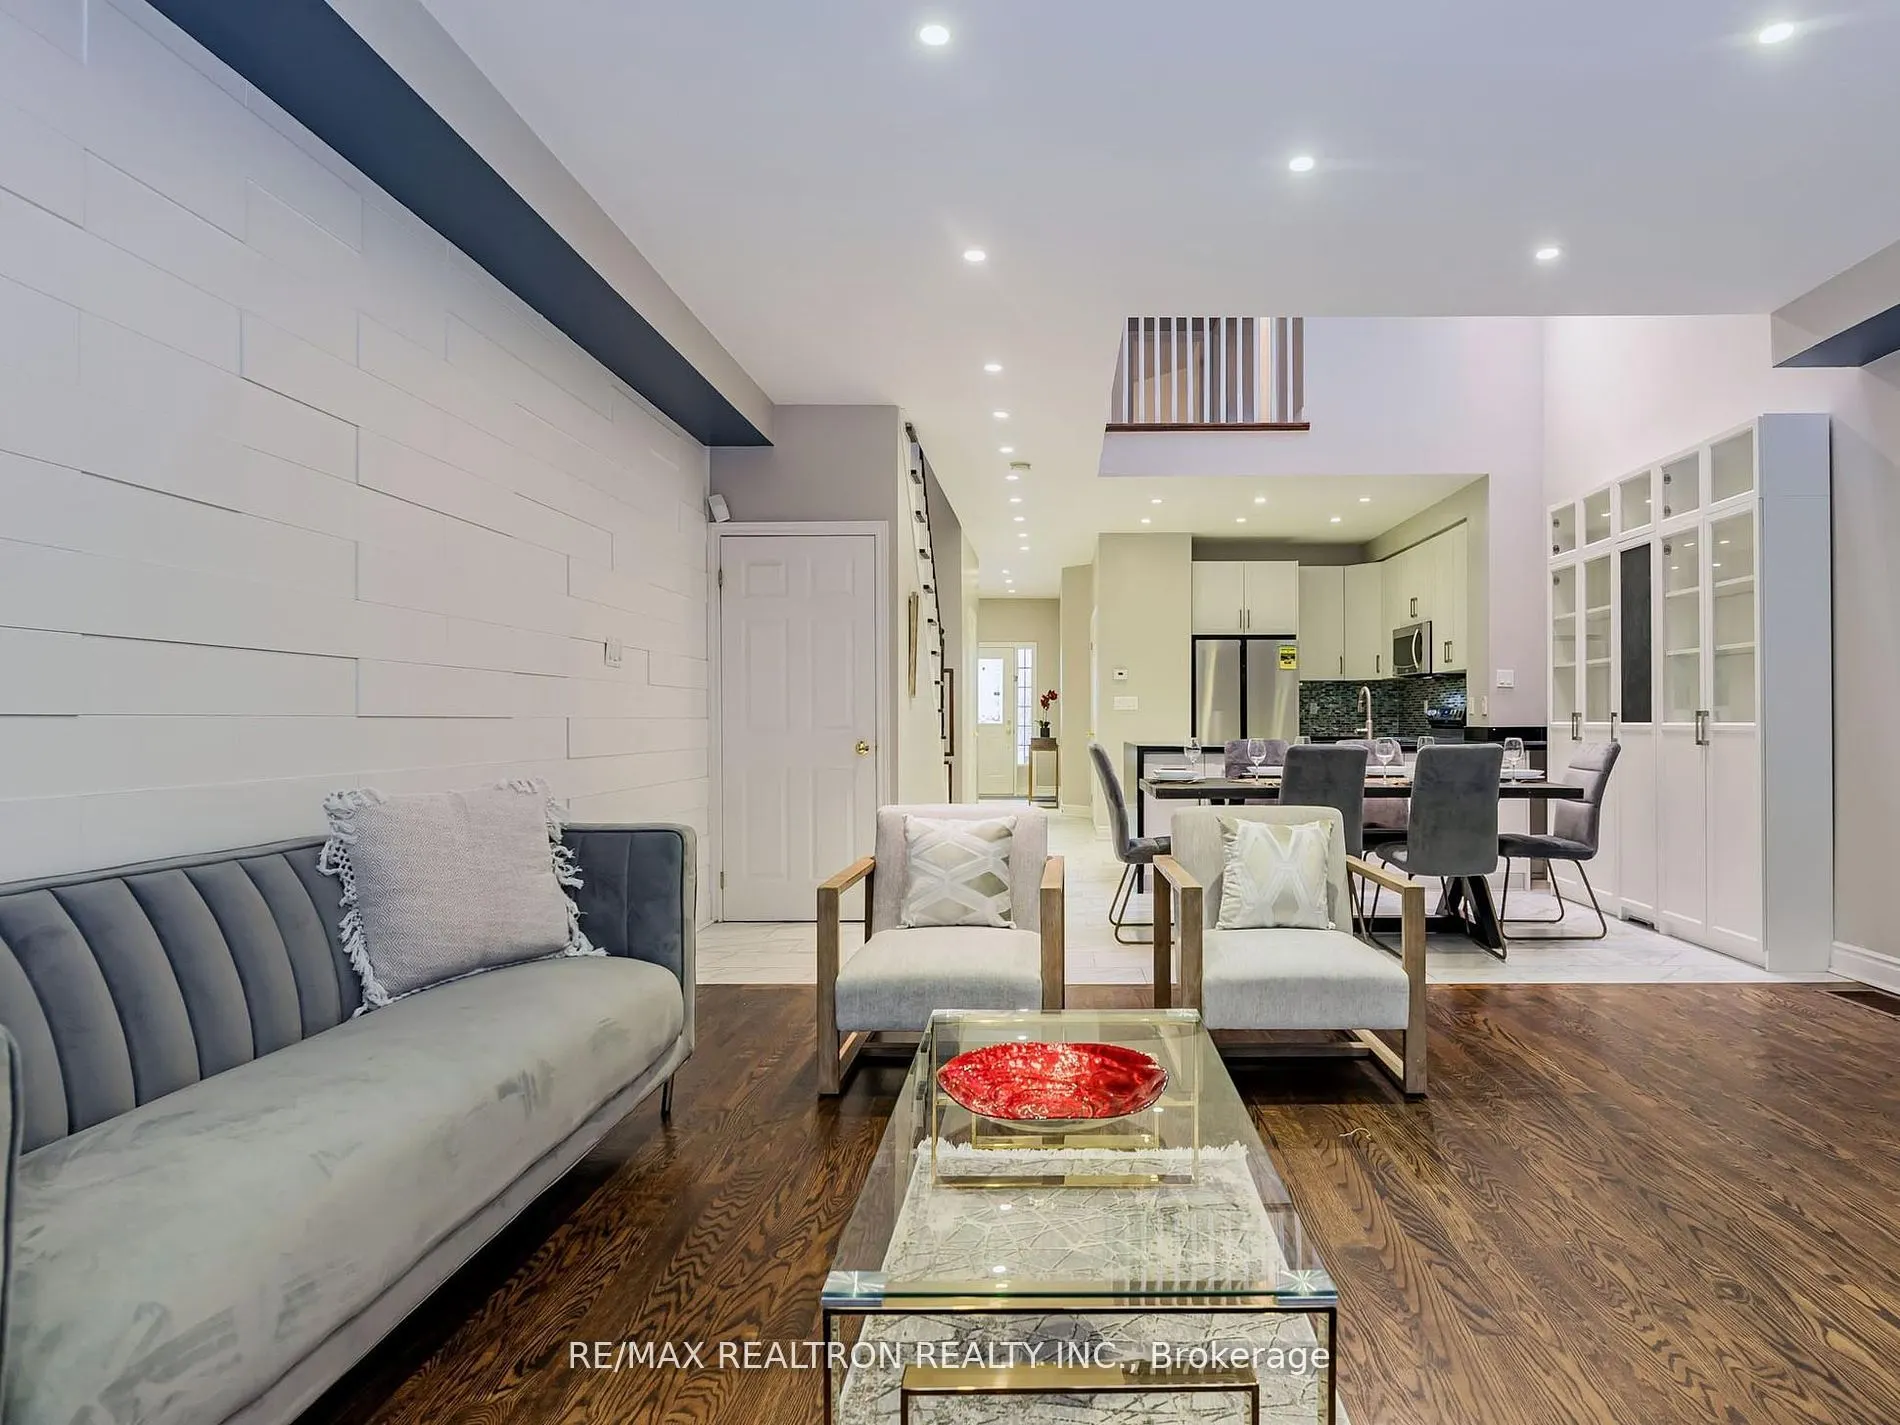
OFFERS ANYTIME!! Spacious 2007 sq.ft. Luxury Freehold Townhouse In High Demand Richmond Hill, Ontario. Boast a Beautiful Open Concept Main Floor With Custom Accent Wall. Chef Style Kitchen Includes Waterfall Quartz Countertop. New Fridge 2023 And Updated Stove 2022. Lots Of Storage, Large Oversize...d Bedrooms Pot Lights, Hardwood Floors, Updated Staircase, Upgraded Broadloom and Much More. Walkout To A Little Oasis Featuring A Large Deck And Deep Wooden Ravine. Equipped With Gas Line For Outdoor BBQ, Open Concept With Natural Light. 9Ft Ceiling, Skylight )/L Dining/Family Rm. Private Access To Basement From Garage With Full Size Washroom, 4th Bedroom & Den... **EXTRAS** Walking Distance To Yonge St, Richmond Hill High School, Groceries, Shopping, Close To 400 Series Highways, Includes Light Fixture And Window Coverings, NEW SKYLIGHT INSTALLED! NEW FRONT STEPS!! FRESHLY PAINTED!!
Full Property Details
Interior
Bedrooms
3
Bedrooms Plus
1
Total Bedrooms
4
Washrooms
4
Square Footage
2000-2500 sqft
Basement
Finished
Heating Source
Gas
Heating Fuel
Forced Air
Air Conditioning
Central Air
Family Room
Yes
Kitchens
1
Total Kitchens
1
Fireplace Features
Yes
Bedrooms
3
Bedrooms Plus
1
Total Bedrooms
4
Washrooms
4
Square Footage
2000-2500 sqft
Basement
Finished
Heating Source
Gas
Heating Fuel
Forced Air
Air Conditioning
Central Air
Family Room
Yes
Kitchens
1
Total Kitchens
1
Fireplace Features
Yes
Exterior
Depth
100.87
Front
23.52
Driveway
Private
Lot Size
24 x 100.87 ft
Pool
None
Parking Spaces
3
Total Parking Spaces
3.00
Parking Description
Built-In
Garage Spaces
1
Zoning
Residential
Depth
100.87
Front
23.52
Driveway
Private
Lot Size
24 x 100.87 ft
Pool
None
Parking Spaces
3
Total Parking Spaces
3.00
Parking Description
Built-In
Garage Spaces
1
Zoning
Residential
Building Description
Style
2-Storey
Home Type
Townhome
Subtype
Att/Row/Townhouse
Year Built
16-30
Property Orientation
West
Exterior Finish
Brick
Sewers
Sewers
Water Supply
Municipal
Possession Date
No Data
Style
2-Storey
Home Type
Townhome
Subtype
Att/Row/Townhouse
Year Built
16-30
Property Orientation
West
Exterior Finish
Brick
Sewers
Sewers
Water Supply
Municipal
Possession Date
No Data
Community
Community
Devonsleigh
Community
Devonsleigh
Taxes & Fees
Taxes
$4,717 /yr
Tax Year
2025
Occupancy
Owner
Taxes
$4,717 /yr
Tax Year
2025
Occupancy
Owner
Room Types
Bedroom 2
Broadloom, Bay Window, Closet
Dimensions 23.29 x 9.84 feet
229.17 sqft
Bedroom 3
Broadloom, Window, Closet
Dimensions 20.73 x 11.52 feet
238.81 sqft
Bedroom 4
Broadloom, Window
Dimensions 12.14 x 8.86 feet
107.56 sqft
Den
Broadloom, Combined w/Family
Dimensions 12.47 x 7.55 feet
94.15 sqft
Dining Room
Hardwood Floor, Skylight, Combined w/Living
Dimensions 13.78 x 9.51 feet
131.05 sqft
Family Room
Broadloom, Open Concept, 3 Pc Bath
Dimensions 19.85 x 13.45 feet
266.98 sqft
Kitchen
Ceramic Floor, Open Concept
Dimensions 10.17 x 9.51 feet
96.72 sqft
Living Room
Hardwood Floor, Gas Fireplace, W/O To Deck
Dimensions 18.04 x 16.73 feet
301.81 sqft
Primary Bedroom
Broadloom, Ensuite Bath, Walk-In Closet(s)
Dimensions 16.73 x 12.3 feet
205.78 sqft
Similar Properties(No results)
Mortgage Calculator
Calculate your estimated monthly mortgage payment
Price
$1,195,786
$
%
%
Total cost of mortgage
$0
Monthly payment
By clicking Save, we will calculate your estimated mortgage for all properties using the saved values (down payment percentage, interest rate, and amortization).
The accuracy and applicability of this calculator are not guaranteed.