Sign In or Create a Free Account to see full details of this property
Key Facts
Key facts for 84 Ferndell Circle
Property Type
House, 2-Storey
Parking
Attached 2 garage, 4 parking
MLS #
N13788482
Size
2500-3000 sqft
Basement
Partially Finished
Listed on
2026-09-14
Lot size
48 x 128.19
Tax
$8,802.96 /yr
Days on Market
29
Approximate Age
-
Maintenance Fee
-
Description
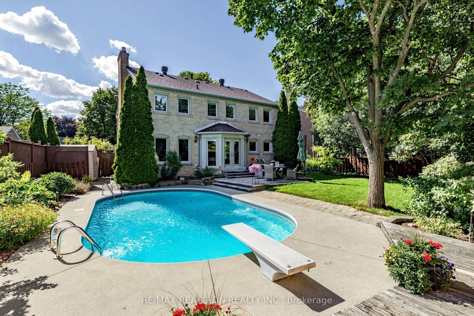
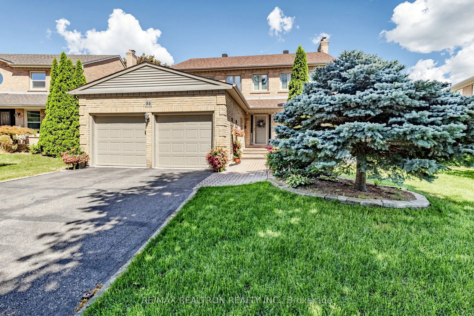
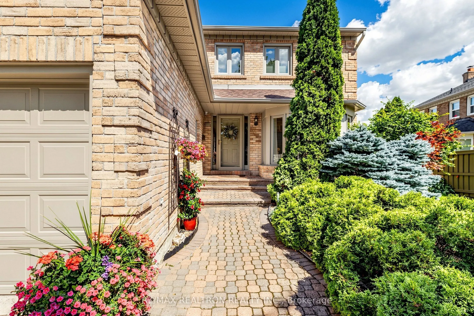
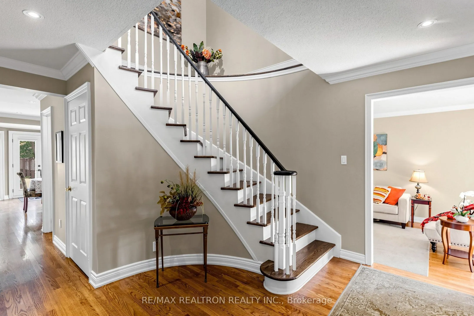
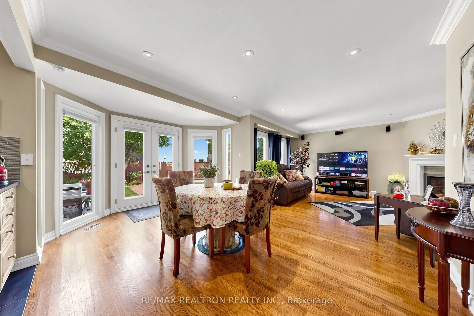
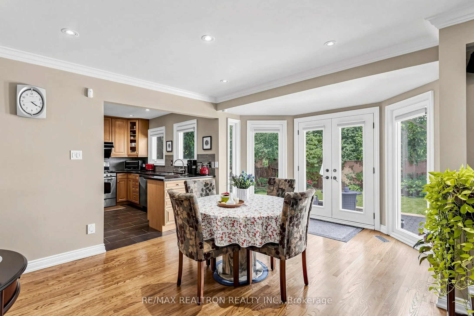
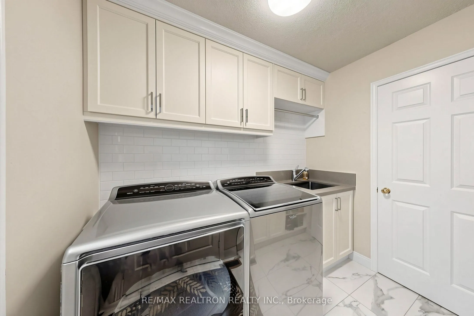
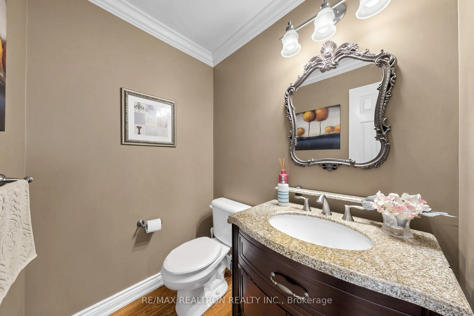
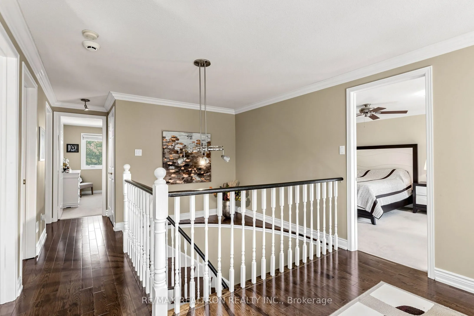
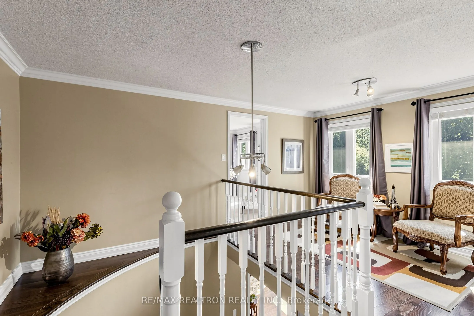
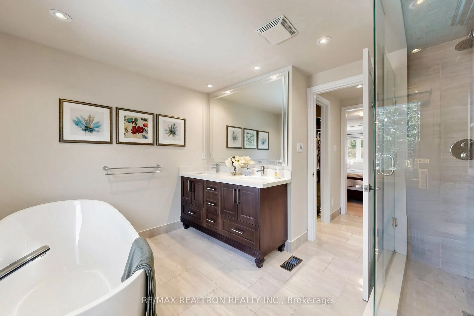
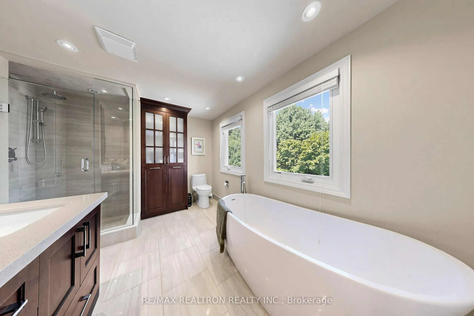
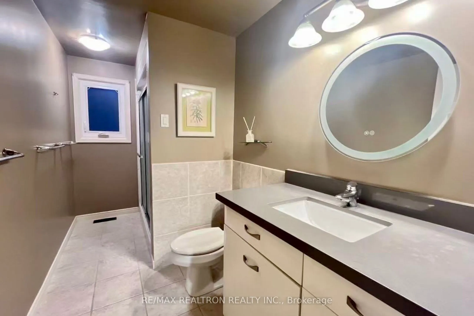
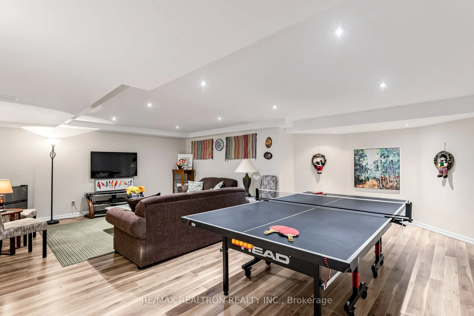
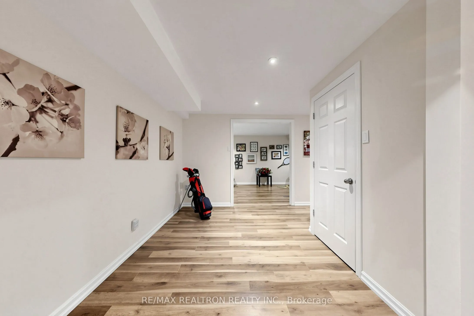
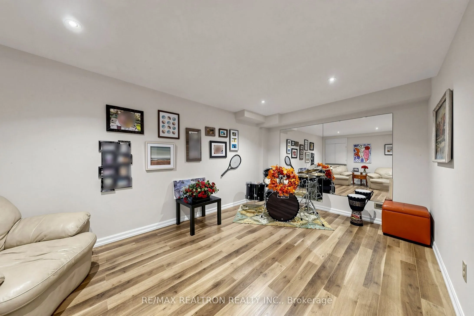
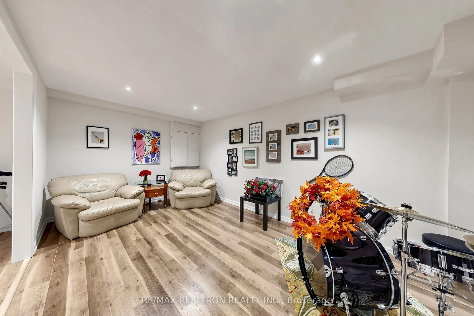
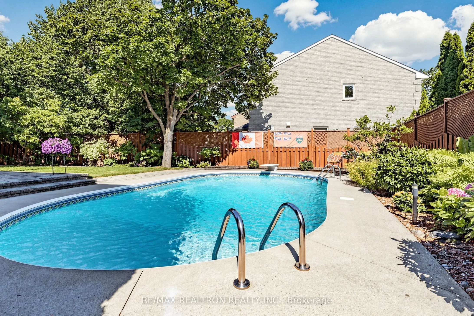
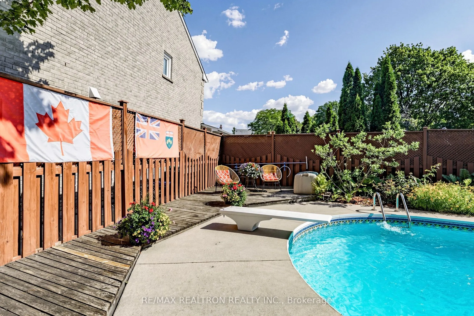
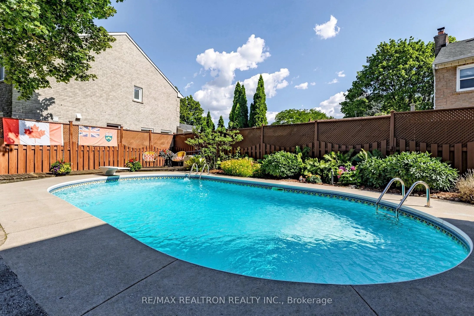
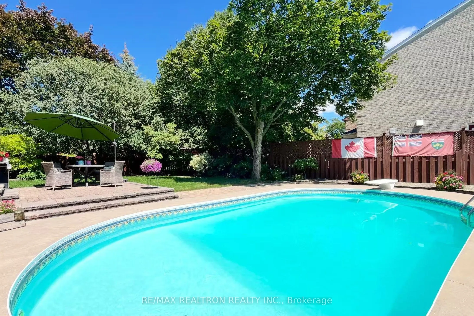
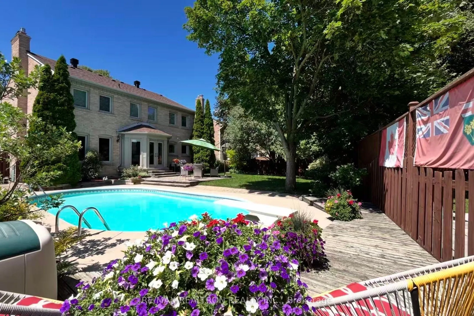
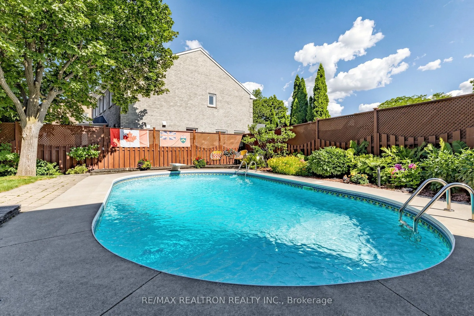
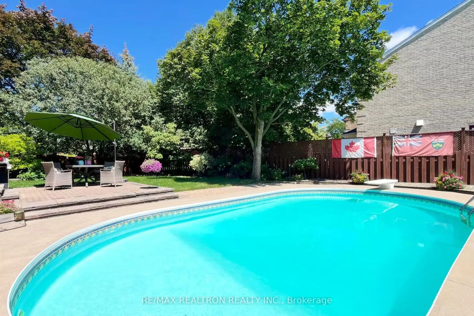
Welcome to this meticulously maintained family home, full of charm and character, on a premium pie-shaped lot nestled on a quiet circle in prestigious Unionville's Bridle Trail. Markham's Top School zones. Unionville PS, Markville SS, St. Matthew & St. Augustine. Offering over 2,600 sq. ft. above gr...ade plus a professionally finished basement, this spacious 4-bedroom home features a functional layout, elegant circular oak staircase, separate formal dining room, main-floor laundry with updated cabinetry, and beautifully renovated bathrooms. Step outside and enjoy your own private backyard oasis, where the large sized pool and professionally landscaped gardens create the perfect setting for relaxing, entertaining, and making lasting family memories. Surrounded by mature trees in one of Unionville's most established and peaceful neighbourhoods, this exceptional outdoor space offers both privacy and tranquility. A large driveway with no sidewalk adds convenience and enhances the home's outstanding curb appeal. The finished basement offers a spacious recreation room and large den, plus a generous unfinished area with potential for an additional bedroom and bathroom. Enjoy peace of mind with major updates include windows and doors (2017), roof (2022), A/C (2025), furnace (2025), owned hot water tank, and pool pump (2026). An exceptional opportunity to own a timeless family home close to top-ranked schools, parks, shopping, and all amenities.
Full Property Details
Interior
Bedrooms
4
Bedrooms Plus
1
Total Bedrooms
5
Washrooms
3
Square Footage
2500-3000 sqft
Basement
Partially Finished
Heating Source
Gas
Heating Fuel
Forced Air
Air Conditioning
Central Air
Family Room
Yes
Kitchens
1
Total Kitchens
1
Fireplace Features
Yes
Bedrooms
4
Bedrooms Plus
1
Total Bedrooms
5
Washrooms
3
Square Footage
2500-3000 sqft
Basement
Partially Finished
Heating Source
Gas
Heating Fuel
Forced Air
Air Conditioning
Central Air
Family Room
Yes
Kitchens
1
Total Kitchens
1
Fireplace Features
Yes
Exterior
Depth
128.19
Front
47.7
Driveway
Private
Lot Size
48 x 128.19 ft
Pool
Inground
Parking Spaces
4
Total Parking Spaces
6.00
Parking Description
Attached
Garage Spaces
2
Depth
128.19
Front
47.7
Driveway
Private
Lot Size
48 x 128.19 ft
Pool
Inground
Parking Spaces
4
Total Parking Spaces
6.00
Parking Description
Attached
Garage Spaces
2
Building Description
Style
2-Storey
Home Type
House
Subtype
Detached
Property Orientation
East
Exterior Finish
Brick
Sewers
Sewers
Water Supply
Municipal
Possession Date
No Data
Style
2-Storey
Home Type
House
Subtype
Detached
Property Orientation
East
Exterior Finish
Brick
Sewers
Sewers
Water Supply
Municipal
Possession Date
No Data
Community
Community
Unionville
Community
Unionville
Taxes & Fees
Taxes
$8,802.96 /yr
Tax Year
2026
Occupancy
Owner
Taxes
$8,802.96 /yr
Tax Year
2026
Occupancy
Owner
Room Types
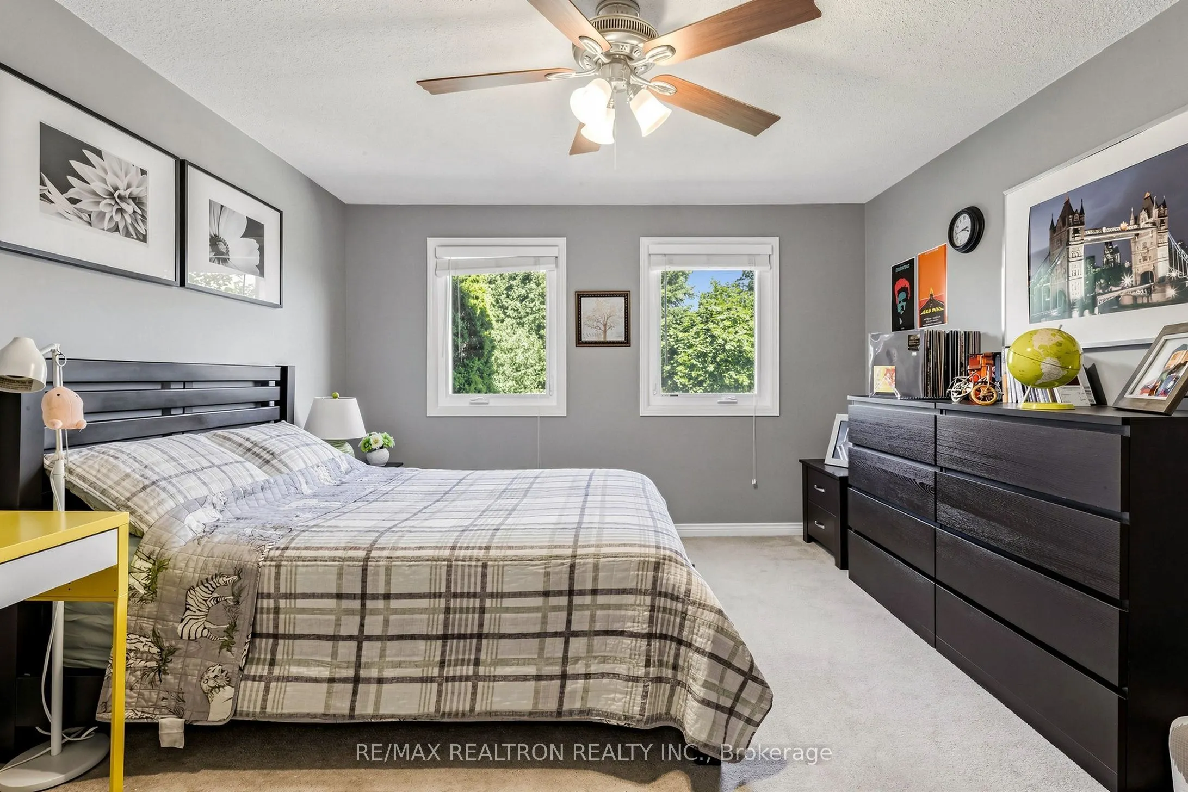
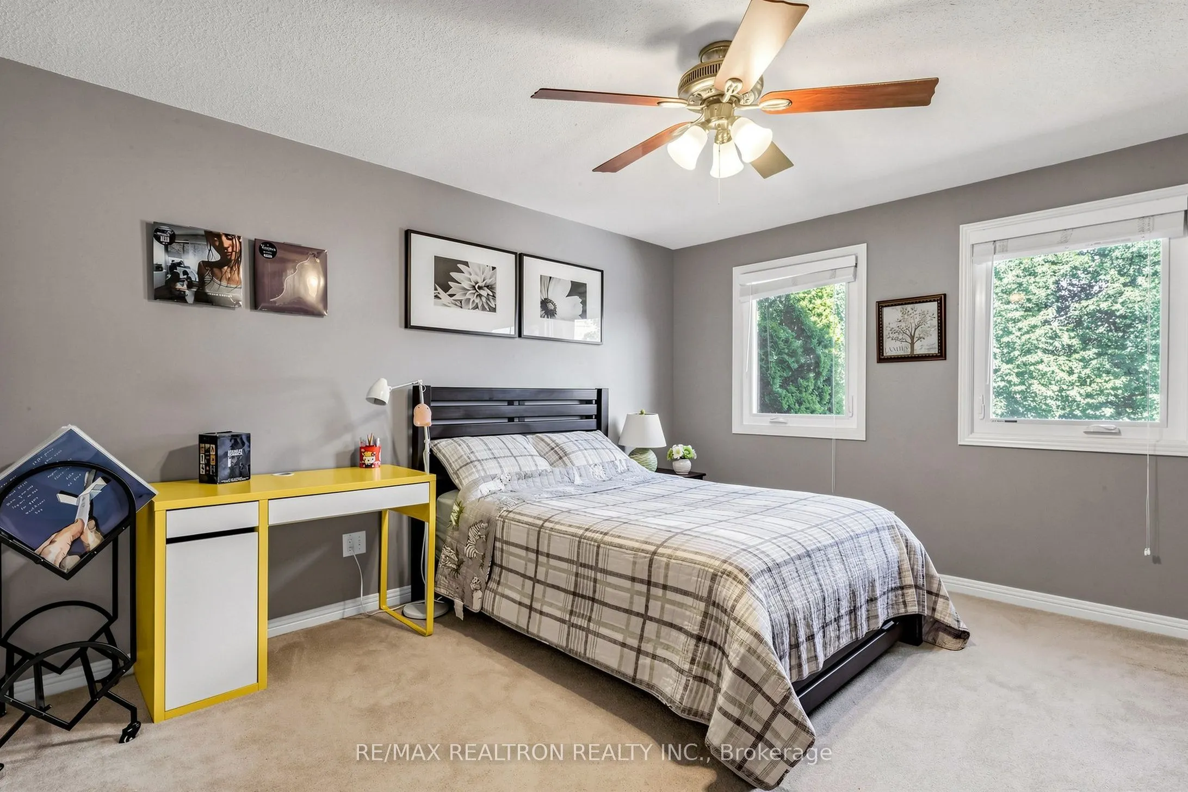
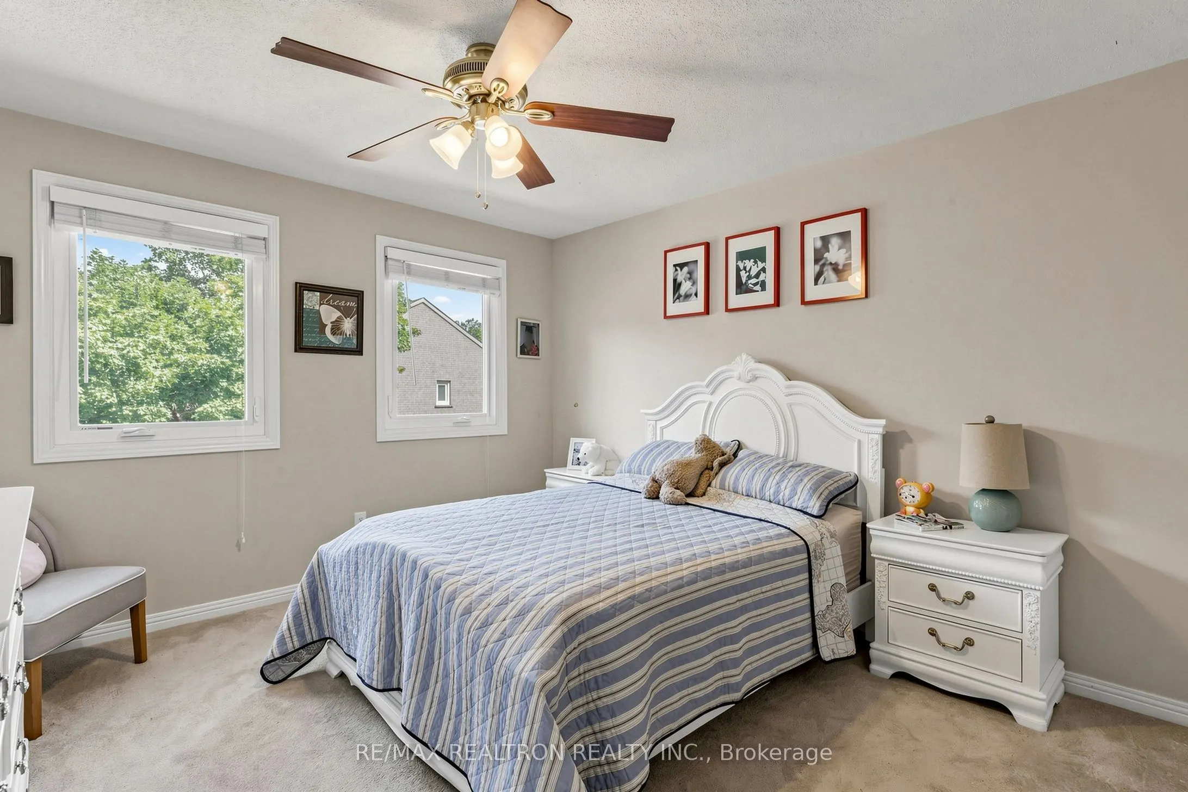
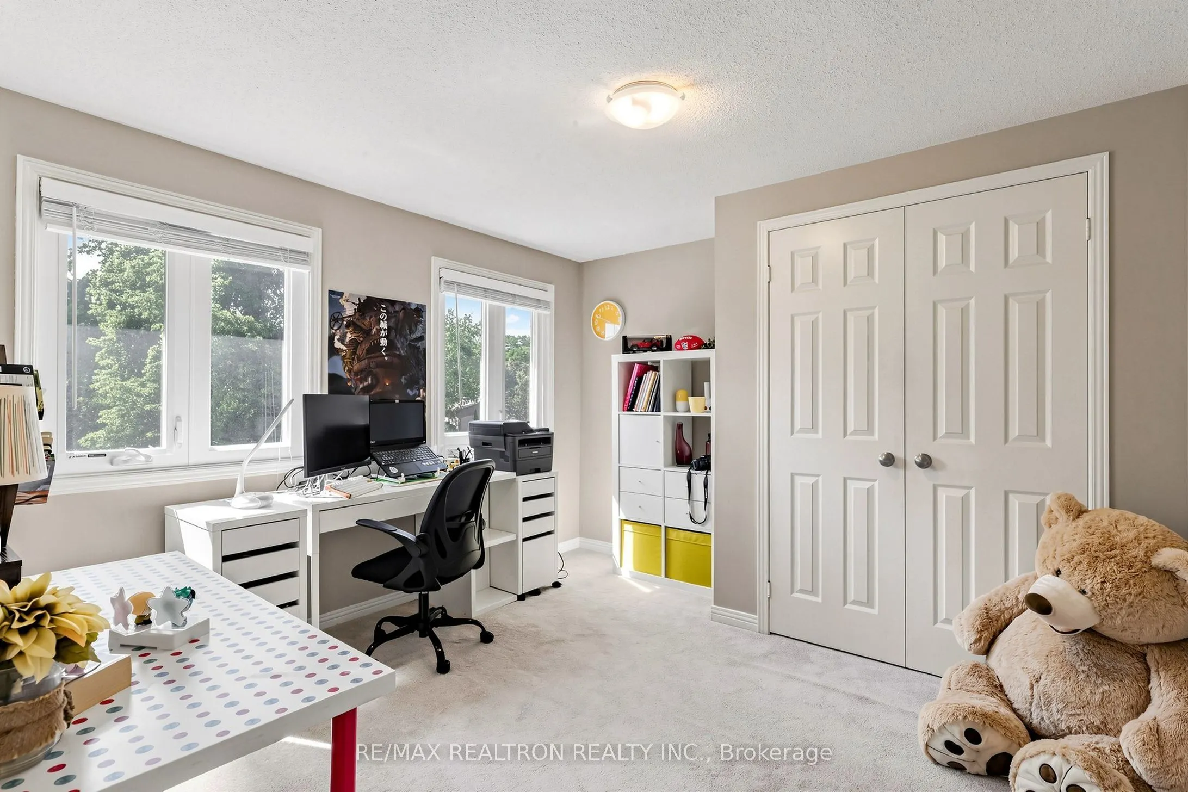
Bedroom 2
Broadloom, Large Window, Closet
Dimensions 11.84 x 10.9 feet
129.06 sqft
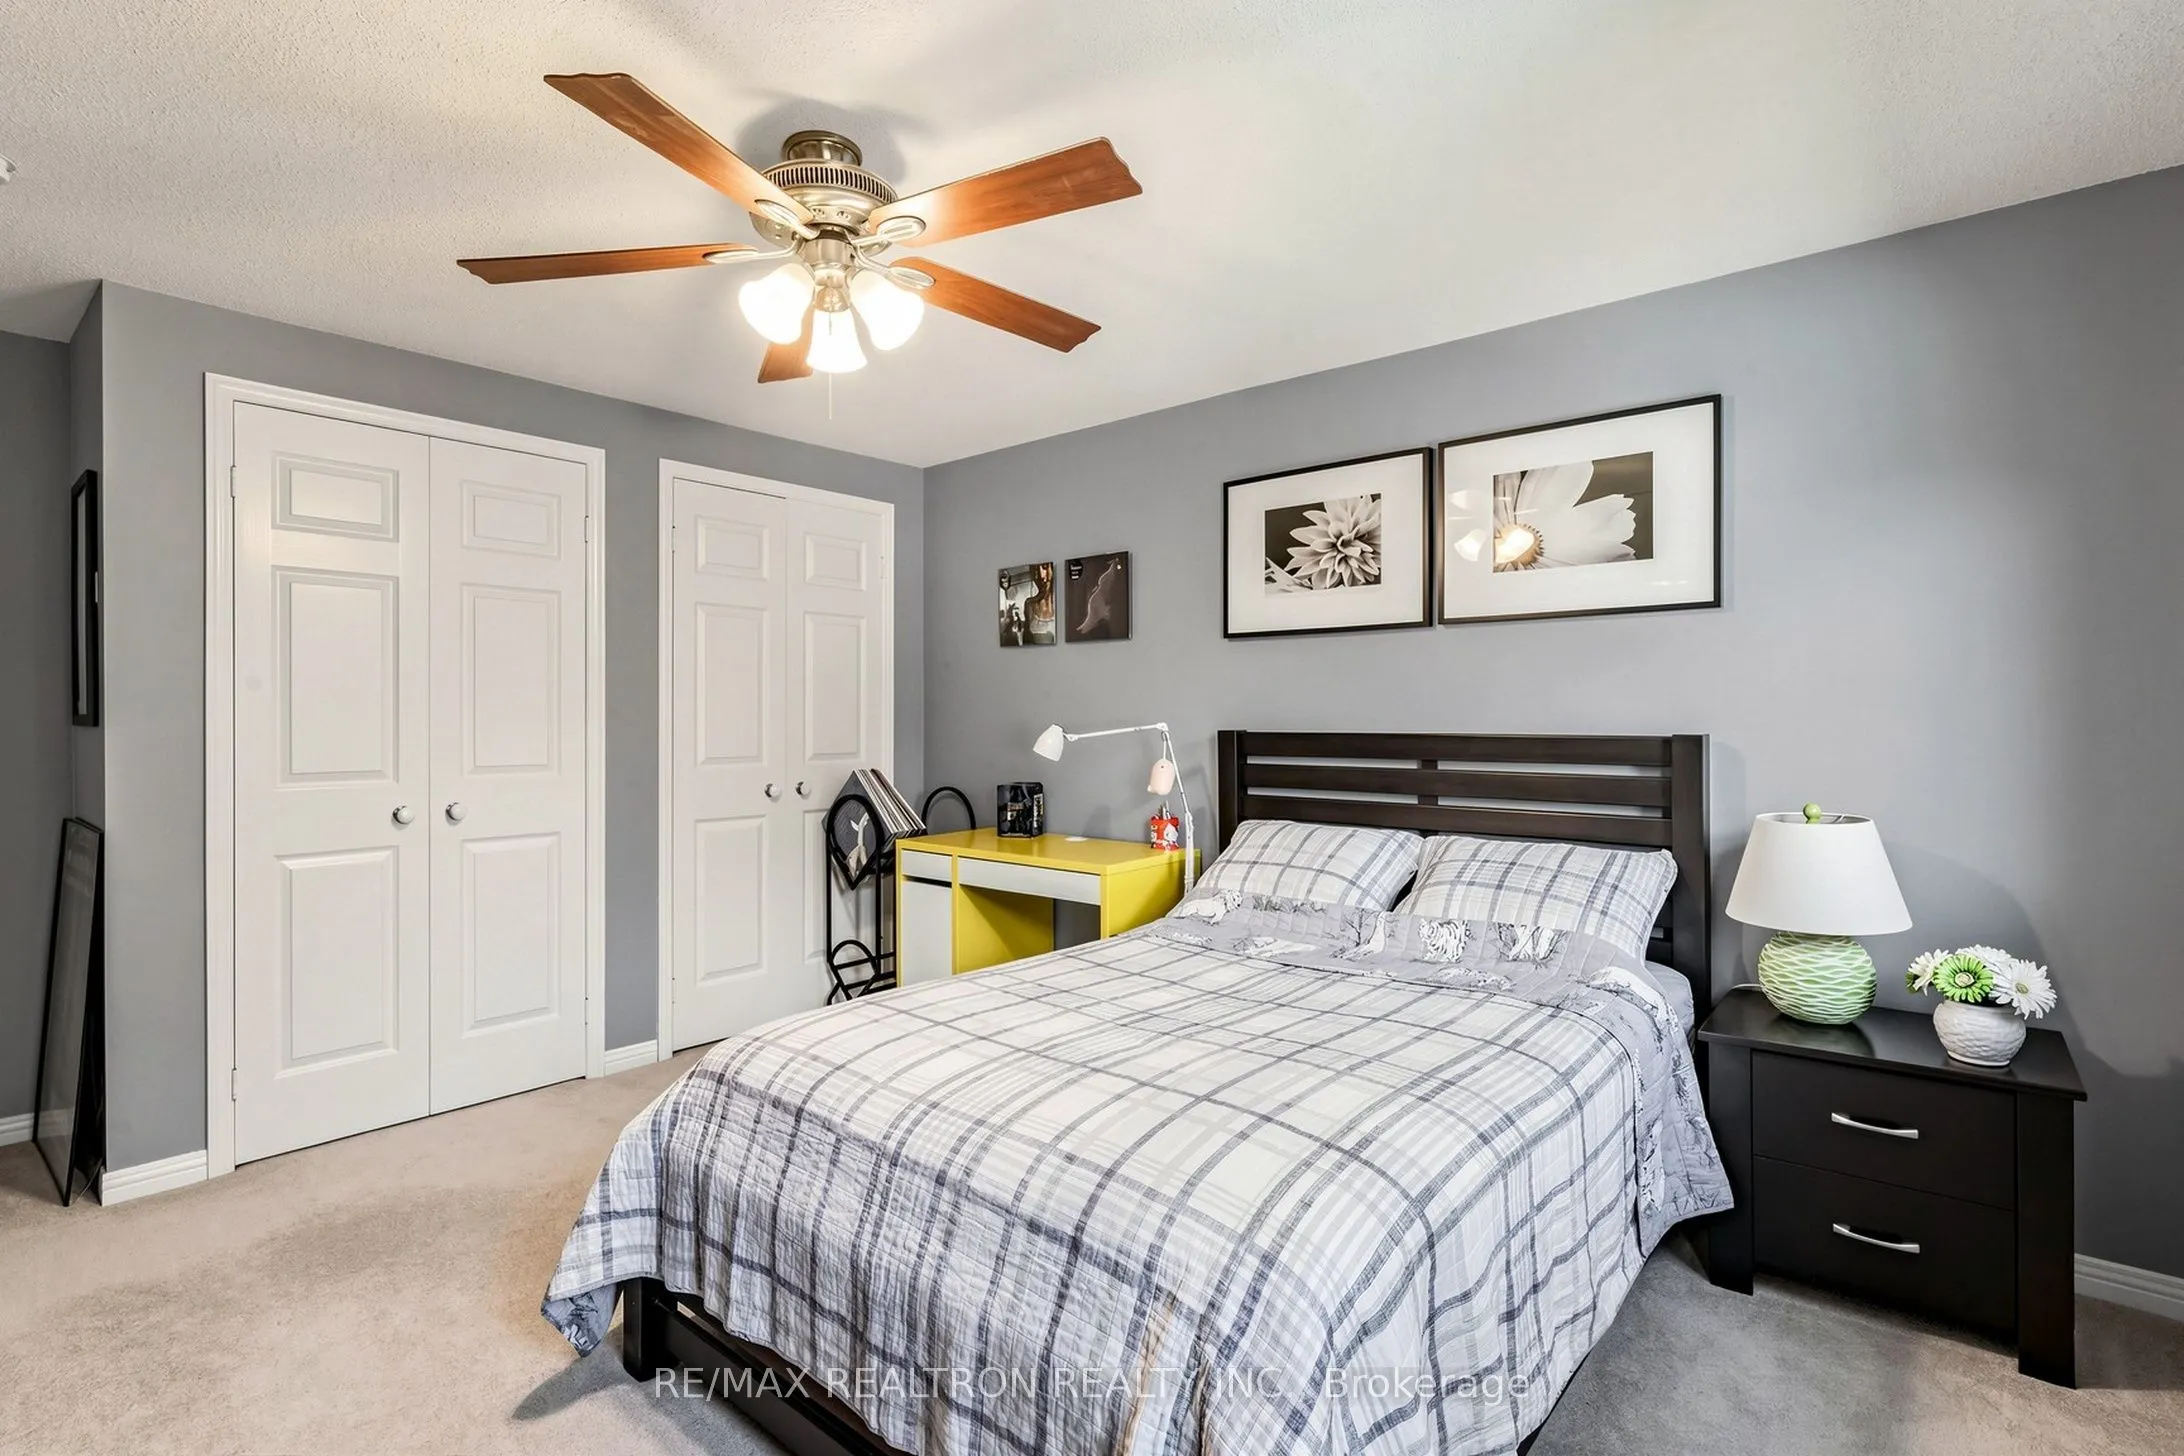
Bedroom 3
Broadloom, Large Window, Double Closet
Dimensions 11.77 x 12.96 feet
152.54 sqft
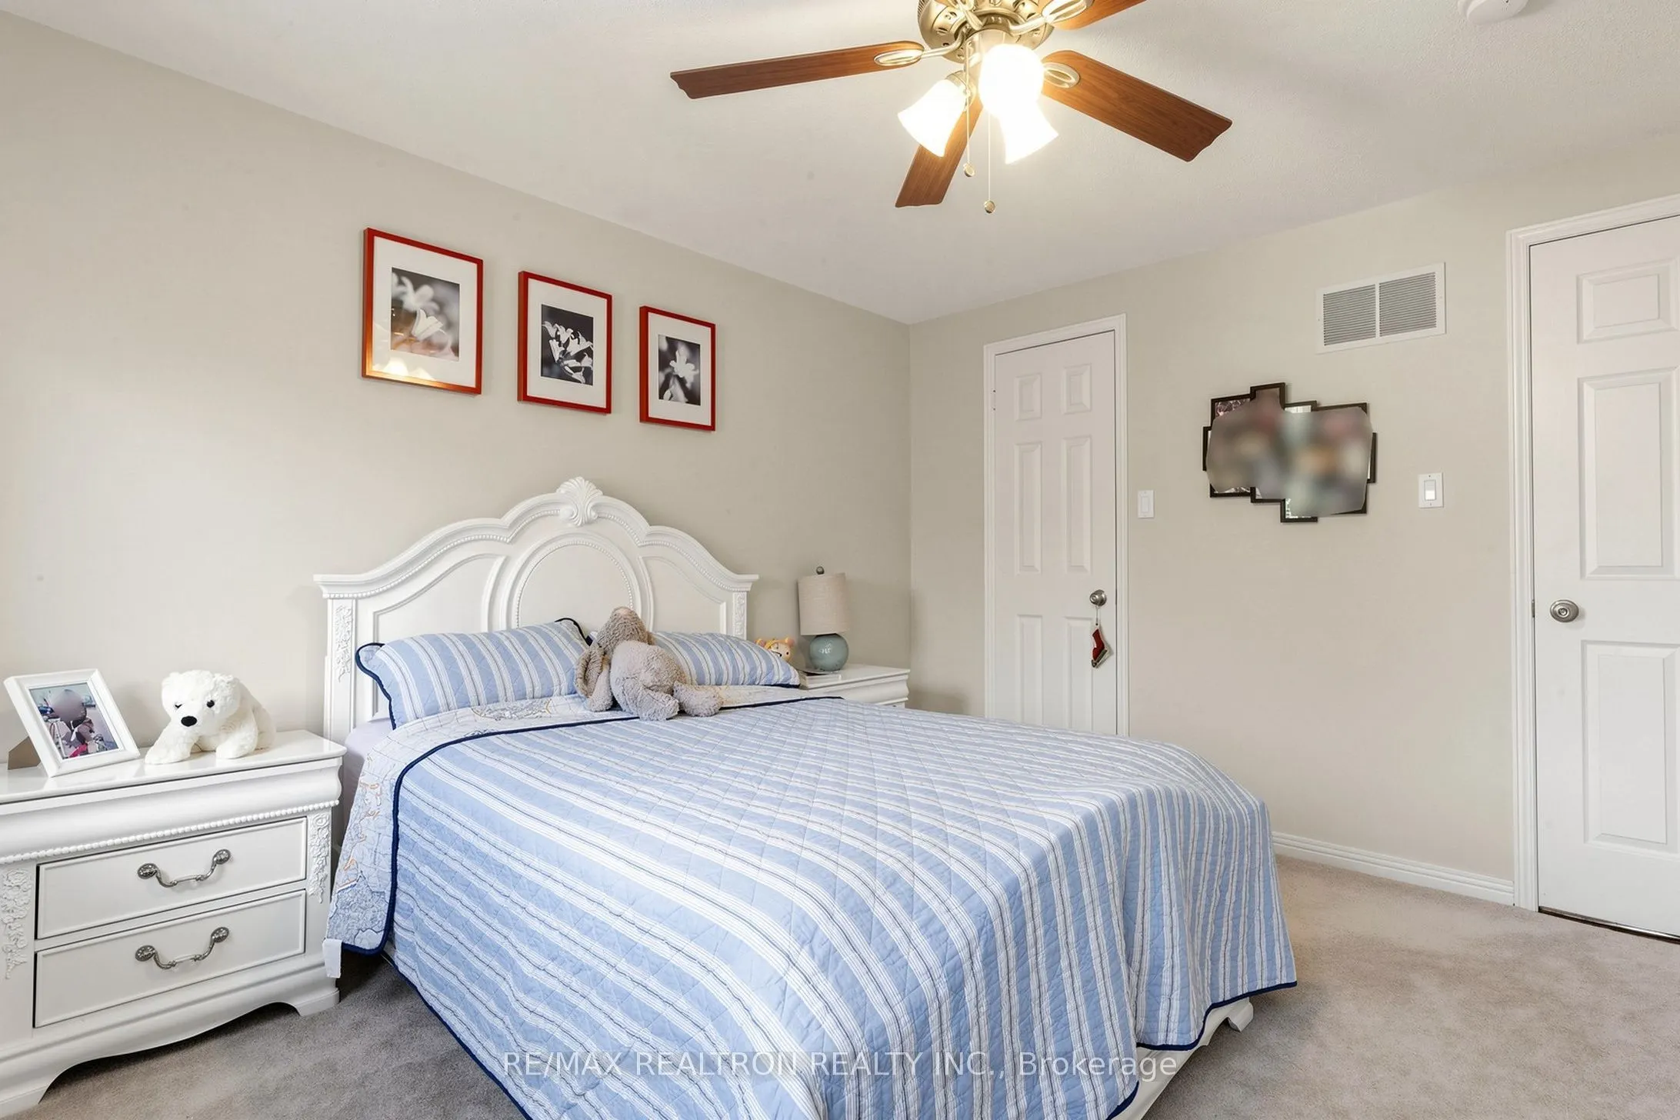
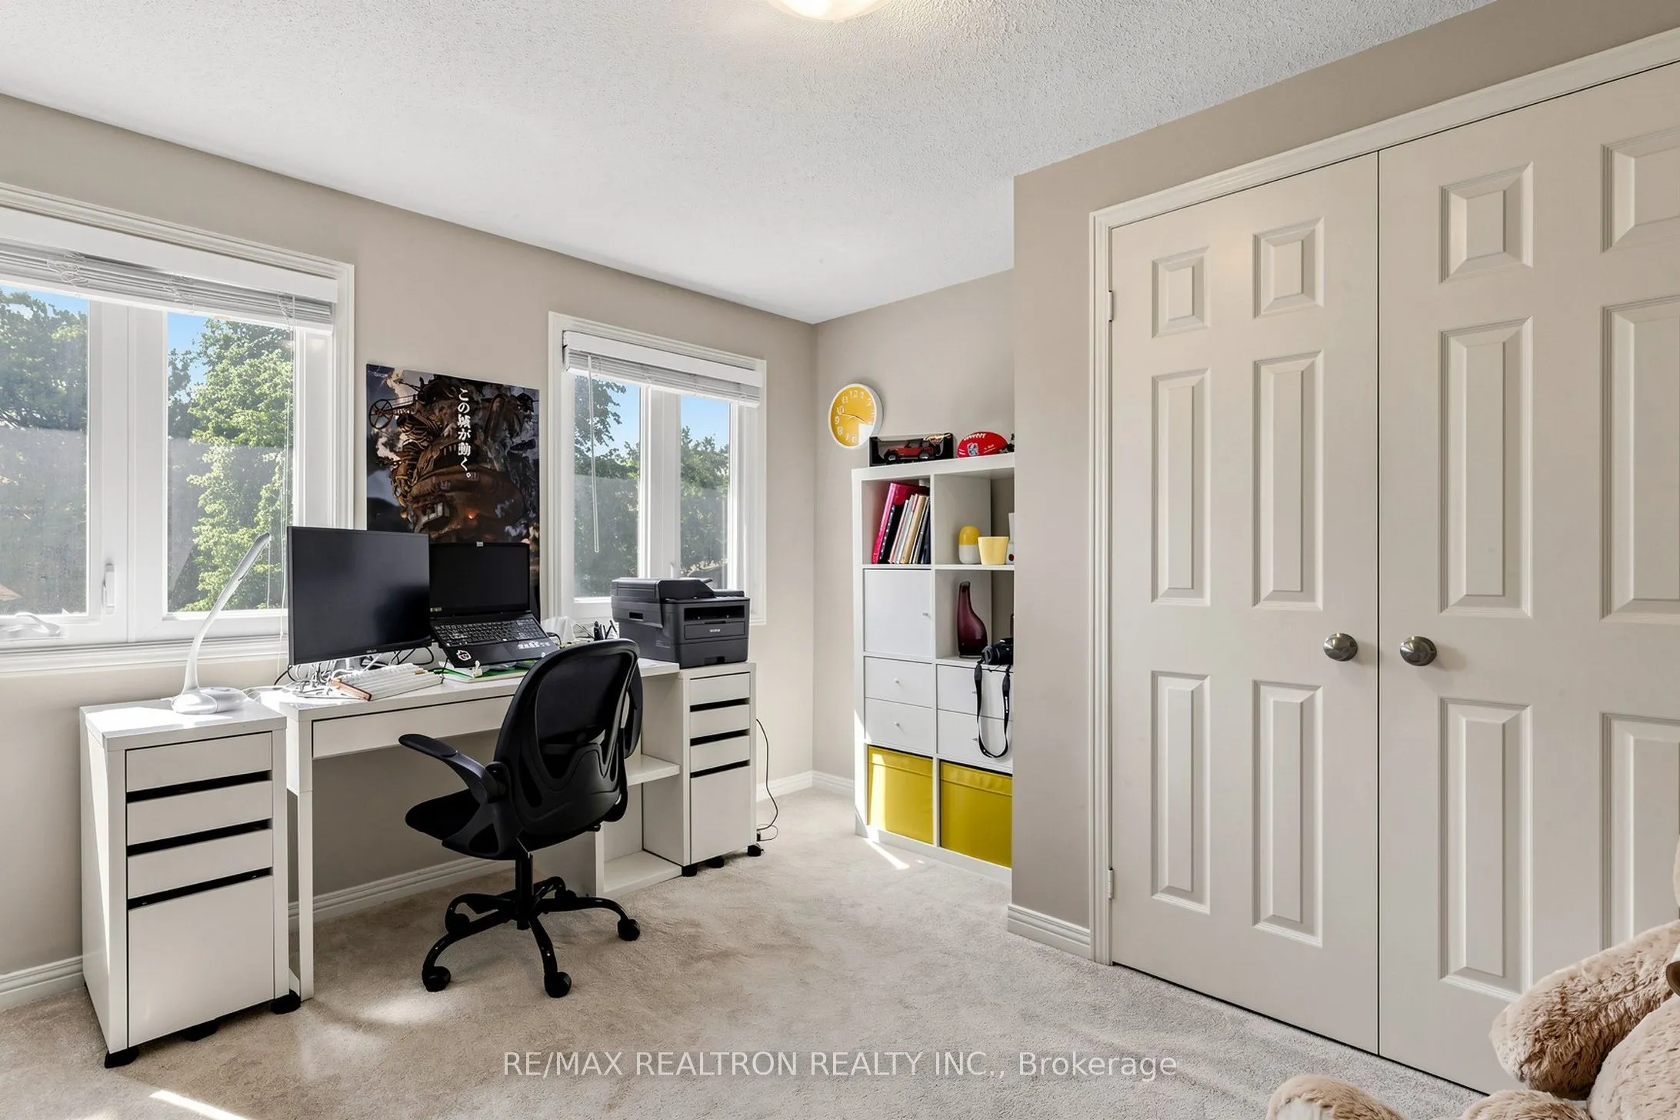
Bedroom 4
Broadloom, Large Window, Closet
Dimensions 11.08 x 11.82 feet
130.97 sqft
Breakfast
Hardwood Floor, Crown Moulding, W/O To Pool
Dimensions 15.75 x 11 feet
173.25 sqft
Den
Laminate, Pot Lights
Dimensions 16.17 x 9.77 feet
157.98 sqft
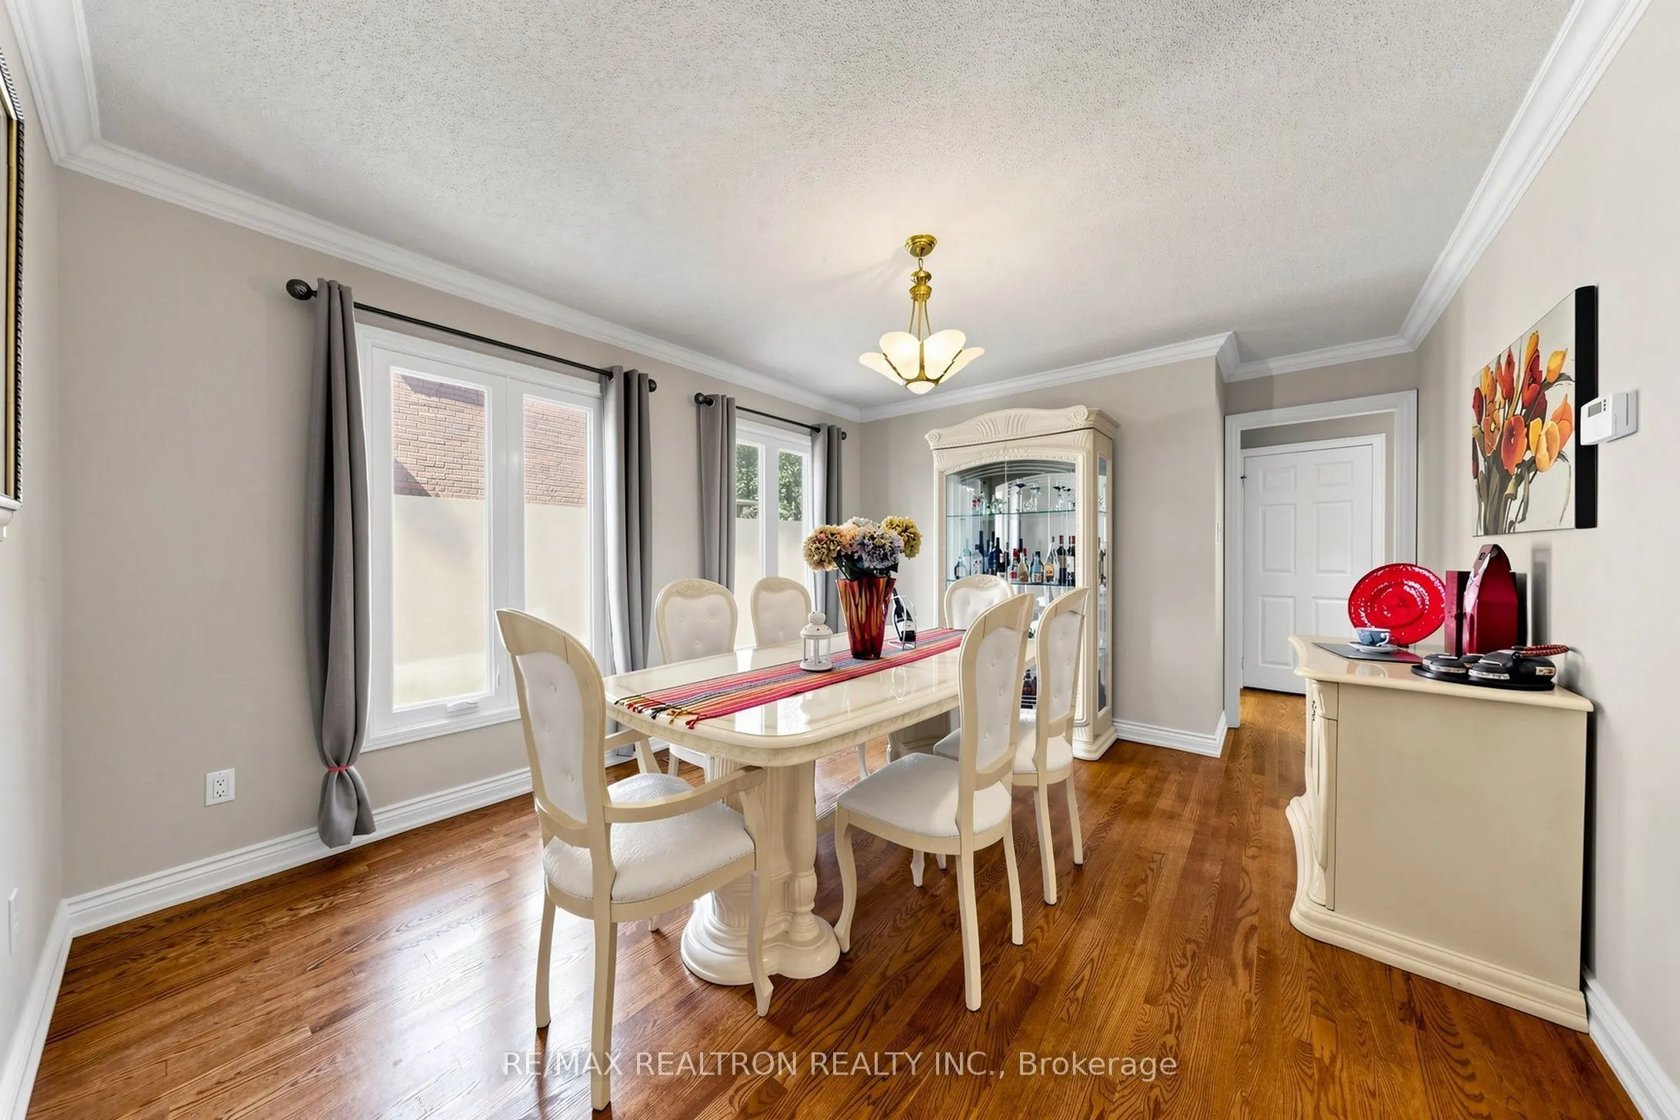
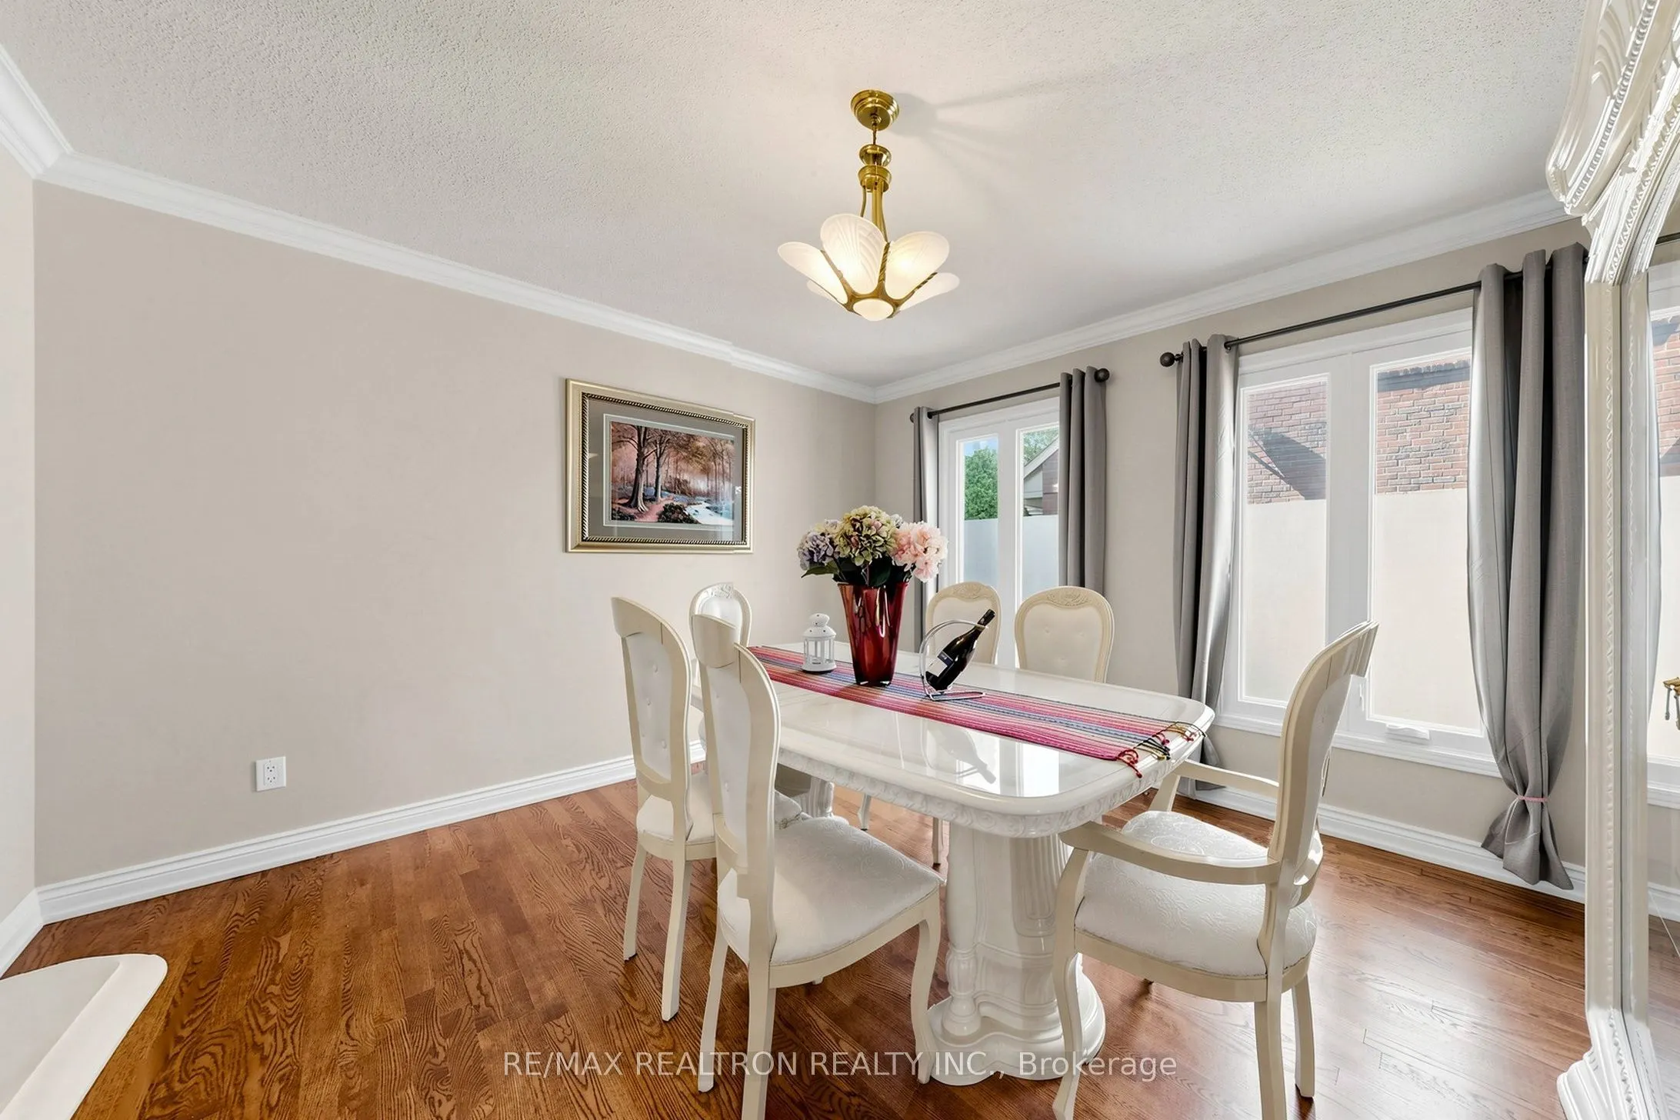
Dining Room
Hardwood Floor, Crown Moulding, Formal Rm
Dimensions 13.62 x 11.76 feet
160.17 sqft
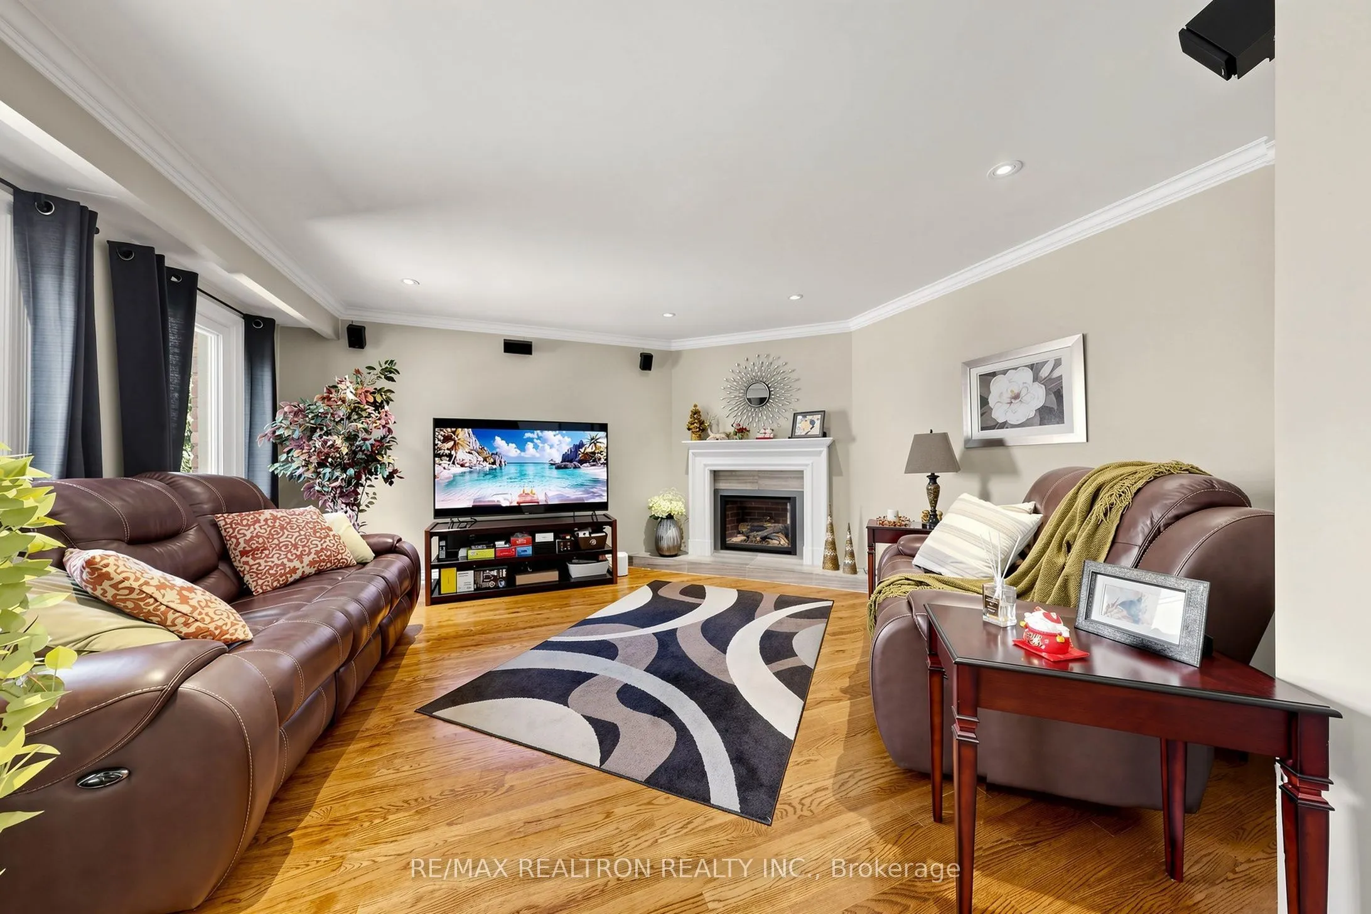
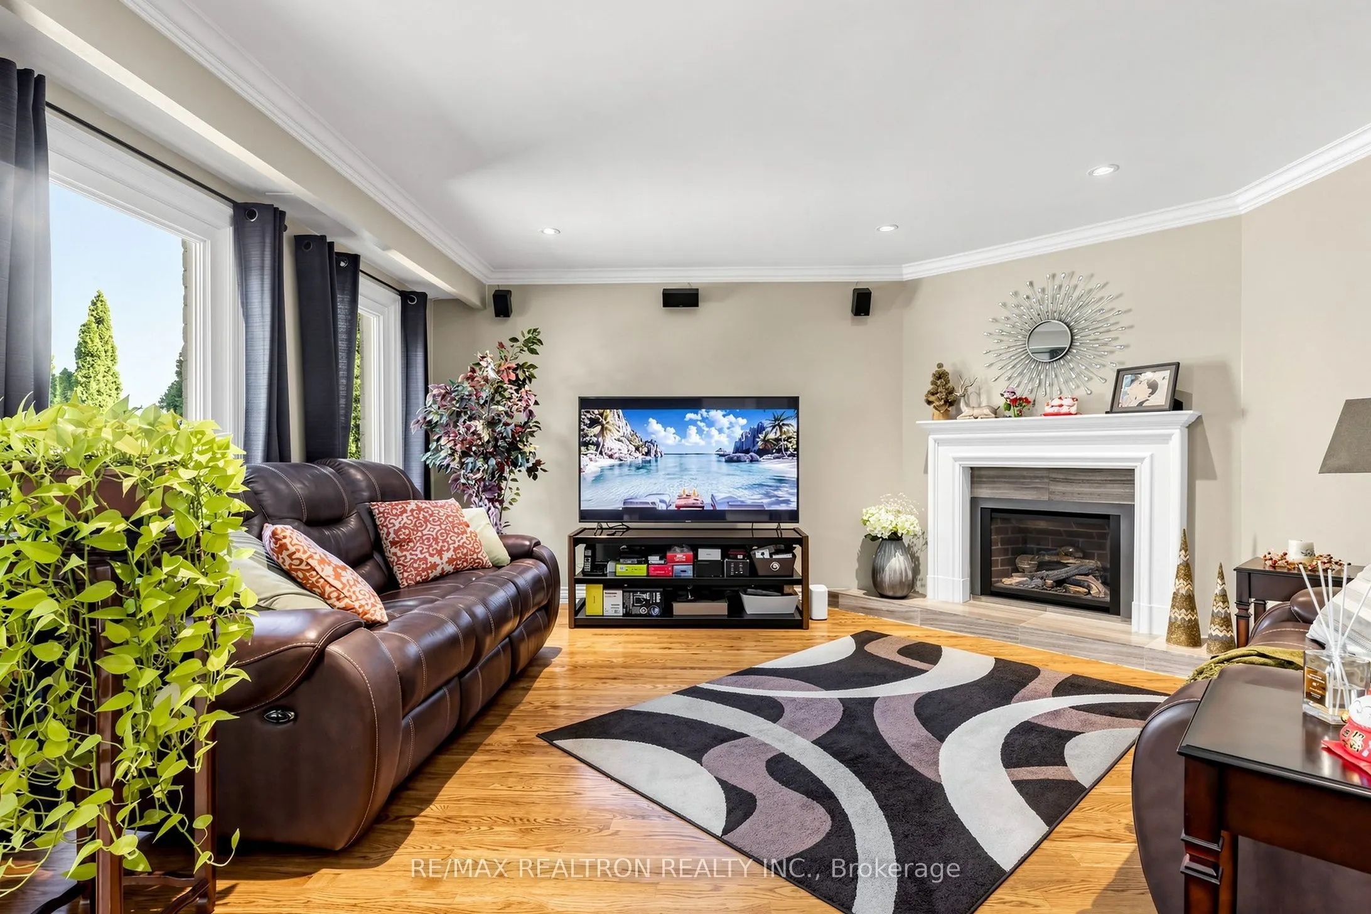
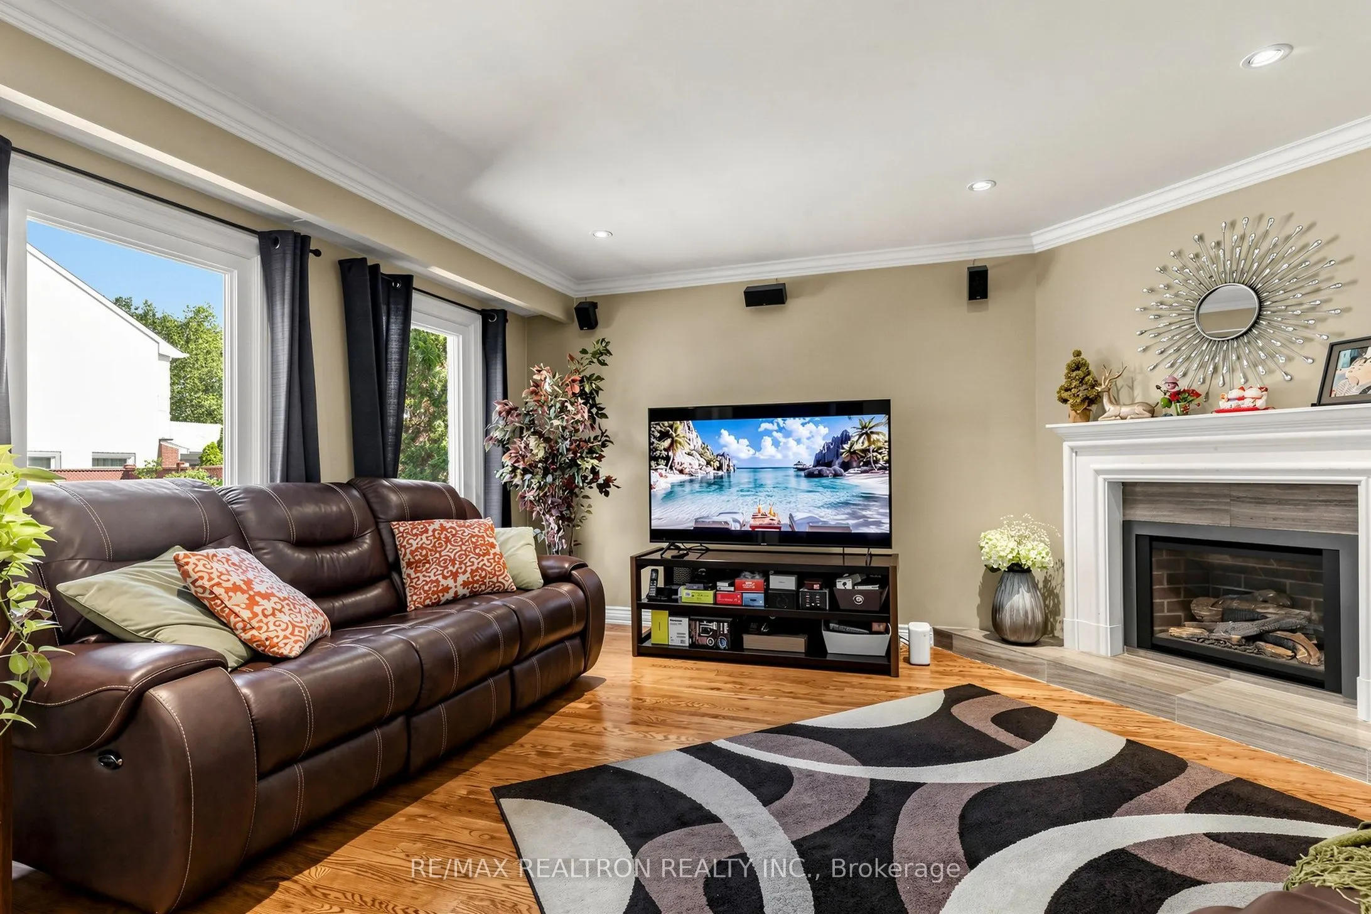
Family Room
Hardwood Floor, Crown Moulding, Gas Fireplace
Dimensions 15.75 x 13.68 feet
215.46 sqft
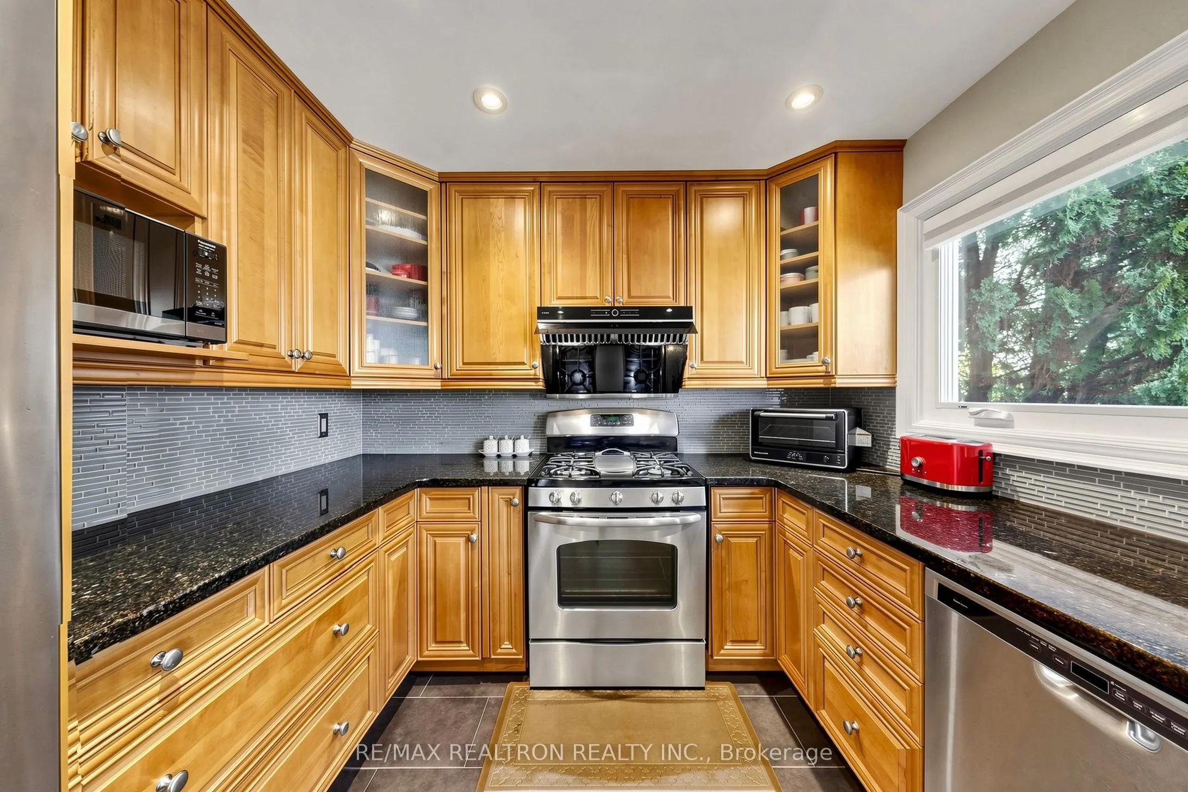
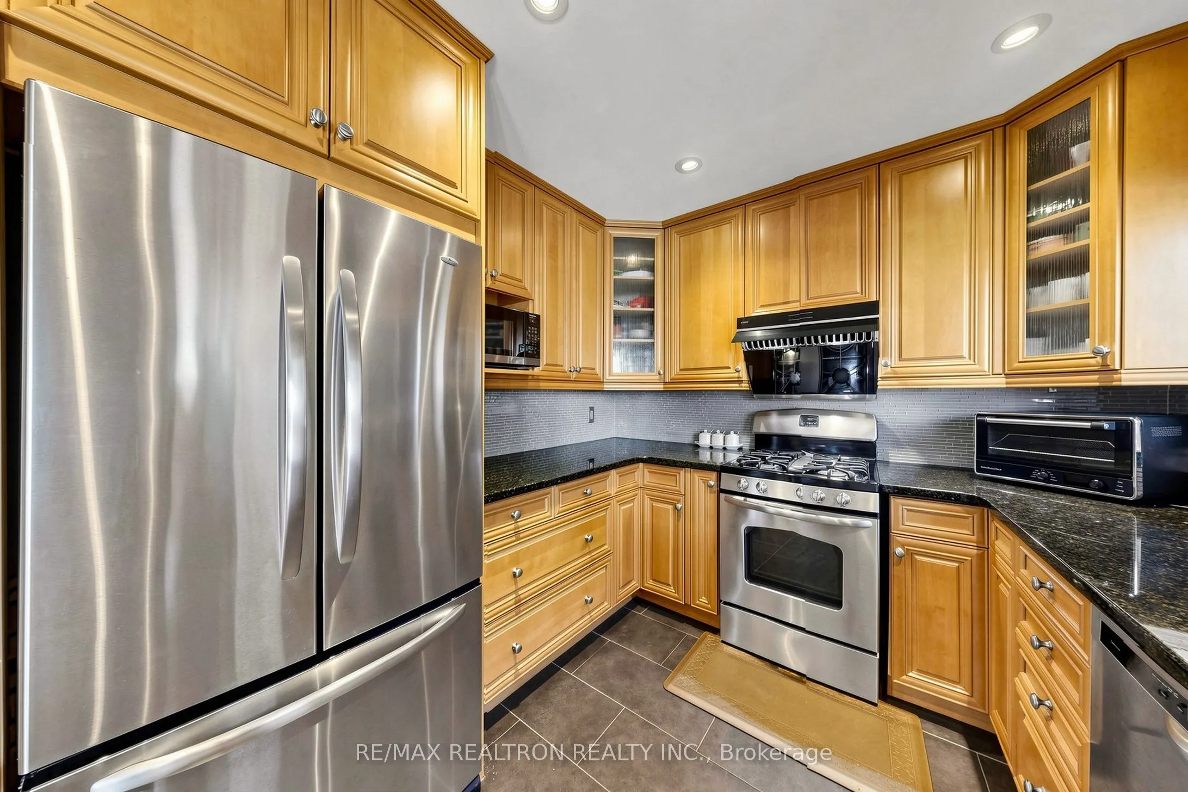
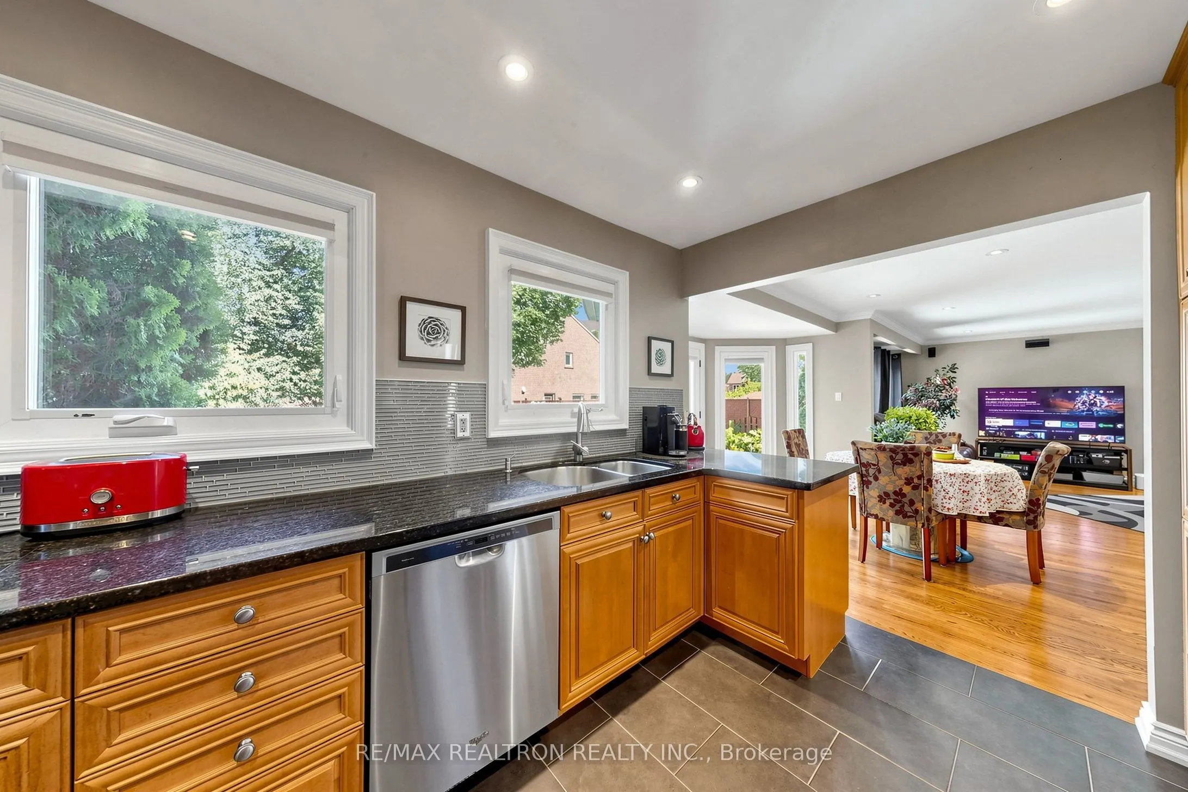
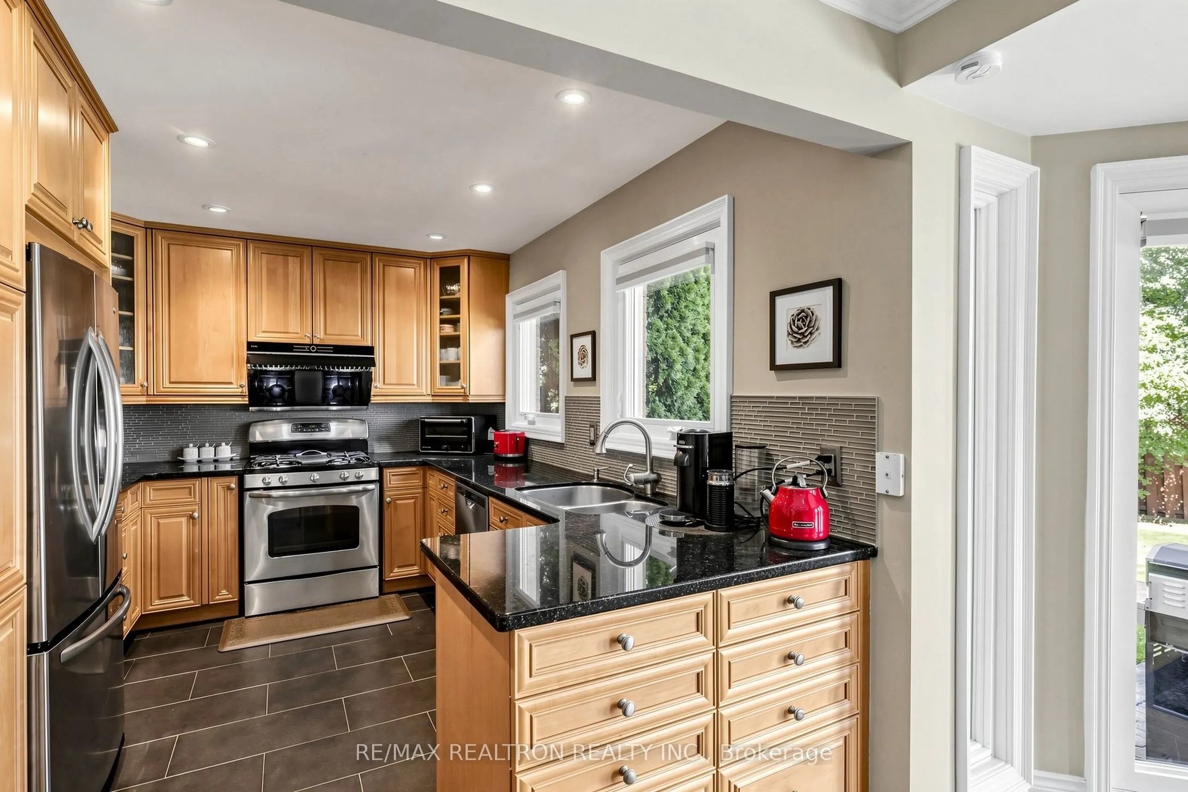
Kitchen
Granite Counters, Pantry, Backsplash
Dimensions 12.08 x 9.35 feet
112.95 sqft
Laundry
B/I Shelves, Tile Floor, Side Door
Dimensions 8.36 x 6.19 feet
51.75 sqft
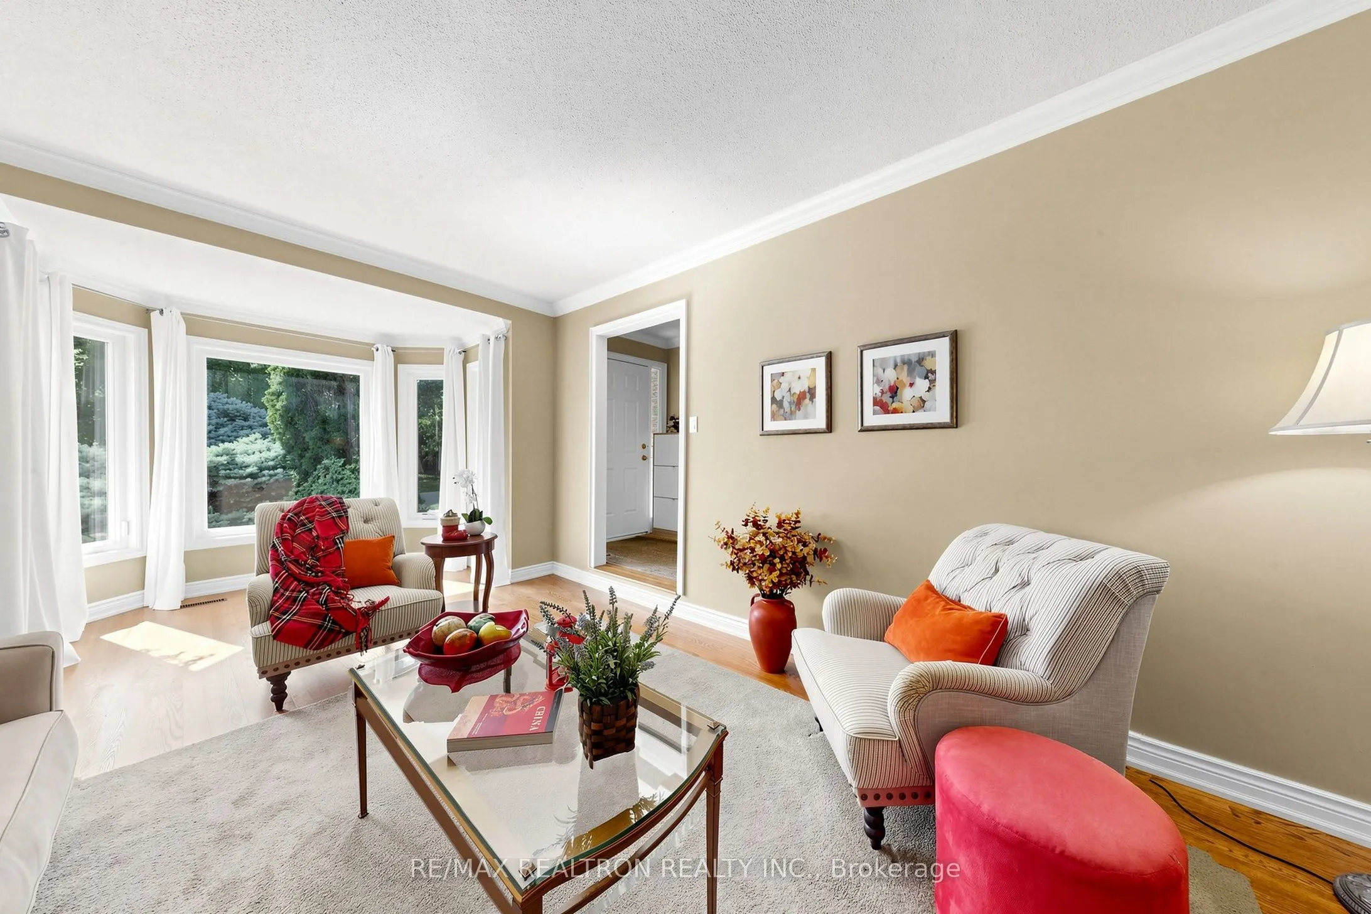
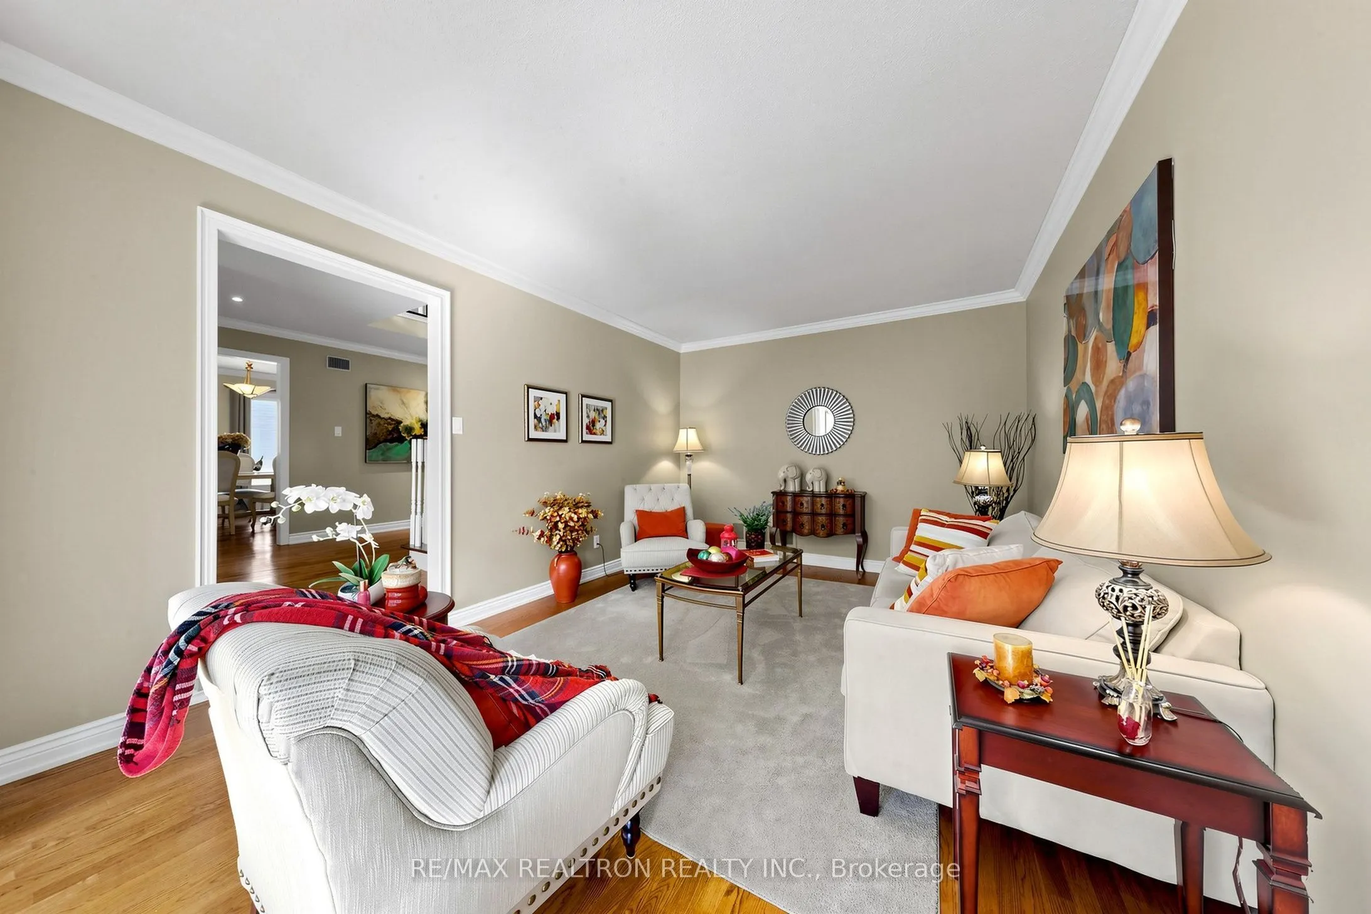
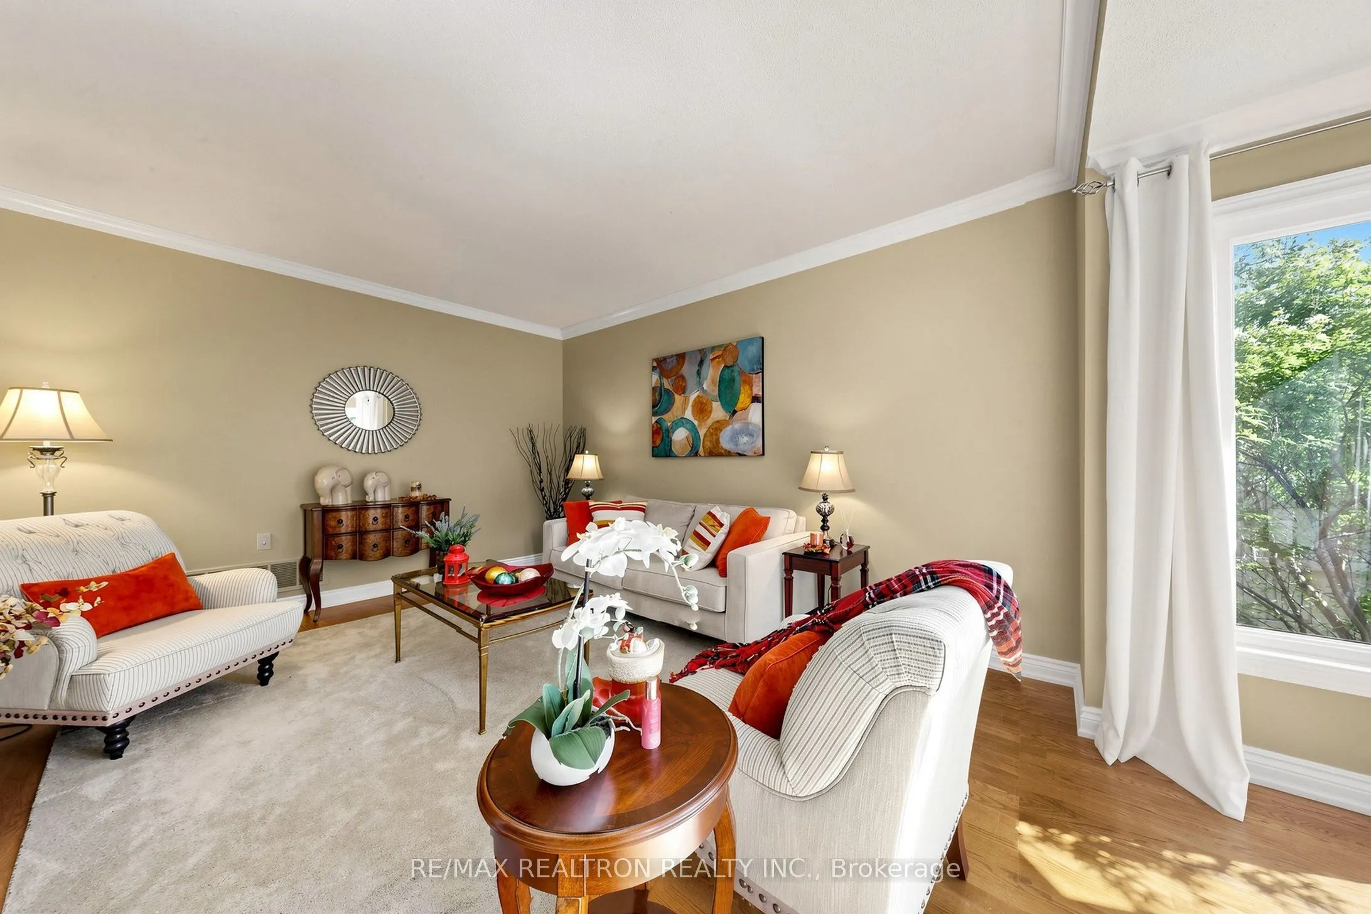
Living Room
Hardwood Floor, Crown Moulding, Bow Window
Dimensions 21.17 x 11.61 feet
245.78 sqft
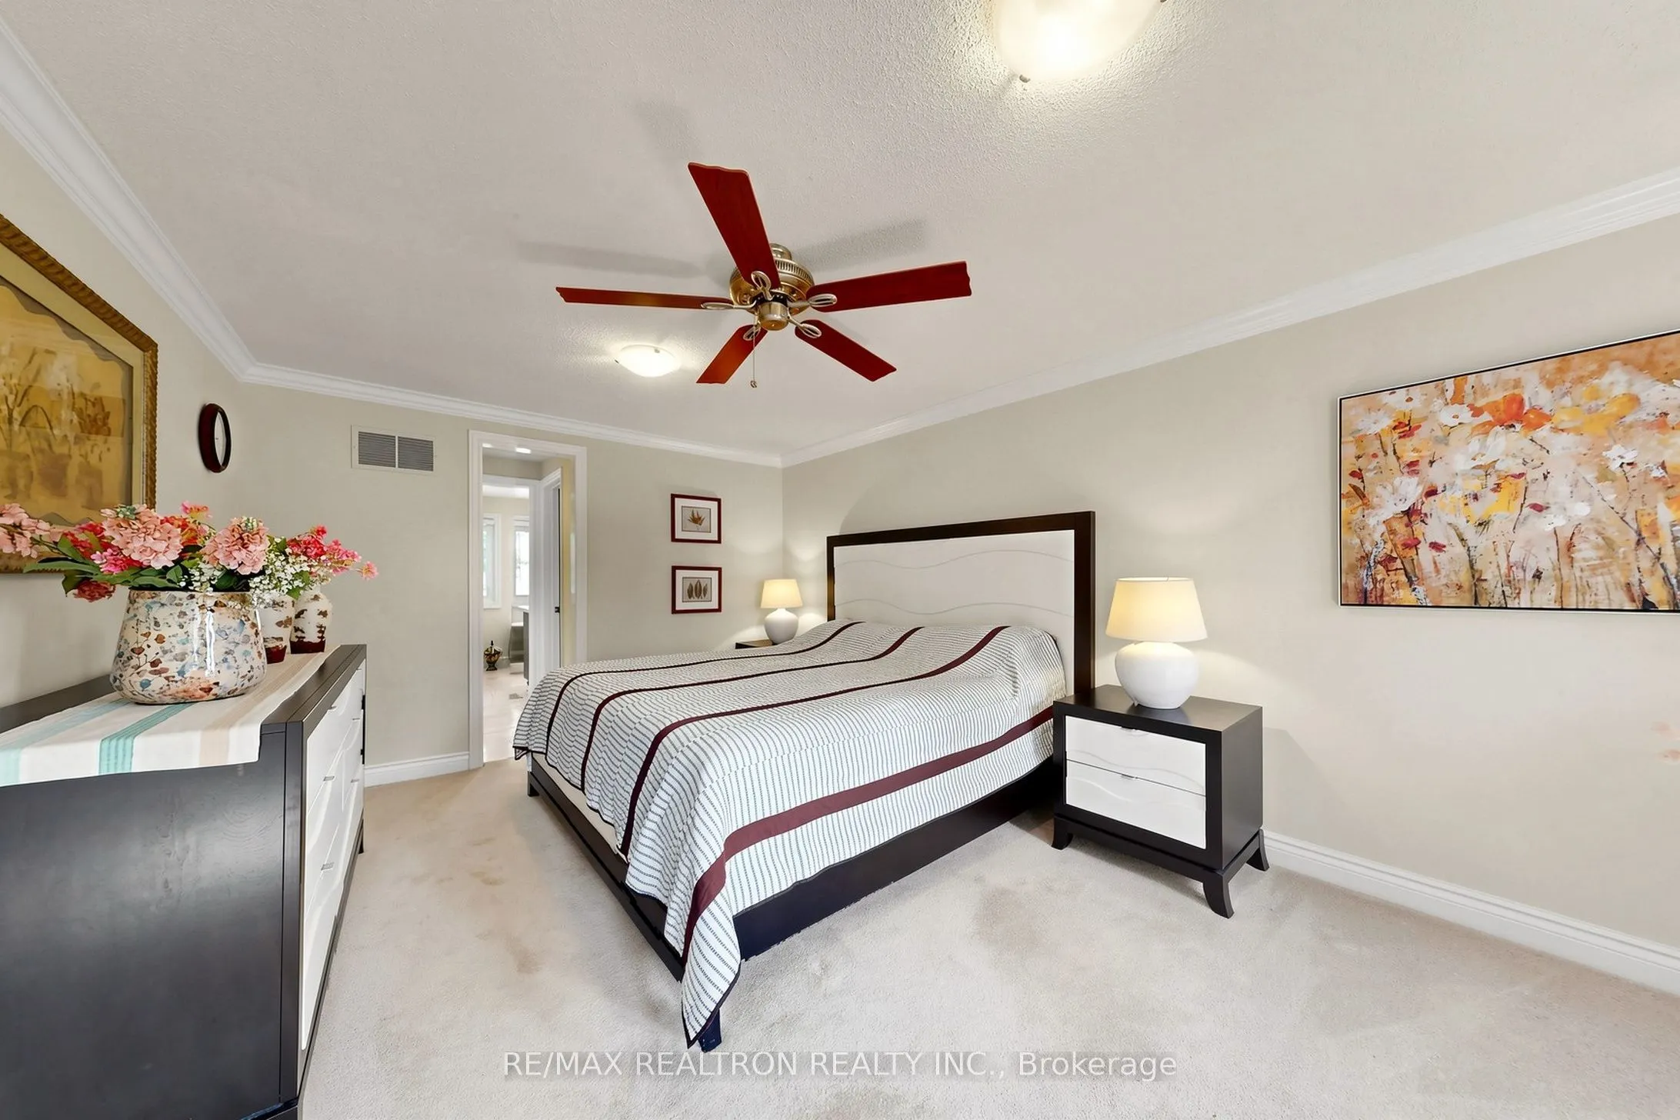
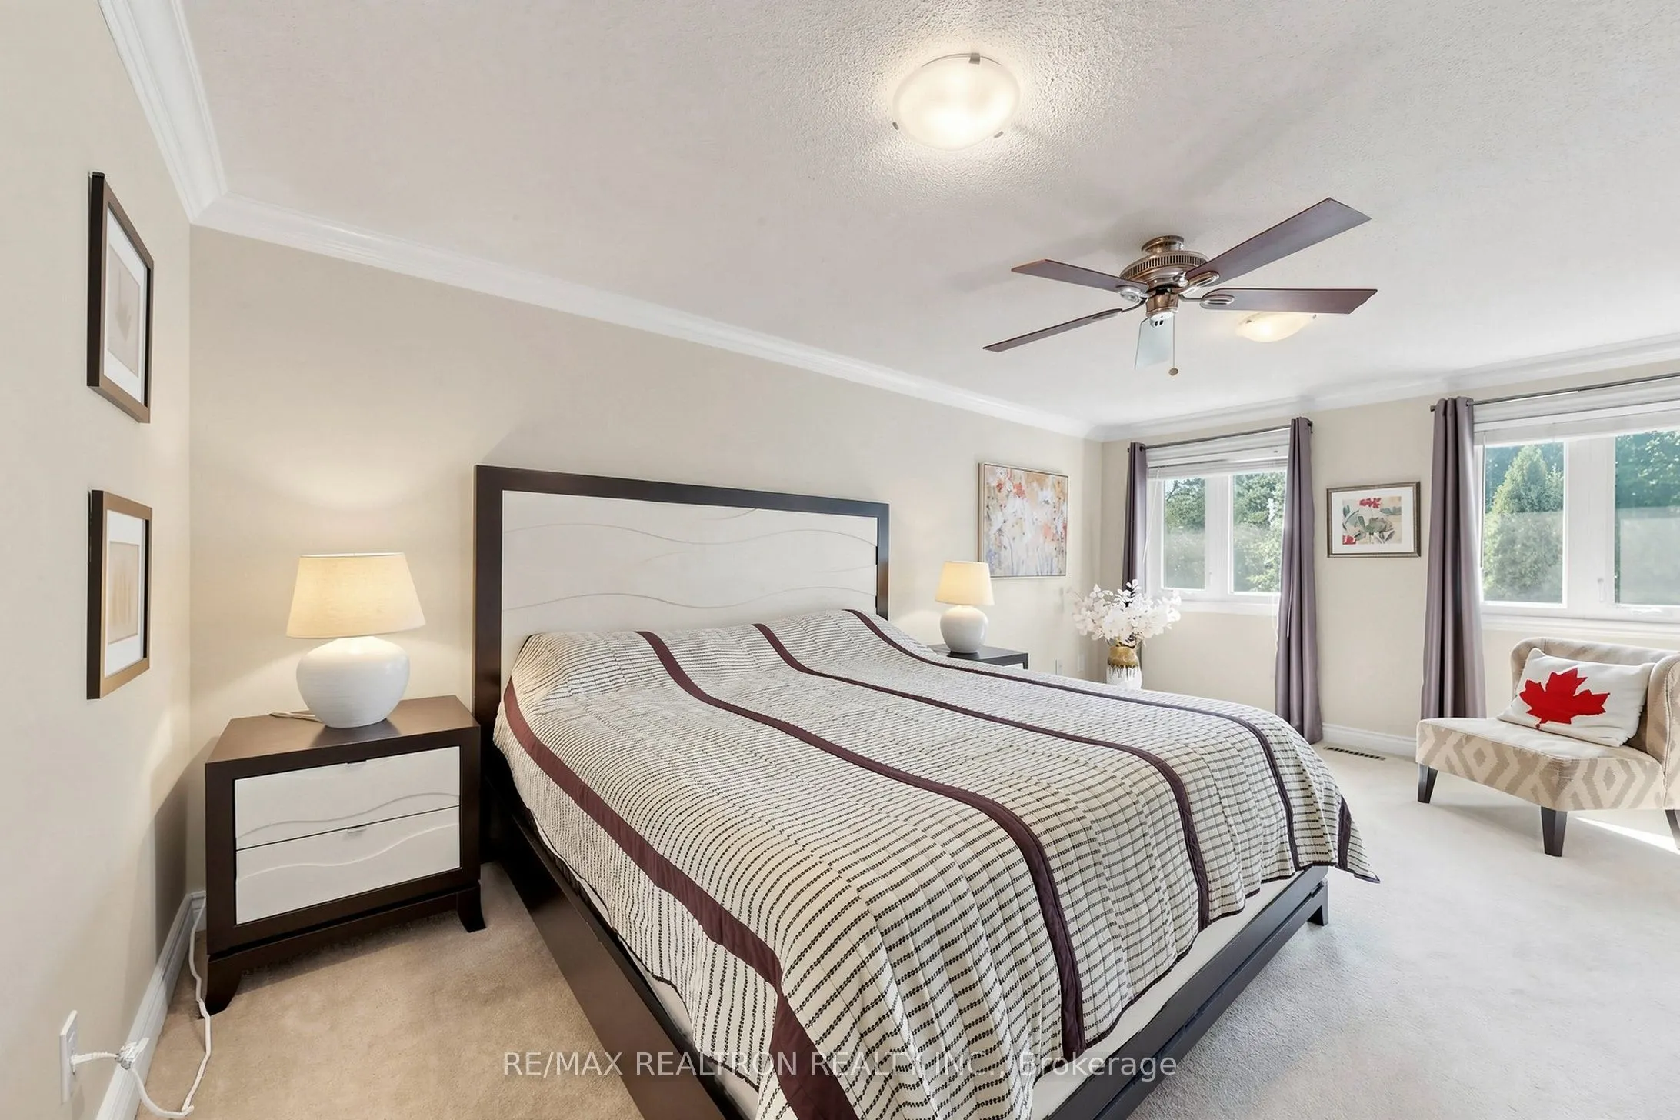
Primary Bedroom
5 Pc Ensuite, Broadloom, Walk-In Closet(s)
Dimensions 11.6 x 17.85 feet
207.06 sqft
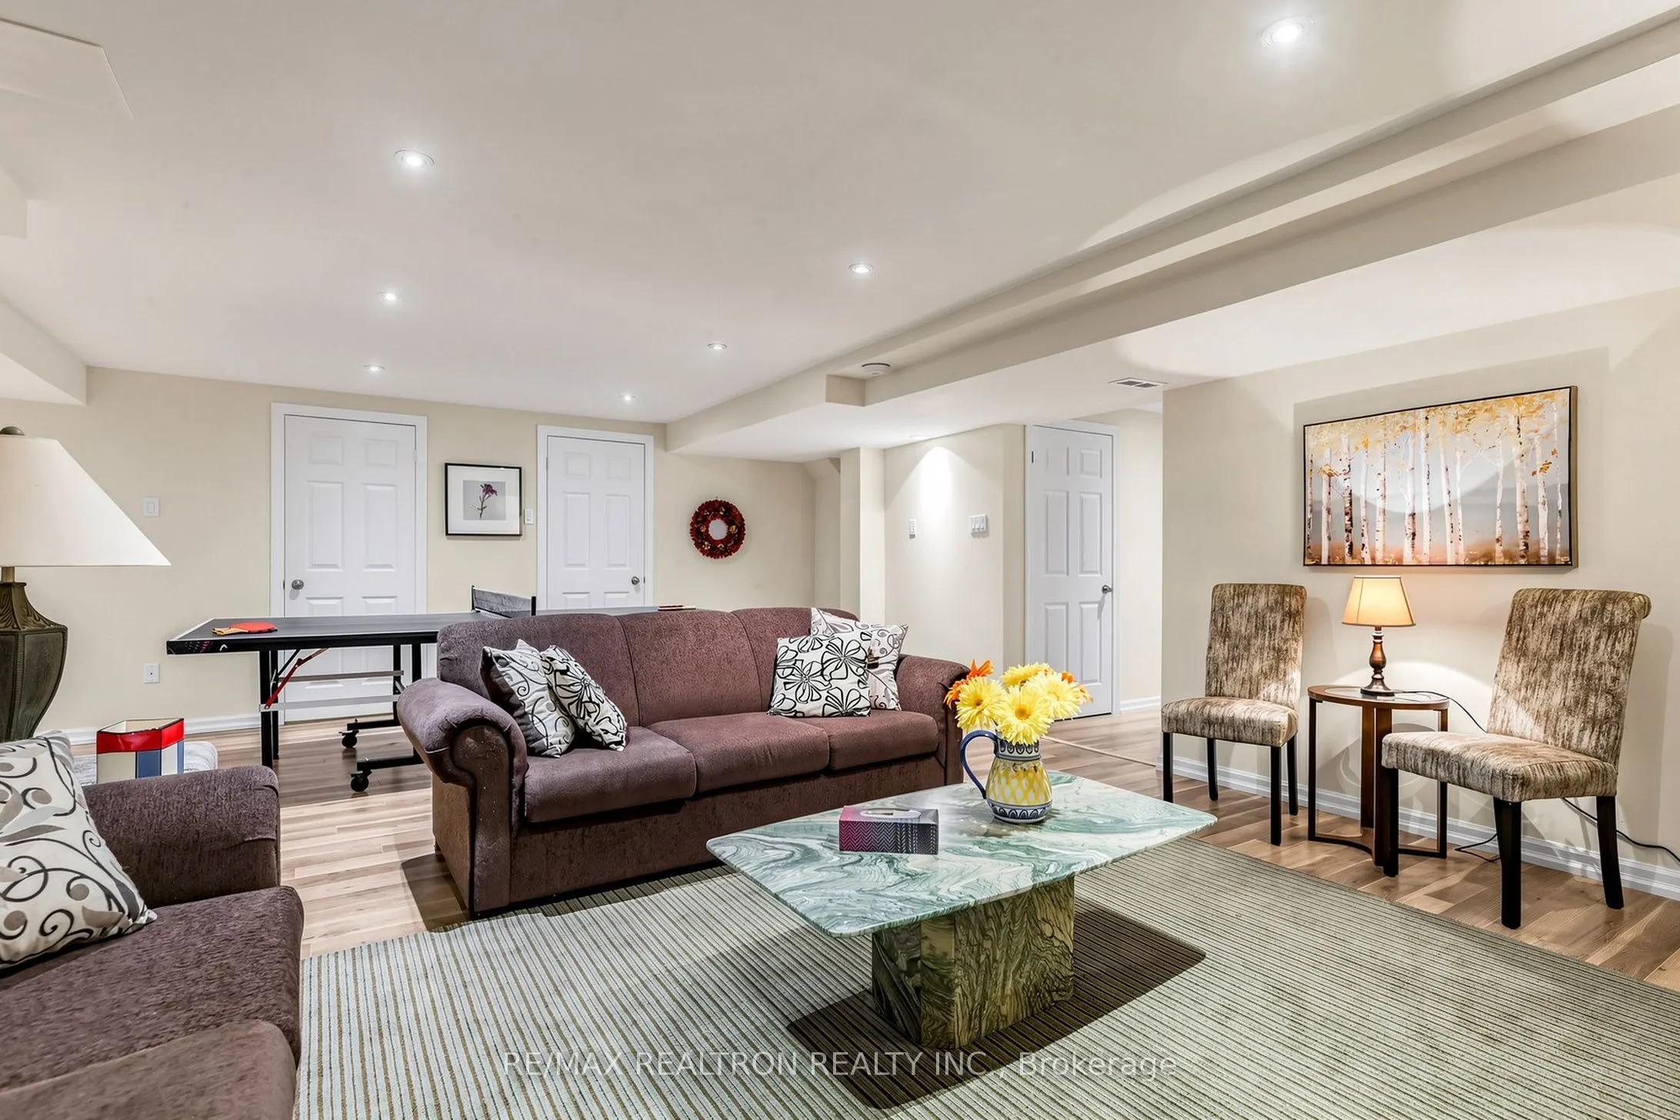
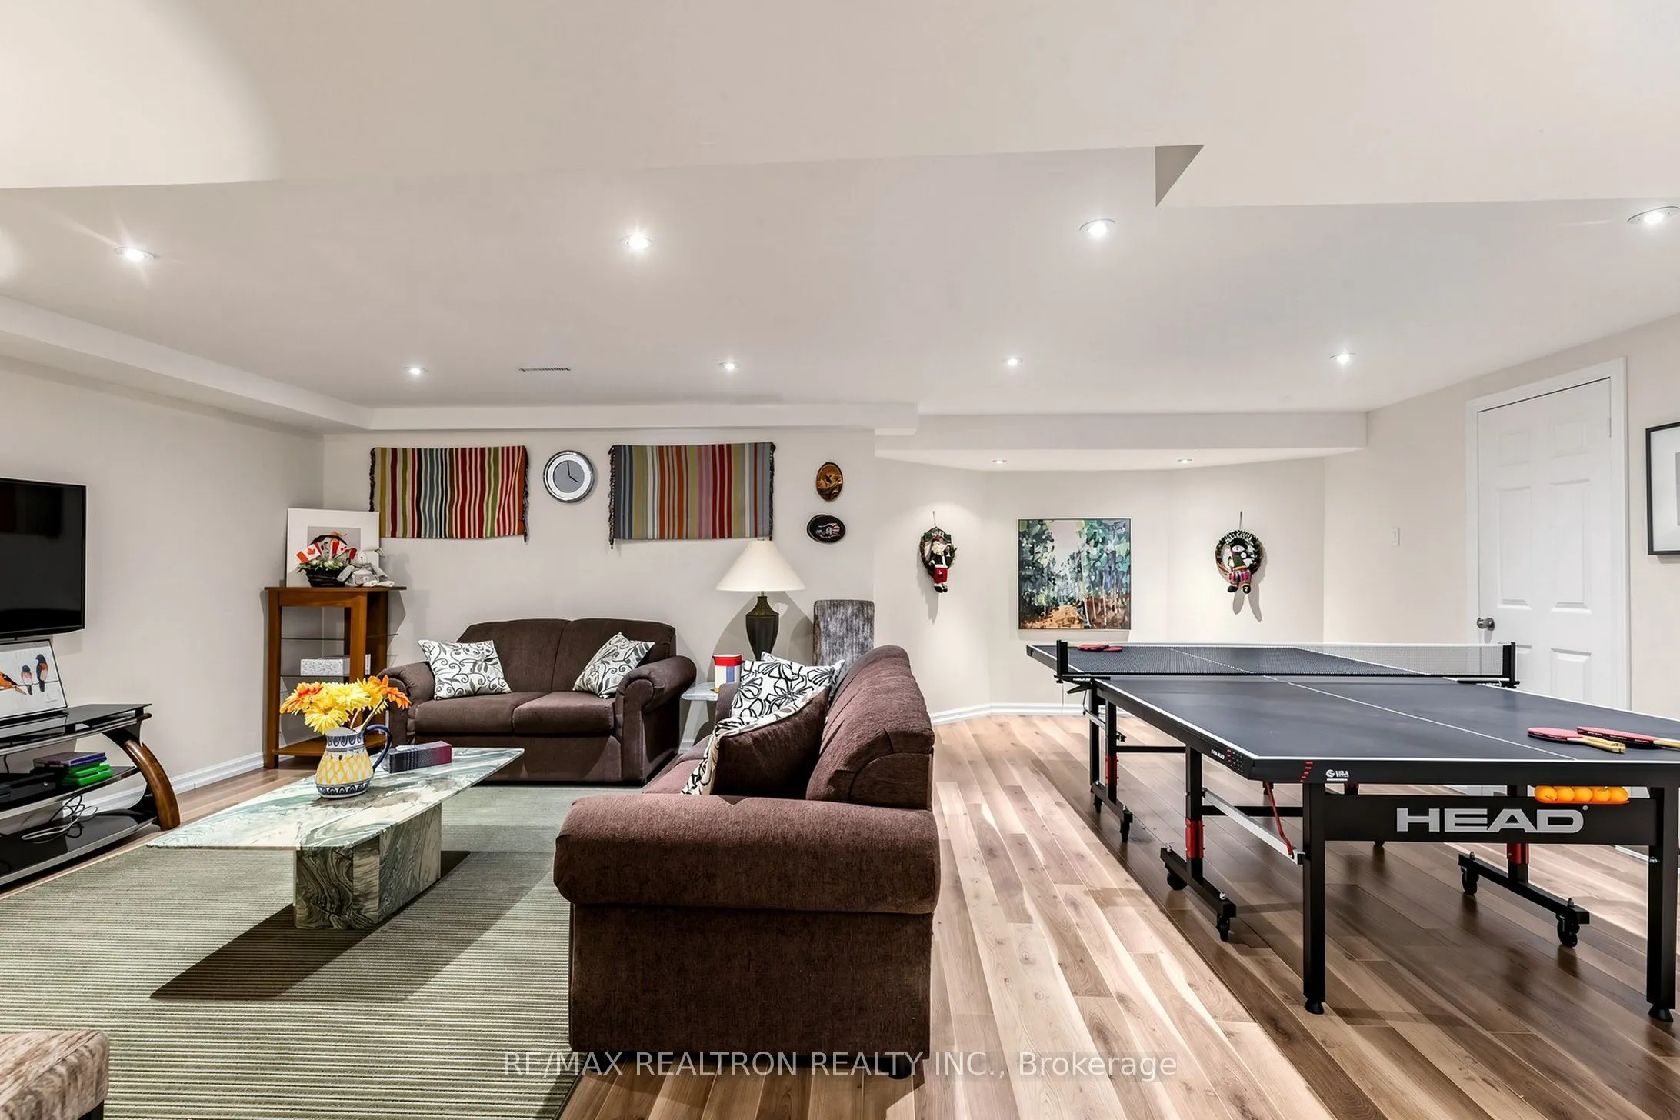
Recreation
Laminate, Pot Lights, Open Concept
Dimensions 22.73 x 15.31 feet
348 sqft
Similar Properties(No results)
Mortgage Calculator
Calculate your estimated monthly mortgage payment
Price
$1,698,000
$
%
%
Total cost of mortgage
$0
Monthly payment
By clicking Save, we will calculate your estimated mortgage for all properties using the saved values (down payment percentage, interest rate, and amortization).
The accuracy and applicability of this calculator are not guaranteed.