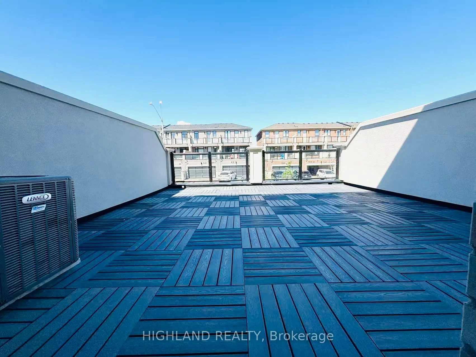
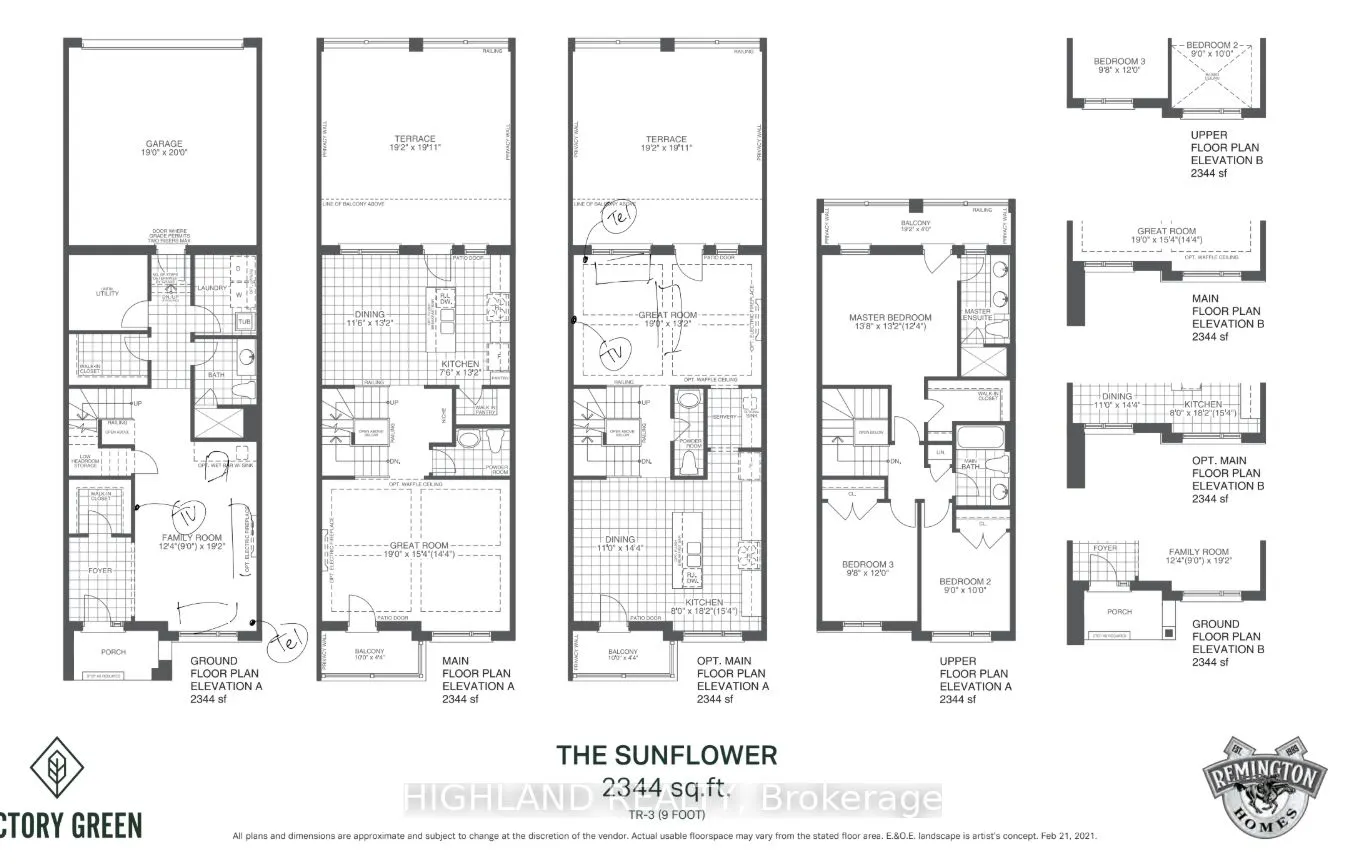
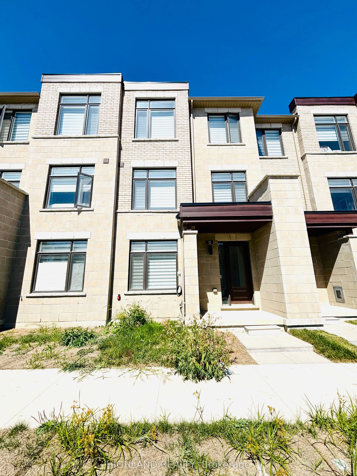
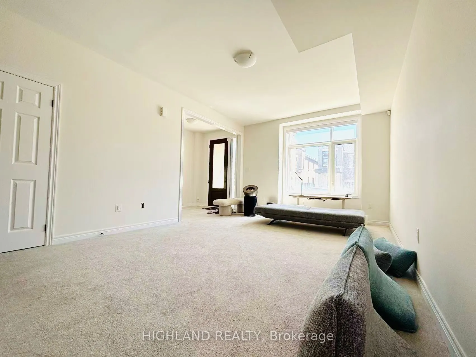
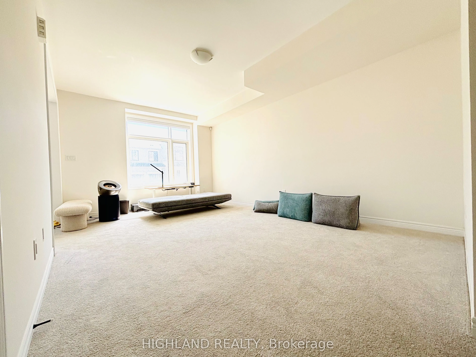
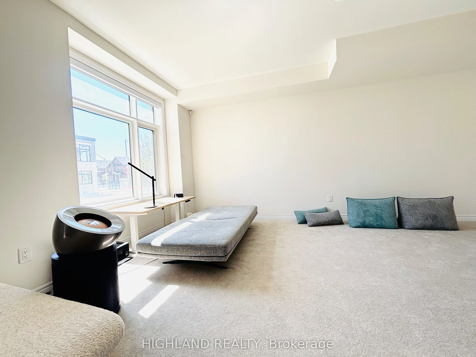
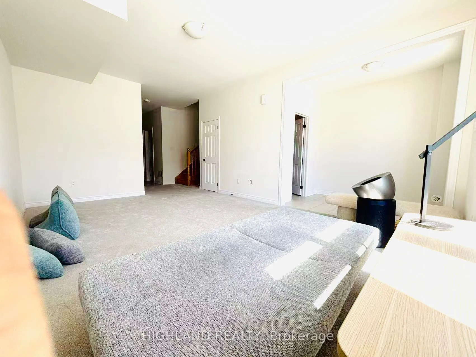
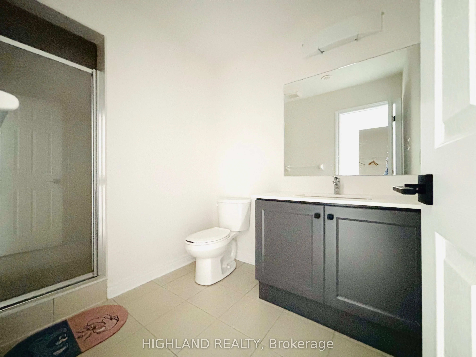
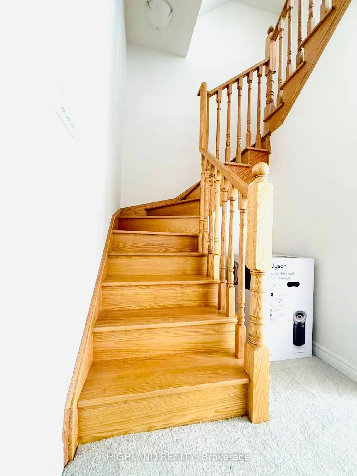
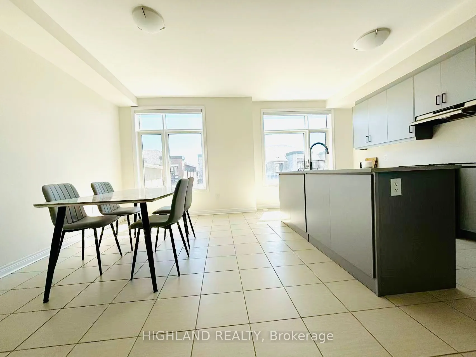
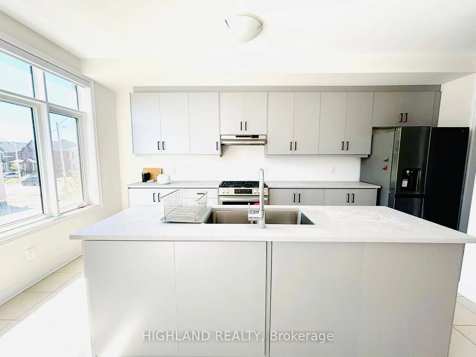
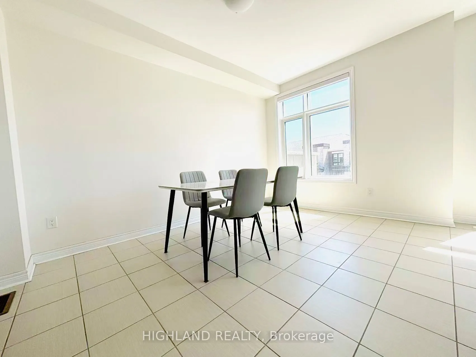
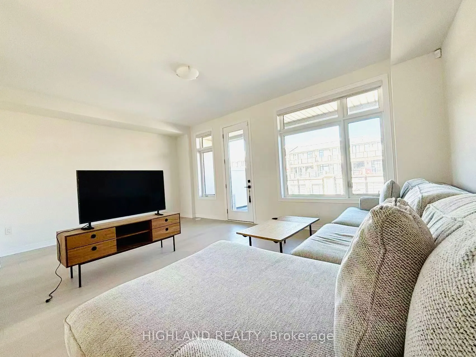
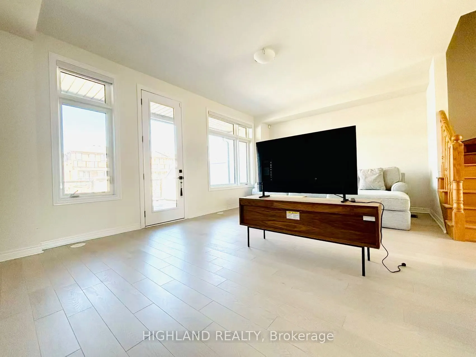
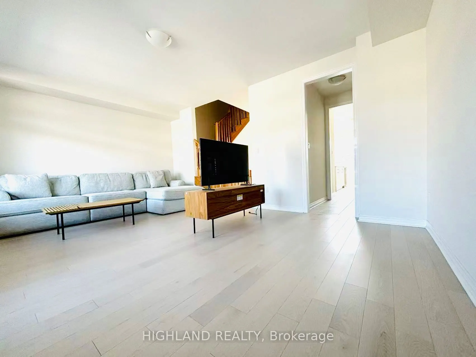
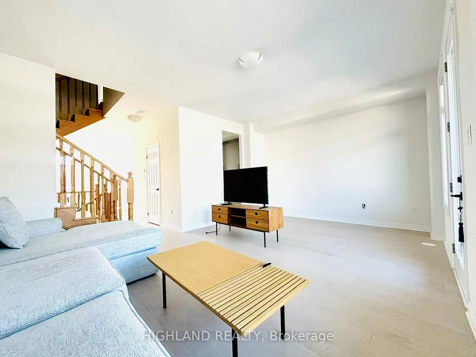
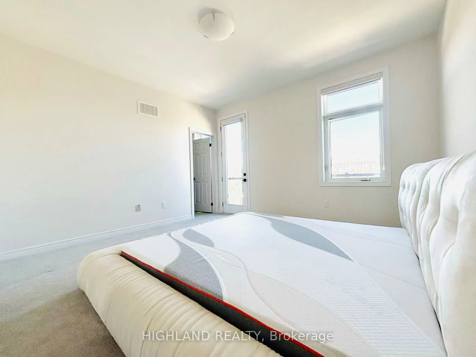
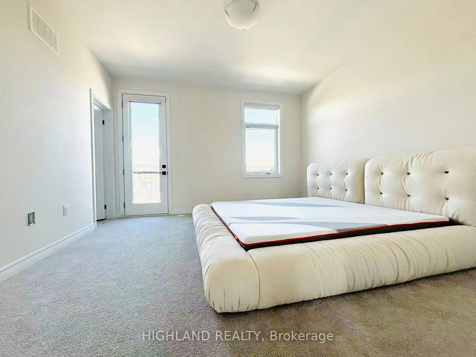
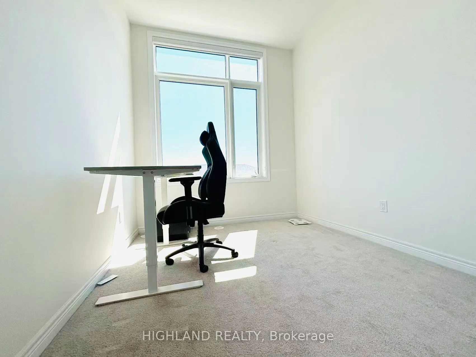
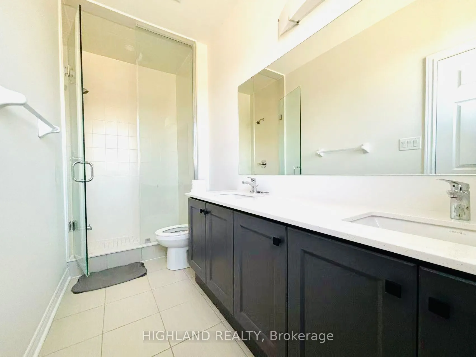
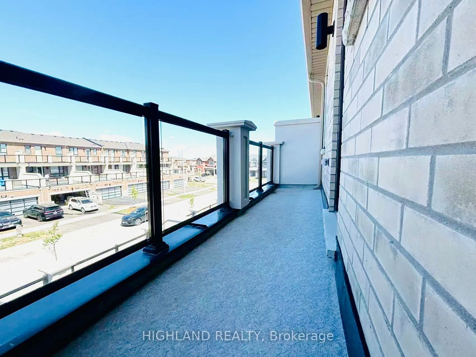
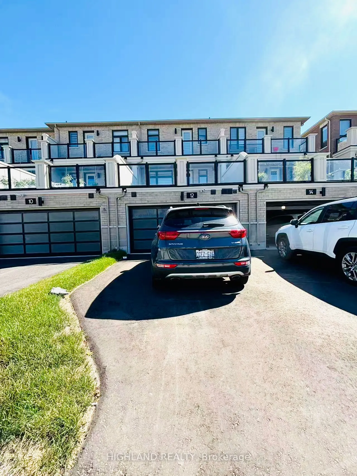
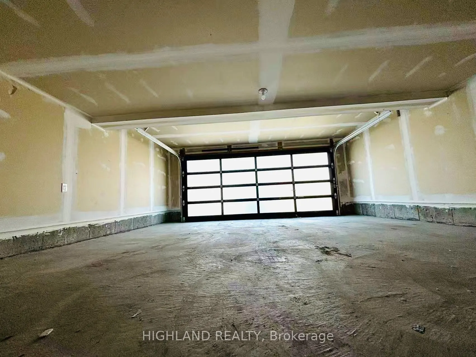
Welcome to This Bright and Modern Townhome, Offering Luxury Living in One of Markhams Most Convenient Locations. Designed with Style and Functionality in Mind, This Home Features 3 Spacious Bedrooms, 4 Bathrooms, 9Ft Ceiling, and a Double-Car Garage, Along With a Rare Private Terrace Perfect for Out...door Enjoyment. Highlights Include: Open-concept Floor Plan with Expansive Windows in Every Room, Flooding the Home with Natural Light Modern Kitchen with Large Island, Ideal for Entertaining and Family Gatherings Generous Primary Suite with Private Balcony and a Walk-in Closet. Multiple Walk-in Closets Throughout the Home for Exceptional Storage. Bright and Airy Living Areas Designed for Both Relaxation and Productivity. Prime Location. Steps to Aaniin Community Centre, Markville Mall, and Hwy 7/407. Close to Trails, Parks, Shopping, and Dining. Within Catchment of Top-Ranked Markham. Must See!
Full Property Details
Interior
Bedrooms
3
Total Bedrooms
3
Washrooms
4
Square Footage
2000-2500 sqft
Basement
None
Heating Source
Gas
Heating Fuel
Forced Air
Air Conditioning
Central Air
Family Room
Yes
Kitchens
1
Total Kitchens
1
Fireplace Features
No
Bedrooms
3
Total Bedrooms
3
Washrooms
4
Square Footage
2000-2500 sqft
Basement
None
Heating Source
Gas
Heating Fuel
Forced Air
Air Conditioning
Central Air
Family Room
Yes
Kitchens
1
Total Kitchens
1
Fireplace Features
No
Exterior
Depth
88.58
Front
20.01
Driveway
Private Double
Lot Size
20 x 88.58 ft
Pool
None
Parking Spaces
4
Total Parking Spaces
4.00
Parking Description
Built-In
Garage Spaces
2
Zoning
Residence
Depth
88.58
Front
20.01
Driveway
Private Double
Lot Size
20 x 88.58 ft
Pool
None
Parking Spaces
4
Total Parking Spaces
4.00
Parking Description
Built-In
Garage Spaces
2
Zoning
Residence
Building Description
Style
3-Storey
Home Type
Townhome
Subtype
Att/Row/Townhouse
Property Orientation
South
Exterior Finish
Brick,Stucco (Plaster)
Sewers
Septic
Water Supply
Municipal
Possession Date
10/1/2026
Style
3-Storey
Home Type
Townhome
Subtype
Att/Row/Townhouse
Property Orientation
South
Exterior Finish
Brick,Stucco (Plaster)
Sewers
Septic
Water Supply
Municipal
Possession Date
10/1/2026
Community
Community
Middlefield
Community
Middlefield
Taxes & Fees
Taxes
$4,989 /yr
Tax Year
2025
Occupancy
Vacant
Taxes
$4,989 /yr
Tax Year
2025
Occupancy
Vacant
Room Types
Bedroom
Double Closet, Picture Window
Dimensions 8.69 x 8.04 feet
69.87 sqft
Bedroom
Double Closet, Picture Window
Dimensions 9.97 x 8.01 feet
79.86 sqft
Dining Room
Combined w/Kitchen, W/O To Terrace
Dimensions 11.98 x 11.02 feet
132.02 sqft
Family Room
Open Concept, 2 Pc Ensuite, W/O To Garage
Dimensions 18.18 x 12.34 feet
224.34 sqft
Kitchen
Combined w/Dining, Modern Kitchen, Centre Island
Dimensions 11.98 x 6.99 feet
83.74 sqft
Living Room
2 Pc Bath, Picture Window, Picture Window
Dimensions 19.03 x 12.8 feet
243.58 sqft
Primary Bedroom
W/O To Balcony, 3 Pc Ensuite
Dimensions 13.22 x 13.02 feet
172.12 sqft
Similar Properties(No results)
Mortgage Calculator
Calculate your estimated monthly mortgage payment
Price
$1,050,000
$
%
%
Total cost of mortgage
$0
Monthly payment
By clicking Save, we will calculate your estimated mortgage for all properties using the saved values (down payment percentage, interest rate, and amortization).
The accuracy and applicability of this calculator are not guaranteed.