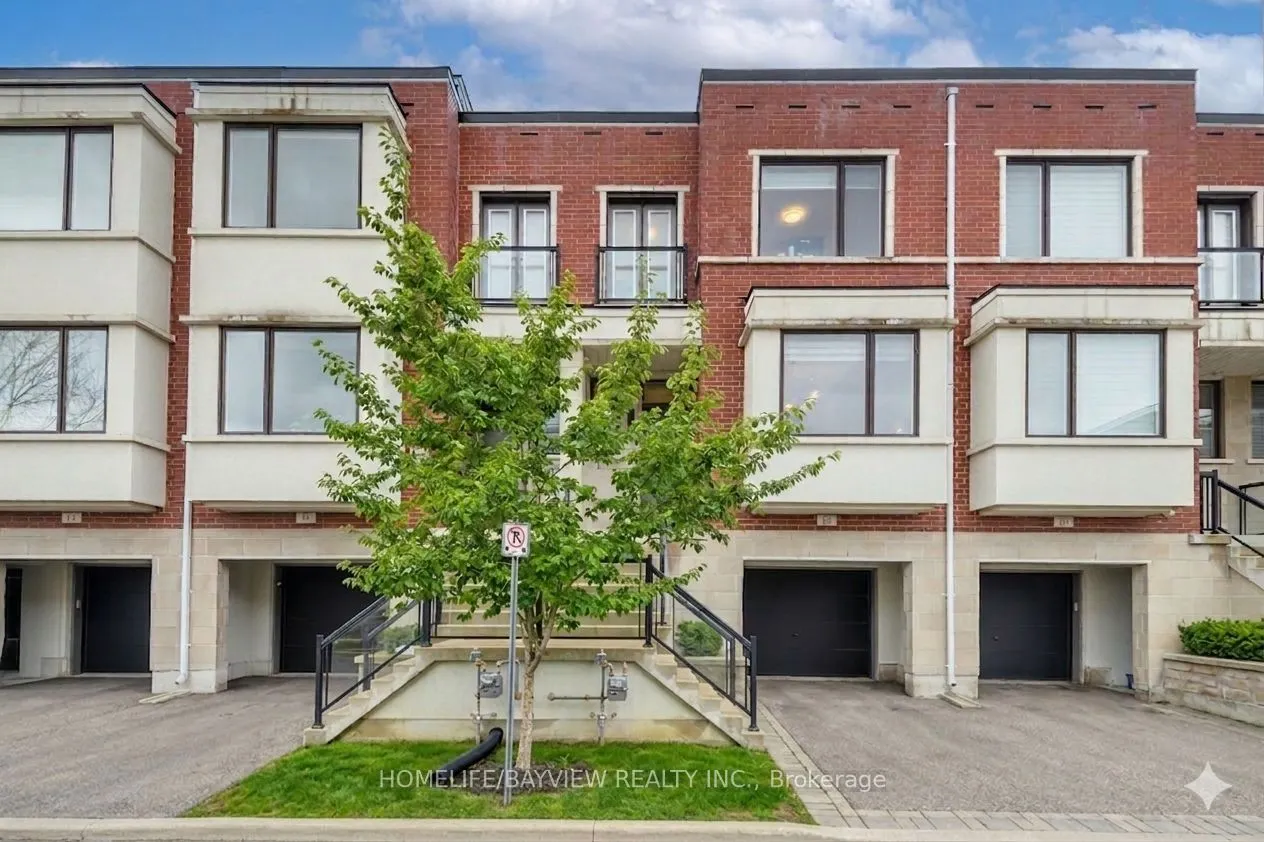
Sign In or Create a Free Account to see full details of this property
Key Facts
Key facts for 12 Genuine Lane
Property Type
Townhome, 2-Storey
Parking
Built-In 1 garage, 2 parking
MLS #
N13791548
Size
2000-2500 sqft
Basement
Finished with Walk-Out
Listed on
2026-09-16
Lot size
0 x 0.0
Tax
$5,763.42 /yr
Days on Market
27
Approximate Age
6-15
Maintenance Fee
-
Description
At the intersection of luxury & elevated lifestyle! Welcome to an exceptional & modern townhouse in highly-sought Urban Towns at Bayview-nestled in a quiet, peaceful pocket. **Uniquely situated: ONE of only 6 north-south lots in the complex backing onto a parkette, unobstructed view- loads of sun & ...privacy.** In pristine condition- meticulously maintained & updated. The sweet spot: the 4th bedroom & ensuite on the lower level (above grade) with walk out separate entrance(s) would serve well for multiple purposes: in-law/separate suite with income potential, perfect for multi-generational families, a bright & independent home office. *** One of the valuable features of this remarkable home is that it overlooks a beautiful parkette, permanent & unobstructed view- no driveway in front and no house behind-more privacy & plenty of sunlight! *** Prime LOCATION- quick & easy access to grocery stores (Loblaws, Walmart), big box stores (Home Depot, Canadian Tire, Staples, Best Buy, Walmart), restaurants & movie theatre, minutes to Hwy 7, 407, 404, Go Train Stn, Parks, Community Centre. Highly rated schools district- i.e St.Robert Catholic HS.*** Close enough to benefit from the Yonge North SUBWAY Station and far enough to not be directly impacted by the construction- already underway. *** The open-concept main floor boasts GRAND 10' smooth ceilings, abundant natural light, sleek finishes and quality craftsmanship throughout. The GENEROUS living and dining areas provide the perfect backdrop for everyday living & entertaining, flowing seamlessly into a well-appointed kitchen with stylish cabinetry, premium appliances & plenty of storage. Convenient main floor access to balcony- easy to BBQ. Upstairs & lower level feature 9' ceiling with spacious bedrooms & ample storage space with the cherry on top of an upstairs laundry room. Be sure to view virtual tour. Ask for fully furnished option -for true turn key-most furnishings avail for sale. Some photos reflect virtual staging.
Semi Ensuite, His and Hers Closets, Overlooks Park
Dimensions 14.44 x 9.51 feet
137.32 sqft
Bedroom 3
Large Window, Closet, Overlooks Park
Dimensions 10.17 x 8.92 feet
90.72 sqft
Bedroom 4
3 Pc Ensuite, Large Closet, W/O To Patio
Dimensions 13.68 x 14.57 feet
199.32 sqft
Dining Room
Open Concept, Picture Window
Dimensions 15.16 x 10.56 feet
160.09 sqft
Family Room
Open Concept, Overlooks Park, W/O To Balcony
Dimensions 10.99 x 18.77 feet
206.28 sqft
Kitchen
Breakfast Bar, Granite Counters, Stainless Steel Appl
Dimensions 14.44 x 10.83 feet
156.39 sqft
Primary Bedroom
5 Pc Ensuite, Walk-In Closet(s), Large Window
Dimensions 11.25 x 11.42 feet
128.48 sqft
Similar Properties(No results)
Mortgage Calculator
Calculate your estimated monthly mortgage payment
Price
$1,238,800
$
%
%
Total cost of mortgage
$0
Monthly payment
By clicking Save, we will calculate your estimated mortgage for all properties using the saved values (down payment percentage, interest rate, and amortization).
The accuracy and applicability of this calculator are not guaranteed.