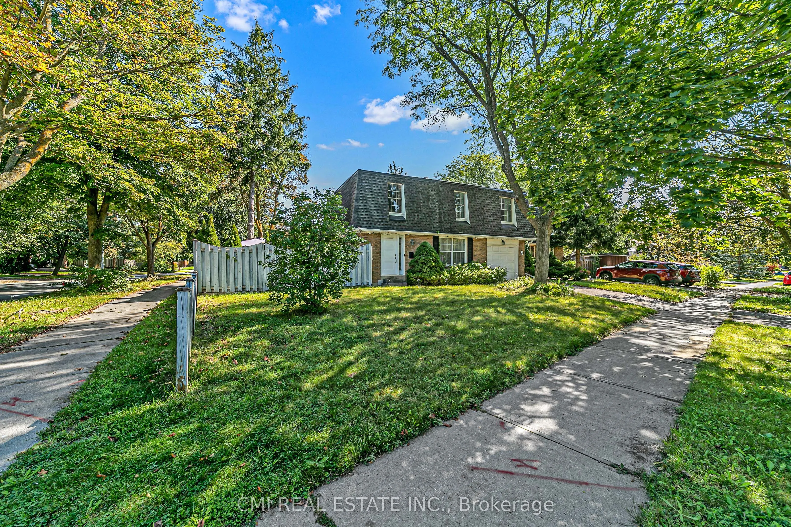
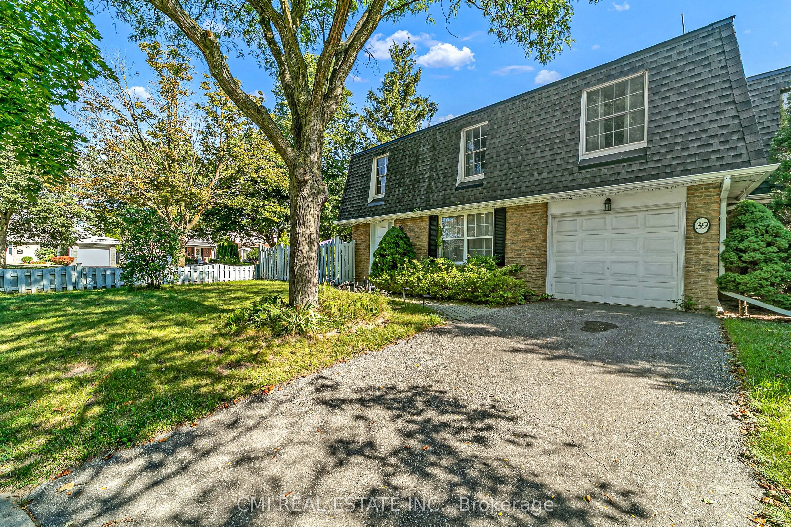
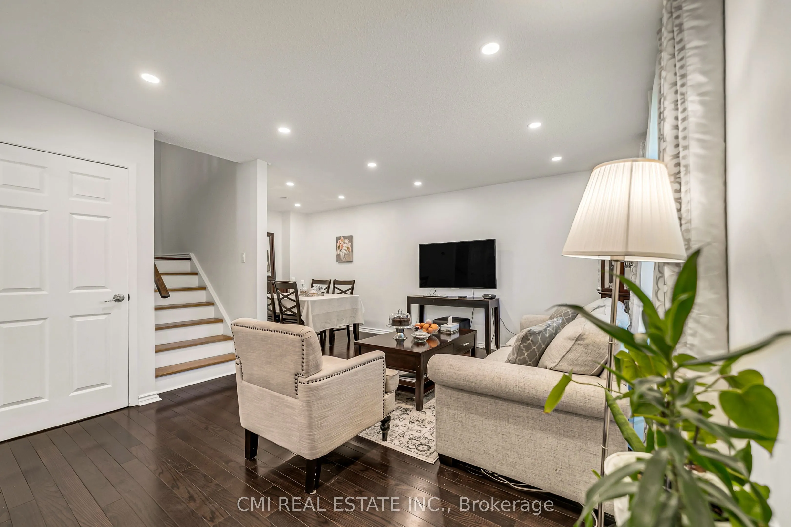
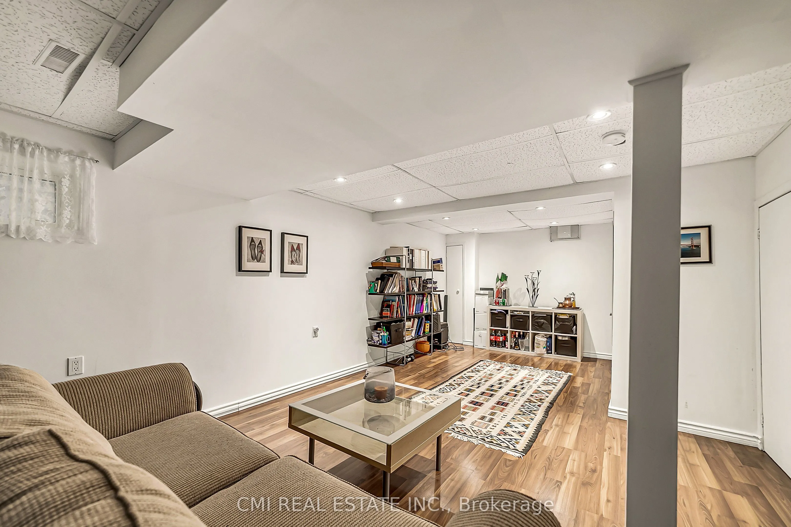
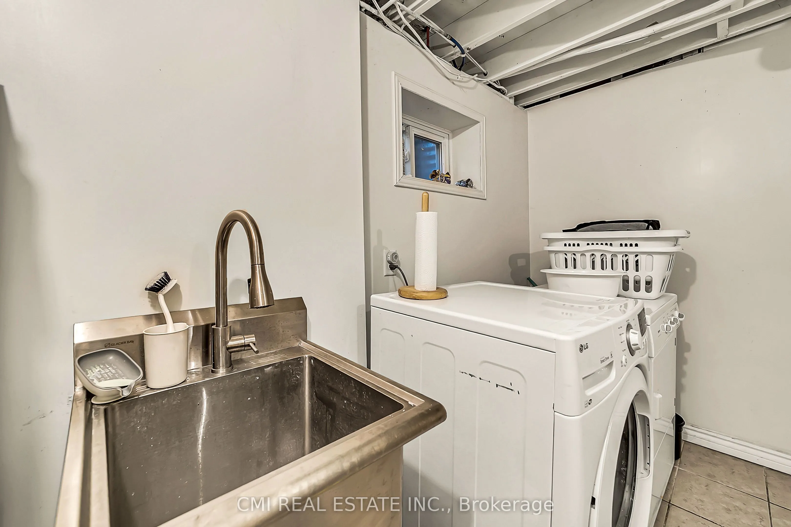
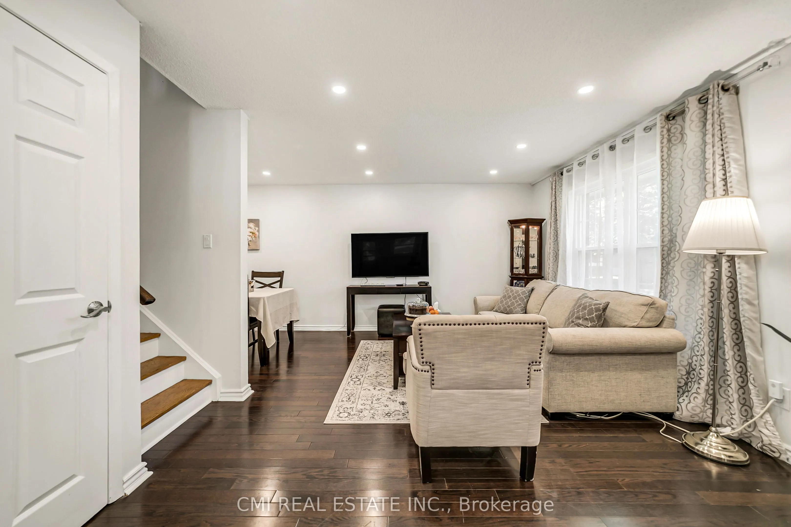
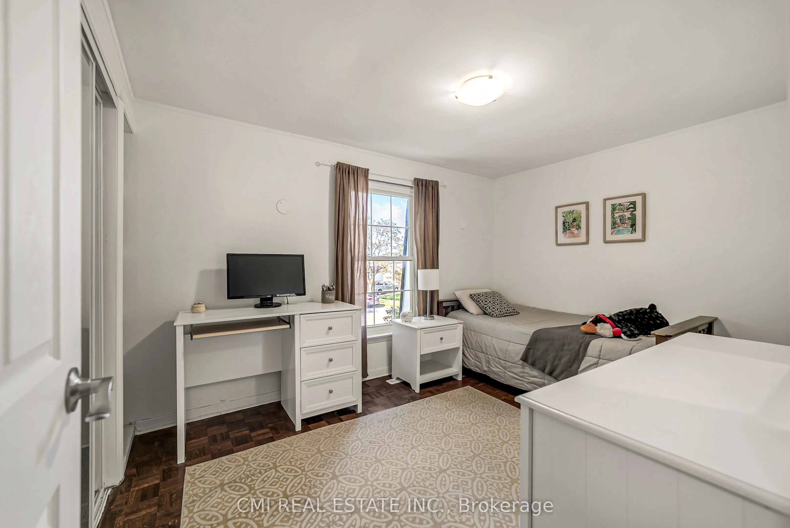
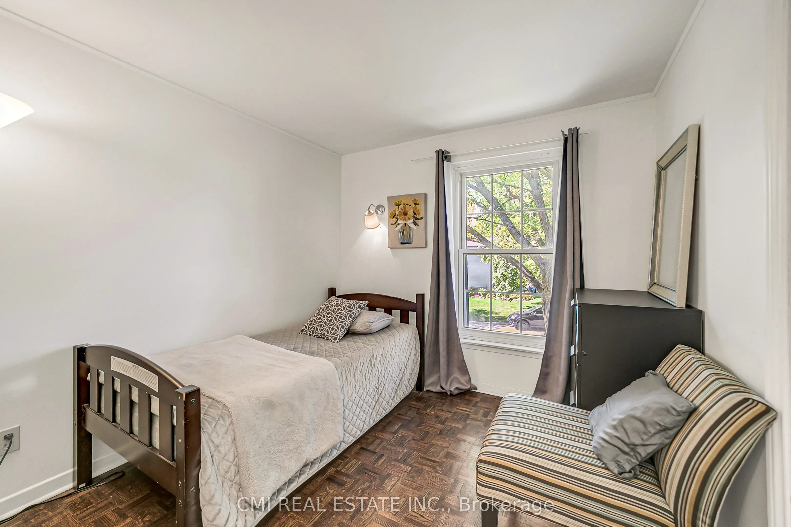
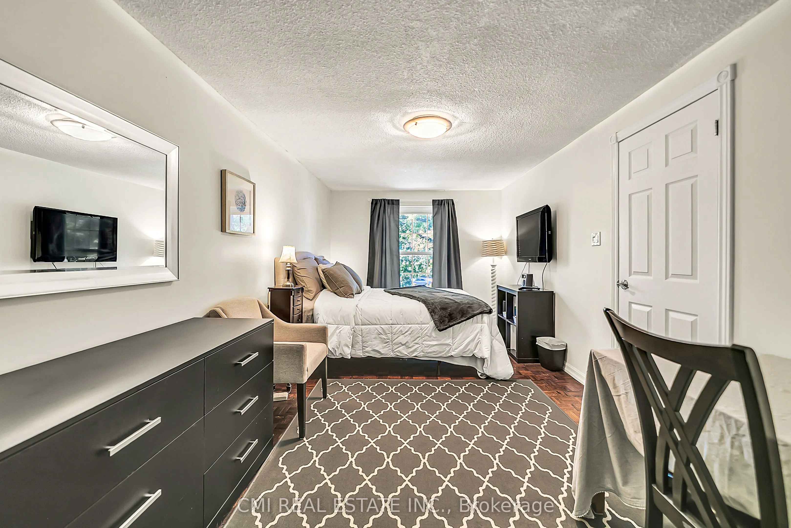
Exceptional Location in the Heart of Richmond Hill! Nestled on a quiet court, this charming home is just steps from parks, Hillcrest Mall, top-rated schools, public transit, and vibrant Downtown Richmond Hill. Featuring 4 spacious bedrooms and 2 bathrooms, the home offers a large eat-in kitchen, a b...eautifully landscaped backyard with lush gardens and a patio, perfect for entertaining or relaxing. The cozy finished basement provides additional living space, ideal for a family room, recreation area, or home office. Freshly renovated and move-in ready, this home presents an excellent opportunity for families seeking comfort, convenience, and a prime location.
Full Property Details
Interior
Bedrooms
4
Total Bedrooms
4
Washrooms
2
Square Footage
1100-1500 sqft
Basement
Finished
Heating Source
Gas
Heating Fuel
Forced Air
Air Conditioning
Central Air
Family Room
Yes
Kitchens
1
Total Kitchens
1
Fireplace Features
Yes
Bedrooms
4
Total Bedrooms
4
Washrooms
2
Square Footage
1100-1500 sqft
Basement
Finished
Heating Source
Gas
Heating Fuel
Forced Air
Air Conditioning
Central Air
Family Room
Yes
Kitchens
1
Total Kitchens
1
Fireplace Features
Yes
Exterior
Depth
42.68
Front
37.14
Driveway
Private
Lot Size
37 x 42.68 ft
Pool
None
Parking Spaces
3
Total Parking Spaces
3.00
Parking Description
Attached
Garage Spaces
1
Depth
42.68
Front
37.14
Driveway
Private
Lot Size
37 x 42.68 ft
Pool
None
Parking Spaces
3
Total Parking Spaces
3.00
Parking Description
Attached
Garage Spaces
1
Building Description
Style
2-Storey
Home Type
Townhome
Subtype
Att/Row/Townhouse
Year Built
16-30
Property Orientation
East
Exterior Finish
Brick
Sewers
Sewers
Water Supply
Municipal
Possession Date
No Data
Style
2-Storey
Home Type
Townhome
Subtype
Att/Row/Townhouse
Year Built
16-30
Property Orientation
East
Exterior Finish
Brick
Sewers
Sewers
Water Supply
Municipal
Possession Date
No Data
Community
Community
North Richvale
Community
North Richvale
Taxes & Fees
Taxes
$4,051.36 /yr
Tax Year
2026
Occupancy
Owner
Taxes
$4,051.36 /yr
Tax Year
2026
Occupancy
Owner
Room Types
Bedroom 2
Closet, Parquet
Dimensions 12.47 x 8.86 feet
110.48 sqft
Bedroom 3
Closet, Parquet
Dimensions 11.35 x 8.53 feet
96.82 sqft
Bedroom 4
Closet, Parquet
Dimensions 8.86 x 8.86 feet
78.5 sqft
Dining Room
L-Shaped Room, Combined w/Living, Parquet
Dimensions 20.67 x 8.2 feet
169.49 sqft
Kitchen
Eat-in Kitchen, W/O To Deck
Dimensions 15.58 x 7.87 feet
122.61 sqft
Living Room
L-Shaped Room, Combined w/Dining, Parquet
Dimensions 15.09 x 12.14 feet
183.19 sqft
Primary Bedroom
His and Hers Closets, Parquet
Dimensions 18.04 x 9.84 feet
177.51 sqft
Recreation
Laminate
Dimensions 22.9 x 12.8 feet
293.12 sqft
Similar Properties(No results)
Mortgage Calculator
Calculate your estimated monthly mortgage payment
Price
$814,900
$
%
%
Total cost of mortgage
$0
Monthly payment
By clicking Save, we will calculate your estimated mortgage for all properties using the saved values (down payment percentage, interest rate, and amortization).
The accuracy and applicability of this calculator are not guaranteed.