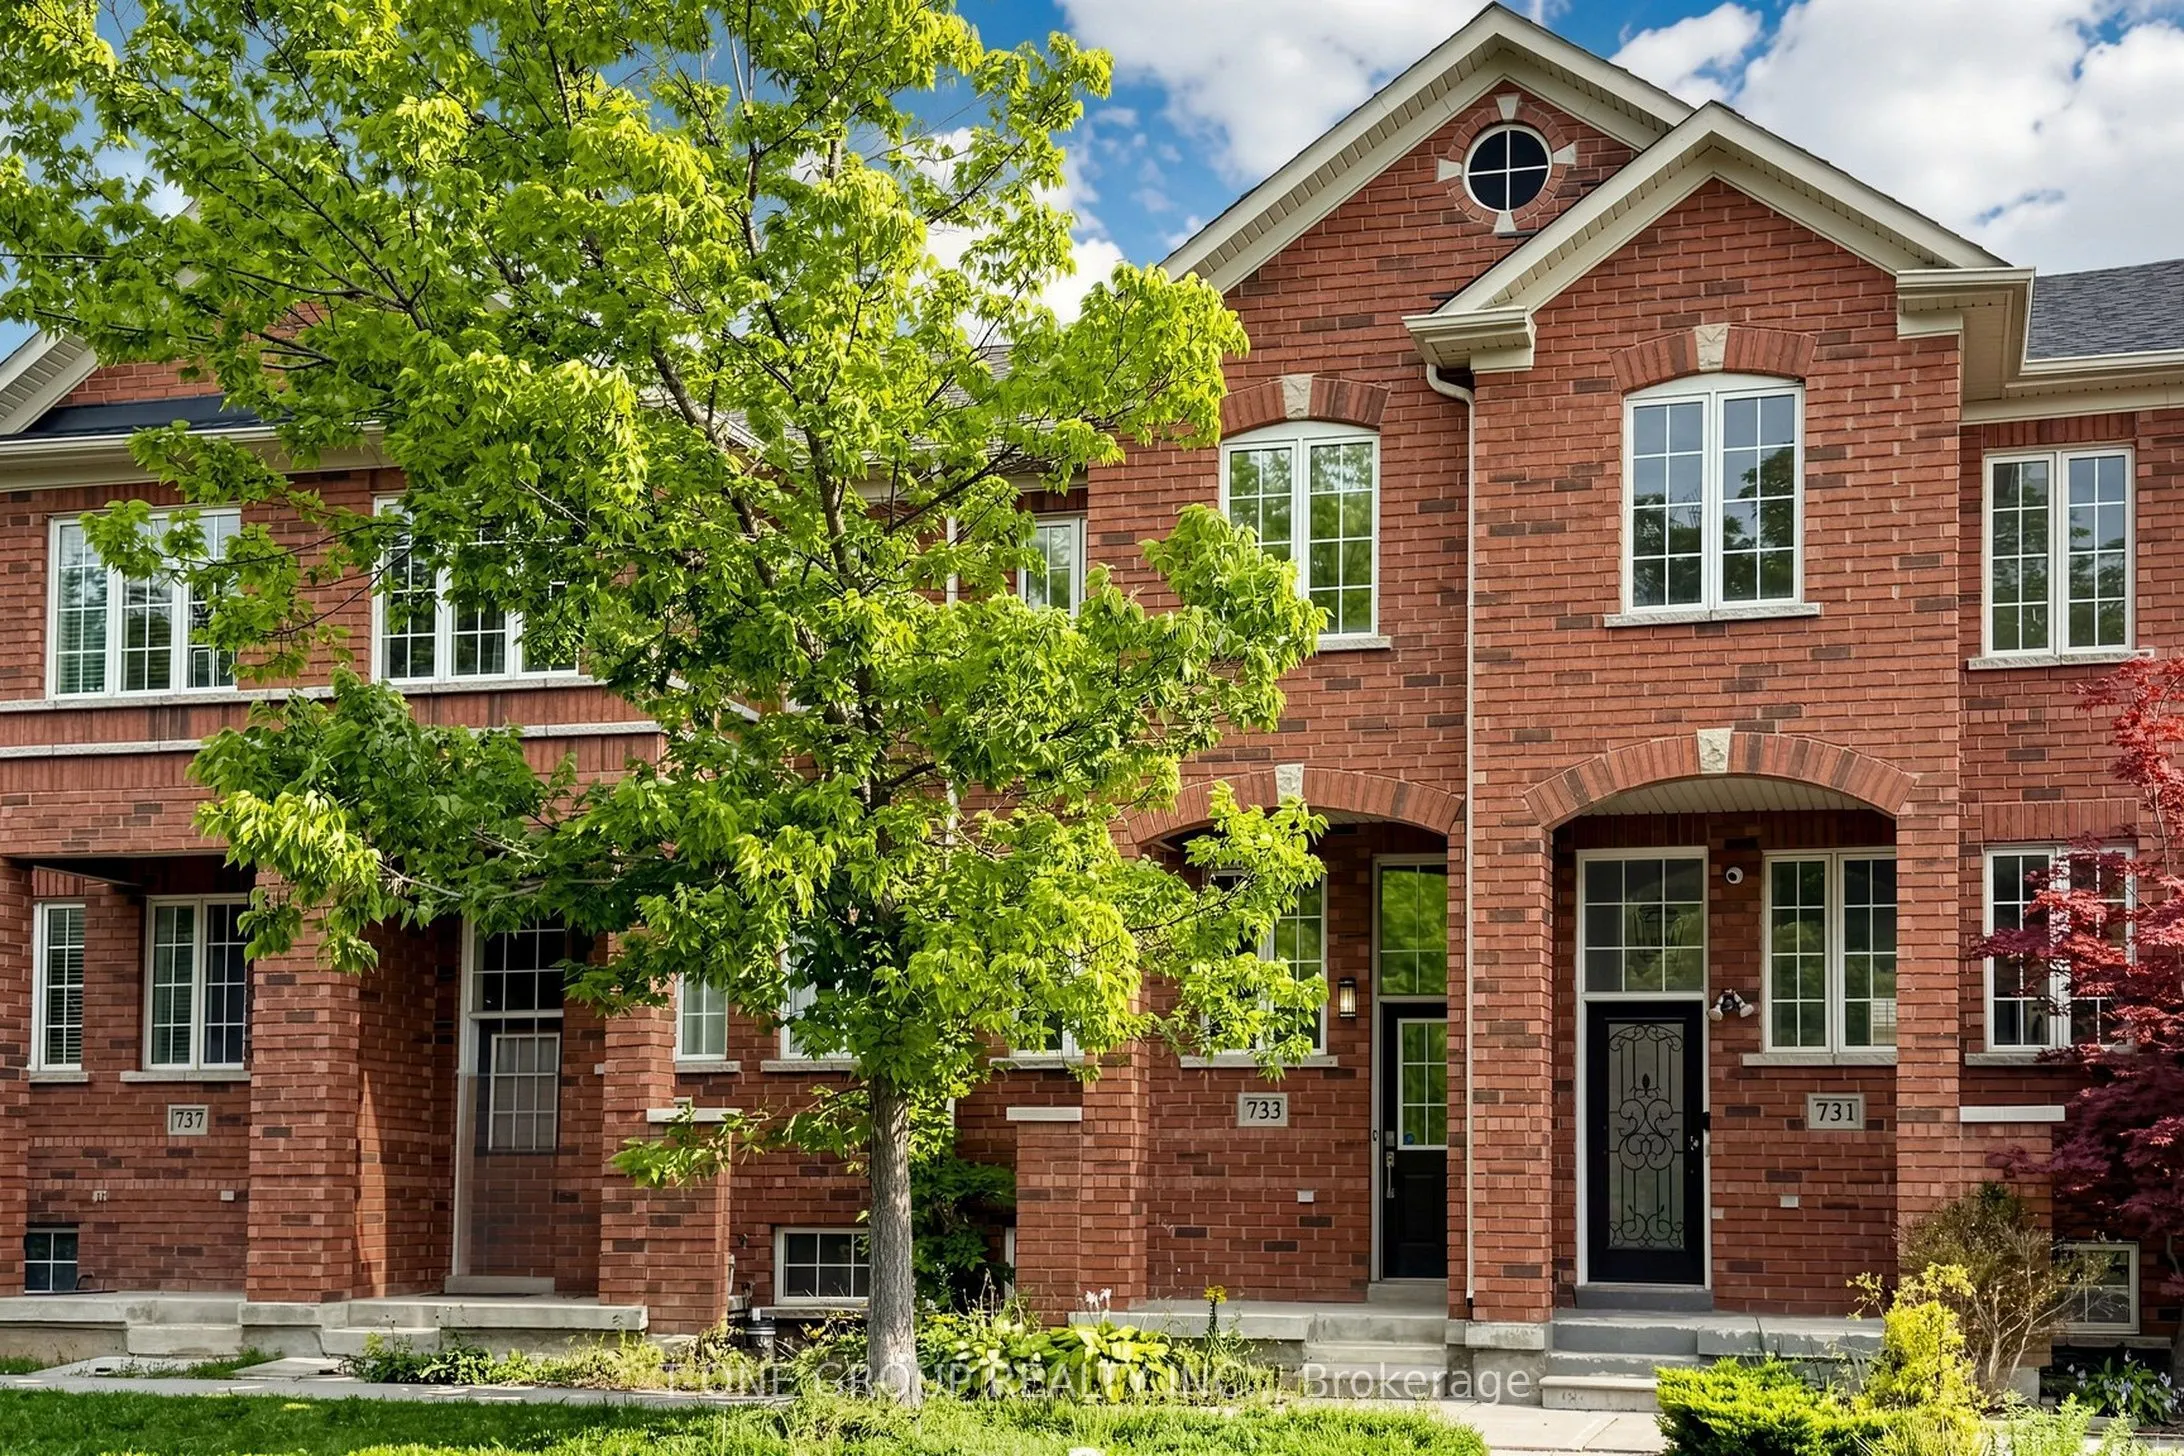
Rare Forest And Ravine-View Freehold Townhouse In One Of Cornell's Most Desirable Pockets. This 2+2 Bedroom Home Is Positioned On A Quiet Stretch Backing Onto Green Space, With A Sun-Filled Open-Concept Living And Dining Area And A Fully Renovated Kitchen Featuring Stainless Steel Appliances And A C...entre Island. Enjoy Newly Renovated Washrooms (2024) With Luxury Finishes And Double Closets In The Primary Bedroom, While A Second-Floor Den Provides Flexible Space For A Home Office Or Cozy Family Room. The Finished Basement Adds A Third Bedroom And Recreation Room For Extra Living Space Or Guest Accommodations. Enjoy A Meticulously Landscaped And Interlocked Private Backyard Perfect For Entertaining, With Driveway Parking For Two Cars. Steps To Two Top-Ranking Schools, A Baseball Field, And Tennis Courts - A Rare Opportunity To Own A Move-In-Ready Home With Unobstructed Views In A Highly Sought-After, Family-Friendly Community.
Full Property Details
Interior
Bedrooms
2
Bedrooms Plus
2
Total Bedrooms
4
Washrooms
2
Square Footage
1100-1500 sqft
Basement
Finished
Heating Source
Gas
Heating Fuel
Forced Air
Air Conditioning
Central Air
Family Room
No
Kitchens
1
Total Kitchens
1
Fireplace Features
No
Bedrooms
2
Bedrooms Plus
2
Total Bedrooms
4
Washrooms
2
Square Footage
1100-1500 sqft
Basement
Finished
Heating Source
Gas
Heating Fuel
Forced Air
Air Conditioning
Central Air
Family Room
No
Kitchens
1
Total Kitchens
1
Fireplace Features
No
Exterior
Depth
101.8
Front
14.78
Driveway
Lane
Lot Size
15 x 101.8 ft
Pool
None
Parking Spaces
2
Total Parking Spaces
2.00
Parking Description
Detached
Garage Spaces
1
Depth
101.8
Front
14.78
Driveway
Lane
Lot Size
15 x 101.8 ft
Pool
None
Parking Spaces
2
Total Parking Spaces
2.00
Parking Description
Detached
Garage Spaces
1
Building Description
Style
2-Storey
Home Type
Townhome
Subtype
Att/Row/Townhouse
Property Orientation
East
Exterior Finish
Brick
Sewers
Sewers
Water Supply
Municipal
Possession Date
No Data
Style
2-Storey
Home Type
Townhome
Subtype
Att/Row/Townhouse
Property Orientation
East
Exterior Finish
Brick
Sewers
Sewers
Water Supply
Municipal
Possession Date
No Data
Community
Community
Cornell
Community
Cornell
Taxes & Fees
Taxes
$3,836.70 /yr
Tax Year
2026
Occupancy
Owner
Taxes
$3,836.70 /yr
Tax Year
2026
Occupancy
Owner
Room Types
Bedroom 2
Hardwood Floor, Overlooks Park, Closet
Dimensions 13.65 x 10.83 feet
147.83 sqft
Bedroom 3
Laminate, Closet, 3 Pc Bath
Dimensions 11.02 x 9.12 feet
100.5 sqft
Den
Hardwood Floor, Linen Closet, Open Concept
Dimensions 10.5 x 7.35 feet
77.18 sqft
Dining Room
Hardwood Floor, Combined w/Living, Open Concept
Dimensions 22.87 x 10.04 feet
229.61 sqft
Kitchen
W/O To Yard, Quartz Counter, Centre Island
Dimensions 14.47 x 10.99 feet
159.03 sqft
Living Room
Hardwood Floor, Overlooks Park, Open Concept
Dimensions 22.87 x 10.04 feet
229.61 sqft
Primary Bedroom
Hardwood Floor, Overlooks Backyard, Double
Dimensions 14.5 x 14.5 feet
210.25 sqft
Recreation
Laminate, Window, Open Concept
Dimensions 12.07 x 8.6 feet
103.8 sqft
Similar Properties(No results)
Mortgage Calculator
Calculate your estimated monthly mortgage payment
Price
$839,000
$
%
%
Total cost of mortgage
$0
Monthly payment
By clicking Save, we will calculate your estimated mortgage for all properties using the saved values (down payment percentage, interest rate, and amortization).
The accuracy and applicability of this calculator are not guaranteed.