Sign In or Create a Free Account to see full details of this property
Key Facts
Key facts for 41 Mansard Drive
Property Type
House, 2-Storey
Parking
Built-In 2 garage, 4 parking
MLS #
N13803798
Size
2000-2500 sqft
Basement
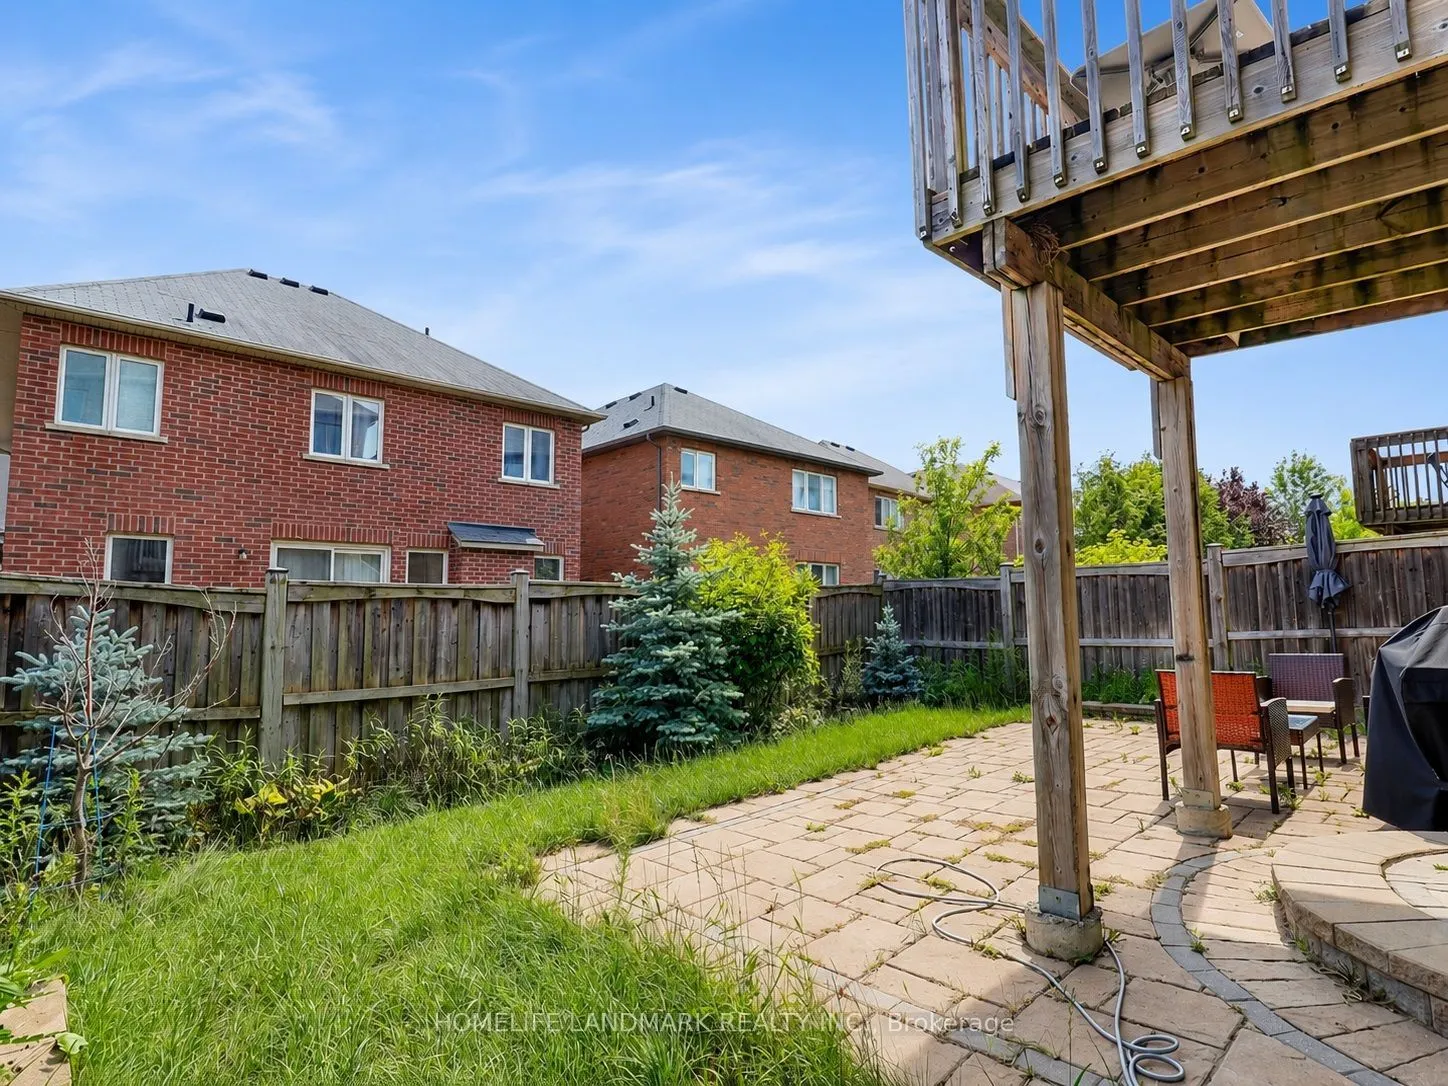
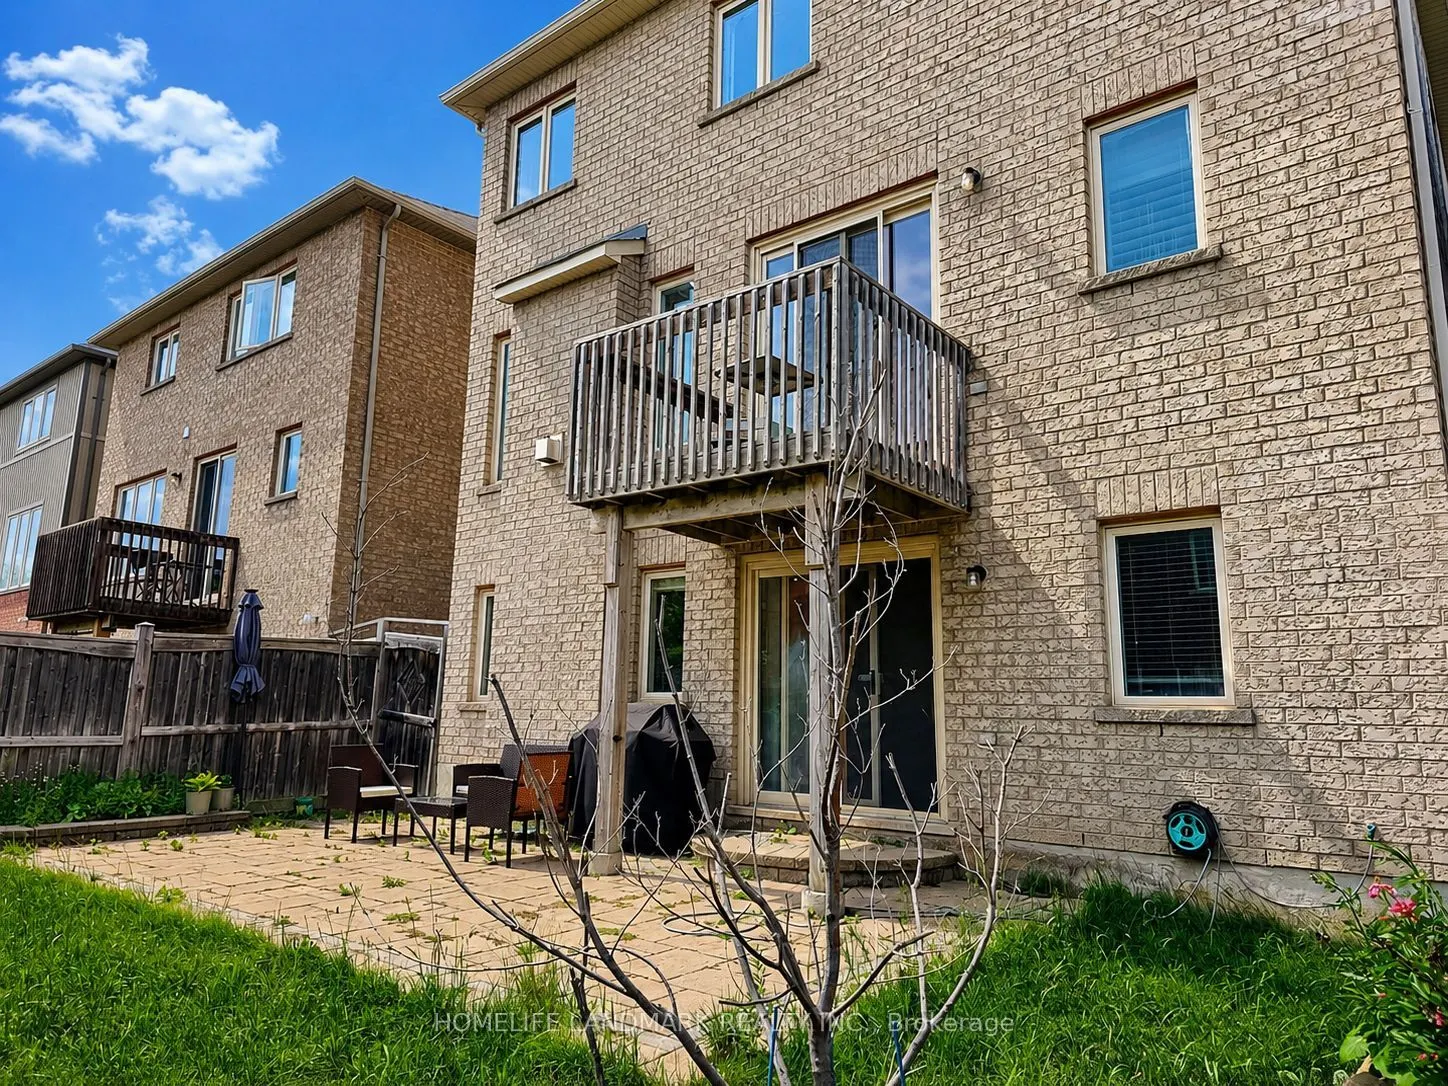
Walk-Out,Separate Entrance,Finished with Walk-Out
Listed on
2026-09-18
Lot size
11 x 27.0
Tax
$7,178.48 /yr
Days on Market
25
Approximate Age
-
Maintenance Fee
-
Description
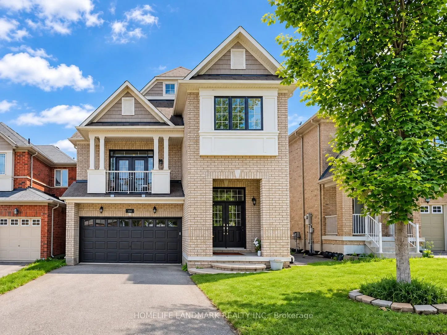
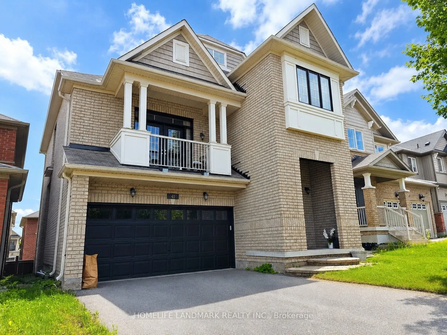
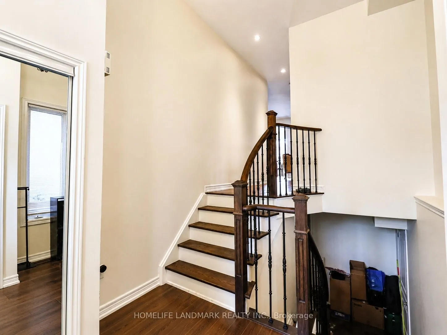
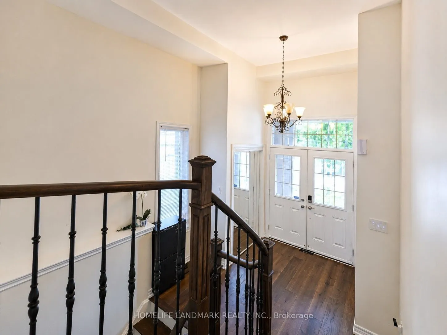
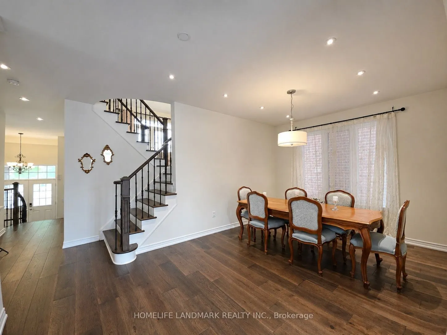
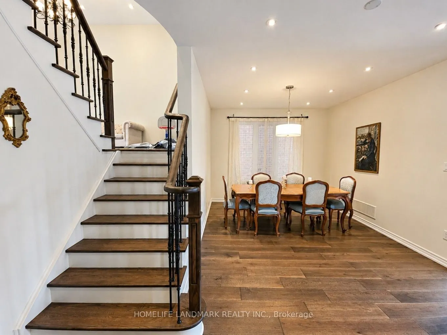
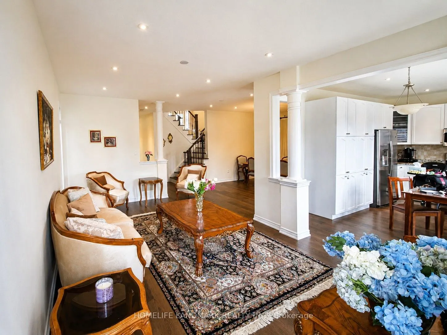
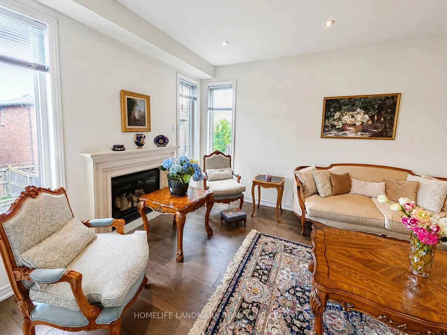
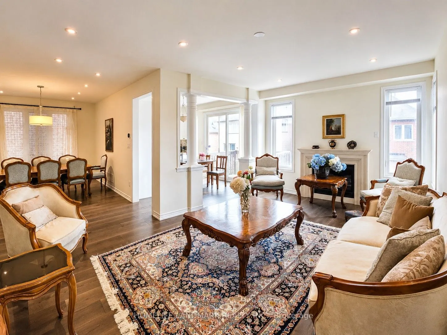
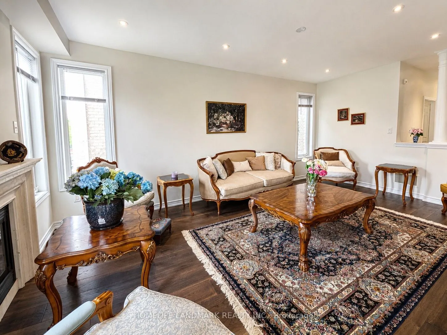
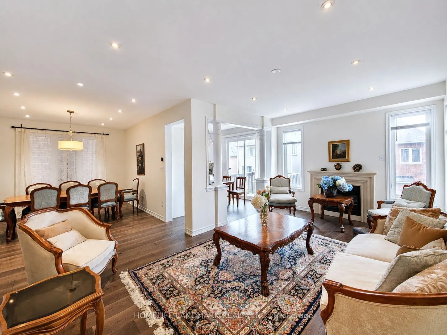
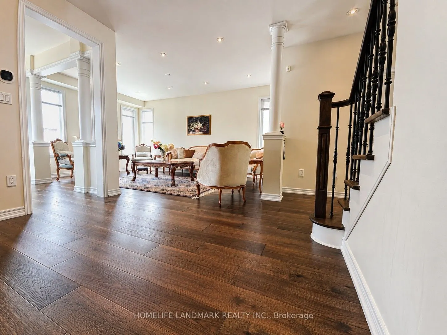
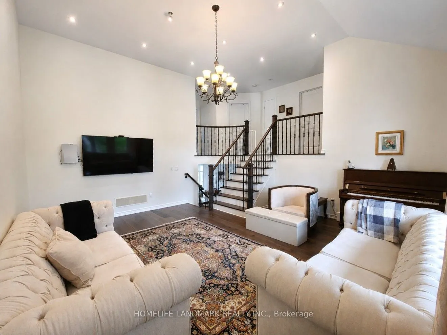
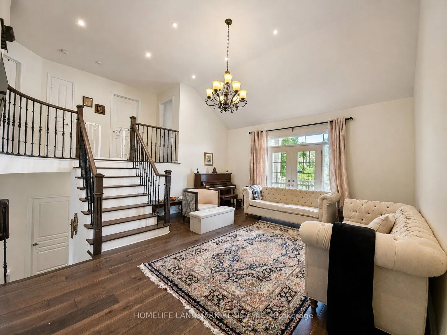
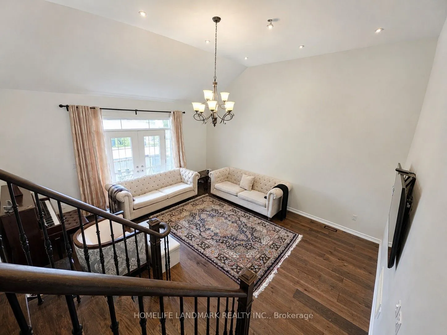
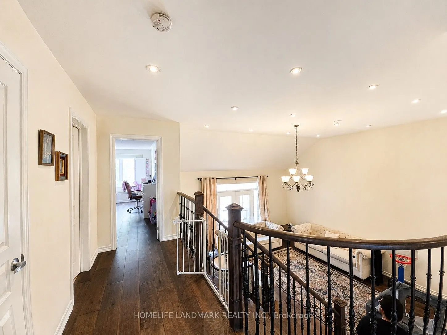
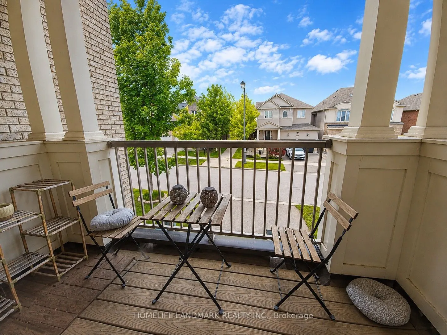
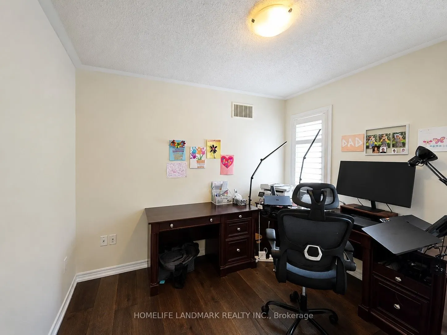
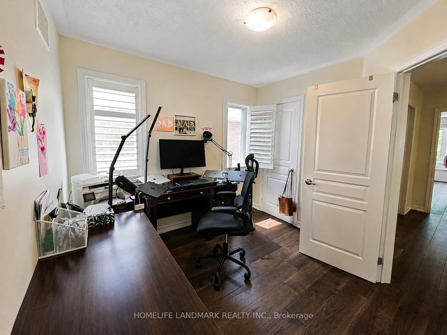
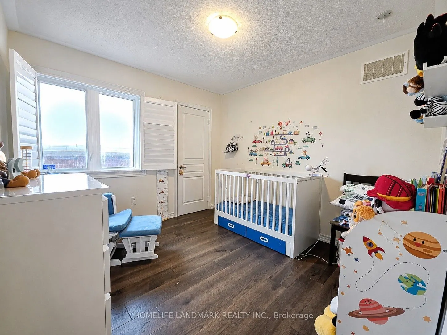
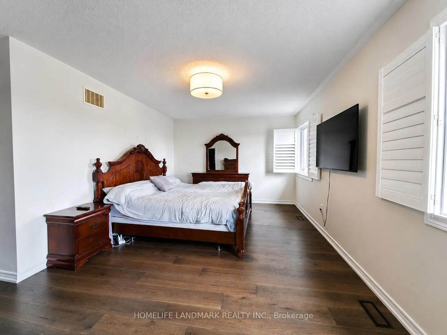
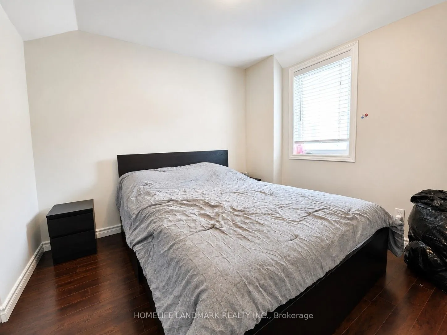
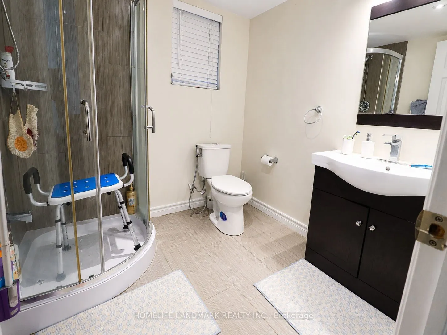
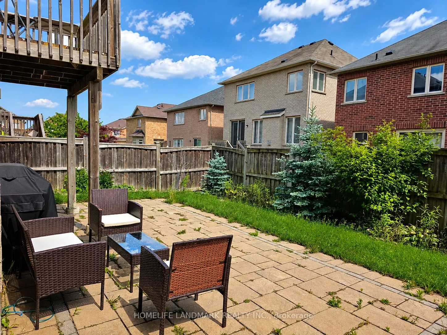
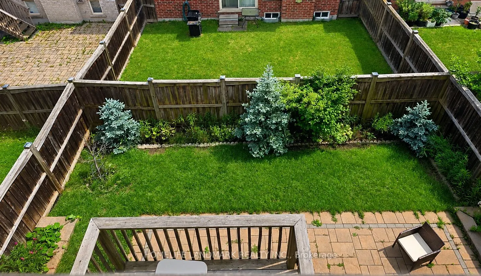
4+1 bedroom home located in the prestigious Jefferson Rd area with high-ranking schools. Double-door entry with two closets at the entrance provides ample storage. Finished walkout basement with 3 separate entrances could serve as an entertainment hub or provide extra income potential. Double garage... with four additional parking spots on the driveway. Pot lights, 9-ft ceilings on the main floor, and a soaring 13-ft ceiling in the family room add to the home's airy, spacious feel, while California shutters enhance its elegance. Spacious family room with a walk-out balcony where your family can enjoy beautiful summers and cozy winters overlooking the park. this is one of the best floor plans with its separate dining area and private family rm; extremely functional. Approximately 2,500 sqft on the main and second floors. Furnace was replaced less than 1 year ago (brand new)(paid off). Hot water tank will also be replaced with a brand new one. Well maintained and move-in ready!
Full Property Details
Interior
Bedrooms
4
Bedrooms Plus
1
Total Bedrooms
5
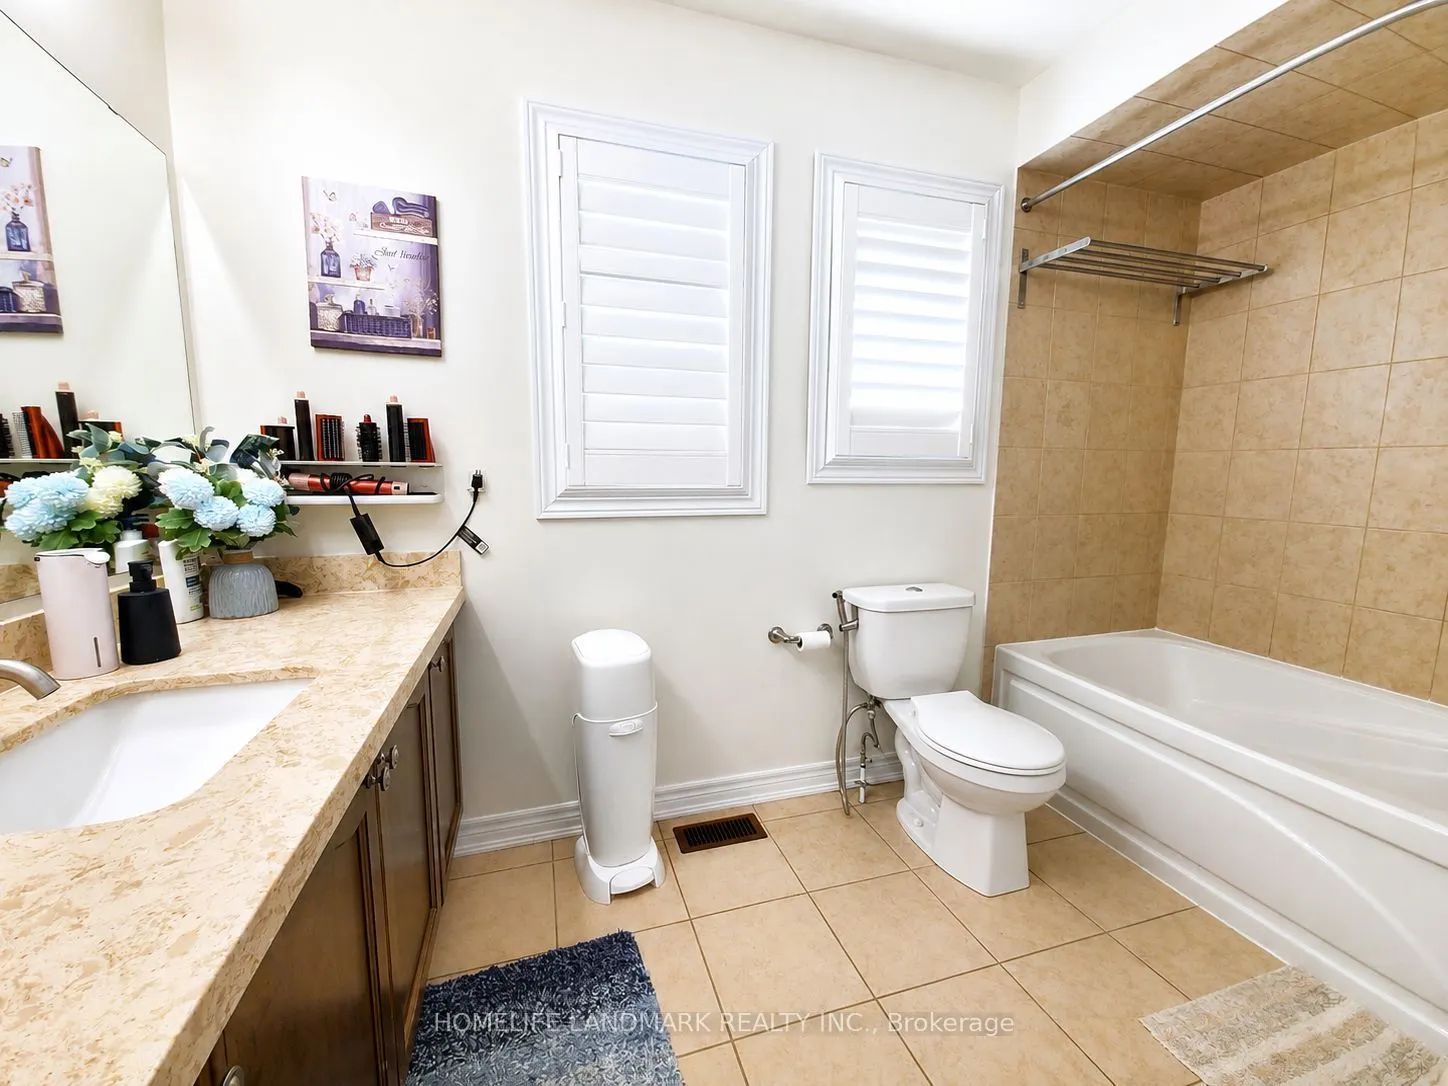
Washrooms
4
Square Footage
2000-2500 sqft
Basement
Walk-Out,Separate Entrance,Finished with Walk-Out
Heating Source
Gas
Heating Fuel
Forced Air
Air Conditioning
Central Air
Family Room
Yes
Kitchens
1
Kitchens Plus
1
Total Kitchens
2
Fireplace Features
Yes
Bedrooms
4
Bedrooms Plus
1
Total Bedrooms
5
Washrooms
4
Square Footage
2000-2500 sqft
Basement
Walk-Out,Separate Entrance,Finished with Walk-Out
Heating Source
Gas
Heating Fuel
Forced Air
Air Conditioning
Central Air
Family Room
Yes
Kitchens
1
Kitchens Plus
1
Total Kitchens
2
Fireplace Features
Yes
Exterior
Depth
27.0
Front
11.0
Lot Size
11 x 27.0 ft
Pool
None
Parking Spaces
4
Total Parking Spaces
6.00
Parking Description
Built-In
Garage Spaces
2
Depth
27.0
Front
11.0
Lot Size
11 x 27.0 ft
Pool
None
Parking Spaces
4
Total Parking Spaces
6.00
Parking Description
Built-In
Garage Spaces
2
Building Description
Style
2-Storey
Home Type
House
Subtype
Detached
Property Orientation
South
Exterior Finish
Brick Veneer
Sewers
Sewers
Water Supply
Municipal
Possession Date
No Data
Style
2-Storey
Home Type
House
Subtype
Detached
Property Orientation
South
Exterior Finish
Brick Veneer
Sewers
Sewers
Water Supply
Municipal
Possession Date
No Data
Community
Community
Jefferson
Community
Jefferson
Taxes & Fees
Taxes
$7,178.48 /yr
Tax Year
2025
Occupancy
Owner
Taxes
$7,178.48 /yr
Tax Year
2025
Occupancy
Owner
Room Types
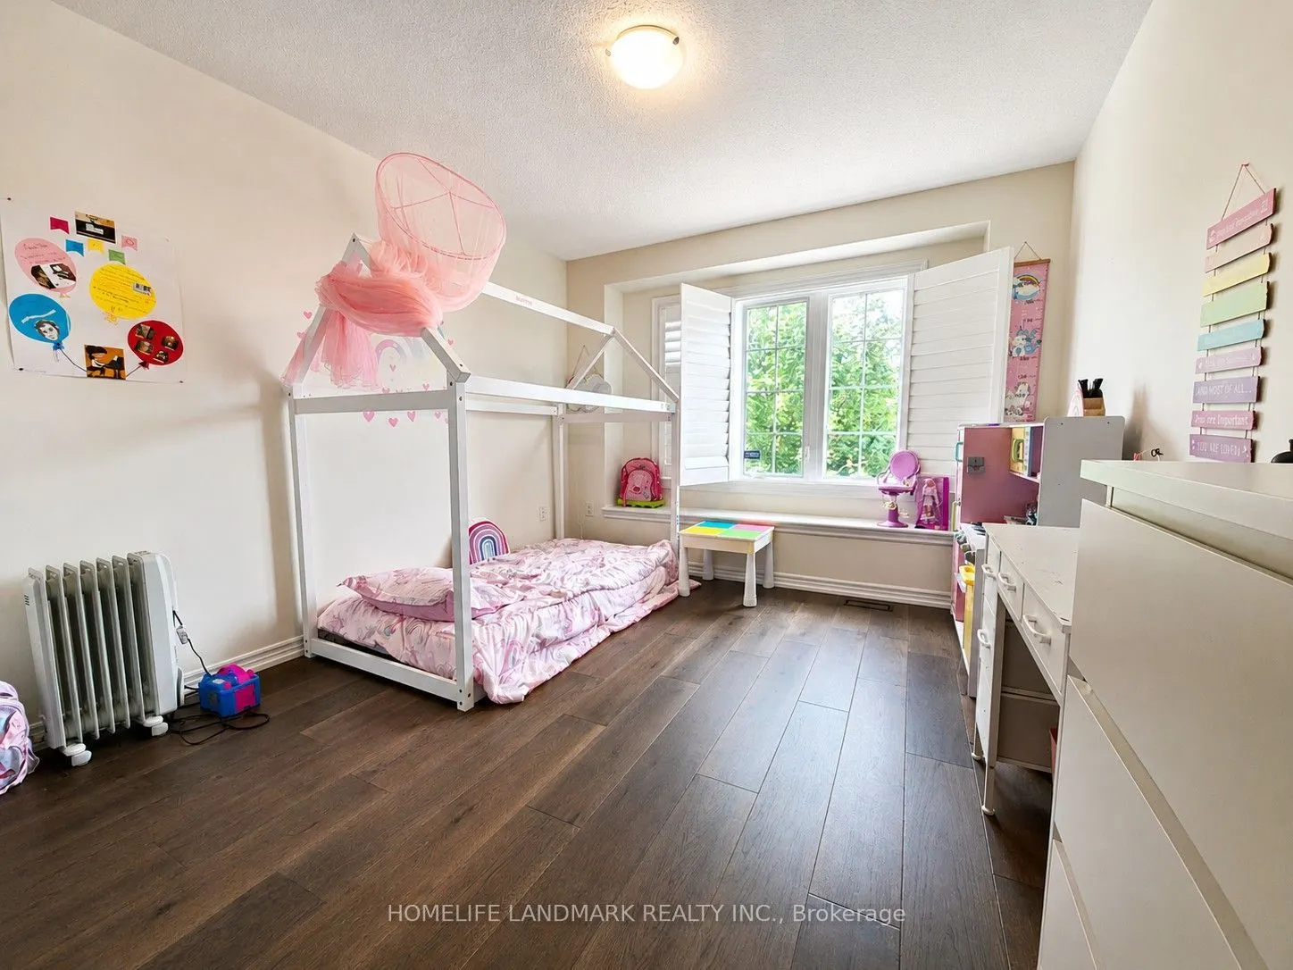
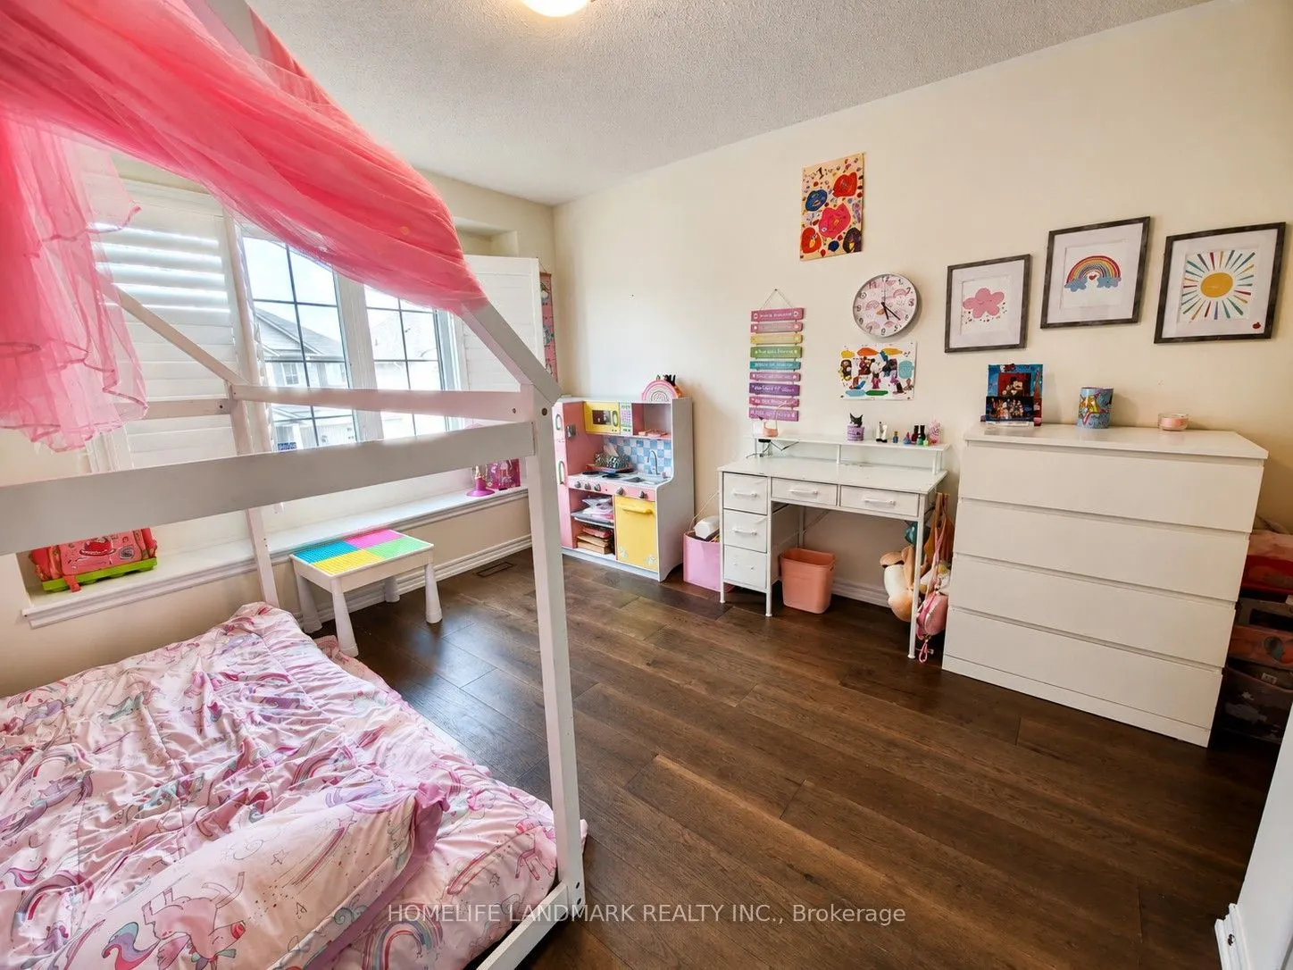
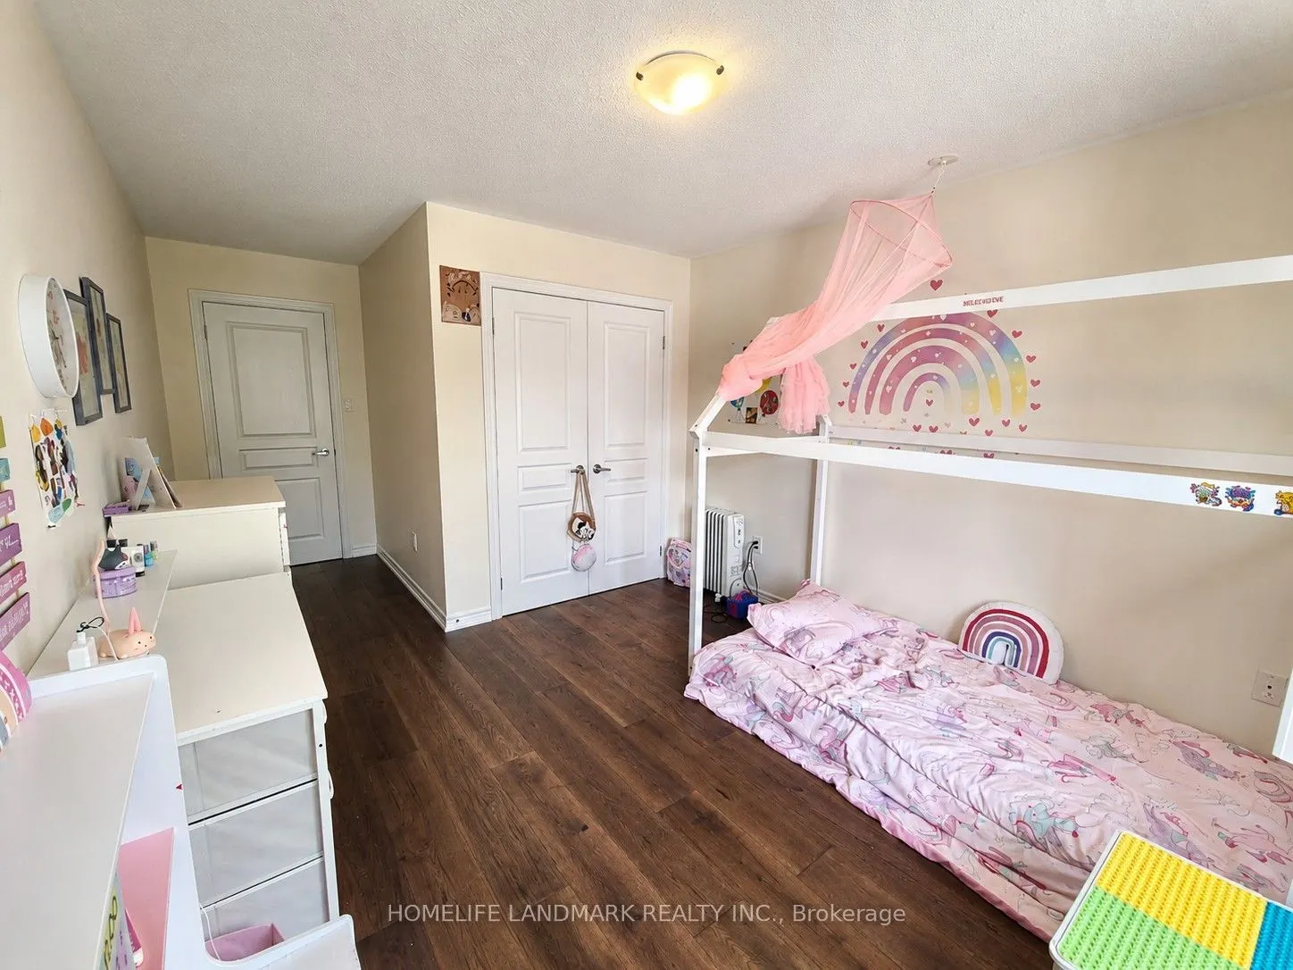
Bedroom 2
Double Closet, California Shutters
Dimensions 16.34 x 10.5 feet
171.57 sqft
Bedroom 3
California Shutters, Closet, Hardwood Floor
Dimensions 9.94 x 10.17 feet
101.09 sqft
Bedroom 4
California Shutters, Closet, Hardwood Floor
Dimensions 9.91 x 9.22 feet
91.37 sqft
Bedroom 5
Laminate, Window
Dimensions 9.06 x 9.71 feet
87.97 sqft
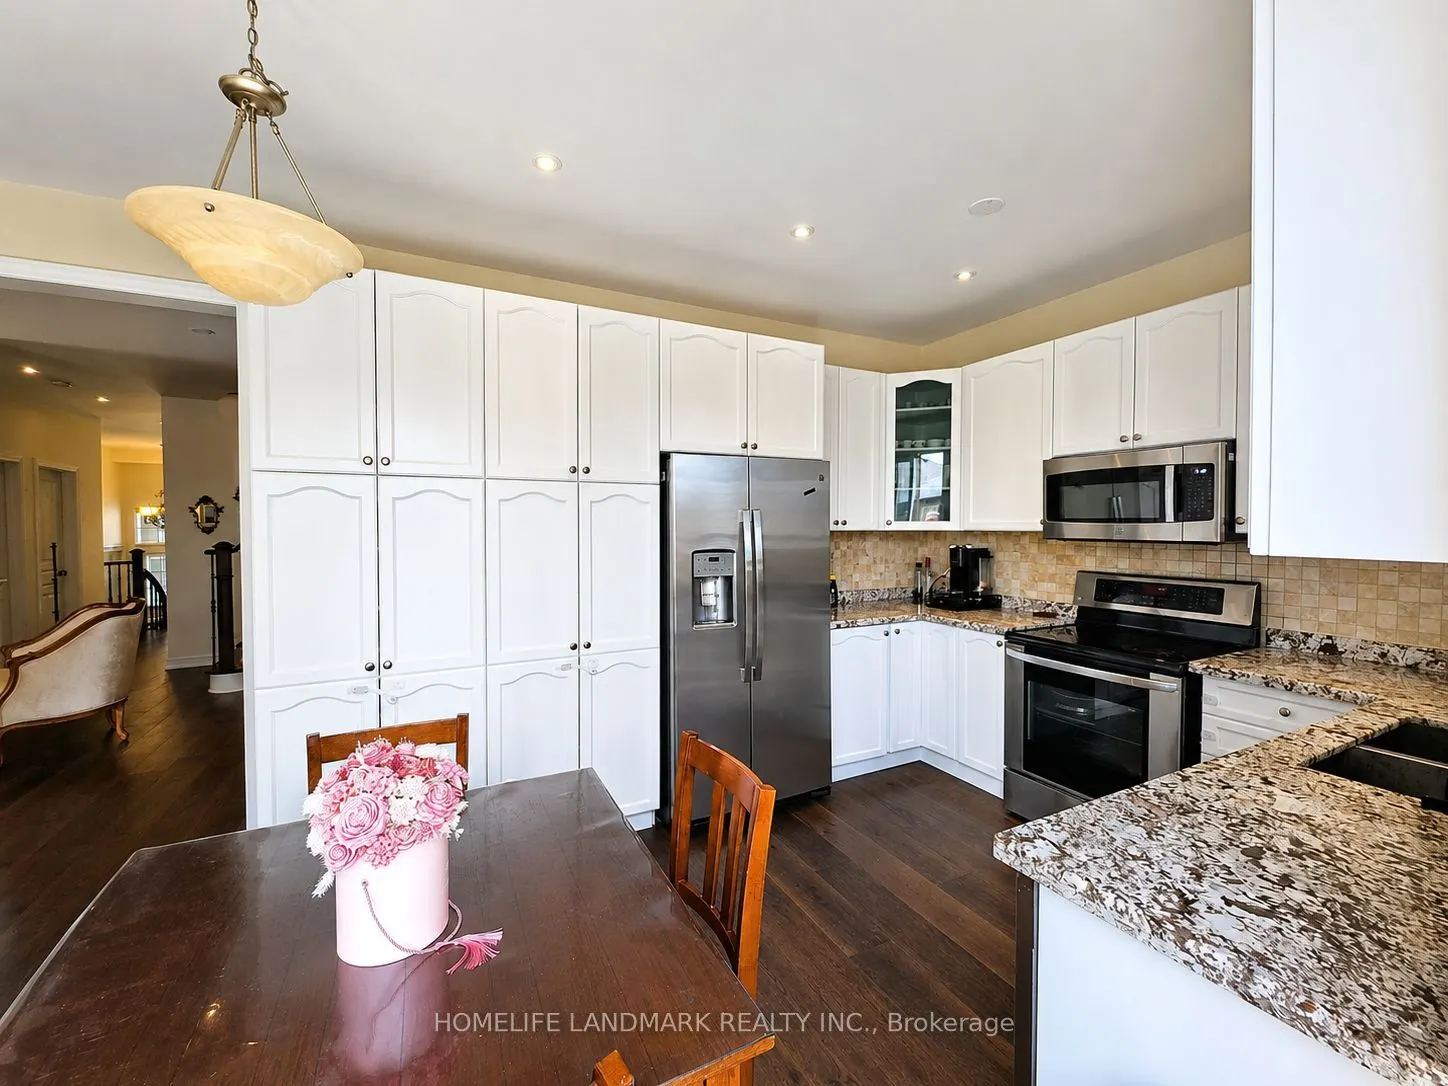
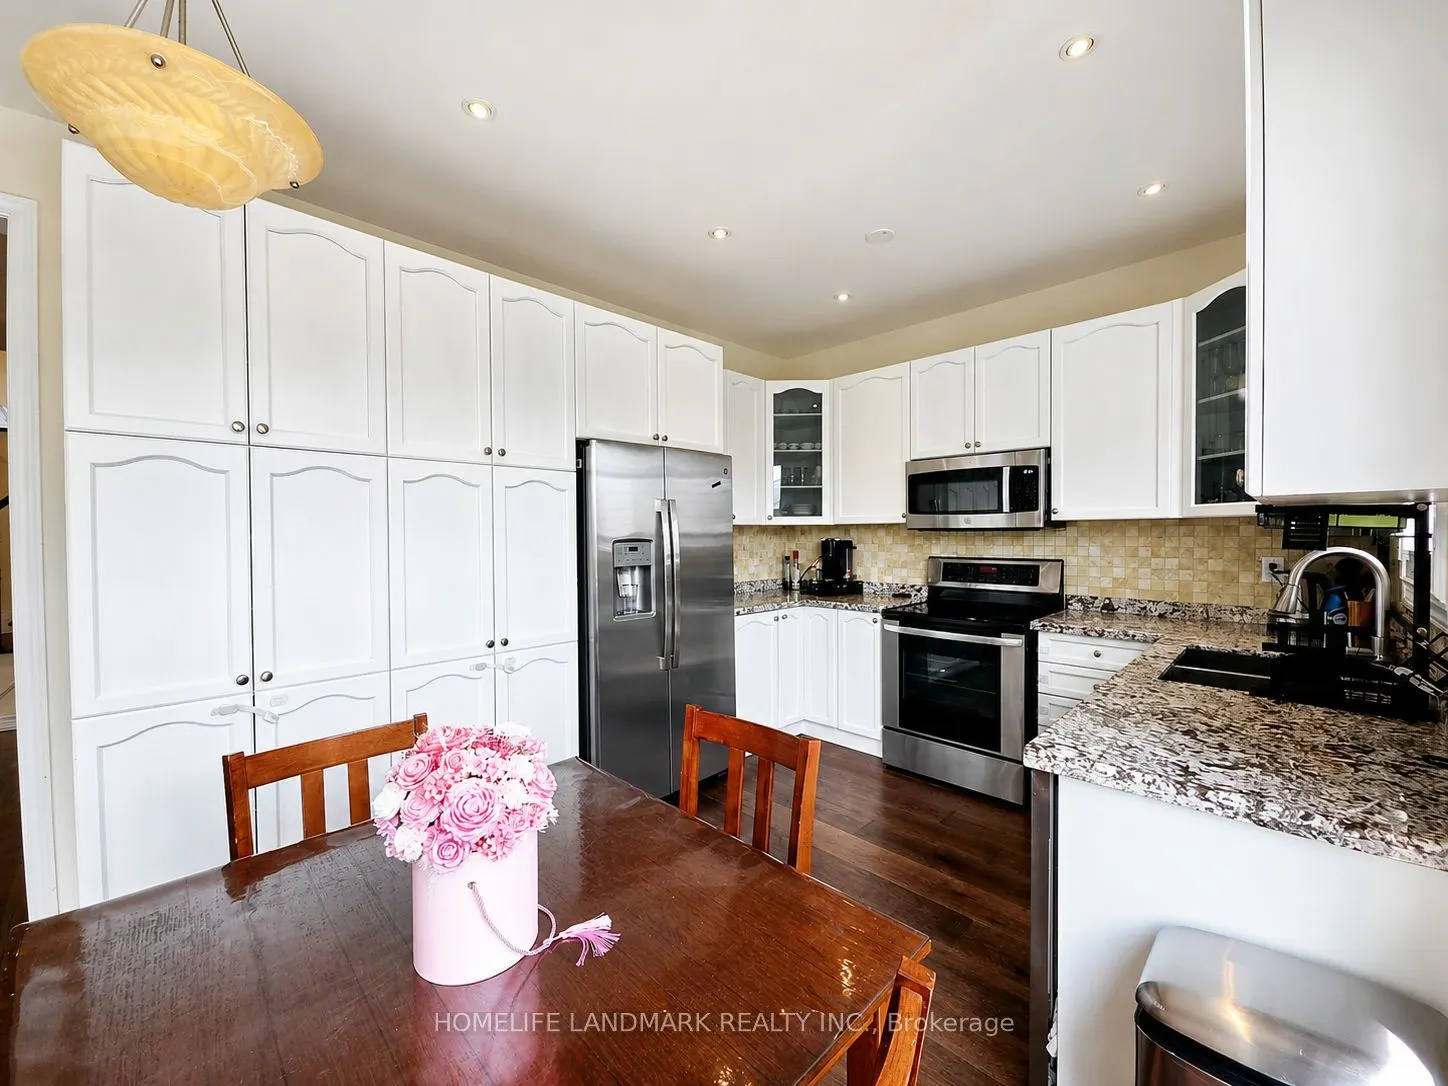
Breakfast
W/O To Deck
Dimensions 15.32 x 9.38 feet
143.7 sqft
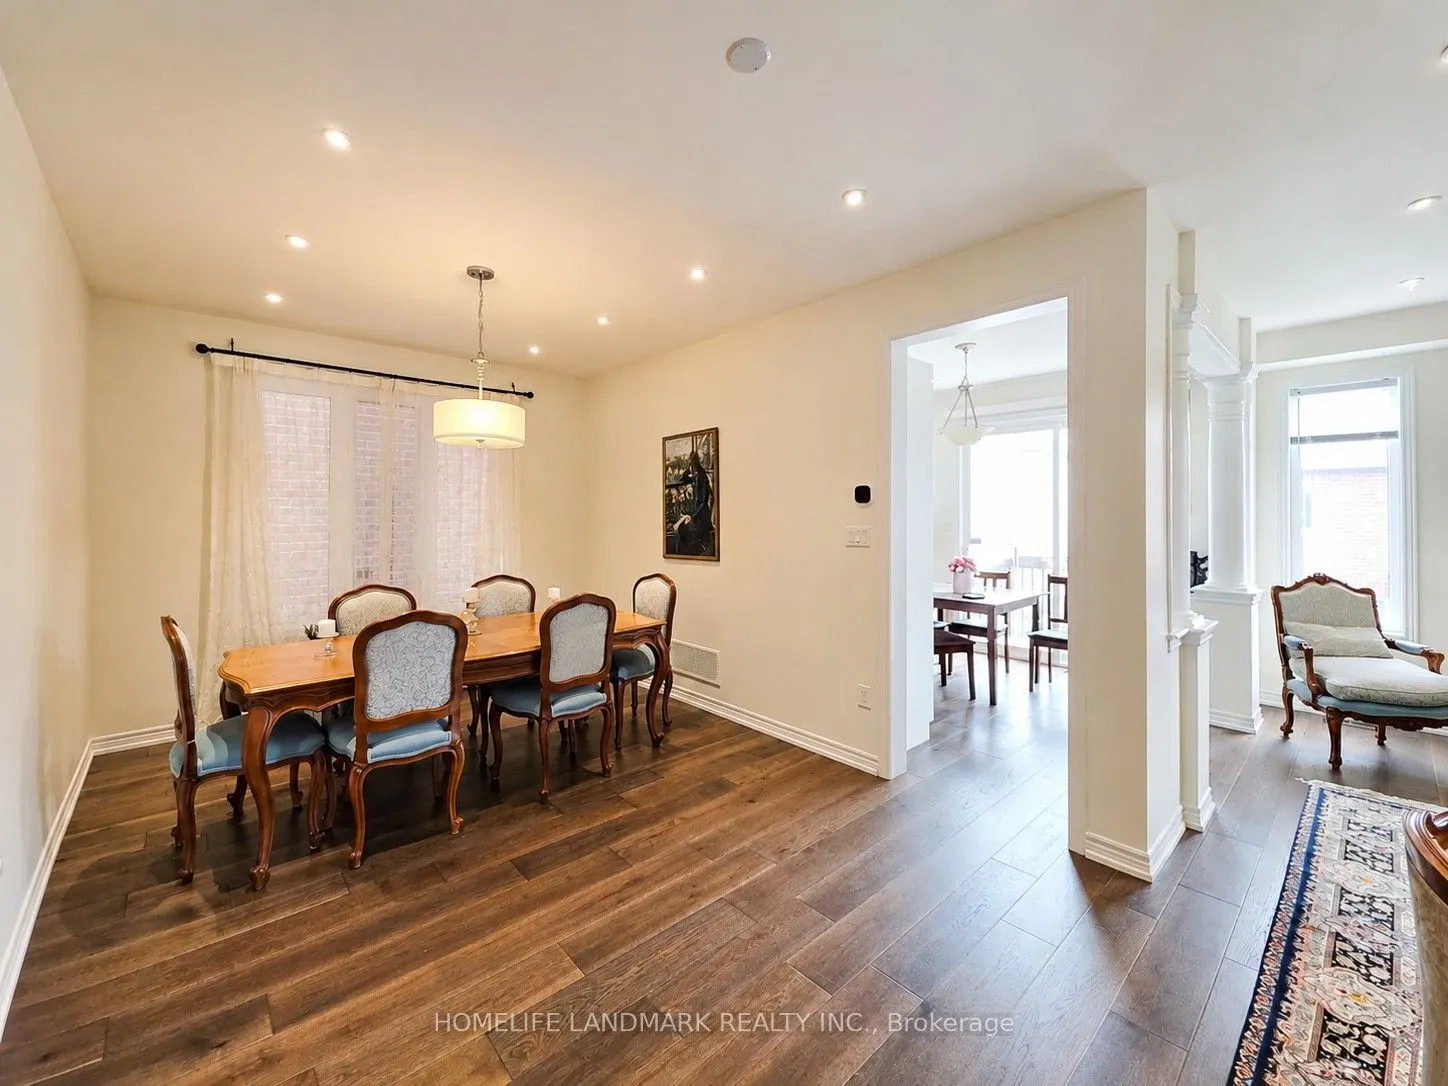
Dining Room
Pot Lights, Window, Hardwood Floor
Dimensions 15.16 x 11.09 feet
168.12 sqft
Family Room
Pot Lights, Balcony, Hardwood Floor
Dimensions 17.13 x 18.04 feet
309.03 sqft
Kitchen
Ceramic Floor, Granite Counters, W/O To Deck
Dimensions 15.32 x 9.38 feet
143.7 sqft
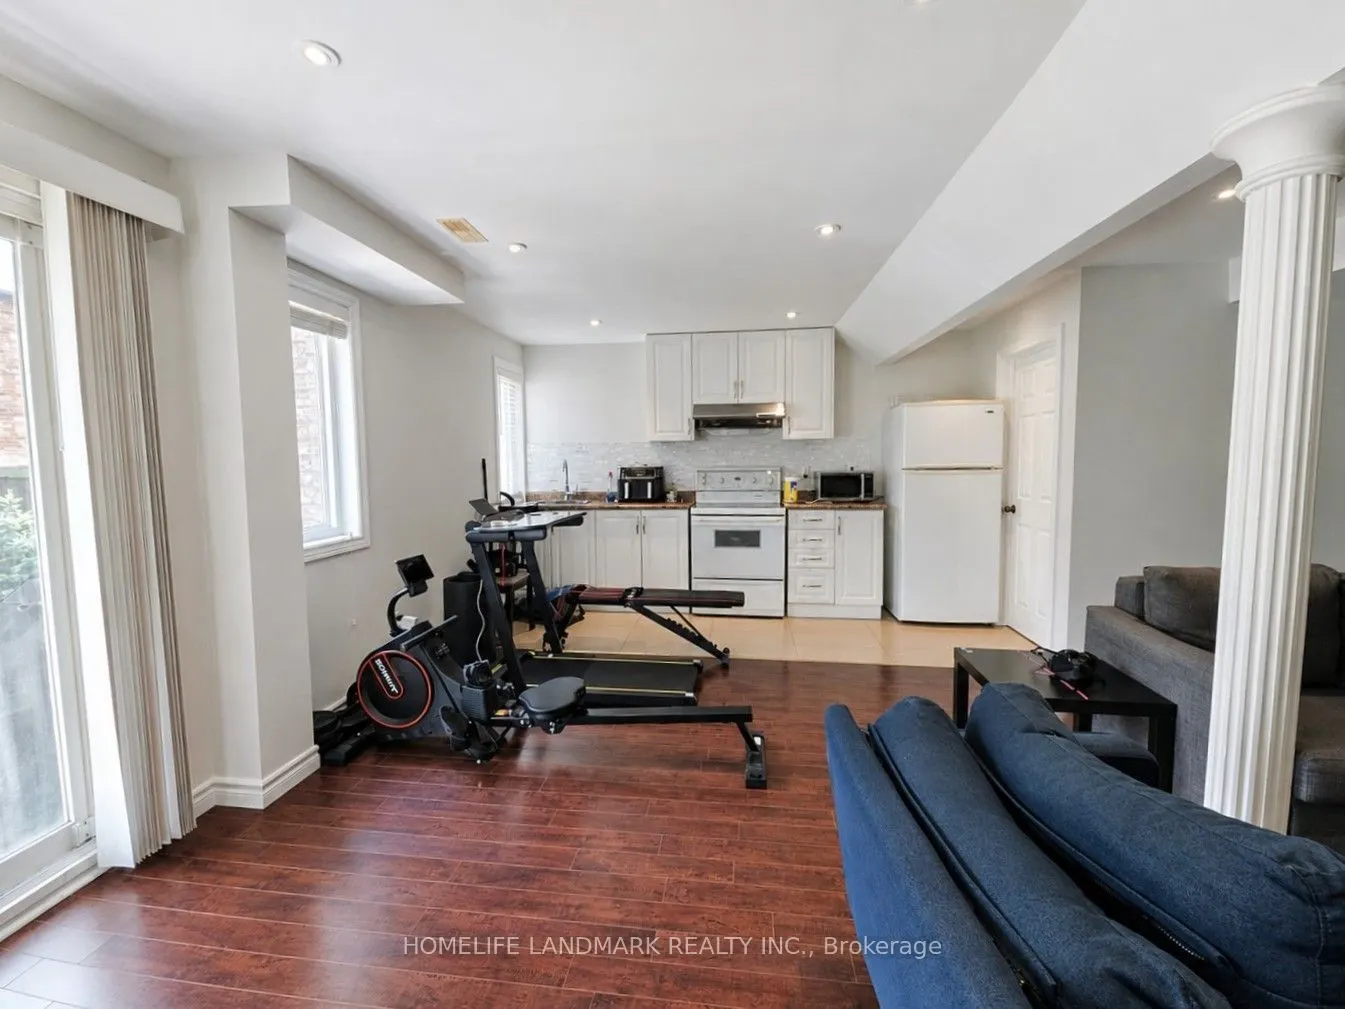
Kitchen
Ceramic Floor, Window
Dimensions 7.55 x 10.5 feet
79.27 sqft
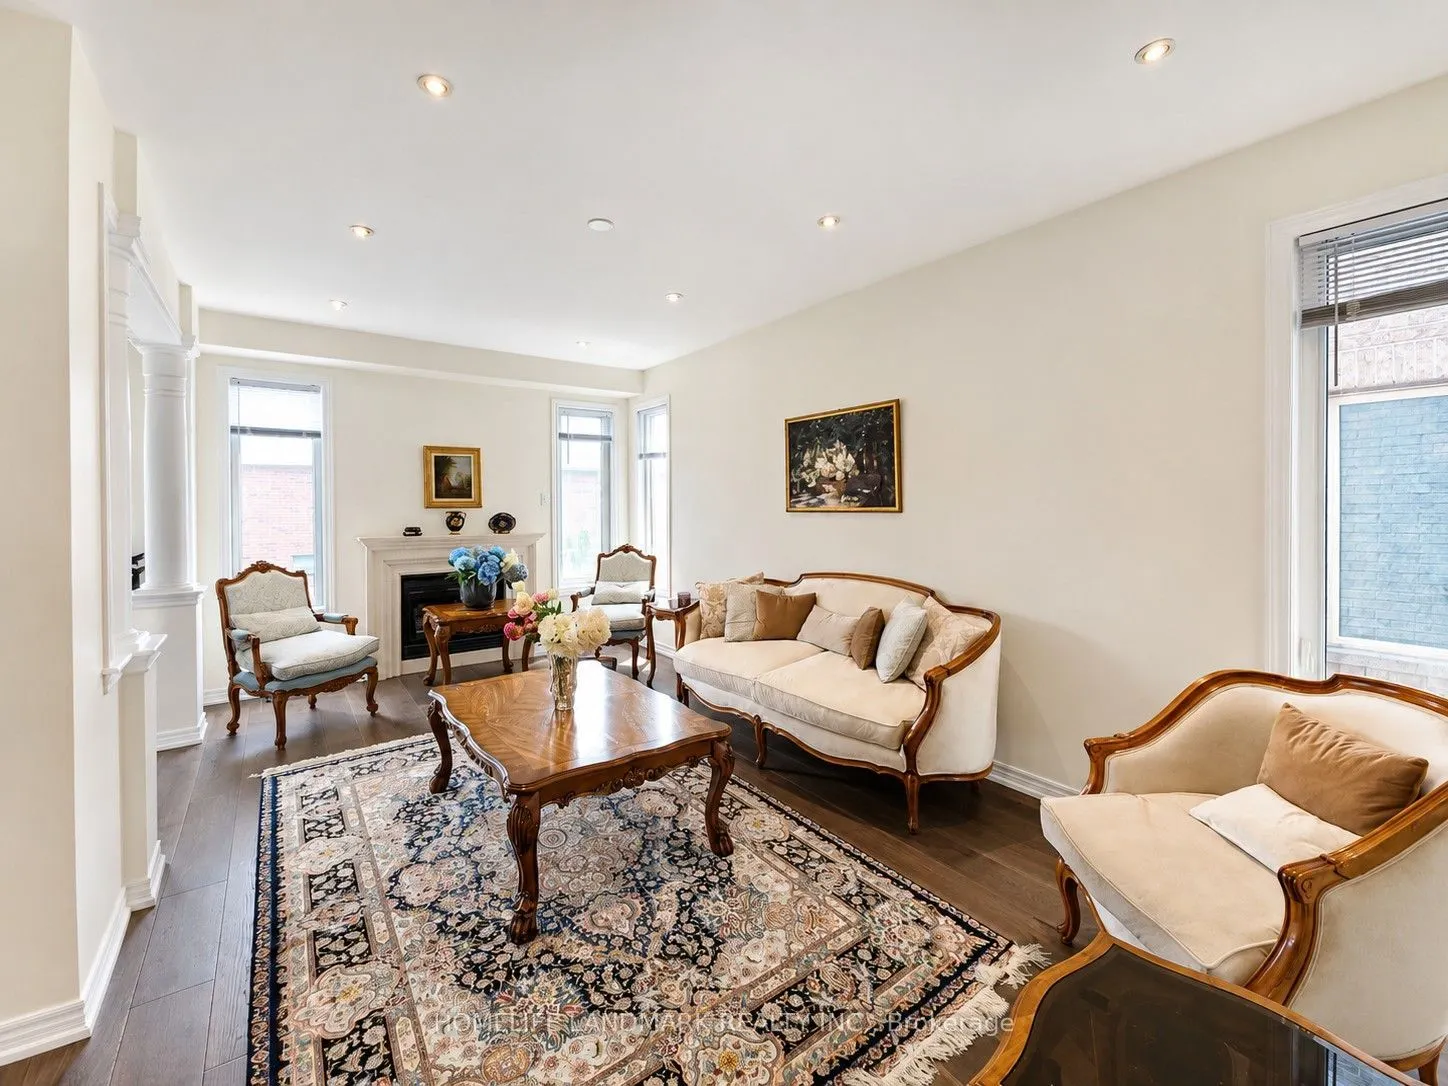
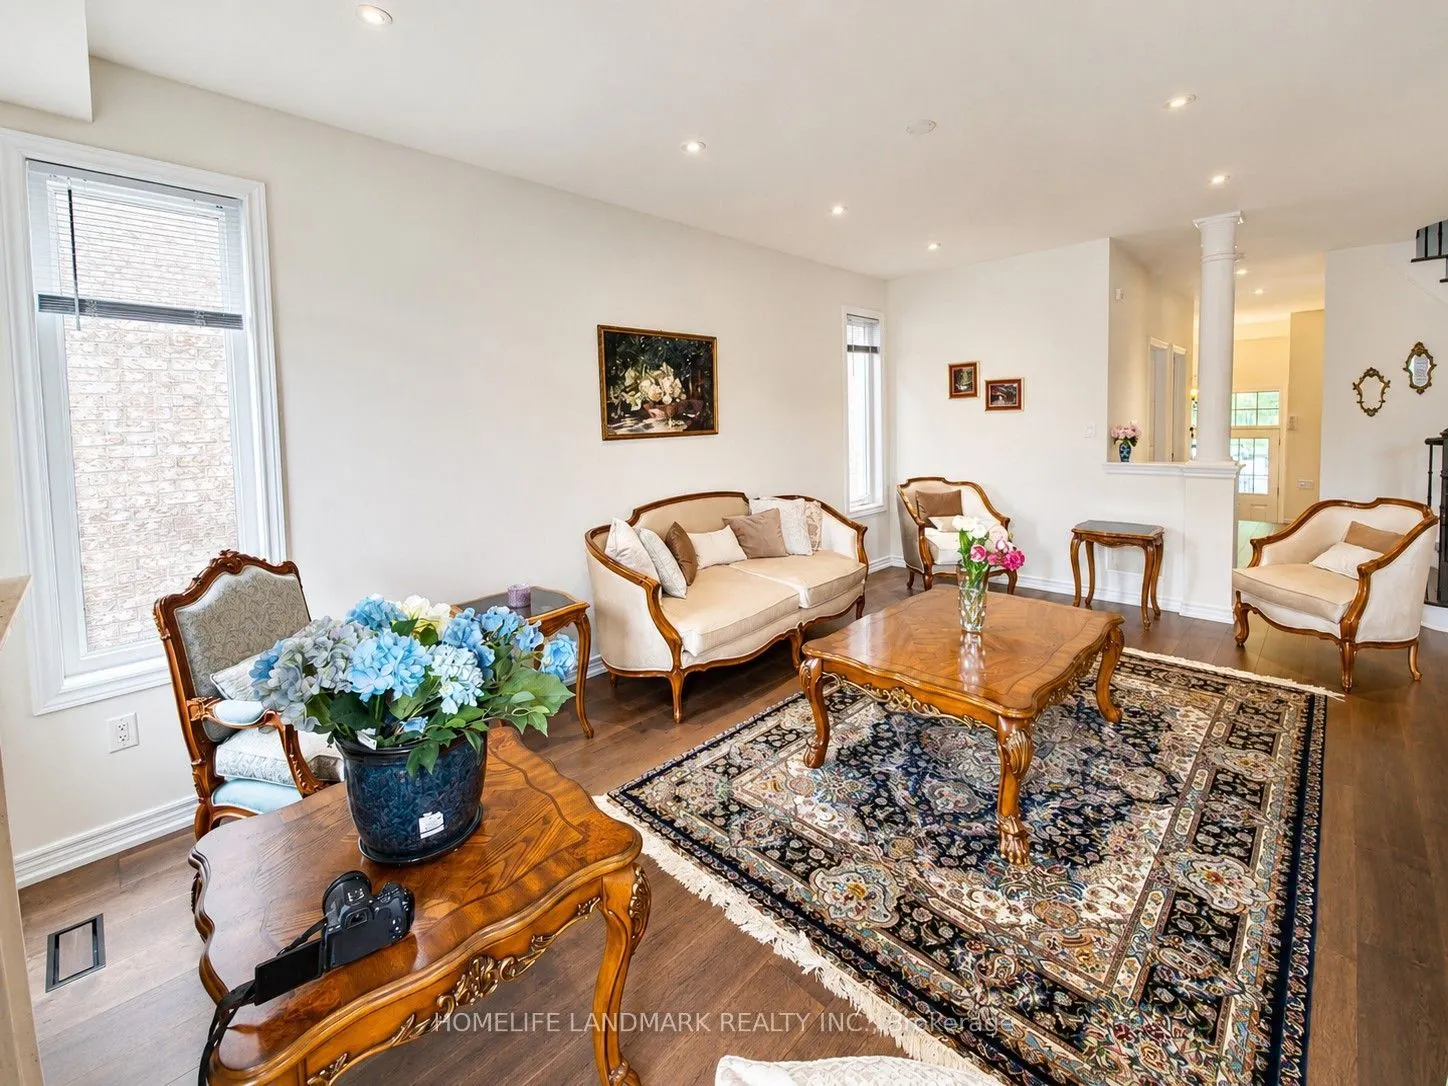
Living Room
Fireplace, Pot Lights, Hardwood Floor
Dimensions 17.88 x 11.61 feet
207.59 sqft
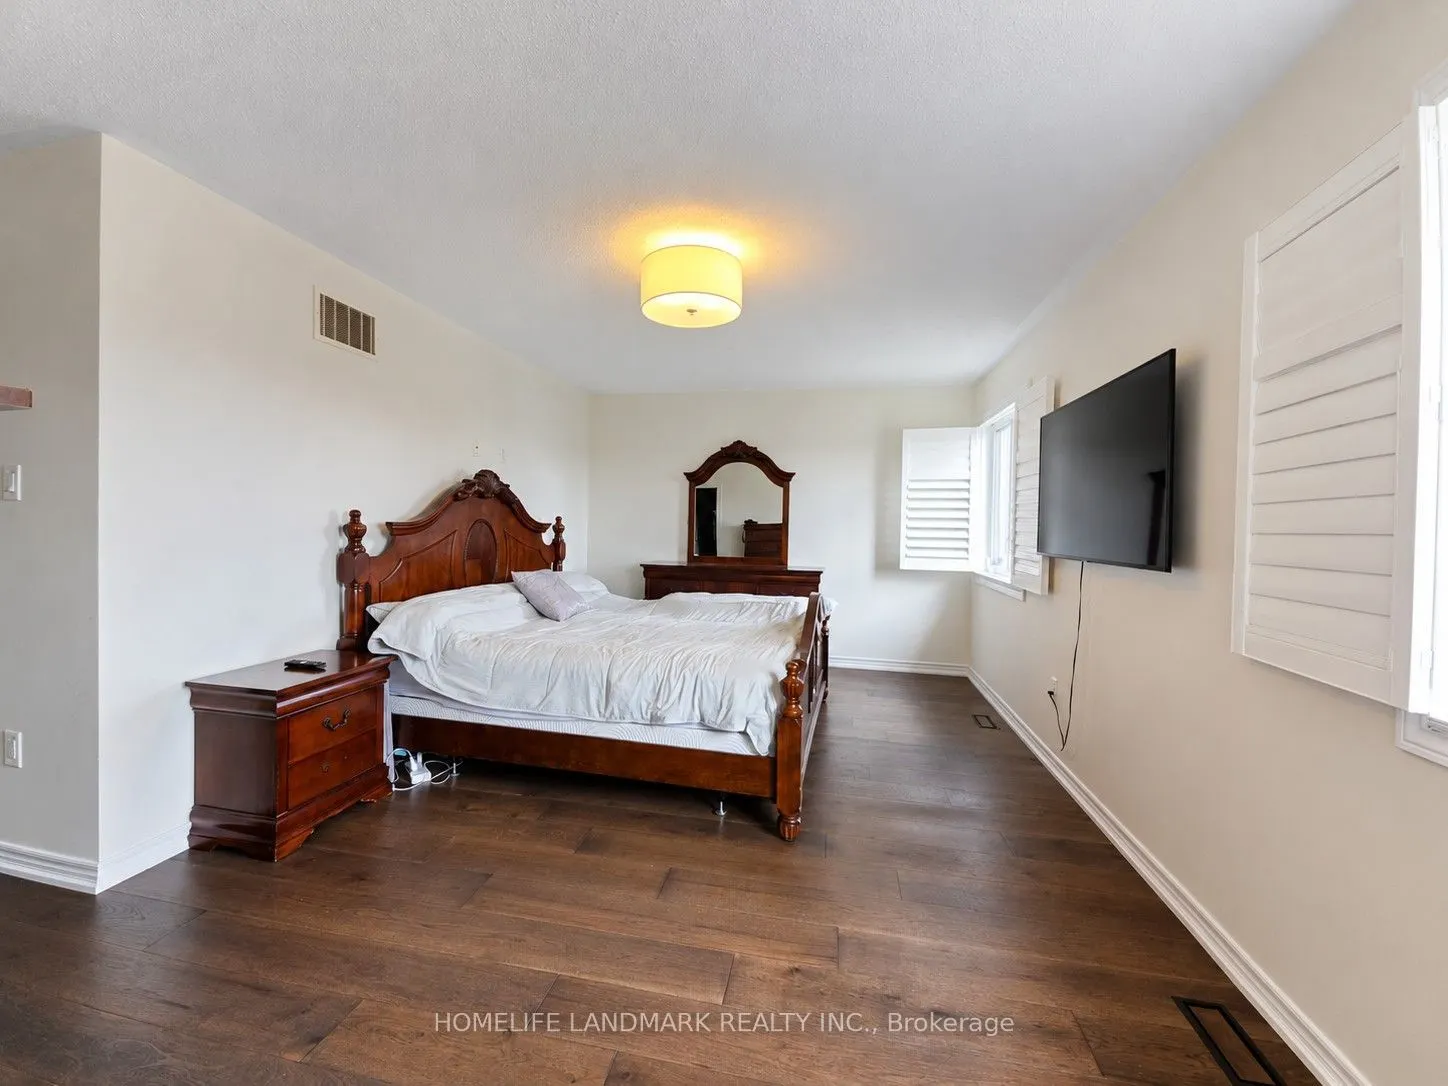
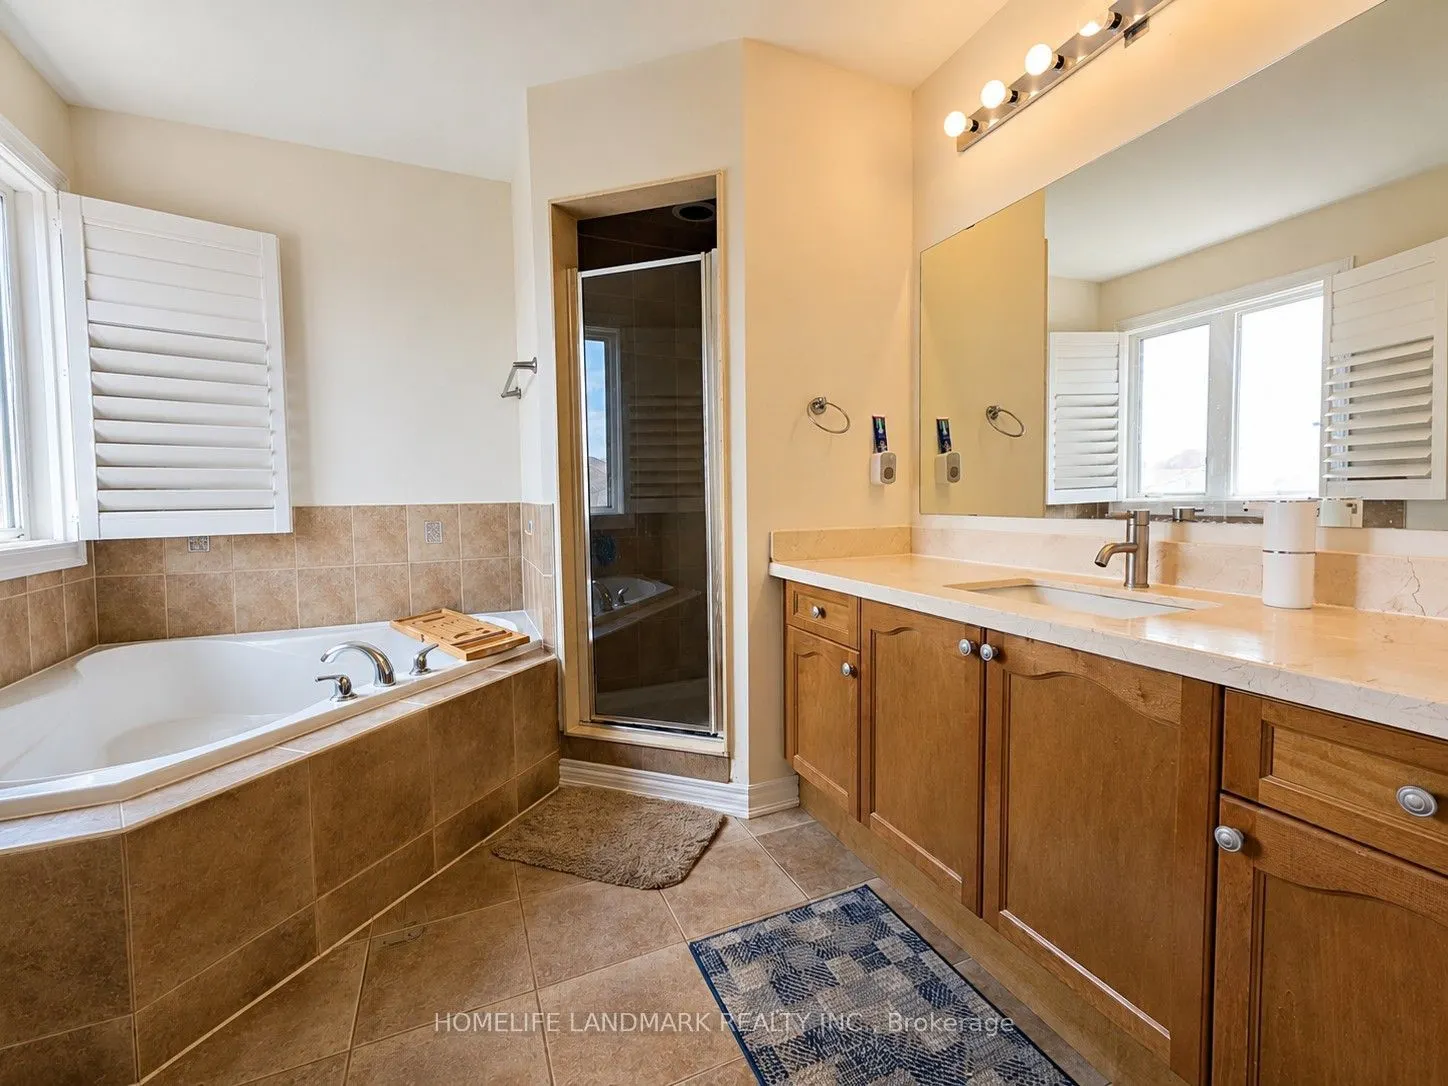
Primary Bedroom
California Shutters, 5 Pc Ensuite
Dimensions 17.81 x 11.58 feet
206.24 sqft
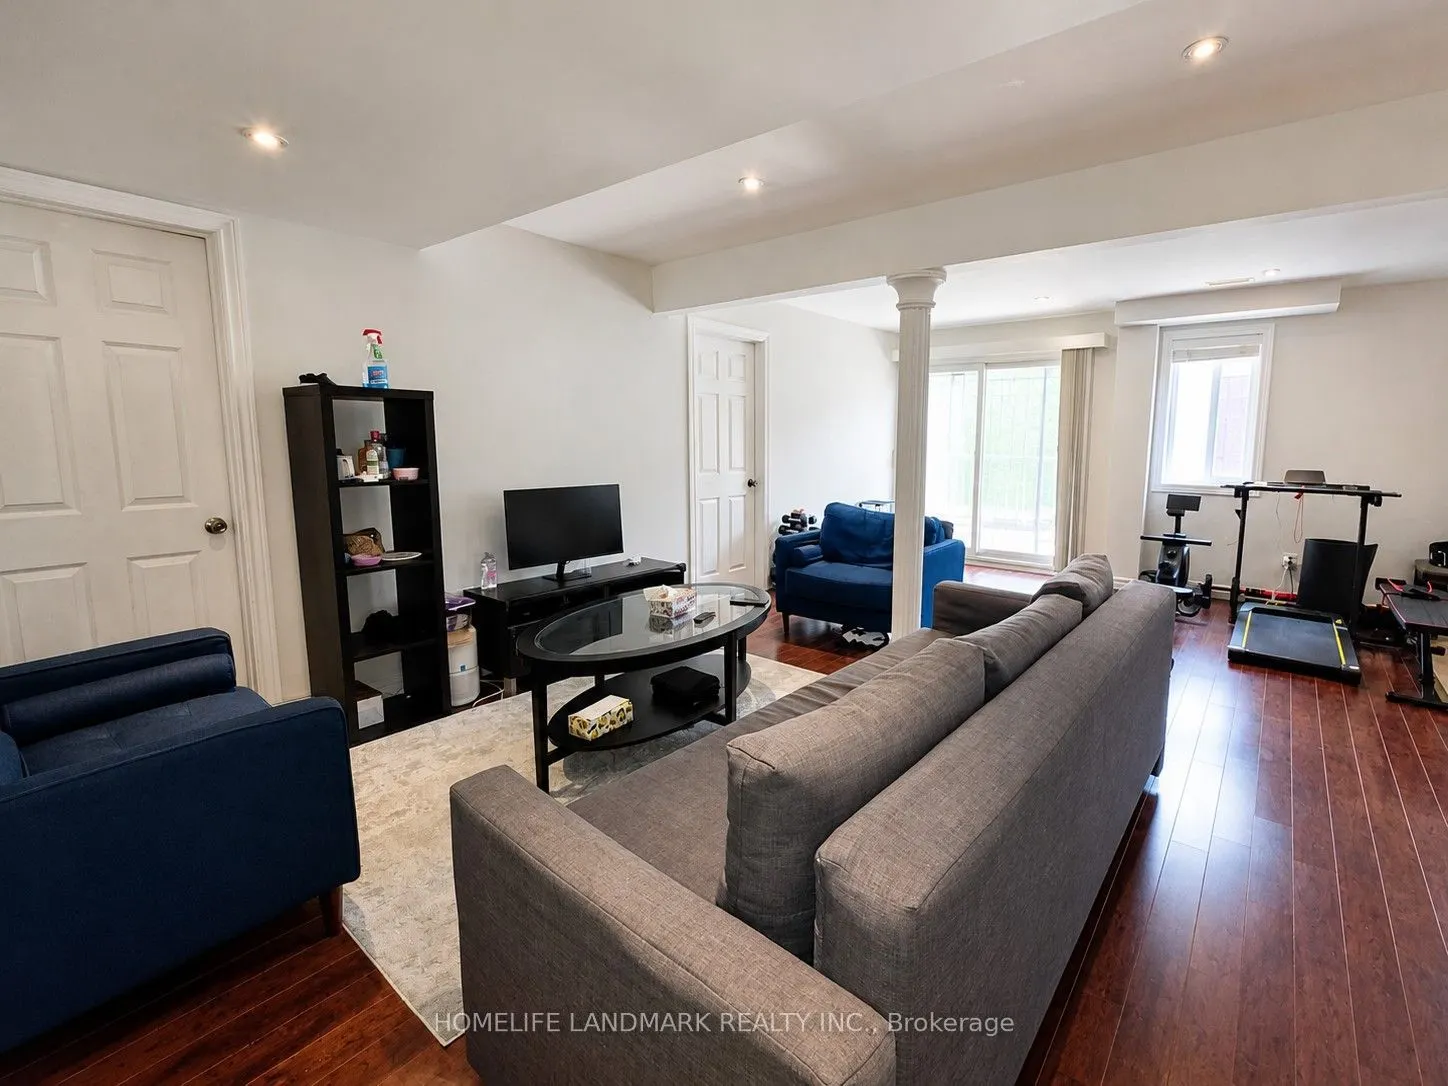
Recreation
Laminate, Window
Dimensions 11.15 x 22.31 feet
248.76 sqft
Similar Properties(No results)
Mortgage Calculator
Calculate your estimated monthly mortgage payment
Price
$1,479,000
$
%
%
Total cost of mortgage
$0
Monthly payment
By clicking Save, we will calculate your estimated mortgage for all properties using the saved values (down payment percentage, interest rate, and amortization).
The accuracy and applicability of this calculator are not guaranteed.