Sign In or Create a Free Account to see full details of this property
Key Facts
Key facts for 167 Humberland Drive
Property Type
House, Bungalow
Parking
Attached 2 garage, 2 parking
MLS #
N13809446
Size
1100-1500 sqft
Basement
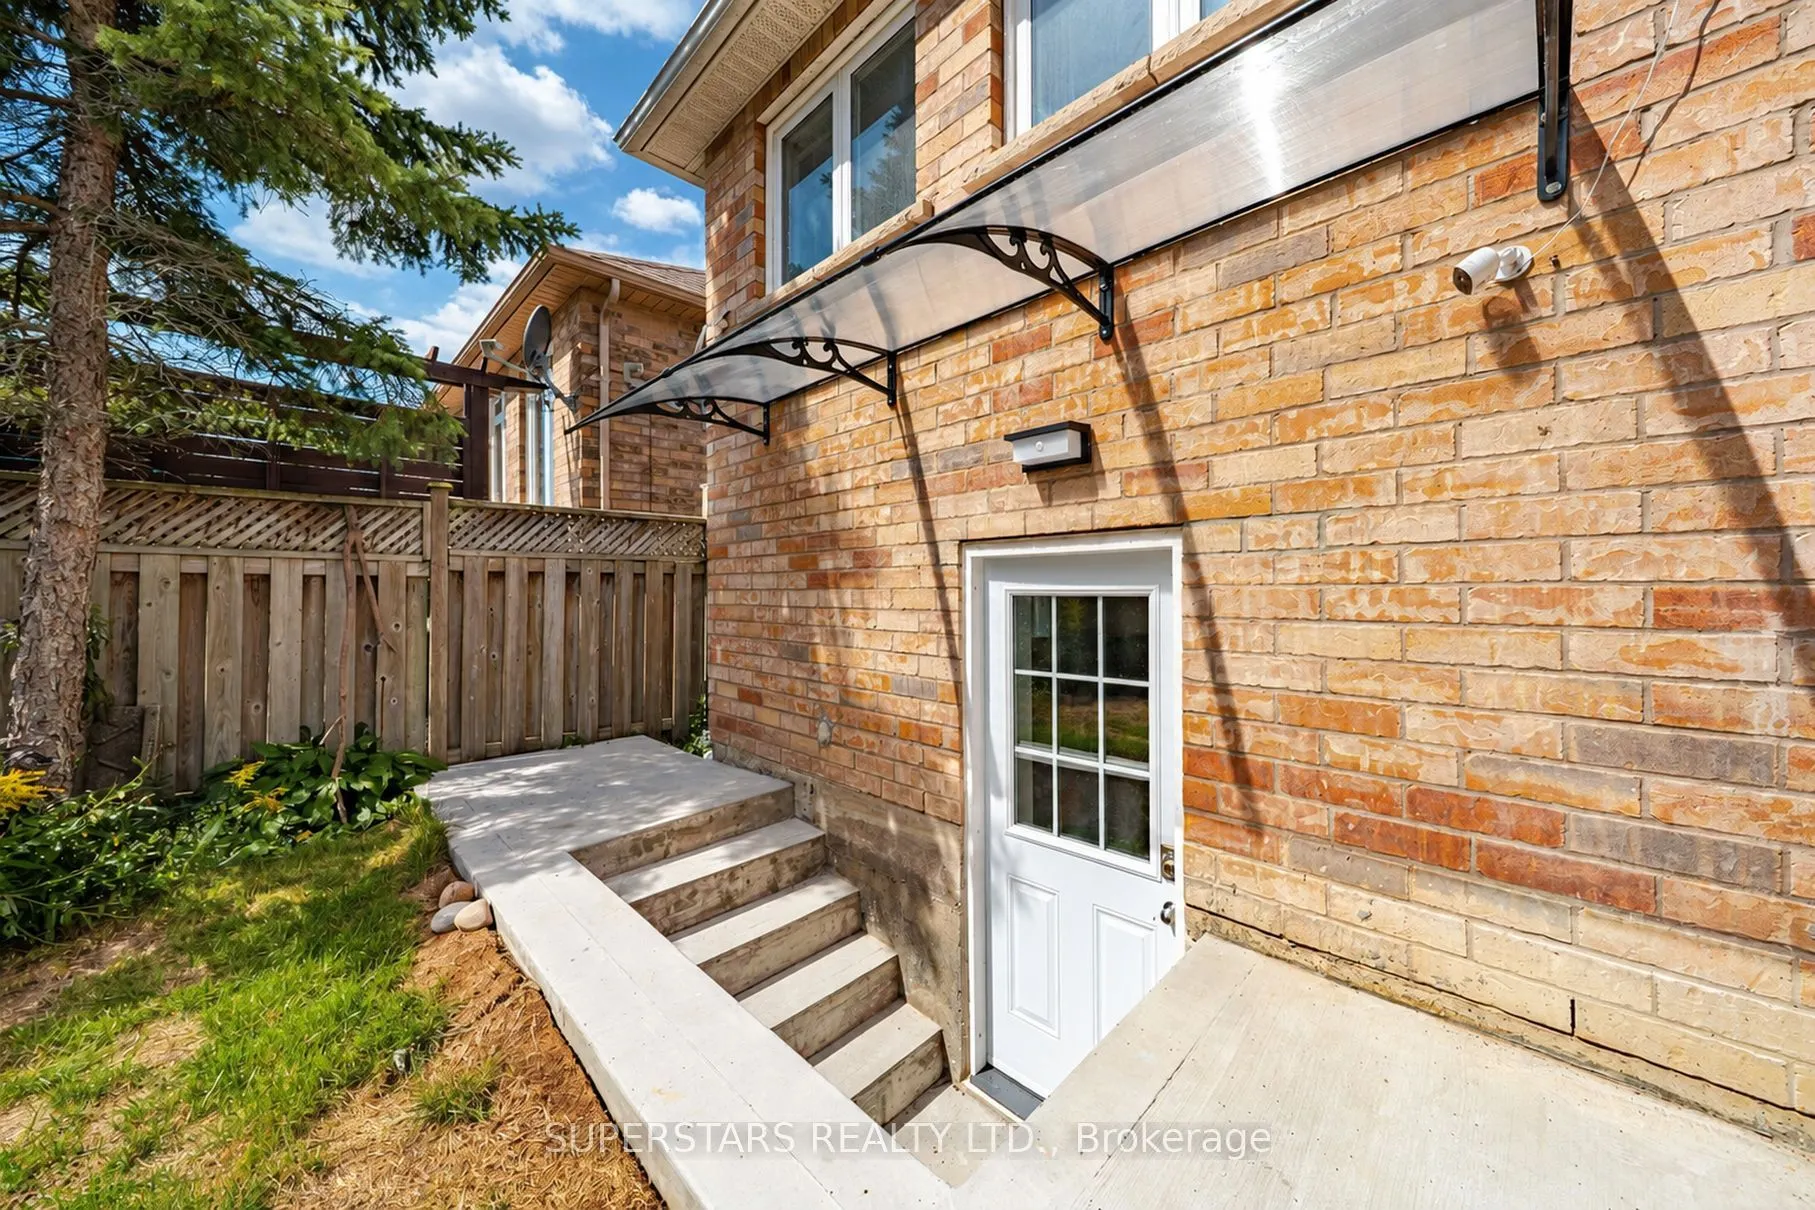
Finished,Separate Entrance
Listed on
2026-09-21
Lot size
40 x 115.06
Tax
$5,518.35 /yr
Days on Market
22
Approximate Age
-
Maintenance Fee
-
Description
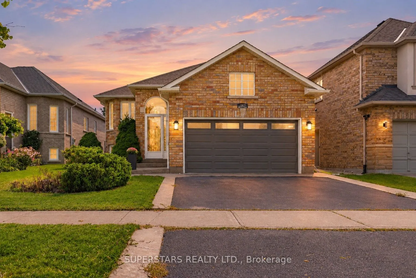
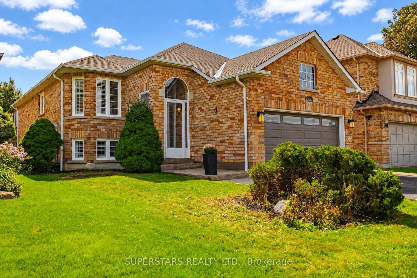
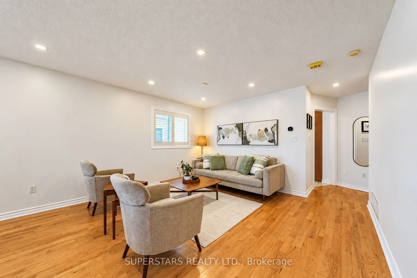
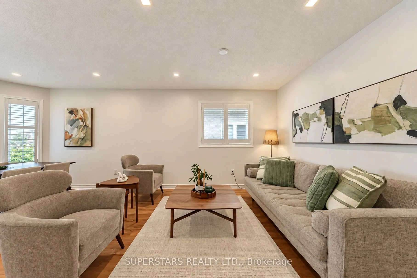
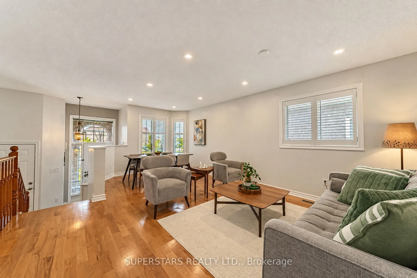
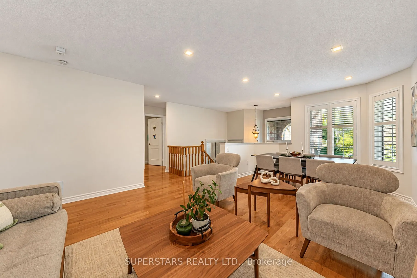
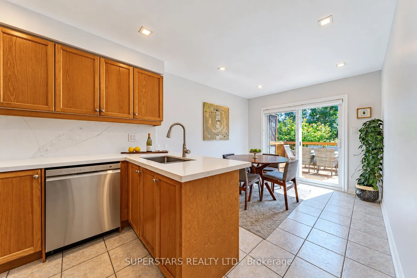
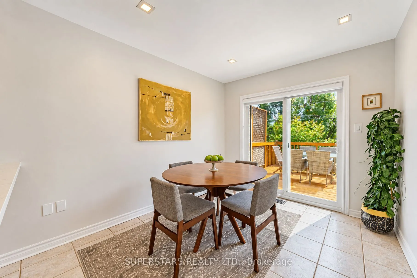
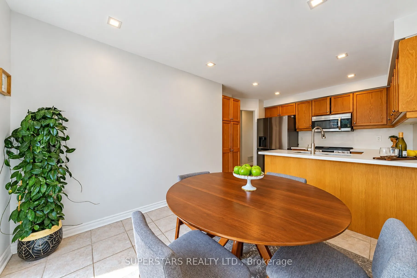
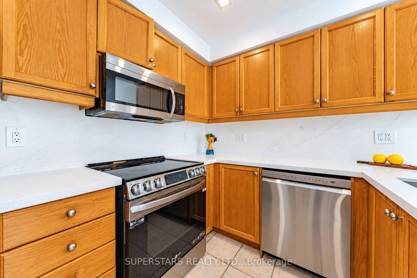
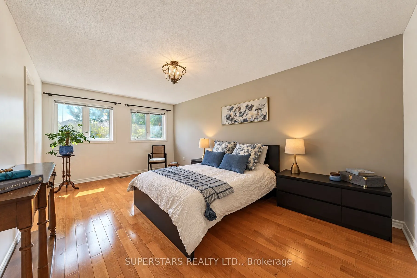
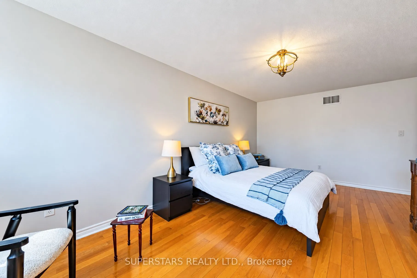
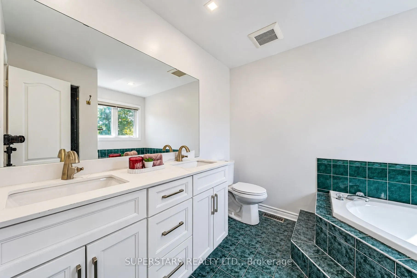
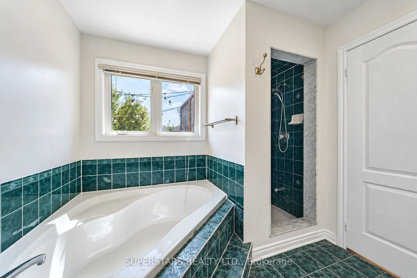
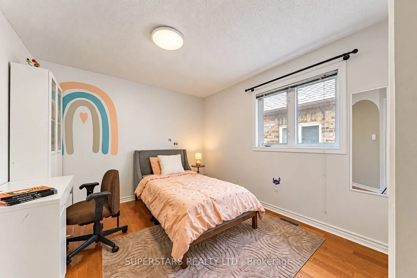
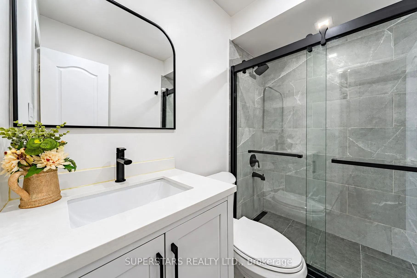
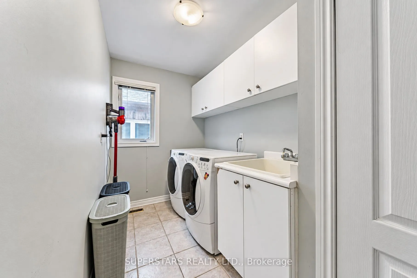
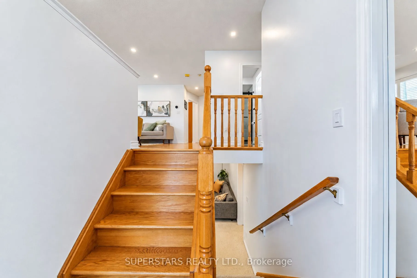
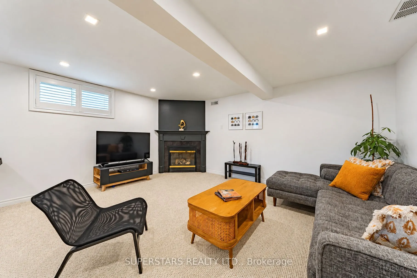
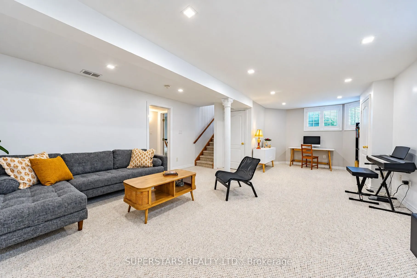
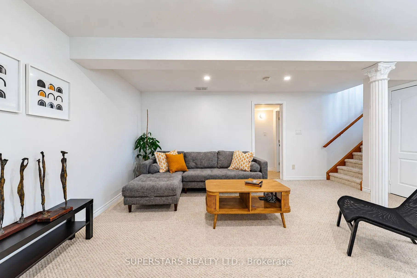
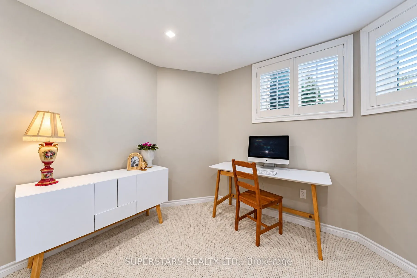
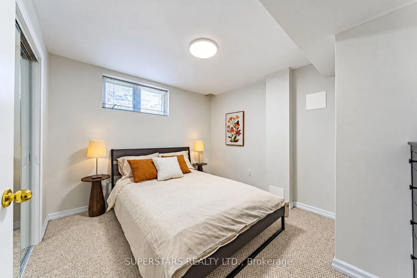
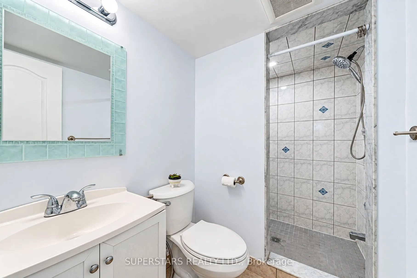
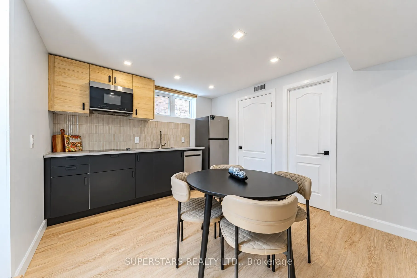
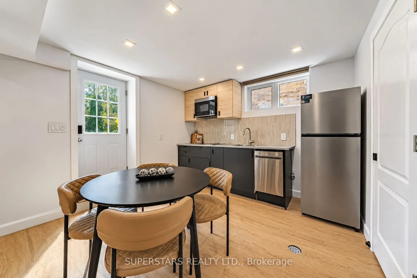
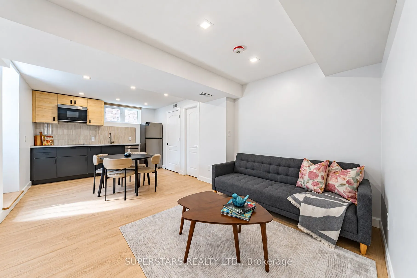
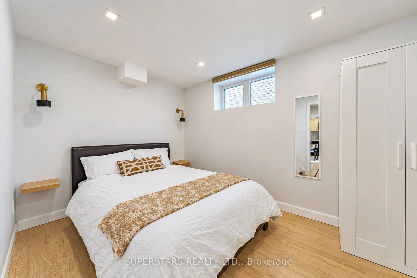
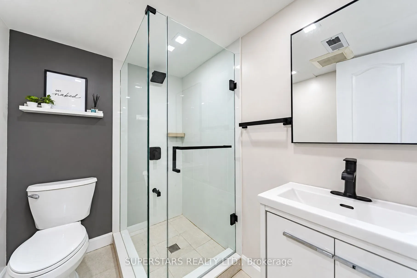
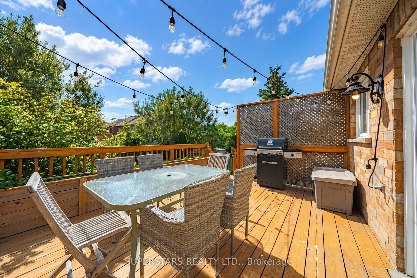
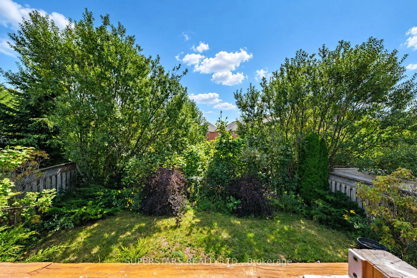
A Truly CHARMING & Delightful Family Home In The Highly Sought-After Oak Ridges Neighbourhood! This Exceptional Residence Offers A Superb & Practical Layout, Thoughtfully Designed Living Spaces. *** Approx $100K In Upgrades & Improvements!*** The Exceptional Open-Concept Main Floor Features Spaciou...s Living & Dining Areas, Creating A Warm & Inviting Atmosphere For Everyday Family Living & Entertaining. The Upgraded Gourmet Kitchen Features Newer Stainless Steel Appliances & Countertops (2024), With A Spacious Open-Concept Breakfast Area Overlooking The Backyard. Walk Out To A Large Deck & Enjoy The Spectacular Private Backyard Backing Onto A Breathtaking Treed Conservation Area, Offering Exceptional Privacy & A Peaceful Natural Setting-Perfect For Outdoor Entertaining & Family Activities.The Spacious Primary Suite Features A 6-Piece Spa-Inspired Ensuite & A Walk-In Closet. Additional Bedrooms Are Bright, Spacious & Generously Sized.The Beautifully Finished Basement Offers A Gas Fireplace, Additional Bedroom & Full Bathroom, Along With A Thoughtfully Designed Layout Providing Excellent Additional Living Space For Family Gatherings, Entertaining & Relaxation. A Separate Entrance From The Backyard Leads To A Self-Contained Portion Of The Basement Featuring A Newer Kitchen & Appliances (2026), Newer 3-Piece Bathroom & Bedroom-Offering Excellent Potential For An In-Law Suite, Multi-Generational Living Or Potential Rental Income. With Spacious Living Areas Across Two Levels & Two Kitchens , This Home Offers Exceptional Versatility & Investment Potential.Impressive Curb Appeal Is Complemented By A Wide Driveway Providing Ample Parking. Ideally Located Near Top-Ranked Schools, Lake Wilcox, Scenic Trails, Community Centre, Parks & Other Excellent Amenities.This Stunning, Move-In-Ready Home Offers The Perfect Combination Of Comfort, Space, Privacy & Investment Potential. Truly One-Of-A-Kind In The Area-A Must-See Home!
Full Property Details
Interior
Bedrooms
2
Bedrooms Plus
2
Total Bedrooms
4
Washrooms
4
Square Footage
1100-1500 sqft
Basement
Finished,Separate Entrance
Heating Source
Gas
Heating Fuel
Forced Air
Air Conditioning
Central Air
Family Room
No
Kitchens
1
Kitchens Plus
1
Total Kitchens
2
Fireplace Features
Yes
Bedrooms
2
Bedrooms Plus
2
Total Bedrooms
4
Washrooms
4
Square Footage
1100-1500 sqft
Basement
Finished,Separate Entrance
Heating Source
Gas
Heating Fuel
Forced Air
Air Conditioning
Central Air
Family Room
No
Kitchens
1
Kitchens Plus
1
Total Kitchens
2
Fireplace Features
Yes
Exterior
Depth
115.06
Front
40.06
Driveway
Private Double
Lot Size
40 x 115.06 ft
Pool
None
Parking Spaces
2
Total Parking Spaces
4.00
Parking Description
Attached
Garage Spaces
2
Depth
115.06
Front
40.06
Driveway
Private Double
Lot Size
40 x 115.06 ft
Pool
None
Parking Spaces
2
Total Parking Spaces
4.00
Parking Description
Attached
Garage Spaces
2
Building Description
Style
Bungalow
Home Type
House
Subtype
Detached
Property Orientation
South
Exterior Finish
Brick
Sewers
Sewers
Water Supply
Municipal
Possession Date
No Data
Style
Bungalow
Home Type
House
Subtype
Detached
Property Orientation
South
Exterior Finish
Brick
Sewers
Sewers
Water Supply
Municipal
Possession Date
No Data
Community
Community
Oak Ridges
Community
Oak Ridges
Taxes & Fees
Taxes
$5,518.35 /yr
Tax Year
2026
Occupancy
Owner
Taxes
$5,518.35 /yr
Tax Year
2026
Occupancy
Owner
Room Types
Bedroom
Closet, Above Grade Window
Dimensions 10.83 x 10.07 feet
109.06 sqft
Bedroom
Pot Lights, Above Grade Window
Dimensions 12.17 x 8.73 feet
106.24 sqft
Bedroom 2
Closet, Large Window, Hardwood Floor
Dimensions 10.99 x 10.27 feet
112.87 sqft
Breakfast
W/O To Deck, Overlooks Backyard
Dimensions 9.78 x 9.42 feet
92.13 sqft
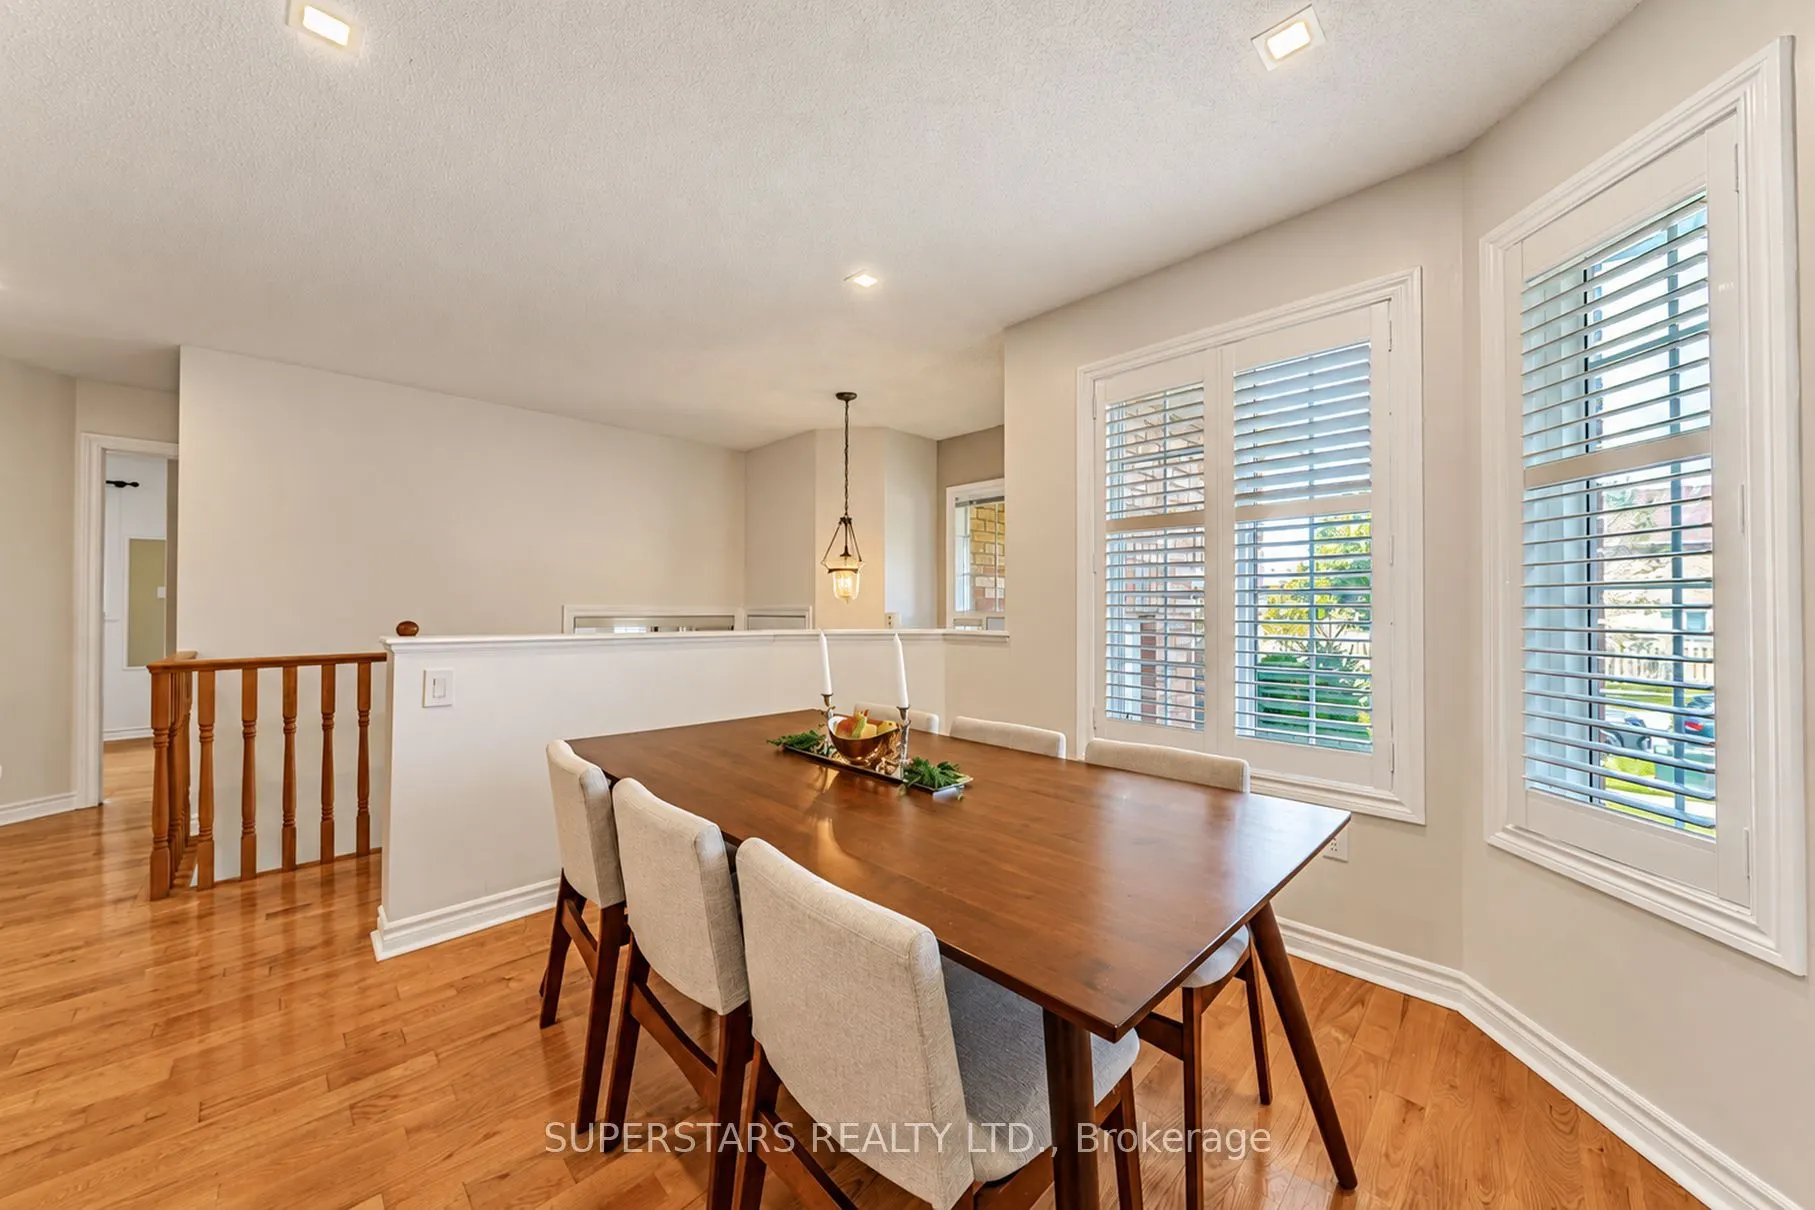
Dining Room
Combined w/Living, Hardwood Floor, Pot Lights
Dimensions 20.21 x 13.48 feet
272.43 sqft
Kitchen
Stainless Steel Appl, Eat-in Kitchen, Backsplash
Dimensions 9.42 x 8.43 feet
79.41 sqft
Living Room
Combined w/Dining, Hardwood Floor, Pot Lights
Dimensions 20.21 x 13.48 feet
272.43 sqft
Primary Bedroom
6 Pc Ensuite, Walk-In Closet(s), Hardwood Floor
Dimensions 17.81 x 11.15 feet
198.58 sqft
Recreation
Fireplace, Above Grade Window
Dimensions 17.52 x 16.4 feet
287.33 sqft
Recreation
Combined w/Kitchen, Pot Lights
Dimensions 19.52 x 10.86 feet
211.99 sqft
Similar Properties(No results)
Mortgage Calculator
Calculate your estimated monthly mortgage payment
Price
$1,288,000
$
%
%
Total cost of mortgage
$0
Monthly payment
By clicking Save, we will calculate your estimated mortgage for all properties using the saved values (down payment percentage, interest rate, and amortization).
The accuracy and applicability of this calculator are not guaranteed.