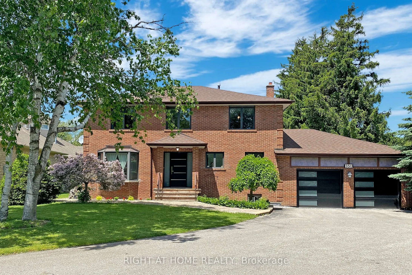
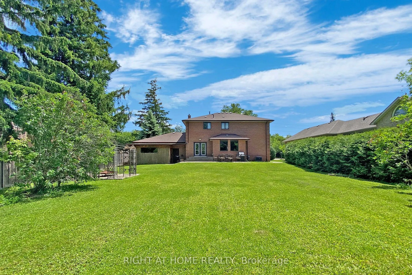
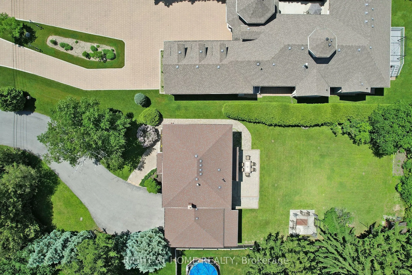
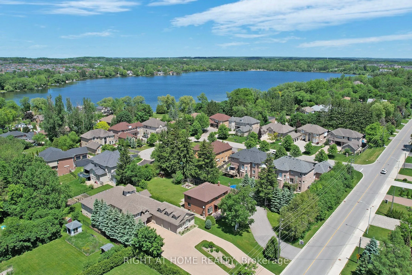
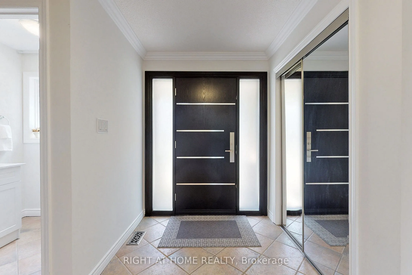
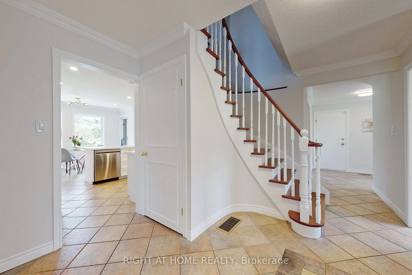
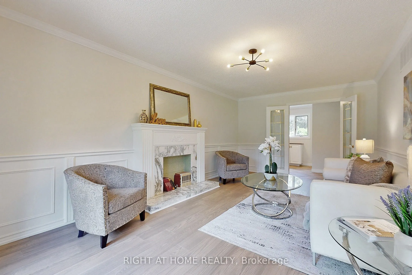
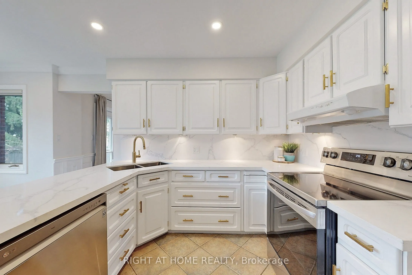
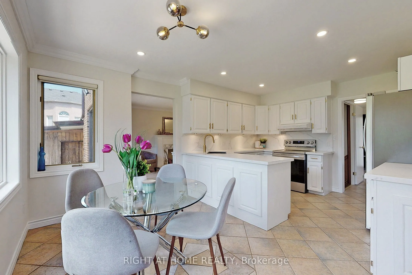
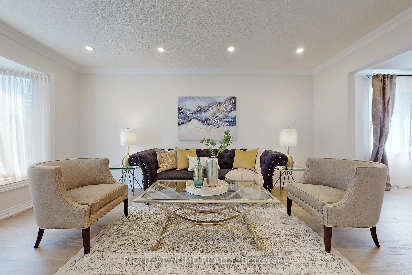
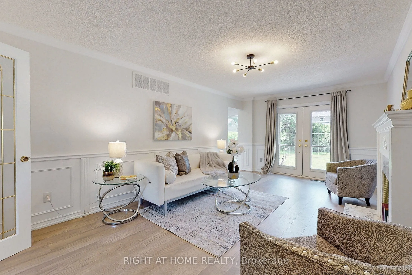
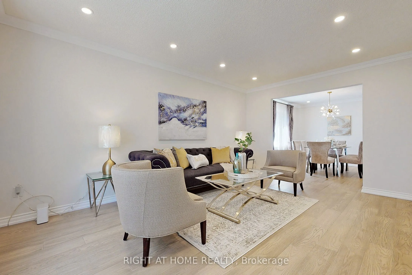
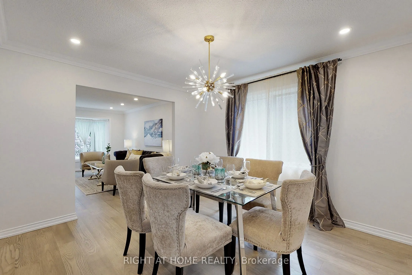
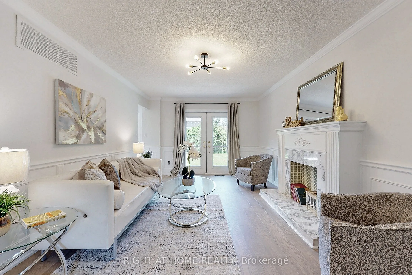
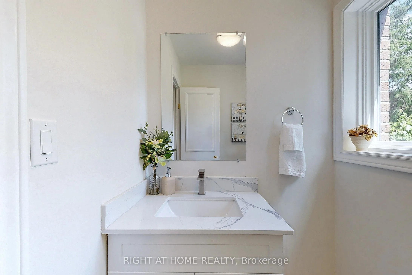
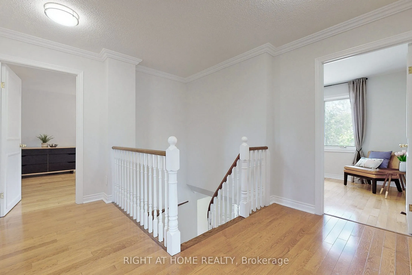
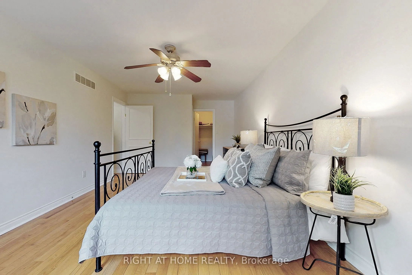
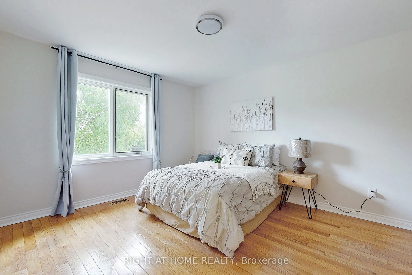
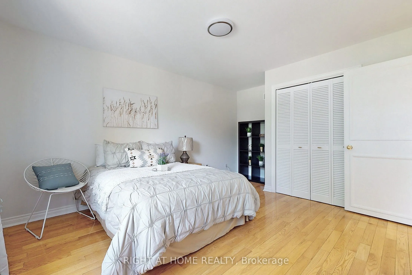
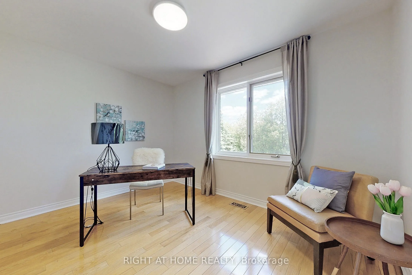
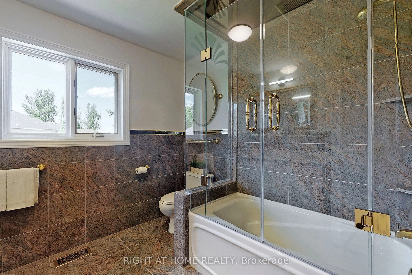
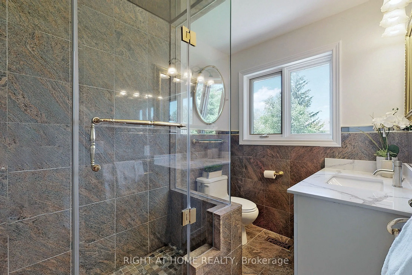
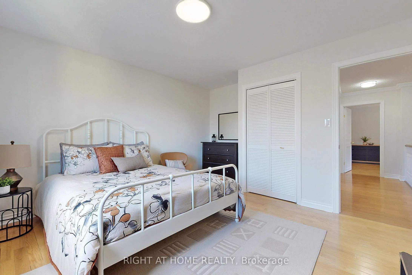
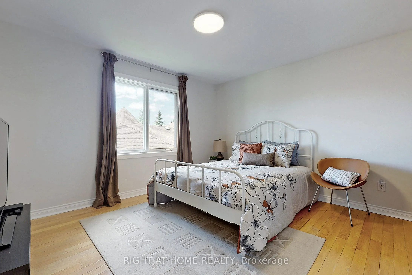
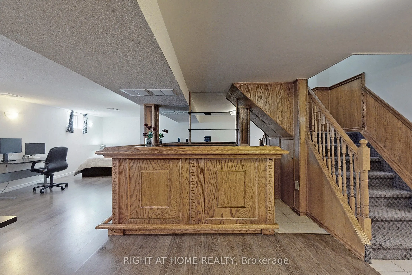
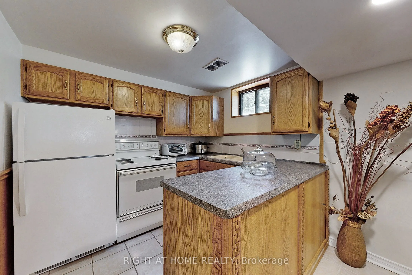
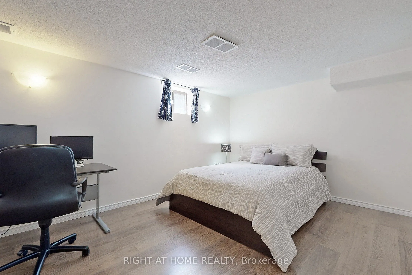
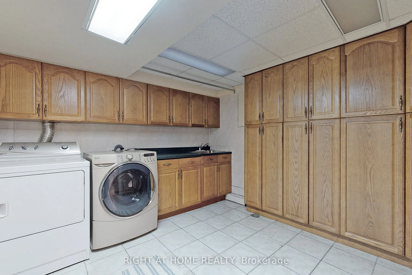
Prime Location! Welcome to this well-maintained 2-storey home situated on a rare and unique 75 x 215 ft lot in one of the most desirable area's of Richmund Hill. This spacious property features 4+1 bedrooms, 2 kitchens, and plenty of flexibility, making it an excellent opportunity for families, inve...stors, or anyone looking for a home with future potential. Enjoy the convenience of being close to Lake Wilcox, while benefiting from a fantastic neighbourhood and a generous lot that offers endless possibilities.Recent updates include upgraded flooring, modern lighting, fresh paint, a upgraded garage door, and a new entry door, giving the home a refreshed and welcoming feel. Whether you're looking to live in, rent out, or hold the property for future development potential, this property offers a rare combination of location, lot size, space, and versatility. Priced to stand out among the listings in the area - don't miss this exceptional opportunity!
Full Property Details
Interior
Bedrooms
4
Bedrooms Plus
1
Total Bedrooms
5
Washrooms
4
Square Footage
2000-2500 sqft
Basement
Finished
Heating Source
Gas
Heating Fuel
Forced Air
Air Conditioning
Central Air
Family Room
Yes
Kitchens
1
Kitchens Plus
1
Total Kitchens
2
Fireplace Features
No
Bedrooms
4
Bedrooms Plus
1
Total Bedrooms
5
Washrooms
4
Square Footage
2000-2500 sqft
Basement
Finished
Heating Source
Gas
Heating Fuel
Forced Air
Air Conditioning
Central Air
Family Room
Yes
Kitchens
1
Kitchens Plus
1
Total Kitchens
2
Fireplace Features
No
Exterior
Depth
215.0
Front
75.0
Lot Size
75 x 215.0 ft
Pool
None
Parking Spaces
6
Total Parking Spaces
8.00
Parking Description
Attached
Garage Spaces
2
Depth
215.0
Front
75.0
Lot Size
75 x 215.0 ft
Pool
None
Parking Spaces
6
Total Parking Spaces
8.00
Parking Description
Attached
Garage Spaces
2
Building Description
Style
2-Storey
Home Type
House
Subtype
Detached
Year Built
31-50
Property Orientation
North
Exterior Finish
Brick
Sewers
Sewers
Water Supply
None
Possession Date
11/30/2026
Style
2-Storey
Home Type
House
Subtype
Detached
Year Built
31-50
Property Orientation
North
Exterior Finish
Brick
Sewers
Sewers
Water Supply
None
Possession Date
11/30/2026
Community
Community
Oak Ridges Lake Wilcox
Community
Oak Ridges Lake Wilcox
Taxes & Fees
Taxes
$7,760.43 /yr
Tax Year
2025
Occupancy
Owner
Taxes
$7,760.43 /yr
Tax Year
2025
Occupancy
Owner
Room Types
Bedroom
Laminate, Casement Windows
Dimensions 10.66 x 8.46 feet
90.18 sqft
Bedroom 2
Hardwood Floor, Closet
Dimensions 12.96 x 11.38 feet
147.48 sqft
Bedroom 3
Hardwood Floor, Closet
Dimensions 15.26 x 11.42 feet
174.27 sqft
Bedroom 4
Hardwood Floor, Closet
Dimensions 12.07 x 9.48 feet
114.42 sqft
Dining Room
Hardwood Floor
Dimensions 28.61 x 11.12 feet
318.14 sqft
Family Room
Hardwood Floor
Dimensions 19.52 x 11.09 feet
216.48 sqft
Kitchen
Ceramic Floor
Dimensions 16.93 x 11.12 feet
188.26 sqft
Kitchen
Above Grade Window
Dimensions 8.5 x 7.45 feet
63.32 sqft
Laundry
Tile Floor
Dimensions 12.34 x 10.04 feet
123.89 sqft
Living Room
Hardwood Floor
Dimensions 28.61 x 11.12 feet
318.14 sqft
Primary Bedroom
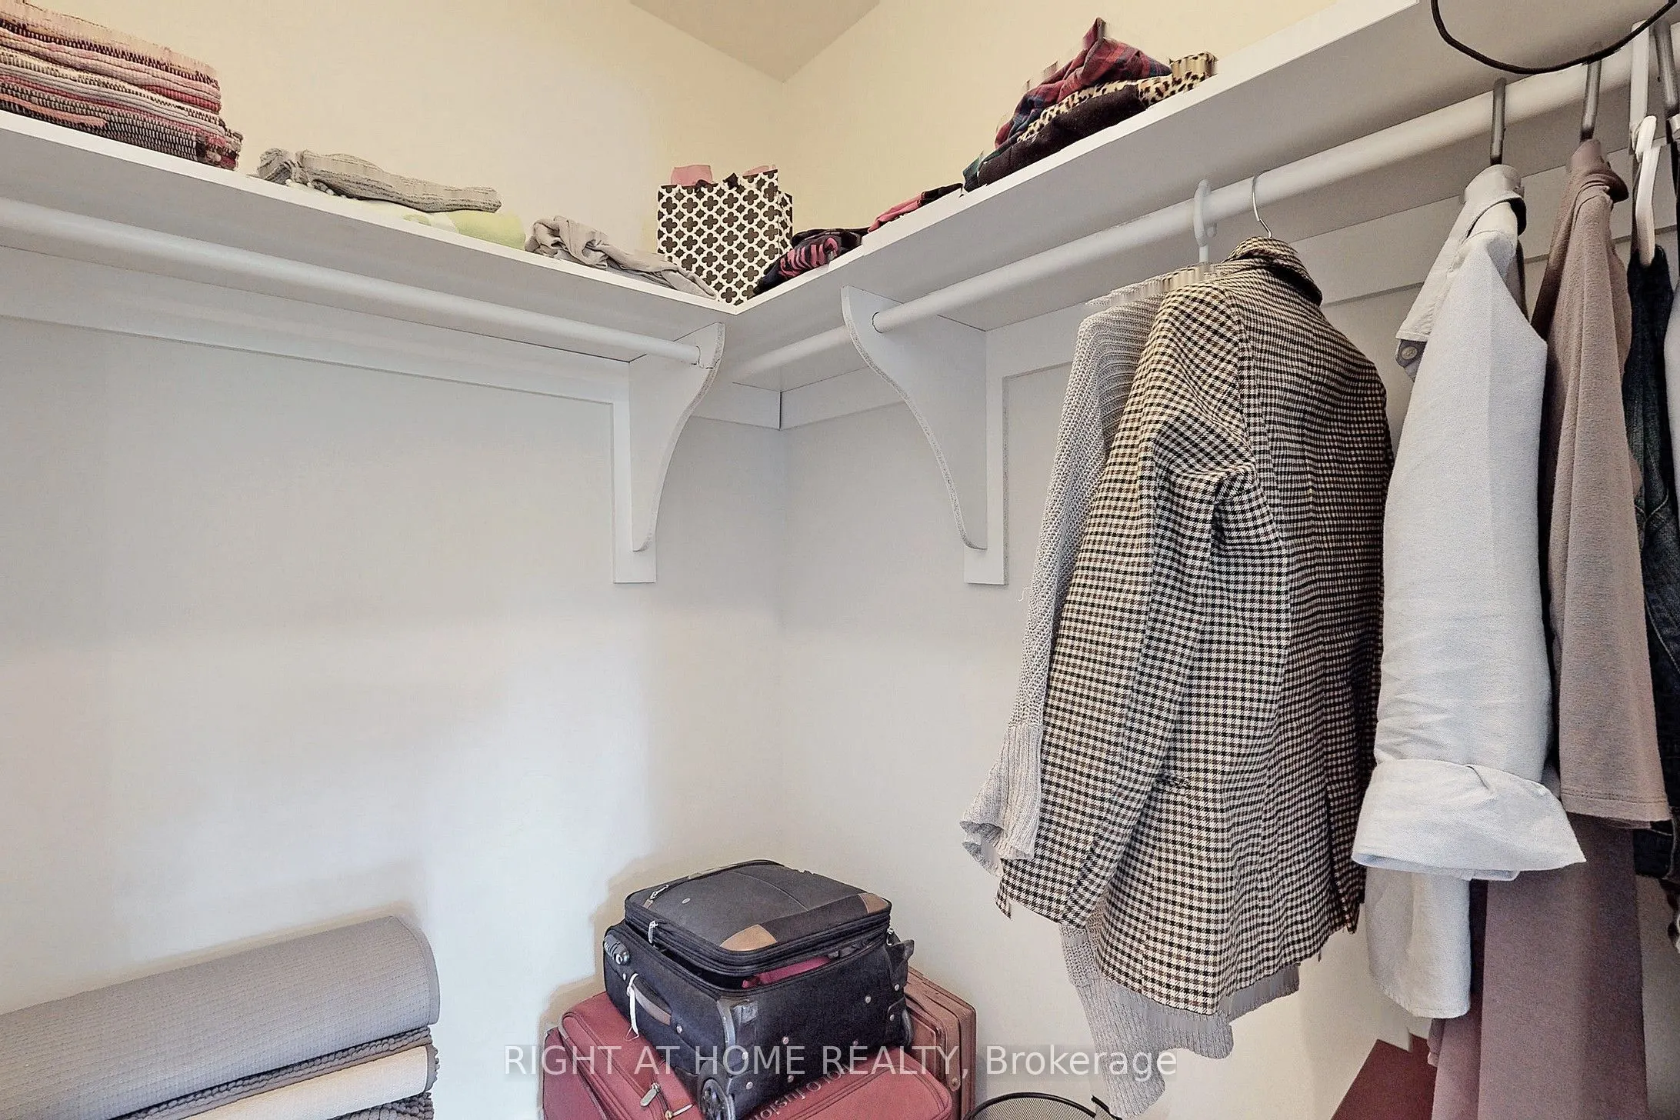
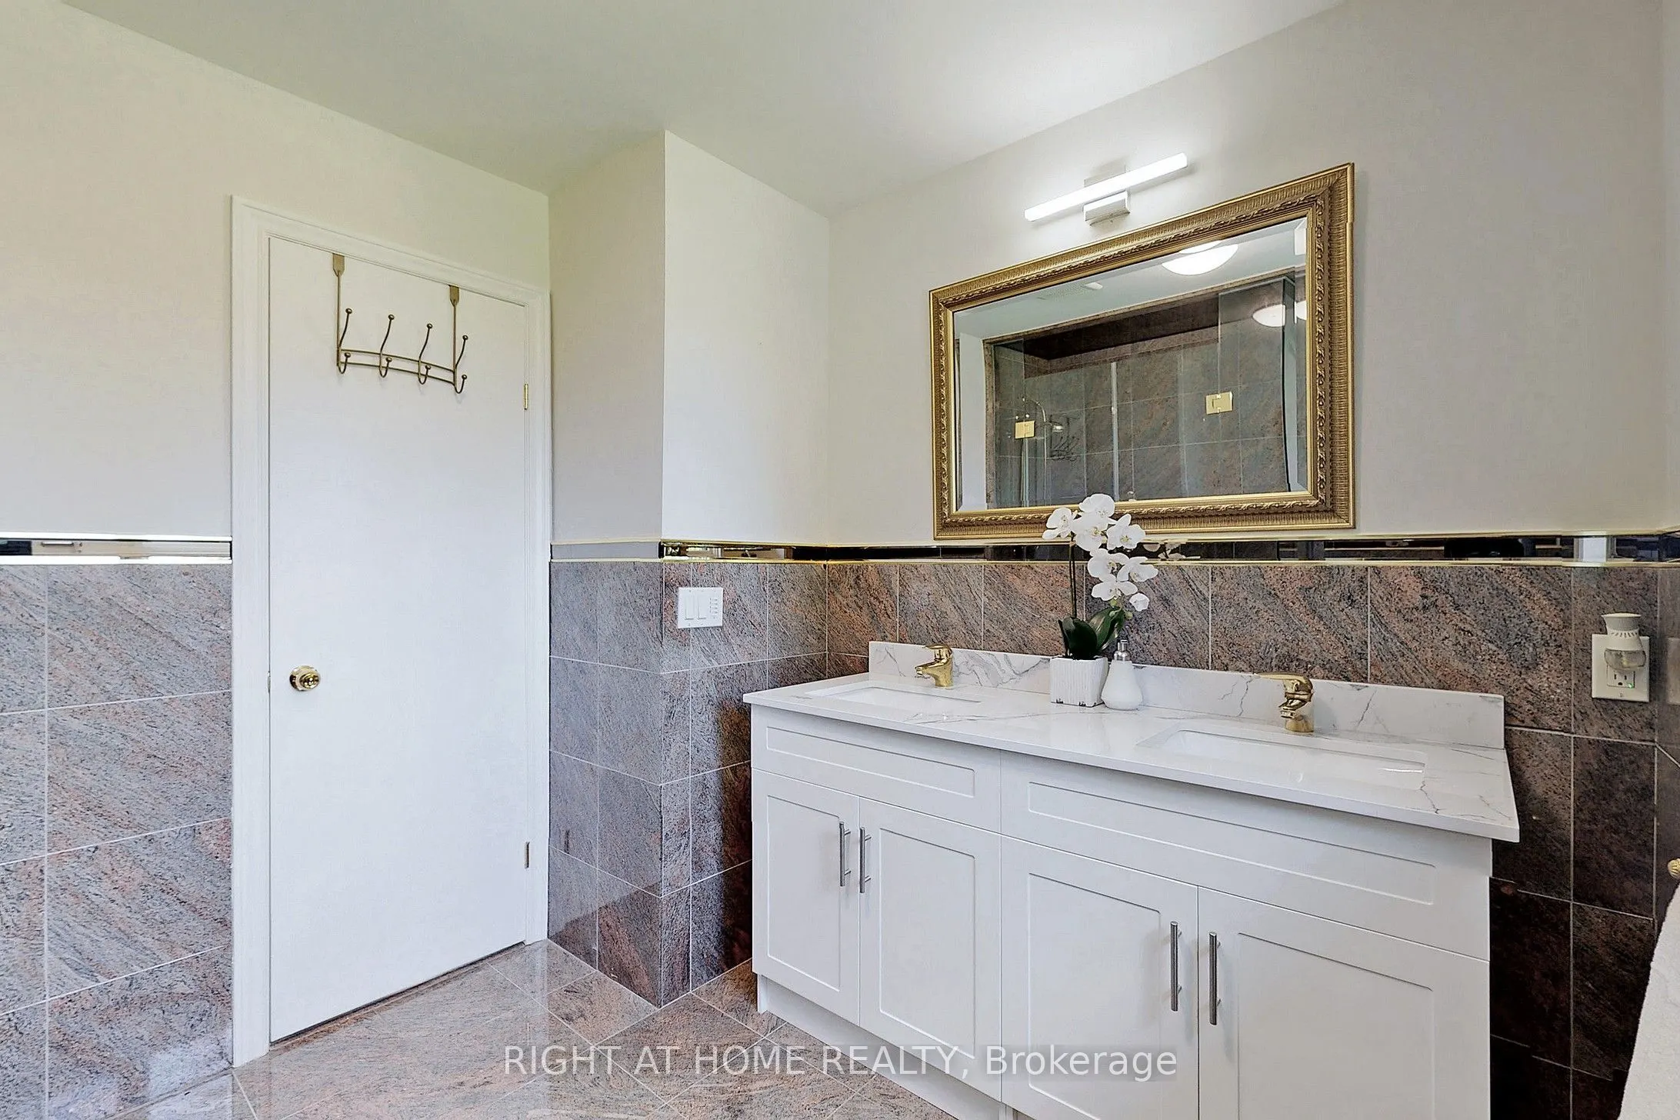
Hardwood Floor, Walk-In Closet(s), 3 Pc Ensuite
Dimensions 22.8 x 11.42 feet
260.38 sqft
Recreation
-
Dimensions 28.15 x 10.7 feet
301.2 sqft
Similar Properties(No results)
Mortgage Calculator
Calculate your estimated monthly mortgage payment
Price
$1,999,888
$
%
%
Total cost of mortgage
$0
Monthly payment
By clicking Save, we will calculate your estimated mortgage for all properties using the saved values (down payment percentage, interest rate, and amortization).
The accuracy and applicability of this calculator are not guaranteed.