Sign In or Create a Free Account to see full details of this property
Key Facts
Key facts for 128 Carmela Avenue
Property Type
House, Bungalow-Raised
Parking
Attached 2 garage, 6 parking
MLS #
N13813178
Size
2000-2500 sqft
Basement
Partially Finished
Listed on
2026-09-22
Lot size
69 x 134.59
Tax
$7,943.09 /yr
Days on Market
21
Approximate Age
-
Maintenance Fee
-
Description
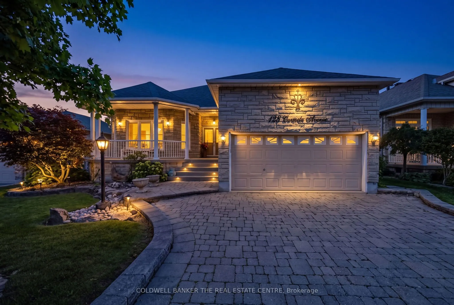
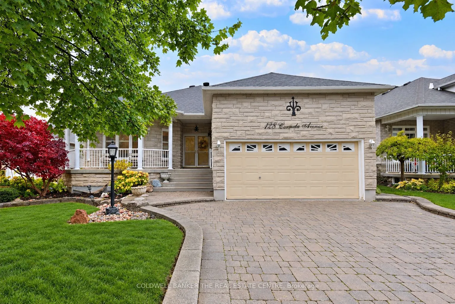
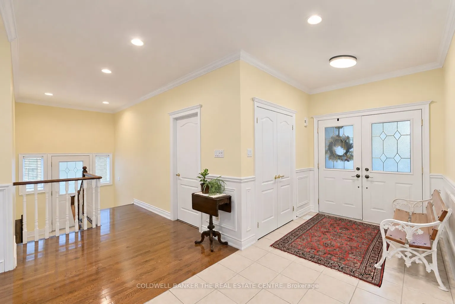
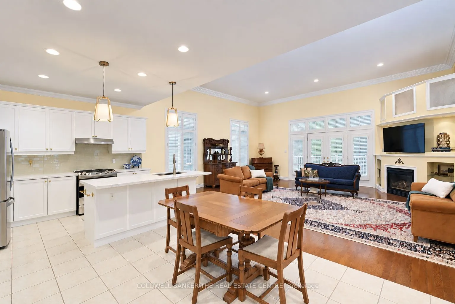
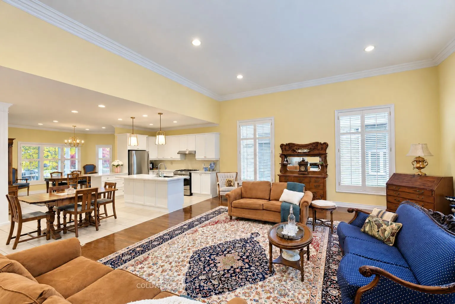
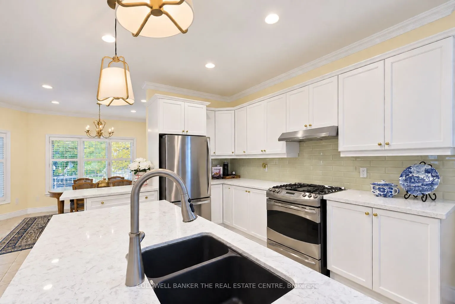
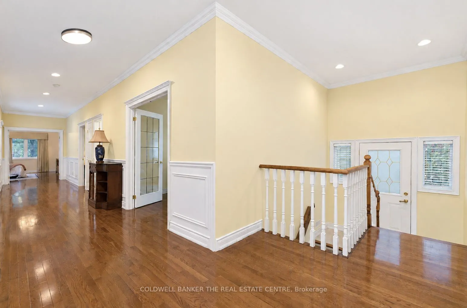
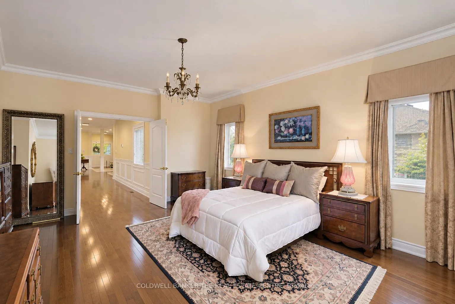
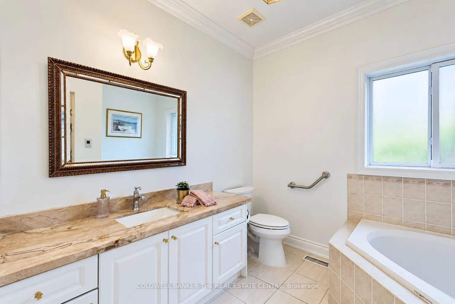
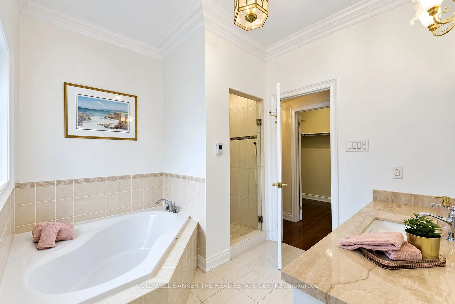
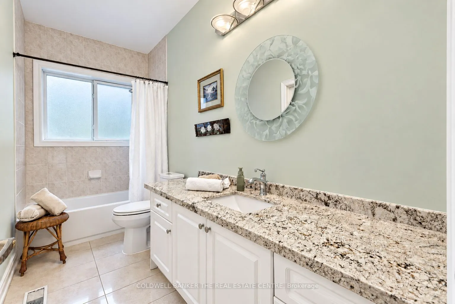
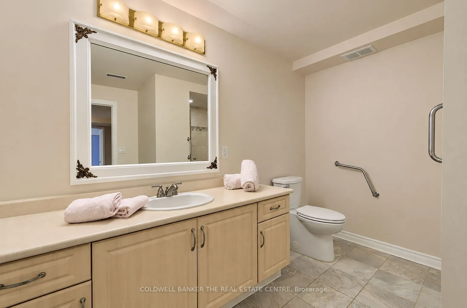
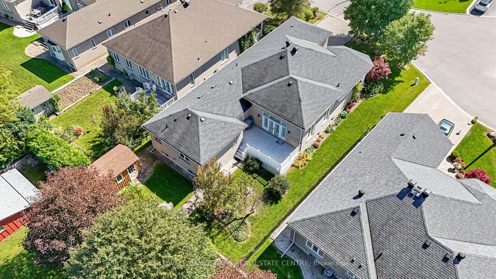
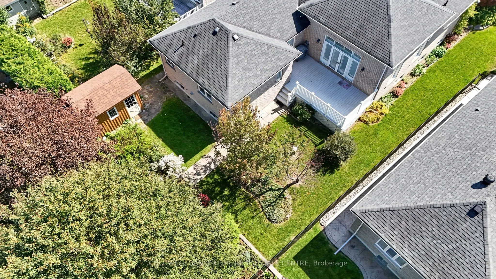
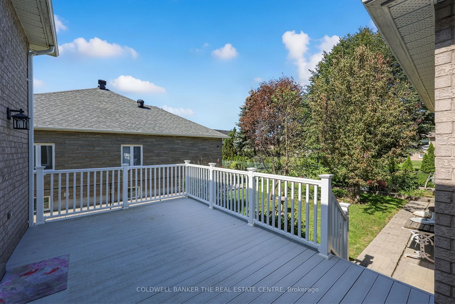
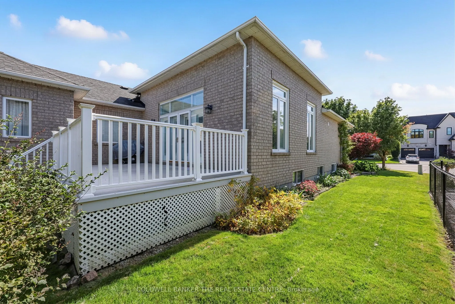
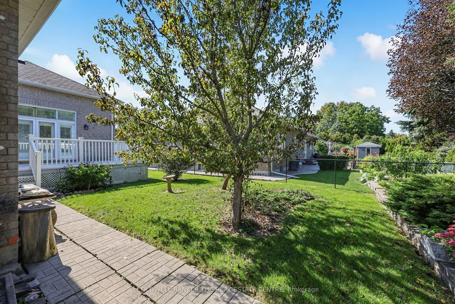
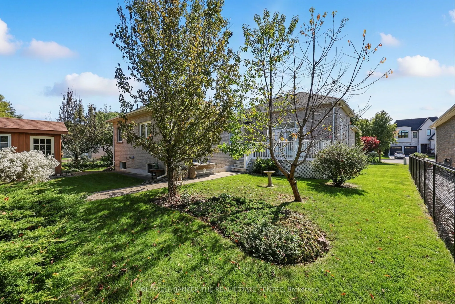
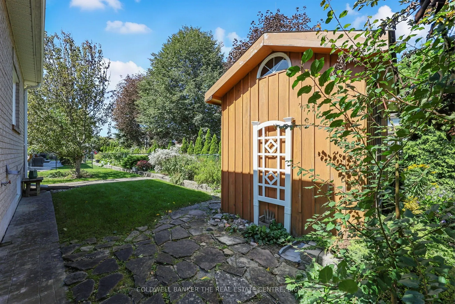
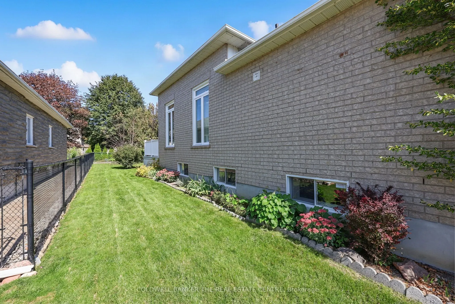
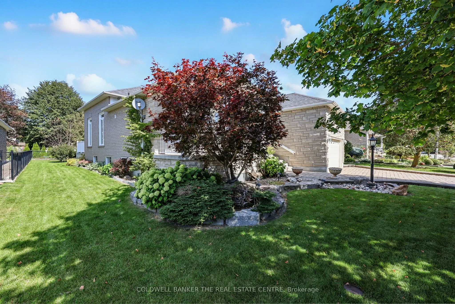
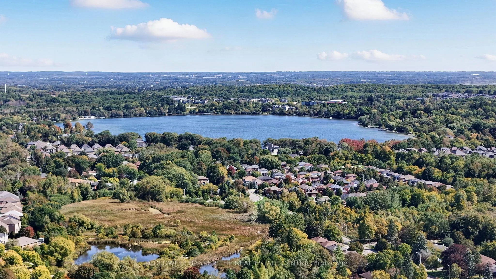
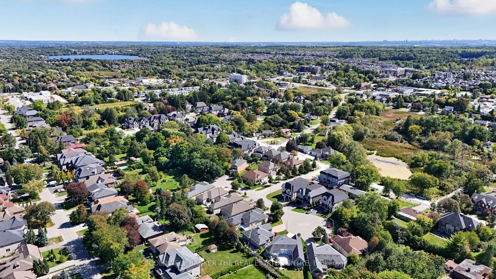
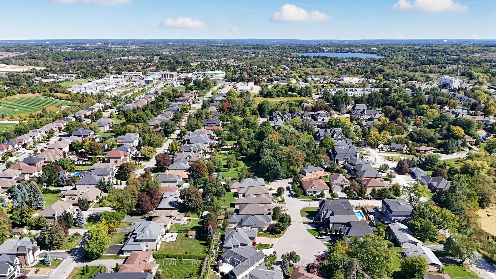
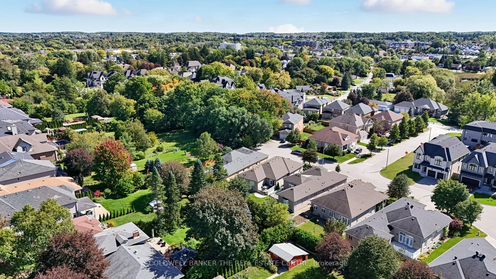
Space, location and incredible potential come together in this beautifully maintained Oak Ridges home. Set on a generous lot on a quiet, desirable street surrounded by custom-built homes, this updated raised bungalow is much larger than it appears, offering exceptional living space plus exciting low...er-level potential for multi-generational living or future income.The bright Great Room features high 12-foot ceilings, hardwood floors, gas fireplace, large windows and a walkout to the rear deck overlooking the landscaped private backyard. The updated kitchen features quartz countertops, stainless steel appliances, centre island with breakfast bar and peninsula servery adjoining the spacious dining area.The Primary Bedroom offers hardwood floors, a large walk-in closet and 4-piece ensuite with soaker tub, glass shower, granite countertops and heated floors. The second bedroom features semi-ensuite access, while the third bedroom with French doors can alternatively be used as a home office or den. Main-floor laundry provides direct garage access.The expansive lower level offers endless possibilities, with above-grade windows, an additional bedroom, full bathroom, finished recreation room and significant unfinished space. Create one or even two self-contained income-generating suites, an in-law suite or multigenerational living, or an incredible family living space. Enjoy a private landscaped backyard, double-car garage and four-car driveway. Close to Bond Lake, Lake Wilcox, parks and trails, shopping, dining, schools and transit.
Full Property Details
Interior
Bedrooms
3
Bedrooms Plus
1
Total Bedrooms
4
Washrooms
3
Square Footage
2000-2500 sqft
Basement
Partially Finished
Heating Source
Gas
Heating Fuel
Forced Air
Air Conditioning
Central Air
Family Room
No
Kitchens
1
Total Kitchens
1
Fireplace Features
Yes
Bedrooms
3
Bedrooms Plus
1
Total Bedrooms
4
Washrooms
3
Square Footage
2000-2500 sqft
Basement
Partially Finished
Heating Source
Gas
Heating Fuel
Forced Air
Air Conditioning
Central Air
Family Room
No
Kitchens
1
Total Kitchens
1
Fireplace Features
Yes
Exterior
Depth
134.59
Front
68.53
Lot Size
69 x 134.59 ft
Pool
None
Parking Spaces
6
Total Parking Spaces
4.00
Parking Description
Attached
Garage Spaces
2
Depth
134.59
Front
68.53
Lot Size
69 x 134.59 ft
Pool
None
Parking Spaces
6
Total Parking Spaces
4.00
Parking Description
Attached
Garage Spaces
2
Building Description
Style
Bungalow-Raised
Home Type
House
Subtype
Detached
Property Orientation
North
Exterior Finish
Brick,Stone
Sewers
Sewers
Water Supply
Municipal
Possession Date
No Data
Style
Bungalow-Raised
Home Type
House
Subtype
Detached
Property Orientation
North
Exterior Finish
Brick,Stone
Sewers
Sewers
Water Supply
Municipal
Possession Date
No Data
Community
Community
Oak Ridges
Community
Oak Ridges
Taxes & Fees
Taxes
$7,943.09 /yr
Tax Year
2026
Occupancy
Vacant
Taxes
$7,943.09 /yr
Tax Year
2026
Occupancy
Vacant
Room Types
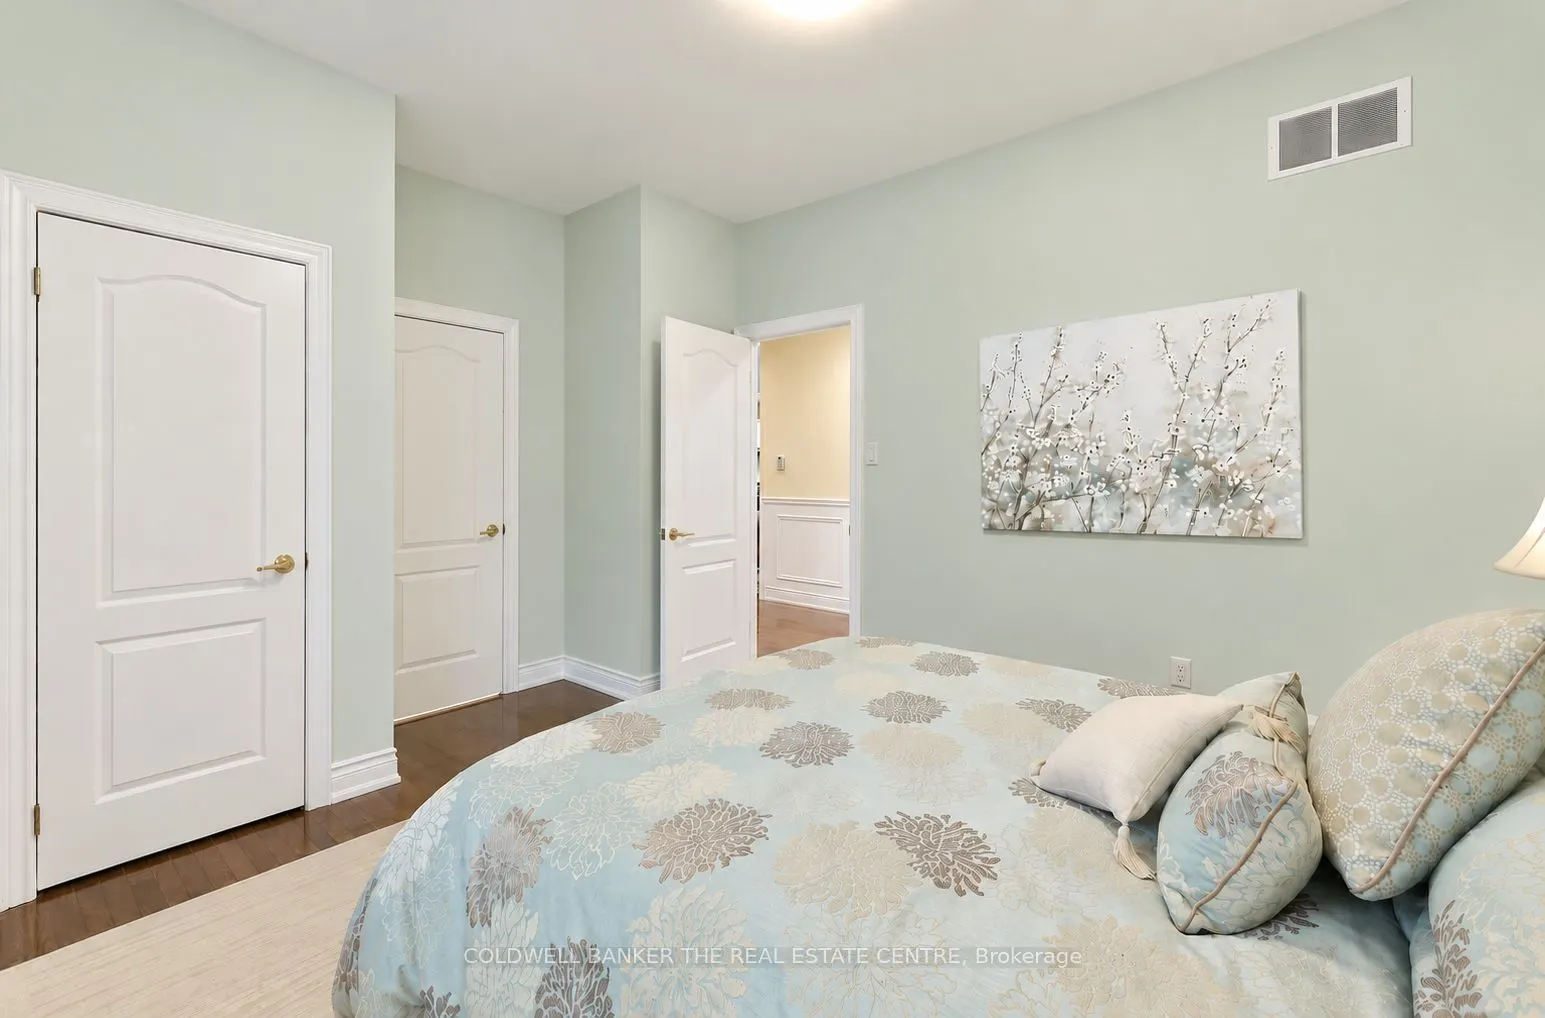
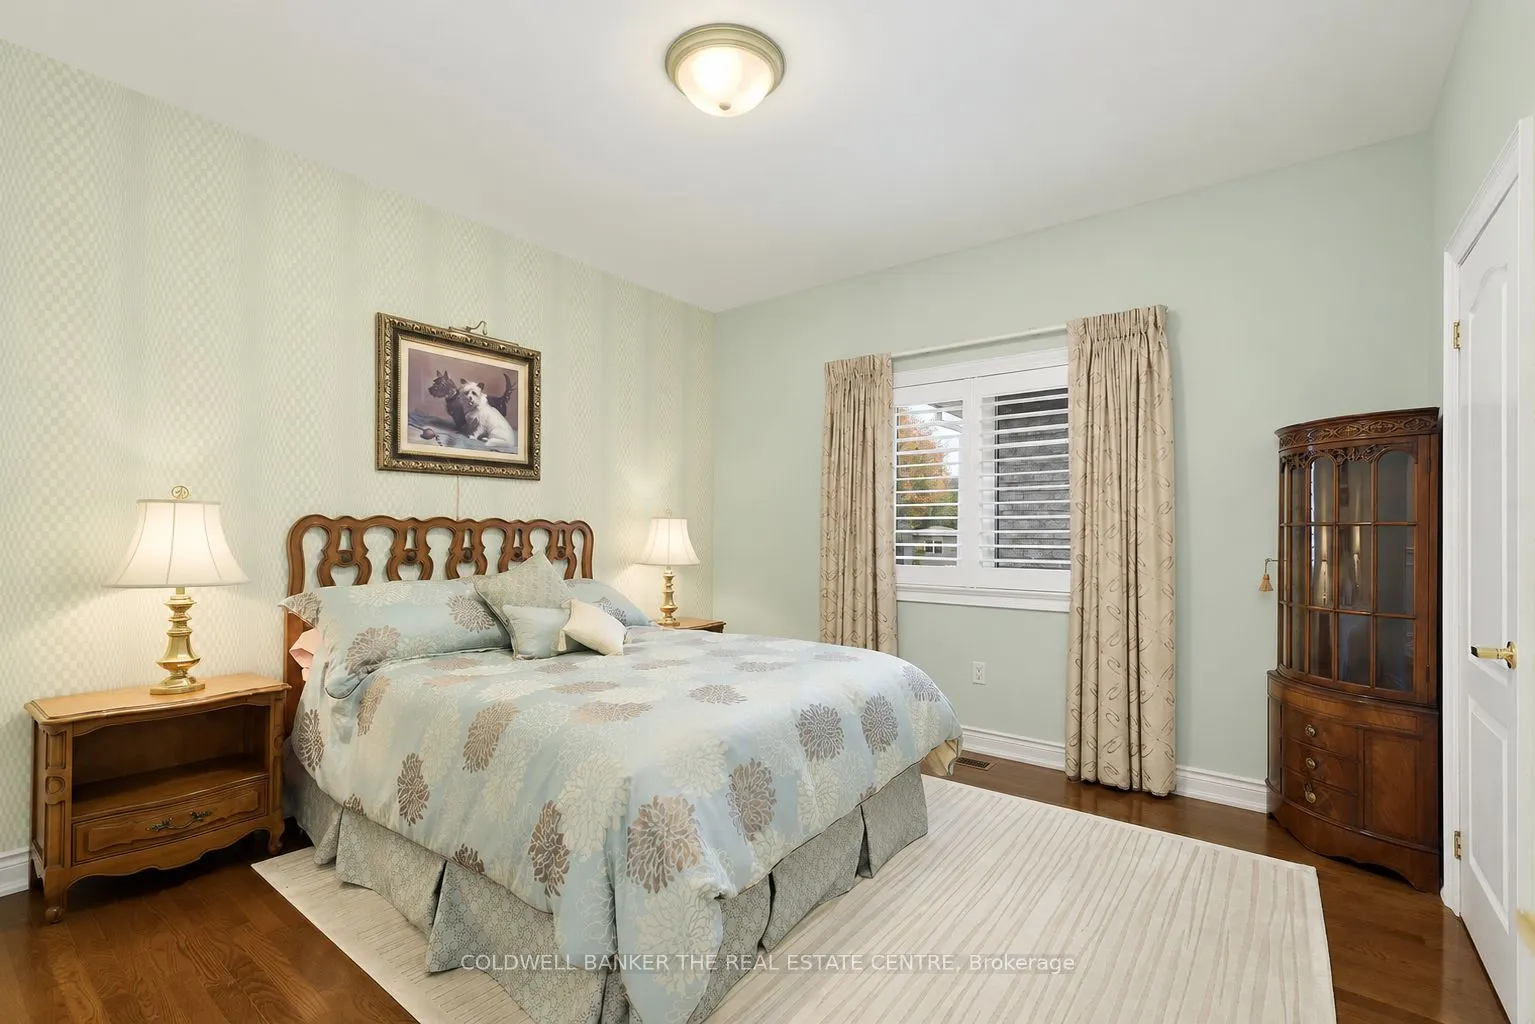
Bedroom 2
Hardwood Floor, Semi Ensuite, Closet
Dimensions 12.07 x 11.94 feet
144.12 sqft
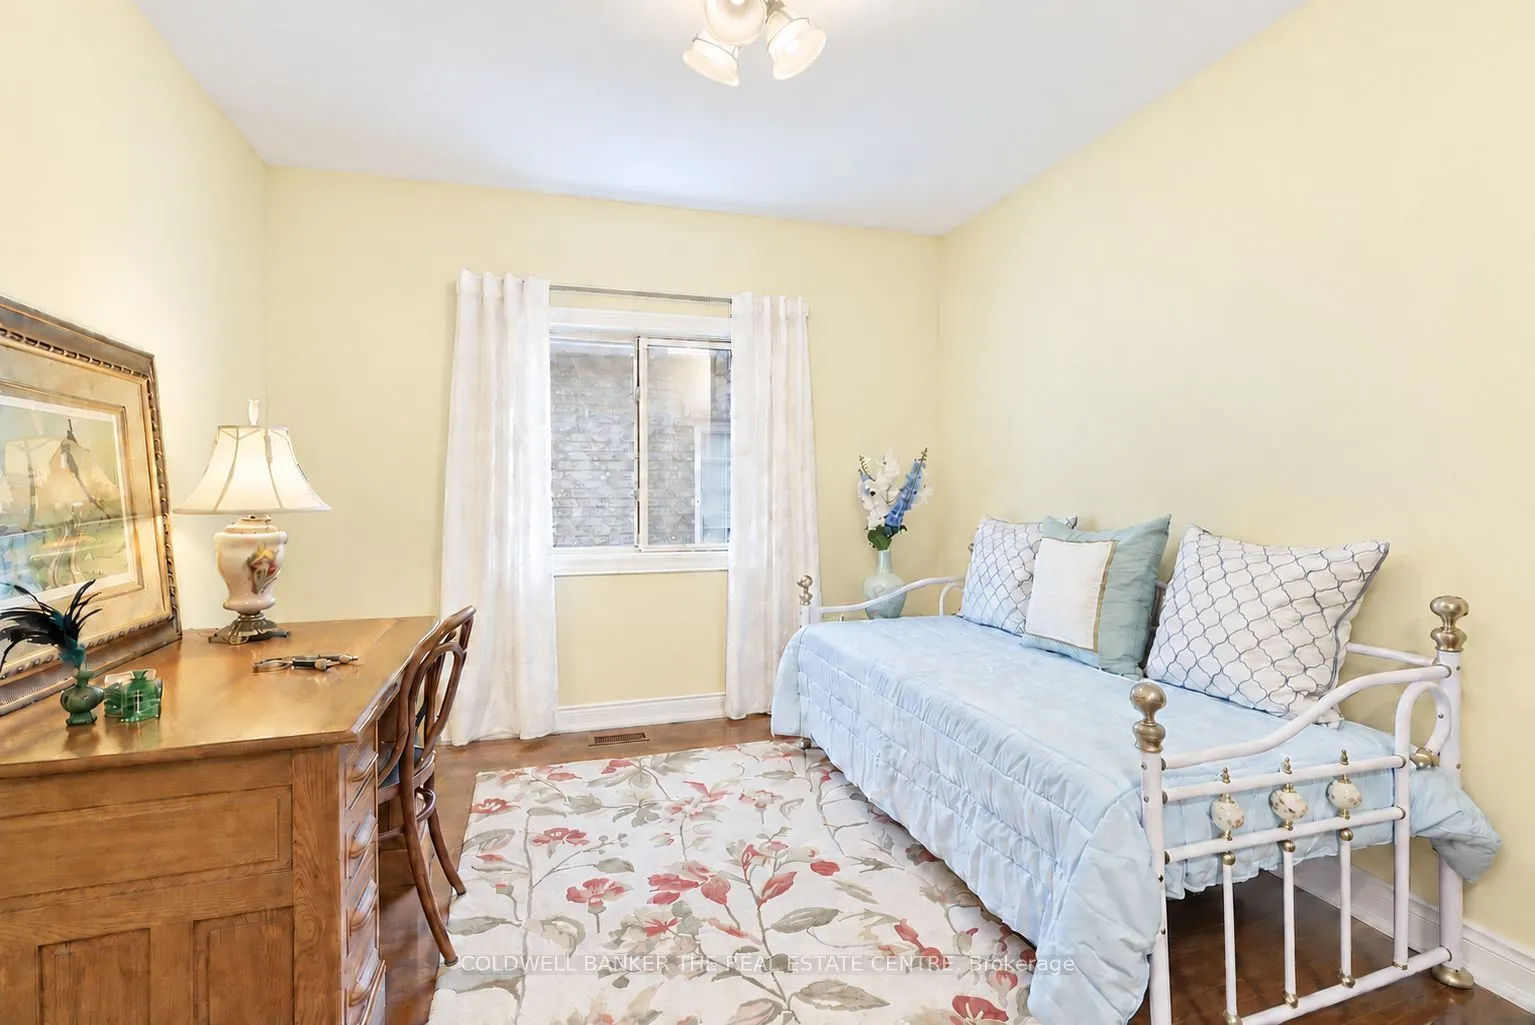
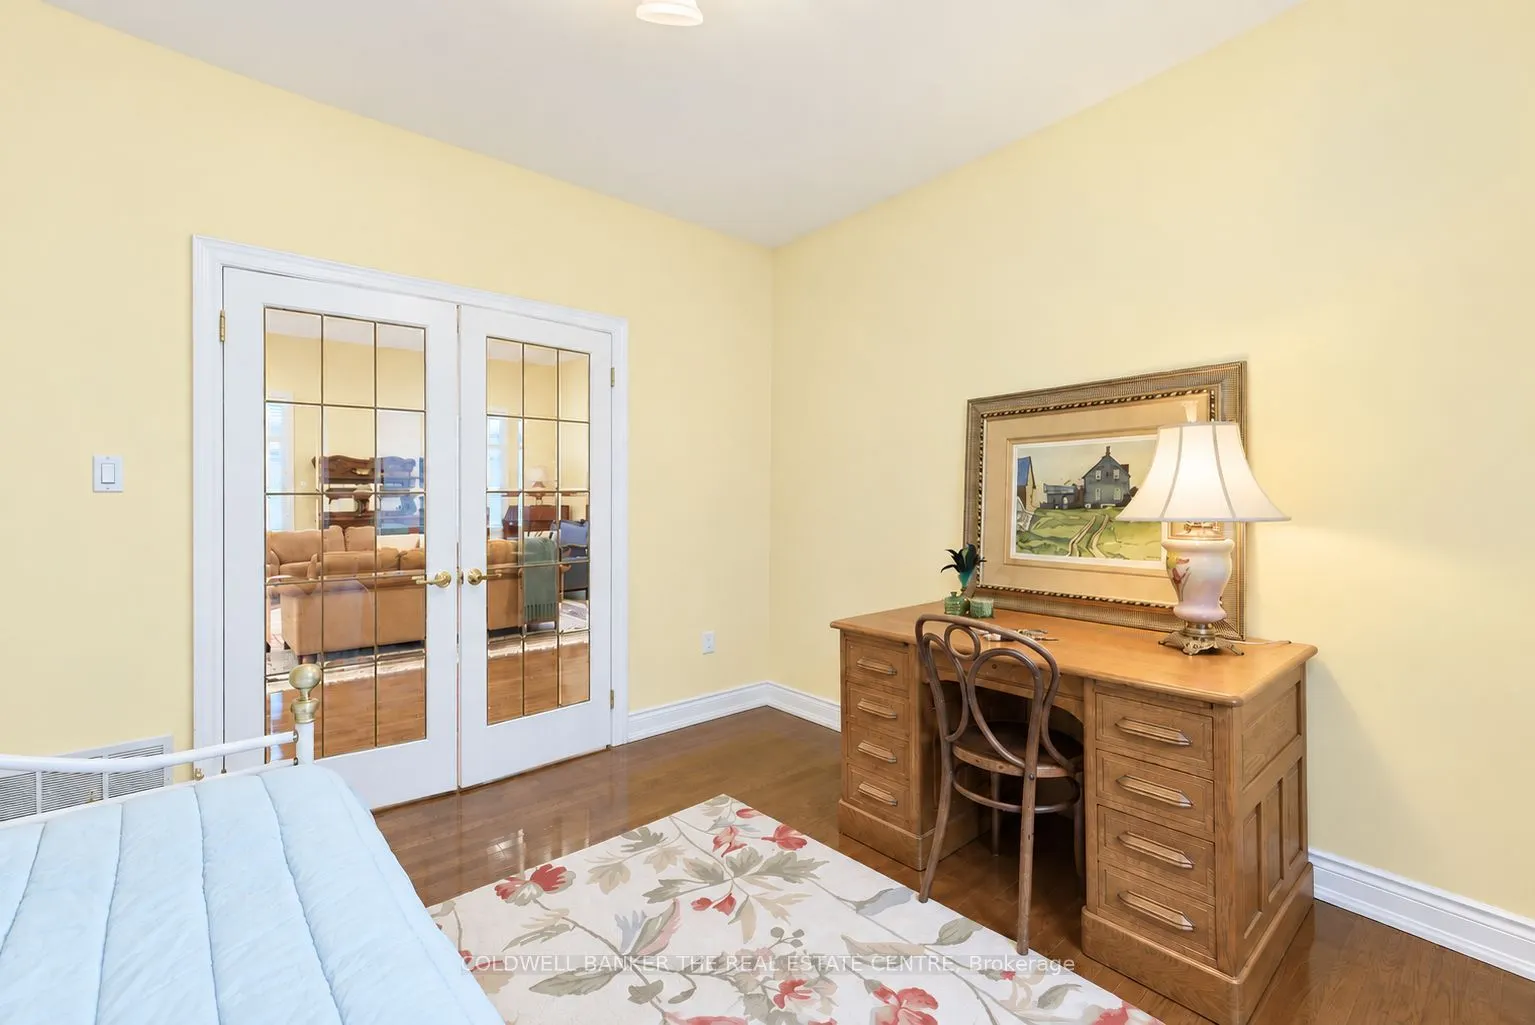
Bedroom 3
French Doors, Hardwood Floor, Window
Dimensions 11.94 x 11.15 feet
133.13 sqft
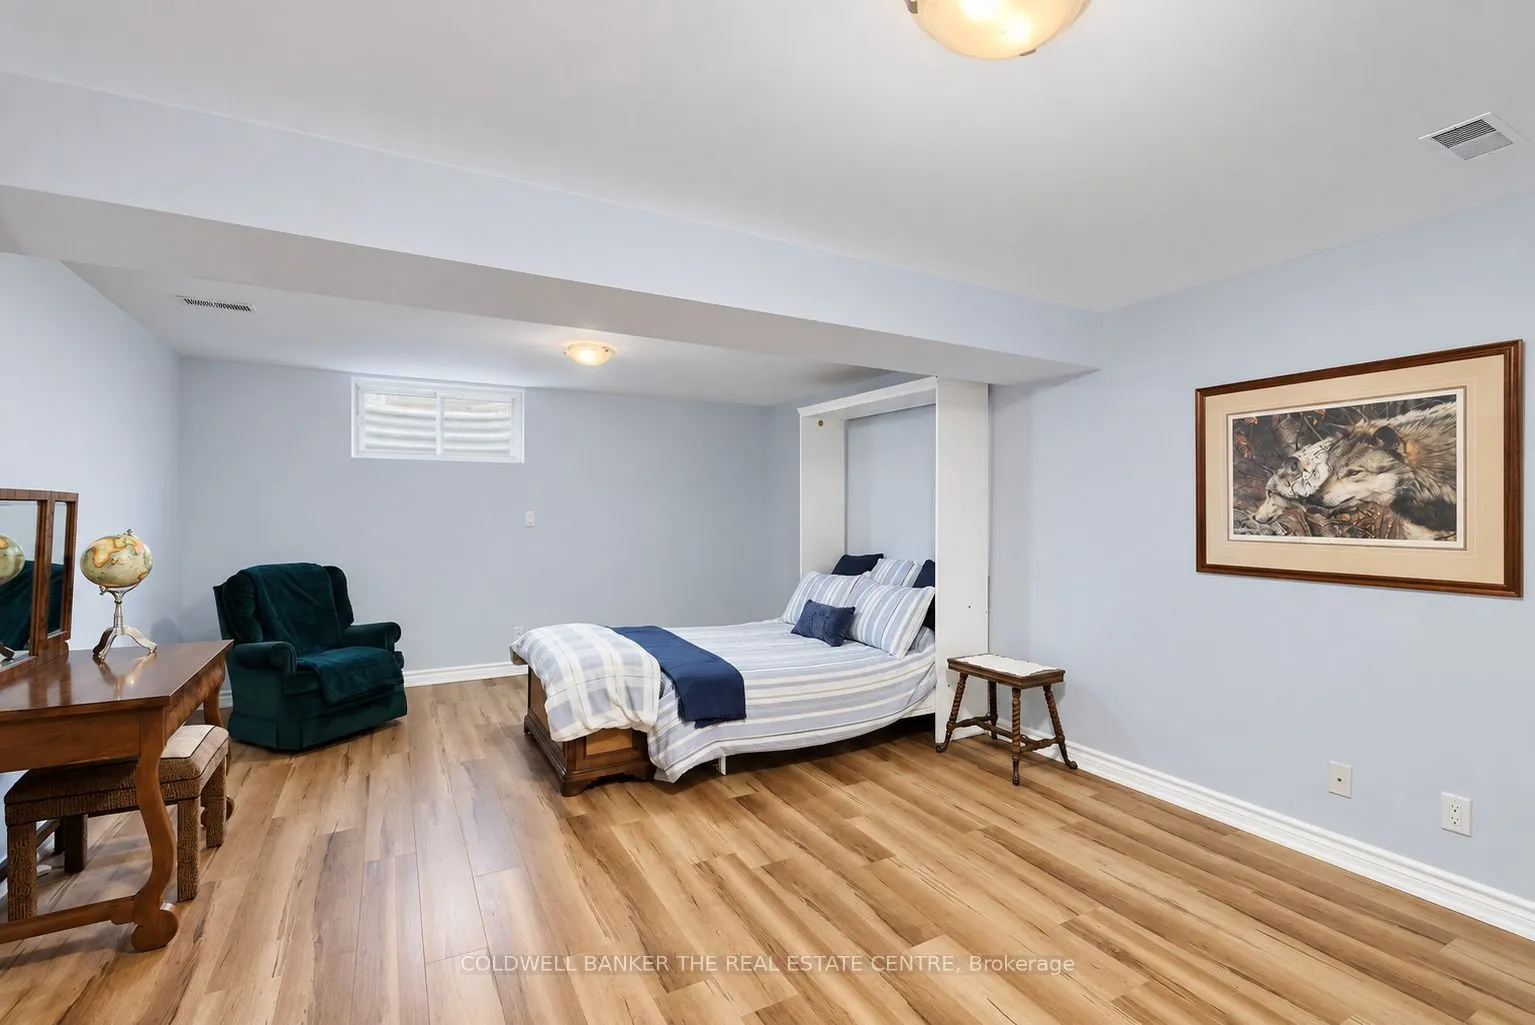
Bedroom 4
Vinyl Floor, Above Grade Window, Double Closet
Dimensions 19.62 x 14.4 feet
282.53 sqft
Dining Room
Crown Moulding, Bay Window, Window Floor to Ceiling
Dimensions 16.57 x 11.32 feet
187.57 sqft
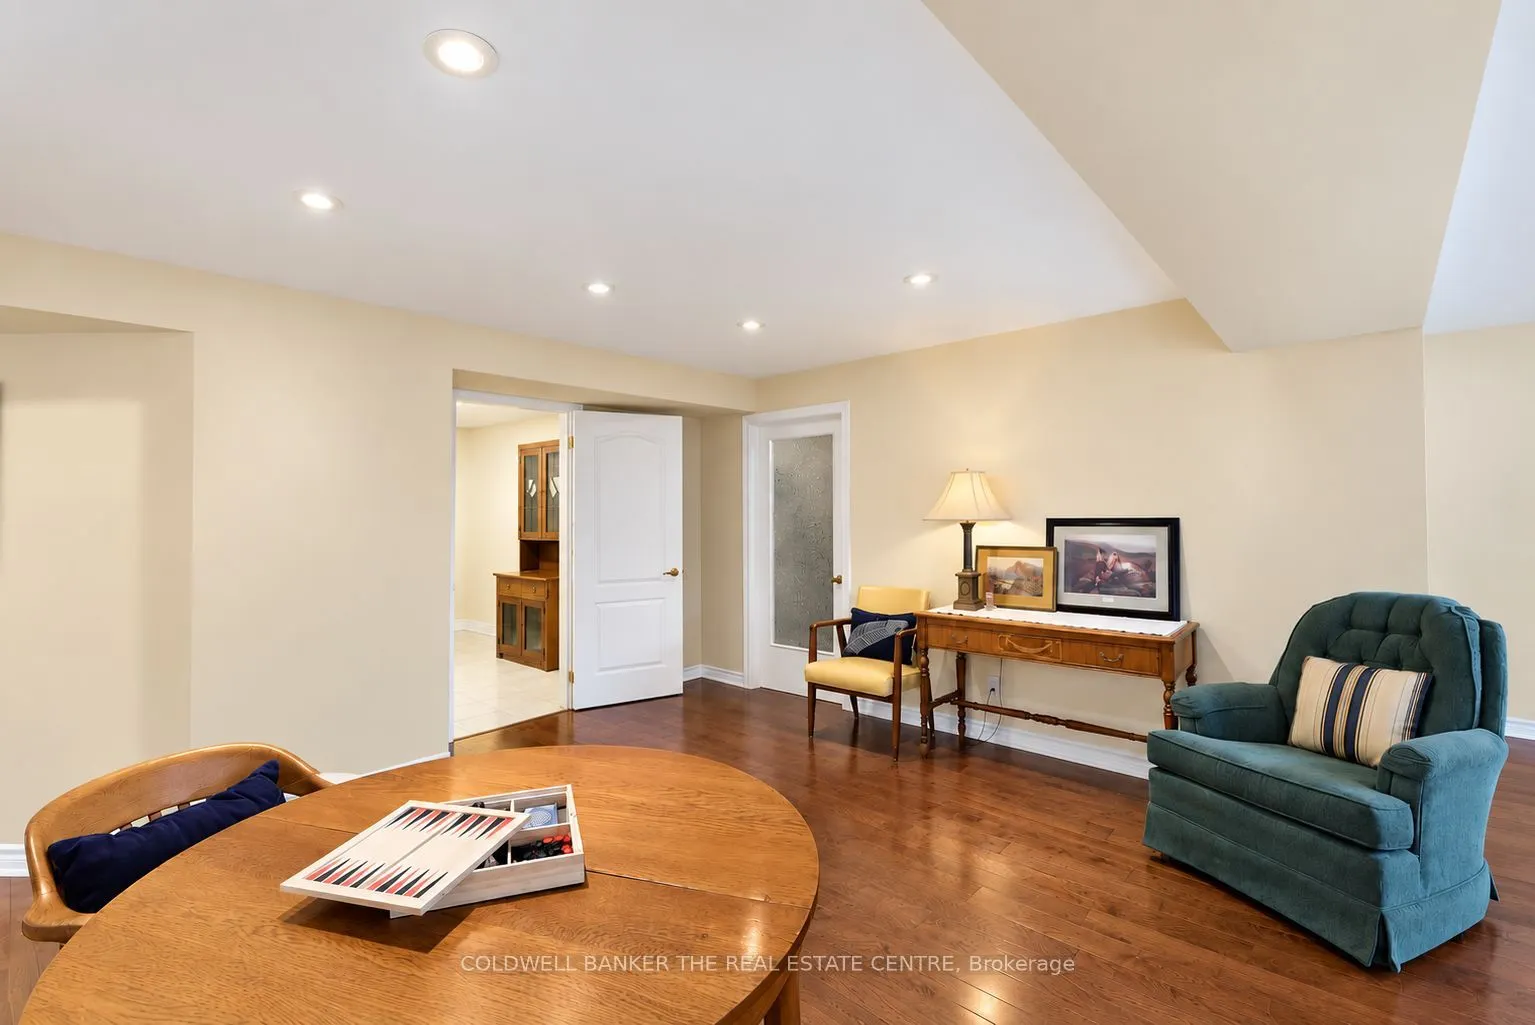
Game Room
Open Concept, Hardwood Floor
Dimensions 13.32 x 13.39 feet
178.35 sqft
Great Room
Hardwood Floor, Gas Fireplace, W/O To Deck
Dimensions 22.18 x 19.98 feet
443.16 sqft
Kitchen
Stainless Steel Appl, Quartz Counter, Centre Island
Dimensions 16.67 x 11.65 feet
194.21 sqft
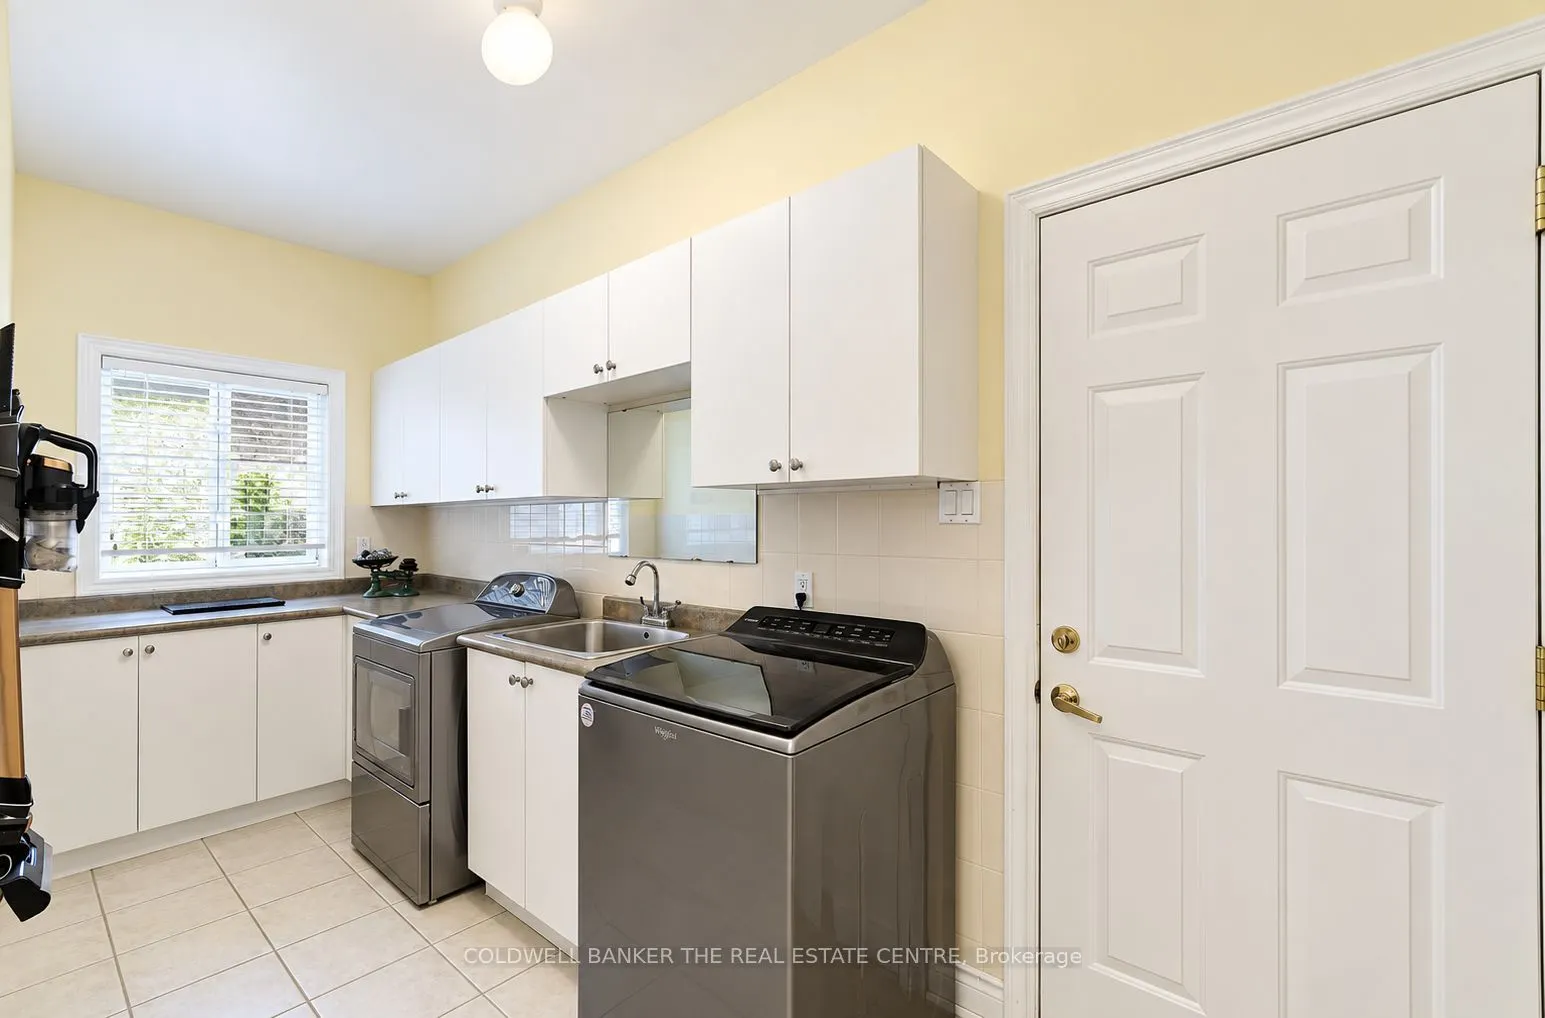
Laundry
Tile Floor, Access To Garage, Laundry Sink
Dimensions 14.99 x 5.71 feet
85.59 sqft
Other
Concrete Floor, Open Concept, Above Grade Window
Dimensions 20.11 x 11.29 feet
227.04 sqft
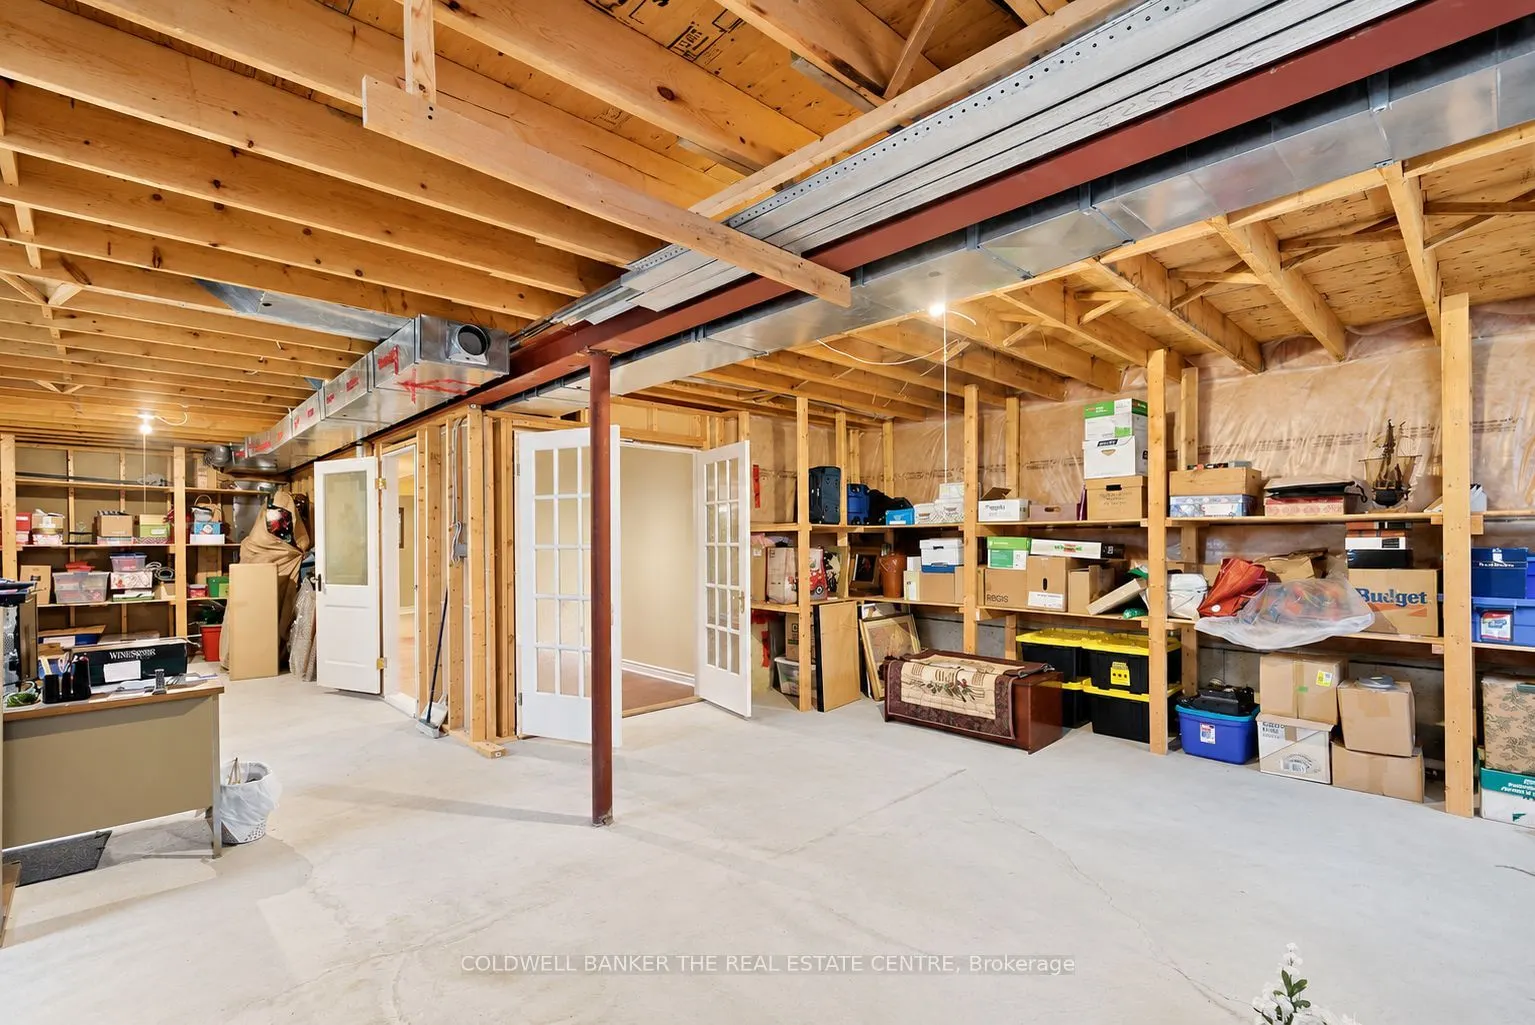
Other
Concrete Floor, Above Grade Window, Unfinished
Dimensions 23.39 x 18.18 feet
425.23 sqft
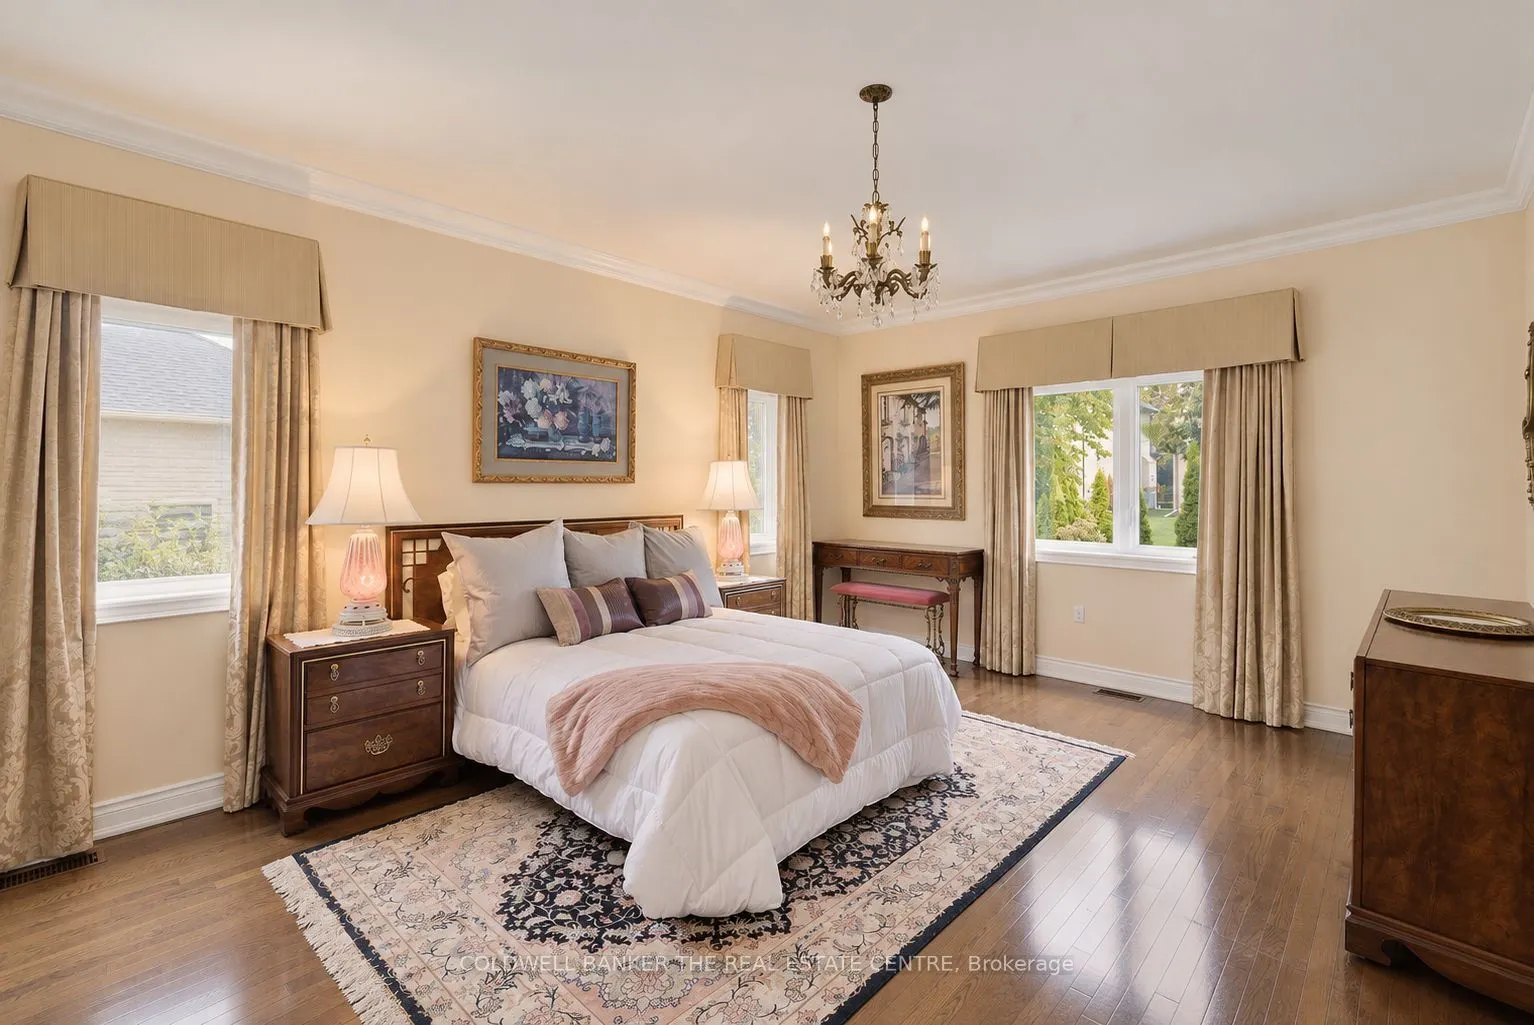
Primary Bedroom
Hardwood Floor, Walk-In Closet(s), 4 Pc Ensuite
Dimensions 18.8 x 13.58 feet
255.3 sqft
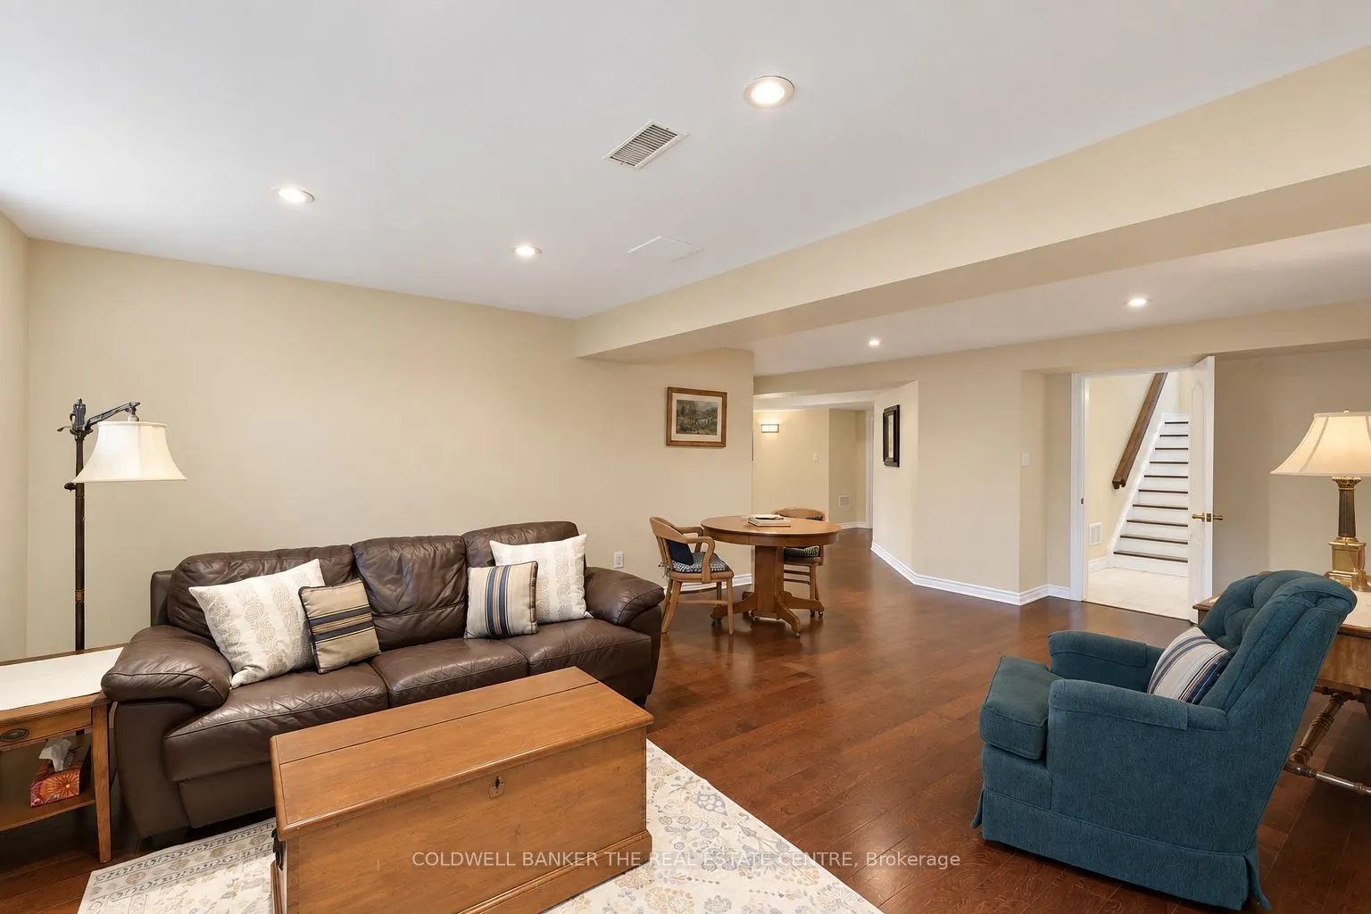
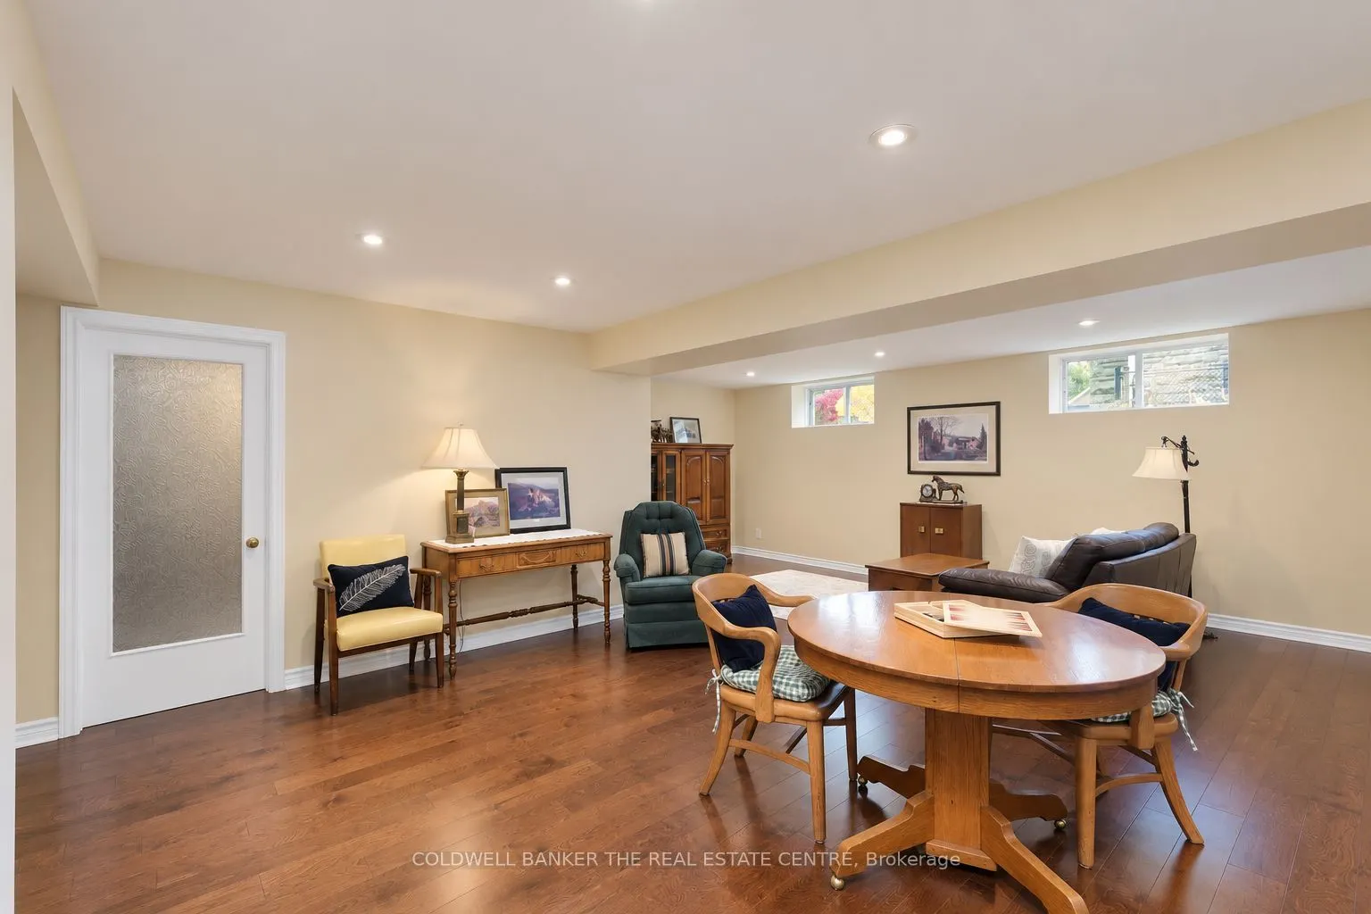
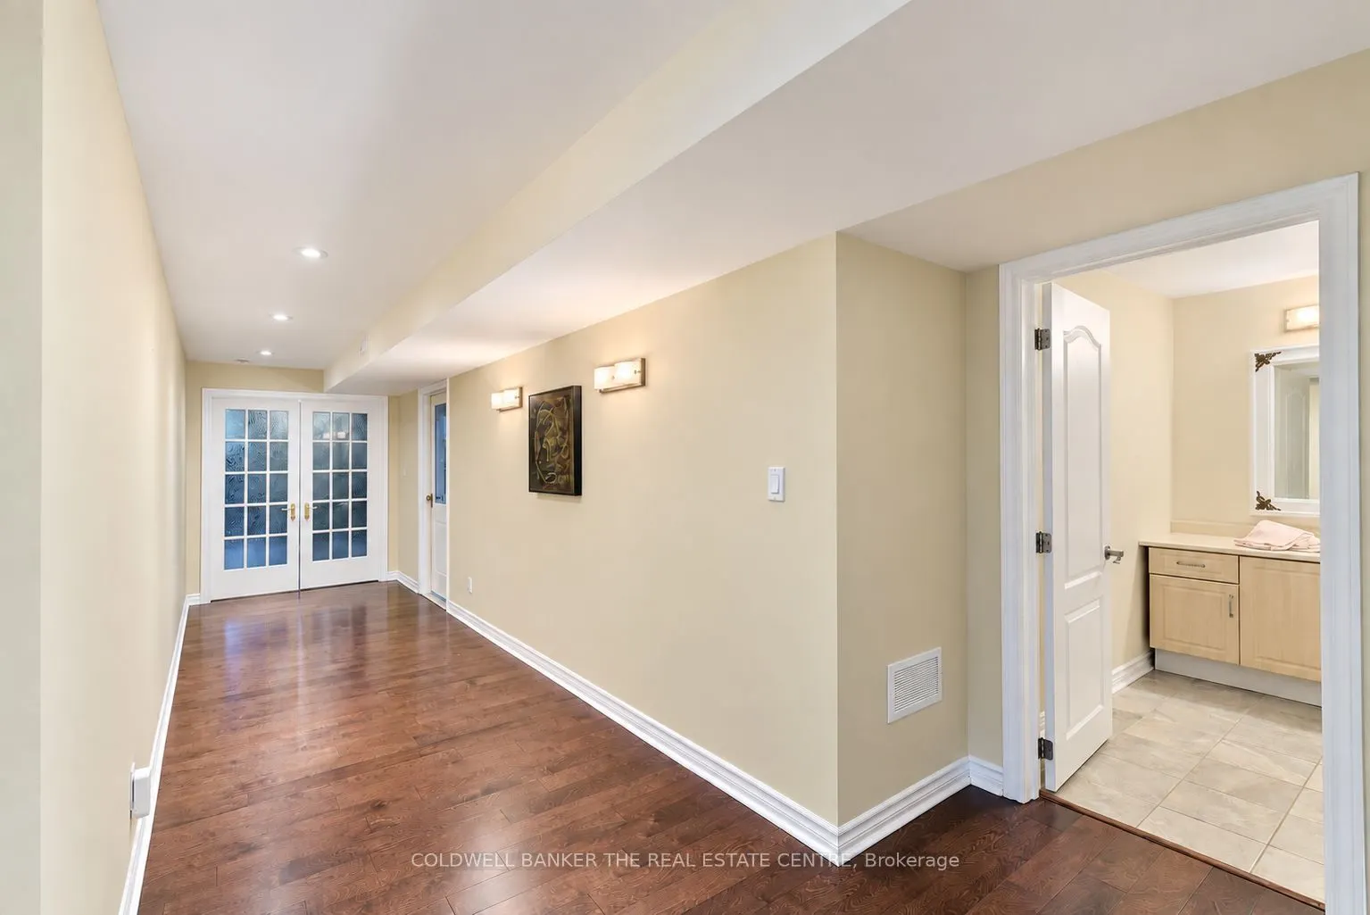
Recreation
Hardwood Floor, Above Grade Window, Open Concept
Dimensions 19.29 x 9.74 feet
187.88 sqft
Similar Properties(No results)
Mortgage Calculator
Calculate your estimated monthly mortgage payment
Price
$1,500,000
$
%
%
Total cost of mortgage
$0
Monthly payment
By clicking Save, we will calculate your estimated mortgage for all properties using the saved values (down payment percentage, interest rate, and amortization).
The accuracy and applicability of this calculator are not guaranteed.