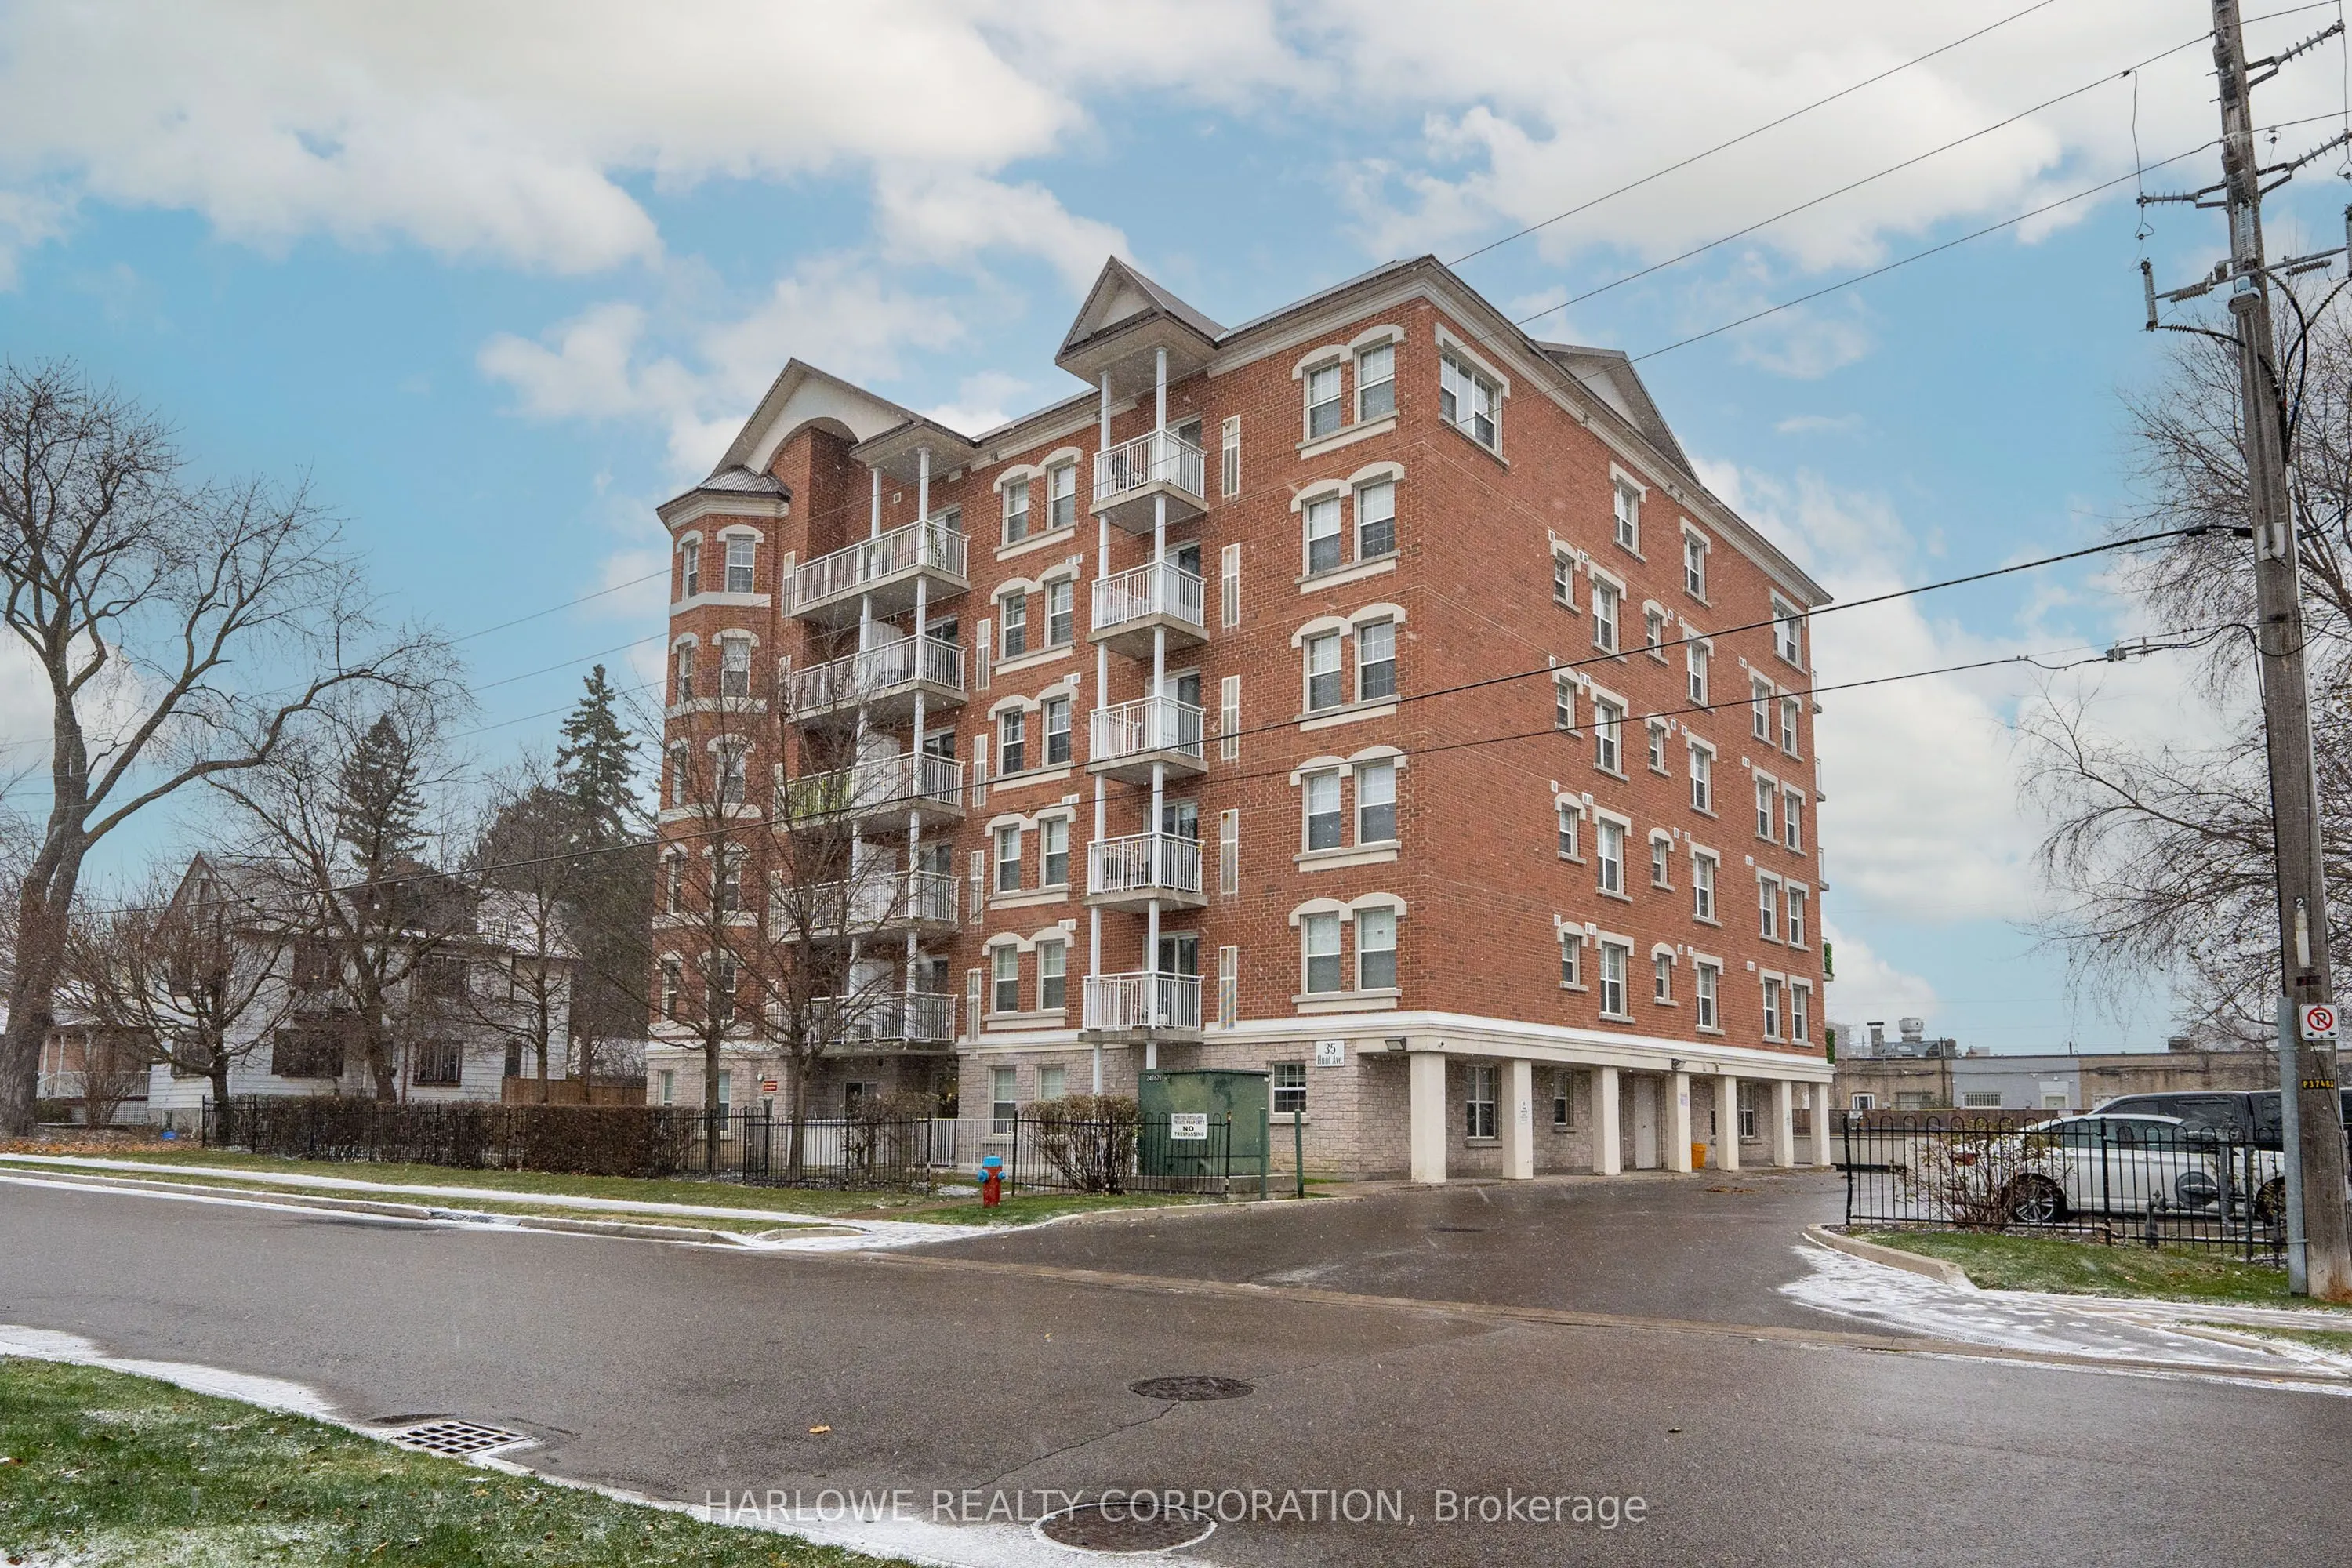
Sign In or Create a Free Account to see full details of this property
Key Facts
Key facts for 35 Hunt Avenue #401
Property Type
Condo, Apartment
Parking
Underground 1 garage, 1 parking
MLS #
N13827932
Size
600-699 sqft
Basement
None
Listed on
2026-09-25
Lot size
-
Tax
$1,847 /yr
Days on Market
18
Approximate Age
-
Maintenance Fee
$654/mo
Common Elements, Wat...
Description
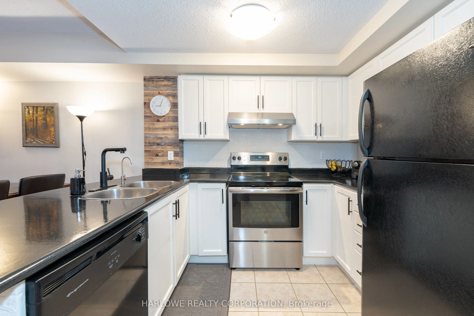
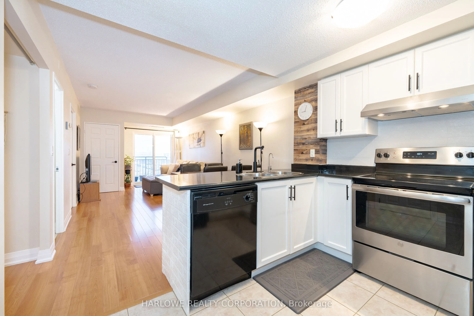
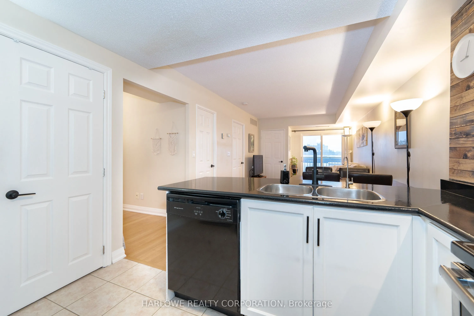
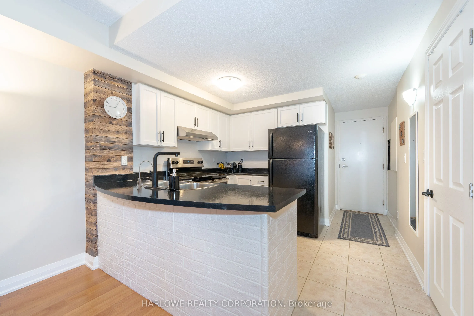
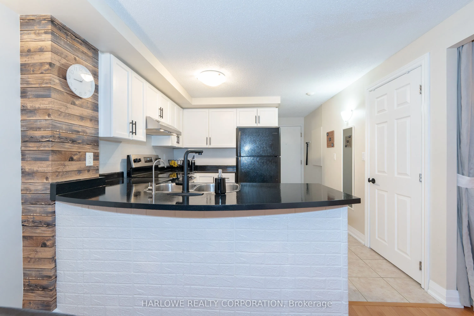
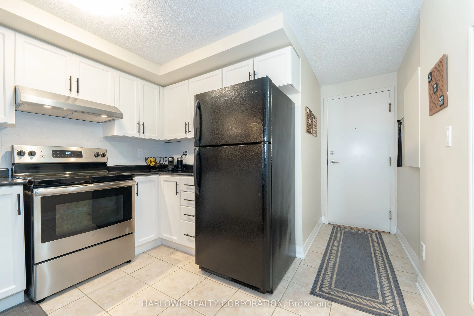
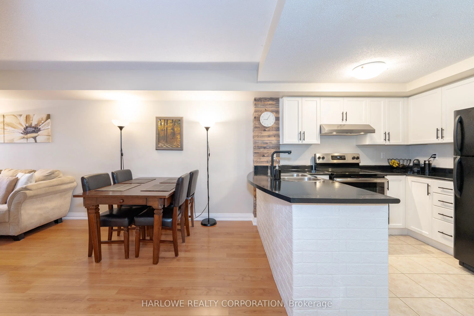
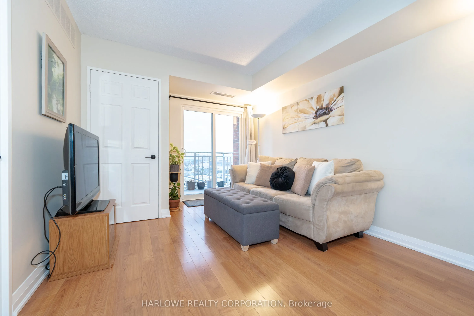
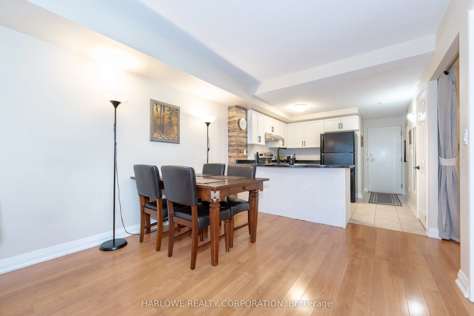
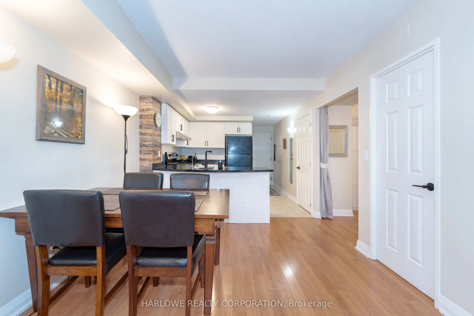
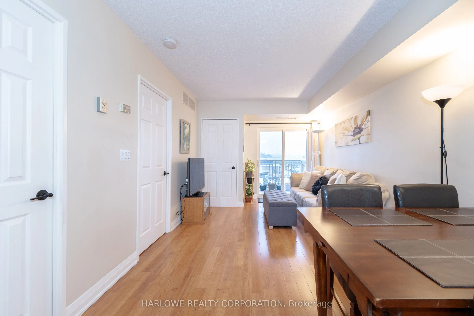
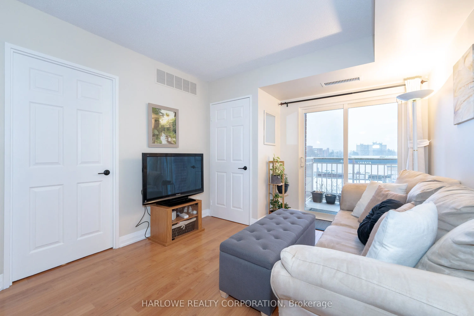
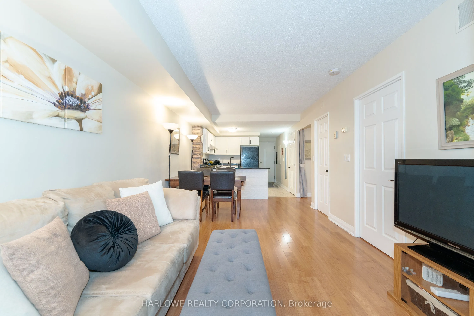
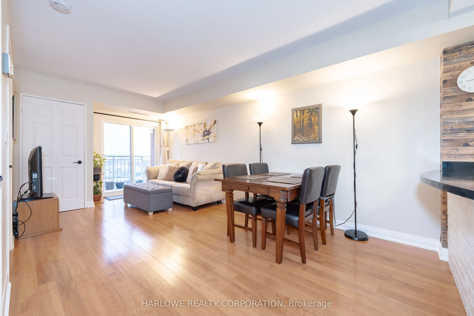
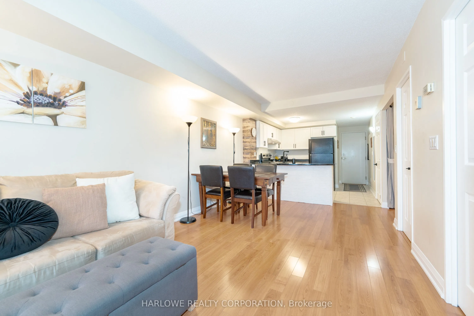
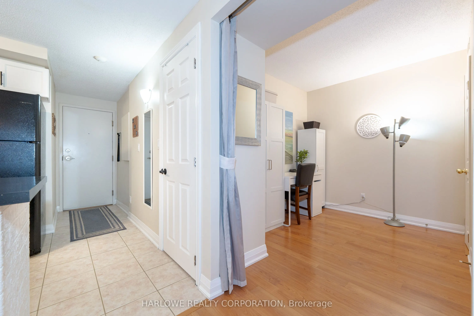
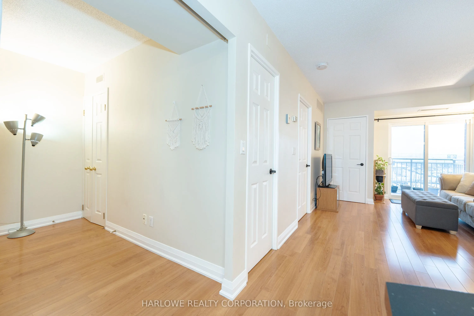
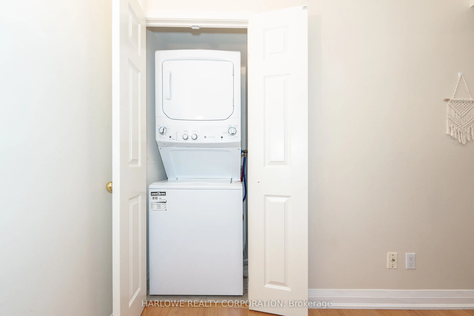
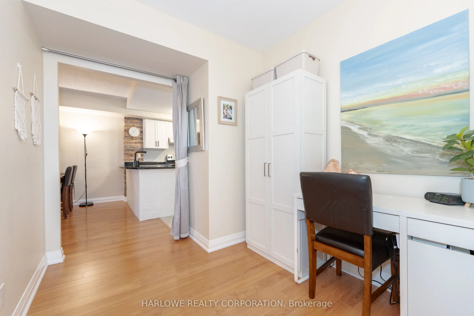
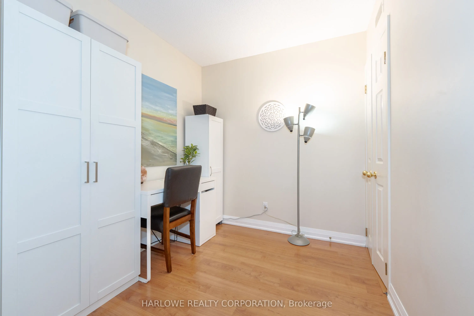
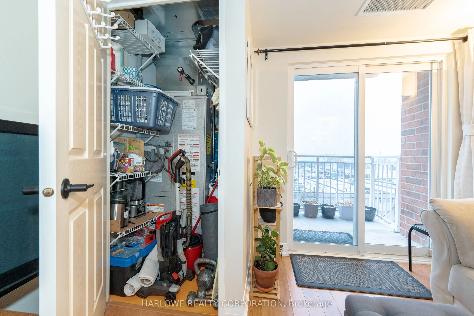
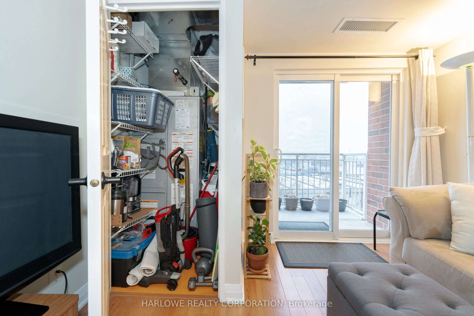
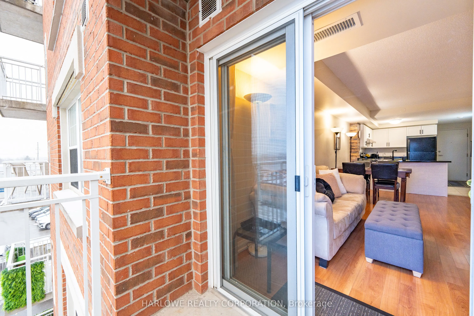
Welcome to Rosehill Suites. A beautiful, open-concept, spacious, one bedroom plus den unit with Parking and Locker. Enjoy Beautiful Downtown Richmond Hill with all its Higher-End Schools, Shops & Restaurants. This unit is equipped with a Laundry room and a Den that could possibly be used for a 2nd B...edroom, a nursery or office. There is even extra storage in the furnace area. One Parking Spot and storage locker are also included. Steps to Public transit, Minutes to Highways, Go Transit, Hospital, Places of Worship, Community Center, Library, Performing Arts Building, Parks and conservation Area. Don't miss out on this little Gem offering convenient and comfortable living.
Full Property Details
Interior
Bedrooms
1
Bedrooms Plus
1
Total Bedrooms
2
Washrooms
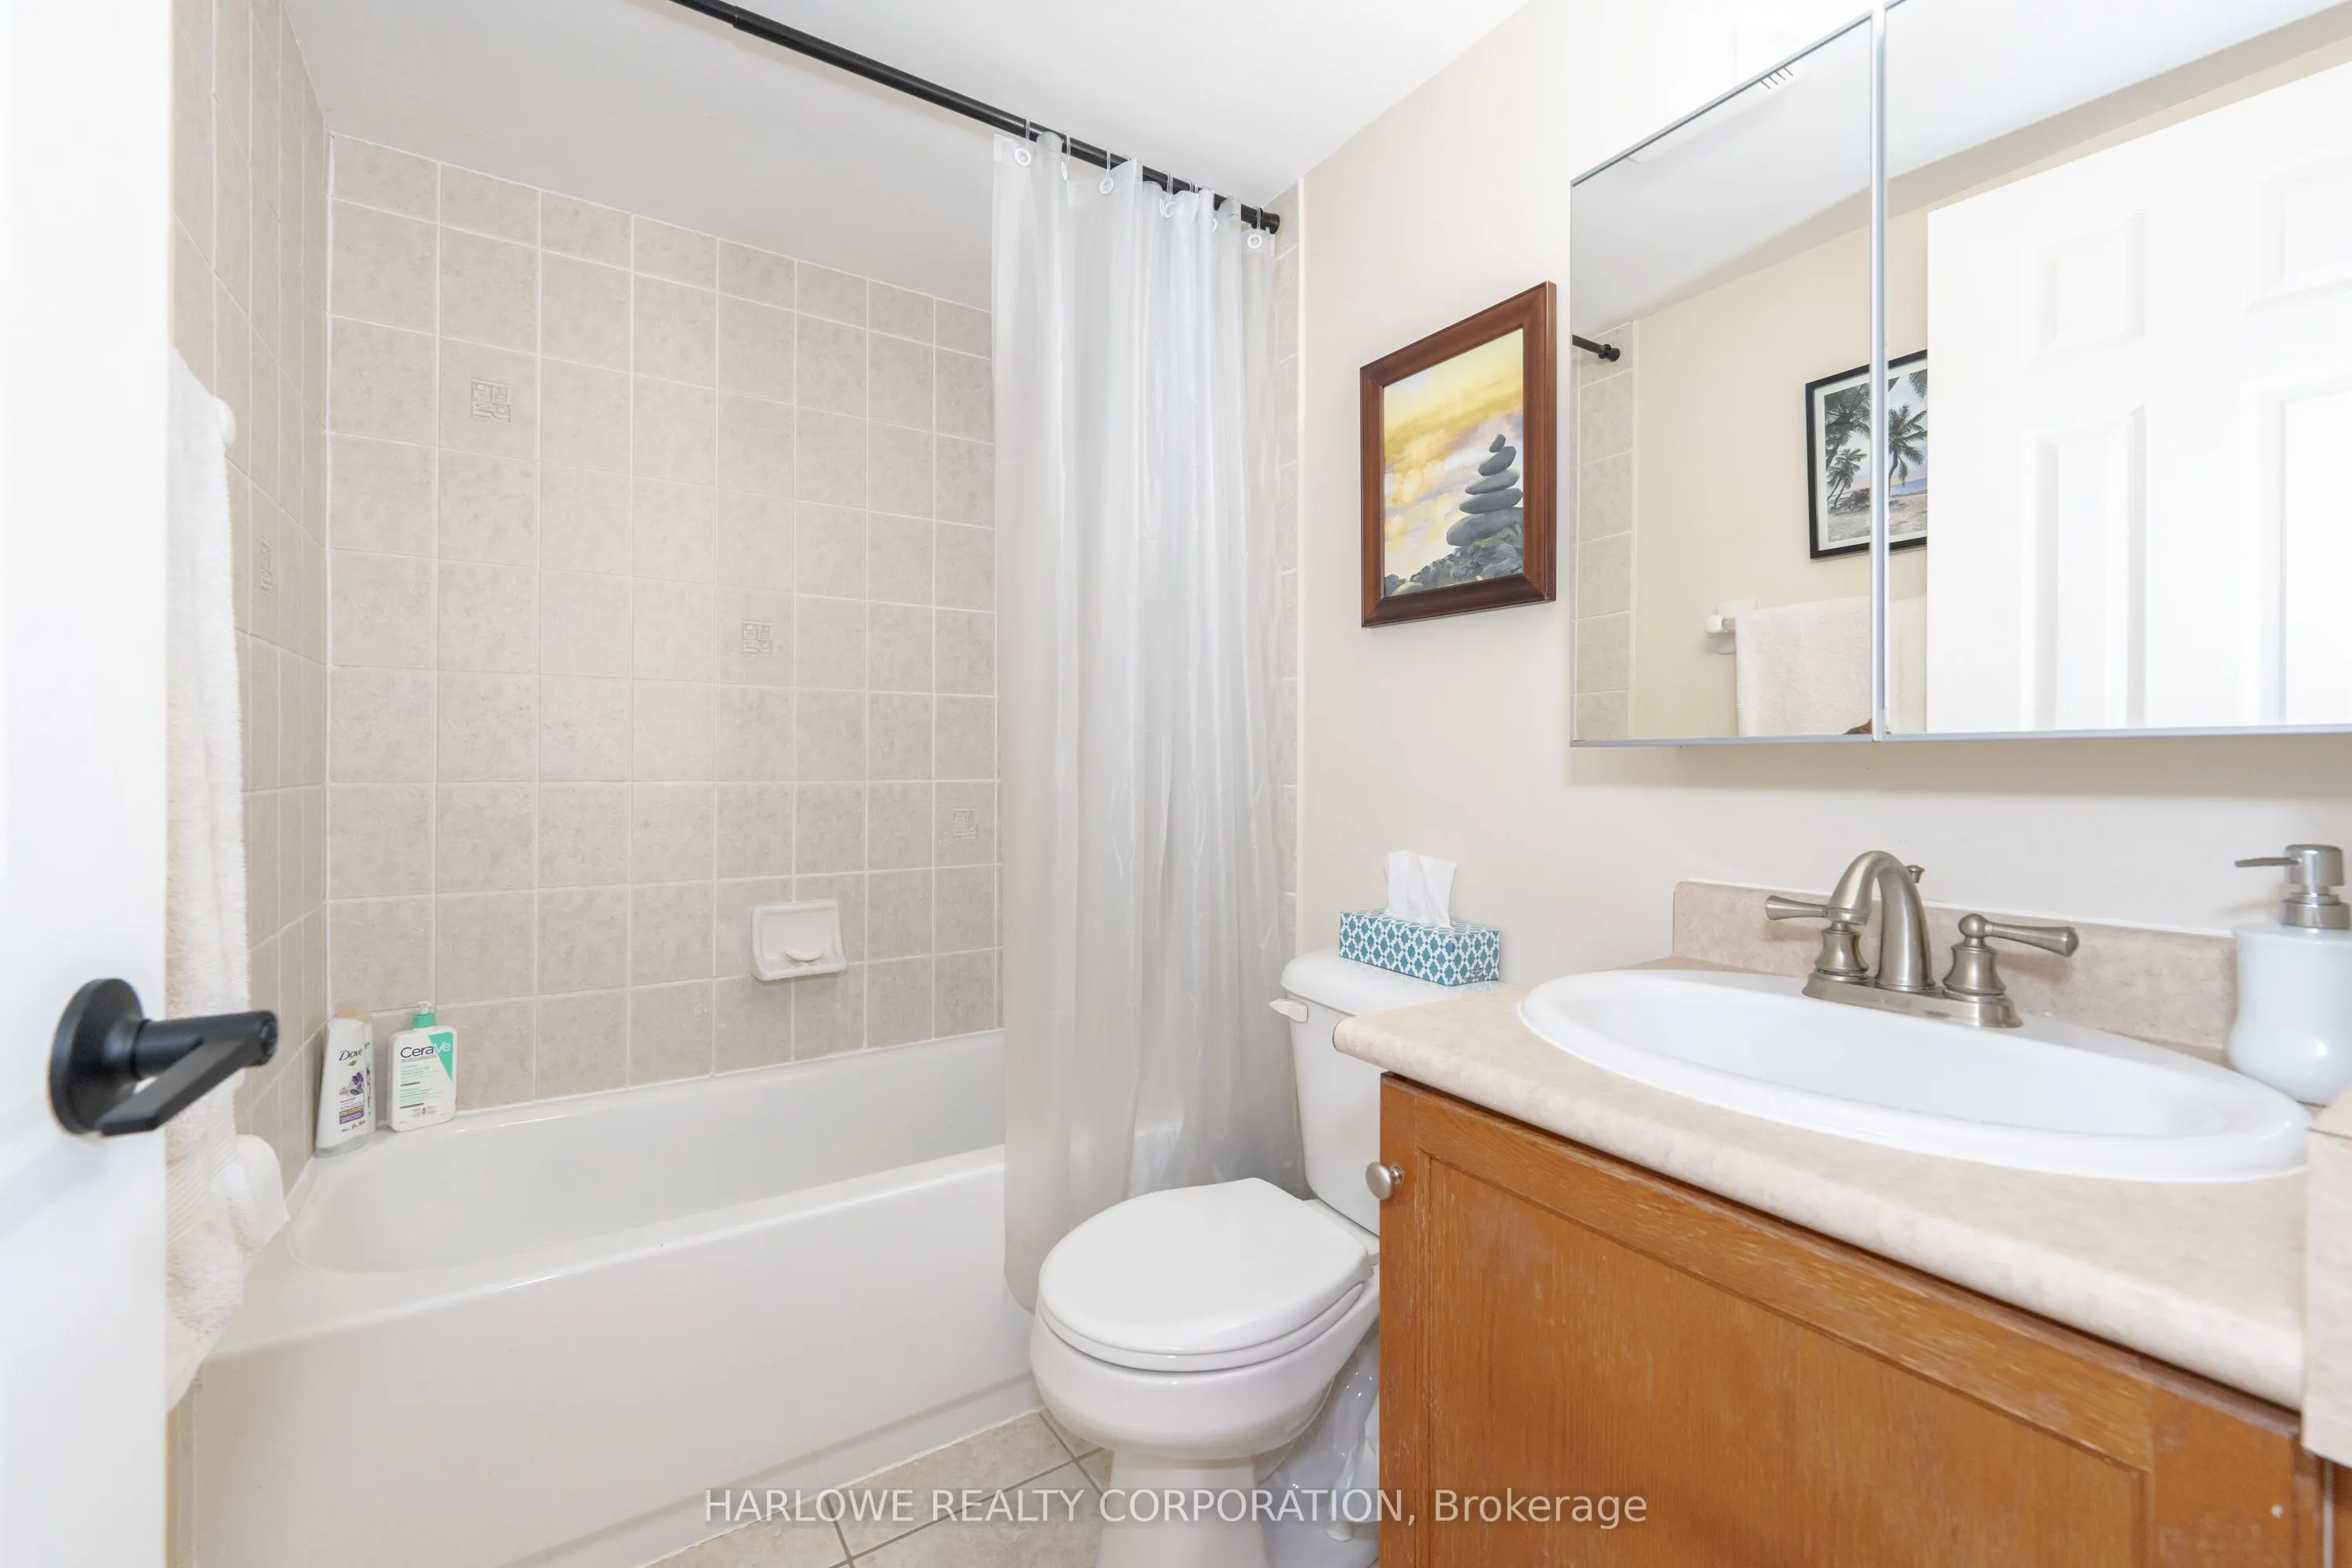
1
Square Footage
600-699 sqft
Basement
None
Heating Source
Gas
Heating Fuel
Forced Air
Air Conditioning
Central Air
Family Room
No
Kitchens
1
Total Kitchens
1
Fireplace Features
No
Bedrooms
1
Bedrooms Plus
1
Total Bedrooms
2
Washrooms
1
Square Footage
600-699 sqft
Basement
None
Heating Source
Gas
Heating Fuel
Forced Air
Air Conditioning
Central Air
Family Room
No
Kitchens
1
Total Kitchens
1
Fireplace Features
No
Exterior
Driveway
Underground
Parking Spaces
1
Total Parking Spaces
1.00
Parking Description
Underground
Garage Spaces
1
Balcony
Open
Driveway
Underground
Parking Spaces
1
Total Parking Spaces
1.00
Parking Description
Underground
Garage Spaces
1
Balcony
Open
Building Description
Style
Apartment
Home Type
Condo
Subtype
Condo Apt
Property Orientation
North
Exterior Finish
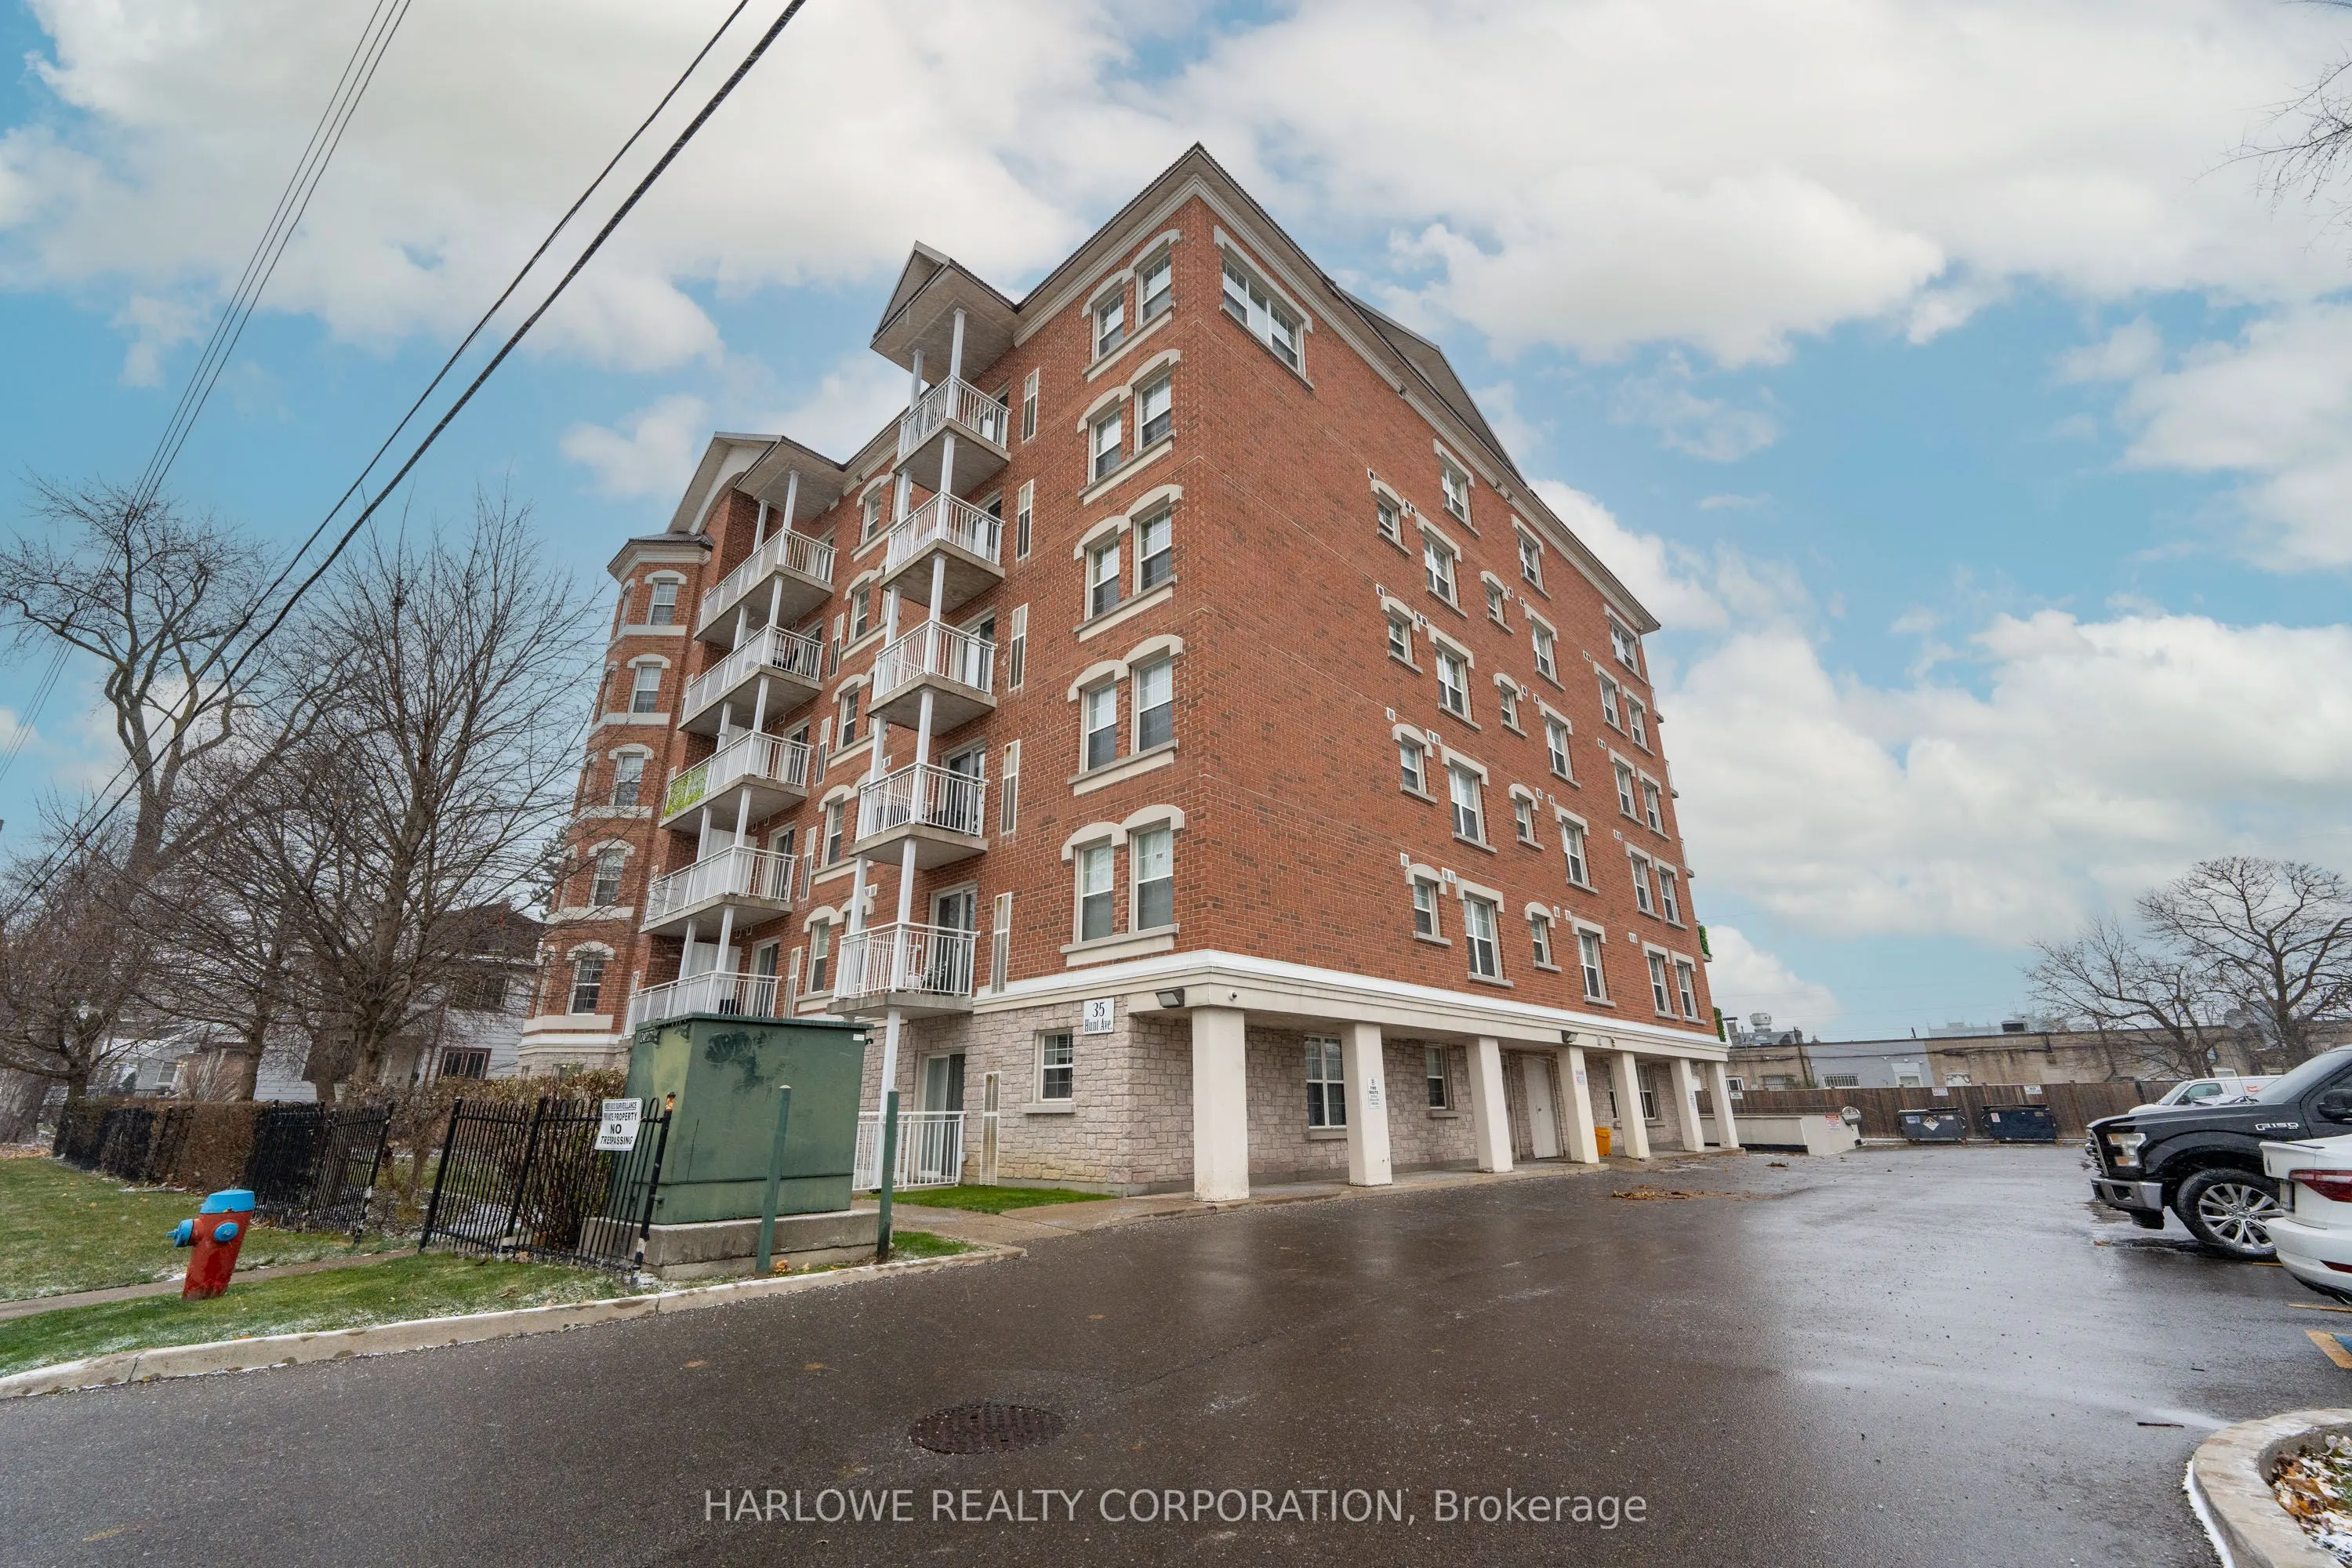
Brick
Possession Date
No Data
Locker
Owned
Style
Apartment
Home Type
Condo
Subtype
Condo Apt
Property Orientation
North
Exterior Finish
Brick
Possession Date
No Data
Locker
Owned
Community
Community
Mill Pond
Community
Mill Pond
Taxes & Fees
Taxes
$1,847 /yr
Tax Year
2026
Occupancy
Vacant
Maintenance Fee
$654/mo
Common Elements
Included
Water
Included
Building Insurance
Included
Taxes
$1,847 /yr
Tax Year
2026
Occupancy
Vacant
Maintenance Fee
$654/mo
Common Elements
Included
Water
Included
Building Insurance
Included
Other
Pets
Yes-with Restrictions
Pets
Yes-with Restrictions
Room Types
Bedroom
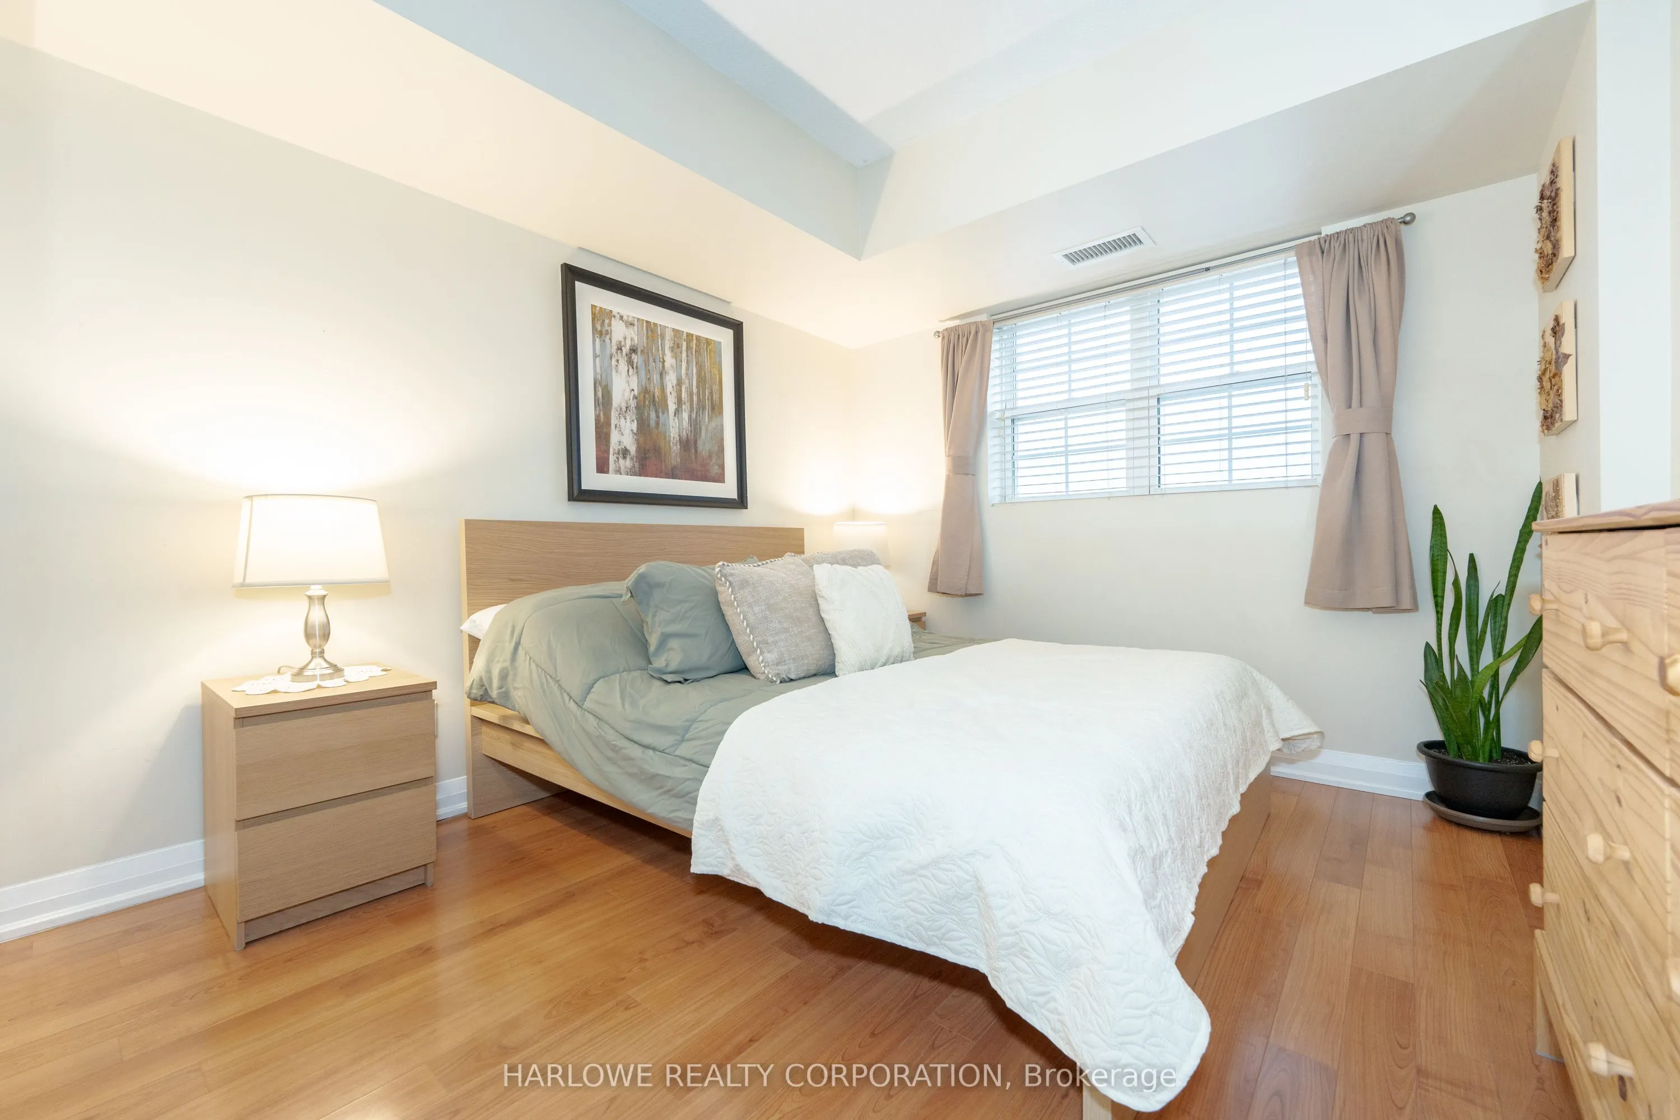
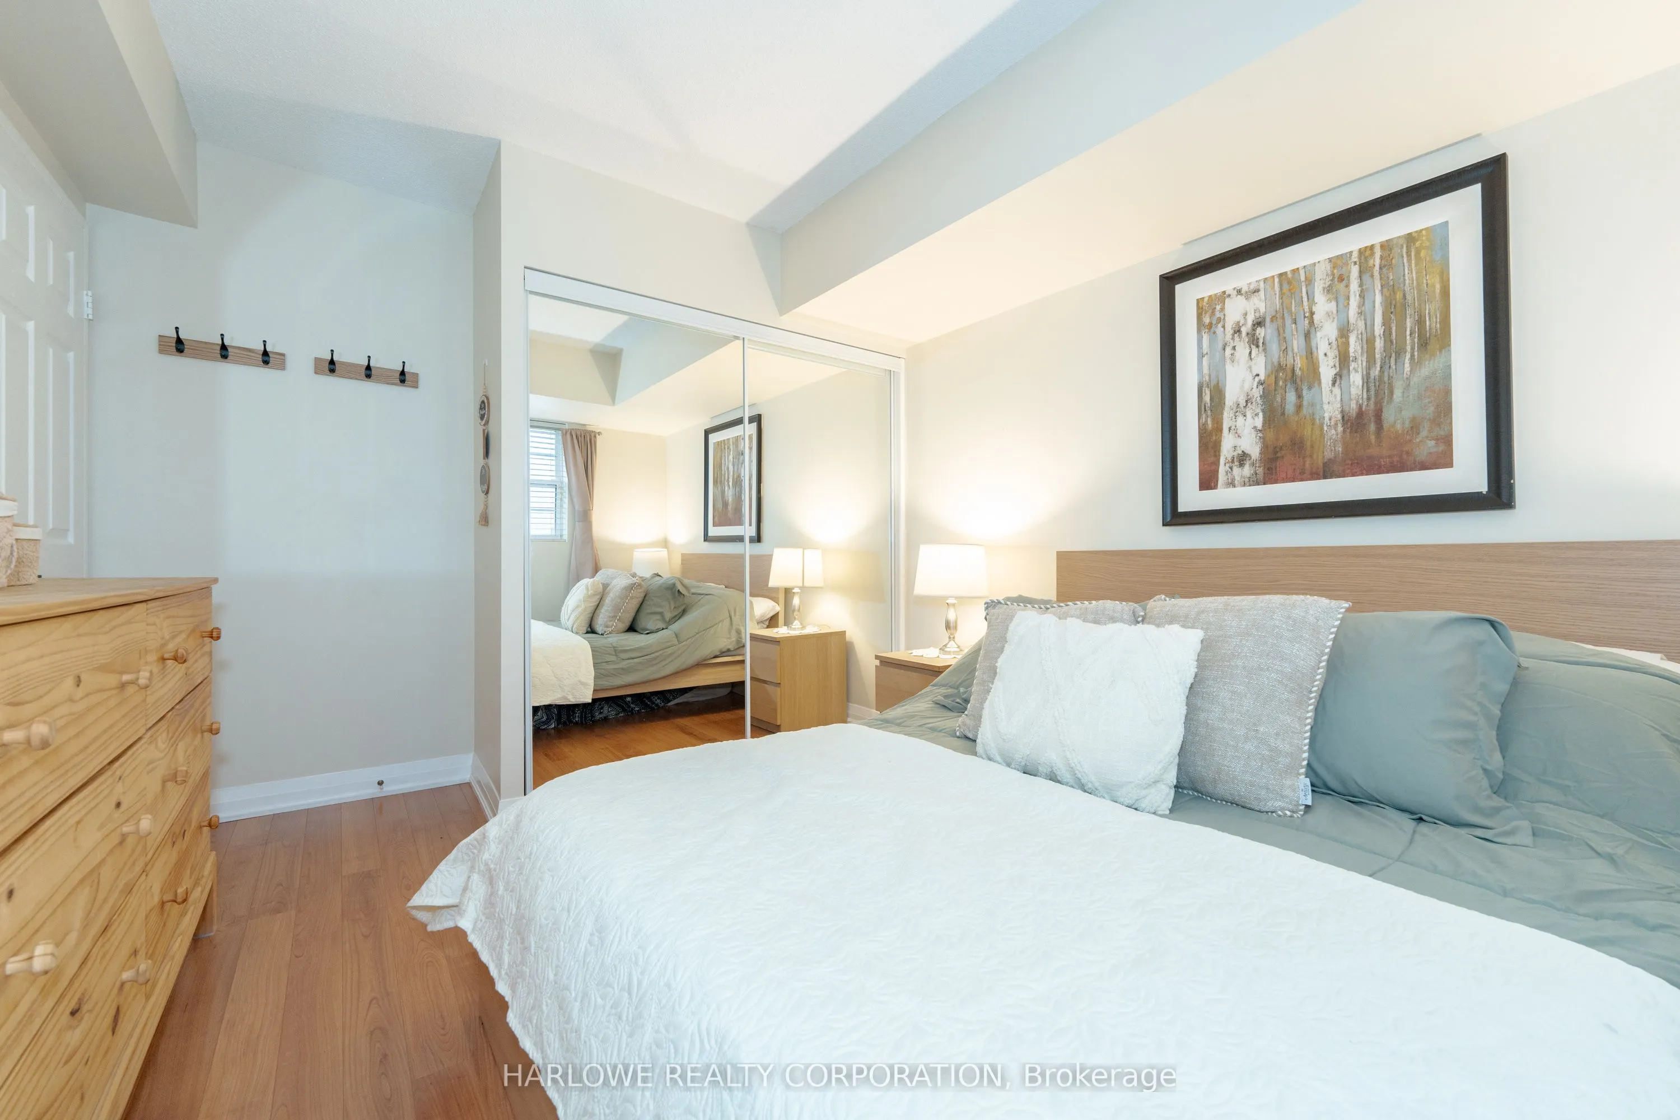
Laminate, Large Closet, Large Window
Dimensions 12.6 x 10.2 feet
128.52 sqft
Den
Laminate
Dimensions 10.2 x 7.61 feet
77.62 sqft
Dining Room
Laminate, Open Concept, Combined w/Living
Dimensions 19 x 10.3 feet
195.7 sqft
Kitchen
Laminate, Stainless Steel Sink, Ceramic Floor
Dimensions 9.91 x 10.3 feet
102.07 sqft
Living Room
Laminate, Open Concept, W/O To Balcony
Dimensions 19 x 10.3 feet
195.7 sqft
Similar Properties(No results)
Mortgage Calculator
Calculate your estimated monthly mortgage payment
Price
$415,000
$
%
%
Total cost of mortgage
$0
Monthly payment
By clicking Save, we will calculate your estimated mortgage for all properties using the saved values (down payment percentage, interest rate, and amortization).
The accuracy and applicability of this calculator are not guaranteed.